9,771 houses for sale in Kelso

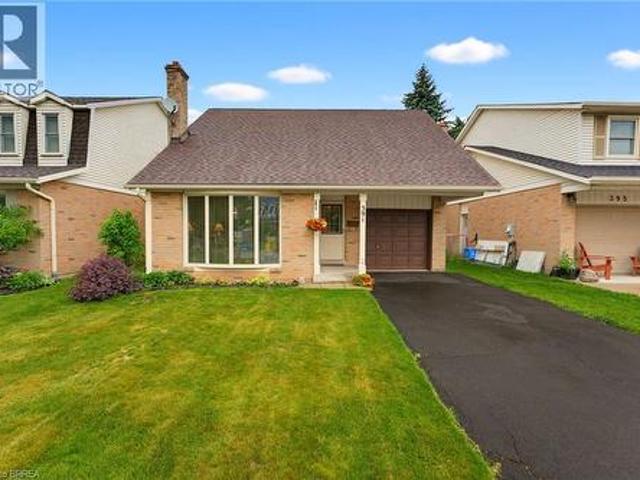
128 East 39Th Street, Hamilton, ON, L8V 4H3 house for sale | Listing ID 40847 | Royal LePage
View photo
House · for sale
$ 499,900
New
128 East 39Th Street, Hamilton, ON, L8V 4H3 house for sale | Listing ID 40847 | Royal LePage
Kelso
· House
· Garden
Kelso · House · Garden
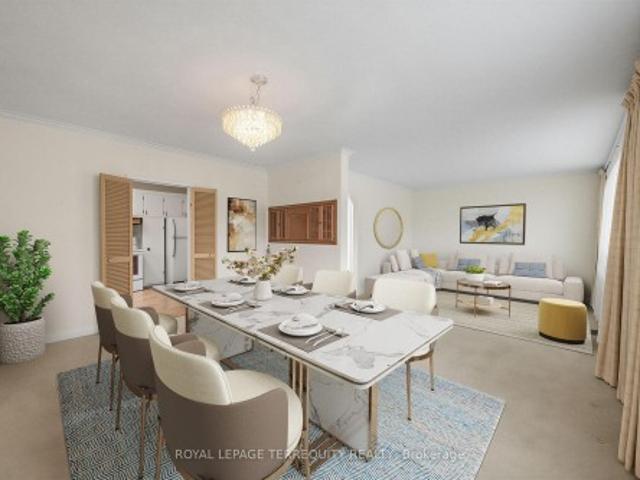
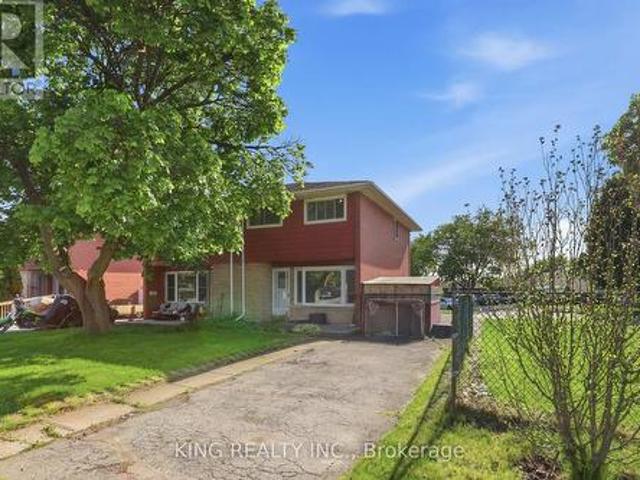
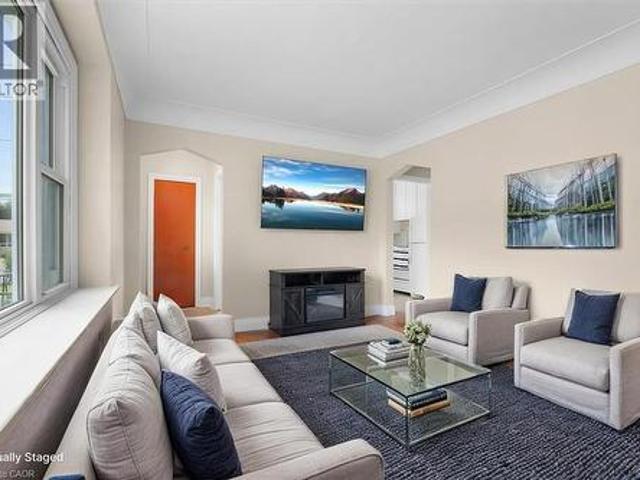
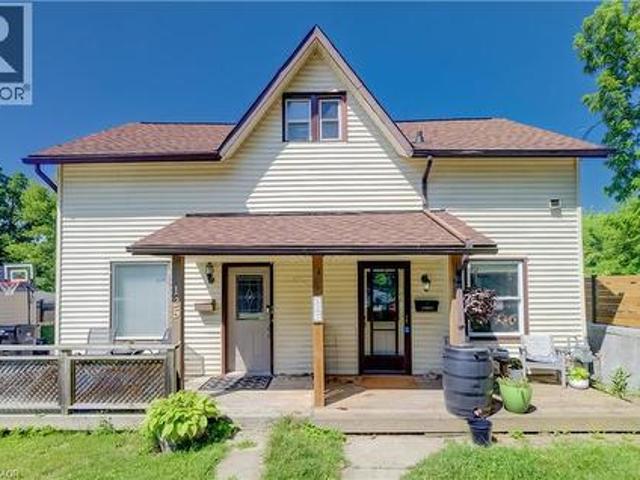
Beautifully updated and newly painted 1 1/2 storey home in a family-friendly East Mountain neighbourhood. This spacious property offers great curb appeal with a new driveway, new fence, and a large private yard perfect for families, entertaining, or future potential. Inside features 3 bedrooms, a 4-piece bathroom, large living room, eat-in kitchen, and a finished recreation room for added living space. Conveniently located close to schools, parks, shopping, amenities, the escarpment, and vibrant Concession Street. A fantastic opportunity in a great location! Note-some pictures have been virtually staged. OFFERS will be reviewed Monday July 20th @6pm (id: 27)
$ 499,900
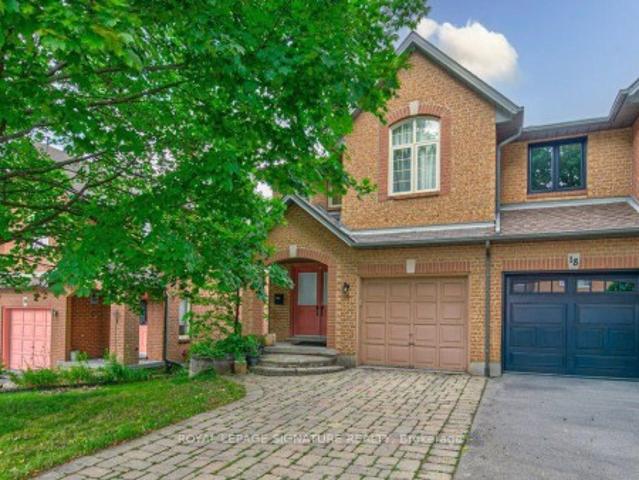
127 Henderson Street, Cambridge, ON, N3C 2G3 house for sale | Listing ID 40845 | Royal LePage
View photo
House · for sale
$ 450,000
New
127 Henderson Street, Cambridge, ON, N3C 2G3 house for sale | Listing ID 40845 | Royal LePage
Kelso
· House
· Cellar
Kelso · House · Cellar
Located in the desirable and quaint Village of Hespeler, this semi-detached home at 127 Henderson St. Combines both affordability and location. Minutes from the 401, with a fully self-contained basement studio, this is a genuine mortgage helper in a location that keeps getting more desirable. The main floor is bright and functional with laminate flooring, an updated kitchen (2021) with vaulted ceiling, stainless steel appliances and an eat-in area, plus the convenience of main floor laundry. Off the kitchen, an upper deck (2021) gives you a dedicated spot to BBQ and entertain through the warmer months. While a spacious covered front porch welcomes you home. Upstairs is a large primary bedroom and a clean 3-piece bath, a straightforward, comfortable layout for a single professional, couple, or downsizer. The basement studio is fully self-contained with its own entrance, appliances, in-suite laundry, and a updated 4-piece bath. Rent it out immediately or convert it back to a rec room, th
$ 450,000
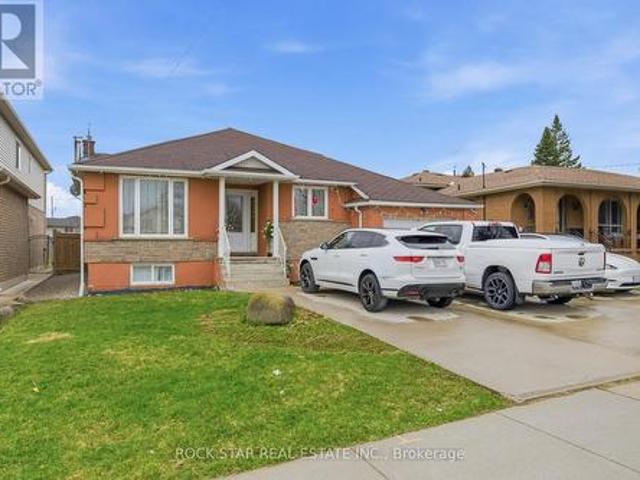
359 Renforth Drive, Toronto, ON, M9C 2L8 house for sale | Listing ID W13556 | Royal LePage
View photo
House · for sale
$ 969,000
New
359 Renforth Drive, Toronto, ON, M9C 2L8 house for sale | Listing ID W13556 | Royal LePage
Kelso
· House
· Office room · Gym · Parking · Cellar
Kelso · House · Office room · Gym · Parking · Cellar
Welcome to this fantastic opportunity to own an affordable three-bedroom home in the city's desirable west end. Offering an attached garage, additional covered parking with a carport, and a spacious partially finished basement, this property provides an excellent foundation for families, first-time buyers, or anyone looking to add value over time. The home's functional layout offers comfortable everyday living, while the basement presents endless possibilities for additional living space, a recreation room, home office, gym, or workshop. Whether you're looking to move in and personalize at your own pace or undertake a renovation to maximize its potential, this property is ready for your vision. Affordable opportunities in this sought-after location are becoming increasingly rare. With convenient access to schools, parks, shopping, transit, and major commuter routes, this home combines exceptional value with an unbeatable location. Don't miss your chance to make it your own
$ 969,000
22 1155 Paramount Drive, Hamilton, ON, L8J 2N4 townhouse for sale | Listing ID X13557 | Royal LePage
View photo
Townhouse · for sale
$ 609,900
New
22 1155 Paramount Drive, Hamilton, ON, L8J 2N4 townhouse for sale | Listing ID X13557 | Royal LePage
Kelso
· Townhouse
· Patio · Garden · Office room · Fireplace · Equipped kitchen
Kelso · Townhouse · Patio · Garden · Office room · Fireplace · Equipped kitchen
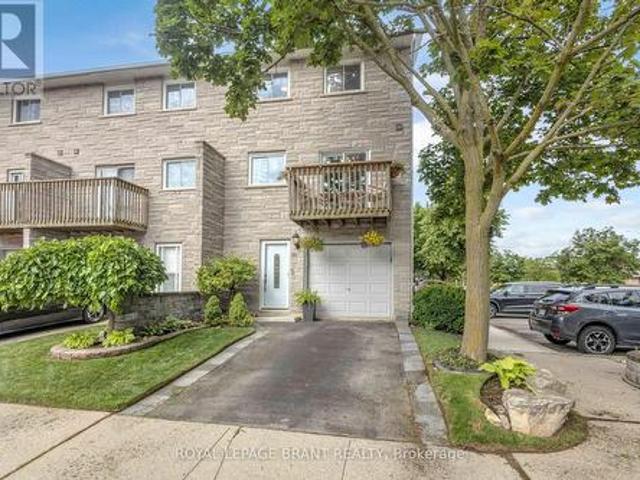
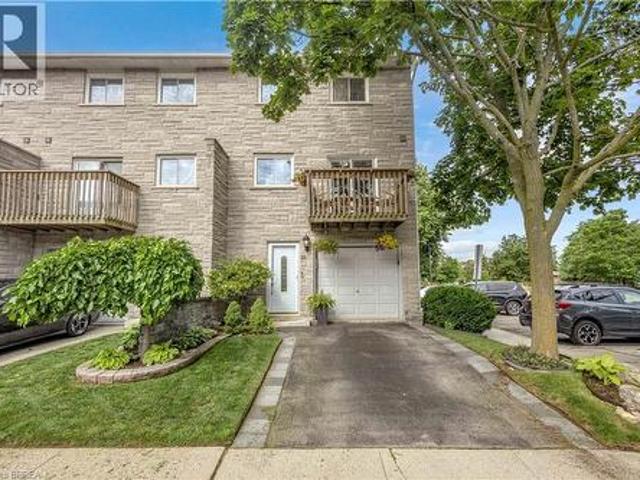
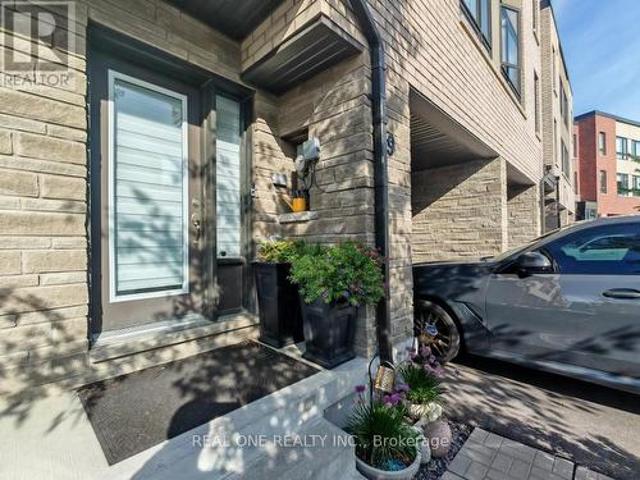
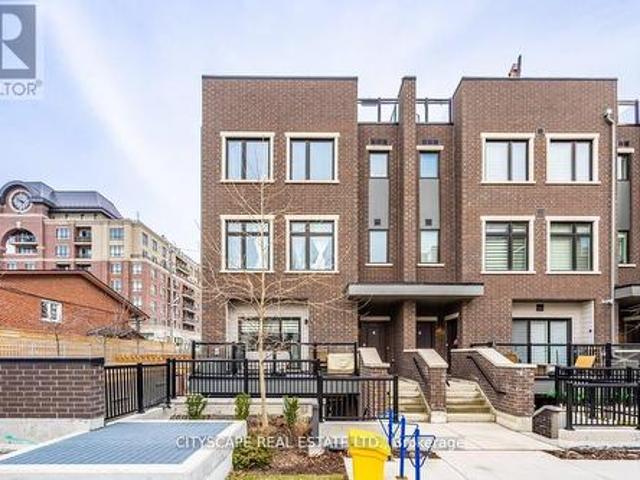
Welcome to this exceptional end-unit townhome in the highly sought-after Heritage Green community. Offering over 1,700 sq. Ft. of beautifully finished living space, this impressive home features 3 spacious bedrooms, 2 bathrooms, and a thoughtfully designed layout. The bright, open-concept main floor offers a spacious living room, formal dining area, and a custom chef's kitchen with granite countertops, a large island, Café Series refrigerator, GE double-wall oven with six-burner gas cooktop, Bosch dishwasher, LG microwave, pantry, pot and pan drawers, spice drawers, and a dedicated recycling station. Step onto the private balcony-perfect for your morning coffee or summer BBQs. Upstairs you'll find three generous bedrooms with ample closet space. The versatile lower level is ideal as a family room, home office, or guest space, featuring a cozy gas fireplace and walkout to the fully fenced backyard with a new aggregate patio and decorative glow stones (2024). Additional features include
$ 609,900
Related searches
920 Concession Road, Cambridge, ON, N3H 4L6 house for sale | Listing ID X13554 | Royal LePage
View photo
House · for sale
$ 499,999
920 Concession Road, Cambridge, ON, N3H 4L6 house for sale | Listing ID X13554 | Royal LePage
Kelso
· House
Kelso · House
Welcome to this well-maintained, move-in-ready home featuring a spacious and functional 6+2 room layout, perfect for comfortable family living. Recent updates include new flooring throughout and upgraded attic insulation (2023), offering modern comfort and improved energy efficiency. Bright and inviting living spaces make this home ideal for everyday living and entertaining. Located in a family-friendly neighbourhood close to schools, parks, shopping, public transit, and all essential amenities, this property is an excellent opportunity for first-time buyers, growing families, or investors. (Id: 27)
$ 499,999
137 National Drive, Hamilton, ON, L8G 5B3 house for sale | Listing ID X13556 | Royal LePage
View photo
House · for sale
$ 899,000
New
137 National Drive, Hamilton, ON, L8G 5B3 house for sale | Listing ID X13556 | Royal LePage
Kelso
· House
· Fireplace
Kelso · House · Fireplace
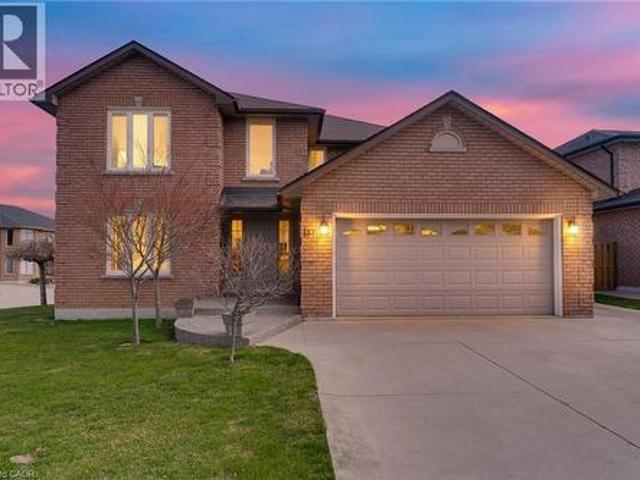
Timeless and distinguised in a highly sought-after East Hamilton neighbourhood! This meticulously maintained 4-bedroom 2.5-bathroom corner residence with 2600 square feet of living space is being offered for the first time. Nestled within an enclave of executive detached homes, this one-owner property showcases classic charm, rich wood accents, and a warm, inviting atmosphere. Ideal for family living. Designed for both formal entertaining and everyday comfort, the main level offers a bright living and dining room, a spacious eat-in kitchen, and an inviting family room with a brick-surround fireplace. A convenient main-floor laundry/mudroom and 2-piece powder room add to the home's functionality. A striking curved staircase makes a grant first impression, leading to the upper level where hardwood flooring continues throughout four spacious bedrooms. The primary suite features a walk-in closet and private ensuite, while the additional bedrooms share a well-appointed main bathroom. The lo
$ 899,000
391 Knightsbridge Crescent, Ancaster, ON, L9G 3S4 house for sale | Listing ID 40847 | Royal LePage
View photo
House · for sale
$ 749,900
New
391 Knightsbridge Crescent, Ancaster, ON, L9G 3S4 house for sale | Listing ID 40847 | Royal LePage
Kelso
· House
· Garden
Kelso · House · Garden
Welcome home to 391 Knightsbridge Cres. Ancaster. Situated in a highly sought-after, mature, family-friendly neighbourhood, this well-maintained home offers exceptional convenience with close proximity to parks, amenities, major highway access, and top-rated schools, including Frank Panabaker and St. Joachim Catholic Elementary School, both within walking distance. Proudly owned and meticulously cared for by the same family for the past 45 years, this charming 3-bedroom, 3-bathroom home features a functional layout highlighted by soaring cathedral ceilings and inviting living spaces. The spacious living room flows seamlessly into the dining area, while the rear of the home offers an eat-in kitchen overlooking a fully fenced backyard with no immediate rear neighbours, providing added privacy. A convenient 2-piece powder room completes the main level. Upstairs, you'll find newly installed vinyl flooring (2026), fresh paint, two generously sized bedrooms served by a full bathroom, and a p
$ 749,900
16 Westvillage Drive, Hamilton, ON, L9B 2M5 house for sale | Listing ID X13555 | Royal LePage
View photo
House · for sale
$ 780,000
New
16 Westvillage Drive, Hamilton, ON, L9B 2M5 house for sale | Listing ID X13555 | Royal LePage
Kelso
· House
· Garden · Swimming pool · Cellar
Kelso · House · Garden · Swimming pool · Cellar
A rare corner end-unit freehold townhome with no maintenance fees, filled with natural lightand designed for comfortable everyday living. Welcome to 16 Westvillage, offering over 1600SFof well-planned space with 3 generously sized bedrooms and 4 bathrooms. The main levelfeatures a warm, functional layout with bright principal rooms, ideal for both relaxing andentertaining. Upstairs, the spacious bedrooms provide room for growing families, work-from-home needs, or guests. The finished walk-out basement adds valuable living space and opensdirectly to a private backyard retreat complete with an outdoor hot tub, perfect for unwindingyear-round. Set in a convenient, family-friendly location close to major highways, parks, schools, community centres, shopping, and everyday amenities. A wonderful opportunity to own abright, spacious end-unit townhome in a sought-after neighbourhood. Schedule your privateshowing today
$ 780,000
916 Stone Church Road E, Hamilton, ON, L8W 1B1 house for sale | Listing ID X13549 | Royal LePage
View photo
House · for sale
$ 749,900
New
916 Stone Church Road E, Hamilton, ON, L8W 1B1 house for sale | Listing ID X13549 | Royal LePage
Kelso
· House
· Garden · Swimming pool · Parking
Kelso · House · Garden · Swimming pool · Parking
Welcome to 916 Stone Church Rd E, a beautifully updated bungalow located in the desirable Templemead neighbourhood on the Hamilton Mountain close to parks, schools, and tons of amenities located at the Stone Church and Upper Ottawa plaza. This well-maintained home offers 3+3 bedrooms, 2.5 bathrooms, and a fully finished lower level with a second kitchen and walkup for private entry, making it ideal for multi-generational living or a potential in-law suite. The main floor features a bright and modern open concept layout with a renovated kitchen, updated finishes, and spacious principal rooms. The lower level provides excellent additional living space with separate functionality, offering flexibility for extended family or guests. Situated on a massive 182 foot deep lot, the backyard offers endless opportunity. Whether for an inground pool, garden suite, or your own private oasis. The extra-wide driveway accommodates 5 vehicles plus a garage for covered parking and storage. Located just
$ 749,900
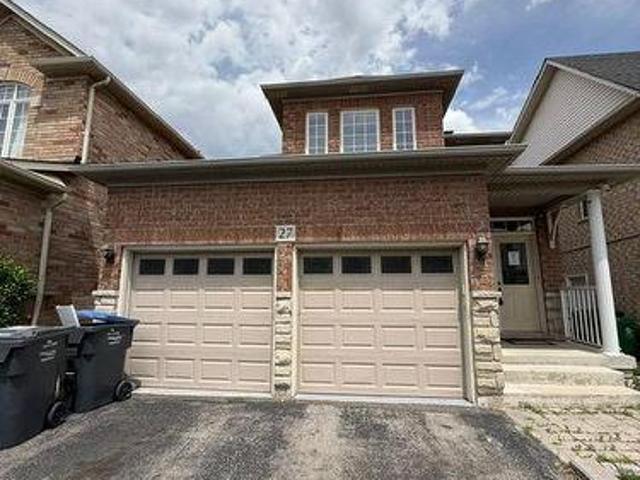
27 Village Lake Crescent, Brampton, ON, L6S 6K2 house for sale | Listing ID W13556 | Royal LePage
View photo
House · for sale
$ 925,600
New
27 Village Lake Crescent, Brampton, ON, L6S 6K2 house for sale | Listing ID W13556 | Royal LePage
Kelso
· House
· Garden · Parking · Cellar
Kelso · House · Garden · Parking · Cellar
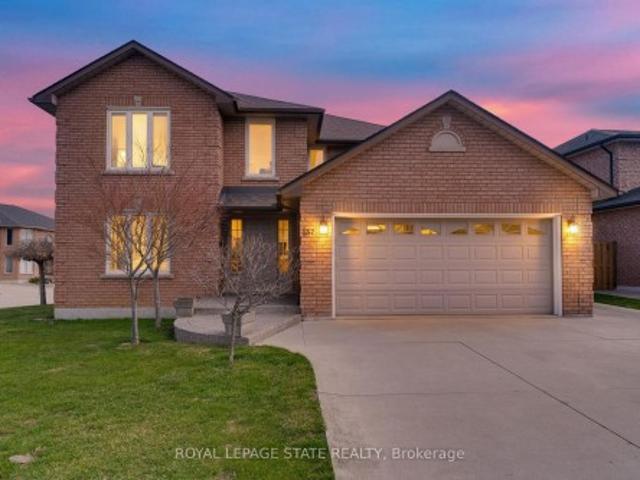
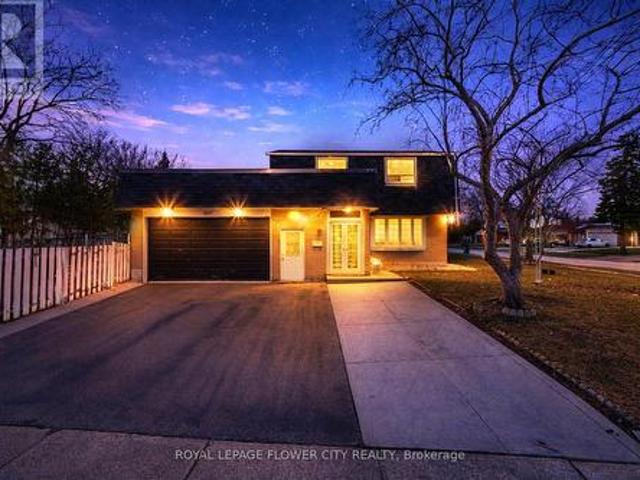
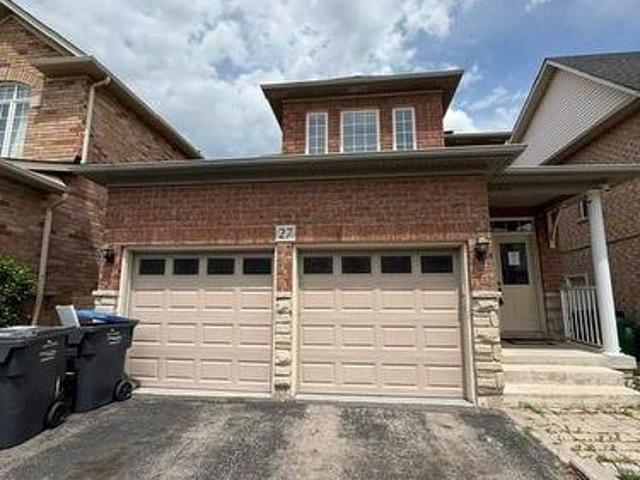
Welcome detached two storey home situated on a premium wide lot with a double car garage in the great neighborhood with a functional layout. This home features 3+1 spacious bedrooms and 4 bathrooms; Hardwood flooring extends throughout the main and second floors, while the 9-foot ceilings on the main level create a bright, open, and inviting atmosphere. The kitchen is ideal for everyday living and entertaining, complemented by a separate living (family) and dining spaces. The backyard offers fruit trees and a good space for summer bbqs. The finished basement, complete with a separate entrance, offers excellent potential for an in-law suite or additional living space. Ideally located just minutes from the hospital, top-rated schools, parks, shopping, public transit, and all essential amenities, this exceptional home provides the perfect combination of convenience and lifestyle. (Id: 27)
$ 925,600
9229 8Th Line, Halton Hills, ON, L7G 4S5 house for sale | Listing ID W13554 | Royal LePage
View photo
House · for sale
$ 5,499,900
9229 8Th Line, Halton Hills, ON, L7G 4S5 house for sale | Listing ID W13554 | Royal LePage
Kelso
· House
· Garden · Office room · Cellar
Kelso · House · Garden · Office room · Cellar
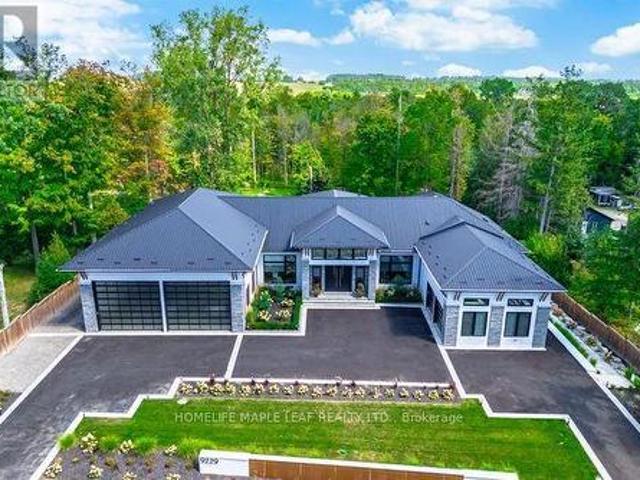
Welcome to this exceptional luxury estate, gracefully set on 1 acre of pristine land. Just a 3 min drive away from prestigious Toronto premium outlet mall. A true architectural masterpiece where every detail reflects sophistication, comfort and timeless elegance. Form soaring ceilings and bespoke finishes to the serene private backyard, this is more than a home-it's a lifestyle. The grand entrance makes a striking first impression. This recently built residence offers 4301 sq. Ft. of above-grade living space with an exquisite newly finished basement 3944 sq. Ft. Plus a board room above the office space of 590 sq. Ft. Designed with the modern entertainer in mind, the home features state-of-the-art kitchen equipped with premium appliances, oversized islands and a spacious walk-in pantry-perfectly balancing style and functionality. The show-stopping family room boasts a breathtaking 17. Foot open-to-above ceiling, offering extra ordinary space for both grand entertaining and everyday luxu
$ 5,499,900
3027 Coral Drive, Mississauga, ON, L4T 1Z2 house for sale | Listing ID W13555 | Royal LePage
View photo
House · for sale
$ 995,133
New
3027 Coral Drive, Mississauga, ON, L4T 1Z2 house for sale | Listing ID W13555 | Royal LePage
Kelso
· House
· Garden · Parking · Cellar
Kelso · House · Garden · Parking · Cellar
An Incredible Opportunity To Own A Detached Home On A Rare Front' 71.4 Ft. 120 Ft Lot Detached Corner' In Malton. Enjoy Extra Outdoor Space, More Privacy, Ample Parking, And Future Potential That Is Hard To Find In The Area. Featuring A Finished 2-Bedroom Basement With Separate Entrance, This Home Offers Great Rental Income Potential Or The Perfect Setup For Extended Family Living. Enjoy Modern Kitchens With High-End Stainless Steel Appliances, Fully Renovated Bathrooms With Elegant Countertops, Porcelain Tiles, Stylish Backsplash, And A Bright Functional Layout Throughout. This Well-Maintained 2-Storey Detached Home Features 4 Spacious Bedrooms Above Grade, Multiple Living Areas, And A Large Family Room With Walk-Out To The Backyard. Perfect For Entertaining And Everyday Family Living. Prime Malton Location Close To Highways 401, 427 & 407, Public Transit, GO Station, Pearson Airport, Schools, Shopping, Gurudwara, And Just Minutes To Toronto, Mississauga & Brampton. Perfect For Commut
$ 995,133
994 Courtland Drive, Hamilton, ON, L9G 3L1 Luxury House for sale | Listing ID X13558 | Royal LePage Carriage Trade Luxury Properties
View photo
House · for sale
$ 2,499,900
New
994 Courtland Drive, Hamilton, ON, L9G 3L1 Luxury House for sale | Listing ID X13558 | Royal LePage Carriage Trade Luxury Properties
Kelso
· House
· Office room · Fireplace · Gym · Parking · Cellar
Kelso · House · Office room · Fireplace · Gym · Parking · Cellar
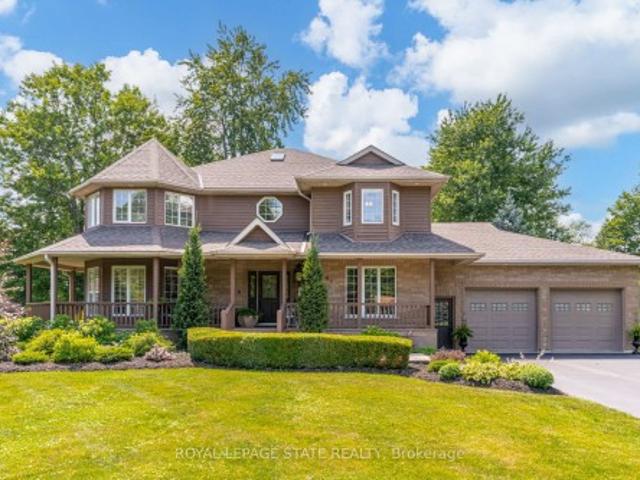
An exceptional custom-built family home, proudly offered by its original builder and owners, set on a spectacular 100 x 309 ft. Country-style property on a quiet dead-end street. Surrounded by mature trees and backing onto a tree farm, this private setting offers a perfect balance of peaceful living and everyday convenience, just five minutes from all of Ancaster's amenities. Beautifully updated throughout with premium finishes, this impressive residence offers 3,300 sqft. Above grade, plus a finished basement designed for family living and entertaining. A 140-foot paved driveway provides parking for 10 vehicles, while the heated triple tandem garage, currently used as a home gym, offers exceptional versatility. The impressive 1,000 sqft. Wraparound porch creates an inviting first impression and the perfect place to relax. The thoughtfully designed main floor features a private office, formal living and dining rooms, and a spacious family room. Three gas fireplaces add warmth and chara
$ 2,499,900
1155 Paramount Drive Unit# 22, Stoney Creek, ON, L8J 2N4 townhouse for sale | Listing ID 40844 | Royal LePage
View photo
Townhouse · for sale
$ 609,900
New
1155 Paramount Drive Unit# 22, Stoney Creek, ON, L8J 2N4 townhouse for sale | Listing ID 40844 | Royal LePage
Kelso
· Townhouse
· Patio · Garden · Office room · Balcony · Fireplace · Equipped kitchen
Kelso · Townhouse · Patio · Garden · Office room · Balcony · Fireplace · Equipped kitchen
Welcome to this exceptional end-unit townhome in the highly sought-after Heritage Green community. Offering over 1,700 sq. Ft. of beautifully finished living space, this impressive home features 3 spacious bedrooms, 2 bathrooms, and a thoughtfully designed layout. The bright, open-concept main floor offers a spacious living room, formal dining area, and a custom chef's kitchen with granite countertops, a large island, Café Series refrigerator, GE double-wall oven with six-burner gas cooktop, Bosch dishwasher, LG microwave, pantry, pot and pan drawers, spice drawers, and a dedicated recycling station. Step onto the private balcony—perfect for your morning coffee or summer BBQs. Upstairs you'll find three generous bedrooms with ample closet space. The versatile lower level is ideal as a family room, home office, or guest space, featuring a cozy gas fireplace and walkout to the fully fenced backyard with a new aggregate patio and decorative glow stones (2024). Additional features include
$ 609,900
7730 Sixth Line, Centre Wellington, ON, N0B 1S0 house for sale | Listing ID X13557 | Royal LePage
View photo
House · for sale
$ 849,900
New
7730 Sixth Line, Centre Wellington, ON, N0B 1S0 house for sale | Listing ID X13557 | Royal LePage
Kelso
· House
· Patio · Balcony · Parking · Cellar
Kelso · House · Patio · Balcony · Parking · Cellar
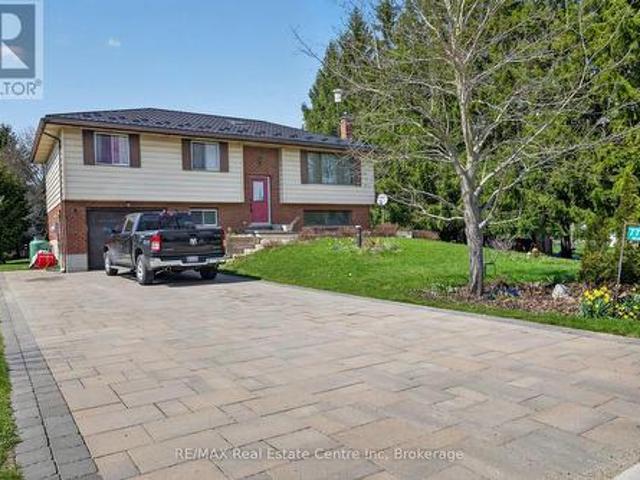
Beautiful Raised Bungalow on a Half-Acre Treed Lot This beautifully updated raised bungalow is nestled in a quiet small town just minutes from Fergus and Guelph, offering the perfect blend of country charm and city convenience. Featuring 3+1 bedrooms, 2 baths, and an inviting open-concept design, this home is brightened by a skylight and accented with hardwood floors. The finished basement includes a walkout and a cozy rec room warmed by a wood stove-an ideal space for family gatherings or peaceful evenings in. Step out from the primary bedroom balcony and take in views of the spacious half-acre treed lot, complete with a patio and gazebo for outdoor enjoyment. A steel roof provides durability and peace of mind, while the interlocking driveway adds curb appeal and plenty of parking. The property also includes two oversized storage sheds and an oversized garage equipped with a generator backup panel. If you're looking for a small-town country home not far from the city, this one offers
$ 849,900
137 National Drive, Hamilton, ON, L6M 0H1 house for sale | Listing ID 40846 | Royal LePage
View photo
House · for sale
$ 899,000
New
137 National Drive, Hamilton, ON, L6M 0H1 house for sale | Listing ID 40846 | Royal LePage
Kelso
· House
· Fireplace
Kelso · House · Fireplace
Timeless and distinguised in a highly sought-after East Hamilton neighbourhood! This meticulously maintained 4-bedroom 2.5-bathroom corner residence with 2600 square feet of living space is being offered for the first time. Nestled within an enclave of executive detached homes, this one-owner property showcases classic charm, rich wood accents, and a warm, inviting atmosphere. Ideal for family living. Designed for both formal entertaining and everyday comfort, the main level offers a bright living and dining room, a spacious eat-in kitchen, and an inviting family room with a brick-surround fireplace. A convenient main-floor laundry/mudroom and 2-piece powder room add to the home's functionality. A striking curved staircase makes a grant first impression, leading to the upper level where hardwood flooring continues throughout four spacious bedrooms. The primary suite features a walk-in closet and private ensuite, while the additional bedrooms share a well-appointed main bathroom. The lo
$ 899,000
27 Village Lake Crescent, Peel, ON, L6S 6K2 house for sale | Listing ID 40847 | Royal LePage
View photo
House · for sale
$ 925,600
New
27 Village Lake Crescent, Peel, ON, L6S 6K2 house for sale | Listing ID 40847 | Royal LePage
Kelso
· House
· Garden · Parking · Cellar
Kelso · House · Garden · Parking · Cellar
Welcome detached two storey home situated on a premium wide lot with a double car garage in the great neighborhood with a functional layout. This home features 3+1 spacious bedrooms and 4 bathrooms; Hardwood flooring extends throughout the main and second floors, while the 9-foot ceilings on the main level create a bright, open, and inviting atmosphere. The kitchen is ideal for everyday living and entertaining, complemented by a separate living (family) and dining spaces. The backyard offers fruit trees and a good space for summer bbqs. The finished basement, complete with a separate entrance, offers excellent potential for an in-law suite or additional living space. Ideally located just minutes from the hospital, top-rated schools, parks, shopping, public transit, and all essential amenities, this exceptional home provides the perfect combination of convenience and lifestyle. (Id: 27)
$ 925,600
19 Woodstream Drive, Toronto, ON, M9W 0G1 house for sale | Listing ID W13555 | Royal LePage
View photo
House · for sale
$ 1,000,000
New
19 Woodstream Drive, Toronto, ON, M9W 0G1 house for sale | Listing ID W13555 | Royal LePage
Kelso
· House
· Fireplace · Swimming pool · Cellar
Kelso · House · Fireplace · Swimming pool · Cellar
Tons of Spent$ A Must See! Could be the Best Condition Freehold Townhouse in the Great Family Friendly Neighborhood. *Many Windows Very Bright & Spacious! 2270sf Above Ground + Walkout Basement(Great Potential). 4 Beds+4 Baths home has Floor to Ceiling High End Upgrades. No expense spared. 2 Upper Decks overlooking Ravine. (Million $ Views: Ravine+Pool+Tennis Court) Laminate Hardwood Throughout. Open Concept Chefs Kitchen with S/S Appliances. Waterfall Quartz over-sized Kitchen Island, Extended Pantry Many Storage. *. Your Dream Huge Kitchen! Electrical Fireplace. Railing and Stairs Upgraded + Over-Sized Primary Bedroom(2 Room Size). Pure Gem! Mins to GO 427/407, TTC, Airport, Hospital, Humber College Camps, New Woodbine Entertainment Complex! 3 Parkings! (Id: 27)
$ 1,000,000
30 Mia Drive Unit# 11, Hamilton, ON, L9B 0K1 house for sale | Listing ID 40845 | Royal LePage
View photo
House · for sale
$ 659,999
New
30 Mia Drive Unit# 11, Hamilton, ON, L9B 0K1 house for sale | Listing ID 40845 | Royal LePage
Kelso
· House
· Garden · Parking
Kelso · House · Garden · Parking
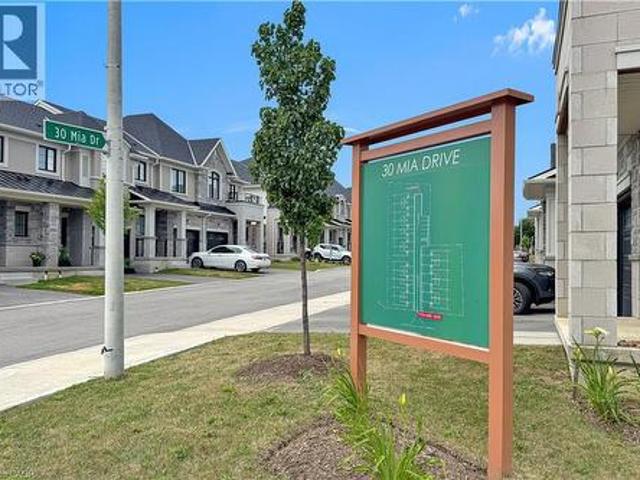
End unit but it is on a large corner lot. This home offers 1,383 sqft of professionally styled living space filled with natural light from upsized windows. Come home to an OPEN CONCEPT main floor featuring an eat-in kitchen, large living room, dining area, access to the attached single car garage, walk-out glass sliders leading to the back yard. The kitchen is every chefs dream with Professional Series Frigidaire appliances, under cabinet lighting, professionally finished cabinets, a large island and granite countertops with 9.5' ceilings. Hot water Heater rental, and ERV/HRV Rental (id: 27)
$ 659,999
4039 Eternity Way, Oakville, ON, L6H 3R4 house for sale | Listing ID W13554 | Royal LePage
View photo
House · for sale
$ 1,699,000
4039 Eternity Way, Oakville, ON, L6H 3R4 house for sale | Listing ID W13554 | Royal LePage
Kelso
· House
· Cellar
Kelso · House · Cellar
This stunning executive home offers 4 spacious bedrooms plus a professionally finished legal basement, and is nestled in one of Oakville's most sought-after family-friendly communities. Approximately 4,200 sq. ft. Of beautifully upgraded living space, this exceptional residence features a designer kitchen with quartz countertops, a large centre island, upgraded cabinetry, and premium built-in stainless steel appliances. Elegant hardwood flooring extends throughout the home, adding warmth and sophistication. Upstairs, you'll find four generously sized bedrooms, each with its own ensuite bathroom and walk-in closet. The bathrooms are beautifully finished with upgraded quartz countertops, creating a luxurious retreat for every family member. Ideally situated just steps from parks, tennis and pickleball courts, top-rated schools, and all major amenities, this exceptional home offers the perfect blend of upscale living and everyday convenience in the heart of Oakville's highly desirable Gle
$ 1,699,000
386 Highland Road W Unit# 32, Stoney Creek, ON, L8J 3P9 townhouse for sale | Listing ID 40847 | Royal LePage
View photo
Townhouse · for sale
$ 545,990
New
386 Highland Road W Unit# 32, Stoney Creek, ON, L8J 3P9 townhouse for sale | Listing ID 40847 | Royal LePage
Kelso
· Townhouse
· Office room · Gym · Parking · Air conditioning
Kelso · Townhouse · Office room · Gym · Parking · Air conditioning
Start the car! It’s finally on the market! Welcome to unit #32, this beautifully maintained townhome nestled in one of Stoney Creek Mountain's most sought-after family-friendly neighbourhoods. Featuring 3 spacious bedrooms, 2 bathrooms, and 1300 liveable square feet, this functional layout designed for everyday living offers the perfect blend of comfort and convenience. Recent updates include a brand new custom kitchen complete with sparkling new appliances, two renovated bathrooms and luxury main level flooring. The bright kitchen flows seamlessly into the living space, while the lower-level recreation room provides additional flexibility for a home office, gym, or family room. Enjoy the convenience of an attached garage, private driveway (2025), brand new central air and furnace (2026), ample visitor parking and low condo fees that cover your water bill! Ideally located close to schools, shopping, restaurants, parks, and major highways. A fantastic opportunity for first-time buyers,
$ 545,990
2245 Kenneth Crescent, Burlington, ON, L7L 6T4 house for sale | Listing ID W13554 | Royal LePage
View photo
House · for sale
$ 1,149,000
Updated
2245 Kenneth Crescent, Burlington, ON, L7L 6T4 house for sale | Listing ID W13554 | Royal LePage
Kelso
· House
· Patio · Garden
Kelso · House · Patio · Garden
This South End Quiet Crescent Home in The Orchard will check all the boxes! Let's start with the beautiful curb appeal with Patterned Concrete Driveway that will accommodate two cars and fully Landscaped from front to back. Step in to this open concept home set in Neutral colours with A Dream Kitchen with upgraded appliances that leads to a patio backyard with gas hookup for those summer BBQs or stay inside and entertain in your sun filled open Livingroom and Dining area. Journey upstairs on your renovated stair case to three spacious bedrooms and two bathrooms. The Lower level has been professionally finished and permitted with the highest standards and safety. This home is situated for the easy access to the QEW, Shopping, Schools Bronte park and Trails with and a Community Park a block away. This is the House to see and Move In Ready. (Id: 27)
$ 1,149,000
1 66 Longbranch Avenue, Toronto, ON, M8W 3J4 townhouse for sale | Listing ID W13556 | Royal LePage
View photo
Townhouse · for sale
$ 679,900
New
1 66 Longbranch Avenue, Toronto, ON, M8W 3J4 townhouse for sale | Listing ID W13556 | Royal LePage
Kelso
· Townhouse
Kelso · Townhouse
Gorgeous 2 bedroom with 2 full washroom in beautiful location, Just just few steps to lake. Large end unit like semidetached property with direct sunlight to living room. Custom Scavolini kitchen with MIELE fridge, stove, microwave, washer and dryer. Close to transit, school and grocery shops. Home is steps from Lakeshore, parks and restaurant. Prime location with quick access to major highways, school, Humber college, grocery stores, and major big. Box shopping (id: 27)
$ 679,900
1232 Old Zeller Drive, Kitchener, ON, N2A 0A3 house for sale | Listing ID X13557 | Royal LePage
View photo
House · for sale
$ 689,000
New
1232 Old Zeller Drive, Kitchener, ON, N2A 0A3 house for sale | Listing ID X13557 | Royal LePage
Kelso
· House
· Garden · Fireplace · Parking · Cellar
Kelso · House · Garden · Fireplace · Parking · Cellar
Offered for sale by its original owners, this impeccably maintained 3-bedroom home showcases pride of ownership throughout. The bright, open-concept main floor is thoughtfully designed for everyday living and effortless entertaining, while the fully finished basement adds exceptional living space, highlighted by a cozy gas fireplace that's perfect for relaxing evenings. Step outside to a beautifully landscaped backyard designed for year-round enjoyment, complete with a natural gas firepit, natural gas BBQ hookup, and plenty of space to gather with family and friends. A rare 1.5-car garage provides extra room for parking, storage, or hobbies. Situated in one of Kitchener's most desirable family-friendly neighbourhoods, you'll enjoy walking distance to a highly regarded elementary school, nearby parks, scenic trails, and countless amenities. Lovingly cared for by its original owners, this move-in-ready home offers the perfect blend of comfort, quality, and location. (Id: 7525)
$ 689,000
1292 Glancaster Road, Ancaster, ON, L9G 3L1 house for sale | Listing ID 40847 | Royal LePage
View photo
House · for sale
$ 1,799,900
New
1292 Glancaster Road, Ancaster, ON, L9G 3L1 house for sale | Listing ID 40847 | Royal LePage
Kelso
· House
Kelso · House
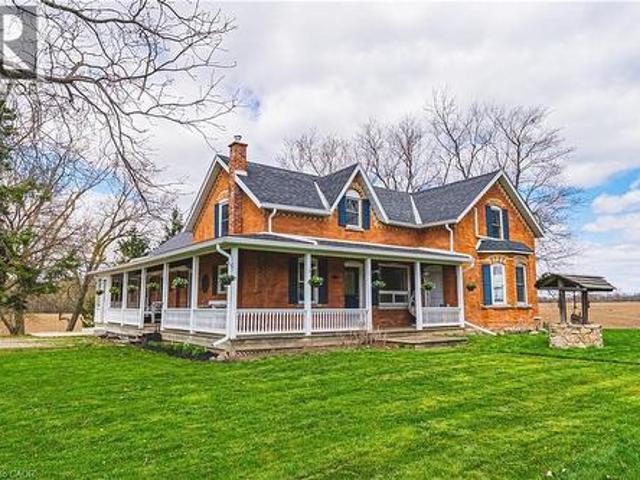
Welcome to Nosara Grange—an enchanting circa 1850s farmhouse, thoughtfully updated and expanded, set on just over nine picturesque acres in rural Ancaster. Named by its owners in 2020—Nosara meaning “a place for everyone” and Grange meaning “farm”—this character-rich hobby property beautifully blends historic charm with modern comfort. Offering 3+2 bedrooms, including a main floor bedroom, the home is ideal for growing families, multi-generational living, or those seeking a peaceful country retreat. At the heart of the home is a beautifully updated kitchen featuring sleek countertops, premium appliances, and a dedicated coffee bar—perfect for everyday living and entertaining. Spacious principal rooms, including a large living area and an additional bar/kitchen/dining space, provide exceptional versatility for gatherings and family life. The second floor features two well-appointed bedrooms, including a serene primary retreat with a spacious walk-in closet and stunning ensuite. The full
$ 1,799,900

Get email alerts

Don't miss out: be the first to know about new properties

The alert was correctly created

On subscribing you accept the conditions of use and the privacy policy
Alert
Receive new ads in your inbox
Save this search
Receive alerts for new listings

We'll send you an email when we have new properties for: "Houses for sale in Kelso"

The alert was correctly created

Get email alerts and be the first to see new listings
Required field
On subscribing I accept the terms of the privacy policy
Perfect! You'll soon start receiving new listings via email
Alert
Receive an email when we have new ads for Houses for sale in Kelso
Save this search
Filters

Bedrooms

Area (sq.ft)

sq.ft
sq.ft

Price

$
$

Filter by property type

Bathrooms

Clear all filters
Receive notifications when new entries are published.