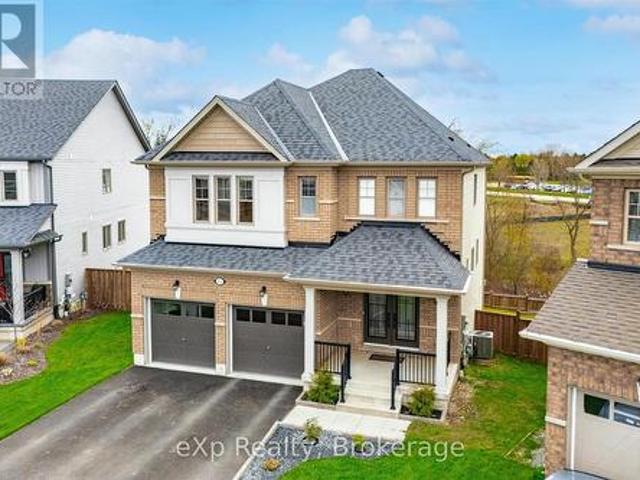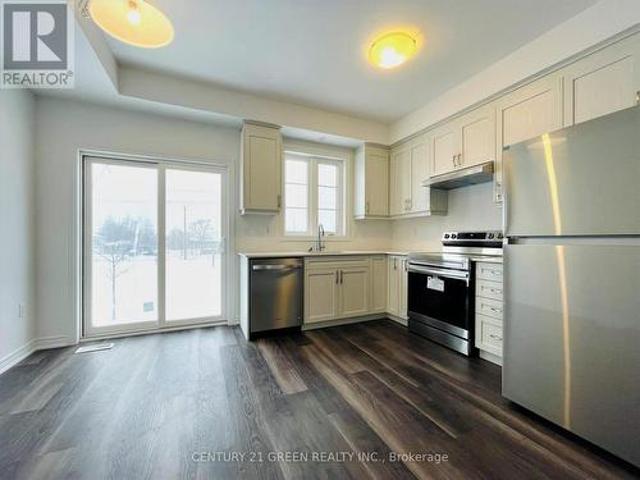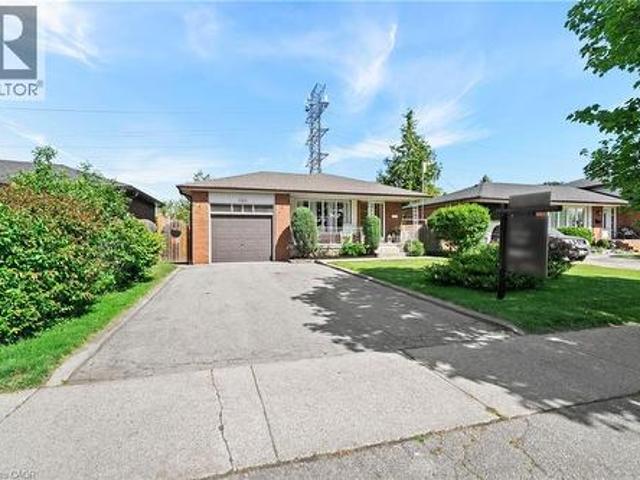
9,771 houses for sale in Kelso

48 Melbourne Street, Hamilton, ON, L8P 2A6 house for sale | Listing ID 40831 | Royal LePage
View photo
House · for sale
$ 1,269,000
New
48 Melbourne Street, Hamilton, ON, L8P 2A6 house for sale | Listing ID 40831 | Royal LePage
Kelso
· House
· Patio · Garden · Deck
Kelso · House · Patio · Garden · Deck
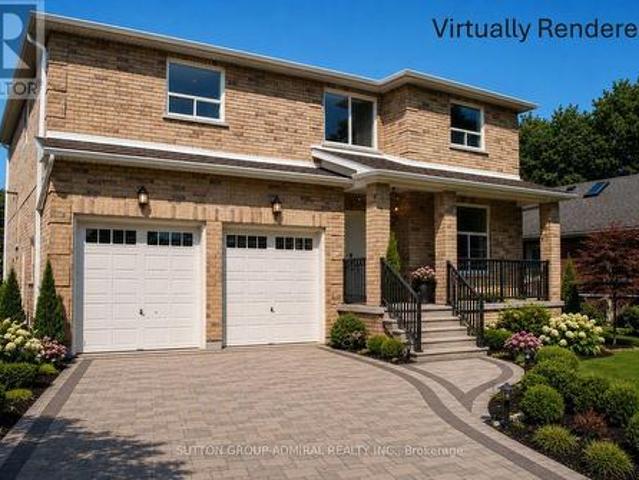
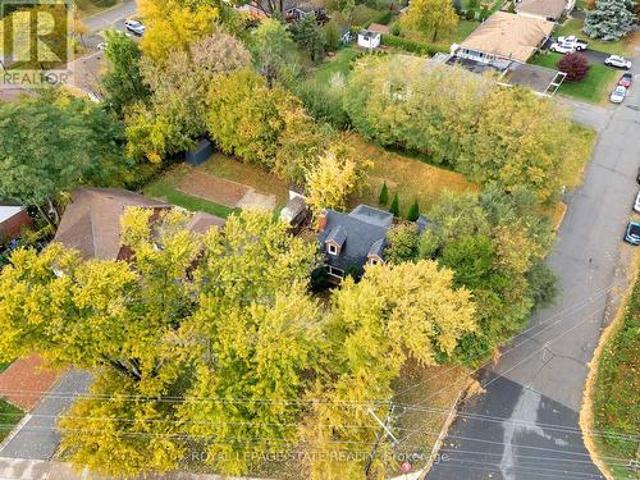
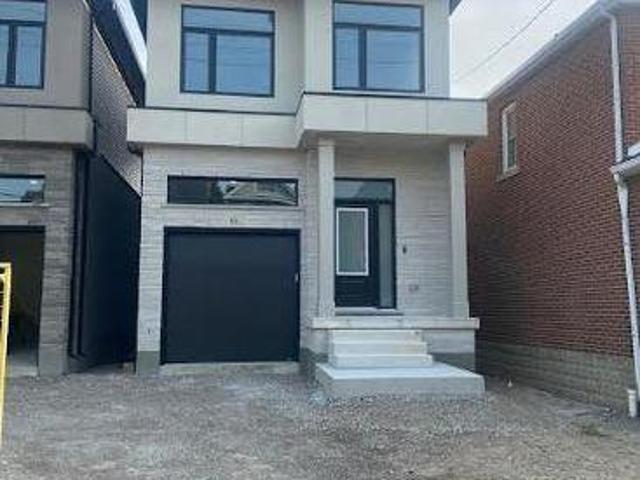
QUALITY NEW BUILD BY SILVESTRI HOMES 48 Melbourne Street | Durand Neighbourhood Experience exceptional craftsmanship and timeless design in this stunning 1,788 sq. Ft. new home by Silvestri Homes, perfectly situated in the heart of the sought-after Durand neighbourhood. Enjoy the convenience of being just a one-minute walk to the trendy shops, cafés, and restaurants of Locke Street, while still enjoying the privacy of a quiet residential setting. Boasting an impressive stone front elevation, this thoughtfully designed two-storey home offers a bright, open-concept main floor featuring beautifully appointed kitchen cabinetry, spacious living and dining areas, and sliding patio doors leading to a deck overlooking a deep rear yard with access from Hill Street—ideal for entertaining or future possibilities. The upper level offers three spacious bedrooms, 2.5 bathrooms, and the convenience of bedroom-level laundry. The elevated lower level features large windows and a separate side entrance,
$ 1,269,000
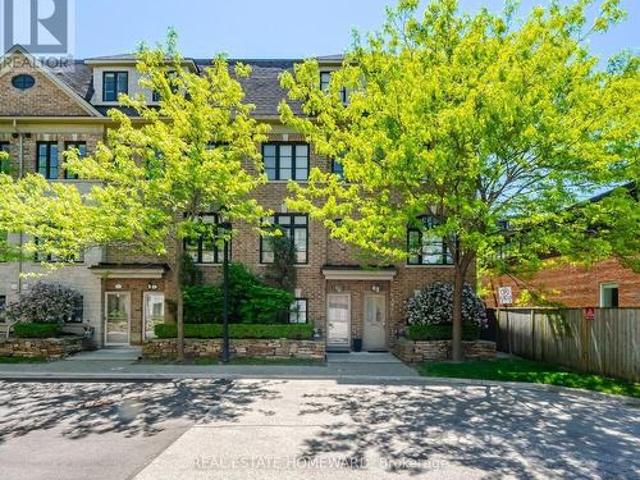
62 Cormier Heights, Toronto, ON, M8Z 0B5 house for sale | Listing ID W13564 | Royal LePage
View photo
House · for sale
$ 1,199,900
New
62 Cormier Heights, Toronto, ON, M8Z 0B5 house for sale | Listing ID W13564 | Royal LePage
Kelso
· House
· Fireplace · Deck
Kelso · House · Fireplace · Deck
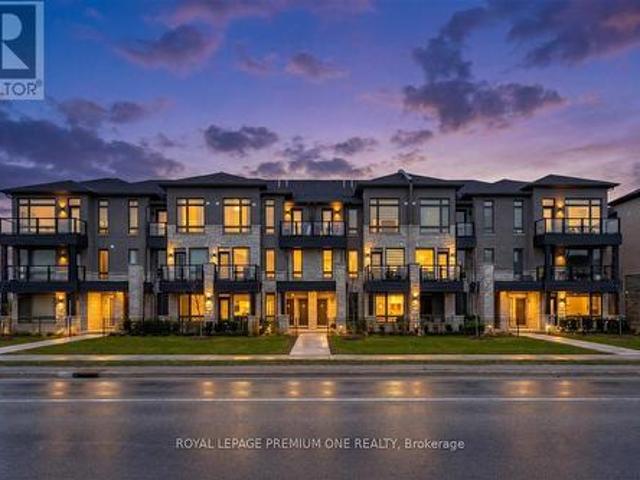
Welcome to this exceptional executive freehold townhome by Dunpar Homes, perfectly positioned in the heart of Mimico, just minutes to the QEW, Gardiner, 427 and Mimico GO. The classic stone and brick exterior leads into an exquisitely tiled foyer and a bright, open-concept main level featuring 9-foot ceilings, upgraded hardwood floors, crown moulding and modern pot lighting throughout. Large windows fill the space with natural light. The living area centres around a gas fireplace with custom built-ins and integrated surround sound, ideal for everyday living and entertaining. The upgraded designer kitchen is the heart of the home, featuring a spacious centre island and breakfast bar seating with quartz countertops, extended cabinetry and stainless steel appliances. A walkout from the living room leads to a large sunny deck with gas BBQ hookup, perfect for seamless indoor-outdoor living. The second level features two spacious bedrooms, a beautifully appointed 4-piece bathroom and a separ
$ 1,199,900
1396 Crescent Road, Mississauga, ON, L5H 1P6 house for sale | Listing ID W13561 | Royal LePage
View photo
House · for sale
$ 5,299,850
New
1396 Crescent Road, Mississauga, ON, L5H 1P6 house for sale | Listing ID W13561 | Royal LePage
Kelso
· House
· Garden · Fireplace
Kelso · House · Garden · Fireplace
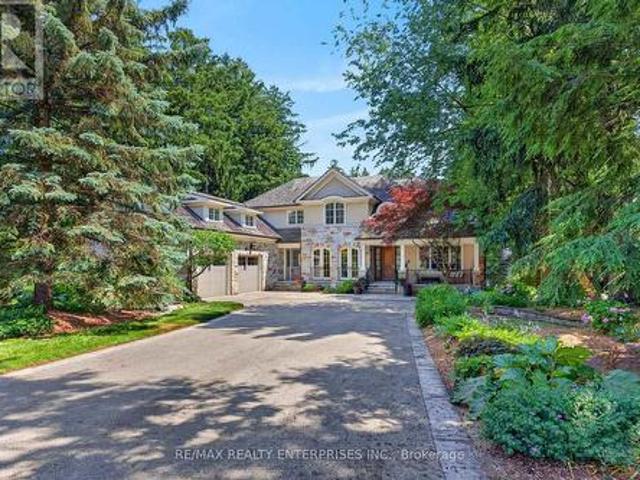
Welcome To A Spectacular French Country-Inspired Estate, Nestled On A Nearly 1-Acre Lot Along One Of Lorne Park's Most Distinguished Streets. Spanning Approximately 11,000 SqFt Of Total Living Space On A Magnificent 100 By 312-Ft Lot which widens to nearly 200ft in the back, A Standout Feature Of This 5+1 Bedroom, 7 Bathroom Residence Is The Rare And Luxurious Main-Floor Primary Bedroom Suite. Serving As A True Sanctuary, This Main-Level Retreat Showcases Soaring Cathedral Ceilings, A Fireplace, A Spacious Walk-In Dressing Room, A Lavish Five-Piece Ensuite With A Thermasol Steam Shower, And Covered Private Walk-Outs To The Rear Gardens. The Home Is Masterfully Designed So That Every Single Upper-Level Bedroom Suite Also Enjoys Its Own Private Ensuite Bathroom With Radiant Heated Floors And A Custom Walk-In Closet. The House Unfolds With An Exceptional Sense Of Scale, A Natural Stone And Stucco Facade Via A Deep Setback Framed By Mature Trees. Inside, A Formal Living Room With A Firepla
$ 5,299,850
48 Steven Court, Brampton, ON, L6Z 3A6 house for sale | Listing ID W13562 | Royal LePage
View photo
House · for sale
$ 719,900
New
48 Steven Court, Brampton, ON, L6Z 3A6 house for sale | Listing ID W13562 | Royal LePage
Kelso
· House
· Garden · Office room · Deck · Parking
Kelso · House · Garden · Office room · Deck · Parking
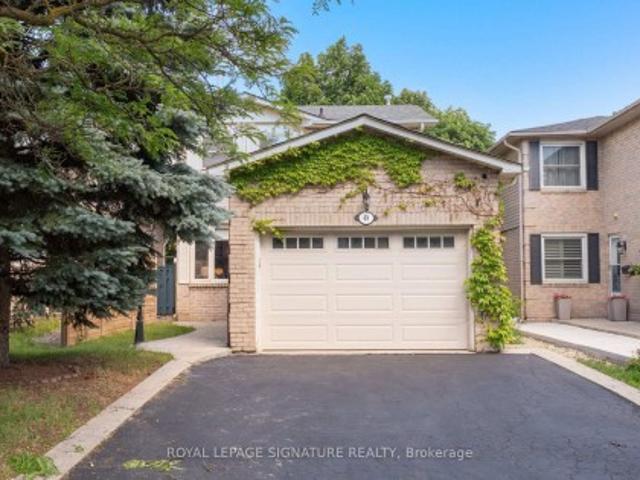
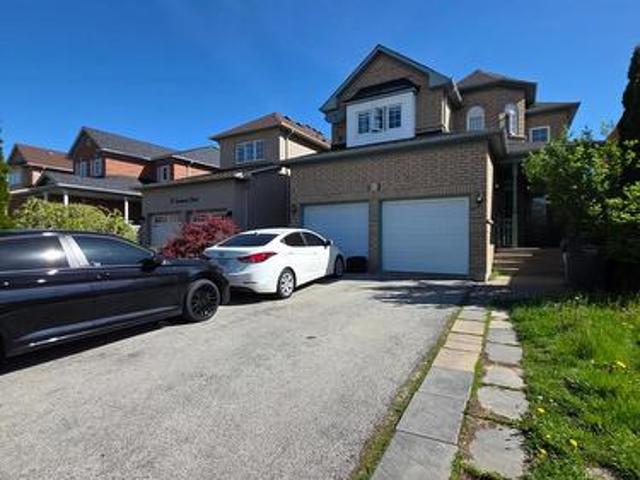
Set on a quiet court in Brampton's sought-after Heart Lake West community, this carpet free inviting 3-bedroom, 3-bathroom home offers theperfect blend of comfort, functionality, and opportunity for the right buyer. Bright eat-in kitchen offers some newer appliances and creates anatural gathering space while the walkout to the large deck and fully fenced backyard extends your living space outdoors The finished lowerlevel offers incredible flexibility for a growing family, guests, a home office, recreation space, or the potential to explore future rentalopportunities, with the possibility of adding a separate entrance(under $20K) Thoughtful unexpected features include a concrete patternedwalkway, convenient garage access from inside the home, and a main bathroom with a double sink. Details not often found at this price point. Beyond the home, enjoy the best of Heart Lake West living within easy access to scenic walking and hiking trails around Heart Lake and thesurrounding conservation
$ 719,900
Related searches
18 Springdale Boulevard, Guelph Willow West/Sugarbush/West Acres, ON, N1H 6X5 house for sale | Listing ID X13561 | Royal LePage
View photo
House · for sale
$ 799,900
New
18 Springdale Boulevard, Guelph Willow West/Sugarbush/West Acres, ON, N1H 6X5 house for sale | Listing ID X13561 | Royal LePage
Kelso
· House
Kelso · House
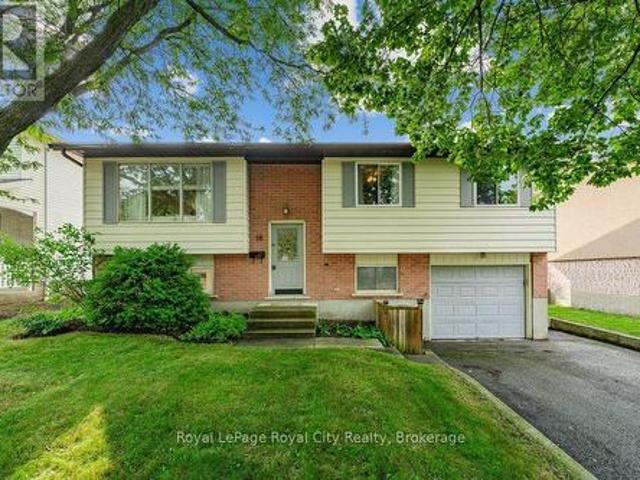
Welcome to 18 Springdale Boulevard! This 3+1 bedroom, 1.5 bathroom home is nestled in a quiet, family-friendly pocket of Guelph's West End. This spotless and beautifully maintained raised bungalow offers over 1700 sq/ft of finished, turnkey living space. Backing directly onto Springdale Park with no rear neighbours, this exceptional home perfectly blends modern updates with an unbeatable neighbourhood with its mature tree-lined location in the West End. The sun-drenched main level welcomes you with a spacious, open-concept living and dining area featuring gleaming hardwood floors and large windows that flood the space with natural light. The functional kitchen is designed with daily life in mind. It comes equipped with rich, dark cabinetry and ample counter space for meal prep. The island with a convenient breakfast bar offers the perfect spot for casual morning coffee, quick lunches, or chatting with guests while dinner is on the stove. Down the hall, you will find three generous bedr
$ 799,900
332 East Avenue N, Hamilton, ON, L8L 5J5 house for sale | Listing ID 40847 | Royal LePage
View photo
House · for sale
$ 399,900
New
332 East Avenue N, Hamilton, ON, L8L 5J5 house for sale | Listing ID 40847 | Royal LePage
Kelso
· House
· Parking
Kelso · House · Parking
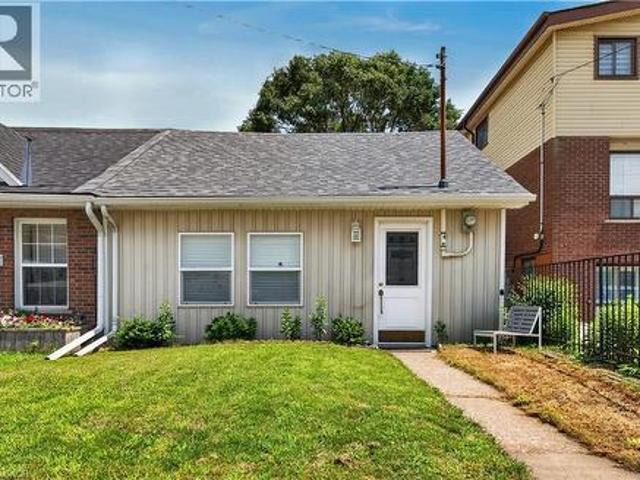
Welcome to 332 East Avenue N, a charming 2-bed, 1-bath home ideally situated in Hamilton’s sought-after central neighbourhood. This residence features luxury vinyl flooring throughout, a bright living room, and a chef-inspired kitchen with quartz countertops, undermount sink, stainless steel appliances, and breakfast bar. The modern 3-piece bath offers a walk-in glass shower and spacious quartz vanity, complemented by in-suite laundry. Outside, enjoy the rare 30’ x 18’ detached garage with soaring 12’ ceilings, storage loft, hydro, and auto door opener—plus alley access with two parking spaces. Perfectly located near schools, transit, shopping, and downtown amenities, this home blends convenience, style, and functionality. (Id: 27)
$ 399,900
62 Rosemeade Avenue, Toronto, ON, M8Y 3A5 house for sale | Listing ID W13566 | Royal LePage
View photo
House · for sale
$ 1,498,888
New
62 Rosemeade Avenue, Toronto, ON, M8Y 3A5 house for sale | Listing ID W13566 | Royal LePage
Kelso
· House
· Parking · Cellar
Kelso · House · Parking · Cellar
A Rosemeade by any other number simply wouldn't be as sweet. If every great story begins with the right address, your story starts here. Situated in the heart of the highly sought-after Queensway community, this detached two-storey residence offers approximately 3,100 sq. Ft. above grade and presents an exceptional canvas for builders, renovators, and families looking to customize almost every detail to their own taste and lifestyle. The major structure is in place, including the windows, garage doors, furnace, drywall, and soaring cathedral ceilings in the grand front foyer. The interior now awaits your personal vision, with finishes such as flooring, the kitchen, bathrooms, trim, lighting, and the basement staircase still to be completed. The sun-filled second level offers spacious bedrooms and a primary suite thoughtfully laid out with luxury in mind. The walk-up unfinished basement offers outstanding potential for additional living space, an in-law suite, or future income possibili
$ 1,498,888
121 King Street E, Stoney Creek, ON, L8G 1L2 house for sale | Listing ID 40848 | Royal LePage
View photo
House · for sale
$ 1,399,900
New
121 King Street E, Stoney Creek, ON, L8G 1L2 house for sale | Listing ID 40848 | Royal LePage
Kelso
· House
Kelso · House
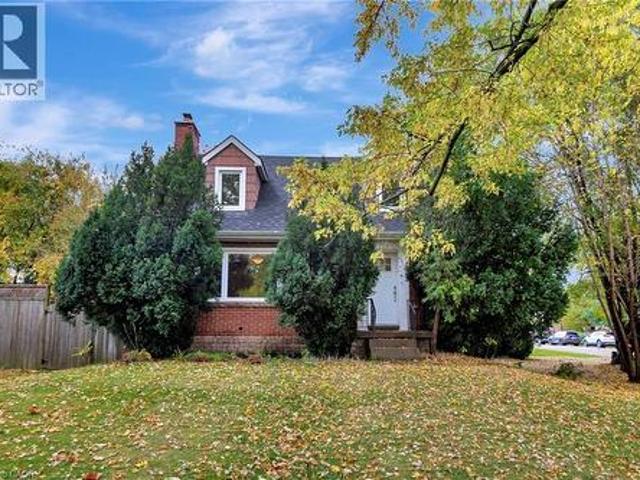
Great opportunity and potential for investor or builder, located in the heart of Stoney Creek. Close to all amenities. 1.5 storey home situated on large L-shaped lot with possible rear lot severance. Renovate the existing home or divide into 2 larger lots. (Id: 7525)
$ 1,399,900
89 Deer Ridge Trail, Caledon, ON, L7C 4H4 house for sale | Listing ID W13559 | Royal LePage
View photo
House · for sale
$ 1,450,000
New
89 Deer Ridge Trail, Caledon, ON, L7C 4H4 house for sale | Listing ID W13559 | Royal LePage
Kelso
· House
· Garden · Cellar
Kelso · House · Garden · Cellar
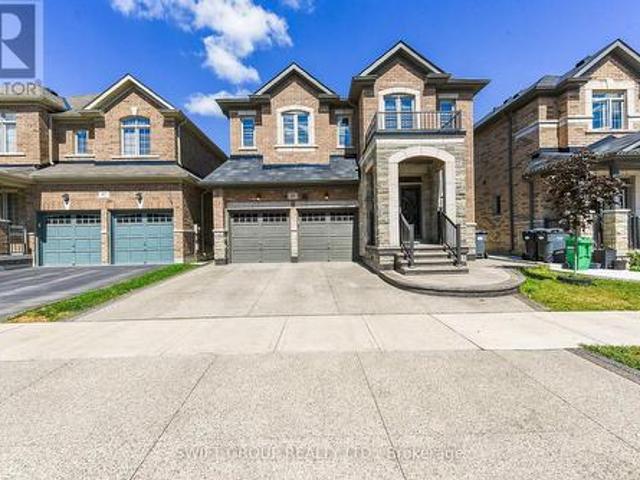
Experience Luxury Living in This Stunning 5+2 Bedroom Home with Legal Basement Suite! (2960 Sq Ft Above Grade) Welcome to this beautifully upgraded home offering over 4,000 sq ft of total living space, including a fully legal 2-bedroom basement suite-perfect for multi-generational living or rental income. The main and upper levels feature 5 spacious bedrooms, including 2 primary suites and 3 full bathrooms upstairs. The thoughtfully designed main floor includes a living room, family room, formal dining area, and a chef's kitchen with quartz countertops, built-in stainless steel appliances, and sleek modern cabinetry. Enjoy luxury finishes throughout: upgraded hardwood floors, hardwood staircase, pot lights in the basement, and zebra blinds. The exterior is professionally landscaped with concrete in both front and backyard, plus a natural gas BBQ hookup-ideal for entertaining. Legal basement suite features: 2 bedrooms, 2 full bathrooms, Private entrance, Kitchen & living area. The homeo
$ 1,450,000
25 Fenley Drive, Toronto, ON, M9R 1M3 house for sale | Listing ID W13564 | Royal LePage
View photo
House · for sale
$ 1,495,000
New
25 Fenley Drive, Toronto, ON, M9R 1M3 house for sale | Listing ID W13564 | Royal LePage
Kelso
· House
· Patio · Garden · Fireplace · Deck · Swimming pool · Parking · Cellar
Kelso · House · Patio · Garden · Fireplace · Deck · Swimming pool · Parking · Cellar
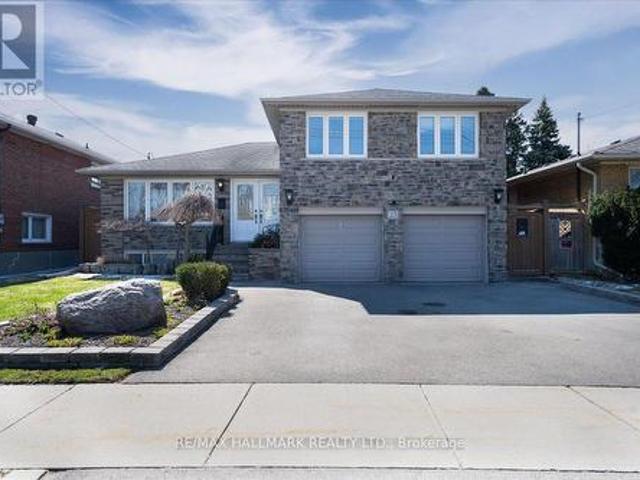
The home you have been waiting for! This charming family home of approximately 2,000 sqft of living space offers 4 bedrooms, 3 full bathrooms, and a double-car garage. Hardwood in all principal rooms. Welcoming living area with a large window for plenty of light. A cozy family room with a fireplace and patio door giving you direct access to the backyard and the pool area. The dining room enjoys its own space, large enough for a big dining table and direct access to the deck for BBQ-ing. Kitchen with plenty of cabinet space, S/S appliances, skylight, and the rare feature of a window overlooking the backyard. The primary bedroom has a WIC and a 3 pc En-Suite. Finished basement with a separate entrance and a kitchen, perfect for rental or in-laws/nanny purposes. Family and friends time? Enjoy the professionally landscaped backyard (over $100K spent) with an in-ground pool and cabana. A turnkey outdoor entertaining oasis! The beautiful curb appeal with stone facade is the cherry on top for
$ 1,495,000
14 Norseman Street, Toronto, ON, M8Z 2P2 house for sale | Listing ID W13565 | Royal LePage
View photo
House · for sale
$ 1,499,000
New
14 Norseman Street, Toronto, ON, M8Z 2P2 house for sale | Listing ID W13565 | Royal LePage
Kelso
· House
· Garden · Fireplace · Equipped kitchen
Kelso · House · Garden · Fireplace · Equipped kitchen
A stunning opportunity to own a meticulously renovated home in sought-after Springbrook Gardens, just steps to top-rated schools, shops, restaurants, Bloor Street and the Mimico Creek Trail. Designed for modern living, this exceptional residence blends timeless craftsmanship with premium finishes and thoughtful functionality throughout. The sun-filled open-concept main floor is anchored by a chef-inspired kitchen featuring premium Bosch built-in appliances, a JennAir downdraft cooktop, panel-ready dishwasher, speed oven/microwave wall unit, wine fridge, and an oversized island perfect for entertaining. Custom ash veneer solid-core doors with concealed hinges, Italian hidden sliding door hardware, built-in Klipsch speakers, functional wood-burning fireplace and a smart thermostat elevate the home's luxurious feel. Large aluminum tilt-and-turn European windows with thermal breaks flood the home with natural light while maximizing energy efficiency. Step outside to an expansive three-leve
$ 1,499,000
194 Glenvalley Drive, Cambridge, ON, N1T 1R2 house for sale | Listing ID 40847 | Royal LePage
View photo
House · for sale
$ 899,900
New
194 Glenvalley Drive, Cambridge, ON, N1T 1R2 house for sale | Listing ID 40847 | Royal LePage
Kelso
· House
· Garden · Office room · Fireplace · Deck
Kelso · House · Garden · Office room · Fireplace · Deck
Life is better on a quiet, tree-lined street. 194 Glenvalley Drive. An impressive two-storey foyer sets a grand first tone for this beautifully maintained 4-bedroom, 2.5-bathroom family home in one of Cambridge’s most connected neighbourhoods. Flooded with natural light from oversized windows, the main floor seamlessly balances elegant entertaining spaces with casual everyday living. At the heart of the home, a spacious eat-in kitchen overlooks the backyard and opens directly into an inviting family room anchored by a cozy fireplace. A separate formal dining room and living room provide an excellent secondary retreat to gather. Upstairs, the home features 4 generously sized bedrooms, highlighted by an expansive primary suite complete with a walk-in closet and private ensuite. The additional bedrooms offer total flexibility for a growing family, guest accommodations, or a dedicated home office. The outdoor space is built for summer, featuring a large deck within a fully fenced backyard—
$ 899,900
135 Catharine Street S, Hamilton, ON, L8N 2J6 house for sale | Listing ID X13561 | Royal LePage
View photo
House · for sale
$ 679,900
New
135 Catharine Street S, Hamilton, ON, L8N 2J6 house for sale | Listing ID X13561 | Royal LePage
Kelso
· House
· Parking
Kelso · House · Parking
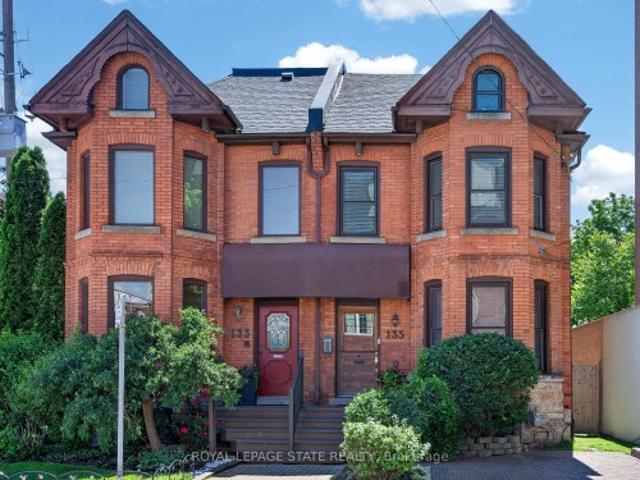
Beautifully enhanced 4 bdrm, 1.5 bath, 2.5-stry Victorian brick residence offering an exceptional blend of historic character and modern updates in one of Hamilton's most walkable urban neighbourhoods. Situated in the heart of the Corktown neighbourhood w/ surfaced parking for 1 vehicle on an attractive interlock driveway, this stunning home showcases exposed brick, soaring ceilings, hardwood flrs, upgraded lighting, & thoughtfully preserved architectural details throughout. The main lvl feat a welcoming foyer w/ a transom window, an inviting liv rm w/ a natural gas FP, custom built-ins, & a beautiful front bay window. A stunning ornamental archway w/ decorative fretwork connects the liv & din rms, while extensive wall mouldings add elegance to the formal dining space. The updated kitchen offers custom cabinetry, exposed brick, quality appliances, and a versatile built-in enclosure currently used as a dog retreat that could easily function as a desk or additional storage. A stylish pow
$ 679,900
41 Winterfold Dr Drive, Brampton, ON, L6V 3S8 house for sale | Listing ID W13561 | Royal LePage
View photo
House · for sale
$ 799,000
New
41 Winterfold Dr Drive, Brampton, ON, L6V 3S8 house for sale | Listing ID W13561 | Royal LePage
Kelso
· House
· Office room · Deck
Kelso · House · Office room · Deck
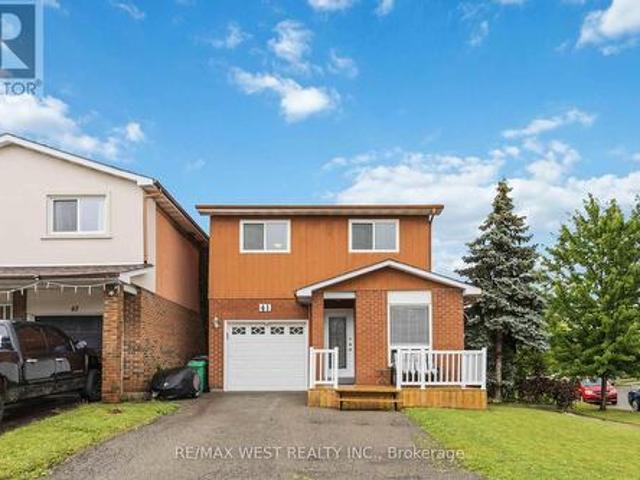
Welcome to 41 Winterfold, a beautifully maintained family home perfectly situated on a premium corner lot in one of Brampton's most convenient neighbourhoods. Filled with an abundance of natural light, this inviting home offers the perfect blend of comfort, space, and functionality for today's growing family. The heart of the home is the spacious, upgraded eat-in kitchen, thoughtfully designed with ample cabinetry and dining space, making it ideal for everyday living and entertaining. Step outside to the beautiful walk-out deck, where you can enjoy summer barbecues, morning coffee, or to simply relax and enjoy outdoor privacy. Upstairs, you'll find a generously sized primary retreat featuring his-and-her closets with an attached ensuite bathroom complete with heated floors. Two additional spacious bedrooms provide plenty of room for children, guests, or a home office. The finished lower level includes a dedicated workshop, perfect for hobbyists, DIY enthusiasts, or additional storage.
$ 799,000
121 King Street E, Hamilton, ON, L8G 1L2 house for sale | Listing ID X13567 | Royal LePage
View photo
House · for sale
$ 1,399,900
New
121 King Street E, Hamilton, ON, L8G 1L2 house for sale | Listing ID X13567 | Royal LePage
Kelso
· House
Kelso · House
Great opportunity and potential for investor or builder, located in the heart of Stoney Creek. Close to all amenities. 1.5 storey home situated on large L-shaped lot with possible rear lot severance. Renovate the existing home or divide into 2 larger lots. (Id: 27)
$ 1,399,900
21 9430 The Gore Road, Brampton, ON, L6P 4P9 townhouse for sale | Listing ID W13565 | Royal LePage
View photo
Townhouse · for sale
$ 629,888
New
21 9430 The Gore Road, Brampton, ON, L6P 4P9 townhouse for sale | Listing ID W13565 | Royal LePage
Kelso
· Townhouse
· Patio · Parking
Kelso · Townhouse · Patio · Parking
Rarely Offered Main Floor Mosaik Home With A Highly Desirable No Stairs Layout. Designed For Comfort, Style, And Convenience, This Carpet Free Home Features All Bedrooms, Kitchen, And Washroom On One Easy Living Level, Making It An Excellent Choice For First Time Buyers, Downsizers, Renters, Or Anyone Seeking Effortless Everyday Living. The Interior Has Been Beautifully Updated With Quartz Countertops, Upgraded Flooring, New Pot Lights, Modern Bedroom And Washroom Lighting, Zebra Blinds, Custom Heavy Duty Glass Shower Doors, Updated Fixtures, Dual Flush Toilets, Fresh Paint, And Stylish Cabinet Hardware. Added Features Include Keyless Entry, A New Chamberlain WiFi Garage Door Opener, Two Oversized Builder Installed Storage Closets, And A Private Patio Perfect For Relaxing Outdoors. Located In A Sought After Community Close To Transit, Shopping, Schools, Parks, And Places Of Worship. A Turn Key Home That Delivers Modern Finishes, Smart Functionality, And Everyday Convenience In One Perf
$ 629,888
26 Sunforest Drive, Brampton, ON, L6Z 2Z1 house for sale | Listing ID W13557 | Royal LePage
View photo
House · for sale
$ 899,900
New
26 Sunforest Drive, Brampton, ON, L6Z 2Z1 house for sale | Listing ID W13557 | Royal LePage
Kelso
· House
· Parking · Cellar
Kelso · House · Parking · Cellar
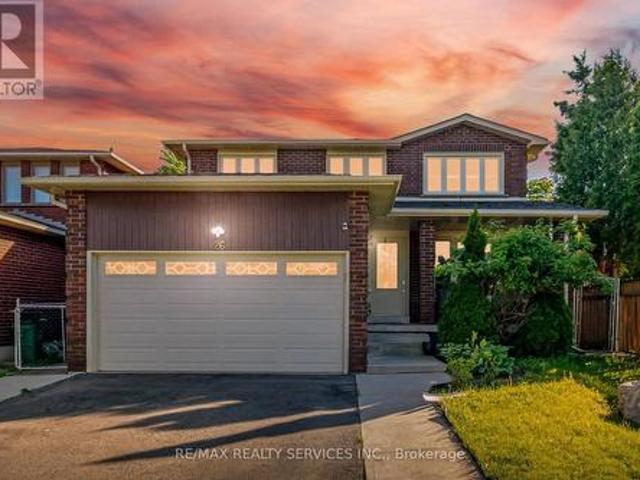
Absolutely stunning 4+2 bedroom, 4 bathroom fully detached home situated in the highly sought-after Heart Lake West area. Functional and well-designed layout featuring combined living and dining area, separate large family room, and family size kitchen with eat-in area. Spacious primary bedroom with ensuite and walk-in closet, along with all good size bedrooms. Professionally finished basement with separate side entrance from garage, ideal for extended family or potential rental income. Located close to schools, parks, shopping, transit, recreation centre, highways and all other amenities. Must be seen! (Id: 27)
$ 899,900
58 Wellington Street S, Hamilton, ON, L8N 2R1 house for sale | Listing ID 40847 | Royal LePage
View photo
House · for sale
$ 1,249,000
New
58 Wellington Street S, Hamilton, ON, L8N 2R1 house for sale | Listing ID 40847 | Royal LePage
Kelso
· House
· Office room · Parking · Air conditioning
Kelso · House · Office room · Parking · Air conditioning
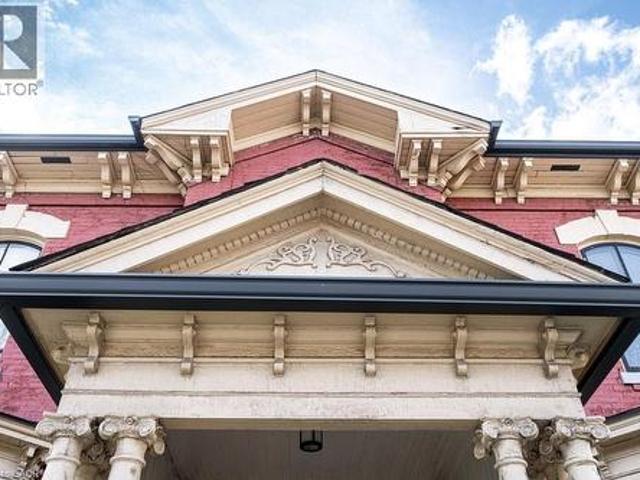
Welcome to 58 Wellington Street S, one of Hamilton's most beautifully restored historic homes. Offering 3,522 square feet. Of thoughtfully updated living space, this exceptional 2.5-storey circa 1860 Italianate brick residence blends timeless elegance with modern comfort in the heart of the city. Winner of Hamilton’s 2025 Heritage Property Conservation Award, this is a home where every room tells a story. Original stained glass filters natural light into a majestic hall leading to beautifully proportioned, stylishly redesigned rooms. Restored plaster walls and refinished hardwood floors throughout complement soaring 11-foot ceilings in the main floor living and entertaining spaces. Five bright, comfortable bedrooms generously accommodate family and guests and an office extension with separate entrance provides work-from-home flexibility. Updated plumbing, electrical and HVAC with heat pump and central air bring everyday comfort, while a walk-in pantry, walk-in closets, attached garage,
$ 1,249,000
201 Mcfarlane Crescent, Centre Wellington Fergus, ON, N1M 0G5 house for sale | Listing ID X13567 | Royal LePage
View photo
House · for sale
$ 990,000
New
201 Mcfarlane Crescent, Centre Wellington Fergus, ON, N1M 0G5 house for sale | Listing ID X13567 | Royal LePage
Kelso
· House
· Deck
Kelso · House · Deck
Welcome to 201 McFarlane Crescent, a fully upgraded 4-bedroom home set on a premium ravine lot in one of Fergus' most sought-after neighbourhoods, just minutes to downtown, local shops, and restaurants. Offering approximately 3,141 sq ft above grade, this home stands out with exceptional curb appeal, manicured landscaping, and a refined exterior that immediately impresses. Inside, 9' ceilings, hardwood flooring, and a bright, well-designed layout create a space that feels both open and functional. The family room features a custom feature wall and flows seamlessly into the upgraded kitchen, complete with quartz countertops, stainless steel appliances, and a large centre island. Walk out to the deck and take in the peaceful ravine views. Upstairs, four spacious bedrooms each offer access to a bathroom, with the added bonus of three full bathrooms on this level and a conveniently located laundry room. The primary suite is a true retreat, featuring an oversized walk-in closet and a beauti
$ 990,000
11 575 Woodward Avenue, Hamilton, ON, L8H 0B3 townhouse for sale | Listing ID X13563 | Royal LePage
View photo
Townhouse · for sale
$ 549,900
New
11 575 Woodward Avenue, Hamilton, ON, L8H 0B3 townhouse for sale | Listing ID X13563 | Royal LePage
Kelso
· Townhouse
Kelso · Townhouse
Low condo fees and furniture included! Welcome to this stunning 3-bedroom condo townhouse built by Losani Homes, an award-winning builder known for quality craftsmanship and thoughtful design. Located in a highly desirable Hamilton neighborhood, this home offers the perfect blend of modern finishes and everyday functionality. Step inside to a bright, open-concept layout featuring laminate flooring throughout, complemented by elegant maple hardwood stairs. Includes quartz countertops, a sleek backsplash, 3-piece ensuite. Backing on to a park. Perfect for families, first-time buyers, or investors, this move-in ready home offers exceptional value in a prime location close to parks, schools, shopping, major highways, and transit. (Id: 27)
$ 549,900
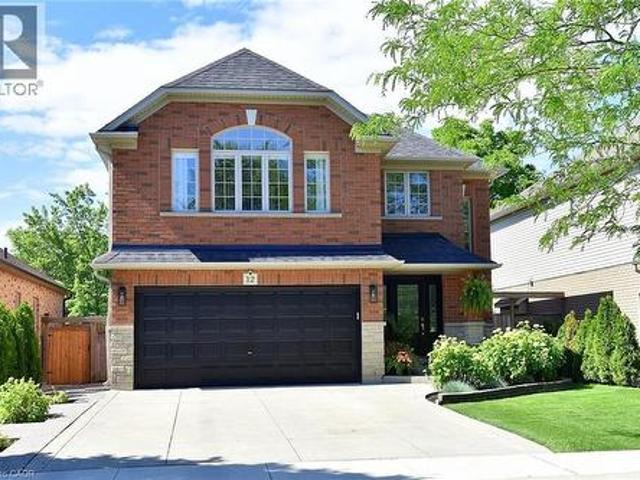
12 Wills Crescent, Binbrook, ON, L0R 1C0 house for sale | Listing ID 40841 | Royal LePage
View photo
House · for sale
$ 349,900
Updated
12 Wills Crescent, Binbrook, ON, L0R 1C0 house for sale | Listing ID 40841 | Royal LePage
Kelso
· House
· Garden · Fireplace · Swimming pool · Deck
Kelso · House · Garden · Fireplace · Swimming pool · Deck
Welcome to 12 Wills Crescent, a beautifully updated two-storey detached home with nearly 2,900 square feet of finished living space. This 3-bedroom, 2 full and 2 half-bath property features an open-concept layout, 17-foot vaulted ceilings, updated kitchen and bathrooms, premium flooring, quartz & granite countertops, and a gas fireplace. Enjoy a fenced backyard with the three-season sunroom, deck, hot tub, BBQ area. The finished lower level offers a home theatre, with projector system and a TV that mirrors what's being shown, a wet bar with wine fridge, two-piece bath, and spacious laundry room. Set on a quiet, family-friendly street close to everyday amenities, this move-in-ready home is sure to impress. RSA (id: 27)
$ 349,900
1083 Melton Drive, Mississauga, ON, L4Y 1L3 house for sale | Listing ID 40838 | Royal LePage
View photo
House · for sale
Request Details
Updated
1083 Melton Drive, Mississauga, ON, L4Y 1L3 house for sale | Listing ID 40838 | Royal LePage
Kelso
· House
· Patio · Garden
Kelso · House · Patio · Garden
Rarely does a home carry 56 years of one family's care into its next chapter. From the front patio where neighbours still know each other by name, to a mature and lovingly-tended garden that takes years to grow and simply cannot be bought, this home has been lived in, looked after, and genuinely loved across two generations. A rose bush on the side of the house has been rooted there since the home was built, and a section of the backyard has produced the family's own vegetables for years. The kind of garden a future family inherits along with the keys. Inside: over 2,400 SF total living space, 8' ceilings and an oversized picture window that frames the front yard like a canvas, flooding the living space with natural light and a quiet connection to one of Mississauga's most beloved streets. 3 generously-sized bedrooms are served by a compartmentalized 3-piece semi-ensuite with a separate water closet. The oversized eat-in kitchen offers abundant cabinetry, generous counter space, room f
Request Details
85 Lanewood Street, Brampton, ON, L6R 1V2 house for sale | Listing ID W13559 | Royal LePage
View photo
House · for sale
$ 1,036,999
New
85 Lanewood Street, Brampton, ON, L6R 1V2 house for sale | Listing ID W13559 | Royal LePage
Kelso
· House
· Patio · Garden · Parking
Kelso · House · Patio · Garden · Parking
Welcome to 85 Lanewood St. A spacious detached family home offering comfort, functionality, and endless potential. The thoughtfully designed main floor features multiple living spaces, including separate living, dining, and family rooms, ideal for both everyday living and entertaining. The well-appointed kitchen offers ample cabinetry, and a bright breakfast area overlooking the backyard. A dramatic two-storey foyer creates a welcoming entrance, while the main-floor laundry adds convenience. Upstairs, you'll find four generously sized bedrooms, including a large primary retreat complete with a walk-in closet and a private 5-piece ensuite. Enjoy carpet-free living throughout, along with a double-car garage and parking for up to six vehicles. A fantastic opportunity to own a well-maintained home in a sought-after family-friendly neighbourhood. Private backyard enhanced with a stone patio, ideal for outdoor enjoyment. (Id: 27)
$ 1,036,999
270 Indian Road, Toronto, ON, M6R 2X2 house for sale | Listing ID W13566 | Royal LePage
View photo
House · for sale
$ 6,750,000
New
270 Indian Road, Toronto, ON, M6R 2X2 house for sale | Listing ID W13566 | Royal LePage
Kelso
· House
Kelso · House
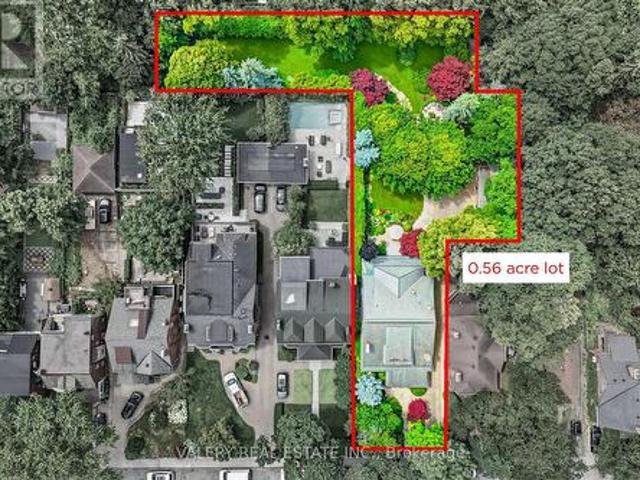
Is this the largest residential lot in High Park? Welcome home to 270 Indian Road, an exceptional estate property set on an extraordinary 0.56-acre (24,000 sq. Ft) L-shaped lot in one of Toronto's most sought-after neighbourhoods. The home offers 4 Bedrooms, 7 Bathrooms and 5,968 sq. Ft. of living space. Originally built in 1924 for William G. Harris, founder of Canada Metal Co. And designed by the esteemed F. S. Mallory. The exterior boasts a timeless slate roof, copper downspouts, decorative patterned glass, and distinctive brick chimneys, culminating in an iconic façade that embodies enduring elegance and architectural distinction. A comprehensive, no-expense-spared renovation of the highest calibre was completed preserving the home's character while elevating it for modern living. Step inside where a grand reception hall welcomes you with handcrafted millwork, a soaring barrel-vaulted ceiling and quarter sawn oak floors throughout all levels. An exquisite chef's kitchen with bespok
$ 6,750,000
12 Pine Street, Erin, ON, N0B 1T0 house for sale | Listing ID X13560 | Royal LePage
View photo
House · for sale
$ 1,049,900
New
12 Pine Street, Erin, ON, N0B 1T0 house for sale | Listing ID X13560 | Royal LePage
Kelso
· House
· Patio · Garden · Parking · Cellar
Kelso · House · Patio · Garden · Parking · Cellar
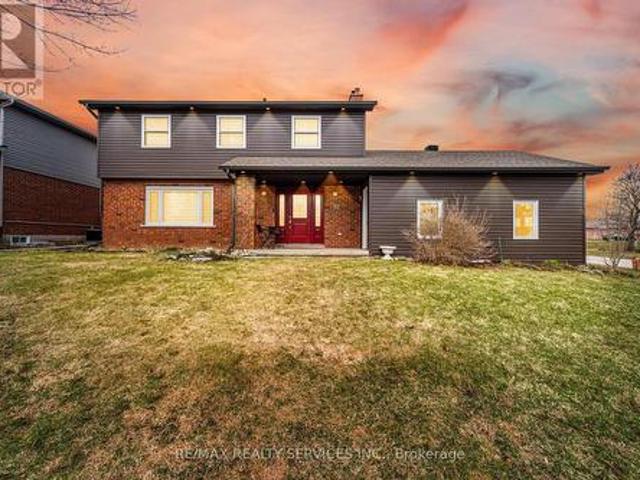
Premium Oversized Corner Lot/ 4 Bedrooms Double Car Garage Detached Family Home Situated Perfectly On One Of Erin's Few Cul-De Sacs, Where Road Hockey Abounds And The Cataract Trail Is Just A Baseball Throw Away! Custom Family Size Kitchen With Custom Cabinets & A Huge Island. Open To Family Room For Cozy Time By The Fire. In 2nd Floor, 4 Spacious Bedrooms, Main Bath With Handy Laundry Tower. Primary Bedroom Has Large Closet & Ensuite. Two Washrooms Have Been Fully Renovated. New Porcelain Tiles In Foyer Area! Instant Hot Water For Coffee In The Kitchen! Finished Basement With A Recreation Room! Loaded With LED Pot Lights! Newer The Huge Yard Is Fully Fenced With So Many Areas Ready For Summer Or Winter Backyard Fun Including The Fire Pit Patio Just Waiting For Marshmallows. Walking Distance To Schools, Shops, Restaurants, Library And Even The Arena. 20 Mins To Go Train. (id: 27)
$ 1,049,900

Get email alerts

Don't miss out: be the first to know about new properties

The alert was correctly created

On subscribing you accept the conditions of use and the privacy policy
Alert
Receive new ads in your inbox
Save this search
Receive alerts for new listings

We'll send you an email when we have new properties for: "Houses for sale in Kelso"

The alert was correctly created

Get email alerts and be the first to see new listings
Required field
On subscribing I accept the terms of the privacy policy
Perfect! You'll soon start receiving new listings via email
Alert
Receive an email when we have new ads for Houses for sale in Kelso
Save this search
Filters

Bedrooms

Area (sq.ft)

sq.ft
sq.ft

Price

$
$

Filter by property type

Bathrooms

Clear all filters
Receive notifications when new entries are published.