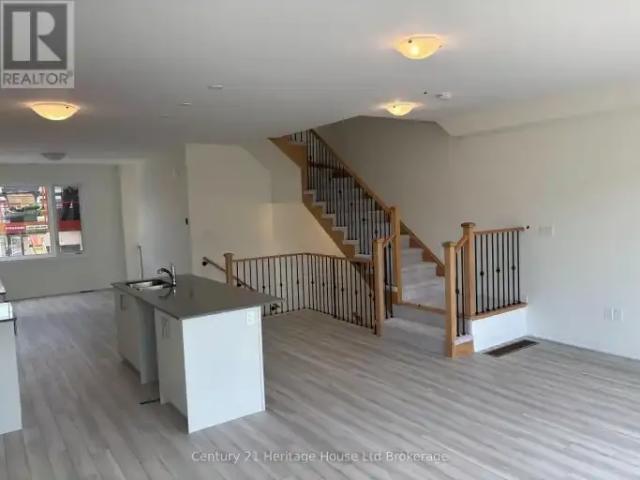
1,196 houses to rent in Kemptville


Townhouse 3 Bedroom For Rent Woodstock ON 2750 ES104888825
View photo
Townhouse · for rent
$ 2,750
Townhouse 3 Bedroom For Rent Woodstock ON 2750 ES104888825
Kemptville
· 3 Bedrooms · Townhouse
· Parking
Kemptville · 3 Bedrooms · Townhouse · Parking
MLS® Number: X13649970 Welcome to 464 Jack Wilford Way, a brand-new Cachet-built Acadia model available for lease in Woodstock's growing Heartwood community. Never before occupied, this modern two-storey townhome offers approximately 1,758 sq. ft. of thoughtfully designed living space, with three bedrooms, two full bathrooms, a main-floor powder room and an attached single-car garage. The bright, open-concept main level provides a comfortable and functional setting for everyday living. The kitchen connects naturally with the dining and living areas, creating an inviting space for preparing meals, entertaining guests or relaxing at the end of the day. Large windows bring in plenty of natural light, while the neutral finishes make it easy to personalize the home with your own furnishings and décor. A convenient powder room completes the main level. Upstairs, the spacious primary bedroom offers a private ensuite bathroom and ample room to unwind. Two additional bedrooms provide flexibilit
$ 2,750
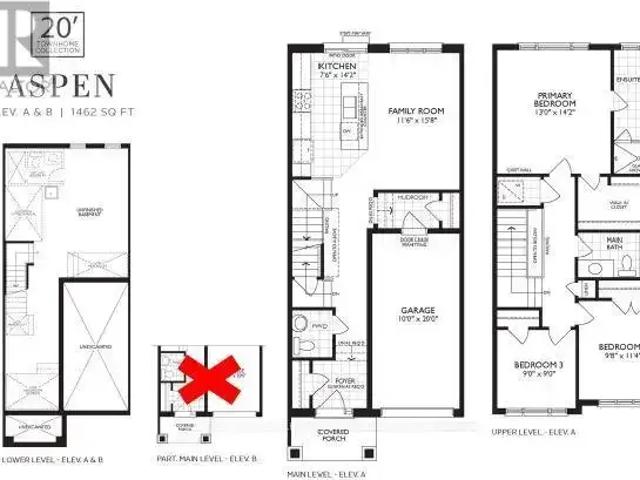
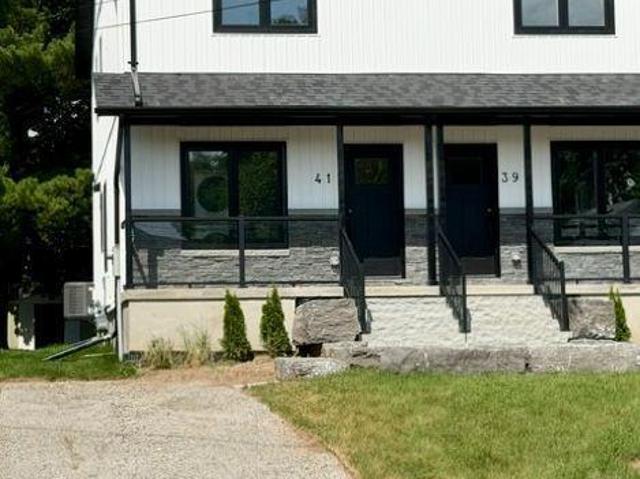
3 Bedroom Townhouse Woodstock ON 105004781
View photo
Townhouse · for rent
$ 2,500
3 Bedroom Townhouse Woodstock ON 105004781
Kemptville
· 3 Bedrooms · 3 Baths · Townhouse
· Parking · Air conditioning · Cellar
Kemptville · 3 Bedrooms · 3 Baths · Townhouse · Parking · Air conditioning · Cellar
MLS® Number: X13673072 Welcome to this brand-new, move-in-ready 3-bedroom, 2.5-Washroom townhome with 1,462 sq. ft. of above-grade finished living space. Featuring a bright, spacious open-concept layout with 9-ft ceilings, and a 2-piece powder room. The modern kitchen offers brand-new stainless-steel appliances, quartz countertops, Upstairs features an oversized primary bedroom with a 4-piece ensuite and walk-in closet, two additional bedrooms, a 3-piece bathroom, and convenient second-floor laundry. The walkout basement offers ample storage and flexible space. Premium features include an and automatic garage door opener. Central air conditioning, & window coverings. (id:61160) SMITA MOHANTY905-366-8100CENTURY 21 PEOPLE'S CHOICE REALTY INC.Firm905-366-8100 This listing content provided by REALTOR.ca has been licensed by REALTOR® members of The Canadian Real Estate Association. The trademarks MLS®, Multiple Listing Service® and the associated logos are owned by The Canadian Real Est
$ 2,500
Townhouse 3 Bedroom For Rent Woodstock ON 2500 ES105004781
View photo
Townhouse · for rent
$ 2,500
Townhouse 3 Bedroom For Rent Woodstock ON 2500 ES105004781
Kemptville
· 3 Bedrooms · Townhouse
· Parking · Air conditioning · Cellar
Kemptville · 3 Bedrooms · Townhouse · Parking · Air conditioning · Cellar
MLS® Number: X13673072 Welcome to this brand-new, move-in-ready 3-bedroom, 2.5-Washroom townhome with 1,462 sq. ft. of above-grade finished living space. Featuring a bright, spacious open-concept layout with 9-ft ceilings, and a 2-piece powder room. The modern kitchen offers brand-new stainless-steel appliances, quartz countertops, Upstairs features an oversized primary bedroom with a 4-piece ensuite and walk-in closet, two additional bedrooms, a 3-piece bathroom, and convenient second-floor laundry. The walkout basement offers ample storage and flexible space. Premium features include an and automatic garage door opener. Central air conditioning, & window coverings. (id:61160) SMITA MOHANTY905-366-8100CENTURY 21 PEOPLE'S CHOICE REALTY INC.Firm905-366-8100 This listing content provided by REALTOR.ca has been licensed by REALTOR® members of The Canadian Real Estate Association. The trademarks MLS®, Multiple Listing Service® and the associated logos are owned by The Canadian Real Est
$ 2,500
For Rent 3 Bedroom Townhouse Woodstock ON DS104888825
View photo
Townhouse · for rent
$ 2,750
For Rent 3 Bedroom Townhouse Woodstock ON DS104888825
Kemptville
· 3 Bedrooms · 3 Baths · Townhouse
· Parking
Kemptville · 3 Bedrooms · 3 Baths · Townhouse · Parking
MLS® Number: X13649970 Welcome to 464 Jack Wilford Way, a brand-new Cachet-built Acadia model available for lease in Woodstock's growing Heartwood community. Never before occupied, this modern two-storey townhome offers approximately 1,758 sq. ft. of thoughtfully designed living space, with three bedrooms, two full bathrooms, a main-floor powder room and an attached single-car garage. The bright, open-concept main level provides a comfortable and functional setting for everyday living. The kitchen connects naturally with the dining and living areas, creating an inviting space for preparing meals, entertaining guests or relaxing at the end of the day. Large windows bring in plenty of natural light, while the neutral finishes make it easy to personalize the home with your own furnishings and décor. A convenient powder room completes the main level. Upstairs, the spacious primary bedroom offers a private ensuite bathroom and ample room to unwind. Two additional bedrooms provide flexibilit
$ 2,750
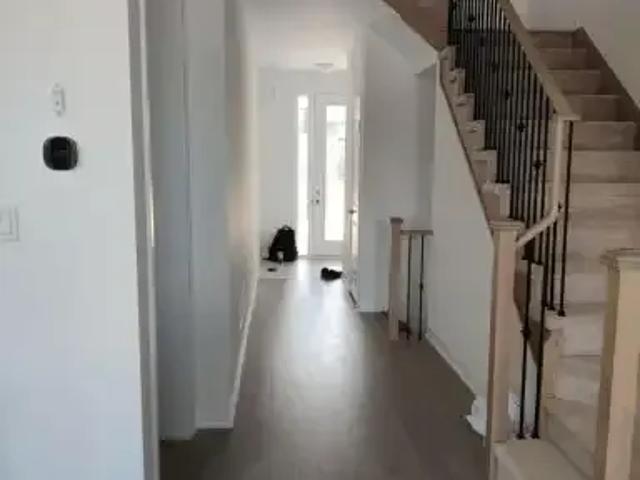
3 Bedroom Townhouse Woodstock ON 104888825
View photo
Townhouse · for rent
$ 2,750
3 Bedroom Townhouse Woodstock ON 104888825
Kemptville
· 3 Bedrooms · 3 Baths · Townhouse
· Parking
Kemptville · 3 Bedrooms · 3 Baths · Townhouse · Parking
MLS® Number: X13649970 Welcome to 464 Jack Wilford Way, a brand-new Cachet-built Acadia model available for lease in Woodstock's growing Heartwood community. Never before occupied, this modern two-storey townhome offers approximately 1,758 sq. ft. of thoughtfully designed living space, with three bedrooms, two full bathrooms, a main-floor powder room and an attached single-car garage. The bright, open-concept main level provides a comfortable and functional setting for everyday living. The kitchen connects naturally with the dining and living areas, creating an inviting space for preparing meals, entertaining guests or relaxing at the end of the day. Large windows bring in plenty of natural light, while the neutral finishes make it easy to personalize the home with your own furnishings and décor. A convenient powder room completes the main level. Upstairs, the spacious primary bedroom offers a private ensuite bathroom and ample room to unwind. Two additional bedrooms provide flexibilit
$ 2,750
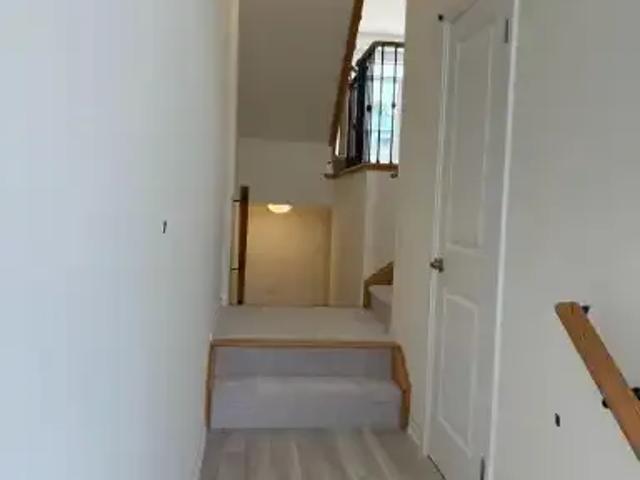
For Rent 3 Bedroom Townhouse Woodstock ON DS105004781
View photo
Townhouse · for rent
$ 2,500
For Rent 3 Bedroom Townhouse Woodstock ON DS105004781
Kemptville
· 3 Bedrooms · 3 Baths · Townhouse
· Parking · Air conditioning · Cellar
Kemptville · 3 Bedrooms · 3 Baths · Townhouse · Parking · Air conditioning · Cellar
MLS® Number: X13673072 Welcome to this brand-new, move-in-ready 3-bedroom, 2.5-Washroom townhome with 1,462 sq. ft. of above-grade finished living space. Featuring a bright, spacious open-concept layout with 9-ft ceilings, and a 2-piece powder room. The modern kitchen offers brand-new stainless-steel appliances, quartz countertops, Upstairs features an oversized primary bedroom with a 4-piece ensuite and walk-in closet, two additional bedrooms, a 3-piece bathroom, and convenient second-floor laundry. The walkout basement offers ample storage and flexible space. Premium features include an and automatic garage door opener. Central air conditioning, & window coverings. (id:61160) SMITA MOHANTY905-366-8100CENTURY 21 PEOPLE'S CHOICE REALTY INC.Firm905-366-8100 This listing content provided by REALTOR.ca has been licensed by REALTOR® members of The Canadian Real Estate Association. The trademarks MLS®, Multiple Listing Service® and the associated logos are owned by The Canadian Real Est
$ 2,500
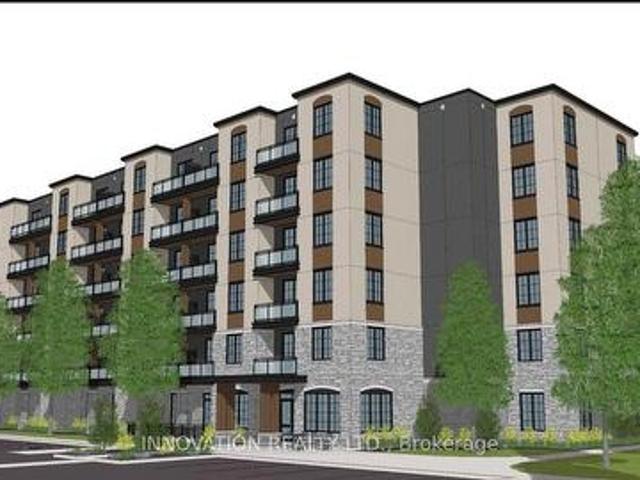
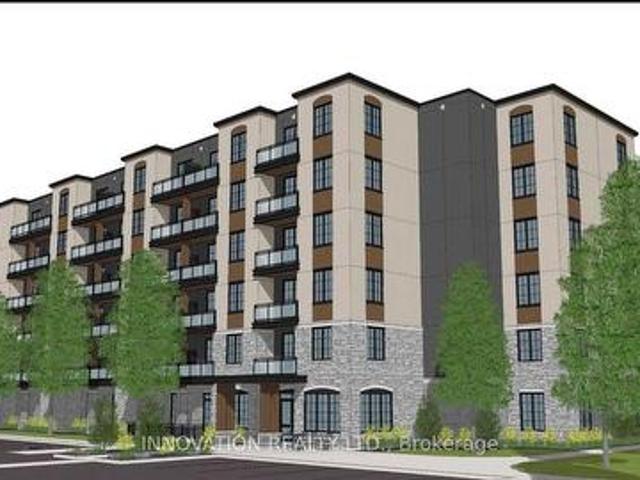
2 Bedroom 100 Pinehill Road, North Grenville, ON, K0G 1J0 house for lease | Listing ID X13439 | Royal LePage
View photo
House · for rent
$ 3,300
2 Bedroom 100 Pinehill Road, North Grenville, ON, K0G 1J0 house for lease | Listing ID X13439 | Royal LePage
Kemptville
· House
· Balcony · Gym · Lift
Kemptville · House · Balcony · Gym · Lift
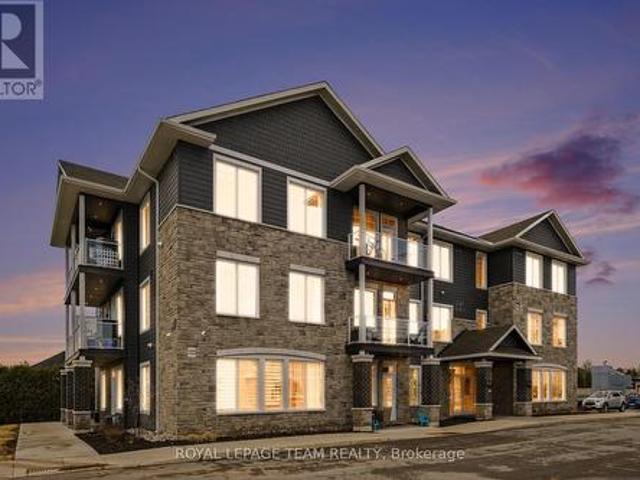
Conditions apply, and availability is subject to change. Welcome to 100 Pinehill Road in Kemptville, where comfort, convenience, and community come together. This ALL-INCLUSIVE two-bedroom apartment option starts at $3,300 per month and includes utilities, plus a bonus Rogers TV and Internet package valued at approximately $160 per month. Suites offer bright, modern layouts with quartz countertops, laminate flooring, new appliances, high ceilings, in-suite laundry, private balconies, and four-piece bathrooms. Residents can enjoy convenient building amenities, including a fitness room, elevator access, a garbage chute on every floor, a party room, and an outdoor tenant gazebo with a barbecue area. Set in a highly walkable location, residents will enjoy everyday essentials just steps from home, including grocery options, pharmacy services, Tim Hortons, restaurants, banking, and local shops. Enjoy the charm of Kemptville with nearby walking paths, the creek, the public library, downtown e
$ 3,300
For Lease 232 Bristol Crescent, North Grenville, Ontario
View photo
Townhouse · for rent
$ 2,750
For Lease 232 Bristol Crescent, North Grenville, Ontario
Kemptville
· 1,905 sq.ft · 3 Bedrooms · 3 Baths · Townhouse
· Parking · Cellar
Kemptville · 1,905 sq.ft · 3 Bedrooms · 3 Baths · Townhouse · Parking · Cellar
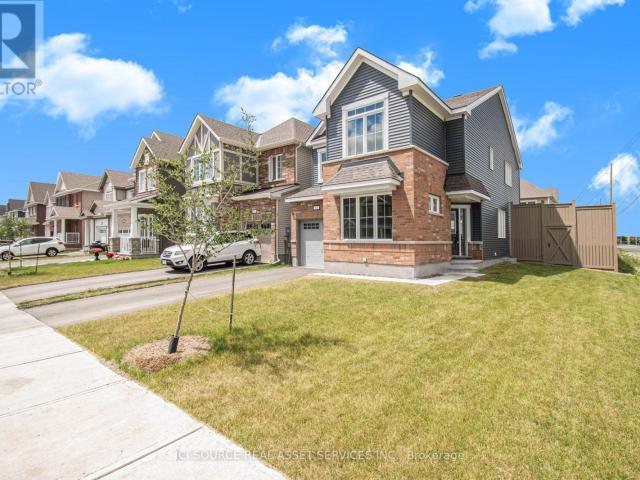
Welcome to this beautifully upgraded darwin model end-unit townhome by urbandale construction, ideally located in the creek community of kemptville. Backing onto no rear neighbours, this home offers approximately 1,914 sq. Ft. Of finished living space above grade, plus a finished basement recreation room of approximately 320 sq. Ft combining modern finishes with exceptional functionality. The spacious front porch provides the perfect place to relax and enjoy the peaceful surroundings. The bright, open-concept main floor is enhanced by additional end-unit windows, filling the home with natural light. The modern kitchen is designed for everyday living and entertaining, featuring granite countertops, stainless steel appliances, a gas stove, a walk-in pantry, and ample cabinetry. A spacious living and dining area, convenient powder room, and inside access to the attached garage complete the main level. Upstairs, you'll find a versatile loft, a generous primary bedroom with a walk-in closet
$ 2,750
For Lease 206 Bristol Crescent, North Grenville, Ontario
View photo
Townhouse · for rent
$ 2,850
For Lease 206 Bristol Crescent, North Grenville, Ontario
Kemptville
· 2,422 sq.ft · 4 Bedrooms · 3 Baths · Townhouse
· Garden · Parking · Cellar
Kemptville · 2,422 sq.ft · 4 Bedrooms · 3 Baths · Townhouse · Garden · Parking · Cellar
Beautiful upgraded townhome offering 2,433 sq. Ft. Of living space, featuring 4 bedrooms & 4 walk-in closets, a loft, and 3 bathrooms. The main level includes a tiled foyer, powder room, garage access, mudroom, 9 ft. Ceilings, pot lights, hardwood flooring, and a spacious living/dining area. The modern kitchen features quartz countertops, tile flooring, stainless steel appliances, and ample cabinet space. The second level offers a large primary bedroom with a 4-piece ensuite, three generously sized bedrooms, a functional loft, and a well-sized linen closet. The finished basement provides additional living space, perfect for a recreation room, with brand new carpet rec room area. The home is owner occupied. No pets and no smoking. Automatic garage door opener included. Conveniently located with easy access to highway 416 and close to excellent schools, shopping, restaurants, and other amenities. No backyard neighbours
$ 2,850
104 5 County Rd #19 Road, North Grenville, ON, K0G 1J0 house for lease | Listing ID X13631 | Royal LePage
View photo
House · for rent
$ 1,725
104 5 County Rd #19 Road, North Grenville, ON, K0G 1J0 house for lease | Listing ID X13631 | Royal LePage
Kemptville
· House
· Patio · Parking
Kemptville · House · Patio · Parking
Welcome to KevLar Village Central. Where thoughtful design and everyday convenience come together. This wheelchair-accessible studio apartment offers a smart, open layout that maximizes both space and functionality without compromising on style. The bright interior is enhanced by 9-foot ceilings, large windows that bring in an abundance of natural light, and durable vinyl plank flooring throughout. The modern kitchen is beautifully finished with shaker-style cabinetry, quartz countertops, and sleek stainless steel appliances, creating a clean and contemporary feel. Step outside to your private patio. Perfect for enjoying a quiet morning coffee or relaxing at the end of the day. Designed with accessibility in mind, this unit provides a comfortable and practical living environment suited to a variety of lifestyles. Residents also benefit from secure outdoor parking, an advanced security system with 24/7 monitoring, and convenient card-operated laundry facilities located on each level of
$ 1,725
Charming 13 Clothier Street E, North Grenville, ON, K0G 1J0.
View photo
House · for rent
$ 1,435
Updated
Charming 13 Clothier Street E, North Grenville, ON, K0G 1J0.
Kemptville
· 2 Baths · House
· Office room · Parking
Kemptville · 2 Baths · House · Office room · Parking
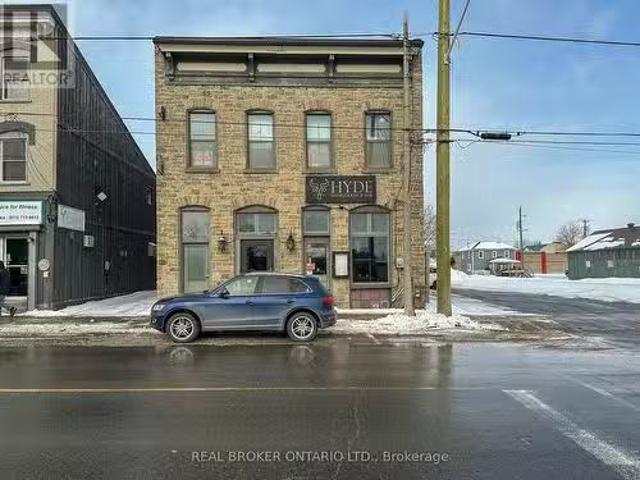
Charming Prime Office Space for Lease - 13 Clothier Street East, Kemptville, Ontario. This 1,200 square foot commercial space is available for lease in the heart of Kemptville, a growing community with great potential. Zoned for commercial use, this versatile space is perfect for any office tenant seeking a professional and well-located environment. Key Features: 1,200 square feet of functional office space, 2 private offices for focused work, 2 open collaborative spaces ideal for teamwork and creative brainstorming, 1.5 bathrooms for convenience, bright and spacious layout with modern finishes, located on the second floor for privacy, parking available at the back of the building. Kemptville is a rapidly expanding area, offering easy access to the surrounding community and enhanced connectivity with the expansion of Highway 43. This prime location provides businesses with a dynamic, accessible environment to thrive. Approx. $14.27sqft base rent $6.19sqft TMI. Dont miss out on this fan
$ 1,435
For Lease 3230 Harvester Crescent, North Grenville, Ontario
View photo
House · for rent
$ 2,999
For Lease 3230 Harvester Crescent, North Grenville, Ontario
Kemptville
· 5 Bedrooms · 3 Baths · House
· Parking · Air conditioning
Kemptville · 5 Bedrooms · 3 Baths · House · Parking · Air conditioning
Welcome to a warm, spacious, and thoughtfully designed kemptville home ideal for large families. Located on a quiet, kid-friendly crescent, this 3030 sqft property offers generous living space, a safe neighborhood, and excellent access to schools, parks, and community amenities. 5 large bedrooms with room for shared or individual setups. 3 full bathrooms to ease busy morning routines. Bright open-concept living and dining area perfect for family meals, homework, and play. Updated kitchen with ample counter space for cooking big family dinners. 2 parking spaces available on the driveway for your cars or boat. 2 car garage could be used for vehicles, bikes, strollers or storage. In-unit laundry to keep up with family life. Central air conditioning for year-round comfort. Steps away from kemptville public and catholic school. All are just a short drive away, making drop-offs and pickups simple. Perfect for active families and outdoor play: close to numerous parks and trails. Close to ride
$ 2,999
462 JACK WILFORD WAY
View photo
House · for rent
$ 2,750
New
462 JACK WILFORD WAY
Kemptville
· 1,496 sq.ft · 3 Bedrooms · 3 Baths · House
· Parking
Kemptville · 1,496 sq.ft · 3 Bedrooms · 3 Baths · House · Parking
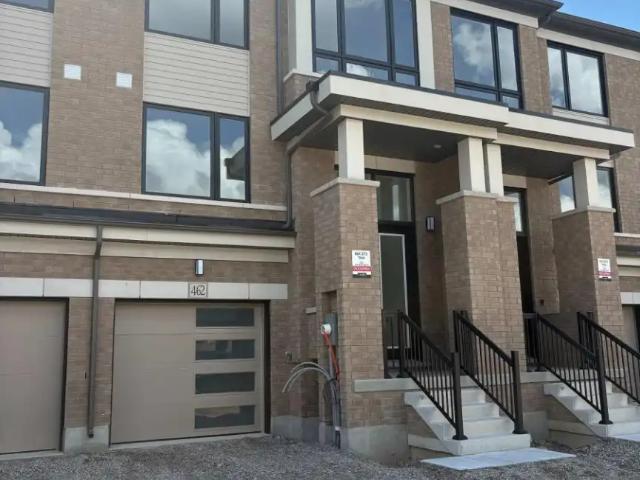
MLS® Number: X13697988 Welcome to 462 Jack Wilford Way, a brand-new Cachet-built Acadia model available for lease in Woodstock's growing Heartwood community. Never before occupied, this modern two-storey townhome offers approximately 1,758 sq. ft. of thoughtfully designed living space, with three bedrooms, two full bathrooms, a main-floor powder room and an attached single-car garage. The bright, open-concept main level provides a comfortable and functional setting for everyday living. The kitchen connects naturally with the dining and living areas, creating an inviting space for preparing meals, entertaining guests or relaxing at the end of the day. Large windows bring in plenty of natural light, while the neutral finishes make it easy to personalize the home with your own furnishings and decor. A convenient powder room completes the main level. Upstairs, the spacious primary bedroom offers a private ensuite bathroom and ample room to unwind. Two additional bedrooms provide flexibilit
$ 2,750
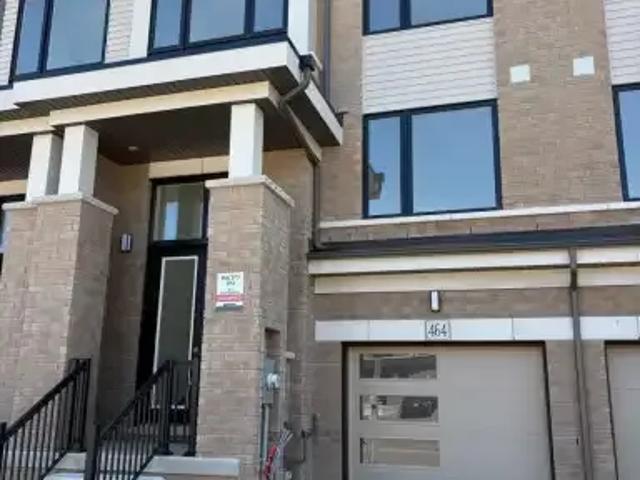
1 Bedroom + Den 100 Pinehill Road, North Grenville, ON, K0G 1J0 house for lease | Listing ID X13439 | Royal LePage
View photo
House · for rent
$ 2,800
1 Bedroom + Den 100 Pinehill Road, North Grenville, ON, K0G 1J0 house for lease | Listing ID X13439 | Royal LePage
Kemptville
· House
· Balcony · Gym · Lift
Kemptville · House · Balcony · Gym · Lift
Conditions apply, and availability is subject to change. Welcome to 100 Pinehill Road in Kemptville, where comfort, convenience, and community come together. This all-inclusive one-bedroom + Den apartment option starts at $2,800 per month and includes utilities, plus a Rogers TV and Internet package valued at approximately $160 per month. Suites offer bright, modern layouts with quartz countertops, laminate flooring, new appliances, high ceilings, in-suite laundry, private balconies, and four-piece bathrooms. Bathroom options may include a bathtub or walk-in shower, subject to the individual unit layout and availability. Residents can enjoy a range of convenient building amenities, including a fitness room, elevator access, a garbage chute on every floor, a party room, and an outdoor tenant gazebo with a barbecue area. Located in a highly walkable area, residents will have everyday essentials close to home, including grocery stores, pharmacy services, Tim Hortons, restaurants, banking,
$ 2,800
1 Bedroom 100 Pinehill Road, North Grenville, ON, K0G 1J0 house for lease | Listing ID X13439 | Royal LePage
View photo
House · for rent
$ 2,300
1 Bedroom 100 Pinehill Road, North Grenville, ON, K0G 1J0 house for lease | Listing ID X13439 | Royal LePage
Kemptville
· House
· Balcony · Gym · Lift
Kemptville · House · Balcony · Gym · Lift
LIMITED-TIME PROMOTION: Receive one month free on one-bedroom suites with occupancy on or before September 30, 2026. Conditions apply, and availability is subject to change. Welcome to 100 Pinehill Road in Kemptville, where comfort, convenience, and community come together. This all-inclusive one-bedroom apartment option starts at $2,300 per month and includes utilities, plus a Rogers TV and Internet package valued at approximately $160 per month. Suites offer bright, modern layouts with quartz countertops, laminate flooring, new appliances, high ceilings, in-suite laundry, private balconies, and four-piece bathrooms. Bathroom options may include a bathtub or walk-in shower, subject to the individual unit layout and availability. Residents can enjoy a range of convenient building amenities, including a fitness room, elevator access, a garbage chute on every floor, a party room, and an outdoor tenant gazebo with a barbecue area. Located in a highly walkable area, residents will have eve
$ 2,300
Ottawa, ON K2J5H5 237 Deerfox Drive
View photo
House · for rent
$ 2,400
New
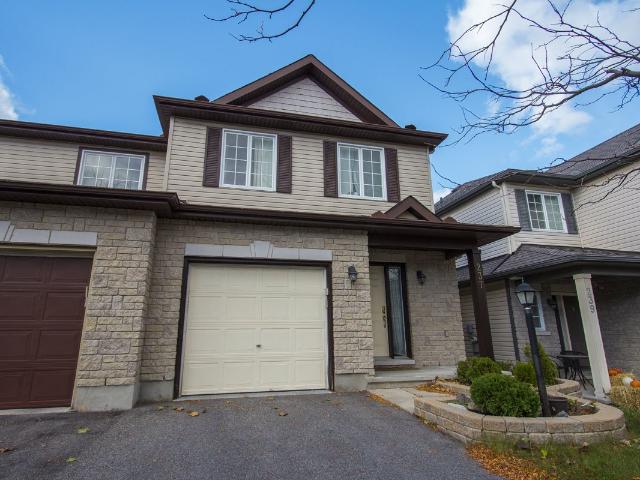
Ottawa, ON K2J5H5 237 Deerfox Drive
Kemptville
· 97 sq.ft · 3 Bedrooms · House
· Parking · Cellar
Kemptville · 97 sq.ft · 3 Bedrooms · House · Parking · Cellar
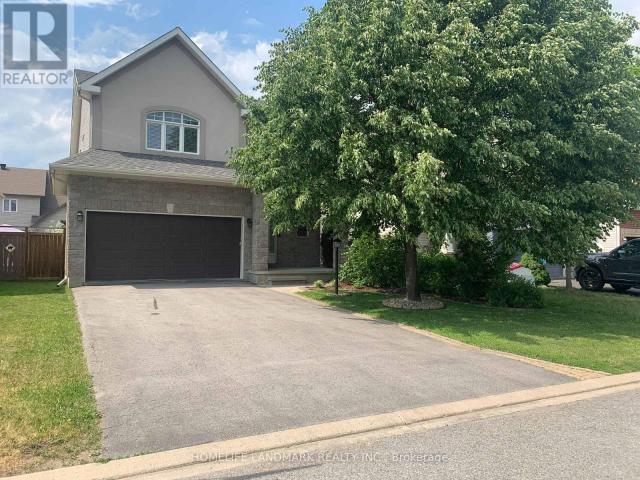
Bright, spacious 3-bedroom, 2.5-bath residence offering flexible living and entertaining space with a practical layout. The main living areas flow efficiently between rooms, with a half bath for guests and two full baths for household convenience. Available for move-in beginning September 1, 2026. Schedule a viewing today to see this comfortable, well-proportioned home in person. All utilities extra - Hydro, Gas, Hot water, Water/Sewage Well-situated townhome in Ottawa offering curb appeal with a stone-and-siding facade and an attached single-car garage. The home features a covered entryway, private driveway and a small landscaped front planter with a lamp-post accent that enhances the streetscape. Located within a residential townhouse setting, the property presents a clean, traditional exterior and easy street access. A furnace is located in the basement to service the home. Schedule a viewing today to experience the home and neighborhood in person
$ 2,400
apartment at 8 PEARL STREET, Wasaga Beach, Ontario, L9Z0G9
View photo
House · for rent
$ 2,800
Updated
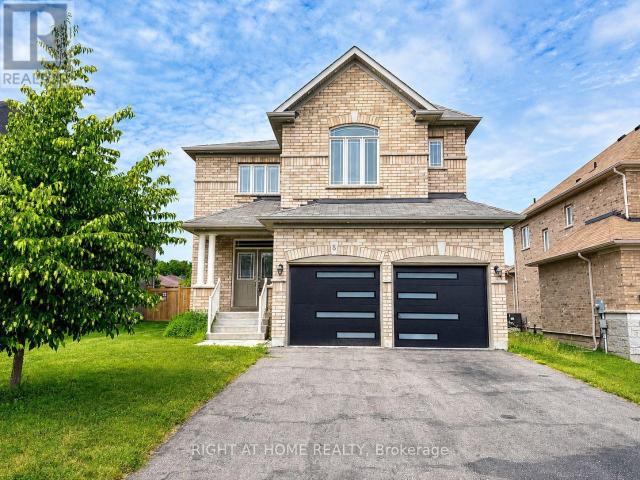
apartment at 8 PEARL STREET, Wasaga Beach, Ontario, L9Z0G9
Kemptville
· 474 sq.ft · 1 Bedroom · House
Kemptville · 474 sq.ft · 1 Bedroom · House
Spacious 4-bedroom, 4-bathroom detached home available for lease in the desirable Wasaga Sands Estates community. Featuring a bright and open layout, high ceilings, and a functional eat-in kitchen, this home offers plenty of room for comfortable family living. Conveniently located close to Wasaga Beach, golf courses, parks, hiking trails, shopping, dining, and other year-round amenities. A great opportunity to enjoy comfort and a relaxed lifestyle. *Please note that images have been virtually enhanced.* (id:18653)
$ 2,800
apartment at 441 FLEET CANUCK PRIVATE
View photo
House · for rent
$ 2,780
apartment at 441 FLEET CANUCK PRIVATE
Kemptville
· 280 sq.ft · 4 Bedrooms · House
Kemptville · 280 sq.ft · 4 Bedrooms · House
This stunning executive home is located in Diamondview Estates, Carp and in Ottawa’s west end. It is a must-see for those looking for luxury living; 2 storey detached home with 4 bedrooms and 3 washrooms. The Primary bedroom’s bathroom looks stunning, featuring high-end finishes and fixtures that are sure to impress. No rear neighbours. The size is about 2567 sq feet, 2 min quick access to 417 then only 12 minutes Kanata, Canadian Tire Centre, Canada’s largest Tech park of over 350 employers or venture in the other direction for the many enchanting towns and villages of the Ottawa Valley and the recreational opportunities on the Ottawa River – just 20 minutes away. (id:18653)
$ 2,780
apartment at 41 VICTORIA STREET, Halton Hills, Ontario, L7G3N5
View photo
House · for rent
$ 3,300
Updated
apartment at 41 VICTORIA STREET, Halton Hills, Ontario, L7G3N5
Kemptville
· 108 sq.ft · 1 Bedroom · House
· Parking
Kemptville · 108 sq.ft · 1 Bedroom · House · Parking
Be the first to live in this beautifully finished brand-new semi-detached home, located on one of Georgetown’s quiet no-through street. Offering approximately 1,400 sq ft of thoughtfully designed living space, this bright and modern home features 2 spacious bedrooms, a large main bathroom with double sinks, and a convenient main-floor powder room. The open-concept layout is perfect for comfortable everyday living and entertaining. The modern kitchen features white quartz countertops, a stylish white backsplash, brand-new stainless steel appliances, flowing seamlessly into the living and dining areas. Beautiful light engineered oak flooring throughout the home creating a warm, elegant look that’s easy to maintain. Enjoy the convenience of in-suite laundry and private driveway parking. Ideally located just 5 minutes from the GO Station, historic downtown Georgetown, the farmers’ market, restaurants, shops, the public library, parks and schools, with easy access to major commuter routes.
$ 3,300
apartment at 53 MUDMINNOW CRESCENT
View photo
House · for rent
$ 3,200
Updated
apartment at 53 MUDMINNOW CRESCENT
Kemptville
· 172 sq.ft · 4 Bedrooms · House
· Office room · Parking · Air conditioning · Equipped kitchen
Kemptville · 172 sq.ft · 4 Bedrooms · House · Office room · Parking · Air conditioning · Equipped kitchen
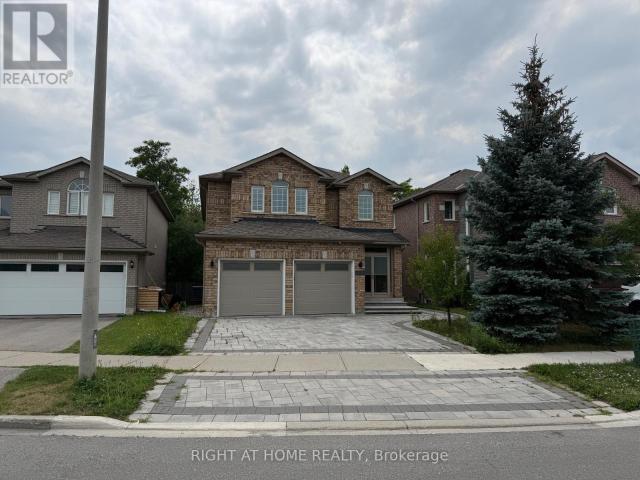
Located in the desired Summerside West/Avalon Encore Community, this stylish, newer, clean condition detached home (Wildflower Model) was built by Mattamy Homes in 2021.Clean, Very Well Maintained, Open, Spacious Open concept living space (1948 square feet) interior decorated with natural, earthy tones of beige, brown, and grey, boasted by main floor hardwood and ceramic tile floors.Four (4) bedrooms, two (2) full bathrooms, and one (1) powder room. Den for home office space. L-shaped kitchen, island, and large pantry with stainless steel appliances (fridge with water line, stove oven, dishwasher).Laundry on the second floor with an adjoining walk-in linen closet. Central Air Conditioning with Ecobee Smart Thermostat. Central Vacuum. Single (1) car garage, with one (1) parking space in driveway. End lot with no neighbours to the east; two (2) metre high cedar privacy fence.Just steps from Sweet valley Park, a beautiful parkland, pond, and walking path for leisure and exercise. Your pre
$ 3,200
apartment at 27 YADE ROAD, Arnprior, Ontario, K2L2R5
View photo
House · for rent
$ 2,495
Updated
apartment at 27 YADE ROAD, Arnprior, Ontario, K2L2R5
Kemptville
· 54 sq.ft · 1 Bedroom · House
Kemptville · 54 sq.ft · 1 Bedroom · House
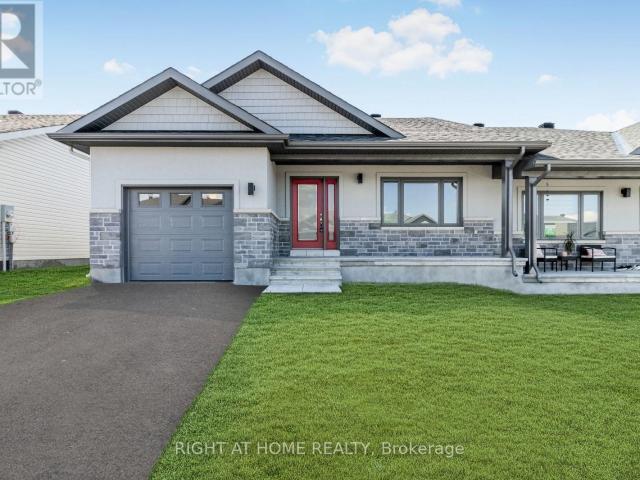
Welcome home to this unique recently built Semi Detached bungalow design with upgrades throughout. This home boasts an open-concept layout with Premium Quartz Counter top Kitchen, high cabinets pot lights and a cathedral ceilings. Ample natural light, and no carpet laminate flooring throughout the living and dining areas and premium tiles in the entrance, enhance this home. Enjoy the beauty of this scenic community with convenient access to nearby amenities, recreation, and everyday essentials. (id:18653)
$ 2,495
apartment at 57 BAYSWATER AVENUE, Richmond Hill, Ontario, L4E4E6
View photo
House · for rent
$ 5,200
apartment at 57 BAYSWATER AVENUE, Richmond Hill, Ontario, L4E4E6
Kemptville
· 646 sq.ft · 1 Bedroom · House
· Cellar
Kemptville · 646 sq.ft · 1 Bedroom · House · Cellar
Welcome to this beautifully renovated 4-bedroom, 5-bathroom detached home located on a quiet court in the highly sought-after Oak Ridges Lake Wilcox community. Offering 2,760 t. above grade living space plus a fully finished basement apartment with kitchen and full bath, this home provides exceptional space and functionality for families or multi-generational living. Situated on a premium ravine lot backing onto conservation, enjoy stunning views, privacy, and direct access to nature. The home features hardwood floors and a solid oak staircase. The spacious chef-inspired kitchen is equipped with quartz countertops, stainless steel appliances, and a breakfast area with walk-out to a large deck-perfect for entertaining. The main floor offers a bright, open-concept layout with a family room overlooking the ravine. Upstairs includes four generously sized bedrooms, including a primary retreat with a 5-piece ensuite and walk-in closet, plus two additional bedrooms with ensuite access. The fi
$ 5,200
apartment at 34 CLARENCE STREET
View photo
House · for rent
$ 3,100
Updated
apartment at 34 CLARENCE STREET
Kemptville
· 118 sq.ft · 3 Bedrooms · House
· Parking · Cellar
Kemptville · 118 sq.ft · 3 Bedrooms · House · Parking · Cellar
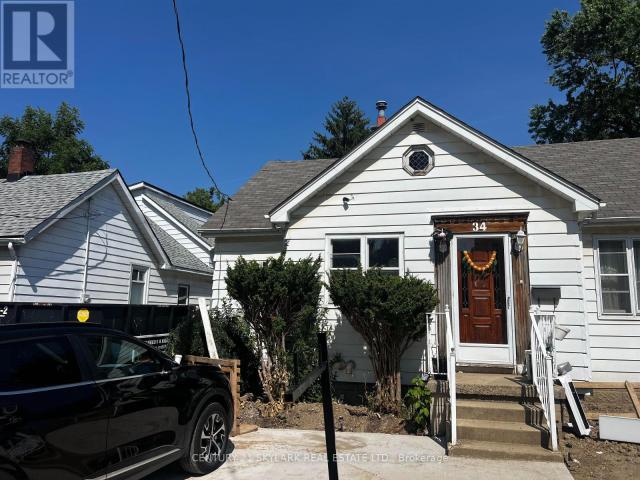
For Lease -Detached 1 1/2 storey located in a Prime Brampton Location. Just Minutes From Downtown-Spacious 3-bedroom, 2-bathroom. Bedrooms located on main floor for convenience.Features a gourmet eat-in kitchen stainless steel appliances, Dining rooms. Driveway with parking for 2 vehicles. Excellent location close to parks, schools, shopping, transit, and more. Tenants to pay Utilities. BASEMENT & GARAGE IS NOT INCLUDED (id:18653)
$ 3,100
apartment at 64 BLACK BEAR WAY, Ottawa, Ontario, K2S2G7
View photo
House · for rent
$ 3,500
Updated
apartment at 64 BLACK BEAR WAY, Ottawa, Ontario, K2S2G7
Kemptville
· 151 sq.ft · 1 Bedroom · House
· Garden · Swimming pool · Deck · Cellar
Kemptville · 151 sq.ft · 1 Bedroom · House · Garden · Swimming pool · Deck · Cellar
Well Maintained Detached Home In Family Oriented Location, 4 Bedrooms, 2.5 Updated Bathrooms. Open Concept With Plenty Of Natural Light, Soaring Ceiling, Oak Hardwood Flooring On Main, Updated Kitchen With S/S Appliances, Granite, Breakfast Area. Fully Landscaped Backyard With Hot Tub On The Back Deck. Finished Basement With Large Rec Room, Wet Bar, Big Windows, A Den That Could Be Used As A 5th Bed. Parks, Paths, Public Transport Nearby. (id:18653)
$ 3,500
house for rent in 12 Jolliet Ave
View photo
House · for rent
$ 2,215
house for rent in 12 Jolliet Ave
Kemptville
· 97 sq.ft · 1 Bedroom · House
· Equipped kitchen
Kemptville · 97 sq.ft · 1 Bedroom · House · Equipped kitchen
Virtual showing available, online application, Open Houses weekly Highlighted features include: Number of bedrooms: 1 Number of bathrooms: 1 Utilities included: Heat hydro water Appliances: fridge, oven, stove, dishwasher, microwave Heating Source: gas Pet Friendly: N/A Laundry and pricing: In unit, free Availability: Immediate Lease term: 12 months minimum Furnished/Unfurnished: Furnished Tenant insurance required: Yes Application process: Reference check, credit check and proof of employment. Last months rent to secure the unit with lease. First months rent due before move in. Showings available Monday to Friday 9-5pm daily. Virtual showings also available. 24 hour emergency maintenance and online tenant portal and payments available. Online application Check out all our listings: Please e
$ 2,215

Get email alerts

Don't miss out: be the first to know about new properties

The alert was correctly created

On subscribing you accept the conditions of use and the privacy policy
Alert
Receive new ads in your inbox
Save this search
Receive alerts for new listings

We'll send you an email when we have new properties for: "Houses to rent in Kemptville"

The alert was correctly created

Get email alerts and be the first to see new listings
Required field
On subscribing I accept the terms of the privacy policy
Perfect! You'll soon start receiving new listings via email
Alert
Receive an email when we have new ads for Houses to rent in Kemptville
Save this search
Filters

Bedrooms

Area (sq.ft)

sq.ft
sq.ft

Price ($ per month)

$
$

Filter by property type

Bathrooms

Clear all filters
Receive notifications when new entries are published.