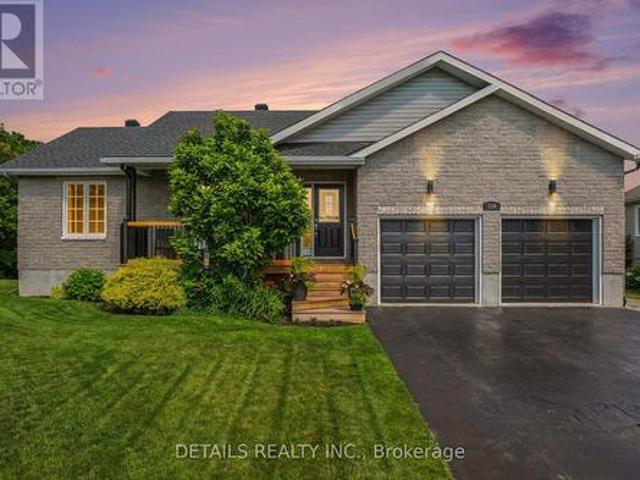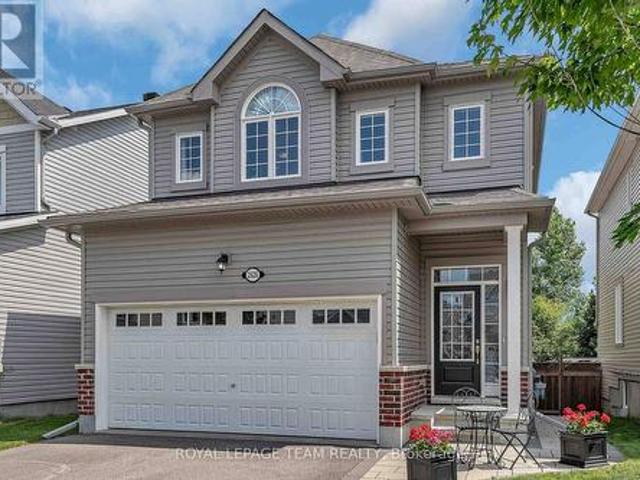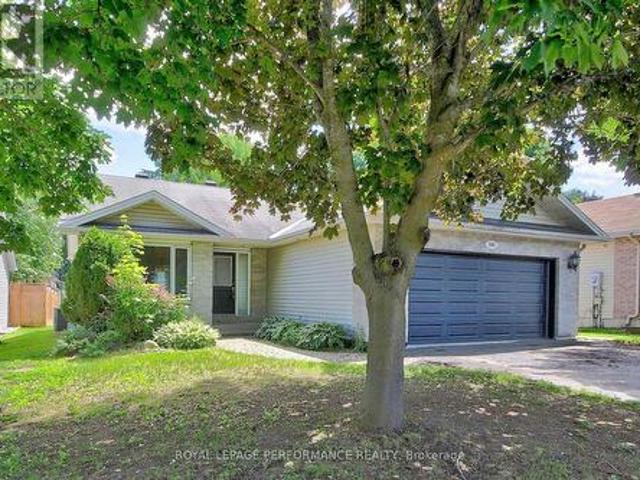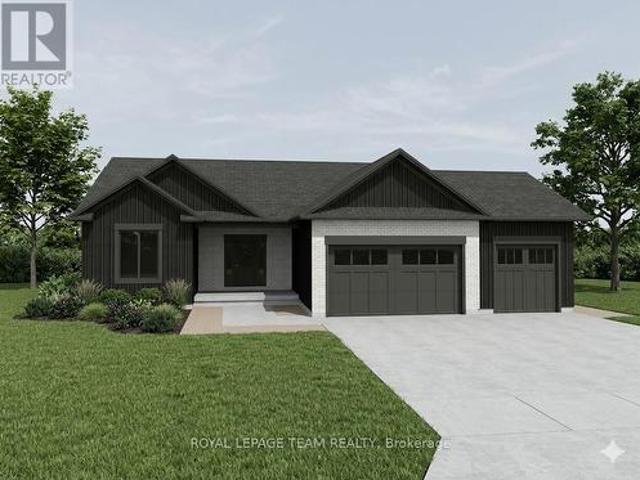
2,181 houses for sale in Kemptville

130 134 Prescott Street, North Grenville, ON, K0G 1J0 commer.
View photo
House · for sale
$ 895,888
130 134 Prescott Street, North Grenville, ON, K0G 1J0 commer.
Kemptville
· House
· Balcony
Kemptville · House · Balcony
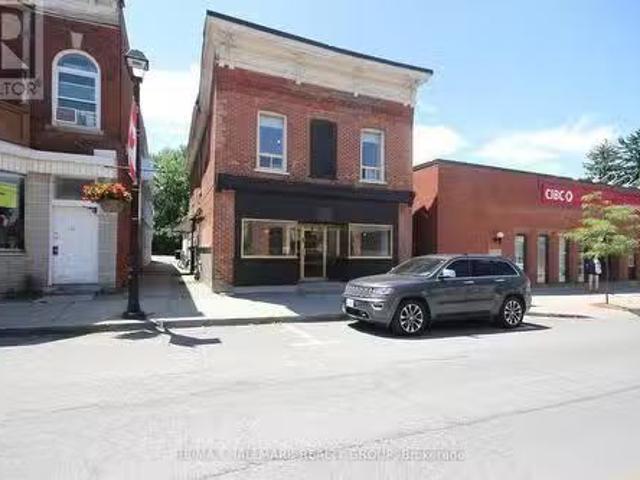
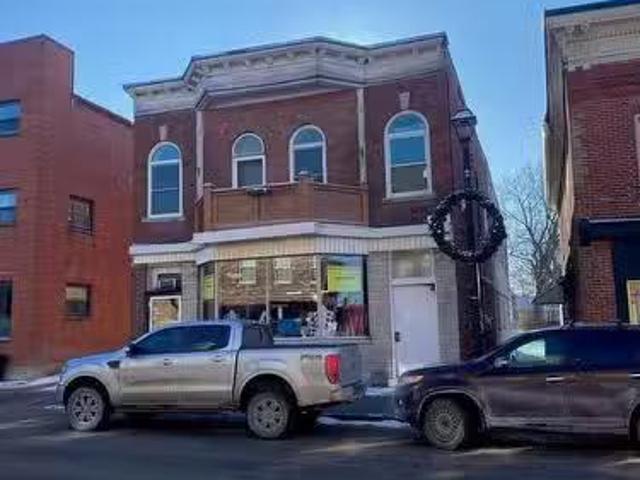
A beautiful brick building with a gorgeous old-fashioned bay window in the storefront of the sewing shop greets you as you arrive & sets the tone for your on-site tour! Good sales, great tenants & 0 vacancy rate for over 3 years are integral features of this renovated investment property with 2 buildings including 1 commercial unit with tenant of many decades located in dntn Kemptville-Complex also includes large main level storage area & 6 residential units-2 units are simply awesome, the showpiece is both front upper units, a 2-bdrm unit with vaulted ceilings in grand room that was renovated to the nines & a spacious 3-bdrm apartment with a dynamite layout! Both of these units feature their own private balconies to kick back & watch the sunrise or sunset! 5 of 6 residential units have been extensively renovated including wiring & plumbing, kitchen cabinets & bathrooms, insulation & drywall, doors, flooring & trim, windows (range from a few years old to a few decades old, however NO o
$ 895,888
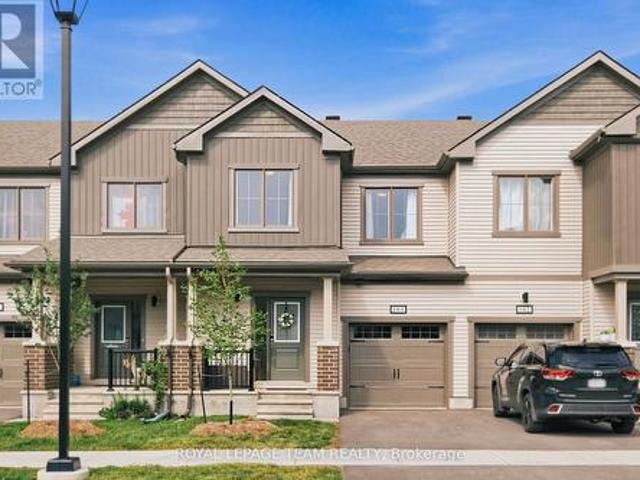
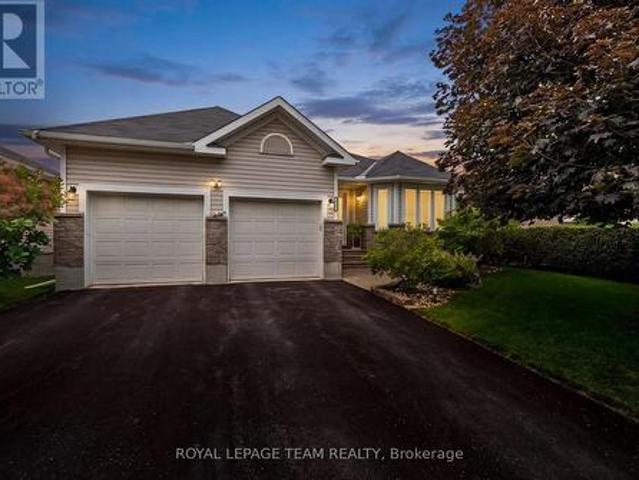
983 Depencier Drive, North Grenville, ON, K0G 1J0 house for sale | Listing ID X13454 | Royal LePage
View photo
House · for sale
$ 528,990
983 Depencier Drive, North Grenville, ON, K0G 1J0 house for sale | Listing ID X13454 | Royal LePage
Kemptville
· House
· Garden · Deck · Parking · Cellar
Kemptville · House · Garden · Deck · Parking · Cellar
Welcome to The Equinox, your new home sweet home in the vibrant community of Oxford Village, Kemptville. This charming 3-bedroom, 2.5-bathroom townhome features a look-out basement, over-looking greenspace and is Energy Star certified. As you approach, the quaint front porch welcomes you into a warm and inviting foyer, complete with a closet and powder room. The main level boasts 9-foot ceilings and elegant hardwood flooring, leading to a convenient mudroom with garage access and additional closet space. At the heart of the home, the kitchen shines with upgraded quartz countertops, a stylish ceramic backsplash and just outside, an 7'x4' deck overlooking greenspace with stairs down to the backyard. Upstairs, you'll find a full bathroom, a linen closet, laundry room, along with three well-appointed bedrooms and a beautiful ensuite bathroom off of the primary suite. Enhancing the living space, this townhome includes a partially finished, look-out basement with a versatile recreation room.
$ 528,990
51 Westerra Way, North Grenville, ON, K0G 1J0 house for sale | Listing ID X13209 | Royal LePage
View photo
House · for sale
$ 1,349,900
51 Westerra Way, North Grenville, ON, K0G 1J0 house for sale | Listing ID X13209 | Royal LePage
Kemptville
· House
· Office room · Fireplace · Cellar
Kemptville · House · Office room · Fireplace · Cellar
Open House Tuesday June 16 5-7pm. Welcome to 51 Westerra Way, a bright, modern executive home loaded with premium upgrades, tailored for entertaining and luxury comfort in Kemptville. The main floor opens with a beautiful ceramic tile entryway that transitions into rich hardwood flooring. A main-floor home office features vaulted ceilings, providing a bright workspace. The gourmet chef's kitchen features high-end upgrades including a built-in double oven, cooktop, built-in wine fridge, and custom cabinetry. In the expansive living room, a striking fireplace with a custom mantle, built-in lighting, and storage cupboards serves as a sophisticated focal point. The primary suite is a private retreat, offering a large walk-in closet and an upgraded spa-like ensuite bathroom complete with double sinks, a deep soaker tub, a premium steam shower, and a heated towel rack. Flexible laundry hookups are available on both the main floor and the basement level. The lower level features a fully finis
$ 1,349,900
61 Balmoral Street, North Grenville, ON, K0G 1J0 house for sale | Listing ID X13159 | Royal LePage
View photo
House · for sale
$ 1,240,000
Updated
61 Balmoral Street, North Grenville, ON, K0G 1J0 house for sale | Listing ID X13159 | Royal LePage
Kemptville
· House
· Office room · Fireplace
Kemptville · House · Office room · Fireplace
Welcome to 61 Balmoral St. Set on the largest lot in Victoria Park, this exceptional custom 2-storey home by Lockwood Brothers Construction offers the perfect blend of space, privacy, and thoughtful upgrades, set on a beautifully landscaped property with private trails to explore. From the moment you arrive, the full stone exterior and welcoming front porch set the tone. Inside, you'll find carpet-free living with hardwood floors and 9' ceilings on both the main and upper levels, creating a bright and inviting atmosphere. Expansive windows throughout frame the surrounding landscape and fill the home with natural light. The main floor features a spacious open-concept layout with a stunning picture window overlooking nature, a cozy gas fireplace, and a custom kitchen complete with ceiling-height cabinetry, quartz countertops, gas cooktop, built-in oven, and ample storage. A separate office, powder room, and generous foyer add to the home's functionality. Upstairs offers three large bedro
$ 1,240,000
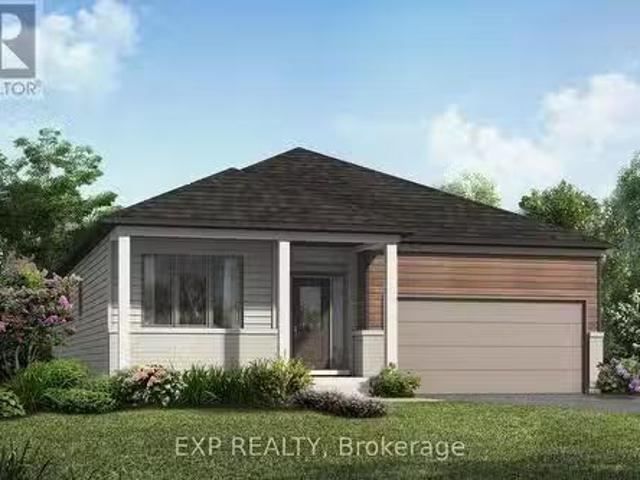
365 Equinelle Drive, North Grenville, ON, K0G 1J0 house for sale | Listing ID X13248 | Royal LePage
View photo
House · for sale
$ 743,900
365 Equinelle Drive, North Grenville, ON, K0G 1J0 house for sale | Listing ID X13248 | Royal LePage
Kemptville
· House
Kemptville · House
TO BE BUILT by EQ Homes in the highly desirable Equinelle Golf Course Community in Kemptville! The paisley model. Elevation B offers exceptional design and modern comfort on a 33' lot, thoughtfully crafted for today's family lifestyle. This beautifully designed single-family home features a bright open-concept main floor with spacious living and dining areas, a stylish kitchen with ample cabinetry and island workspace, and large windows that fill the home with natural light. Upstairs, you'll find generous bedrooms including a well-appointed primary retreat complete with walk-in closet and private ensuite. Functional layout, quality craftsmanship, and EQ's Essential Specification package ensure outstanding value and style throughout. Purchase price includes a $20,000 Design Studio Credit giving you the opportunity to personalize finishes and truly make this home your own. Located in the vibrant Equinelle community offering golf, trails, parks, and close proximity to shopping and ameniti
$ 743,900
508 Maley Street, North Grenville, ON, K0G 1J0 house for sale | Listing ID X13456 | Royal LePage
View photo
House · for sale
$ 645,000
508 Maley Street, North Grenville, ON, K0G 1J0 house for sale | Listing ID X13456 | Royal LePage
Kemptville
· House
· Garden · Parking · Deck
Kemptville · House · Garden · Parking · Deck
This spacious 3+2-bedroom, 2-bathroom bungalow in Kemptville offers the perfect blend of main-floor convenience and flexible living space. The bright main level features three generous bedrooms and a sunroom, while the finished lower level boasts two additional bedrooms and a second full bath, an ideal layout for growing families, teenagers, or guests. Car enthusiasts and hobbyists will love the attached double car garage, providing ample room for vehicles and winter storage. Step outside to a fantastic backyard featuring a large deck perfect for summer BBQs, a generous lot with plenty of room to play, and a handy storage shed to keep your gear organized. Commuters will appreciate the easy access to Highway 416, while enjoying the peace of small-town living just minutes from Kemptville's historic downtown, excellent schools, parks, and shopping. After some required work (smoke remediation), this Kemptville home will be ready for its next chapter. Book your private viewing today! (Id: 2
$ 645,000
312 Remillard Drive, North Grenville, ON, K0G 1J0 house for sale | Listing ID X13436 | Royal LePage
View photo
House · for sale
$ 729,990
312 Remillard Drive, North Grenville, ON, K0G 1J0 house for sale | Listing ID X13436 | Royal LePage
Kemptville
· House
· Patio · Garden · Office room · Parking
Kemptville · House · Patio · Garden · Office room · Parking
Welcome to the stunning Radiant Model in the heart of Oxford Village in Kemptville. This beautiful new-build two-storey home offers 2,542 sq. Ft. of thoughtfully designed living space, featuring 4 bedrooms, 3 bathrooms, and a double-car garage. Step inside to a welcoming foyer complete with a convenient closet and powder room. Just down the hall, you'll find a practical mudroom with walkout access to the garage and a spacious walk-in closet, perfect for keeping everyday essentials organized. The main floor also features a charming and cozy den, ideal for a home office or quiet retreat. The home opens up into a beautifully designed open-concept living space, where the large dining room flows seamlessly into the expansive great room, creating an inviting atmosphere perfect for entertaining. The chef-inspired kitchen is the centerpiece, showcasing floor-to-ceiling cabinetry, quartz countertops, a ceramic backsplash, and a generous breakfast bar. Patio doors lead directly to the backyard,
$ 729,990
20 Karda Terrace, North Grenville, ON, K0G 1J0 house for sale | Listing ID X13478 | Royal LePage
View photo
House · for sale
$ 1,265,900
20 Karda Terrace, North Grenville, ON, K0G 1J0 house for sale | Listing ID X13478 | Royal LePage
Kemptville
· House
· Terrace · Parking · Cellar
Kemptville · House · Terrace · Parking · Cellar
Welcome to your future custom-built dream home by Copperwood Homes, beautifully positioned on a premium lot backing onto scenic Kemptville Creek. Anticipating a November closing, this thoughtfully designed, pre-construction 2-bedroom, 2-bathroom bungalow showcases meticulous attention to detail. The expansive main level boasts 9-foot ceilings, a massive open-concept great room, and a spacious custom kitchen. Convenience is key with a large mudroom off the garage and a highly desirable, separate secondary entry leading directly from the garage to the basement. Built to exceptional 2026 construction standards, this energy-efficient home features a high-end Bosch (or equivalent) air-to-air heat pump system, HRV air exchanger, R-60 ceiling insulation, and a 200-amp electrical service. The striking exterior blends brick cladding with premium wood-grain composite. Complete with standard Tarion warranty protection, a drilled well, and a modern septic system, this property combines worry-free
$ 1,265,900
126 128 Prescott Street, North Grenville, ON, K0G 1J0 commer.
View photo
House · for sale
$ 1,095,000
$ 468/sq.ft
126 128 Prescott Street, North Grenville, ON, K0G 1J0 commer.
Kemptville
· 2,336 sq.ft · 3 Baths · House
Kemptville · 2,336 sq.ft · 3 Baths · House
Great opportunity to open the business you always dreamed of doing so some day! Dont make the mistake that many entrepreneurs often do by working so hard to build the successful business of their dreams and then most of the value created by their hard work ends up benefiting the owner of the building they are saleing for their business location. Build a great reputation for your special business and generate long term value you can count on when the time comes for you to enjoy a well deserved retirement because you can not only sell the successful business that you worked so incredibly hard to promote in this beautiful community but also sell a valuable building that you personally own. Or, sale out both spaces and enjoy a great investment opportunity in this well designed & highly renovated building that is located in a prime location of downtown Kemptville, one of the fastest growing communities in Eastern Ontario. Located near many other professional businesses, parks & communities
$ 1,095,000
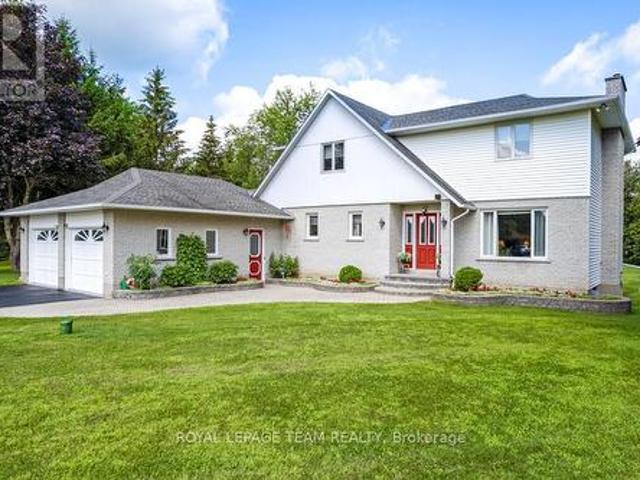
684 County Road 44 Road S, North Grenville, ON, K0G 1J0 house for sale | Listing ID X13010 | Royal LePage
View photo
House · for sale
$ 749,900
684 County Road 44 Road S, North Grenville, ON, K0G 1J0 house for sale | Listing ID X13010 | Royal LePage
Kemptville
· House
· Patio · Deck · Parking
Kemptville · House · Patio · Deck · Parking
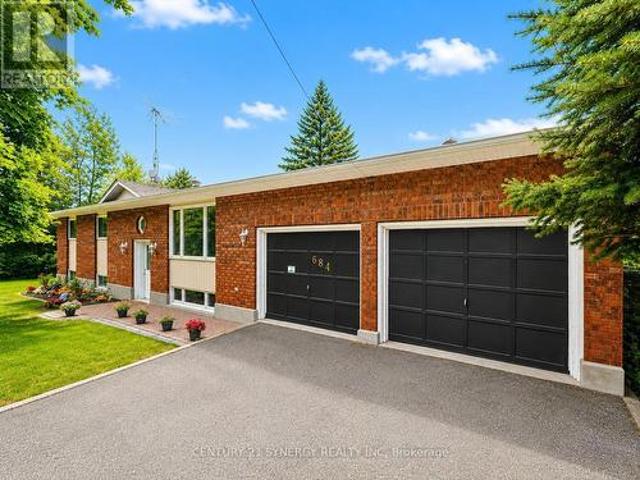
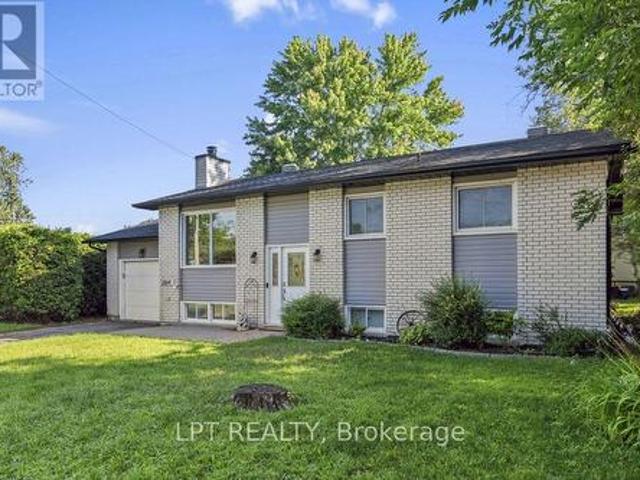
This beautiful high-ranch property sits on approximately 2 acres and offers a unique combination of privacy, functionality, space and versatility. The main floor is spacious and boasts large, bright rooms with hardwood floors. The kitchen features stainless steel appliances (2020-2021), modern countertops (2021) with a convenient entry door into the 2-car garage featuring high ceilings and a workshop, perfect for hobbies or workspace/storage needs. A 3-season, cozy sunroom is located just off the dining room (featuring French doors) with views of the park-like property. The primary bedroom features a patio door leading out to a deck perfect for your morning coffee! And includes a 2-piece ensuite with new toilet (2020), sink and faucet (2024). There are two additional well-sized bedrooms with large closets too. The main bathroom has been partially updated/refreshed (2024-2025). The totally renovated lower level (2024-2025) features granny suite capabilities-great for extended family or
$ 749,900
62 Magnolia Way, North Grenville, ON, K0G 1J0 house for sale | Listing ID X13153 | Royal LePage
12 pictures
House · for sale
$ 849,900
62 Magnolia Way, North Grenville, ON, K0G 1J0 house for sale | Listing ID X13153 | Royal LePage
Kemptville
· House
· Swimming pool
Kemptville · House · Swimming pool
Welcome to 62 Magnolia Way in The Legends of eQuinelle, where low-maintenance living meets a true four-season lifestyle. Set around the stunning eQuinelle Golf Course, this sought-after community offers preferred golf rates, scenic walking trails connecting to Ferguson Forest and downtown Kemptville, beautifully maintained green spaces, and access to the Residents Club with fitness centre, yoga studio, billiards room, lounge, library, outdoor pool, gathering spaces and The Fireside Grill. Nearby parks, splash pad, tennis and pickleball courts add to the active, social atmosphere, all just minutes from everyday amenities and an easy commute to Ottawa. This Cowan Model offers over 1,500 sq. Ft. of thoughtfully designed main-level living plus a full unfinished lower level ready for your future plans. Inside, enjoy a bright open-concept layout with 9-ft ceilings and premium finishes selected by the eQuinelle design team. The kitchen is designed for everyday function and effortless entertai
$ 849,900
150 Blackhorse Drive, North Grenville, ON, K0G 1J0 house for sale | Listing ID X13236 | Royal LePage
View photo
House · for sale
$ 1,359,000
150 Blackhorse Drive, North Grenville, ON, K0G 1J0 house for sale | Listing ID X13236 | Royal LePage
Kemptville
· House
· Fireplace · Deck
Kemptville · House · Fireplace · Deck
Welcome to this beautifully upgraded bungalow backing onto the 4th green and 5th tee box of the Equinelle Golf Course. Designed for comfort and style, this home offers premium finishes, exceptional outdoor living and stunning golf course views. The open-concept main floor features hardwood flooring throughout most living areas, crown moulding, upgraded 6-inch baseboards, Hunter Douglas California shutters and extensive pot lighting. The living room is anchored by a modern rectangular gas fireplace with a five-stage blower. The gourmet kitchen showcases Deslaurier soft-close cabinetry, quartz countertops, slide-out storage inserts, stainless steel GE Profile appliances and a striking 10-foot contrasting island. Quartz counters continue into the laundry room and both bathrooms. The spacious primary suite offers direct access to the rear deck and a luxurious ensuite with heated floors, dual backlit mirrors and a bidet toilet seat. Three programmable ceiling fans enhance comfort throughout
$ 1,359,000
987 Depencier Drive, North Grenville, ON, K0G 1J0 house for sale | Listing ID X13454 | Royal LePage
View photo
House · for sale
$ 548,990
987 Depencier Drive, North Grenville, ON, K0G 1J0 house for sale | Listing ID X13454 | Royal LePage
Kemptville
· House
· Garden · Deck · Parking · Cellar
Kemptville · House · Garden · Deck · Parking · Cellar
Welcome to The Nova End II, your new home sweet home in the vibrant community of Oxford Village, Kemptville. This charming 3-bedroom, 2.5-bathroom townhome features a look-out basement, over-looking greenspace and is an Energy Star certified end-unit. As you approach, the quaint front porch welcomes you into a warm and inviting foyer, complete with a closet and powder room. The main level boasts 9-foot ceilings and elegant hardwood flooring, leading to a convenient mudroom with garage access and additional closet space. At the heart of the home, the kitchen shines with upgraded quartz countertops, a stylish ceramic backsplash and just outside, an 7'x4' deck overlooking greenspace with stairs for down to the backyard. Upstairs, you'll find a full bathroom, a linen closet, laundry room, along with three well-appointed bedrooms, with the option to UPGRADE to a 4th bedroom. Enhancing the living space, this townhome includes a partially finished, look-out basement with a versatile recreatio
$ 548,990
7 Westerra Way, North Grenville, ON, K0G 1J0 house for sale | Listing ID X13505 | Royal LePage
View photo
House · for sale
$ 850,000
7 Westerra Way, North Grenville, ON, K0G 1J0 house for sale | Listing ID X13505 | Royal LePage
Kemptville
· House
· Patio · Garden · Deck
Kemptville · House · Patio · Garden · Deck
Welcome to Forest Creek, one of Kemptville's most sought-after communities, where modern design, energy efficiency, and small-town charm come together. This beautifully finished Energy Star certified bungalow offers exceptional quality, thoughtful upgrades, and the opportunity to move in without the wait of new construction. A modified Bishop model, this impressive home features 3+2 spacious bedrooms and 3 bathrooms, all designed with comfort and functionality in mind. The bright, open-concept layout is filled with natural light, creating an inviting atmosphere for both everyday living and entertaining. The generous living room flows seamlessly into the oversized 16-foot dining area, providing plenty of space for family gatherings and special occasions. The well-appointed kitchen offers abundant cabinetry, ample workspace, and a patio door leading to the backyard deck, extending your outdoor living space for summer barbecues or morning coffee. The professionally finished lower level dr
$ 850,000
112 Equinelle Drive, North Grenville, ON, K0G 1J0 house for sale | Listing ID X13515 | Royal LePage
View photo
House · for sale
$ 1,075,000
New
112 Equinelle Drive, North Grenville, ON, K0G 1J0 house for sale | Listing ID X13515 | Royal LePage
Kemptville
· House
· Garden · Fireplace
Kemptville · House · Garden · Fireplace
Perfectly positioned along the first fairway in the highly sought-after Equinelle Golf Course community, this beautifully appointed Urbandale Santa Ana II bungalow offers an exceptional blend of timeless elegance, comfort, and low-maintenance living. Upon entering, soaring ceilings, rich hardwood flooring throughout, and a bright, open-concept design create an inviting sense of space. The formal living and dining rooms provide elegant spaces for entertaining family and friends or hosting special occasions. The beautifully appointed kitchen features warm wood cabinetry, granite countertops, stainless steel appliances, and a functional eating area overlooking the professionally landscaped backyard and picturesque golf course. Anchored by a cozy gas fireplace, the spacious family room is filled with natural light, creating a warm and inviting atmosphere. The spacious primary suite is a peaceful retreat, offering tranquil fairway views, a walk-in closet, and a private ensuite. A generous s
$ 1,075,000
28 Cranberry Crescent, North Grenville, ON, K0G 1J0 house for sale | Listing ID X13081 | Royal LePage
View photo
House · for sale
$ 874,900
28 Cranberry Crescent, North Grenville, ON, K0G 1J0 house for sale | Listing ID X13081 | Royal LePage
Kemptville
· House
· Garden · Fireplace
Kemptville · House · Garden · Fireplace
Set on a mature, private lot in the heart of Kemptville, this classic Cape Cod-style home offers a rare mix of charm, thoughtful updates, and amazing outdoor living spaces. A welcoming front porch leads into a generous entry, opening to a bright and inviting living room space where a large south-facing window fills the room with natural light. The formal dining area brings warmth and character with its rich flooring and custom built-ins; an ideal setting for hosting and everyday meals alike. Toward the back of the home, the layout opens into a beautifully updated kitchen paired with a comfortable family room. Designed with both style and function in mind, the completely renovated kitchen (2022) features elegant finishes, a statement island, and a seamless flow into the adjoining space anchored by a gas fireplace and custom built-in shelving. From here, step directly outside to your own private backyard escape. The outdoor setting is a standout; large privacy hedge and thoughtfully land
$ 874,900
108 Maley Street, North Grenville, ON, K0G 1J0 house for sale | Listing ID X13437 | Royal LePage
View photo
House · for sale
$ 369,900
108 Maley Street, North Grenville, ON, K0G 1J0 house for sale | Listing ID X13437 | Royal LePage
Kemptville
· House
Kemptville · House
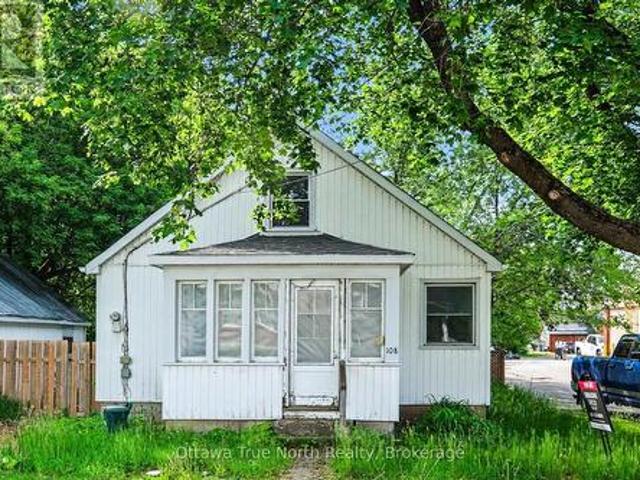
Exciting Redevelopment or Renovation Opportunity in Downtown Kemptville! Welcome to 108 Maley Street, ideally located in the heart of Kemptville's vibrant downtown. This property was recently severed from a larger parcel and offers exceptional potential for investors, builders, or those seeking an affordable single-family home project. The lot is a generous size and has recently been rezoned to R3, allowing for the development of a small multi-residential building-a rare opportunity in an area where demand for residential intensification continues to grow. The location and zoning together make this an ideal site for redevelopment or infill housing. Alternatively, the existing structure-previously rented for several years-could be renovated and reimagined into a warm, comfortable single-family home. With some creativity and effort, a buyer could add significant value and build sweat equity while enjoying life in one of Eastern Ontario's fastest-growing communities. Whether you're an inv
$ 369,900
28 Magnolia Way, North Grenville, ON, K0G 1J0 house for sale | Listing ID X12985 | Royal LePage
View photo
House · for sale
$ 749,000
28 Magnolia Way, North Grenville, ON, K0G 1J0 house for sale | Listing ID X12985 | Royal LePage
Kemptville
· House
· Garden · Deck · Swimming pool
Kemptville · House · Garden · Deck · Swimming pool
Discover Resort Style Living in this beautiful Trevino Model bungalow which was the model home for'The Legends' bungalow series in the much sought after neighborhood of eQuinelle. This meticulously kept home offers approximately 1,857 sq. Ft. of luxurious living space! A small association fee of $254 per month offers a carefree lifestyle. No more shovelling the snow, cutting the grass or even cleaning your windows! And you will be literally steps to the renowned eQuinelle Golf Course & a Membership to the Resident's Club is transferrable from the sellers to the new owners. Here you will enjoy all the very best eQuinelle has to offer. Discounted golf rates, a fitness centre, outdoor pool, pickle ball, tennis, library, cards, billiards, fitness classes and special events such as holiday parties and more! This bungalow is located at the end of a quiet court & boasts a large side as well as back yard with a wrap around composite deck. As you enter the spacious foyer you will be delighted t
$ 749,000
2636 Tempo Drive, North Grenville, ON, K0G 1J0 house for sal.
View photo
House · for sale
$ 724,900
2636 Tempo Drive, North Grenville, ON, K0G 1J0 house for sal.
Kemptville
· 3 Bedrooms · 3 Baths · House
· Patio · Balcony · Fireplace · Cellar
Kemptville · 3 Bedrooms · 3 Baths · House · Patio · Balcony · Fireplace · Cellar
Welcome to the Viola by Glenview Homes built in 2018, nestled on a tranquil crescent. With over 2,000 sqft, this home is bursting with thoughtful designs, having undergone extensive upgrades both inside & out. As you step through the front door, a spacious foyer welcomes you, setting a warm & inviting tone. The front closet has been transformed to open concept with stylish shiplap walls & new tile, enhancing the modern aesthetic. The open-concept layout, bathed in natural light, flows seamlessly into the family room, where south-facing windows & gleaming hardwood floors complement the cozy ambiance of the gas fireplace. The gourmet kitchen, a chefs dream, features ceiling-height cabinets, granite countertops, spacious island & sleek SS appliances. It opens to a dining area with patio doors leading to a private balcony, ideal for alfresco dining. The fully finished walk-out basement stands out featuring a bright family room with cozy gas fireplace, high-end laminate flooring & patio doo
$ 724,900
17 Maric Trail, North Grenville, ON, K0G 1J0 house for sale | Listing ID X13486 | Royal LePage
View photo
House · for sale
$ 849,900
17 Maric Trail, North Grenville, ON, K0G 1J0 house for sale | Listing ID X13486 | Royal LePage
Kemptville
· House
· Office room · Fireplace · Parking
Kemptville · House · Office room · Fireplace · Parking
Set along the tranquil South Branch of the Rideau River, 17 Maric Trail offers an exceptional opportunity to own a thoughtfully maintained riverfront property on 1.45 acres. This two-storey home, proudly cared for by its original owners, delivers a seamless balance of everyday comfort and practical design with 4 bedrooms and 3 bathrooms. The main level is both inviting and functional, featuring a formal living room anchored by a cozy propane fireplace, a bright dining space highlighted by a large picture window, and a well-appointed kitchen complete with cork flooring, updated hardware, and easy access to the rear deck-perfect for outdoor dining or relaxing while taking in the natural setting. Upstairs, the spacious primary retreat includes an oversized closet and a private 4-piece ensuite. Three additional bedrooms provide flexibility for family living, guests, or home office space. Car enthusiasts, hobbyists, or those needing extra storage will appreciate the attached 3-car garage/wo
$ 849,900
217 Douglas Hardie Street, North Grenville, ON, K0G 1J0 hous.
View photo
House · for sale
$ 799,990
$ 153/sq.ft
217 Douglas Hardie Street, North Grenville, ON, K0G 1J0 hous.
Kemptville
· 5,220 sq.ft · 21 Bedrooms · 3 Baths · House
· Office room · Fireplace · Parking
Kemptville · 5,220 sq.ft · 21 Bedrooms · 3 Baths · House · Office room · Fireplace · Parking
Welcome to the Mattamy Homes Verdant Model, a beautifully upgraded 1733 sqft bungalow situated on a 43 lot with a double-car garage. This 3Bed3Bath home features a spacious and modern design. Inside, the thoughtfully designed open-concept layout showcases a chefs kitchen that seamlessly connects to the living room with a cozy fireplace, perfect for family gatherings. The primary suite is a true retreat, offering a 5-piece ensuite complete with a double vanity, glass-enclosed walk-in shower, and luxurious soaker tub. A front-facing second bedroom ensures privacy, while the main floor laundry room adds everyday convenience. The flex room provides versatile space for a home office or additional seating area. A mudroom with direct garage access keeps everything organized. Downstairs, the fully finished lower level adds even more living space, featuring a third bedroom, a full bathroom, and a rec area. With hardwood flooring throughout the main level and a layout designed for both comfort a
$ 799,990
2410 Concession Road, North Grenville, ON, K0G 1J0 house for sale | Listing ID X13463 | Royal LePage
View photo
House · for sale
$ 1,274,900
2410 Concession Road, North Grenville, ON, K0G 1J0 house for sale | Listing ID X13463 | Royal LePage
Kemptville
· House
· Garden · Fireplace · Swimming pool
Kemptville · House · Garden · Fireplace · Swimming pool
Welcome to 2410 Concession Road, where the best of country living meets timeless Victorian charm. Set on a private 1.5-acre lot surrounded by mature trees and hedges, this beautifully renovated three-storey home offers the space, privacy and lifestyle you've been searching for-all just minutes from Old Town Kemptville. Life here is meant to be enjoyed outdoors. Spend summer days by the pool, relax in the screened-in gazebo, gather around the fire pit under the stars or enjoy the peaceful sights and sounds of the fish-filled pond. With plenty of room for children to play and gardens to grow, this property is a true countryside retreat. Inside, extensive renovations blend historic character with modern comfort. The stunning kitchen is the heart of the home, featuring a large island, abundant storage, and a sun-filled breakfast nook overlooking the property. Entertain with ease in the formal dining room, unwind by the fireplace in the cozy den or enjoy family movie nights in the spacious
$ 1,274,900
104 Fir Lane, North Grenville, ON, K0G 1J0 townhouse for sale | Listing ID X12511 | Royal LePage
View photo
Townhouse · for sale
$ 312,000
104 Fir Lane, North Grenville, ON, K0G 1J0 townhouse for sale | Listing ID X12511 | Royal LePage
Kemptville
· Townhouse
· Patio · Parking
Kemptville · Townhouse · Patio · Parking
Welcome to 104 Fir Lane in sought-after Kemptville Meadows! Freshly painted throughout and featuring new laminate flooring in both bedrooms, this bright 2-bed, 2-bath condo is move-in ready. The main level offers open-concept living with a spacious kitchen, breakfast bar, and patio access for BBQs or relaxing outdoors. Downstairs you'll find two generous bedrooms, a full bath, and laundry. Ample visitor parking is available and the location is convenient to the hospital, downtown Kemptville, and all amenities. (Id: 7525)
$ 312,000
130 134 Prescott Street, North Grenville, ON, K0G 1J0 commer.
View photo
House · for sale
$ 888,888
$ 83/sq.ft
130 134 Prescott Street, North Grenville, ON, K0G 1J0 commer.
Kemptville
· 10,602 sq.ft · House
· Balcony
Kemptville · 10,602 sq.ft · House · Balcony
Great location in charming downtown Kemptville! A beautiful brick building with a gorgeous old-fashioned bay window in the storefront of the sewing shop greets you as you arrive & sets the tone for your on-site tour! Good sales, great tenants & 0 vacancy rate for over 3 years are integral features of this renovated investment property with 2 buildings including 1 commercial unit with tenant of many decades located in dntn Kemptville-Complex also includes large main level storage area & 6 residential units-1 units is simply gorgeous, the showpiece is the front upper unit, a 2-bdrm unit with vaulted ceilings in grand room that was renovated to the nines & a spacious 3-bdrm apartment with a dynamite layout! Both of these units feature their own private balconies to kick back & watch the sunrise or sunset! 5 of 6 residential units have been nicely renovated including wiring & plumbing, kitchen cabinets & bathrooms, insulation & drywall, doors, flooring & trim, windows 1995-2015, roofing &
$ 888,888
194 Bristol Crescent, North Grenville, ON, K0G 1J0 house for sale | Listing ID X13240 | Royal LePage
View photo
House · for sale
$ 845,000
194 Bristol Crescent, North Grenville, ON, K0G 1J0 house for sale | Listing ID X13240 | Royal LePage
Kemptville
· House
· Gym · Cellar
Kemptville · House · Gym · Cellar
Welcome to the stunning Urbandale single home! The highly sought after Tofino model resides gracefully in'The Creek, Kemptville. With 4 beds + den, 3 baths, and abundant space complemented by expansive windows, it's an ideal haven for both growing and multi-generational families. Gleaming hardwood adorns the main and second floors, creating an elegant ambiance. The kitchen, a paradise for culinary enthusiasts, boasts a walk-in pantry. The main floor hosts a dining room and living area, perfect for gatherings. Four well-proportioned bedrooms include a primary suite with a spa-like en-suite and walk-in closet. The basement unveils a spacious rec room, suitable for movie nights or a personal gym. Privacy reigns supreme, thanks to the absence of rear neighbors. Meticulous design shines through every detail, from exquisite finishes to ingenious space utilization. Don't miss the opportunity to claim this exceptional residence as your own! (Id: 27)
$ 845,000

Get email alerts

Don't miss out: be the first to know about new properties

The alert was correctly created

On subscribing you accept the conditions of use and the privacy policy
Alert
Receive new ads in your inbox
Save this search
Receive alerts for new listings

We'll send you an email when we have new properties for: "Houses for sale in Kemptville"

The alert was correctly created

Get email alerts and be the first to see new listings
Required field
On subscribing I accept the terms of the privacy policy
Perfect! You'll soon start receiving new listings via email
Alert
Receive an email when we have new ads for Houses for sale in Kemptville
Save this search
Filters

Bedrooms

Area (sq.ft)

sq.ft
sq.ft

Price

$
$

Filter by property type

Bathrooms

Clear all filters
Receive notifications when new entries are published.