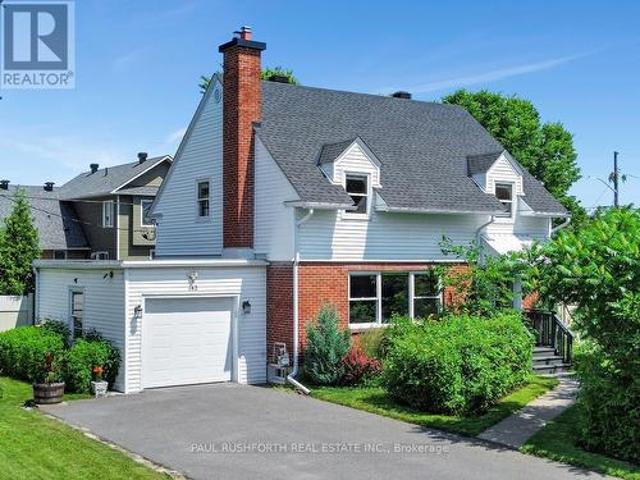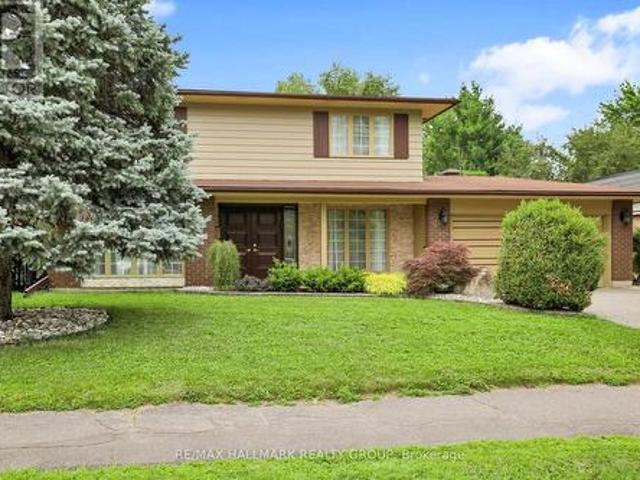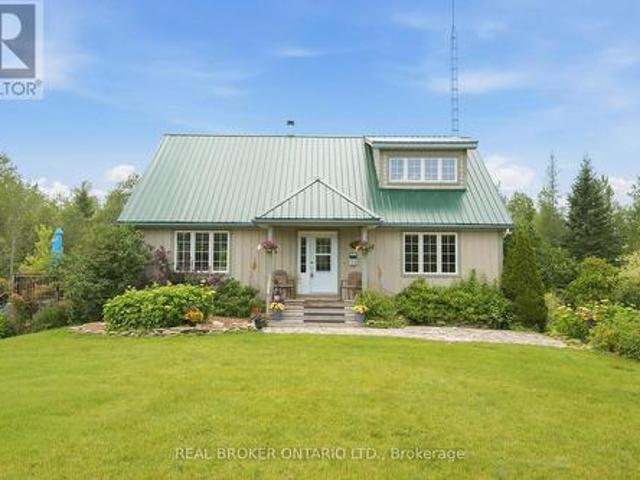
2,181 houses for sale in Kemptville

7198 Harnett Road, Ottawa, ON, K0A 2T0 house for sale | Listing ID X13512 | Royal LePage
View photo
House · for sale
$ 749,900
7198 Harnett Road, Ottawa, ON, K0A 2T0 house for sale | Listing ID X13512 | Royal LePage
Kemptville
· House
· Garden · Office room · Fireplace · Swimming pool · Cellar
Kemptville · House · Garden · Office room · Fireplace · Swimming pool · Cellar
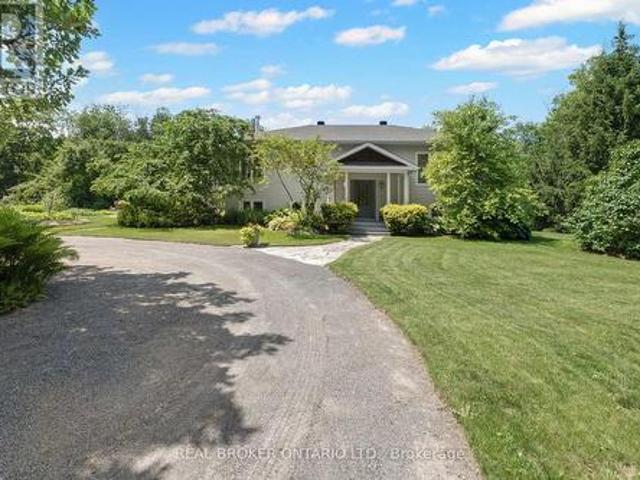
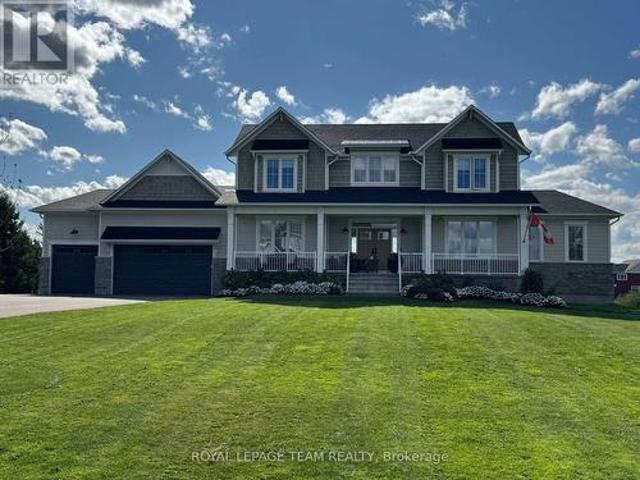
7 Acre Rural Property in North Gower. Private Acreage with Trail Access. Discover exceptional rural living on seven acres just outside North Gower, Ontario. This two storey home combines privacy, space, and established grounds ideal for families and remote workers seeking acreage without full farm operation. The main floor features an open-concept kitchen and living area with cathedral ceilings, wood-burning fireplace, and granite countertops. Three bedrooms upstairs with primary ensuite. Hardwood and tile flooring throughout. The kitchen provides ample workspace and flows seamlessly into main living spaces, suited for both daily living and entertaining. The finished basement offers flexible space currently configured as guest accommodation with a Murphy bed, adaptable as a home office or hobby room. This North Gower property includes above-ground pool, screened porch, and fenced yard. Direct trail access connects to the Marlborough Forest, providing year-round recreational opportuniti
$ 749,900
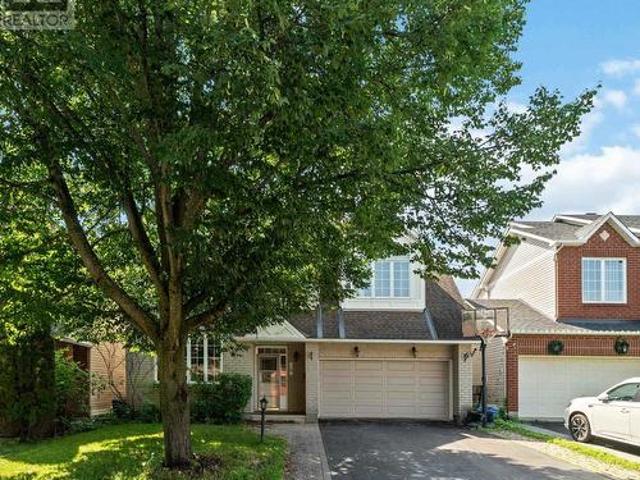
10 Westwinds Place, Ottawa, ON, K2G 6L1 house for sale | Listing ID X13518 | Royal LePage
View photo
House · for sale
$ 799,900
New
10 Westwinds Place, Ottawa, ON, K2G 6L1 house for sale | Listing ID X13518 | Royal LePage
Kemptville
· House
· Office room · Gym · Cellar
Kemptville · House · Office room · Gym · Cellar
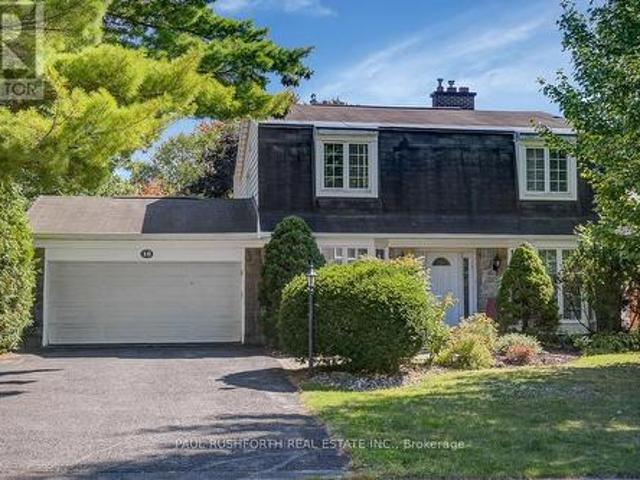
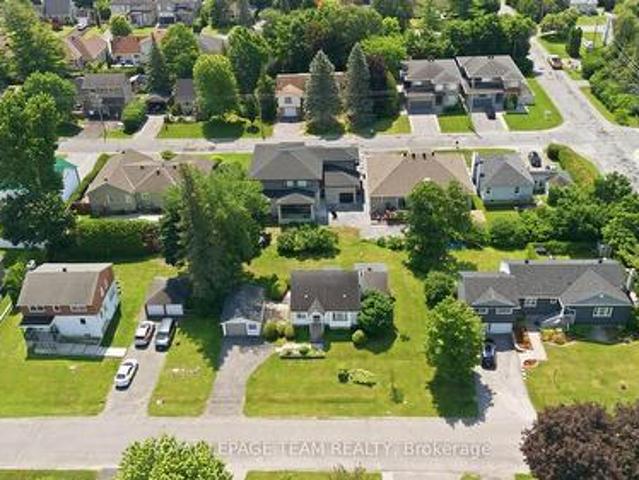
Welcome to 10 Westwinds Place, a fantastic opportunity in the heart of Barrhaven! This spacious home offers solid bones and timeless features, perfect for buyers looking to add their personal touch. The main and upper levels showcase hardwood flooring throughout, providing warmth and character across the home. A functional layout offers generous living and dining spaces, ideal for families or entertaining. The fully finished basement adds valuable additional living space-perfect for a recreation room, home office, or gym. Situated on a quiet, family-friendly street, this property is close to parks, schools, shopping, and all the amenities Barrhaven has to offer. With great structure, desirable location, and endless potential, this home is a rare opportunity for anyone looking to create their dream space. Don't miss your chance to unlock the full potential of this well-located property! (Id: 27)
$ 799,900
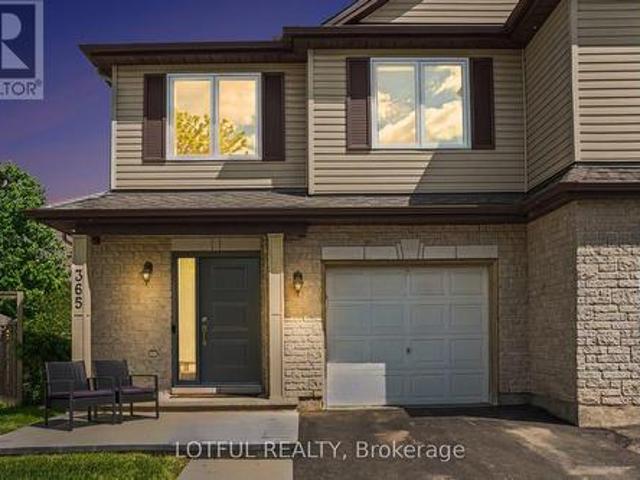
365 Riversedge Crescent, Ottawa, ON, K1V 0Y6 house for sale | Listing ID X13515 | Royal LePage
View photo
House · for sale
$ 679,900
New
365 Riversedge Crescent, Ottawa, ON, K1V 0Y6 house for sale | Listing ID X13515 | Royal LePage
Kemptville
· House
· Office room · Cellar
Kemptville · House · Office room · Cellar
Welcome to this beautifully updated 3-bedroom, 2.5-bathroom home with a dedicated office space, located in the highly sought-after community of Riverside South. Offering a carpet-free interior and a functional family-friendly layout, this home has been extensively upgraded and is truly move-in ready. Recent improvements include new windows (2025), professional landscaping (2025), a new washer and dryer (2025), and updated kitchen appliances including a fridge and stove (2024). Major renovations completed in 2019 feature vinyl flooring throughout the basement, hardwood flooring upstairs, updated kitchen countertops, and refreshed tile in the bathrooms and front entrance. The bright and inviting living spaces are complemented by modern finishes throughout and a convenient walk in pantry. Upstairs, you'll find three spacious bedrooms along with a versatile office space, perfect for working from home, studying, or accommodating your family's needs. The fully finished basement offers a spac
$ 679,900
218 Akerson Road, Ottawa, ON, K2M 0H7 house for sale | Listing ID X13515 | Royal LePage
View photo
House · for sale
$ 699,900
New
218 Akerson Road, Ottawa, ON, K2M 0H7 house for sale | Listing ID X13515 | Royal LePage
Kemptville
· House
· Patio · Fireplace · Deck · Parking
Kemptville · House · Patio · Fireplace · Deck · Parking
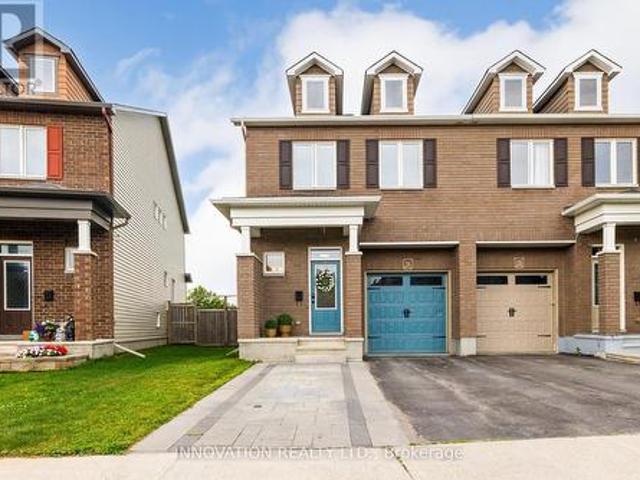
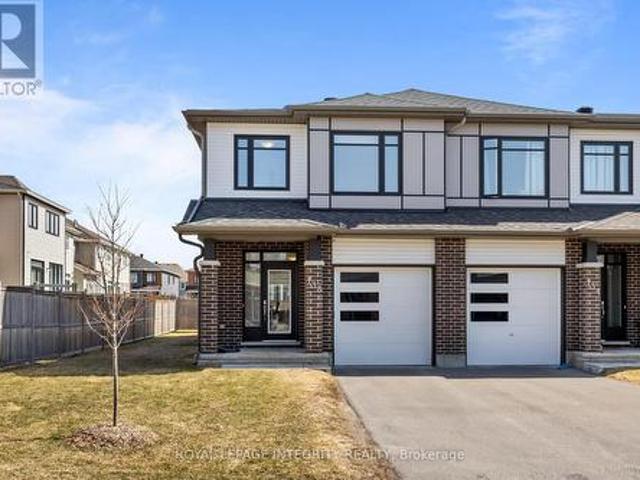
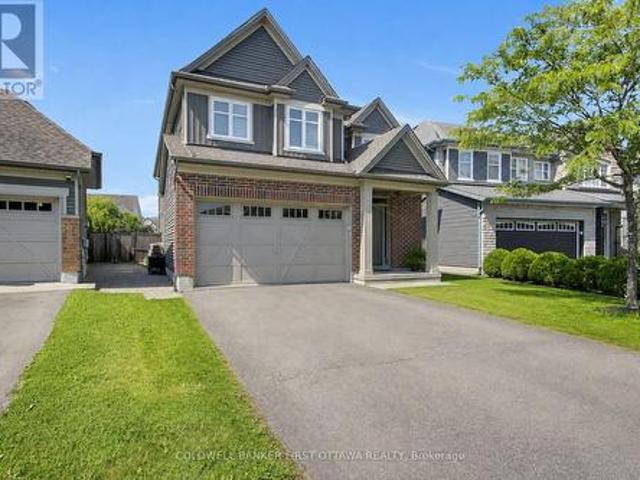
Welcome to this beautifully maintained end-unit townhome in one of Kanata's most sought-after family neighbourhoods. Perfectly positioned with no rear neighbours and backing onto a sprawling park and green space, this exceptional home offers the privacy, views, and lifestyle you've been searching for. From the moment you arrive, you'll appreciate the added interlock parking at the front, providing extra convenience for family and guests. Inside, the bright and spacious open-concept main level is flooded with natural light thanks to the additional windows only an end unit can offer. The inviting living room is anchored by a cozy natural gas fireplace, creating the perfect gathering space for relaxing or entertaining. The thoughtfully designed layout flows effortlessly into the dining area and kitchen, while patio doors lead to a beautiful deck overlooking the expansive green space-an ideal setting for morning coffee, summer barbecues, or simply enjoying the peaceful surroundings. Upstai
$ 699,900
792 Fairline Row, Ottawa, ON, K2V 0V8 house for sale | Listing ID X13153 | Royal LePage
View photo
House · for sale
$ 629,900
792 Fairline Row, Ottawa, ON, K2V 0V8 house for sale | Listing ID X13153 | Royal LePage
Kemptville
· House
· Cellar
Kemptville · House · Cellar
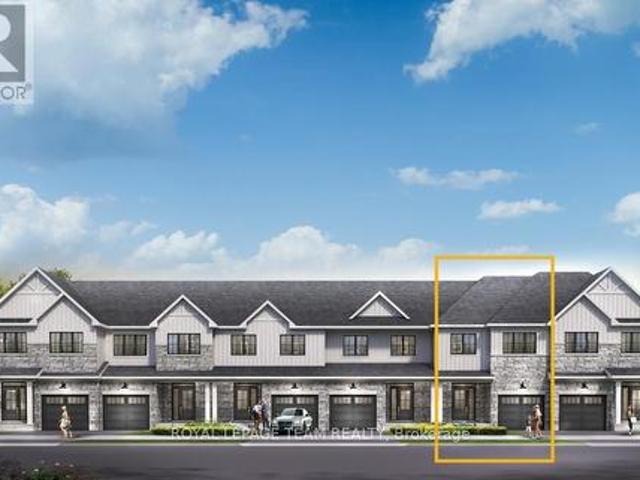
Get growing in the Montgomery Executive Townhome. Spread out in this 4-bedroom home, featuring an open main floor that flows seamlessly from the dining room and living room to the spacious kitchen. The second floor features all 4 bedrooms, 2 bathrooms and the laundry room. The primary bedroom includes a 3-piece ensuite and a spacious walk-in closet, while the finished basement rec room provides even more living space! Connect to modern, local living in Abbott's Run, a Minto community in Kanata-Stittsville. Plus, live alongside a future LRT stop as well as parks, schools, and major amenities on Hazeldean Road. November 12th 2026 Occupancy. (Id: 27)
$ 629,900
341 Bobolink Ridge, Ottawa, ON, K2V 0B9 house for sale | Listing ID X13514 | Royal LePage
View photo
House · for sale
$ 949,900
New
341 Bobolink Ridge, Ottawa, ON, K2V 0B9 house for sale | Listing ID X13514 | Royal LePage
Kemptville
· House
Kemptville · House
Why wait for a new build? No HST on resales. IMMACULATE former EQ model home in Stittsville is move-in ready. This Energy Star home showcases professional landscaping and interior design and offers over $100,000 in builder and owner upgrades, including a new Generac generator. Situated on an oversized premium corner lot, this property has 2400 square feet of finished living space. The smart and functional main floor is designed for both everyday living and entertaining, featuring gleaming hardwood flooring. Bright and inviting, the upgraded kitchen boasts stainless steel appliances, added pantry space, window bench seating with more storage, and a spacious eat-in area. The perfect gathering place for hosting family and friends. The sun-filled primary retreat offers desirable south exposure, a walk-in closet, and a luxurious 5-piece ensuite bath. The fully finished lower level provides an abundance of additional living space, 3rd bedroom, a dedicated bathroom, and exceptional storage wi
$ 949,900
133 Angelonia Crescent, Ottawa, ON, K1T 0Y5 house for sale | Listing ID X13515 | Royal LePage
View photo
House · for sale
$ 739,900
New
133 Angelonia Crescent, Ottawa, ON, K1T 0Y5 house for sale | Listing ID X13515 | Royal LePage
Kemptville
· House
· Garden · Fireplace · Cellar
Kemptville · House · Garden · Fireplace · Cellar
PREPARE TO FALL IN LOVE with this meticulously maintained 2022-built townhome offering over 2,400 sq ft of upgraded living space, ideally situated on a premium extra-wide corner lot with additional side yard space. This beautifully designed home features a functional 4-bedroom layout with a bright open-concept main floor, highlighted by a stunning waterfall kitchen island, upgraded cabinetry with modern hardware, stylish backsplash, high-end appliances with transferable warranty, and upgraded designer light fixtures throughout. Upstairs offers the convenience of second-floor laundry and a spacious primary bedroom with a beautifully upgraded 4-piece ensuite showcasing double sinks, frameless glass shower, upgraded tiles, quartz counters, and a built-in niche, along with upgraded finishes in the additional bathrooms. The fully finished basement is highlighted by an electric fireplace with a custom accent wall, creating a perfect space for relaxation or entertainment. Complete with custom
$ 739,900
330 Nonius Street, Ottawa, ON, K2V 0E1 house for sale | Listing ID X13516 | Royal LePage
View photo
House · for sale
$ 690,000
New
330 Nonius Street, Ottawa, ON, K2V 0E1 house for sale | Listing ID X13516 | Royal LePage
Kemptville
· House
· Office room
Kemptville · House · Office room
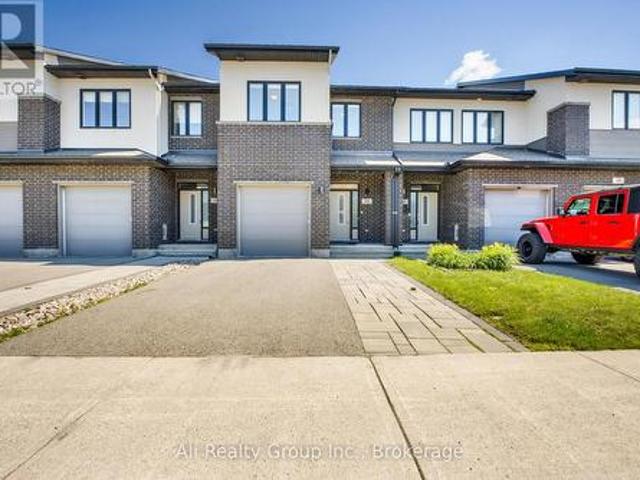
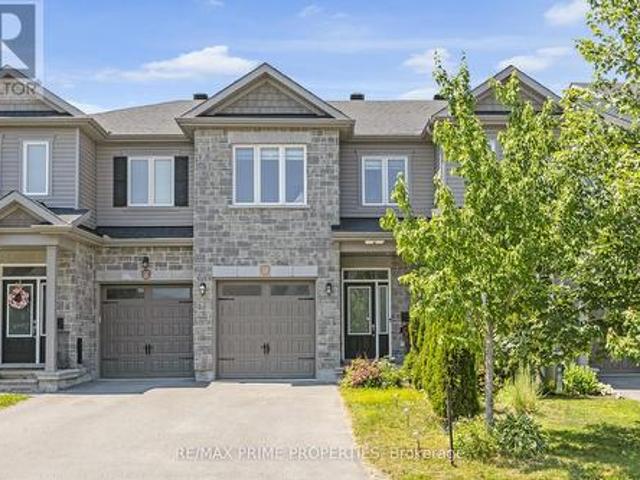
Experience modern suburban living at 330 Nonius Street, a beautifully. 2,240+sq. Ft maintained freehold townhouse built by Cardel Homes in Kanata's premier Blackstone community. A striking stone and brick facade creates an impressive curb appeal, highlighted by a pristine asphalt driveway framed by a custom interlocked stone walkway. Inside, the bright, open-concept main floor flows seamlessly, showcasing rich hardwood floors and a spacious living and dining layout flooded with natural light. The central kitchen anchors the space, featuring timeless white cabinetry, granite countertops, a large center island with breakfast bar seating, stainless steel appliances, and a walk-in pantry that makes home organization effortless. The upper level is thoughtfully designed for family life, centered around a versatile open loft that serves as an ideal home office, study space, or media nook. This floor hosts three spacious bedrooms, highlighted by a private primary retreat complete with a walk-i
$ 690,000
1149 Beckett Crescent, Ottawa, ON, K2S 0Z2 house for sale | Listing ID X13515 | Royal LePage
View photo
House · for sale
$ 649,900
New
1149 Beckett Crescent, Ottawa, ON, K2S 0Z2 house for sale | Listing ID X13515 | Royal LePage
Kemptville
· House
· Cellar
Kemptville · House · Cellar
Welcome to this beautifully maintained 3-bedroom, 4-bathroom townhouse offering stylish, functional living. Featuring a fully finished basement and a thoughtfully designed layout, this home delivers comfort, space, and versatility for today's lifestyle. Step inside to a bright and inviting main floor featuring an open-concept kitchen, dining, and living area. The kitchen is beautifully appointed with a centre island and ample cabinetry. The living and dining areas flow seamlessly, creating an ideal setting for hosting family and friends or enjoying quiet evenings at home. Large windows allow for plenty of natural light, enhancing the warm and inviting atmosphere throughout the main level. Upstairs, you'll find well-appointed bedrooms, including a spacious primary suite complete with a private 4-piece ensuite bathroom. A second 3-piece bathroom serves the additional bedrooms, offering comfort and convenience for family members and guests alike. The fully finished basement extends your l
$ 649,900
127 Morton Drive, Ottawa, ON, K2L 1X2 house for sale | Listing ID X13515 | Royal LePage
View photo
House · for sale
$ 580,000
New
127 Morton Drive, Ottawa, ON, K2L 1X2 house for sale | Listing ID X13515 | Royal LePage
Kemptville
· House
· Garden · Parking · Cellar
Kemptville · House · Garden · Parking · Cellar
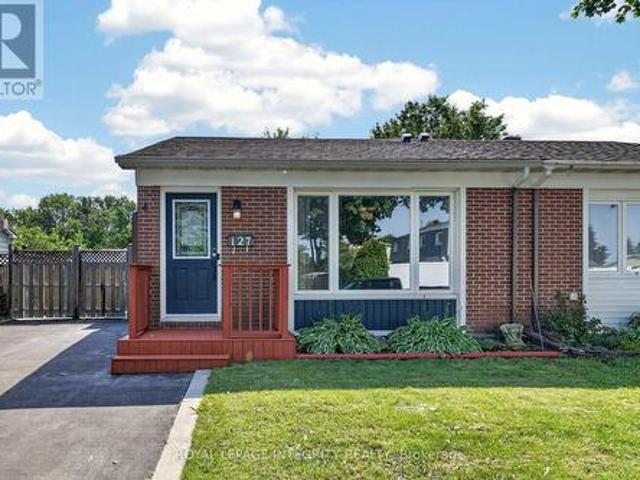
Welcome to this beautifully updated 3-bedroom bungalow backing onto Dog Bone Park. Thoughtfully renovated throughout, this inviting home features engineered hardwood flooring across the main level and smooth ceilings with no popcorn finish. The custom kitchen, updated in 2019, offers butcher block countertops, soft-close cabinetry, and stainless-steel appliances. The main floor bathroom was tastefully renovated in 2020. The finished basement adds excellent living space with a guest room, a fully renovated bathroom from 2019, and a spacious family room. Enjoy a large, private backyard ideal for entertaining, with direct access through the fence to a walking path leading to John Young Elementary School. Additional updates include an extended and paved driveway with parking for four cars in 2019, roof in 2018, fence in 2019, parging in 2020, front door in 2021, and air conditioning 2024. (Id: 27)
$ 580,000
104 Gracewood Crescent, Ottawa, ON, K1T 0J5 house for sale | Listing ID X13521 | Royal LePage
View photo
House · for sale
$ 1,040,000
New
104 Gracewood Crescent, Ottawa, ON, K1T 0J5 house for sale | Listing ID X13521 | Royal LePage
Kemptville
· House
· Garden · Fireplace
Kemptville · House · Garden · Fireplace
Situated on a premium lot in an exceptional location, this stunning custom-built home offers over 3,750 sq. Ft. of beautifully finished living space designed for both everyday living & effortless entertaining. A finalist in the 2019 GOHBA Housing Design Awards for its spectacular lower level, this one-of-a-kind home perfectly blends timeless elegance with modern functionality. Featuring 5 spacious bedrooms & 4 beautifully appointed bathrooms, this home checks every box. The chef-inspired kitchen is the heart of the home, complete with a gas range, pot filler, oversized island, abundant cabinetry, generous storage, & a bright eat-in area perfect for family gatherings. The adjoining family room, anchored by a cozy gas fireplace, overlooks the beautifully landscaped backyard, creating a warm and inviting space to relax. Host unforgettable dinners in the elegant formal dining room, which accommodates a large dining table for family celebrations and entertaining. A private main-floor den of
$ 1,040,000
41 Longwood Avenue, Ottawa, ON, K2H 6G5 house for sale | Listing ID X13516 | Royal LePage
View photo
House · for sale
$ 515,000
New
41 Longwood Avenue, Ottawa, ON, K2H 6G5 house for sale | Listing ID X13516 | Royal LePage
Kemptville
· House
· Patio · Garden · Office room · Gym · Parking · Cellar
Kemptville · House · Patio · Garden · Office room · Gym · Parking · Cellar
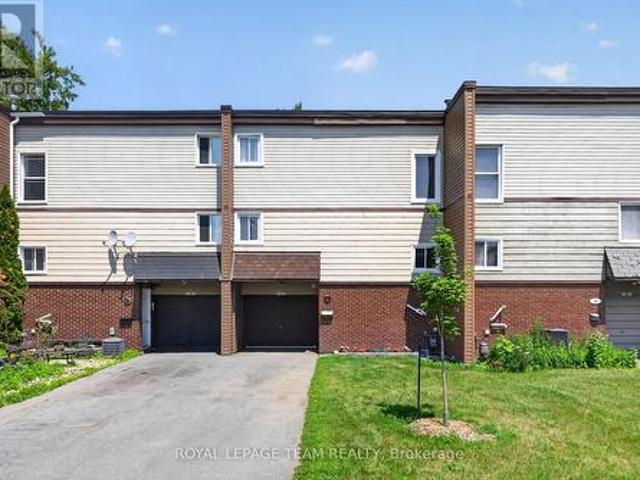
Welcome to 41 Longwood Avenue, a beautifully maintained 3-bedroom, 2-bathroom townhome in the heart of Bells Corners. This move-in ready home features natural hardwood flooring throughout the main living areas, bedrooms, and vinyl flooring in the finished basement, an updated kitchen (2018) with SS appliances, bright and functional living spaces, two dining areas and a finished ground level offering additional room for a family room, home office, or gym with a walkout. Step outside to enjoy a beautifully redesigned, low-maintenance backyard with improved drainage, patio stones, and low-maintenance artificial turf w/ 4-foot fall protection added beneath the artificial turf (2023), while the landscaped front yard adds excellent curb appeal. Backyard access to the garage. Thoughtful updates include windows and exterior doors (2023) with a transferable 25-year warranty, roof overhang shingles (2024), Hot water tank rented (2026), roof (2014), new eavestrough (2025), a furnace (approx 2013)
$ 515,000
10 Cosburn Avenue, Ottawa, ON, K2H 8A1 house for sale | Listing ID X13518 | Royal LePage
View photo
House · for sale
$ 849,900
New
10 Cosburn Avenue, Ottawa, ON, K2H 8A1 house for sale | Listing ID X13518 | Royal LePage
Kemptville
· House
· Garden · Fireplace
Kemptville · House · Garden · Fireplace
Set in the heart of Arlington Woods, this spacious family home offers the perfect blend of classic charm, modern comfort, and natural beauty. A beautifully hedged backyard provides privacy and a sense of calm, while the nearby Bruce Pit, extensive bike paths, schools, and shopping bring everyday convenience within easy reach. Known for its tree lined streets and strong sense of community, Arlington Woods is one of Ottawa's most desirable neighborhoods for families. The main floor welcomes you with a traditional yet functional layout designed for both everyday living and entertaining. A bright living room with a large bay window and wood burning fireplace flows seamlessly into a generous dining room, perfect for family gatherings or dinner with friends. At the heart of the home, the expanded eat in kitchen offers plenty of storage and workspace, all while overlooking the serene backyard. Just off the kitchen, a cozy family room with a gas fireplace and direct yard access creates a warm
$ 849,900
77 Quinterra Court, Ottawa, ON, K1V 1K9 house for sale | Listing ID X13514 | Royal LePage
View photo
House · for sale
$ 729,000
New
77 Quinterra Court, Ottawa, ON, K1V 1K9 house for sale | Listing ID X13514 | Royal LePage
Kemptville
· House
· Patio · Fireplace · Deck
Kemptville · House · Patio · Fireplace · Deck
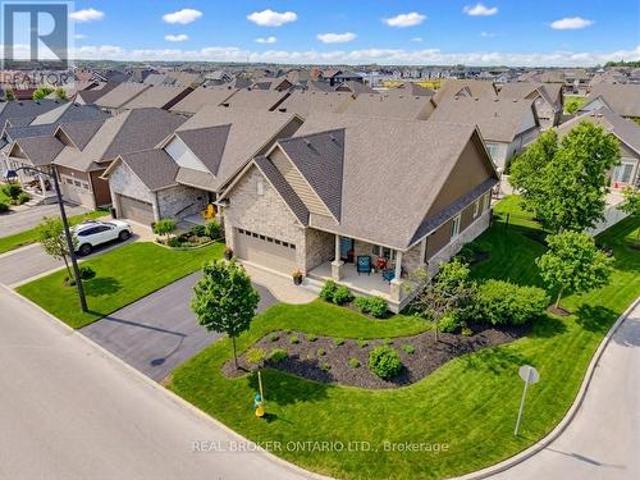
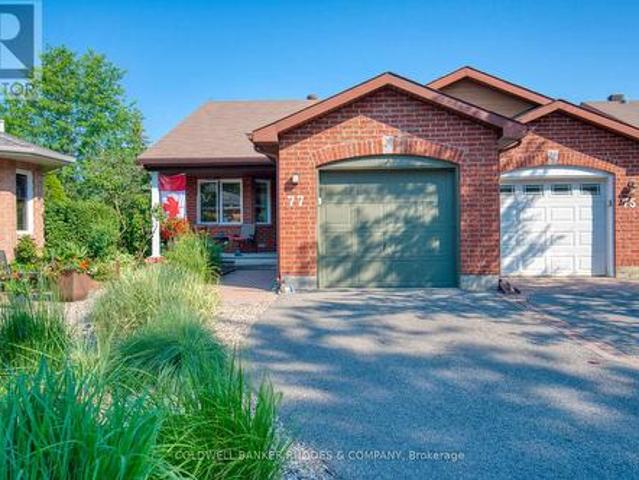
Welcome to 77 Quinterra, a beautifully maintained end-unit bungalow nestled in a desirable adult lifestyle community. Surrounded by mature trees, and just steps to the Rideau River, residents enjoy a peaceful, community-oriented atmosphere while remaining close to shopping, restaurants, recreation, and everyday amenities. Set on a premium corner pie-shaped lot, this all-brick Tamarack-built bungalow offers exceptional outdoor space and privacy. Inside, rich Brazilian cherry hardwood flooring flows throughout the bright, open-concept main level. The kitchen, positioned at the front of the home, features ample cabinetry and an eating area. The living and dining rooms connect seamlessly, creating an ideal setting for both entertaining and everyday living. A cozy gas fireplace is in the living room, while patio doors lead to an oversized custom deck complete with privacy shutters and a gazebo. Privately located at the rear of the home, the primary suite offers a walk-in closet and a 4-piec
$ 729,000
64 Stedman Street, Ottawa, ON, K1T 4G7 house for sale | Listing ID X13517 | Royal LePage
View photo
House · for sale
$ 629,900
New
64 Stedman Street, Ottawa, ON, K1T 4G7 house for sale | Listing ID X13517 | Royal LePage
Kemptville
· House
· Garden · Office room · Cellar
Kemptville · House · Garden · Office room · Cellar
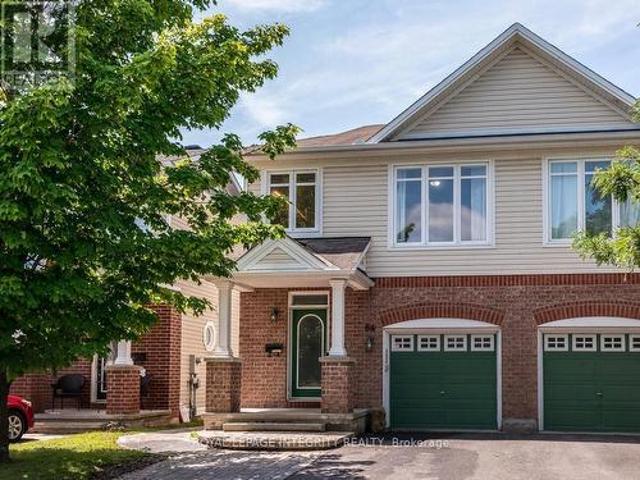
Welcome to this meticulously maintained 3-bedroom, 3-bathroom semi-detached home offering the perfect blend of comfort, style, and functionality. The bright, open-concept main floor with large picture windows is ideal for everyday living and entertaining, featuring rich hardwood flooring throughout the living and dining areas and a modern kitchen complete with a large island, ample cabinetry, and plenty of workspace. Upstairs, you'll find three generously sized bedrooms, including a spacious primary retreat with a walk-in closet and a luxurious ensuite bathroom. Convenient second-floor laundry adds to the home's thoughtful design, while cozy Berber carpeting throughout the upper level provides warmth and comfort. The professionally finished basement expands your living space with oversized windows that fill the space with natural light, a large recreation room, a dedicated office nook perfect for working from home, and abundant storage. Step outside to a fully fenced private backyard f
$ 629,900
88 Kincardine Drive, Ottawa, ON, K2V 1B2 house for sale | Listing ID X13514 | Royal LePage
View photo
House · for sale
$ 559,000
New
88 Kincardine Drive, Ottawa, ON, K2V 1B2 house for sale | Listing ID X13514 | Royal LePage
Kemptville
· House
· Patio · Garden · Office room · Deck · Cellar
Kemptville · House · Patio · Garden · Office room · Deck · Cellar
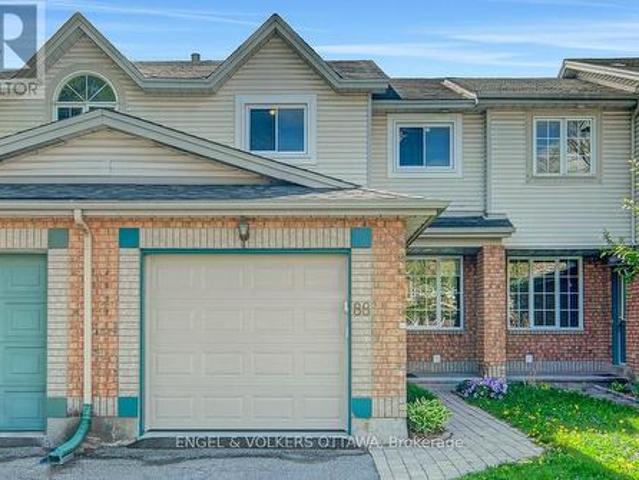
Set in an exclusive enclave in Glen Cairn, 88 Kincardine Dr. Is an ideal opportunity for first-time home buyers or young families looking to settle into this quiet community. The open-concept main floor features refinished hardwood flooring and a bright, functional layout perfect for everyday living. The kitchen boasts ample cabinetry and counter space, a new stove, and patio doors leading to the back deck. Upstairs, you'll find three spacious bedrooms, new carpeting throughout the second level and staircase, and a large main bathroom with a separate bathtub and shower. The primary bedroom offers a generous walk-in closet for added comfort and convenience. The finished basement provides additional living space with a versatile rec room ideal for a playroom, home office, or media space. Laundry is located in the unfinished part of the basement, ideal for additional storage. Step outside to enjoy the landscaped, south-facing backyard complete with a deck and pergola. The perfect spot to
$ 559,000
2 Parkglen Drive, Ottawa, ON, K2G 3R5 house for sale | Listing ID X13516 | Royal LePage
View photo
House · for sale
$ 999,500
New
2 Parkglen Drive, Ottawa, ON, K2G 3R5 house for sale | Listing ID X13516 | Royal LePage
Kemptville
· House
· Garden
Kemptville · House · Garden
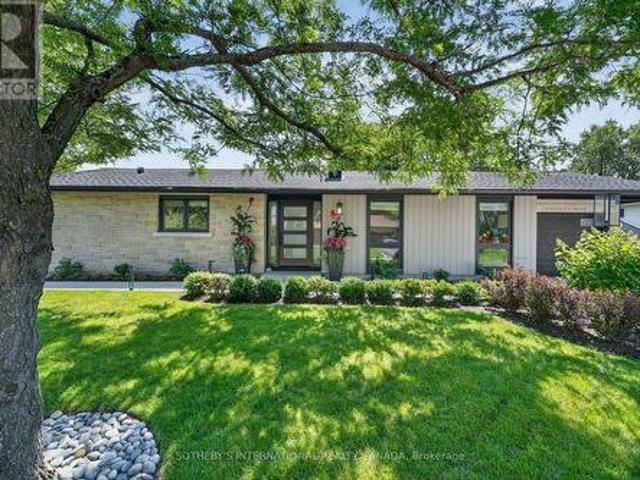
Nestled in the prestigious Ryan Farm community of Meadowlands/St. Clair, this exceptional executive bungalow has been masterfully renovated to the highest standards, offering an elegant turnkey lifestyle for the most discerning buyer. From the moment you arrive, the striking stone façade, custom solid wood front entry door, custom concrete driveway, and professionally landscaped grounds create an unforgettable first impression. Inside, rich engineered hardwood floors, custom millwork, and designer finishes complement the spectacular chef-inspired kitchen featuring premium Fisher & Paykel appliances. The thoughtfully designed main level offers two spacious bedrooms and two beautifully appointed bathrooms, including a luxurious primary suite. The professionally finished lower level extends the living space with a generous family room, custom bar area, third bedroom, and full bathroom-ideal for entertaining, overnight guests, or a private retreat. Step outside to your own backyard oasis.
$ 999,500
6550 Rideau Valley Drive N, Ottawa, ON, K4M 1B3 house for sale | Listing ID X13511 | Royal LePage
View photo
House · for sale
$ 874,900
6550 Rideau Valley Drive N, Ottawa, ON, K4M 1B3 house for sale | Listing ID X13511 | Royal LePage
Kemptville
· House
· Garden
Kemptville · House · Garden
Welcome to 6550 Rideau Valley Drive North. Set on a picturesque, tree-lined 2-acre property offering unparalleled privacy, this beautifully renovated custom R-2000 home blends peaceful country living with exceptional convenience, just minutes from the heart of Manotick. Walk to the prestigious Carleton Golf & Yacht Club, enjoy the Rideau River, nearby marinas, scenic conservation areas and two golf courses, all while benefiting from quick access to Highway 416 for an easy commute into Ottawa. Set approximately 130 feet back from the road, this enchanting property is a true private retreat. One acre showcases rolling lawns and professionally designed, low-maintenance perennial gardens, while the second acre is a mature forest filled with sugar maple, beech, oak, pine and seasonal wildflowers. Oversized windows throughout the home frame stunning four-season views, bringing the beauty of the outdoors into every living space. Inside, pride of ownership is evident throughout. The beautifull
$ 874,900
84 Rita Avenue, Ottawa, ON, K2G 2H1 house for sale | Listing ID X13517 | Royal LePage
View photo
House · for sale
$ 949,900
New
84 Rita Avenue, Ottawa, ON, K2G 2H1 house for sale | Listing ID X13517 | Royal LePage
Kemptville
· House
· Garden · Parking
Kemptville · House · Garden · Parking
Welcome to 84 Rita Avenue! An exceptional, high-yield redevelopment opportunity situated on a premium 100 x 90ft lot along a peaceful street in the highly desirable City View/St. Claire Gardens neighborhood, offering massive upside for builders & investors looking to capitalize on Ottawa's brand new'N2E' zoning. This forward-thinking zoning eliminates the risky, months-long rezoning process by allowing 4-6 units'as-of-right' per subdivided lot (or up to 12 units total if severed into two 50 x 90 ft parcels), clearing the path for modern multiplexes, townhouses, semi-detacheds or stacked townhomes reaching up to 3-storeys above grade (up to 11 metres). This diverse zoning ('N2E632') permits a for minimum lot area, maximum lot coverage & rear yard setbacks by including extra depth of the rear lane, artificially expanding the buildable footprint well beyond standard parameters. Coupled with completely eliminated or significantly reduced parking minimums, every square inch of this property
$ 949,900
2564 2Nd Conc Road, Augusta, ON, K0E 1R0 house for sale | Listing ID X13516 | Royal LePage
View photo
House · for sale
$ 399,900
New
2564 2Nd Conc Road, Augusta, ON, K0E 1R0 house for sale | Listing ID X13516 | Royal LePage
Kemptville
· House
· Garden · Fireplace · Deck · Parking · Cellar
Kemptville · House · Garden · Fireplace · Deck · Parking · Cellar
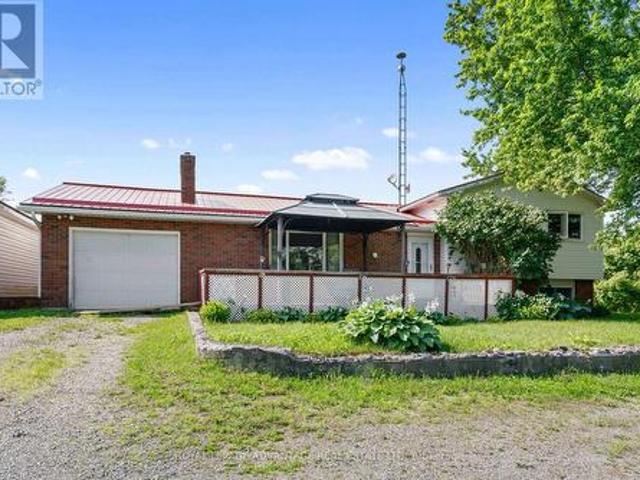
Welcome to your private slice of country paradise! Tucked away in a beautiful rural setting between Brockville and Prescott, this charming 3-bedroom sidesplit sits on a gorgeous, sprawling 1.15-acre lot that comes complete with its very own mature fruit trees-perfect for picking fresh fruit right in your backyard. But the real showstopper here is the incredible outdoor setup: along with an attached garage, you get a massive detached workshop and garage with enough room for up to 8 vehicles, making it an absolute dream for hobbyists, mechanics, or anyone who just needs tons of space for their tools and toys. Inside, the home is just as welcoming, featuring a sun-drenched living room with a cozy fireplace, a spacious country kitchen, and a finished basement with a warm propane stove. Whether you're relaxing on the big covered front deck or busy working on your latest project in the workshop, this home serves up the perfect blend of peaceful country living and total functionality! (Id: 75
$ 399,900
134 David Drive, Ottawa, ON, K2G 2N9 house for sale | Listing ID X13515 | Royal LePage
View photo
House · for sale
$ 749,000
New
134 David Drive, Ottawa, ON, K2G 2N9 house for sale | Listing ID X13515 | Royal LePage
Kemptville
· House
· Cellar
Kemptville · House · Cellar
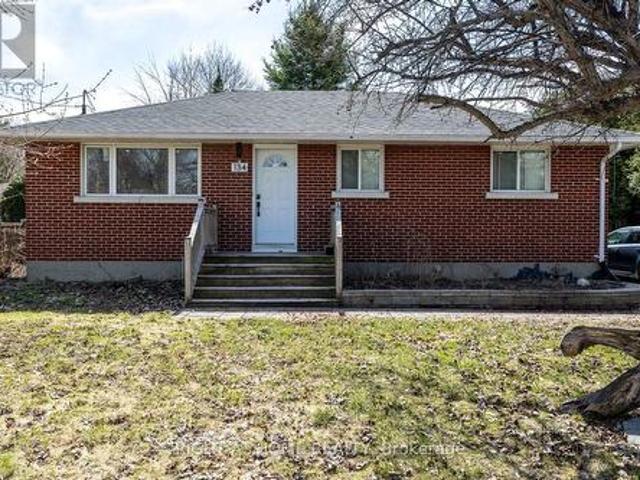
Positive cash flow property with fully finished basement offering exceptional versatility for both homeowners and investors! Discover an incredible opportunity with this centrally located, all-brick bungalow, perfectly situated just a short walk from Algonquin College, College Square, and public transit suitable for families, professionals, and students. Nestled on a quiet street, the home sits on a generous, tree-lined lot with over 62 ft of frontage providing privacy, tranquility, and excellent future development potential. The beautifully renovated main level features a bright, open-concept layout, seamlessly connecting the modern upgraded kitchen and living area. Hardwood flooring flows throughout, leading to three well-appointed bedrooms and a stylish full bathroom. A separate rear entrance offers access to the fully finished basement, complete with two decent bedrooms, a large kitchen space, and a modern 3-piece bathroom, ideal for rental income or multi-generational living. Enjo
$ 749,000
52 Fair Oaks Crescent, Ottawa, ON, K2G 4W5 house for sale | Listing ID X13515 | Royal LePage
View photo
House · for sale
$ 850,000
New
52 Fair Oaks Crescent, Ottawa, ON, K2G 4W5 house for sale | Listing ID X13515 | Royal LePage
Kemptville
· House
· Patio · Office room · Fireplace · Deck · Cellar
Kemptville · House · Patio · Office room · Fireplace · Deck · Cellar
Welcome to 52 Fair Oaks Crescent! This beautifully renovated 3-bedroom, 2.5-bathroom home offers a bright, open-concept layout designed for comfortable family living. The spacious main level features stunning porcelain flooring, a cozy fireplace, and a living room that flows seamlessly into the kitchen, offering plenty of cupboard space, granite countertops, and a breakfast bar island-perfect for everyday living and entertaining. Upstairs, you'll find three generously sized bedrooms with new flooring and carpeting, plus two full bathrooms completes this level. The finished basement provides additional living space with a large recreation room and home office. Step outside through the patio doors to an expansive deck overlooking the private, fully fenced backyard-perfect for entertaining, relaxing, or enjoying time with family and friends. This incredible outdoor space completes everything this beautiful home has to offer. This home features a new furnace, heat pump, owned tankless hot
$ 850,000
143 Wilshire Avenue, Ottawa, ON, K2C 0E6 house for sale | Listing ID X13517 | Royal LePage
View photo
House · for sale
$ 849,900
New
143 Wilshire Avenue, Ottawa, ON, K2C 0E6 house for sale | Listing ID X13517 | Royal LePage
Kemptville
· House
· Fireplace · Swimming pool
Kemptville · House · Fireplace · Swimming pool
Morning walks through the Experimental Farm, sunset rides along the Rideau Canal, and evenings spent unwinding in your private hot tub beneath the trees this is the lifestyle that awaits in sought after Courtland Park. Situated on an oversized corner lot just blocks from the Arboretum, Experimental Farm, and Rideau Canal pathways, this beautifully updated 3 bedroom home offers the perfect balance of urban convenience and peaceful retreat, all within minutes of downtown Ottawa. Inside, the open concept main floor blends modern updates with timeless character. The custom kitchen is the heart of the home, featuring quartz countertops, a natural gas range, and thoughtful finishes designed for both everyday living and entertaining. The bright living room is anchored by a cozy natural gas fireplace, while the spacious dining room showcases original built in cabinetry that adds warmth and functionality. Upstairs, three generous bedrooms provide comfortable family living, complemented by a ful
$ 849,900
1712 Playfair Drive, Ottawa, ON, K1H 5S6 house for sale | Listing ID X13519 | Royal LePage
View photo
House · for sale
$ 1,399,000
New
1712 Playfair Drive, Ottawa, ON, K1H 5S6 house for sale | Listing ID X13519 | Royal LePage
Kemptville
· House
· Office room · Fireplace · Equipped kitchen
Kemptville · House · Office room · Fireplace · Equipped kitchen
OPEN HOUSE SUNDAY JULY 5TH 2-4PM Located in the sought-after Alta Vista neighbourhood, this extensively renovated detached two-storey home offers over $400,000 in thoughtful updates, combining quality craftsmanship with a functional family layout. The classic centre-hall floor plan features four generously sized bedrooms on the second floor, with the flexibility of a fifth bedroom on the main level. The bright main floor is finished with new flooring throughout and includes a welcoming family room fireplace. At the heart of the home is the fully redesigned and expanded kitchen (2023), featuring custom cabinetry, premium appliances, two dishwashers, abundant storage, and a spacious layout designed for everyday living and entertaining. A standout feature is the main-floor addition with its own private entrance and three-piece bathroom. Ideal as an in-law or nanny suite, guest accommodation, home office, or potential income-generating space, it offers exceptional flexibility to suit a var
$ 1,399,000
212 Kaswit Drive, Beckwith, ON, K7C 0C4 Luxury House for sale | Listing ID X13519 | Royal LePage Carriage Trade Luxury Properties
View photo
House · for sale
$ 1,650,000
New
212 Kaswit Drive, Beckwith, ON, K7C 0C4 Luxury House for sale | Listing ID X13519 | Royal LePage Carriage Trade Luxury Properties
Kemptville
· House
· Fireplace
Kemptville · House · Fireplace
Welcome to this exceptional Luxart Home on over an acre with beautiful views of Mississippi Lake and access to a private residents-only beach. Extensively upgraded and fully customized, this home offers the perfect blend of luxury, comfort, and modern efficiency. The bright, open-concept main floor features an expanded dining area with vaulted ceilings, a striking 42-inch fireplace, upgraded white oak hardwood floors, and smooth ceilings throughout. The chef's kitchen is designed for both everyday living and entertaining, with custom Deslaurier cabinetry, a large island, quartz countertops, premium appliances, a statement Bertazzoni hood, and a separate butler's pantry. The main-floor primary suite is a private retreat with two walk-in closets and a spa-inspired ensuite featuring a freestanding tub, glass shower, and in-floor heating. Upstairs, you'll find additional bedrooms, a full bathroom, a custom built-in workspace, and a convenient second-floor laundry room. The fully finished b
$ 1,650,000

Get email alerts

Don't miss out: be the first to know about new properties

The alert was correctly created

On subscribing you accept the conditions of use and the privacy policy
Alert
Receive new ads in your inbox
Save this search
Receive alerts for new listings

We'll send you an email when we have new properties for: "Houses for sale in Kemptville"

The alert was correctly created

Get email alerts and be the first to see new listings
Required field
On subscribing I accept the terms of the privacy policy
Perfect! You'll soon start receiving new listings via email
Alert
Receive an email when we have new ads for Houses for sale in Kemptville
Save this search
Filters

Bedrooms

Area (sq.ft)

sq.ft
sq.ft

Price

$
$

Filter by property type

Bathrooms

Clear all filters
Receive notifications when new entries are published.