2,181 houses for sale in Kemptville

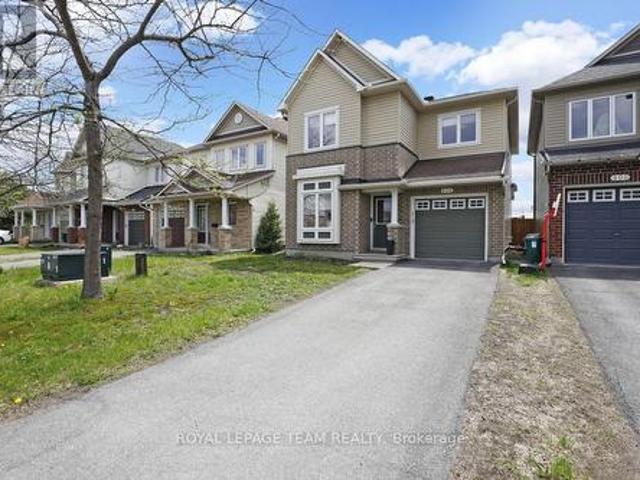
90 Magnolia Way, North Grenville, ON, K0G 1J0 house for sale | Listing ID X12709 | Royal LePage
View photo
House · for sale
$ 895,900
90 Magnolia Way, North Grenville, ON, K0G 1J0 house for sale | Listing ID X12709 | Royal LePage
Kemptville
· House
· Patio · Parking
Kemptville · House · Patio · Parking
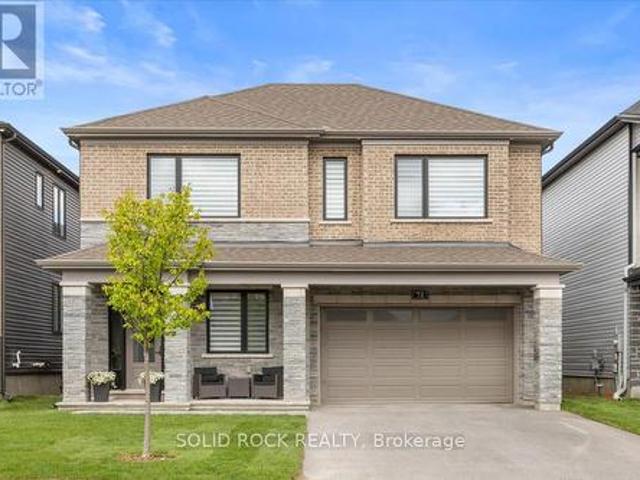
Discover refined living in this beautifully built Stafford model from the Legends Series, located on a quiet street in the highly sought-after eQuinelle community. A spacious foyer welcomes you into a bright, open layout ideal for both comfort and entertaining. The open-concept living and dining area features soaring cathedral ceilings, creating an airy atmosphere. The gourmet kitchen offers granite countertops and breakfast bar, pull-out drawers, a large French-door pantry, and patio doors leading to the outdoor space-perfect for everyday living and hosting guests. A desirable split-bedroom layout provides privacy, with the primary suite showcasing a walk-in closet and spa-inspired walk-in shower. The opposite wing includes a spacious second bedroom, full bath with tub/shower combination, convenient laundry access, and mudroom entry from the garage. Upgraded lighting, high-end finishes, abundant natural light, and classic white shutters enhance the home throughout. The fully finished
$ 895,900
147 Blackhorse Drive, North Grenville, ON, K0G 1J0 house for sale | Listing ID X13151 | Royal LePage
House · for sale
$ 819,900
147 Blackhorse Drive, North Grenville, ON, K0G 1J0 house for sale | Listing ID X13151 | Royal LePage
Kemptville
· House
· Office room · Cellar
Kemptville · House · Office room · Cellar
Exceptional bungalow living in the prestigious eQuinelle Golf Course community! This beautifully upgraded attached bungalow offers a rare combination of elegance, comfort and low-maintenance lifestyle. Designed to impress, the open-concept main living area features soaring 12-foot ceilings and expansive windows that flood the space with natural light, creating an airy and inviting atmosphere. The upgraded kitchen is a true standout, complete with stylish cabinetry and premium Fisher & Paykel appliances, seamlessly connecting to the living and dining areas-perfect for entertaining or relaxing in style. This thoughtfully designed home offers 2 bedrooms and 2 full bathrooms on the main floor, including a spacious primary suite, along with the convenience of main-floor laundry for easy everyday living. The partially finished basement extends your living space, adding a rec room and bonus room ideal for a home office, extra bedroom or guest retreat. Step outside to a beautifully landscaped,
$ 819,900
205 Lewis Street W, Merrickville Wolford, ON, K0G 1N0 house for sale | Listing ID X13522 | Royal LePage
View photo
House · for sale
$ 579,900
New
205 Lewis Street W, Merrickville Wolford, ON, K0G 1N0 house for sale | Listing ID X13522 | Royal LePage
Kemptville
· House
· Garden · Swimming pool
Kemptville · House · Garden · Swimming pool
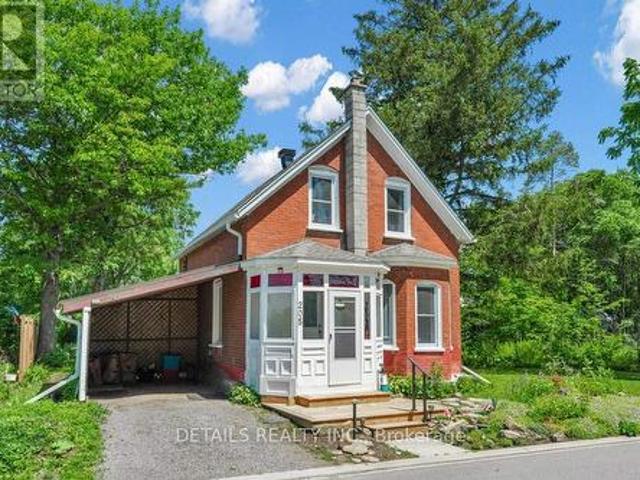
Welcome to this lovely, classic brick home from the early 1900s, located in the heart of historic Merrickville, on a large 80 X120 foot treed lot. You'll love that this three bedroom, two bathroom home is a short walk to the village shops, restaurants and the picturesque Rideau Canal waterfront and locks. The front porch is enclosed for protection during inclement weather. To the right as you enter, relax in the spacious living room with a large bay window facing the street. Further back is the dining room and alcove which connects to an updated kitchen. The main floor three-piece bath was fully updated in the past year. The recently updated kitchen includes two-tone cabinets, a pull-out pantry, a farm-style double sink in front of a large window. Just off the kitchen is a bright, 3-season sunroom. Perfect for casual entertaining. Overlooking the backyard and hot tub is a three-season screened-in'bonus' room (its purpose is up to your imagination) with a door to the backyard. On the se
$ 579,900
202 Mareth Way, Ottawa, ON, K4M 0C9 house for sale | Listing ID X13522 | Royal LePage
View photo
House · for sale
$ 869,000
New
202 Mareth Way, Ottawa, ON, K4M 0C9 house for sale | Listing ID X13522 | Royal LePage
Kemptville
· House
· Office room · Parking
Kemptville · House · Office room · Parking
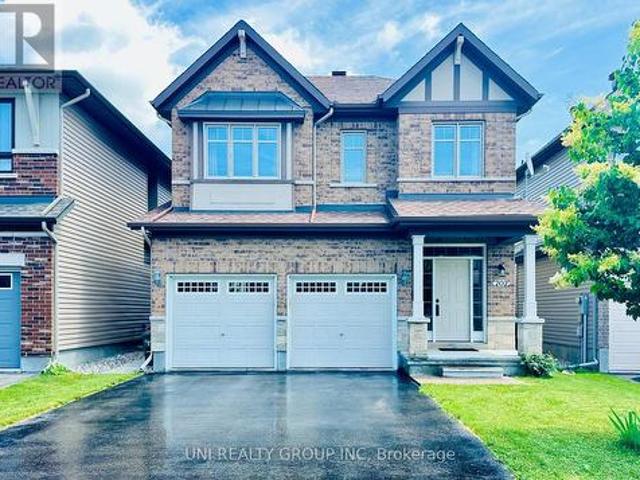
Welcome to 202 Mareth Way, an exceptional family home nestled in the heart of highly sought-after Riverside South, where contemporary design, comfort, and functionality come together beautifully. Offering 3+1bedrooms, 3.5 bathrooms, including a partially finished lower level, this thoughtfully designed home provides the perfect balance of elegant living and everyday practicality. Step inside to a bright and inviting open-concept main level filled with natural light, creating an ideal setting for both daily family life and effortless entertaining. The spacious kitchen offers abundant cabinetry, quality appliances, generous counter space, making it the true heart of the home. A convenient powder room and interior access to the garage complete the main floor. Upstairs, the spacious primary suite features a walk-in closet and a private ensuite, while two additional well-sized bedrooms, a full family bathroom, and a versatile den provide flexible space for a home office, study area, or read
$ 869,000
1143 Montblanc Crescent, Russell, ON, K0A 1W0 house for sale | Listing ID X12899 | Royal LePage
View photo
House · for sale
$ 587,522
1143 Montblanc Crescent, Russell, ON, K0A 1W0 house for sale | Listing ID X12899 | Royal LePage
Kemptville
· House
· Cellar
Kemptville · House · Cellar
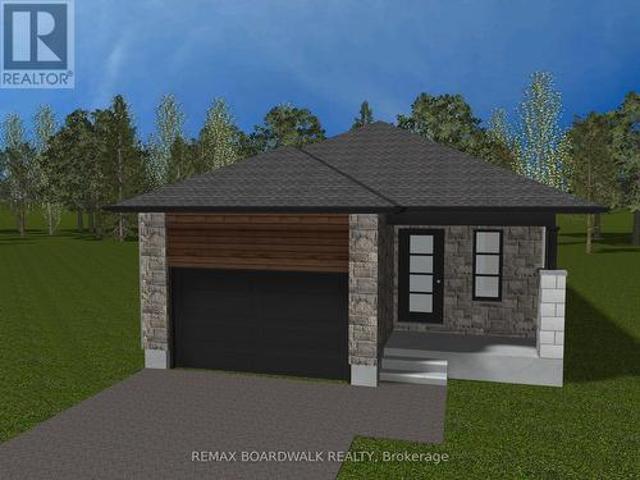
Price reflects HST rebate credits for qualifying buyers; subject to eligibility. To be built! Camellia model is a single family home! This bungalow features an open concept main level filled with natural light, gourmet kitchen, main floor laundry and much more. It also offers a spectacular 3pieces master bedroom Ensuite, a second bedroom, family washroom and laundry room. The basement is unspoiled and awaits your final touches! This home is not built. Construction for February 2027. Possibility of having the basement completed for an extra $32,500. 24Hr IRRE on all offers. (Id: 27)
$ 587,522
317 Coutts Bay Road, Drummond/North Elmsley, ON, K7H 3C7 house for sale | Listing ID X13453 | Royal LePage
View photo
House · for sale
$ 780,000
Updated
317 Coutts Bay Road, Drummond/North Elmsley, ON, K7H 3C7 house for sale | Listing ID X13453 | Royal LePage
Kemptville
· House
· Patio · Fireplace
Kemptville · House · Patio · Fireplace
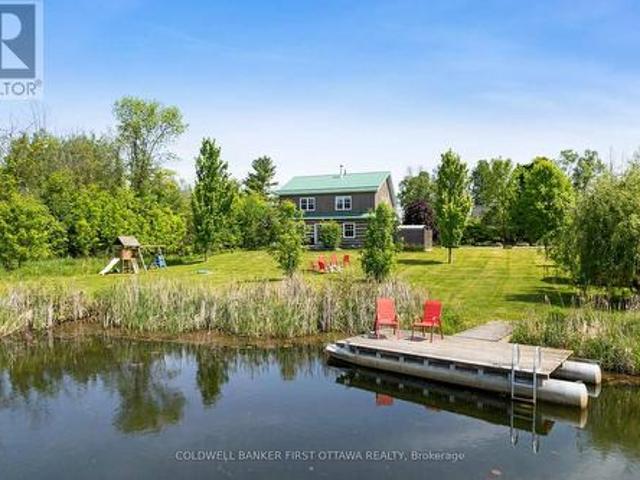
Turnkey Big Rideau Lake retreat. Fully furnished log home with stunning waterfront views, stone fireplace, private dock, and year-round access. Escape to the shores of Big Rideau Lake and discover a waterfront retreat where timeless log-home charm meets effortless lakeside living. It is currently an established short term rental business. Set on one of Eastern Ontario's most sought-after lakes, this fully furnished 3-bedroom, 2-bathroom log home is a true turnkey opportunity. Move in, rent it out, or do both. The interior showcases soaring wood accents, an open-concept living space, and a floor-to-ceiling stone fireplace that anchors the home. The bright eat-in kitchen flows into the living area, with main-floor laundry and a powder room adding everyday practicality. Step outside to a spacious stone patio and pergola, built for entertaining or quiet mornings on the water. Outdoor furniture, BBQs, and kayaks are included, so the lake lifestyle starts the day you close. Upstairs, a loft-
$ 780,000
4230 Gordon Murdock Road, Ottawa, ON, K0A 2W0 house for sale | Listing ID X13514 | Royal LePage
View photo
House · for sale
$ 995,000
New
4230 Gordon Murdock Road, Ottawa, ON, K0A 2W0 house for sale | Listing ID X13514 | Royal LePage
Kemptville
· House
· Patio · Garden · Office room · Parking
Kemptville · House · Patio · Garden · Office room · Parking
Escape to the country and discover the perfect balance of privacy, space, and modern comfort on approximately 24 picturesque acres of cleared land and mature trees. This exceptional property offers endless opportunities for outdoor recreation, hobby farming, or simply enjoying the peace and beauty of nature right outside your door. Inside, this spacious 4-bedroom, 2.5-bath home has been thoughtfully designed for family living and entertaining. The bright, carpet-free main floor features a versatile den or home office, ideal for today's work-from-home lifestyle, a formal dining room perfect for hosting family dinners and special occasions, and a welcoming open-concept kitchen and family room that serves as the heart of the home. Patio doors open to the backyard, creating a seamless connection to the surrounding landscape and providing beautiful views in every season. Convenient inside access to the attached two-car garage adds everyday functionality. Upstairs, you'll find three generous
$ 995,000
541 Bryce Place, Ottawa, ON, K2S 0N2 house for sale | Listing ID X13522 | Royal LePage
View photo
House · for sale
$ 1,149,900
New
541 Bryce Place, Ottawa, ON, K2S 0N2 house for sale | Listing ID X13522 | Royal LePage
Kemptville
· House
· Garden · Fireplace
Kemptville · House · Garden · Fireplace
Welcome to this exceptional family home, nestled on a quiet, family-friendly cul-de-sac in the highly sought-after Jackson Trails community, just minutes from HWY 417. Offering over 2,800 sq/ft of above-grade living space, this impressive residence blends elegant finishes with exceptional functionality. A grand foyer and sweeping staircase create an unforgettable first impression, while gleaming hardwood floors, pot lights, and California shutters enhance the main level. Designed for effortless entertaining, the elegant living room with a cozy fireplace flows into the formal dining room. A dedicated main floor office provides the ideal space to work from home. At the heart of the home, the chef-inspired kitchen features granite countertops, stainless steel appliances, a spacious pantry, a large island, and an eat-in area overlooking the backyard. The adjacent family room, anchored by a second gas fireplace, is the perfect gathering space. Upstairs, the spacious primary suite offers dou
$ 1,149,900
45 Grady Crescent, Ottawa, ON, K2H 5S2 house for sale | Listing ID X13522 | Royal LePage
View photo
House · for sale
$ 610,000
New
45 Grady Crescent, Ottawa, ON, K2H 5S2 house for sale | Listing ID X13522 | Royal LePage
Kemptville
· House
· Patio · Garden · Parking · Cellar
Kemptville · House · Patio · Garden · Parking · Cellar
Welcome to this beautifully maintained 4 bedroom, 2 bathroom, finished basement townhome with a double car garage, nestled on a quiet street in the mature, family friendly community of Trend Village. The main level features hardwood flooring throughout the living, dining, and kitchen areas, with an open concept layout that's perfect for everyday living and entertaining. The upgraded gourmet kitchen overlooks the bright living space, while oversized windows and patio doors fill the home with natural light and provide access to the spacious backyard. The 2nd level offers a generous primary bedroom, three additional well sized bedrooms, and a full bathroom. The fully finished basement adds valuable living space with a large recreation room, laundry area, and ample storage. Additional features include a double-car garage with inside entry, backyard storage shed, and pot lights throughout the main level. Ideally located close to Bruce Pit, scenic walking trails, parks, schools, public trans
$ 610,000
132 Grey Stone Drive, Ottawa, ON, K0A 1L0 house for sale | Listing ID X13521 | Royal LePage
View photo
House · for sale
$ 975,000
New
132 Grey Stone Drive, Ottawa, ON, K0A 1L0 house for sale | Listing ID X13521 | Royal LePage
Kemptville
· House
· Fireplace · Deck
Kemptville · House · Fireplace · Deck
Welcome home to this striking 4-bedroom family bungalow nestled on a stunning 2-acre wooded estate lot. Enjoy ultimate privacy surrounded by mature trees, beautiful landscaping, and a peaceful creek running through your property. Located in an excellent, highly sought-after neighbourhood, this home perfectly blends rural serenity with modern convenience. Step inside to an expansive, updated Laurysen kitchen designed for effortless family meals and entertaining. The main floor features a spacious family room anchored by a cozy fireplace, creating the perfect gathering space. A practical mudroom adds daily convenience, keeping your living spaces clean and organized. Outside, a gorgeous deck offers the perfect vantage point to take in your private oasis. Significant upgrades include a high-efficiency geothermal heat pump installed in 2024 (approximately $40,000), ensuring year-round comfort and low utility costs. This rare estate property truly offers the best of bungalow living. (Id: 27)
$ 975,000
A 2642 Moncton Road, Ottawa, ON, K2B 7W1 townhouse for sale | Listing ID X12957 | Royal LePage
View photo
Townhouse · for sale
$ 319,900
Updated
A 2642 Moncton Road, Ottawa, ON, K2B 7W1 townhouse for sale | Listing ID X12957 | Royal LePage
Kemptville
· Townhouse
· Office room · Cellar
Kemptville · Townhouse · Office room · Cellar
Welcome to this charming 3-bedroom, 2-bath condo located in a quiet, Ideal for Investors or first time buyers in a family-friendly neighbourhood. Filled with potential, this home is perfect for those looking to personalize and create their dream space. Enjoy a fully fenced yard-ideal for relaxing or entertaining. You'll also appreciate the convenience of nearby parks and shopping, all just minutes away. The main floor features a spacious living room, a convenient powder room, a bright dining area, and a well-appointed kitchen complete with all appliances. Upstairs, you'll find three generously sized bedrooms with ample closet space, along with a 3-piece bathroom. The basement offers excellent storage and includes an additional room that could easily be converted into a fourth bedroom, home office, or playroom. This property is located in a growing area with exciting future developments, including two upcoming LRT lines within walking distance and a planned pedestrian bridge for easy hi
$ 319,900
2602 Manotick Station Road, Ottawa, ON, K0A 2W0 house for sale | Listing ID X13519 | Royal LePage
View photo
House · for sale
$ 1,169,000
New
2602 Manotick Station Road, Ottawa, ON, K0A 2W0 house for sale | Listing ID X13519 | Royal LePage
Kemptville
· House
· Garden · Office room · Parking · Swimming pool · Cellar
Kemptville · House · Garden · Office room · Parking · Swimming pool · Cellar
Exceptional, meticulously maintained bungalow offering approximately 2,800 sq. Ft. of main-level living on a beautifully landscaped lot of just under 4 acres. This spacious home features an open-concept kitchen and eating area with abundant natural light and stunning views, a dedicated office/den, large mudroom/laundry room, and a formal dining room that could easily serve as a fourth main-floor bedroom. The finished basement includes two large bedrooms, cold storage, a spacious storage room, workshop, utility room and separate access from the oversized double garage. A gardener's dream with beautifully maintained gardens and endless outdoor possibilities, including room for a pool, skating rink, ATVs, snowmobiles, and more. Ideally located just minutes from the villages of Manotick and Osgoode, with quick access to Highway 416 and the Leitrim O-Train Park & Ride and Bowesville station, providing an easy commute into Ottawa while enjoying the privacy and tranquility of country living.
$ 1,169,000
74 Ascari Road, Ottawa, ON, K4M 0A5 house for sale | Listing ID X13514 | Royal LePage
View photo
House · for sale
$ 1,247,999
New
74 Ascari Road, Ottawa, ON, K4M 0A5 house for sale | Listing ID X13514 | Royal LePage
Kemptville
· House
Kemptville · House
Looking to upgrade your home? Welcome to 74 Ascari Rd in the highly sought-after community of Mahogany Village in Manotick. This stunning Mulberry model by Minto offers everything you've been searching for. A dedicated main floor office, a carpet-free home with hardwood floors throughout, elegant coffered ceilings, a bright open-concept layout, and the rare convenience of every bedroom having its own bathroom. The chef-inspired kitchen is equipped with state-of-the-art JennAir appliances, including a built-in beverage fridge, making it perfect for entertaining. As one of Minto's largest models, this home is thoughtfully designed for both everyday living and hosting family and friends. Located on a quiet street directly across from a park, you're also just a short walk to the pond or can enjoy coffee, dinner, and everything charming Manotick Main Street has to offer. If you can picture yourself living here, contact me for more details or book your private showing today! This is a linked
$ 1,247,999
35 Mackay Street, Ottawa, ON, K1M 2B2 house for sale | Listing ID X13521 | Royal LePage
View photo
House · for sale
$ 1,988,900
New
35 Mackay Street, Ottawa, ON, K1M 2B2 house for sale | Listing ID X13521 | Royal LePage
Kemptville
· House
· Office room · Fireplace · Parking
Kemptville · House · Office room · Fireplace · Parking
Welcome to 35 Mackay Street, a beautifully restored semi-detached heritage home in the heart of New Edinburgh offering 4 bedrooms and 3.5 bathrooms. Blending timeless character with refined contemporary design, this exceptional home features custom millwork, white oak flooring, soaring ceilings, and high-end finishes throughout. The sun-filled main level offers a grand living room with a restored original fireplace, spacious dining area, and a stunning kitchen with cathedral ceilings, custom cabinetry, HanStone countertops, premium appliances, and designer finishes. A versatile breakfast nook or home office, functional mudroom, and elegant powder room complete the space. Upstairs, the bright primary suite features double closets and a luxurious ensuite, while a second bedroom and full bathroom complete the second level. The top floor offers two additional bedrooms and another full bathroom, providing flexible space for family, guests, or a home office. Complete with dedicated parking a
$ 1,988,900
71 Thomas Street, Ottawa, ON, K1M 1M7 house for sale | Listing ID X13521 | Royal LePage
View photo
House · for sale
$ 1,639,900
New
71 Thomas Street, Ottawa, ON, K1M 1M7 house for sale | Listing ID X13521 | Royal LePage
Kemptville
· House
· Fireplace
Kemptville · House · Fireplace
Welcome to 71 Thomas Street, an exquisitely restored semi-detached heritage home in the heart of New Edinburgh offering 3 bedrooms and 2.5 bathrooms. Blending timeless character with refined contemporary design, this exceptional residence showcases custom millwork, white oak flooring, soaring ceilings, and high-end finishes throughout. The inviting main level features a sun-filled living room with a beautifully reimagined original fireplace, an elegant dining area, and a stunning kitchen with cathedral ceilings, skylight, custom cabinetry, HanStone countertops, premium appliances, and a discreet powder room. The second floor offers two bright bedrooms, a full bathroom, and convenient laundry, while the entire third level is dedicated to a private primary retreat with a walk-in closet, luxurious ensuite, and west-facing views toward the Peace Tower overlooking Rideau Hall. This exceptional home is ideally located across from Rideau Hall, just steps to Beechwood Village, parks, Ottawa Ri
$ 1,639,900
2514 Half Moon Bay Road, Ottawa, ON, K2M 2N2 house for sale | Listing ID X13517 | Royal LePage
View photo
House · for sale
$ 836,000
New
2514 Half Moon Bay Road, Ottawa, ON, K2M 2N2 house for sale | Listing ID X13517 | Royal LePage
Kemptville
· House
· Garden
Kemptville · House · Garden
Offer accepted, waiting for deposit! Stunning jock river views! Directly facing a breathtaking, unobstructed expanse of nature, the Jock River, and pristine green space with potential future parkland, this home offers an UNBEATABLE location. Situated on a PREMIUM CORNER lot boasting an impressive 55-ft frontage and nearly100-ft depth, this beautifully maintained 2018-built residence enjoys a truly exceptional setting. It perfectly balances tranquil waterfront views and a rare connection to nature with ultimate everyday convenience. You are just a 2-minute walk to tennis and pickleball courts, beautiful ponds, soccer fields, and scenic walking trails, while few minutes driving from Barrhaven Town Centre, St. Joseph High School, Half Moon Bay District Park, and the Minto Recreation Complex. Unlike newer developments, this property benefits from established landscaping, mature surroundings, beautifully maintained neighboring yards, and an inviting streetscape-creating a charming community
$ 836,000
406 Pillett Street, Ottawa, ON, K2J 5S3 house for sale | Listing ID X13515 | Royal LePage
View photo
House · for sale
$ 699,900
New
406 Pillett Street, Ottawa, ON, K2J 5S3 house for sale | Listing ID X13515 | Royal LePage
Kemptville
· House
· Patio · Garden · Cellar
Kemptville · House · Patio · Garden · Cellar
Beautifully maintained detached home in the heart of Barrhaven featuring a highly sought-after main floor office/den, a standout feature ideal for working from home, a playroom, or flexible additional living space. Bright, modern, and functional throughout, the open-concept main level offers a spacious living room, beautiful hardwood flooring, and a stylish kitchen with stainless steel appliances overlooking the dining area. Sliding patio doors open to a beautifully landscaped, fully fenced backyard featuring premium natural stone hardscaping and added rear privacy, creating the perfect outdoor space for relaxing or entertaining. Upstairs, the generous primary bedroom features a walk-in closet and private ensuite bathroom, along with two additional well-sized bedrooms and a full family bathroom. The bright finished basement adds even more living space with a spacious rec room, full bathroom, laundry area, and a large separate storage room with a workbench. A wonderful opportunity to ow
$ 699,900
100 Lake Trail Road, Ottawa, ON, K4P 2G2 house for sale | Listing ID X13517 | Royal LePage
View photo
House · for sale
$ 1,549,000
New
100 Lake Trail Road, Ottawa, ON, K4P 2G2 house for sale | Listing ID X13517 | Royal LePage
Kemptville
· House
· Patio · Fireplace · Deck · Parking · Cellar
Kemptville · House · Patio · Fireplace · Deck · Parking · Cellar
This beautiful bungalow with walk-out basement sits on an oversized lot and is move-in condition. Private Entrance with Double Closet. Natural colour, maple hardwd flooring throughout. Glass railing to hardwood stairs and deck. The gorgeous Dining Room has an accent walls, 12ft ceilings, beautiful moldings & access to the butler's pantry. The Living Room is accented by a stone gas fireplace, 14ft vaulted ceiling and provides access to the patio through a set of double doors to the deck. An open area perfect for a small table and chairs is situated between the Living Room and the Kitchen. An oversized Quartz counter which seats 3 chairs can be found in the Kitchen. Lots of cupboards and beautiful backsplash throughout the kitchen. Appliances are included with an Induction Stove. The Powder Room is close by as well as the Laundry Room (with sink) that accesses the Triple Garage. The Primary Bedroom with an accent wall and coffered ceiling; has a huge walk-in closet and a gorgeous 5pc Ens
$ 1,549,000
23 Hearthstone Place, Ottawa, ON, K2G 7B3 house for sale | Listing ID X13521 | Royal LePage
View photo
House · for sale
$ 889,900
New
23 Hearthstone Place, Ottawa, ON, K2G 7B3 house for sale | Listing ID X13521 | Royal LePage
Kemptville
· House
· Office room · Cellar
Kemptville · House · Office room · Cellar
Welcome to this beautifully designed 4 bedroom, 3.5 bathroom freehold home that effortlessly combines comfort, style, and functionality. Ideal for growing families or those who love to entertain, this property features a spacious, open-concept layout with an abundance of natural light throughout. The main floor boasts a modern kitchen with premium appliances, and ample storage, seamlessly flowing into the living and dining areas perfect for both everyday living and hosting guests. Upstairs, you'll find four well-appointed bedrooms, including a luxurious primary suite with a walk-in closet and private ensuite. Each bathroom is tastefully finished with high-quality fixtures and contemporary design. A finished basement or additional living space (optional) offers even more room for a home office, recreation, or guest accommodations. Enjoy the privacy and independence of freehold ownership, with no monthly maintenance fees. Located in a desirable neighborhood close to schools, parks, shopp
$ 889,900
231 Rue Des Chasseurs, Gatineau Aylmer, QC, J9J 2H8 house for sale | Listing ID 25714 | Royal LePage
View photo
House · for sale
$ 379,900
New
231 Rue Des Chasseurs, Gatineau Aylmer, QC, J9J 2H8 house for sale | Listing ID 25714 | Royal LePage
Kemptville
· House
· Garden · Cellar
Kemptville · House · Garden · Cellar
Bright and inviting home located in a sought-after Aylmer neighbourhood, close to Allumettières Boulevard and all amenities. Offering 3 BR and 1.5 BA, this property also features a wall-mounted air conditioner for year-round comfort. Numerous upgrades have been completed, including the kitchen (2023), bathroom (2021), powder room (2020), roof, as well as the doors and nearly all windows replaced in 2017 (except the two rear basement windows). All 3 BR feature cedar-lined closets. Enjoy a large fenced backyard with a gazebo. A property that is sure to impress!
$ 379,900
23 Peony Lane, Ottawa, ON, K4M 0M3 house for sale | Listing ID X13516 | Royal LePage
View photo
House · for sale
$ 898,000
New
23 Peony Lane, Ottawa, ON, K4M 0M3 house for sale | Listing ID X13516 | Royal LePage
Kemptville
· House
· Patio · Garden · Fireplace · Cellar
Kemptville · House · Patio · Garden · Fireplace · Cellar
Experience elevated family living at 23 Peony Lane, a stunning 2023 Claridge Homes Shinnecock Hills model offering 2,480 SF of above-ground exceptional living space (TOTAL: 3225 SF incl builder-finished 745 SF basement). Nestled in the sought-after Riverside South, this move-in ready 4-bedroom, 4-bathroom home combines premium finishes, thoughtful design, and modern comfort. The bright, open-concept main level features rich hardwood floors, elegant ceramic tile, oversized windows, and a spacious great room anchored by a cozy gas fireplace. At the heart of the home, the chef-inspired kitchen impresses with quartz countertops, an oversized island, abundant cabinetry, and generous workspace-perfect for entertaining or busy family life. Patio doors open to the backyard, complete with a natural gas BBQ hookup for effortless outdoor dining. Upstairs, retreat to the luxurious primary suite featuring a spa-inspired ensuite with a glass walk-in shower, relaxing soaker tub, double vanity, and wa
$ 898,000
2744 Grand Vista Circle, Ottawa, ON, K2J 0W6 house for sale | Listing ID X13519 | Royal LePage
View photo
House · for sale
$ 1,059,000
New
2744 Grand Vista Circle, Ottawa, ON, K2J 0W6 house for sale | Listing ID X13519 | Royal LePage
Kemptville
· House
· Garden · Office room · Fireplace
Kemptville · House · Garden · Office room · Fireplace
Situated on a premium lot overlooking a park, this architecturally unique home features over 3,400 square feet (above ground) of tastefully decorated and functional living space. The dramatic interior is enhanced by 9-foot ceilings on both levels. A wide entrance leads to a cleverly designed main floor with upgraded maple hardwood flooring, an open-concept living and dining area with decorative columns, and extensive windows. The main floor also includes a bright family room with a gas fireplace and an elegant office and a powder room. The large kitchen is equipped with stainless steel appliances, pot lights, custom granite countertops, ceramic tiles, and a unique backsplash, with an eat-in area overlooking the yard. A dramatic maple staircase leads to the second level, which features a primary retreat with two walk-in closets and a 5-piece spa-like bathroom. The second bedroom includes its own ensuite bathroom and walk-in closet, while two additional bright and spacious bedrooms share
$ 1,059,000
3710 Paden Way, Ottawa, ON, K0A 2T0 house for sale | Listing ID X13507 | Royal LePage
View photo
House · for sale
$ 799,900
3710 Paden Way, Ottawa, ON, K0A 2T0 house for sale | Listing ID X13507 | Royal LePage
Kemptville
· House
· Office room · Balcony · Fireplace
Kemptville · House · Office room · Balcony · Fireplace
The home that you have been waiting for. Now at an exciting new price. 2 park-like acres. Over 3100 sq ft. 6 bedrooms + 4 spa-like bathrooms + office + loft + media room. All this nestled on 2 acres of high & dry, pristine land. High-end features throughout. Vaulted ceilings, custom feature wall, professional landscaping and oversized windows that flood the home in natural light and offer serene views. Driving up to the property, you will see a picture-perfect home situated sprawling lawns, enveloped in mature trees. Convenient office/ den right off the front door. The OPEN-CONCEPT floor plan is perfect for gathering with friends and family. Custom kitchen with quartz countertops, new backsplash and sunny eating area. Gorgeous great room with soaring ceiling and stunning fireplace. 2 bedrooms on the main floor including the primary with EN-SUITE bathroom and custom closet. Main floor laundry. Upstairs, you have 2 more bedrooms and LOFT with a balcony overlooking the great room. The exq
$ 799,900
7 Mid Pines Grove, Ottawa, ON, K2R 1B7 house for sale | Listing ID X13502 | Royal LePage
View photo
House · for sale
$ 1,850,000
7 Mid Pines Grove, Ottawa, ON, K2R 1B7 house for sale | Listing ID X13502 | Royal LePage
Kemptville
· House
· Garden · Fireplace
Kemptville · House · Garden · Fireplace
Thinking about investing in a year-round retreat, & don't want a long drive? Nestled on a premium pie-shaped lot that backs directly onto Cedarhill Golf & Country Club, this remarkable home reflects a timeless contemporary design, w/ space for everyone in the family on the most desirable lot in Cedarhill Estates, selected for its elevated position offering exceptional privacy. Hundreds of unique trees, shrubs, & perennial gardens ooze an aromatic & colourful display in the spring & offer brilliant colours in the fall. The striking front entrance to the home opens onto a grand two-storey foyer w/ leaded-glass side lights at the entry & a curved staircase. The formal living room is anchored by a double-sided stone fireplace that separates it from the formal dining room, which overlooks the natural splendour of this property. The kitchen features wood cabinetry, granite countertops, breakfast seating, & abundant pantry storage. The family room features rich hardwood flooring, a wood-burni
$ 1,850,000
36 Brouse Drive E, South Dundas, ON, K0E 1K0 house for sale | Listing ID X13516 | Royal LePage
View photo
House · for sale
$ 479,900
New
36 Brouse Drive E, South Dundas, ON, K0E 1K0 house for sale | Listing ID X13516 | Royal LePage
Kemptville
· House
· Garden · Office room · Deck · Parking · Cellar
Kemptville · House · Garden · Office room · Deck · Parking · Cellar
Welcome to 36 Brouse Drive in the growing community of Iroquois. This charming and well-maintained 4 bedroom, 3 bath, two-storey home is turn-key and ready for its new owners. The property features a generous sized, pet fenced yard with several gardens, a front porch, and a spacious back deck equipped with two gazebos. Additionally, there is an oversized detached single-car garage with a lean-to suitable for storing a small utility trailer. Inside, the home offers a warm and welcoming atmosphere with neutral paint colors. The main level includes a bedroom currently used as a home office, and there are three bathrooms throughout the home, including one in the basement. Notable updates include a roof with 50-year shingles. Iroquois is conveniently located along the St. Lawrence Seaway between Cornwall and Brockville, with easy access to Kemptville and Highway 416. Book your showing today. (Id: 27)
$ 479,900

Get email alerts

Don't miss out: be the first to know about new properties

The alert was correctly created

On subscribing you accept the conditions of use and the privacy policy
Alert
Receive new ads in your inbox
Save this search
Receive alerts for new listings

We'll send you an email when we have new properties for: "Houses for sale in Kemptville"

The alert was correctly created

Get email alerts and be the first to see new listings
Required field
On subscribing I accept the terms of the privacy policy
Perfect! You'll soon start receiving new listings via email
Alert
Receive an email when we have new ads for Houses for sale in Kemptville
Save this search
Filters

Bedrooms

Area (sq.ft)

sq.ft
sq.ft

Price

$
$

Filter by property type

Bathrooms

Clear all filters
Receive notifications when new entries are published.