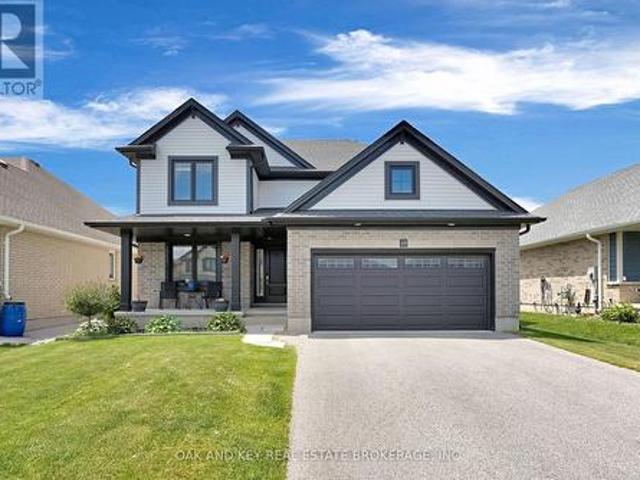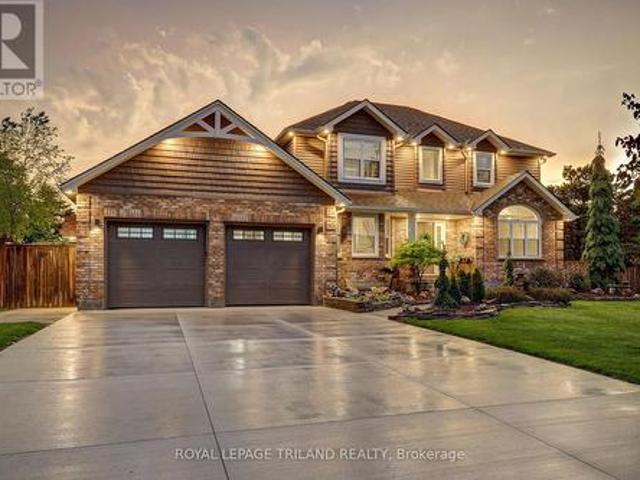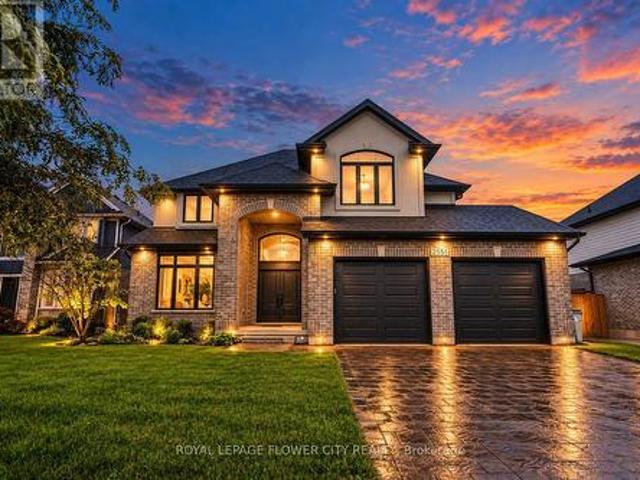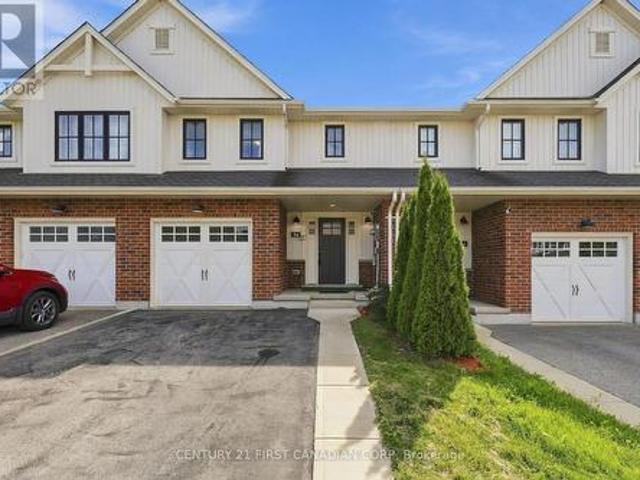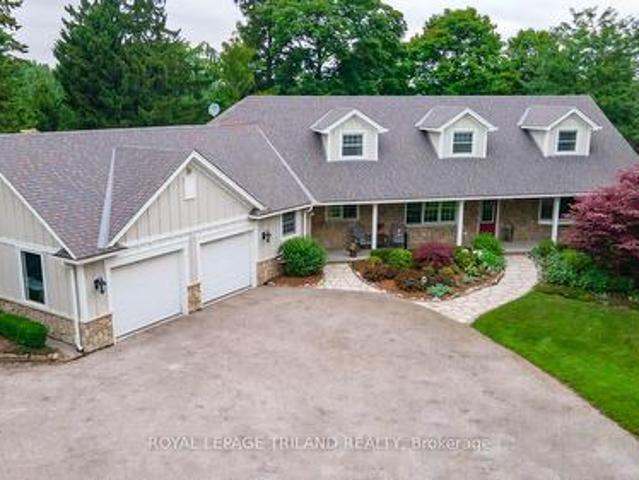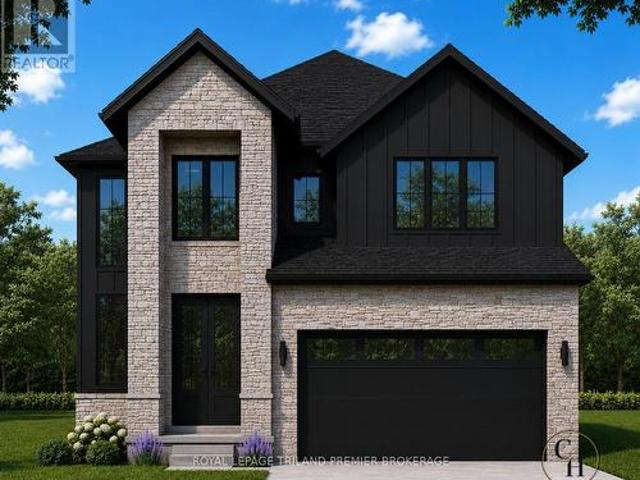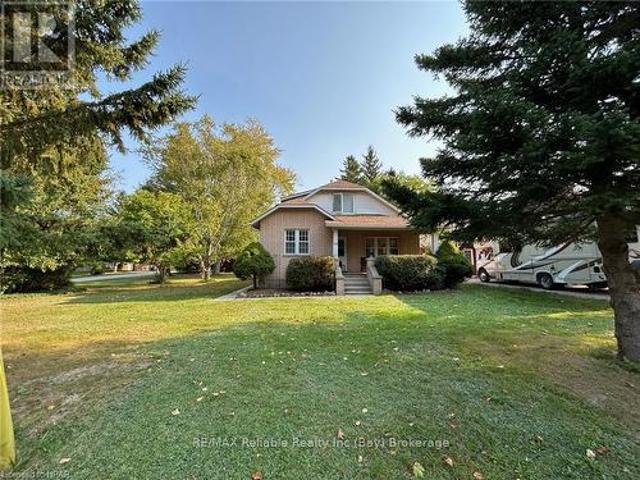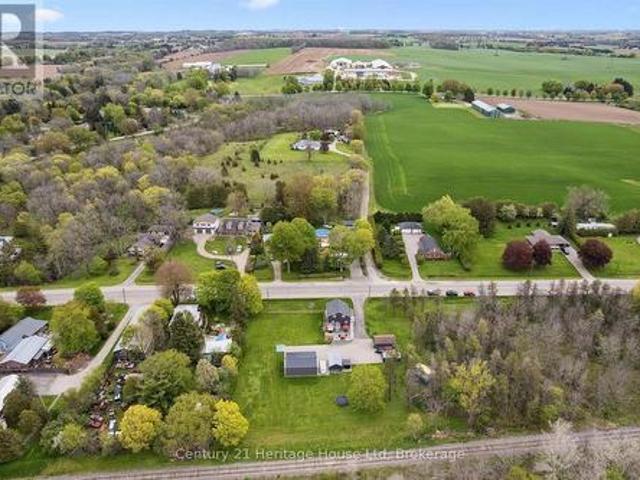
2,141 houses for sale in Kilworth

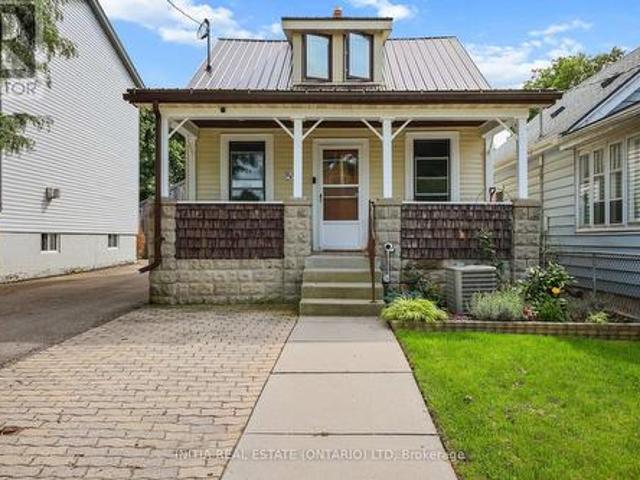
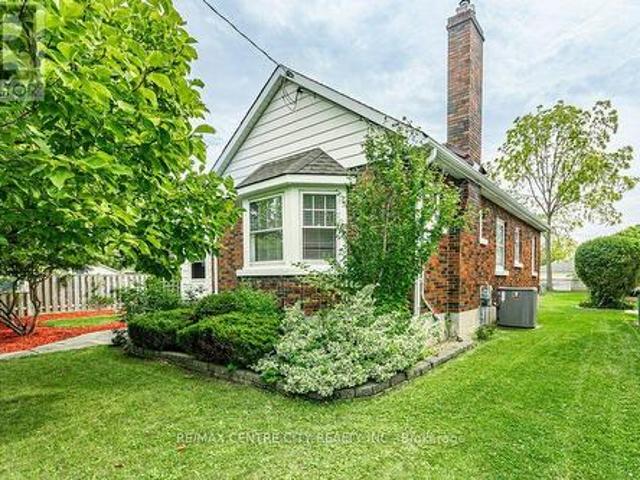
123 1/2 Myrtle Street, St. Thomas, ON, N5R 2G2 house for sale | Listing ID X13790 | Royal LePage
View photo
House · for sale
$ 549,000
123 1/2 Myrtle Street, St. Thomas, ON, N5R 2G2 house for sale | Listing ID X13790 | Royal LePage
Kilworth
· House
· Garden · Parking · Fireplace
Kilworth · House · Garden · Parking · Fireplace
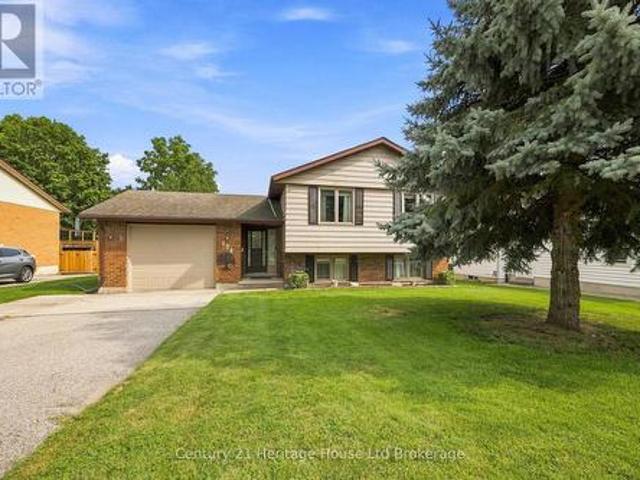
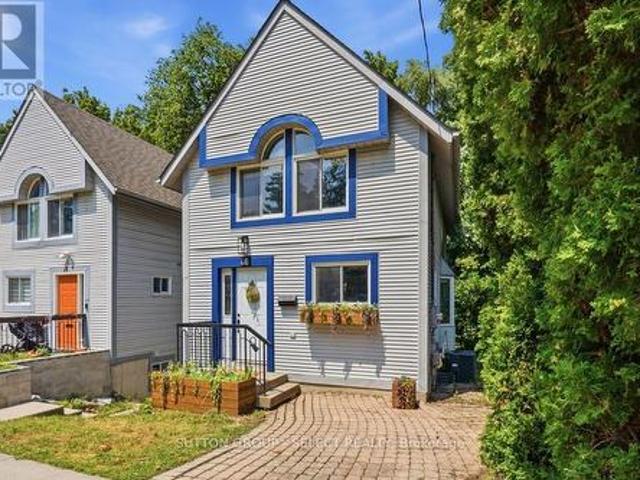
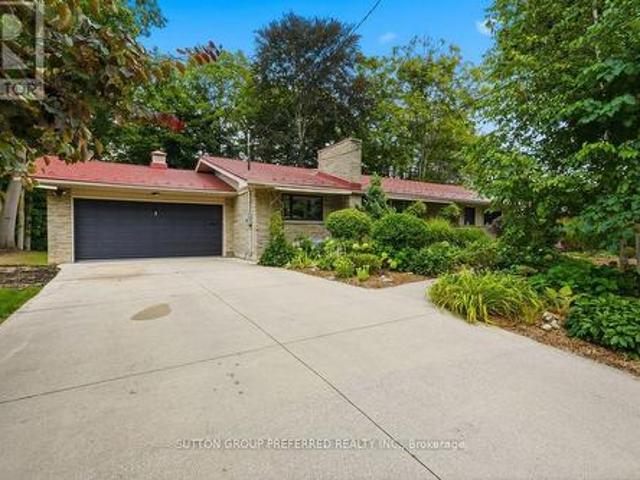
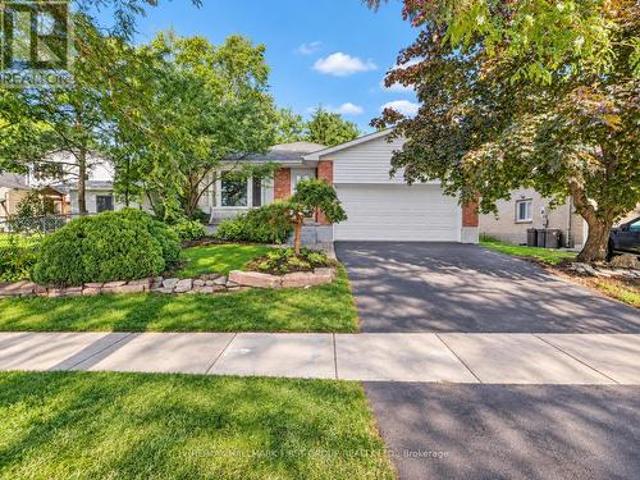
Welcome to 123 1/2 Myrtle St. This charming 1950s bungalow has been thoughtfully updated while preserving the character and warmth of its era. The main floor, which has been freshly painted, offers a functional kitchen with gas stove(updated 2013), formal dining room and inviting living room featuring a striking feature wall with an electric fireplace. A bright sunroom provides the perfect spot to enjoy your morning coffee, while two bedrooms and an updated 3 pc bath (2024) with freestanding tub complete the main level. The lower level was completely renovated back to the studs (2026), offering modern finishes and additional living space. Here you'll find a spacious family room, two additional bedrooms, an update 3pc bath (2015) with a large walk-in shower, dedicated laundry room and plenty of storage. Situated on a corner lot with a partially fenced yard and a 22' x 20' detached 2 car garage (new roof 2026), this home offers both character and functionality. Conveniently located just
$ 549,000
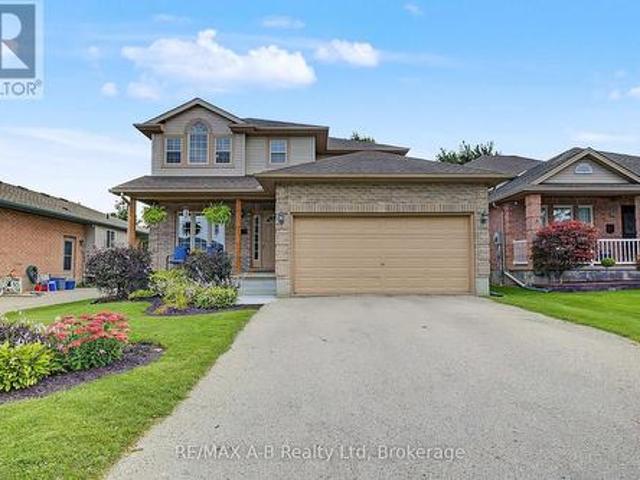
15 Cook Crescent, St. Thomas, ON, N5R 6J3 house for sale | Listing ID X13792 | Royal LePage
View photo
House · for sale
$ 629,900
15 Cook Crescent, St. Thomas, ON, N5R 6J3 house for sale | Listing ID X13792 | Royal LePage
Kilworth
· House
· Patio · Garden · Office room · Parking · Cellar
Kilworth · House · Patio · Garden · Office room · Parking · Cellar
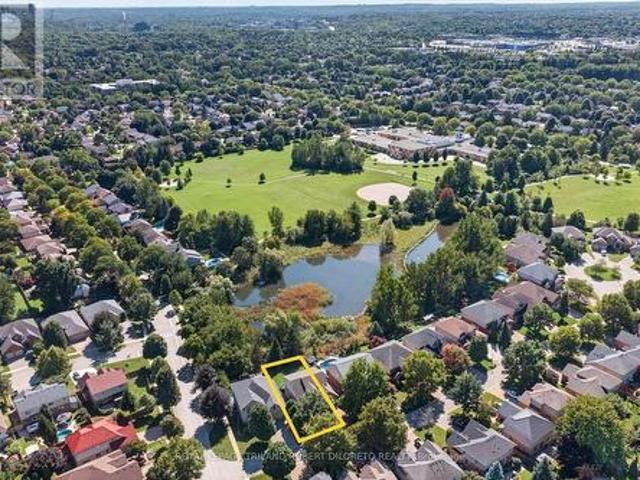
Welcome to 15 Cook Crescent. A beautifully maintained 4-bedroom home in St. Thomas' desirable southeast end, offering plenty of space to grow and major updates already taken care of. The bright main floor features an open-concept living and dining area, spacious kitchen with stainless steel appliances (2021), convenient main-floor laundry, and a new patio door leading to the generous backyard. Upstairs, you'll find 4 well-sized bedrooms, including a primary suite with walk-in closet and private 4-piece ensuite. The finished basement adds even more flexibility with a rec room, den/office, powder room, storage and potential for an in-law setup. Enjoy added peace of mind with a newer roof (2020), owned heat pump (2024) for efficient heating and cooling, carpeting (2022), toilets, patio door and upstairs shower door (2026). Complete with an attached garage and double-wide driveway, all within the sought-after Mitchell Hepburn School District and close to parks, schools, shopping and everyd
$ 629,900
48 Ambrosia Path, St. Thomas, ON, N5R 0L4 house for sale | Listing ID X13785 | Royal LePage
View photo
House · for sale
$ 755,000
48 Ambrosia Path, St. Thomas, ON, N5R 0L4 house for sale | Listing ID X13785 | Royal LePage
Kilworth
· House
Kilworth · House
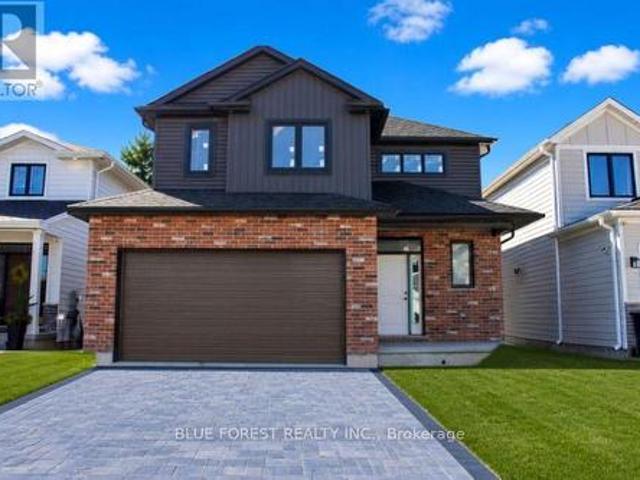
Welcome to 48 Ambrosia Path, a beautifully appointed 5-bedroom, 4-bathroom family home built in 2020, offering over 2,500 sq. Ft. of finished living space in one of St. Thomas's sought-after newer neighbourhoods. Designed with modern family living in mind, the home features a dedicated main-floor office, ideal for working from home or creating a quiet study space, along with convenient main-floor laundry. The bright and inviting open-concept layout is highlighted by a stunning kitchen featuring quartz countertops, a large centre island with seating, stainless steel appliances, and plenty of cabinetry. The kitchen flows effortlessly into the dining and living areas, creating the perfect setting for everyday life and entertaining. Upstairs, the spacious primary suite offers an ensuite featuring double sinks, a soaker tub, and a separate shower. The additional bedrooms provide plenty of space for a growing family, guests, or additional work-from-home needs. The finished lower level adds e
$ 755,000
8755 Tike Road, Central Elgin, ON, N5P 3S6 house for sale | Listing ID X13786 | Royal LePage
View photo
House · for sale
$ 1,079,900
8755 Tike Road, Central Elgin, ON, N5P 3S6 house for sale | Listing ID X13786 | Royal LePage
Kilworth
· House
Kilworth · House
Dreams really do come true! Welcome to 8755 Tike Road in St. Thomas, ideally situated on the outskirts of the city limits in one of the area's most desirable neighbourhoods. Set upon an expansive country sized lot, this breathtaking executive two-storey home has been meticulously maintained and beautifully updated throughout, offering true move-in ready living. From the moment you arrive, the new concrete driveway sets the tone for the quality and care found throughout this remarkable property. Step inside and immediately appreciate the freshly painted interior, tasteful decor, and the abundance of natural light flowing effortlessly from room to room. The stunning new kitchen is certain to impress with its bright and airy design, large island, elegant quartz countertops, and ample cabinetry. The perfect setting to inspire the culinary chef within. Following dinner in the formal dining room, retreat to the inviting main living area where evenings are best spent gathered around the cozy
$ 1,079,900
2551 Terry Fox Court, Strathroy Caradoc, ON, N0L 1W0 house for sale | Listing ID X13782 | Royal LePage
View photo
House · for sale
$ 1,099,000
2551 Terry Fox Court, Strathroy Caradoc, ON, N0L 1W0 house for sale | Listing ID X13782 | Royal LePage
Kilworth
· House
· Garden · Fireplace · Deck · Cellar
Kilworth · House · Garden · Fireplace · Deck · Cellar
Experience refined luxury in this exquisite Woods Edge residence, featuring 4+1 bedrooms, a main-floor office and a newly finished basement. Elegant architectural details and extensive upgrades create an exceptional setting for sophisticated living. A grand two-storey foyer welcomes you to a formal dining room and an impressive open-concept chef's kitchen featuring a 7-ft. Statement island, quartz countertops, stainless steel appliances, side-by-side fridge and freezer, built-in ovens, gas cooktop and touchless faucet. A walk-in pantry and butler's pantry offer exceptional storage and entertaining convenience. The magnificent great room showcases soaring two-storey windows, engineered hardwood floors and a striking tiled gas fireplace. The sunlit dinette opens onto an expansive 26 x 18-ft. Deck with a gas BBQ hookup, overlooking evergreens for added privacy and a generous backyard. A quality-built 10 x 10-ft. Shed rests on a concrete pad, while Celebright permanent holiday lighting off
$ 1,099,000
56 Cortland Terrace, St. Thomas, ON, N5R 0J7 house for sale | Listing ID X13789 | Royal LePage
View photo
House · for sale
$ 584,900
56 Cortland Terrace, St. Thomas, ON, N5R 0J7 house for sale | Listing ID X13789 | Royal LePage
Kilworth
· House
· Garden · Office room · Terrace · Deck · Parking
Kilworth · House · Garden · Office room · Terrace · Deck · Parking
A beautifully designed 4-bedroom, 4-bathroom freehold townhome nestled in desirable South St. Thomas. Offering a bright, functional layout and plenty of space for everyday living, this home is ideal for families, first-time buyers, or those looking for room to grow. The inviting main floor features a bright open-concept design with a modern kitchen, centre island, dedicated dining area, and spacious living room, perfect for entertaining or relaxing with family. A convenient powder room completes this level. Upstairs, the generous primary suite offers a walk-in closet and private ensuite, complemented by two additional well-sized bedrooms, a full bathroom, and convenient second-floor laundry. The fully finished lower level provides excellent versatility with a fourth bedroom, full bathroom, and spacious recreation area perfect for guests, a home office, teenagers, or extended family. Enjoy the convenience of an attached garage, private driveway, deck, and backyard, providing great optio
$ 584,900
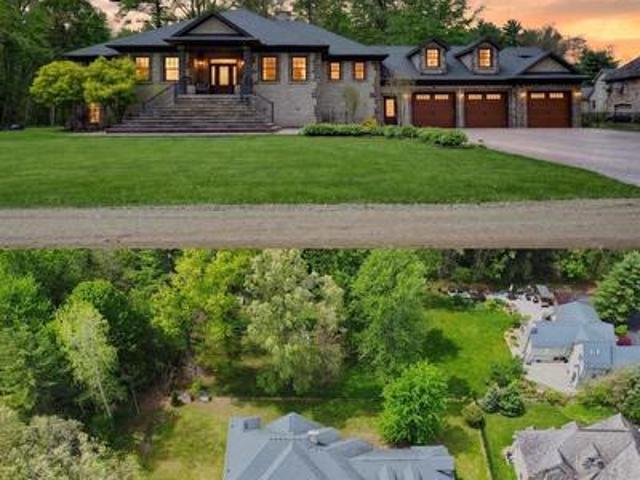
32439 Walnut Line, Dutton/Dunwich, ON, N0L 1J0 house for sale | Listing ID X13790 | Royal LePage
View photo
House · for sale
$ 1,299,000
32439 Walnut Line, Dutton/Dunwich, ON, N0L 1J0 house for sale | Listing ID X13790 | Royal LePage
Kilworth
· House
· Patio · Office room · Balcony · Swimming pool · Deck · Parking
Kilworth · House · Patio · Office room · Balcony · Swimming pool · Deck · Parking
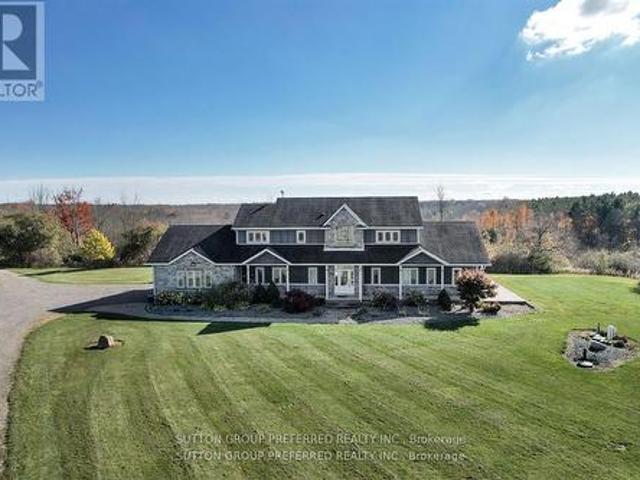
Must see! Situated on almost 4 Acres this peaceful, secluded retreat with gorgeous panoramic views is ready to move in. A long winding driveway to this executive country estate with triple garage, 4 + 2 bedrooms & 4 bathrooms backs onto a forested ravine. Welcoming foyer with custom cabinets opens into an open concept layout & breathtaking views from the 2 storey wall of windows. Designer kitchen with massive island with B/I warming drawer seats 6 & has premium quality appliances including a stunning oversize fridge. Adjacent, generous, butler pantry with quartz counters, wine cooler, ice maker & lots of cupboards great when entertaining. Main floor primary bedroom with patio doors to deck & hot tub has an ensuite with soaker tub, huge dual shower, two vanities and makeup vanity & a laundry with custom cabinetry. Unique office & large landing on 2nd floor with cat walk & 3 bedrooms, one with its own balcony. Finished lower level with 2 bedrooms, rec room/ exercise area & lots or room.
$ 1,299,000
68 Rosina Lane, Zorra Thamesford, ON, N0M 2M0 house for sale | Listing ID X13785 | Royal LePage
View photo
House · for sale
$ 834,900
68 Rosina Lane, Zorra Thamesford, ON, N0M 2M0 house for sale | Listing ID X13785 | Royal LePage
Kilworth
· House
Kilworth · House
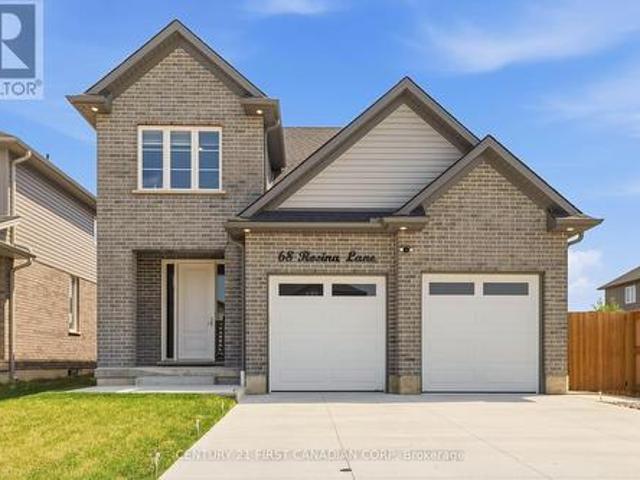
Welcome to 68 Rosina Lane, Thamesford, an exceptional custom-built home completed in 2024, offering 2,250 sq. Ft. of thoughtfully designed living space, premium finishes, and outstanding craftsmanship throughout. Nestled in one of Thamesford's newest family-friendly neighbourhoods, this stunning home combines small-town charm with unbeatable convenience, just 20 minutes to London and Woodstock, approximately 15 minutes to London International Airport, and quick access to Highways 401 and 403 for an easy commute across Southwestern Ontario. Nearby you'll find parks, schools, restaurants, recreation facilities, and everyday amenities, making this an ideal place to call home. Step inside to a grand two-storey foyer leading to a bright, open-concept main floor featuring 9' ceilings, impressive 8' doors, premium hardwood flooring, oversized windows, a spacious great room, mudroom, powder room, and a designer kitchen complete with white shaker cabinetry, soft-close drawers, quartz countertop
$ 834,900
37 Ashby Crescent, Strathroy Caradoc Sw, ON, N7G 0A7 house for sale | Listing ID X13781 | Royal LePage
View photo
House · for sale
$ 1,099,900
37 Ashby Crescent, Strathroy Caradoc Sw, ON, N7G 0A7 house for sale | Listing ID X13781 | Royal LePage
Kilworth
· House
· Fireplace · Deck · Cellar
Kilworth · House · Fireplace · Deck · Cellar
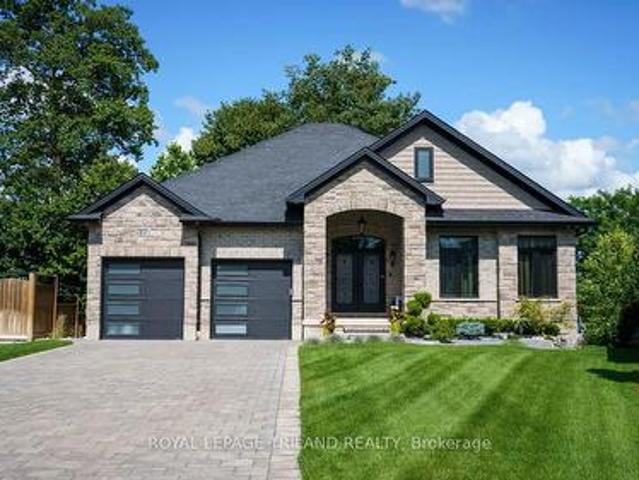
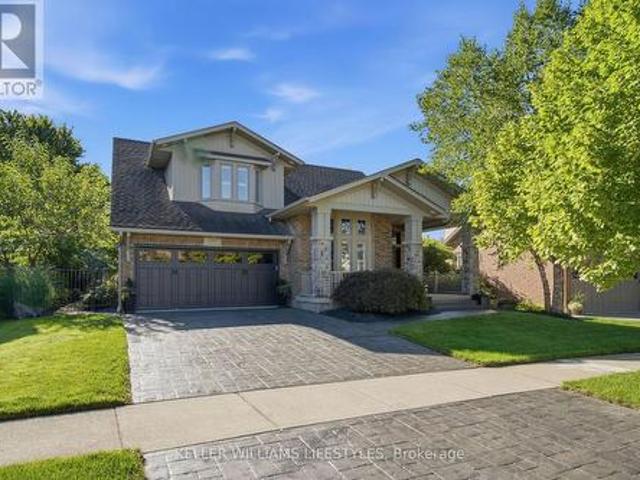
Welcome to this custom-built executive-style bungalow, beautifully appointed and set on one of the largest lots in the area. Offering exceptional indoor and outdoor living, this stunning home features a walkout basement, multiple seating areas, and beautifully landscaped grounds designed to create a private oasis. The main level showcases an impressive open-concept great room with soaring cathedral ceilings, a stunning chandelier, and a dramatic stone gas fireplace wall flanked by oversized windows that fill the space with natural light. The gourmet kitchen features a large granite island, abundant cabinetry, and seamless flow into the formal dining area. Two spacious bedrooms are located on the main level, including a luxurious primary suite with walk-in closet and private ensuite. Hardwood floors add warmth and elegance throughout the main living spaces. Step outside from the living room onto the oversized deck overlooking the expansive rear yard-perfect for entertaining, dining, or
$ 1,099,900
332 Widder Street E, St. Marys, ON, N4X 1A6 house for sale | Listing ID X13793 | Royal LePage
View photo
House · for sale
$ 735,000
Updated
332 Widder Street E, St. Marys, ON, N4X 1A6 house for sale | Listing ID X13793 | Royal LePage
Kilworth
· House
· Patio · Office room · Swimming pool
Kilworth · House · Patio · Office room · Swimming pool
Welcome to 332 Widder Street East, a well-maintained brick bungalow in a highly sought-after location backing onto parkland and Trout Creek. The main floor features a bright, open-concept kitchen, living and dining area, with updates including the kitchen in 2021 and main bathroom in 2019. The spacious primary bedroom offers a walkout to the upper deck, overlooking the creek and surrounding green space. The deck is a standout feature, with a covered portion equipped with roll-down awnings extending to floor level, creating a cool, shaded space in the summer and a cozy retreat in the spring and fall. A fire table adds to the comfort and makes this a space you can enjoy much of the year. The finished lower-level walkout provides a large recreation room, third bedroom, office/den and plenty of storage, with new flooring in 2026. The lower patio is wired for a hot tub, adding further options for outdoor living. The layout also offers an easy opportunity to add main-floor laundry near the g
$ 735,000
2416 Sunningdale Road W, London North T, ON, N6H 5L2 Luxury House for sale | Listing ID X13779 | Royal LePage Carriage Trade Luxury Properties
View photo
House · for sale
$ 1,899,999
2416 Sunningdale Road W, London North T, ON, N6H 5L2 Luxury House for sale | Listing ID X13779 | Royal LePage Carriage Trade Luxury Properties
Kilworth
· House
Kilworth · House
Discover the perfect balance of space, privacy, and convenience with this exceptional country estate situated just steps outside London's city limits. Set on nearly 3 acres of beautifully expansive land, this rare offering provides the tranquility of rural living without sacrificing access to amenities. Your country retreat features over 3,300 square feet of above-grade living space, carefully designed to suit both comfortable living and elegant entertaining. Every room in this home is welcoming, spacious, and filled with natural light. Complemented by picturesque views in all directions that create a warm and inviting atmosphere throughout. The main floor features the primary bedroom, 1.5 bathrooms, a spacious eat-in kitchen, a dining area, a den/bedroom, and a formal living space, enhanced by a versatile room currently used as an office. Upstairs, a private retreat awaits, with two large bedrooms, another full bathroom, and a sitting area. Downstairs, a spacious family room is perfec
$ 1,899,999
Lot 4 Widder Estates Drive, Lambton Shores Thedford, ON, N0M 2N0 house for sale | Listing ID X13785 | Royal LePage
View photo
House · for sale
$ 779,900
Lot 4 Widder Estates Drive, Lambton Shores Thedford, ON, N0M 2N0 house for sale | Listing ID X13785 | Royal LePage
Kilworth
· House
· Office room · Deck
Kilworth · House · Office room · Deck
TO BE BUILT: Welcome to Thedford's newest development, Widder Estates! Situated on Widder Stations picturesque 18-hole golf course, Carrington Homes offers'The Highview', 2890 square feet of professionally designed living space on two levels. The property starts with beautiful curb appeal, featuring covered, double height front porch. Inside, you'll find a generous open concept main level featuring custom kitchen with quartz countertops, 36' high cabinets, stainless steel range hood, large pantry with cabinetry and generous island with breakfast bar; dinette with direct access to your covered rear deck and bright open great room. Completing the main level is the convenient mudroom and 2-piece bathroom along with a spacious den, perfect for home office or playroom. The upper level boasts 4 spacious bedrooms, and 3 bathrooms including primary suite with 4-piece en-suite (tiled shower with glass enclosure and stand alone tub) and walk in closet. A convenient laundry room and large linen c
$ 779,900
26 Main Street S, Bluewater Bayfield, ON, N0M 1G0 house for sale | Listing ID X13790 | Royal LePage
View photo
House · for sale
$ 839,000
26 Main Street S, Bluewater Bayfield, ON, N0M 1G0 house for sale | Listing ID X13790 | Royal LePage
Kilworth
· House
· Parking · Air conditioning
Kilworth · House · Parking · Air conditioning
Charming brick home on an estate-sized lot in bayfield! Discover the charm and character of this inviting 3-bedroom brick home, featuring beautiful original woodwork and hardwood flooring throughout. The spacious living room provides a comfortable gathering space, while the formal dining room is perfect for family meals and entertaining. The main floor offers the convenience of a primary bedroom, with two additional bedrooms located on the upper level. Enjoy the outdoors from the covered front and rear verandas, surrounded by mature trees and plenty of room to relax. Additional features include natural gas heating, central air, municipal water and sewer, a paved driveway, and easy access from Euphemia Street. A standout feature is the oversized garage/barn, situated on an extra building lot with potential to be severed, offering exciting possibilities for future development or investment (subject to municipal approvals). Located within a short walk of Bayfield's historic Main Street, d
$ 839,000
584077 Beachville Road, South West Oxford Centreville, ON, N5C 3J5 house for sale | Listing ID X13789 | Royal LePage
View photo
House · for sale
$ 839,900
584077 Beachville Road, South West Oxford Centreville, ON, N5C 3J5 house for sale | Listing ID X13789 | Royal LePage
Kilworth
· House
· Garden · Office room · Parking
Kilworth · House · Garden · Office room · Parking
Where country meets convenience! Completely redone between 2020 & 2023 including septic tank & well recertification; this 1-acre property is perfect for play & relaxation, & has room for your home office too. Two single detached garages, one measuring 22ft x 15ft AND A SECOND that is 19ft by nearly 12ft. The spectacular shop offers nearly 900sf! It's spray insulated & has 2 garage doors with openers. The house is beautifully finished in thoughtful decor, with a smart layout that makes this nearly 1700 sq ft space feel like a whole lot more. Entering this welcoming home you will find a bright & airy space that leads you to the eat in Kitchen. Stainless appliances, under cabinet lighting & a window to gaze out on to the expansive yard. The Livingroom is a perfect for entertaining, complete with an Office space, if you need it, or use the entire space as Livingroom. Also here is the 4 pc family bath with tub. The Primary bedroom provides plenty of space for a king-sized bed & there are al
$ 839,900
174 Metcalfe Street, Ingersoll North, ON, N5C 1M9 house for sale | Listing ID X13790 | Royal LePage
View photo
House · for sale
$ 619,900
174 Metcalfe Street, Ingersoll North, ON, N5C 1M9 house for sale | Listing ID X13790 | Royal LePage
Kilworth
· House
· Parking
Kilworth · House · Parking
Shop lovers, hobbyists & diyers-this one stands out! The impressive 20' x 24' detached workshop with 220-amp service, garage door and durable metal roof is a rare find in town-ideal for projects, recreational storage, a serious hobby space or simply the extra garage space you've been looking for. Set on an oversized lot, this exceptionally well-maintained 3+1 bedroom, 2-bath raised ranch is move-in ready. The oversized foyer features updated tile (2021), with newer carpeting (2022) and fresh paint (2025) throughout the main level. The bright eat-in kitchen offers a breakfast nook, dining area, pantry and appliances replaced in 2019. Three main-floor bedrooms provide excellent storage, including an oversized primary closet and built-in closet organizers. The finished lower level adds a 4th bedroom, den, family room with walk-out, wood-burning stove with easy access to gas, and bathroom with double sinks and shower. You'll also find built-in laundry cabinetry, additional crawl-space stor
$ 619,900
946 31648 St Line, Zorra, ON, N0J 1J0 house for sale | Listing ID X13789 | Royal LePage
View photo
House · for sale
$ 324,900
946 31648 St Line, Zorra, ON, N0J 1J0 house for sale | Listing ID X13789 | Royal LePage
Kilworth
· House
· Deck · Swimming pool
Kilworth · House · Deck · Swimming pool
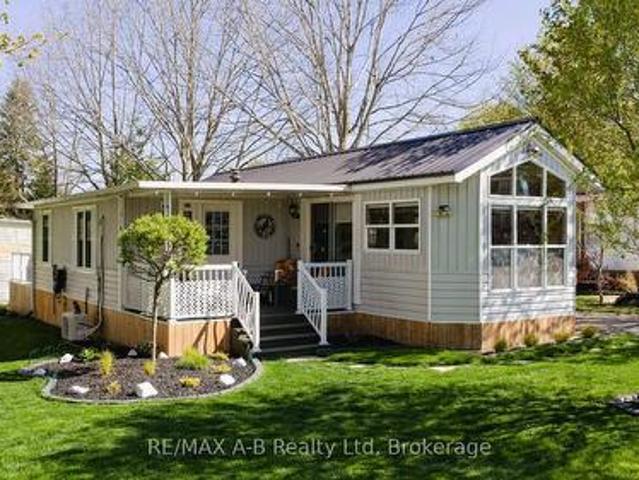
Discover your perfect retirement getaway in the highly sought-after 12-month retirement village at Happy Hills Campground. This well-maintained unit offers comfortable, carefree living surrounded by beautifully manicured grounds and mature trees, creating a peaceful and welcoming atmosphere. Thoughtfully updated and move-in ready, this home features a newer heat pump, generator, composite railings, two bathrooms, in-suite laundry, and more. Enjoy your morning coffee on the covered front porch or unwind and entertain on the spacious rear deck. Residents enjoy exceptional amenities including an indoor heated pool, social activities, and impeccably maintained common areas that foster both relaxation and community. Whether you're looking to downsize, simplify, or enjoy a seasonal lifestyle year-round, this inviting property offers the ideal blend of comfort, convenience, and retirement living at its finest. (Id: 27)
$ 324,900
114 Meadowridge Road, London North M, ON, N6H 5N6 house for sale | Listing ID X13778 | Royal LePage
View photo
House · for sale
$ 634,900
114 Meadowridge Road, London North M, ON, N6H 5N6 house for sale | Listing ID X13778 | Royal LePage
Kilworth
· House
· Garden · Office room · Gym · Deck · Cellar
Kilworth · House · Garden · Office room · Gym · Deck · Cellar
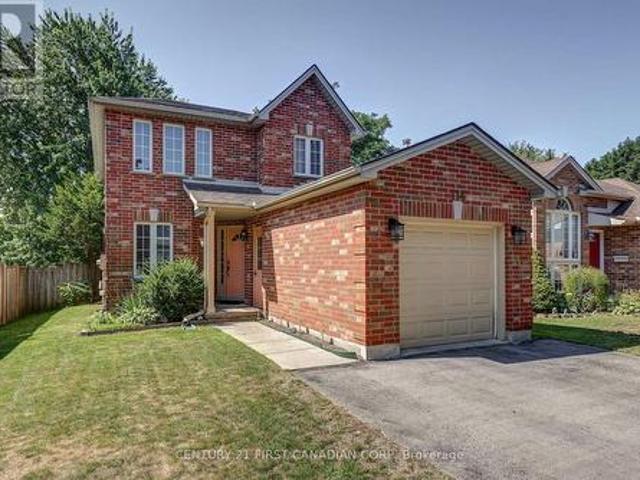
Welcome to 114 Meadowridge Rd. Where Oakridge charm meets practical family living. Set on a picture-perfect red-brick streetscape, this inviting 2-storey home offers 3 bedrooms, 2.5 bathrooms, a finished basement, and the flexibility today's buyers are looking for. Step inside and you're welcomed by an abundance of natural light. The main floor offers a functional layout designed for everyday family life, with some newer flooring, stainless steel appliances, and a convenient 2-piece powder room. Upstairs, three well-sized bedrooms provide comfortable accommodations, including a primary bedroom with its own full ensuite and walk-in closet. A second full bathroom serves the additional bedrooms. The finished basement adds valuable living space that can adapt to your lifestyle. Create a family room, recreation area, home office, gym, or play space. Outside, the fully fenced backyard is designed for easy enjoyment, with a deck that provides a comfortable spot for morning coffee, entertainin
$ 634,900
431 Griffith Street, London South K, ON, N6K 2S3 townhouse for sale | Listing ID X13778 | Royal LePage
View photo
Townhouse · for sale
$ 329,900
431 Griffith Street, London South K, ON, N6K 2S3 townhouse for sale | Listing ID X13778 | Royal LePage
Kilworth
· Townhouse
Kilworth · Townhouse
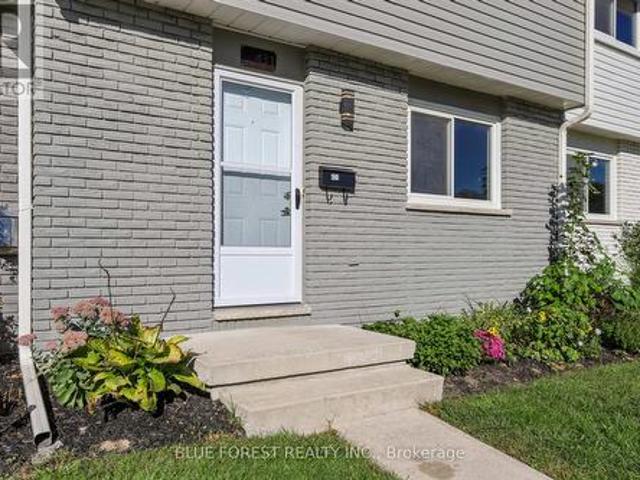
Welcome to 431 Griffith Street, a three-bedroom, two-storey townhouse condominium offering comfortable living in the heart of Byron. The bright and functional layout features newer-style flooring throughout, and provides plenty of space to make the home your own. You'll also appreciate the private outdoor space and the convenience of condo living. There's something special about calling Byron home. Known for its welcoming community atmosphere, beautiful green spaces and village-style charm, Byron offers a relaxed lifestyle while still being close to everything you need. Schools, parks, the community centre and Boler Mountain are all just minutes away, with walking and biking trails, local shops, restaurants and everyday amenities nearby. Whether you're a first-time buyer looking to get into the market or an investor looking for a great opportunity, 431 Griffith Street is a home worth seeing. (Id: 27)
$ 329,900
288 Ashford Street, Central Elgin Belmont, ON, N0L 1B0 house for sale | Listing ID X13781 | Royal LePage
View photo
House · for sale
$ 740,000
288 Ashford Street, Central Elgin Belmont, ON, N0L 1B0 house for sale | Listing ID X13781 | Royal LePage
Kilworth
· House
· Garden · Parking · Air conditioning · Cellar
Kilworth · House · Garden · Parking · Air conditioning · Cellar
Currently under construction. Welcome home to this beautifully crafted new build in the heart of Belmont, a welcoming and family-friendly community just minutes east of London and close to Hwy 401. Perfectly positioned with no rear neighbours, this home backs directly onto open soccer fields, offering peaceful views and space for kids to play right outside your backyard. Built with quality and attention to detail, this home features 2x6 exterior wall construction, and energy-efficient systems including a 96% high-efficiency furnace, HRV, and central air. The thoughtfully designed interior showcases a bright, open-concept layout with granite kitchen countertops, soft-close cabinetry, a unique staircase upon entry, and modern finishes throughout. Enjoy stylish and durable flooring including vinyl plank on the main level, tile in bathrooms and laundry, and cozy carpeted bedrooms. Additional highlights include 9' basement walls, a 200-amp electrical service, CAT5 wiring, insulated garage,
$ 740,000
3327 Settlement Trail, London South V, ON, N6P 1W2 house for sale | Listing ID X13778 | Royal LePage
View photo
House · for sale
$ 1,050,000
3327 Settlement Trail, London South V, ON, N6P 1W2 house for sale | Listing ID X13778 | Royal LePage
Kilworth
· House
· Patio · Garden · Swimming pool · Cellar
Kilworth · House · Patio · Garden · Swimming pool · Cellar
Welcome to this beautifully maintained, open-concept two-storey home offering the perfect blend of style, space and functionality. The main floor features a spacious, inviting layout with hardwood flooring throughout and a chef's kitchen complete with granite countertops, a large island and plenty of cabinetry-ideal for everyday living and entertaining. Upstairs, you'll find 4 generously sized bedrooms, including a spacious primary suite with double walk-in closets and a well-appointed ensuite. The partially finished basement provides excellent additional living space, compete with wet bar and abundant storage. The large unfinished area offers endless possibilities for extra bedrooms or living spaces while the finished rec room makes for a perfect media room or teen hangout. Step outside to your own private backyard retreat featuring a heated, saltwater sports pool, an oversized patio, hot tub and convenient shed with power. Use the garden shed for storage or easily convert it to a bun
$ 1,050,000
46 Cliftonvale Avenue, London South E, ON, N6J 1J8 house for sale | Listing ID X13780 | Royal LePage
View photo
House · for sale
$ 499,900
46 Cliftonvale Avenue, London South E, ON, N6J 1J8 house for sale | Listing ID X13780 | Royal LePage
Kilworth
· House
· Garden · Deck
Kilworth · House · Garden · Deck
Welcome to 46 Cliftonvale Avenue, a beautifully maintained 3+1 bedroom, 3 bathroom home tucked away on a quiet dead-end street in a desirable family-friendly neighbourhood. Offering the perfect combination of comfort, versatility, and convenience, this home is ideal for growing families, multi-generational living, or those looking for additional income potential. Step inside to a bright and inviting layout designed for both everyday living and entertaining. The spacious living and dining areas flow seamlessly into the well-appointed kitchen, while the generously-sized bedrooms provide comfortable retreats for the whole family. The walk-out lower level offers exceptional flexibility and features a separate accessory bachelor apartment with its own private side entrance, perfect for extended family, guests, or rental income. Enjoy outdoor living on the deck overlooking a mature, treed backyard, offering a private and peaceful setting for morning coffee, summer barbecues, or relaxing with
$ 499,900
7 Metamora Crescent, London North J, ON, N6G 1R2 house for sale | Listing ID X13778 | Royal LePage
View photo
House · for sale
$ 989,900
7 Metamora Crescent, London North J, ON, N6G 1R2 house for sale | Listing ID X13778 | Royal LePage
Kilworth
· House
· Fireplace
Kilworth · House · Fireplace
Nestled in the prestigious Sherwood Forest neighbourhood, close to some of the best schools in London, this exceptional stone-faced residence offers a rare combination of timeless character, luxury and natural beauty. Set on a stunning 100-foot ravine lot, this 5-bedroom, 4-bathroom home has been extensively upgraded with over $150,000 in recent improvements. The main level showcases original oak hardwood flooring, elegant living and dining rooms, a welcoming family room with fireplace, and a beautifully positioned kitchen. A spectacular sunroom with skylights captures breathtaking 180-degree views of the wooded ravine, creating an idyllic year-round retreat. Two bedrooms, including the primary suite, complete the main level. The fully renovated lower level offers three additional bedrooms, a stylish 4-piece bath and an impressive recreation room with a third fireplace. Major improvements include new windows, insulation, professional waterproofing and a new sump pump. Roughly $40,000 r
$ 989,900
9082 Ferne Drive, Strathroy Caradoc Mount Brydges, ON, N0L 1W0 house for sale | Listing ID X13779 | Royal LePage
View photo
House · for sale
$ 1,989,000
9082 Ferne Drive, Strathroy Caradoc Mount Brydges, ON, N0L 1W0 house for sale | Listing ID X13779 | Royal LePage
Kilworth
· House
· Garden · Deck · Parking
Kilworth · House · Garden · Deck · Parking
Minutes from London, this extraordinary custom-built raised ranch sits on a half-acre lot with no neighbours in front, offering timeless Victorian-inspired design, modern luxury, and exceptional craftsmanship throughout. Featuring a concrete driveway, heated 3-car garage with backyard access, including an extended third bay large enough to accommodate 2 small vehicles, this home was designed for both comfort and entertaining. Inside, you'll find premium hardwood flooring, crown moulding, rich oak accents, and a grand foyer that leads into elegant yet inviting living spaces. The chef-inspired kitchen is equipped with appliances, oversized island, quartz and granite countertops, full Butler's kitchen, and wet bar area, seamlessly connecting to the great room and expansive covered outdoor space. The luxurious primary suite offers deck access, heated floors in the spa-like 6-piece ensuite, and a spacious walk-in closet, while 2 additional main floor bedrooms each feature private ensuites a
$ 1,989,000
55 Briscoe Street W, London South E, ON, N6J 1M4 house for sale | Listing ID X13778 | Royal LePage
View photo
House · for sale
$ 468,000
55 Briscoe Street W, London South E, ON, N6J 1M4 house for sale | Listing ID X13778 | Royal LePage
Kilworth
· House
· Patio · Office room · Fireplace · Parking
Kilworth · House · Patio · Office room · Fireplace · Parking
Welcome to 55 Briscoe Street West-a warm and inviting home filled with character, comfort and more space than first meets the eye. The cozy living room is centred around a charming gas fireplace, creating the perfect place to relax or entertain. A generously sized bedroom is conveniently located just off the living room, offering flexibility for guests, family or a home office. Upstairs, the spacious primary retreat features its own walk-in closet and large private two-piece bathroom. Step outside to enjoy the beautiful covered patio and peaceful backyard-an ideal setting for quiet mornings, summer barbecues or evenings with friends. Car enthusiasts, hobbyists and tradespeople will love the exceptionally deep, fully insulated garage, complete with a separate workshop at the rear. With its comfortable layout, private outdoor space and impressive garage setup, this charming property offers a lifestyle that is difficult to find in the city. (Id: 27)
$ 468,000
11 Outer Drive, London South V, ON, N6P 1C7 house for sale | Listing ID X13779 | Royal LePage
View photo
House · for sale
$ 739,000
11 Outer Drive, London South V, ON, N6P 1C7 house for sale | Listing ID X13779 | Royal LePage
Kilworth
· House
· Fireplace · Gym
Kilworth · House · Fireplace · Gym
Unique, inviting and anything but cookie-cutter, this Lambeth bungalow offers the space & flexibility that buyers are looking for. Situated on a corner lot on one of Lambeth's most desirable streets, this home is filled with character and thoughtful spaces you simply don't find in every home. Beautiful stained-glass windows throughout add warmth, colour and a distinctive charm that makes this home truly special. The welcoming front entrance opens into a charming glassed-in hall/mudroom, creating a bright and practical transition into the home. From here, step into the gorgeous screened-in porch, a wonderful three-season space to relax, enjoy your morning coffee or entertain. Inside, the updated, open-concept kitchen, dining and living area features engineered hardwood floors, and a gas fireplace. The kitchen leads to a truly unique rear space with potential for additional storage, a home gym or even your own indoor putting green. 3 large bedrooms on the main floor and a full bath are c
$ 739,000
39 The Ridgeway Street, London South F, ON, N6C 1A2 house for sale | Listing ID X13779 | Royal LePage
View photo
House · for sale
$ 499,000
39 The Ridgeway Street, London South F, ON, N6C 1A2 house for sale | Listing ID X13779 | Royal LePage
Kilworth
· House
· Office room · Fireplace
Kilworth · House · Office room · Fireplace
Welcome to a home that captures exactly what people love about Old South, timeless character, mature surroundings and a location that puts you close to the heart of the neighbourhood. Inside, original details give the home its personality, including hardwood floors, beautiful woodwork and pocket doors, while thoughtful updates over the years have made it comfortable for modern living. The main floor offers inviting living and dining spaces, with a gas fireplace creating a cozy focal point in the living room, plus an eat-in kitchen and plenty of natural light. Upstairs, you'll find three bedrooms plus a bonus room, ideal for a home office, nursery or creative space. The lower level adds additional finished living space, while the large covered front porch might just become your favourite spot for morning coffee, evening drinks or catching up with neighbours. Behind the charm is an extensive list of improvements, including electrical updates (2014), attic and exterior wall insulation (20
$ 499,000
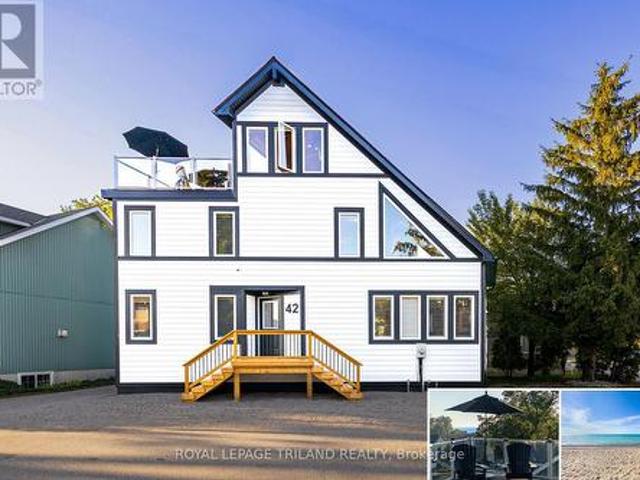
42 Lakeside Circle, Lambton Shores Grand Bend, ON, N0M 1T0 house for sale | Listing ID X13792 | Royal LePage
View photo
House · for sale
$ 1,345,000
42 Lakeside Circle, Lambton Shores Grand Bend, ON, N0M 1T0 house for sale | Listing ID X13792 | Royal LePage
Kilworth
· House
· Terrace
Kilworth · House · Terrace
Grand bend lakefront benefits w/o the lakefront pricetag | a veritable cornucopia of brand new upgrades | like a new home | views of lake huron & sunsets from rooftop terrace | heated floors throughout home | 100% turnkey w/ everything included as if you're walking into a hotel / premium rental | 2 min walk to main beach! The monumental list of 2025 upgrades is unrivalled save for similar newly built 4 level homes priced at a 25% premium but w/o the same lake views or stellar location of this 4+1 bedroom/4 bath gem in the sought after Gibbs Park enclave. A genuine secret spot, close to everything while still offering a respectable level of peace & serenity. The new'25 exterior invites you into the fabulously upgraded interior w/ soaring post & beamed knotty pine ceilings extending 3 levels up w/ breathtaking views from upper catwalks of the amazing primary open-concept living area w/ updated kitchen counters & brand new appliances just beyond the main level bedroom & bathroom. This you
$ 1,345,000
375 Kingbird Court, London North B, ON, N5X 4H6 house for sale | Listing ID X13779 | Royal LePage
View photo
House · for sale
$ 949,900
375 Kingbird Court, London North B, ON, N5X 4H6 house for sale | Listing ID X13779 | Royal LePage
Kilworth
· House
· Office room · Parking · Fireplace · Deck
Kilworth · House · Office room · Parking · Fireplace · Deck
Very spacious & attractive 3+1 Bedroom, 3.5 Bath 2-storey with double garage & finished lower level with walkout all situated on picturesque lot and quiet court location all backing onto greenspace ravines in highly sought-after UPLANDS community of north London! Fantastic opportunity for large or growing families in desirable school district. Features: attractive curb appeal; all neutral decor; all carpet free flooring throughout; large formal living and dining room combination is versatile for any sized gathering; light filled south facing breakfast area is open to lovely family room with gas fireplace & walkout to large sun deck; bright kitchen with ample light wood cabinetry & counterspace, tile backsplash + appliances; main floor laundry with washer and dryer + 2pc powder room; 3 spacious bedrooms & 2-4pc baths on the upper level feature sunny primary with 4pc ensuite + walk-in closet with custom organizers; the finished lower level features additional bedroom/office, 3pc bath, fa
$ 949,900
174 Highview Avenue E, London South, ON, N6C 5G7 house for sale | Listing ID X13781 | Royal LePage
View photo
House · for sale
$ 650,000
174 Highview Avenue E, London South, ON, N6C 5G7 house for sale | Listing ID X13781 | Royal LePage
Kilworth
· House
· Garden · Office room · Fireplace · Parking
Kilworth · House · Garden · Office room · Fireplace · Parking
Welcome To 174 High View Avenue, A Spacious And Beautifully Updated 5-Level Backsplit In The Heart Of South London, Offering Over 2,800 Sq. Ft. Of Finished Living Space And An Incredibly Versatile Layout. Featuring 4+2 Bedrooms, A Separate Office/Den, Multiple Living Areas And An Attached 2-Car Garage, This Home Is Perfect For Growing Families, Multigenerational Living, Or Buyers Looking For The Opportunity To Live Upstairs While Creating Additional Income From The Lower Level. The Bright Main Kitchen Has Been Tastefully Renovated With Modern Finishes, While Updated Flooring And Bathrooms Give The Home A Fresh, Move-In-Ready Feel Throughout. The Lower Levels Offer Plenty Of Additional Living Space, Including A Large Family Room With A Cozy Wood-Burning Fireplace, Walk-Out Access To The Backyard, A Separate Side Entrance And A Second Kitchen Setup, Providing Excellent Flexibility For Extended Family Or Potential Rental Use. Enjoy A Generous Backyard And A Fantastic South London Location
$ 650,000
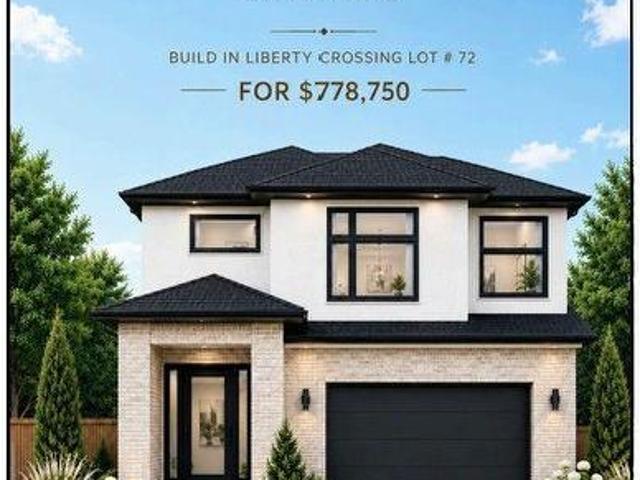
4219 Liberty Crossing, London South V, ON, N6P 0L1 house for sale | Listing ID X13781 | Royal LePage
View photo
House · for sale
$ 778,750
4219 Liberty Crossing, London South V, ON, N6P 0L1 house for sale | Listing ID X13781 | Royal LePage
Kilworth
· House
Kilworth · House
To be built. In sought after'liberty crossing' new model known as the deer ridge'v'. 2118 SQ FT of Quality Finishes inside and out! Open Concept main floor-GREAT 2 STRY DESIGN! Kitchen features a Walk-in Pantry or Optional Butlers Pantry. Spacious Breakfast with optional cathedral ceiling. Choice of Granite or Quartz Countertops. Customized Kitchen with Premium Cabinetry. Hardwood Floors throughout Main Level. Great SOUTH Location! Close to Several Popular Amenities! Easy Access to the 401 & 402! Experience the Difference and Quality Built by: WILLOW BRIDGE HOMES. *. PLS. note: price reflects hst rebate. Several other lots and plans to choose from. (Id: 7525)
$ 778,750

Get email alerts

Don't miss out: be the first to know about new properties

The alert was correctly created

On subscribing you accept the conditions of use and the privacy policy
Alert
Receive new ads in your inbox
Save this search
Receive alerts for new listings

We'll send you an email when we have new properties for: "Houses for sale in Kilworth"

The alert was correctly created

Get email alerts and be the first to see new listings
Required field
On subscribing I accept the terms of the privacy policy
Perfect! You'll soon start receiving new listings via email
Alert
Receive an email when we have new ads for Houses for sale in Kilworth
Save this search
Filters

Bedrooms

Area (sq.ft)

sq.ft
sq.ft

Price

$
$

Filter by property type

Bathrooms

Clear all filters
Receive notifications when new entries are published.