2,141 houses for sale in Kilworth

665 Piccadilly Street, London East G, ON, N5Y 3H3 house for sale | Listing ID X13779 | Royal LePage
View photo
House · for sale
$ 599,900
665 Piccadilly Street, London East G, ON, N5Y 3H3 house for sale | Listing ID X13779 | Royal LePage
Kilworth
· House
· Patio · Parking · Deck
Kilworth · House · Patio · Parking · Deck
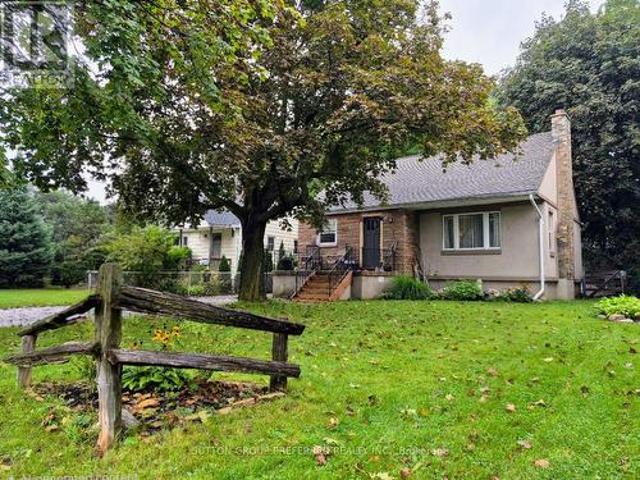
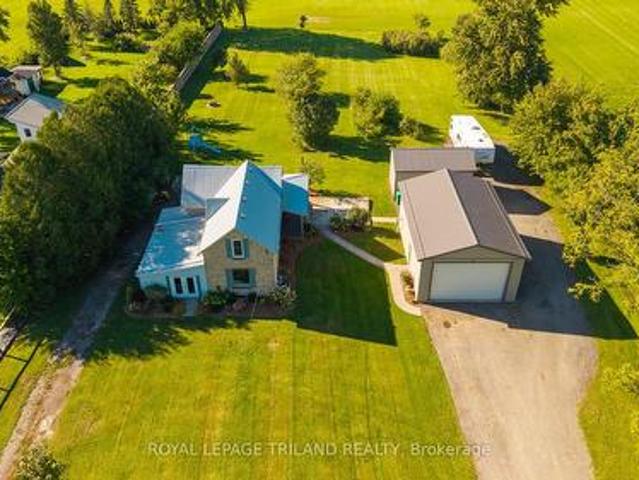
Amazing Opportunity awaits at 665 Piccadilly Street! Fabulous location close to All Amenities. Quiet area close to Wolseley Barracks. Stunning almost all New home featuring, new framing, windows, wiring, plumbing, heating and cooling systems, roof, siding and fascia as well as a BRAND NEW detached garage with epoxy floor. Fantastic main floor layout with lots of natural light, Engineered Hardwood floors, eat-in kitchen, loads of counter space, attractive backsplash and patio doors to a fully covered back deck. Good sized living room with convenient access to the 2pc washroom. Upstairs you will find 3 good sized bedroom and a full 4 pc washroom. Brand new driveway and fully sodded lot. Loads of parking and fantastic curb appeal. Home is fully finished and ready for its next owner. Completely restored from previously fire damaged home! Redesigned and Engineered to todays standards! Completely new 2 car detached garage with epoxy floor! Fully cover rear porch and full length deck. This ho
$ 599,900
251 Ridout Street S, London South F, ON, N6C 3Y5 house for sale | Listing ID X13779 | Royal LePage
View photo
House · for sale
$ 549,900
251 Ridout Street S, London South F, ON, N6C 3Y5 house for sale | Listing ID X13779 | Royal LePage
Kilworth
· House
· Garden · Fireplace
Kilworth · House · Garden · Fireplace
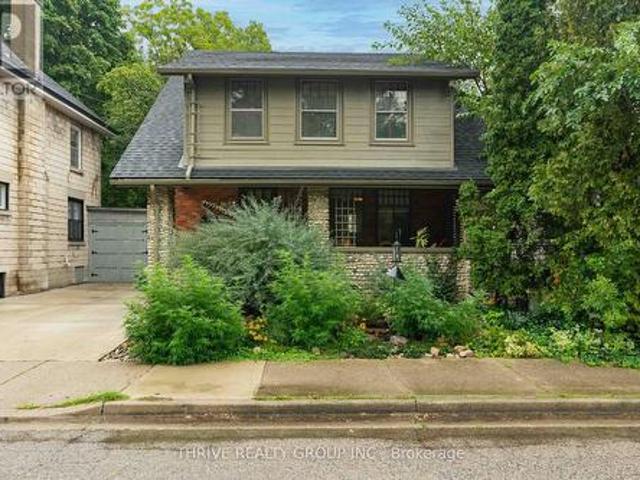
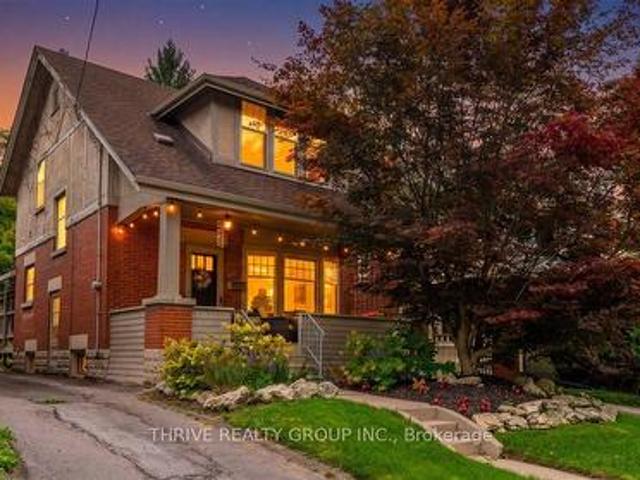
Offering exceptional value in the heart of Old South, this charming century home has been lovingly cared for and is ready for its next chapter. Blending timeless character with thoughtful modern updates, this 3-bedroom, 1.5-bathroom home is a perfect fit for a growing family or first-time buyers ready to plant roots. The main floor features upgraded engineered hardwood flooring, a welcoming living room with a wood-burning fireplace, formal dining area, and an updated galley-style kitchen designed for everyday living. Upstairs, original hardwood floors add to the home's historic charm, while all three bedrooms feature walk-in closets, a rare find in homes of this era. The partially finished lower level provides additional living space with a cozy family room, a powder room, separate laundry room, and plenty of storage. Outside, enjoy quiet mornings on the private front porch, a low-maintenance yard that gives you more time to relax and less time on upkeep, and the oversized detached 2.5
$ 549,900
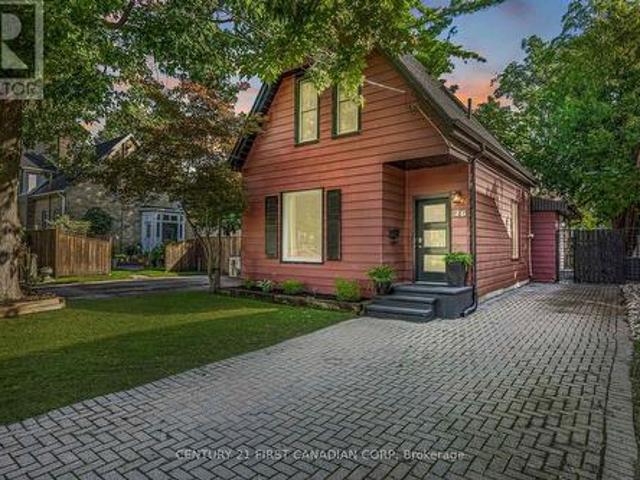
26 Cynthia Street, London South F, ON, N6C 3G3 house for sale | Listing ID X13778 | Royal LePage
View photo
House · for sale
$ 549,999
26 Cynthia Street, London South F, ON, N6C 3G3 house for sale | Listing ID X13778 | Royal LePage
Kilworth
· House
Kilworth · House
Welcome to 26 Cynthia Street, where classic Old South character meets thoughtful modern updates, all tucked away on a quiet street less than a 10-minute walk from the heart of Wortley Village. From the covered front porch with its distinctive stone pillars, this 3-bedroom home is full of the details that make this neighbourhood so loved, including original hardwood floors, stained glass windows and French doors. At the heart of the main floor is the beautifully renovated kitchen, completed in 2025 with new cabinetry, quartz countertops, backsplash, tile flooring, lighting, sink and faucet, hood vent and refrigerator. The adjoining living and dining spaces offer an easy flow for everyday living and entertaining, while a convenient 2-piece powder room was renovated in 2023. Upstairs you'll find three bedrooms plus a versatile bonus room, with the original hardwood floors professionally polished and refinished to bring their character back to life. Significant improvements have also been
$ 549,999
202 Michaelmas Street, London East C, ON, N5Y 1N1 house for sale | Listing ID X13780 | Royal LePage
View photo
House · for sale
$ 544,900
202 Michaelmas Street, London East C, ON, N5Y 1N1 house for sale | Listing ID X13780 | Royal LePage
Kilworth
· House
· Parking · Air conditioning
Kilworth · House · Parking · Air conditioning
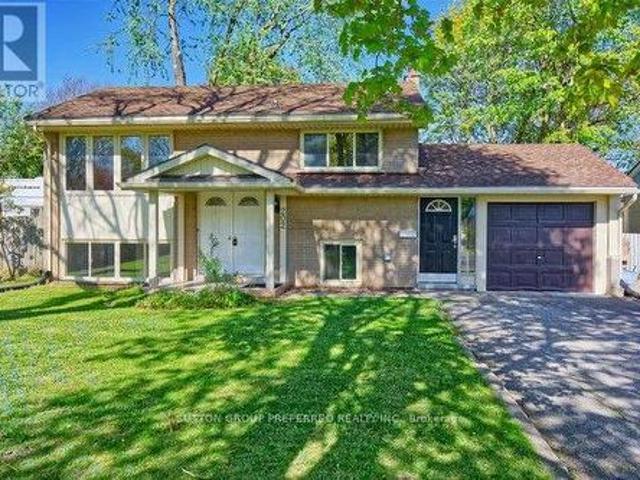
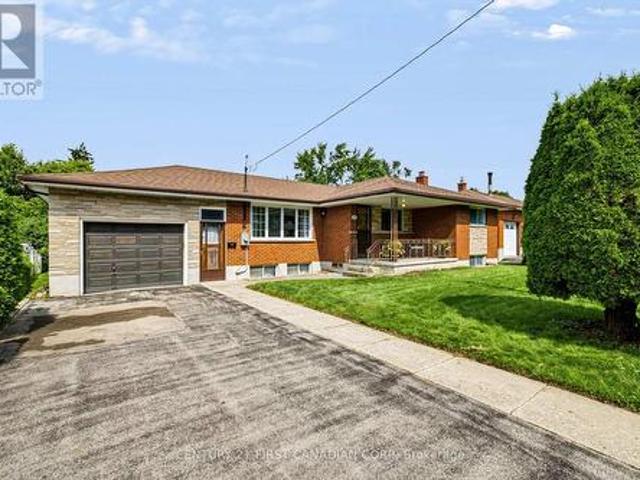
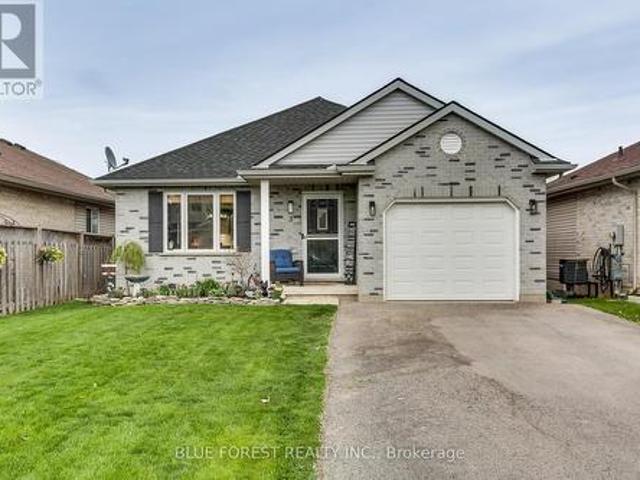
Great property for a family or someone that would like to live there with extra rental income. Raised bungalow with single garage in Huron Heights. Upper level contains of large open concept living/din room with kitchen, 2 bdrms and 4 pc bath. Main floor features: kitchen, 3 berms and 4pc bathroom. There is a separate entrance off the garage to the main floor. Parking for 7 cars. Many upgrades over the years: upper floor kitchen, bathrooms, flooring, furnace, a/c on-demand water heater. Currently rented $3,000.00 plus all utilities. Tenants are willing to vacate or stay and sign a new lease. Close by Fanshawe College, shopping, bus stop, restaurants. (Id: 27)
$ 544,900
369 Oakland Avenue, London East M, ON, N5W 4J8 house for sale | Listing ID X13780 | Royal LePage
View photo
House · for sale
$ 609,900
369 Oakland Avenue, London East M, ON, N5W 4J8 house for sale | Listing ID X13780 | Royal LePage
Kilworth
· House
· Fireplace
Kilworth · House · Fireplace
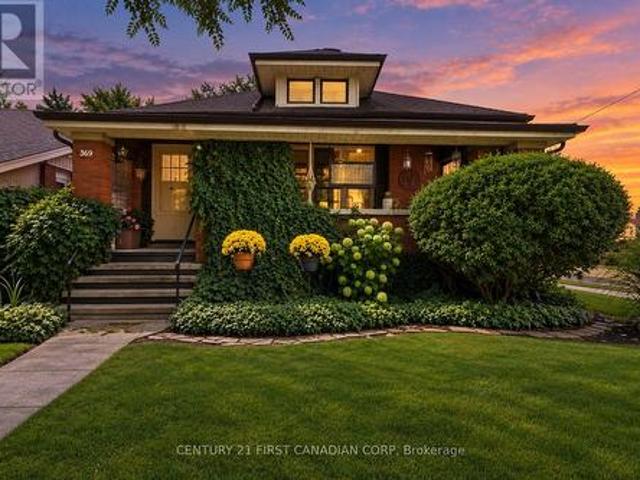
Welcome to 369 Oakland Avenue, a charming all-brick bungalow offering timeless character, a functional layout and a low-maintenance exterior in an established East London neighbourhood. Step inside to find beautiful hardwood flooring and distinctive cove ceilings in the spacious living and dining areas. The inviting living room features an electric fireplace flanked by built-in bookcases, adding warmth and character to the space. The generous dining room is highlighted by a bay window that brings in plenty of natural light. The main floor offers three bedrooms, making this a great option for families, first-time buyers, downsizers or investors. A full-width covered front verandah adds to the home's classic curb appeal and provides a welcoming outdoor space to relax. Conveniently located close to shopping, schools, public transit, everyday amenities and with easy access to downtown London. A solid home with plenty of character, space and potential-come see what 369 Oakland Avenue has to
$ 609,900
1538 Sandpiper Drive, London North D, ON, N5X 0E6 house for sale | Listing ID X13778 | Royal LePage
View photo
House · for sale
$ 1,047,900
1538 Sandpiper Drive, London North D, ON, N5X 0E6 house for sale | Listing ID X13778 | Royal LePage
Kilworth
· House
· Fireplace · Cellar
Kilworth · House · Fireplace · Cellar
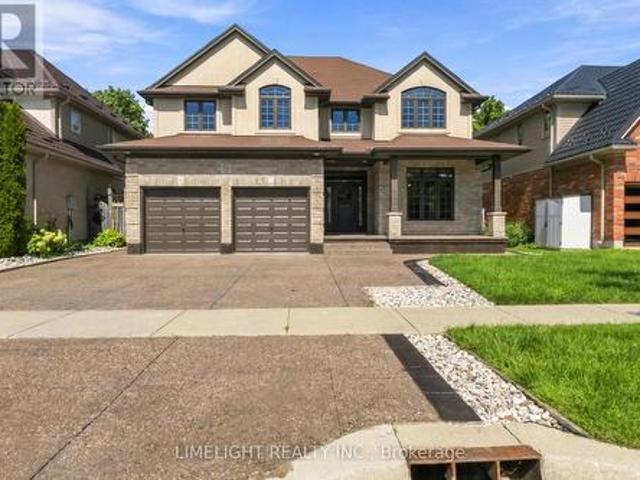
Welcome to 1538 Sandpiper Drive, an extensively renovated and meticulously maintained 4 bedroom home presented in pristine condition, set on a premium ravine lot backing directly onto city-owned Creekside Meadows with a private, treed setting. Offering approx. 2,492 sq. Ft. above grade plus a large finished basement, this impressive two-storey provides generous family living and exceptional outdoor space. Extensive updates include engineered hardwood flooring throughout the main and second floors, tile in the bathrooms, no carpet, and freshly painted walls and ceilings throughout. The kitchen has been enhanced with a large island, quartz countertops and matching full-height quartz backsplash, complemented by ceiling-height cabinetry, built-in wall oven/microwave, cooktop and beverage cooler. The open-concept kitchen flows into the great room with a natural gas fireplace, with a separate formal living and dining room, a powder room, and a laundry/mudroom with custom cabinetry, built-in
$ 1,047,900
208 Linwood Street, London East C, ON, N5Y 1W6 house for sale | Listing ID X13778 | Royal LePage
View photo
House · for sale
$ 498,999
Updated
208 Linwood Street, London East C, ON, N5Y 1W6 house for sale | Listing ID X13778 | Royal LePage
Kilworth
· House
· Garden · Deck
Kilworth · House · Garden · Deck
Wonderful family home or excellent investment opportunity. Well maintained and centrally located close to both Western and Fanshawe on a quiet street. This property offers a large lot, 455 square foot detached workshop, and lower level self-contained apartment with separate entrance, currently not licensed. Lower unit currently vacant. Main floor and lower level both have full kitchens, full bathrooms, and both have in-unit laundry facilities. Furnace, air conditioner, roof, and windows have all been updated. Fully fenced, private backyard includes a 12x24 ft beautiful deck, and shed along with the 33 ft by 13 1/2 ft workshop. All appliances included. Rarely do properties become available in this price range, that have so much to offer. (Id: 27)
$ 498,999
141 Fairhaven Circle, London East O, ON, N5W 1E3 house for sale | Listing ID X13780 | Royal LePage
View photo
House · for sale
$ 599,900
141 Fairhaven Circle, London East O, ON, N5W 1E3 house for sale | Listing ID X13780 | Royal LePage
Kilworth
· House
· Garden · Parking
Kilworth · House · Garden · Parking
Rarely does a home come along that offers this much space, land, and versatility in such a family-friendly setting. Welcome to 141 Fairhaven Circle, a spacious one-floor home set on a huge lot in a quiet, established London neighborhood. Proudly owned by the original owner since it was built, this property offers a unique opportunity to make a well-loved home your own. Some highly desirable features for a home in this area include the three good-sized bedrooms, a full dining room in addition to the eat-in kitchen and two full bathrooms. The spacious layout provides plenty of room for family living, while the large front porch and expansive front yard create excellent curb appeal and a welcoming first impression. The impressive attached garage is a standout feature, offering exceptional depth with room for 2-3 vehicles and an additional garage door opening to the backyard. Whether you need space for vehicles, hobbies, workshop use, storage, or recreational equipment, this garage provide
$ 599,900
149 Collins Way, Strathroy Caradoc Se, ON, N7G 0G2 house for sale | Listing ID X13778 | Royal LePage
View photo
House · for sale
$ 764,900
149 Collins Way, Strathroy Caradoc Se, ON, N7G 0G2 house for sale | Listing ID X13778 | Royal LePage
Kilworth
· House
· Fireplace
Kilworth · House · Fireplace
This is your Happily Ever After! Just steps away from Caradoc Sands Golf Course, this bungalow has been completely transformed with over $50,000 in upgrades, creating a residence that is as sophisticated & welcoming. Sunlight pours through windows, illuminating rich hardwood flooring, premium tile, plush designer carpeting & a carefully curated palette of luxurious finishes that create warmth & beauty throughout. The heart of the home is an exceptional chef-inspired kitchen where family & friends naturally gather. Showcasing stunning quartz countertops, stainless steel appliances, custom cabinetry & an open-concept design that flows gracefully into the bright dining & great room. A beautiful gas fireplace adds warmth & ambiance, creating the perfect setting for both intimate evenings & memorable celebrations. Retreat to the serene primary suite, your own private sanctuary featuring a beautiful ensuite with walk-in shower, double vanity & refined finishes that ignite the feeling of a lu
$ 764,900
95 Middlesex Drive, Strathroy Caradoc Ne, ON, N7G 4G5 house for sale | Listing ID X13779 | Royal LePage
View photo
House · for sale
$ 628,500
95 Middlesex Drive, Strathroy Caradoc Ne, ON, N7G 4G5 house for sale | Listing ID X13779 | Royal LePage
Kilworth
· House
· Patio · Garden
Kilworth · House · Patio · Garden
Welcome to 95 Middlesex Drive, Strathroy-a beautifully maintained all-brick bungalow located in the highly sought-after north end of Strathroy. Perfectly situated close to schools, parks, and everyday amenities, minutes from hwy 402, this home offers the ideal combination of comfort, convenience, and quality updates. The bright and inviting main level features three spacious bedrooms, a four-piece bathroom, and the convenience of main floor laundry. The updated eat-in kitchen is designed for both everyday living and entertaining, showcasing elegant quartz countertops, an undermount double sink, six included appliances highlighted by a premium KitchenAid slide-in induction range. Patio doors lead directly to a concrete patio overlooking the fully fenced backyard, complete with mature trees that provide privacy and a peaceful outdoor setting. Throughout the home, energy-efficient LED lighting enhances the bright, modern feel. The lower level expands your living space with a large family
$ 628,500
59 Westgate Avenue, Strathroy Caradoc Sw, ON, N7G 3S9 house for sale | Listing ID X13779 | Royal LePage
View photo
House · for sale
$ 625,000
59 Westgate Avenue, Strathroy Caradoc Sw, ON, N7G 3S9 house for sale | Listing ID X13779 | Royal LePage
Kilworth
· House
· Garden · Fireplace
Kilworth · House · Garden · Fireplace
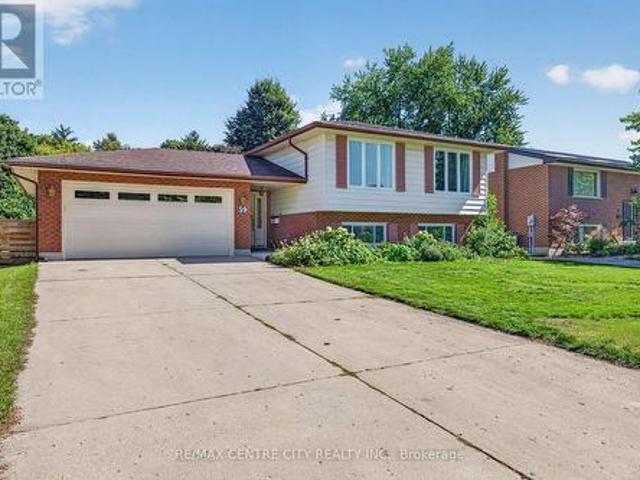
Welcome to 59 Westgate Avenue, a 5 bedroom raised ranch, on one of the most sought after streets in Strathroy's south end. This home offers large families plenty of opportunity for flexibility and space. Open concept kitchen/dining/living room on main floor, with hardwood flooring throughout. Kitchen has plenty of cabinets/storage solutions with a peninsula breakfast nook along with stainless appliances. Lower level features a large family room with a gas fireplace, two more bedrooms, a workshop, a second full bathroom and laundry. The backyard is very private, and is very suitable for the avid gardener. Upgrades and updates include roof shingles 2015, replacement windows, sandpoint/pump for outdoor watering, gutter guards, R60 in attic. Main heat source is a geo-thermal ground source furnace which heats and cools the home throughout the year. The utility bills for this home are miniscule, due to the tremendous energy efficiency of the home. (Hydro $ 137 and Gas $ 48 on equal billing m
$ 625,000
24 Brooker Trail, Thames Centre Thorndale, ON, N0M 2P0 house for sale | Listing ID X13779 | Royal LePage
View photo
House · for sale
$ 615,999
24 Brooker Trail, Thames Centre Thorndale, ON, N0M 2P0 house for sale | Listing ID X13779 | Royal LePage
Kilworth
· House
· Garden · Fireplace · Deck
Kilworth · House · Garden · Fireplace · Deck
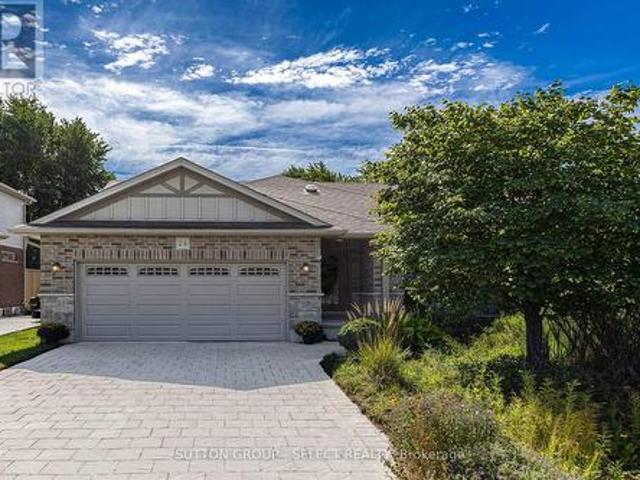
Welcome to this 3+1 bedroom, 3-bathroom bungalow in the desirable Wye Creek subdivision. Situated directly across from the community pond, this home offers a peaceful setting with beautiful views from the front porch. The main floor features a spacious foyer, vaulted living room with gas fireplace, functional kitchen with peninsula and pantry, and dining area with doors leading to the covered back porch, deck, and fully fenced backyard. The primary bedroom includes porch access, double closets, and a 4-piece ensuite. The lower level offers a fourth bedroom and 3-piece bath, plus additional space for a family room and potential fifth bedroom. Enjoy established gardens just a short walking distance to West Nissouri Public School and conveniently located near London, Thamesford, St Mary's, and Stratford. (Id: 27)
$ 615,999
24 Postma Crescent, North Middlesex Ailsa Craig, ON, N0M 1A0 house for sale | Listing ID X13778 | Royal LePage
View photo
House · for sale
$ 999,900
24 Postma Crescent, North Middlesex Ailsa Craig, ON, N0M 1A0 house for sale | Listing ID X13778 | Royal LePage
Kilworth
· House
· Office room · Fireplace · Parking
Kilworth · House · Office room · Fireplace · Parking
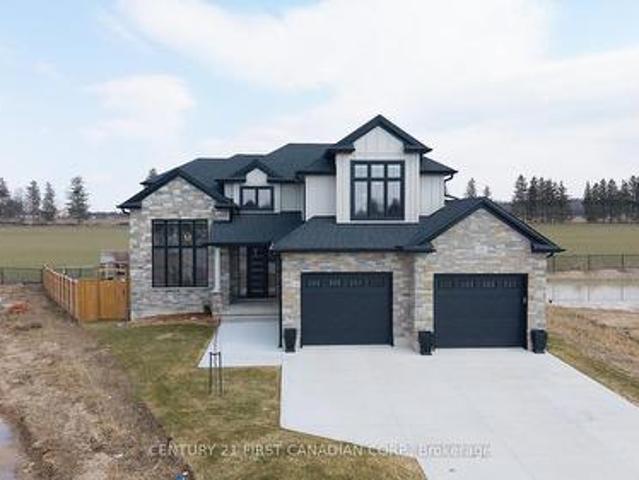
Welcome to 24 Postma Crescent in Ailsa Craig, an exceptional 5-bedroom, 4-bathroom home offering an impressive combination of luxury, functionality, and privacy. Situated on a premium pie-shaped lot backing onto open farmland, this beautifully upgraded property has been thoughtfully designed with quality finishes throughout. The bright main floor features 9-foot ceilings, oversized windows, 8-foot doors, upgraded vinyl flooring, and a stunning home office with soaring 14-foot ceilings, custom wainscotting, built-ins, and motorized window coverings. At the heart of the home is a showpiece custom kitchen featuring ceiling-height cabinetry, quartz countertops, a stained maple island, custom hood vent, KitchenAid appliances with gas range, pot filler, and a fully finished walk-in pantry complete with quartz counters and an appliance garage. The adjoining living room is highlighted by a 42-inch linear gas fireplace with custom shiplap detailing, built-ins, and an accent wall. A fully custom
$ 999,900
937 Lennon Way, London North E, ON, N6G 0W9 house for sale | Listing ID X13774 | Royal LePage
View photo
House · for sale
$ 949,900
937 Lennon Way, London North E, ON, N6G 0W9 house for sale | Listing ID X13774 | Royal LePage
Kilworth
· House
· Parking · Cellar
Kilworth · House · Parking · Cellar
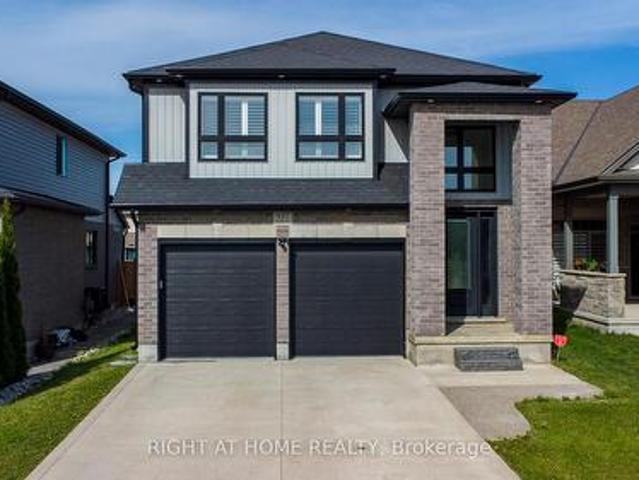
An amazing beauty in North London, now available for sale! Offering over 3,600 sq. Ft. of luxurious living space, this park-facing home features a double-car garage, 4-car driveway parking with no sidewalk interference, 4+2 bedrooms, and 4 bathrooms. The main floor showcases 9 ft ceilings, 8 ft doors, a bright family room, elegant dining area, and a chef's kitchen with cooktop, built-in oven, microwave, and pantry. Upstairs offers 4 spacious bedrooms, 2 full bathrooms, and a large 400+ sq. Ft. family room perfect for relaxing or entertaining. The finished basement includes 2 bedrooms and 1 full bathroom, ideal for an in-law suite or extra living space. Prime location under 10 minutes to Western University and close to major amenities. Perfect for growing families or investors. (Id: 27)
$ 949,900
6374 Falconbridge Drive, Southwest Middlesex Appin, ON, N0L 1A0 house for sale | Listing ID X13780 | Royal LePage
View photo
House · for sale
$ 629,000
6374 Falconbridge Drive, Southwest Middlesex Appin, ON, N0L 1A0 house for sale | Listing ID X13780 | Royal LePage
Kilworth
· House
· Parking
Kilworth · House · Parking
Welcome to this charming 1.5-storey home set on just over an acre, offering the perfect blend of country living and everyday functionality. The main floor impresses with a large eat-in kitchen featuring a spacious island and sliding doors leading to a covered rear porch, ideal for morning coffee or evening entertaining. Two distinct living spaces give you room to spread out-one incorporating a formal dining area, and the other cozy and bright, heated with a natural gas fireplace-along with the convenience of main floor laundry and a 4-piece bathroom. Upstairs, you'll find three bedrooms and a wide hallway offering flexible bonus space, thanks to a recent renovation (2022) that added a third bedroom and a second 4-piece bathroom. Original wood floors, large trim and wood beams add that classic farmhouse charm and character. Additional highlights include natural gas service, fibre internet, a detached garage with hydro (gas hook-up ready to go). PLUS an additional detached heated shop co
$ 629,000
3 Meadowvale Drive, St. Thomas, ON, N5P 4P1 house for sale | Listing ID X13780 | Royal LePage
View photo
House · for sale
$ 609,900
3 Meadowvale Drive, St. Thomas, ON, N5P 4P1 house for sale | Listing ID X13780 | Royal LePage
Kilworth
· House
· Office room
Kilworth · House · Office room
Warm, welcoming, and thoughtfully designed, this charming 1,010 sq. Ft. bungalow proves that great things come in smaller packages. Every inch of this beautifully maintained home has been maximized for comfortable everyday living, while the professionally finished lower level adds exceptional space and versatility. Nestled on a quiet street in northeast St. Thomas, just 10-15 minutes south of London, this inviting 3+2 bedroom home features a bright open-concept layout and tasteful updates throughout. The kitchen offers quartz countertops and is complemented by newer flooring, modern lighting, and fresh paint throughout most of the home. An updated main bathroom completes the move-in-ready interior. The finished lower level expands the home's functionality with two spacious bedrooms featuring oversized egress windows, a full bathroom, and a generous recreation room-perfect for family movie nights, guests, a home office, or multi-generational living. Outside, enjoy a freshly re-sodded ya
$ 609,900
175 Forest Grove Crescent, Thames Centre Dorchester, ON, N0L 1G3 house for sale | Listing ID X13778 | Royal LePage
View photo
House · for sale
$ 849,999
175 Forest Grove Crescent, Thames Centre Dorchester, ON, N0L 1G3 house for sale | Listing ID X13778 | Royal LePage
Kilworth
· House
· Garden · Office room · Parking
Kilworth · House · Garden · Office room · Parking
Welcome to 175 Forest Grove Crescent, where thoughtful updates, flexible living space and an incredible backyard come together in one of Dorchester's established neighbourhoods. Offering 1,895 sq. ft. Above grade, 3+1 bedrooms and 4 bathrooms, this home has been designed for comfortable everyday living. The main floor features a bright, renovated kitchen with stone countertops, an island and plenty of cabinetry, opening to an eating area surrounded by windows and overlooking the backyard. A versatile front room gives you options for a home office, dining room or additional living space, while main-floor laundry and mudroom access to the double garage add the kind of functionality you appreciate every day. Upstairs are three spacious bedrooms, including a primary retreat with its own ensuite and custom walk-in closet system. The finished lower level adds even more flexibility with a large rec room, fourth bedroom, full bathroom, storage and space well suited for guests or multigeneratio
$ 849,999
48 Snowy Owl Trail, Central Elgin, ON, N5R 0M7 house for sale | Listing ID X13779 | Royal LePage
View photo
House · for sale
$ 989,000
48 Snowy Owl Trail, Central Elgin, ON, N5R 0M7 house for sale | Listing ID X13779 | Royal LePage
Kilworth
· House
· Deck
Kilworth · House · Deck
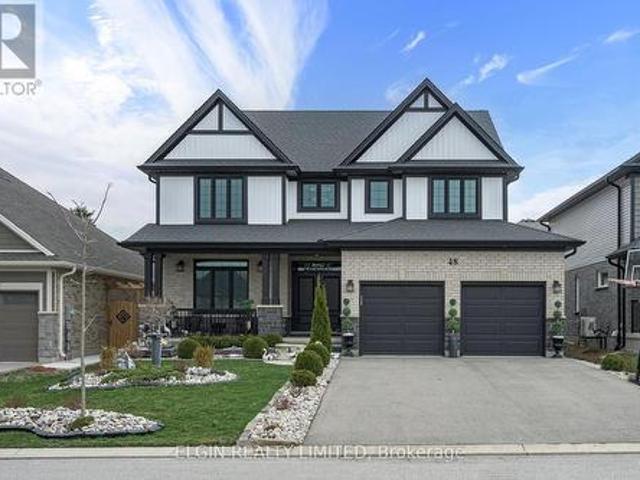
This beautiful 6-bedroom, 4-bathroom home is located in one of Doug Tarry's premier subdivisions, Eagles Ridge. Offering roughly 4,000 sq. Ft. of total living space, this thoughtfully designed and well-appointed home has everything your family needs and more. Why buy new and spend thousands more on fencing, decking, landscaping and finishing touches? This home is already beautifully established and ready for you to move in and enjoy. From the spacious layout to the impressive outdoor features, this property offers the space, comfort and convenience of a newer home without the added expense and hassle of starting from scratch. Come see why this exceptional Eagles Ridge home should be at the top of your list! (Id: 27)
$ 989,000
26 Thornton Avenue, London East B, ON, N5Y 2Y2 house for sale | Listing ID X13774 | Royal LePage
View photo
House · for sale
$ 599,900
26 Thornton Avenue, London East B, ON, N5Y 2Y2 house for sale | Listing ID X13774 | Royal LePage
Kilworth
· House
· Garden
Kilworth · House · Garden
Exceptional value on coveted thornton avenue in old north london! Mature trees, beautiful character homes & one of London's most loved neighbourhoods set the stage for a property offering so much more than you might expect. Lovingly maintained & thoughtfully upgraded, this home features a spacious main-floor primary bedroom with French doors & oversized window. The dining area flows into the renovated kitchen featuring an eat-up breakfast bar, quartz countertops, matte grey subway tile backsplash, navy shaker cabinetry, ample storage & SS appliances. The bright living room offers abundant natural light through oversized sliding doors overlooking the mature, tree-covered backyard oasis. A 2-pc bath, main-floor laundry & convenient side entrance complete this level. Upstairs are 2 generous bedrooms, both with custom built-in closets featuring shelving & drawers, plus a renovated 4-pc bath. Outside, the striking cranberry exterior with black accents pops against lush landscaping. Set on a
$ 599,900
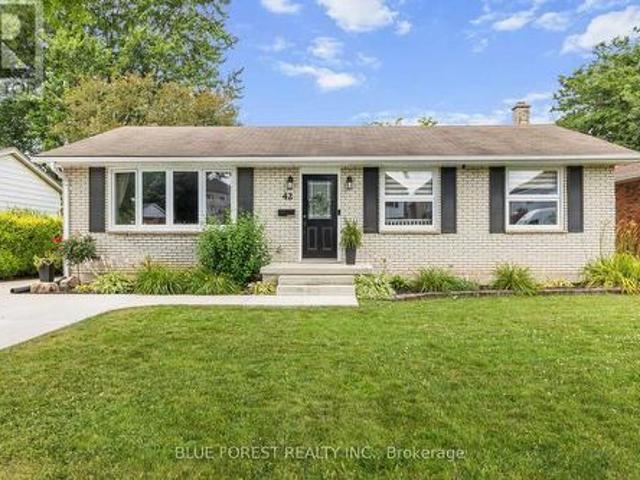
42 Dunwich Drive, St. Thomas, ON, N5R 4T9 house for sale | Listing ID X13780 | Royal LePage
View photo
House · for sale
$ 514,999
42 Dunwich Drive, St. Thomas, ON, N5R 4T9 house for sale | Listing ID X13780 | Royal LePage
Kilworth
· House
· Deck
Kilworth · House · Deck
Welcome to 42 Dunwich Drive, St. Thomas a beautifully maintained 3-bedroom, 2-bathroom brick ranch offering comfort, space, and modern updates. Located on a spacious fully fenced lot in a quiet mature neighbourhood, this inviting home features a well designed layout with excellent indoor and outdoor living space. The bright living room is filled with natural light and flows into the main living areas. The updated kitchen offers convenient access to the rear covered sun deck, perfect for outdoor dining and relaxing. The main floor also includes a formal dining room, three bedrooms, ample storage, and an updated 4-piece bathroom. The finished lower level adds valuable living space with an oversized family room ideal for a home theatre, recreation area, office, or family gatherings, along with a second bathroom featuring a shower, toilet, and sink. Updates include a renovated kitchen, updated bathrooms, windows throughout, and a new spacious concrete driveway. Enjoy the privacy of the ful
$ 514,999
9 Barrett Crescent, St. Thomas, ON, N5R 6M1 house for sale | Listing ID X13780 | Royal LePage
View photo
House · for sale
$ 597,500
9 Barrett Crescent, St. Thomas, ON, N5R 6M1 house for sale | Listing ID X13780 | Royal LePage
Kilworth
· House
· Patio · Garden · Cellar
Kilworth · House · Patio · Garden · Cellar
Brand-new shingles, zero worries! With a complete shingle replacement happening this week (expected to be finished by September 20th), you can cross a major expense off your list before you even unpack! Discover 9 Barrett Crescent, a move-in-ready two-story home in a high-demand St. Thomas pocket. This 3-bedroom, 4-bathroom residence features tasteful updates throughout, including fresh paint, extensive flooring updates, and a modernized kitchen boasting new countertops, sink, and backsplash. The functional main floor features a welcoming living room that flows into a bright eat-in kitchen with convenient main floor laundry and direct access to a fully fenced backyard oasis, complete with a stone patio and a gazebo. Retreat to the primary bedroom with its walk-in closet and 4-piece ensuite and enjoy the expanded living space of a finished basement with a modern 2-piece bathroom. Ideally located near Mitchell Hepburn PS with a lightning-fast commute to London via Highbury Ave. (Id: 27)
$ 597,500
37 Calvert Lane, Middlesex Centre Ilderton, ON, N0M 2A0 house for sale | Listing ID X13775 | Royal LePage
View photo
House · for sale
$ 849,900
Updated
37 Calvert Lane, Middlesex Centre Ilderton, ON, N0M 2A0 house for sale | Listing ID X13775 | Royal LePage
Kilworth
· House
· Deck · Air conditioning · Equipped kitchen
Kilworth · House · Deck · Air conditioning · Equipped kitchen
Enjoy clean, comfortable country living in Ilderton, just outside London. This well-maintained, renovated four-bedroom home offers peace of mind with important renovations already completed, including the roof (2024), furnace and central AC (2026), engineered hardwood flooring (2021), fresh paint & much more. Set on a large, private corner lot in a quiet neighbourhood with great neighbours, this home offers plenty of space for the entire family. The impressive two-storey living room is filled with natural light, while California shutters and updated light fixtures add elegance throughout. The oversized kitchen has plenty of cabinet space + pantry and features updated quartz countertops by Casey's Kitchens, backsplash, ceramic tiles and a new stainless steel dishwasher (2026). The covered back deck extends your living space outdoors, offering a peaceful spot for morning coffee, summer meals, storm watching and relaxed evenings with family and friends. The fully finished lower level has
$ 849,900
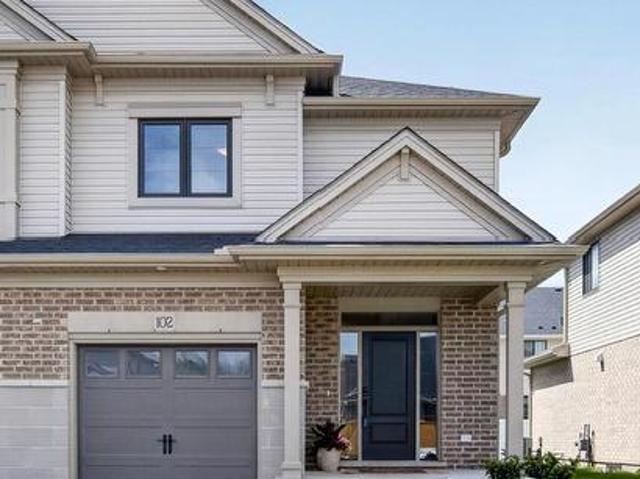
102 Cortland Terrace, St. Thomas, ON, N5R 0P8 house for sale | Listing ID X13779 | Royal LePage
View photo
House · for sale
$ 574,900
102 Cortland Terrace, St. Thomas, ON, N5R 0P8 house for sale | Listing ID X13779 | Royal LePage
Kilworth
· House
· Patio · Terrace · Deck · Parking · Cellar
Kilworth · House · Patio · Terrace · Deck · Parking · Cellar
This beautiful 2-storey exterior townhouse built by Hayhoe Homes, featuring 3 bedrooms, 2.5 bathrooms, and a single-car garage. The open concept main floor, with 9' ceilings, luxury vinyl plank flooring, a designer kitchen with quartz countertops, an island, gas stove and a cabinet-style pantry, dining room with a transom window that brings in natural light, and a large great room with big windows and a patio door to the rear deck. The second level features 3 bedrooms and a 4-piece main bathroom. The spacious primary bedroom offers a walk-in closet and a 3-piece ensuite with a shower. The unfinished basement provides development potential for a future family room, 4th bedroom, and bathroom (roughed in bathroom already exists). Other features include convenient second-floor laundry, HRV, and many more upgraded features. Double drive for 2 vehicle. Located in desirable South-East St. Thomas in the Orchard Park Meadows community, walking distance to schools, parks, trails, only minutes aw
$ 574,900
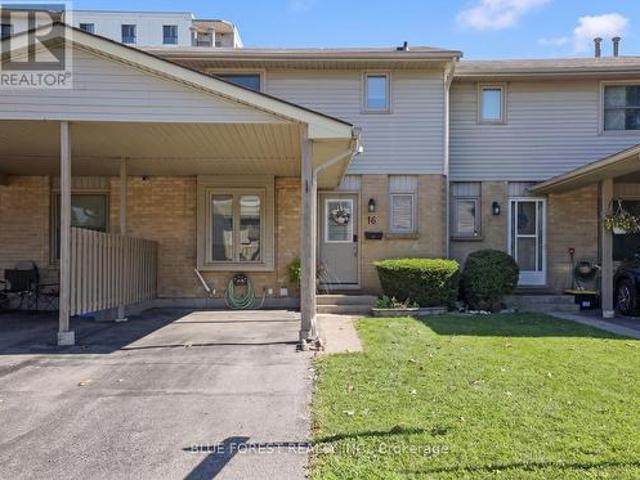
16 25 Erica Crescent, London South X, ON, N6E 3R7 townhouse for sale | Listing ID X13777 | Royal LePage
View photo
Townhouse · for sale
$ 415,000
16 25 Erica Crescent, London South X, ON, N6E 3R7 townhouse for sale | Listing ID X13777 | Royal LePage
Kilworth
· Townhouse
· Patio · Garden · Office room · Parking
Kilworth · Townhouse · Patio · Garden · Office room · Parking
Welcome to 25 Erica Cres, Unit 16, a well-maintained townhouse located in White Oaks. This home offers three spacious bedrooms and 2.5 bathrooms. The main floor features a convenient 2-piece bathroom and a large living room with a bay window, feature wall and wood beam detail. The updated kitchen offers cabinetry to the ceiling, a newer backsplash and patio doors leading to a fully fenced private backyard. Upstairs, you will find three bedrooms, including a spacious primary bedroom with double closets, along with a 4-piece bathroom. The finished lower level includes a comfortable family room that could also be used as a home office, a 3-piece bathroom and a large laundry room with plenty of storage. Additional features include private parking for two vehicles, a carport and plenty of visitor parking. (Id: 27)
$ 415,000
44 Sasha Crescent, London South X, ON, N6E 2M5 house for sale | Listing ID X13775 | Royal LePage
View photo
House · for sale
$ 495,000
44 Sasha Crescent, London South X, ON, N6E 2M5 house for sale | Listing ID X13775 | Royal LePage
Kilworth
· House
· Garden · Office room · Deck · Swimming pool · Air conditioning · Cellar
Kilworth · House · Garden · Office room · Deck · Swimming pool · Air conditioning · Cellar
Welcome home to this inviting and beautifully updated property, where comfort, functionality, and backyard fun come together! Step inside to an updated kitchen (2022) that offers a fresh, modern feel and a convenient 2-piece bathroom on the main level. Upstairs, you'll find an updated 4-piece bathroom, while the finished basement provides even more living space with a cozy family room-perfect for movie nights, a home office, playroom, or quiet retreat. Outside is where this home really shines! The fully fenced backyard is ready for summer with an above-ground pool and deck, creating the perfect spot for entertaining, BBQs, or simply relaxing in the sunshine. Even better, several of the big-ticket items have already been taken care of, including a metal roof (2024), electrical panel (2023), and furnace and central air (2019). With thoughtful updates, flexible living space, and a backyard made to enjoy, this is a home you'll want to see for yourself. Just move in and make it yours! (Id:
$ 495,000

Get email alerts

Don't miss out: be the first to know about new properties

The alert was correctly created

On subscribing you accept the conditions of use and the privacy policy
Alert
Receive new ads in your inbox
Save this search
Receive alerts for new listings

We'll send you an email when we have new properties for: "Houses for sale in Kilworth"

The alert was correctly created

Get email alerts and be the first to see new listings
Required field
On subscribing I accept the terms of the privacy policy
Perfect! You'll soon start receiving new listings via email
Alert
Receive an email when we have new ads for Houses for sale in Kilworth
Save this search
Filters

Bedrooms

Area (sq.ft)

sq.ft
sq.ft

Price

$
$

Filter by property type

Bathrooms

Clear all filters
Receive notifications when new entries are published.