491 properties for sale in Kincardine, Bruce

75 John Street, Arran Elderslie, ON, N0H 2N0 house for sale.
View photo
House · for sale
$ 639,900
75 John Street, Arran Elderslie, ON, N0H 2N0 house for sale.
Kincardine, Bruce
· 5 Bedrooms · 3 Baths · House
· Patio · Garden · Office room · Swimming pool · Deck
Kincardine, Bruce · 5 Bedrooms · 3 Baths · House · Patio · Garden · Office room · Swimming pool · Deck
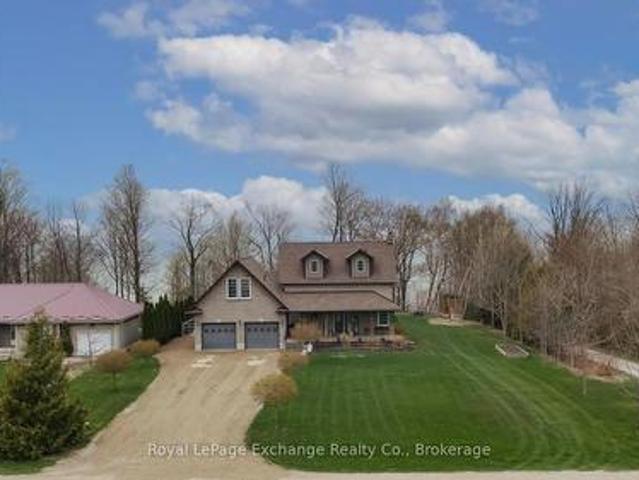
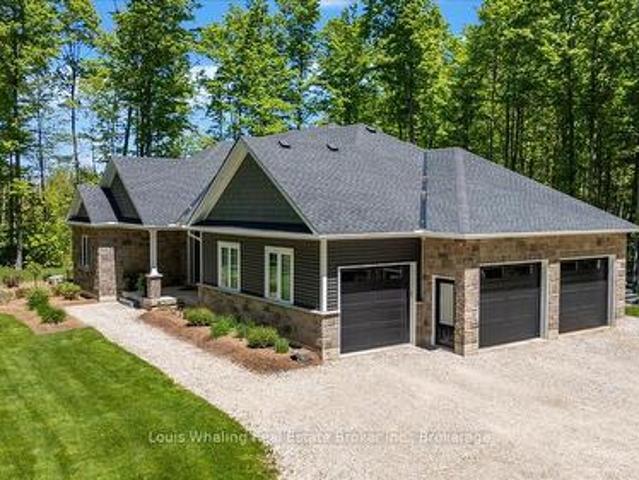
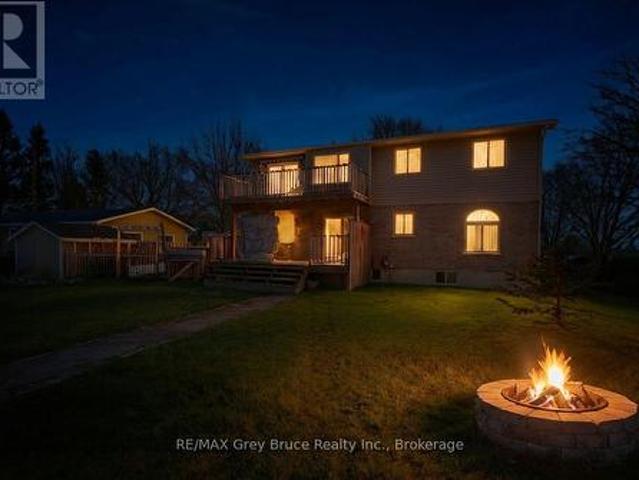
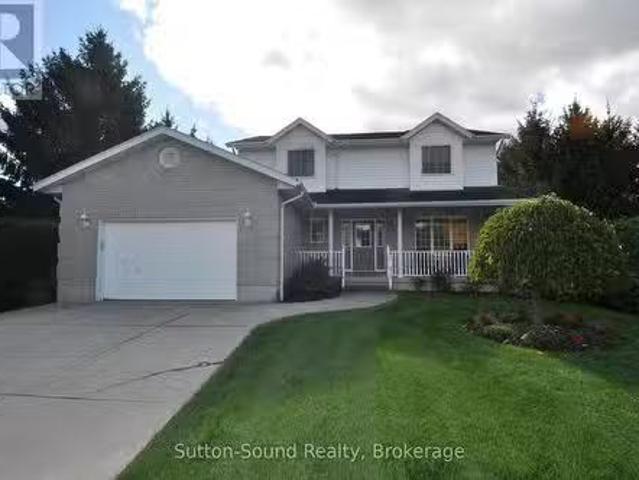
Welcome to this beautifully maintained 2-storey home, perfectly situated with town-owned parkland directly behind, giving your backyard an expansive and private feel. The heart of the home is the chef-inspired kitchen featuring a gas stove, soft-close cupboards, a large island with quartz countertops, and stunning maple hardwood floors in the hall, kitchen and dining area on the main level. A versatile main floor bedroom can also serve as a spacious home office, while the front entry and main floor bathroom both feature cozy heated floors. The open-concept living area is filled with natural light thanks to a large front window, and patio doors lead to a generous 12 x 43 deck (a good portion is covered) perfect for entertaining, with a natural gas BBQ hookup and a 7-person hot tub.Upstairs, youll find four large bedrooms, all with big windows, and a stylish 4-piece bath. The lower level includes a spacious family room, an additional 2-piece bath, and ample storage with built-in heavy-du
$ 639,900
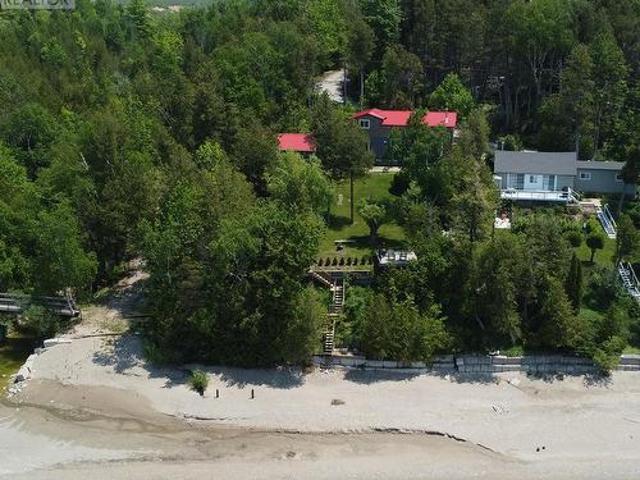
84841 Shamrock Beach Road, Ashfield Colborne Wawanosh Ashfield, ON, N7A 3X9 house for sale | Listing ID X12991 | Royal LePage
View photo
House · for sale
$ 1,099,900
84841 Shamrock Beach Road, Ashfield Colborne Wawanosh Ashfield, ON, N7A 3X9 house for sale | Listing ID X12991 | Royal LePage
Kincardine, Bruce
· House
· Fireplace
Kincardine, Bruce · House · Fireplace
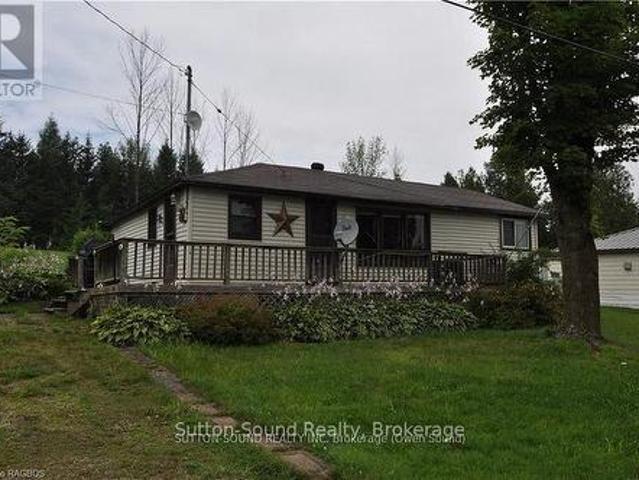
Discover the ultimate lakeside getaway with this exceptional cottage property offering over 80 feet of beachfront on the shores of Lake Huron. Only 20min to Goderich and Kincardine, This property features two beautifully newly constructed buildings. The main house was completely rebuilt in 2020 and boasts two bedrooms plus an additional loft area. It features 16-foot vaulted ceilings, a grand 12 x 8 picture window that perfectly frames the lake. A beautiful circular staircase leads to the loft, making it perfect for large family gatherings. The galley kitchen is a chefs dream with quartz countertops, soft-close cabinetry, high-end stainless steel appliances (range, fridge with water & ice), and a deluxe over-the-range microwave/vent combo. The open-concept living area is anchored by a glass-front Napoleon wood stove/fireplace (WETT certified) and is complemented by modern electric baseboard heating. Additional conveniences include a stackable washer/dryer, owned HWT and water softener.
$ 1,099,900
84189 Upper Rd. Rr#3, Lakeland Estates, Ashfield Colborne Wawanosh Ashfield, ON, N7A 3X9 house for sale | Listing ID X13062 | Royal LePage
View photo
House · for sale
$ 9,000,000
Updated
84189 Upper Rd. Rr#3, Lakeland Estates, Ashfield Colborne Wawanosh Ashfield, ON, N7A 3X9 house for sale | Listing ID X13062 | Royal LePage
Kincardine, Bruce
· House
· Parking · Balcony · Deck · Swimming pool · Cellar
Kincardine, Bruce · House · Parking · Balcony · Deck · Swimming pool · Cellar
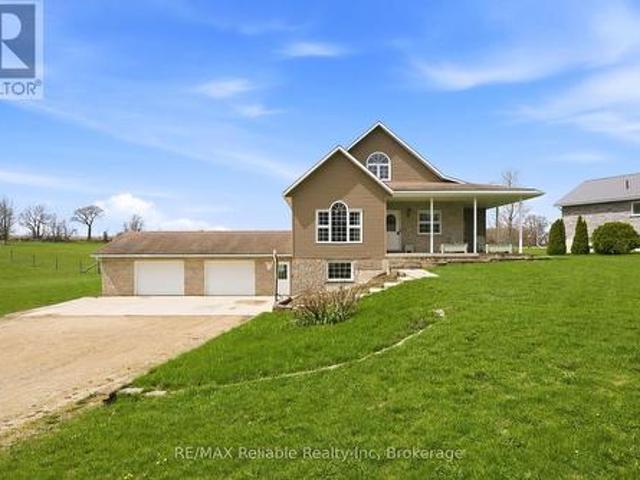
Welcome to 84189 Upper Rd, Lakeland Estates, an exceptional lakeside property offering impressive Lake Huron views and some of the best west coast sunsets the shoreline has to offer, all paired with a seamless blend of modern upgrades and timeless charm and character. This 2 storey home features 3 bedrooms, 3 bathrooms, a double car garage, finished walkout basement, and an in-ground saltwater pool. The bright, open-concept main floor is designed for both everyday living and entertaining, with large windows capturing stunning lake and countryside views. The kitchen offers quality finishes, ample storage, and a large island, flowing seamlessly to the dining and living areas. Step out to the elevated deck overlooking the pool and Lake Huron, an ideal outdoor setting. Upstairs offers 3 spacious bedrooms and a 4-piece bath, while the primary bedroom features built-in storage and a private balcony with incredible sunset views. The finished walkout basement provides additional versatile livi
$ 9,000,000
8 Elizabeth Drive, South Bruce Peninsula, ON, N0H 1A0 house for sale | Listing ID X10846 | Royal LePage
View photo
House · for sale
$ 325,000
8 Elizabeth Drive, South Bruce Peninsula, ON, N0H 1A0 house for sale | Listing ID X10846 | Royal LePage
Kincardine, Bruce
· House
· Garden · Parking · Cellar
Kincardine, Bruce · House · Garden · Parking · Cellar
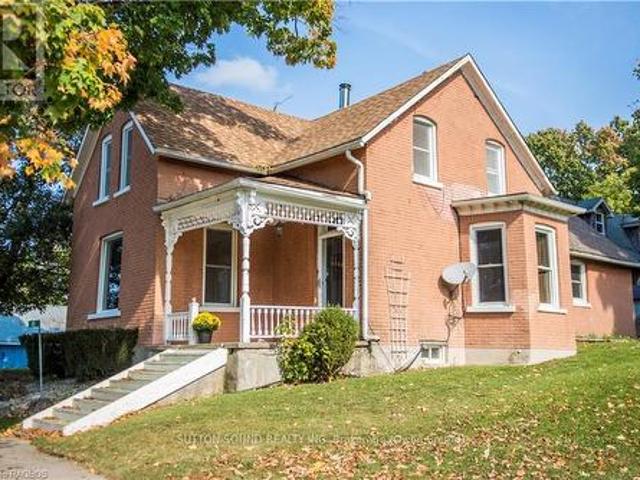
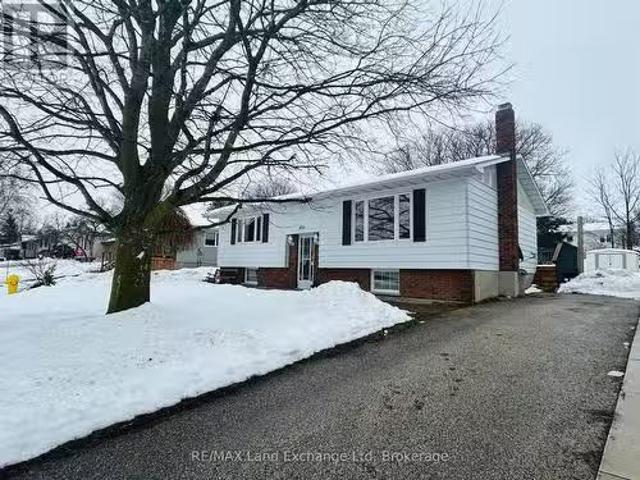
This charming Victorian in the quaint village of Allenford is the perfect place to call home. This home boasts large main floor rooms consisting of an eat-in kitchen with custom cabinets. No laundry in the basement as there is large laundry room with a shower on the main floor just off the kitchen. As you walk through this charming home you will find a large dinning room with a bay window. From here you have your choice of a good size living room and a second living space with a bay window that would make a great family room or den. As you enter through to the front foyer you will go up the original wooden stair case that takes you to 3 bright bedrooms and a family bathroom with clawfoot tub waiting for your personal decorating potential. This home has a detached garage for all your gardening and lawn care needs. Big enough for a handy mans work shop. The home has newer vinyl windows and loads of charm. Easy to manage yard with a small fountain in the side yard. Do not miss out on this
$ 325,000
108 Elora Street, South Bruce, ON, N0G 2J0 house for sale | Listing ID X12891 | Royal LePage
View photo
House · for sale
$ 699,900
108 Elora Street, South Bruce, ON, N0G 2J0 house for sale | Listing ID X12891 | Royal LePage
Kincardine, Bruce
· House
· Parking
Kincardine, Bruce · House · Parking
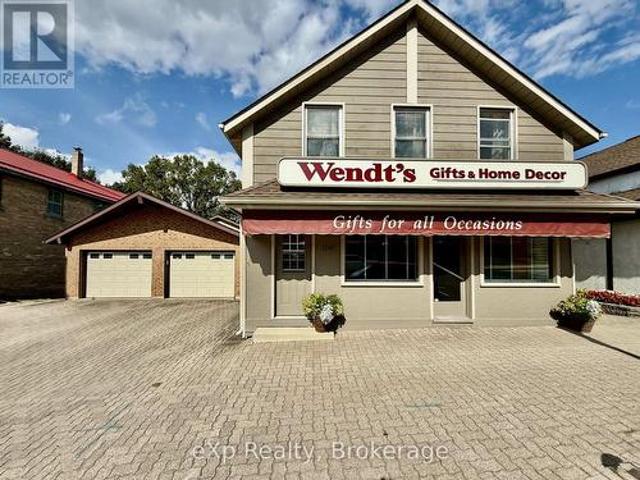
Welcome to 108 Elora Street in the heart of Mildmay. This property offers a fantastic opportunity for those looking for comfortable residential living with added flexibility. The upper-level two-bedroom apartment provides a bright and inviting space, perfect for an owner-occupant or as an income-generating rental. Located in a welcoming and growing community, this property also features a spacious main-level commercial area, ideal for those looking to operate a business or invest in additional income potential. The attached double garage and oversized lot (to be severed) add even more versatility to suit a variety of needs. Whether you're looking to live, invest, or both, this is a unique opportunity in a great location. For more information, please feel free to reach out. (Id: 27)
$ 699,900
24 Shore Drive, South Bruce Peninsula, ON, N0H 1A0 house for sale | Listing ID X12890 | Royal LePage
View photo
House · for sale
$ 699,900
24 Shore Drive, South Bruce Peninsula, ON, N0H 1A0 house for sale | Listing ID X12890 | Royal LePage
Kincardine, Bruce
· House
· Deck · Parking · Air conditioning · Cellar
Kincardine, Bruce · House · Deck · Parking · Air conditioning · Cellar
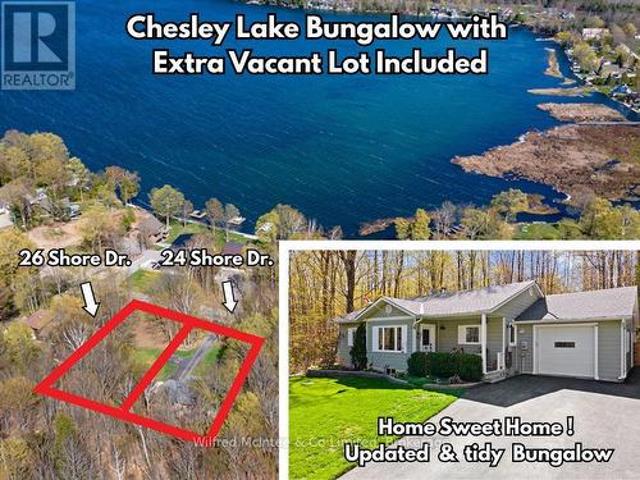
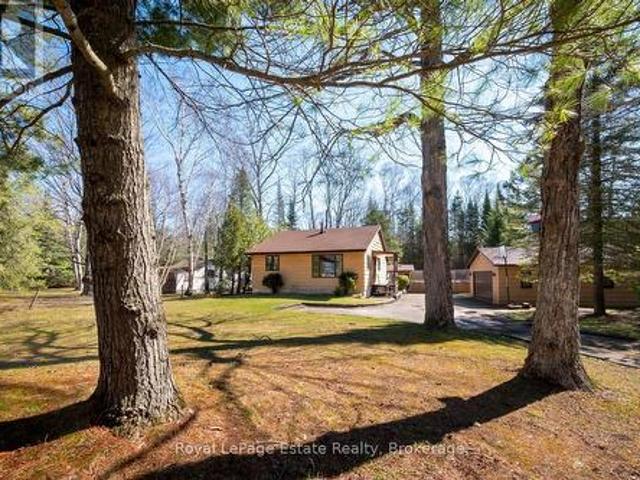
Well-cared for Chesley Lake Bungalow located in a peaceful rural neighborhood with seasonal lakeviews and water access close by this exceptional property has so much to offer. The home is situated on a 87ft x 173ft lot and. Includes the adjacent 87ft x 173ft building lot*. The two lots together span over half an acre with a combined 174ft of road frontage creating plenty of options and value; keep the extra lot as it is and enjoy the privacy, build on the extra lot, or sell the extra lot and recoup some equity. The tidy bungalow is in immaculate shape and offers 3+1 bedrooms, 1.5 bathrooms, open concept kitchen/living/dining with back deck access, main floor laundry, heated garage, full basement, and a long list of noteworthy improvements, features, and bonuses. Key improvements: roof shingles (2020), Upgraded attic insulation (2020), Windows (2021), Furnace & Central Air (2020), Propane hot water heater. Owned (2020), Iron filter (2023), Kitchen appliance (2020), Washer/Dryer (2023),
$ 699,900
033105 Grey Road 28 Road, West Grey, ON, N4N 3B8 house for sale | Listing ID X13034 | Royal LePage
View photo
House · for sale
$ 153,000
Updated
033105 Grey Road 28 Road, West Grey, ON, N4N 3B8 house for sale | Listing ID X13034 | Royal LePage
Kincardine, Bruce
· House
· Garden · Parking · Swimming pool · Deck
Kincardine, Bruce · House · Garden · Parking · Swimming pool · Deck
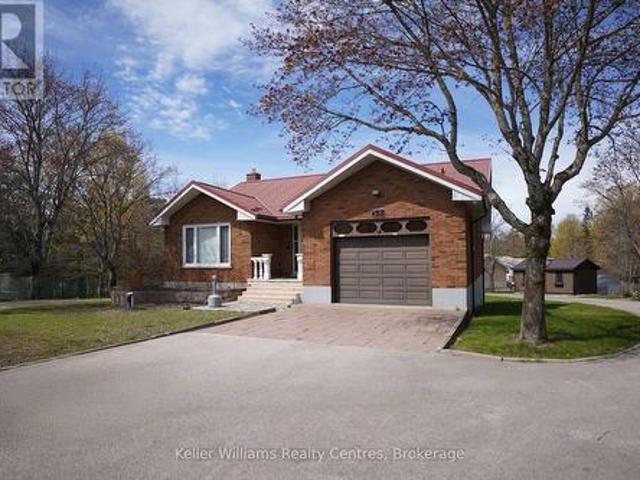
Rare opportunity to own a waterfront acreage just minutes from Hanover, offering a gorgeous natural setting with a lovely bungalow, 2 storage sheds and only moments to the convenience of town amenities. Located on a paved road with Wightman fibre optic internet, this property combines rural living with modern connectivity. The fully bricked 3+1 bedroom, 3 bathroom bungalow features a practical layout. The main floor offers an eat-in kitchen with solid wood Hanover Cabinetry, quartz countertops, and French doors leading to a large deck overlooking the forest and Beatty Saugeen River. The living room includes a picture window with views of the front covered porch, trees and gardens. There are three bedrooms, including an L-shaped primary, a private oasis with direct access to the four-piece bathroom with jacuzzi tub. A two-piece bathroom, laundry room, and attached double car garage complete the main level. The fully finished lower level includes a walk-out, living room with an airtight
$ 153,000
35527 Belfast Road W, Ashfield Colborne Wawanosh Ashfield Twp.
View photo
House · for sale
$ 5,000,000
$ 4,184/sq.ft
35527 Belfast Road W, Ashfield Colborne Wawanosh Ashfield Twp.
Kincardine, Bruce
· 1,195 sq.ft · 4 Bedrooms · 3 Baths · House
Kincardine, Bruce · 1,195 sq.ft · 4 Bedrooms · 3 Baths · House
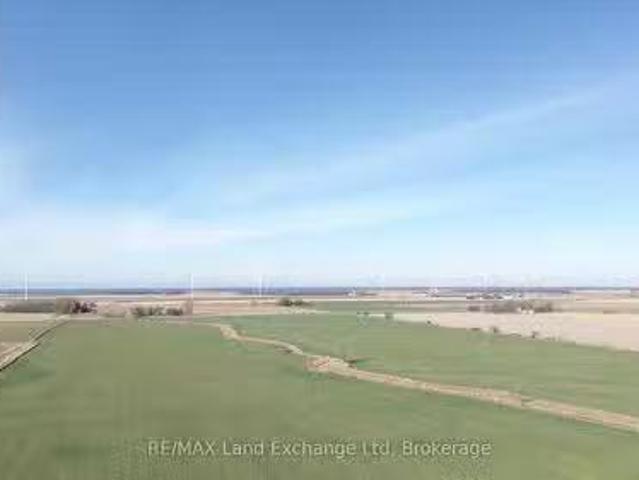
101 acre farm with roughly 92 acres workable. Flat land that has been tiled and ready for 2025 crop. The property generates extra income with a windmill on site. Out buildings and home on property are being sold as is. (id:27). Still available at ListedBuy!
$ 5,000,000
401866 Grey 4 Road, West Grey, ON, N4N 3B8 house for sale | Listing ID X12986 | Royal LePage
View photo
House · for sale
$ 324,900
401866 Grey 4 Road, West Grey, ON, N4N 3B8 house for sale | Listing ID X12986 | Royal LePage
Kincardine, Bruce
· House
Kincardine, Bruce · House
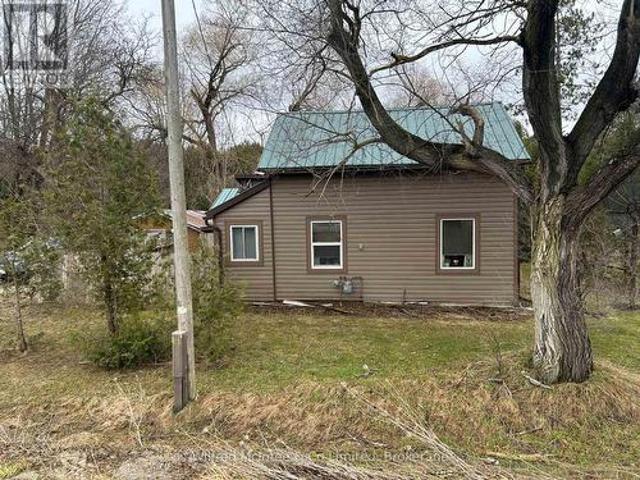
Welcome to 401866 Grey Road 4 in Allan Park. A charming 1.5-storey home set on a peaceful half-acre lot, perfectly nestled beside scenic Camp Creek. This cozy 1-bedroom property offers a rare opportunity to enjoy tranquil country living with beautiful natural surroundings. The main level features a bright sunporch, an eat-in kitchen, a spacious living room, a 4-piece bath, as well as a utility room and storage space. Upstairs, the home offers a large bedroom retreat, providing a comfortable and private space. Wake up to the soothing sounds of the creek and take in the stunning views right from your doorstep. A hidden gem with endless potential in a picturesque location. Book your showing today! (Id: 27)
$ 324,900
133889 Allan Park Road, West Grey, ON, N0G 1S0 house for sale | Listing ID X12950 | Royal LePage
View photo
House · for sale
$ 1,199,000
133889 Allan Park Road, West Grey, ON, N0G 1S0 house for sale | Listing ID X12950 | Royal LePage
Kincardine, Bruce
· House
· Garden
Kincardine, Bruce · House · Garden
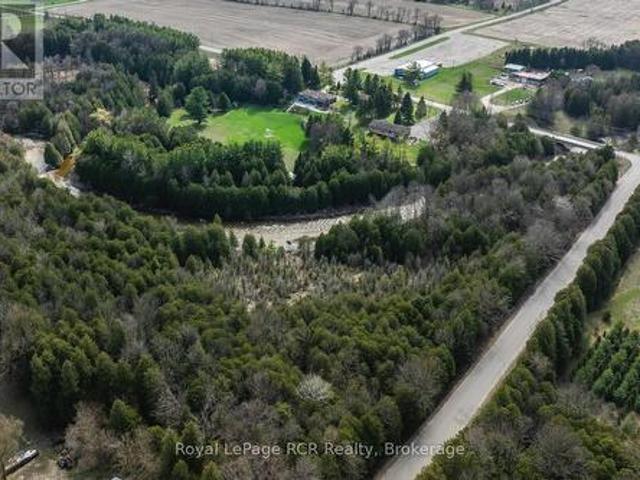
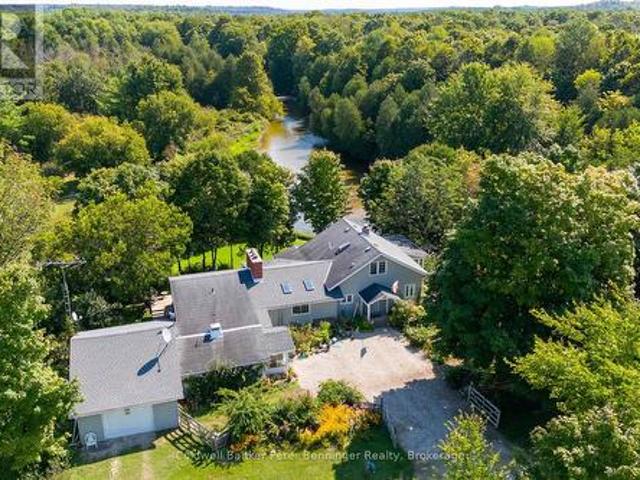
Escape to your own 49-acre riverfront sanctuary surrounded by forest, ponds, and privacy. With over 2,000 ft of Saugeen River frontage, three spring-fed ponds, and 2 km of peaceful walking trails, this property is a dream for nature lovers seeking quiet, beauty, and a place to truly unwind. Enjoy tubing down the Saugeen River on warm summer days, cast a line for fishing right from your own shoreline, or explore the winding trails that lead through mature trees and wildlife-rich landscapes. This is year-round outdoor living at its best. Inside, the home offers warm, inviting spaces with large windows that frame views of the water and forest. The sunroom is a standout feature. A calming, light-filled space perfect for morning coffee, reading, or simply watching nature unfold around you. Outside, perennial gardens and multiple sitting areas create endless opportunities to relax in total privacy. A solid barn adds versatility for storage, hobbies, or future plans, while the expansive acrea
$ 1,199,000
161 Boyd Lake Road, West Grey, ON, N0G 1S0 house for sale | Listing ID X12825 | Royal LePage
View photo
House · for sale
$ 1,299,999
161 Boyd Lake Road, West Grey, ON, N0G 1S0 house for sale | Listing ID X12825 | Royal LePage
Kincardine, Bruce
· House
· Patio · Garden · Parking · Fireplace · Deck · Cellar
Kincardine, Bruce · House · Patio · Garden · Parking · Fireplace · Deck · Cellar
This stunning custom built home is located in the Forest Creek Estates subdivision, just 15 mins from Hanover or Durham, is on almost 1.2 acres of land and has everything you could want in a home! Just about 3,000sqft of total living space with open concept main floor consisting of 9' high ceilings, beautiful kitchen with granite counters and center island, dining area with patio doors to a covered rear deck, living area with propane fireplace, 2nd full bath, large mud/laundry room, 3 bedrooms. Primary bedroom with ensuite that has a soaker tub and tiled shower, walk in closet as well as doors to a smaller rear deck. The basement has an entertaining size rec room with propane fireplace, 4th bedroom, 3rd bathroom & mechanical area with tons of room for storage. The home is nestled among mature trees, 18'x14' trex deck surrounded by perennial gardens, the lawn & gardens have irrigation system, 10'x16' shed, 3 car garage with access to an unfinished storage area as well as access to the b
$ 1,299,999
41 Islandview Drive, South Bruce Peninsula, ON, N0H 1A0 house for sale | Listing ID X12686 | Royal LePage
View photo
House · for sale
$ 599,900
41 Islandview Drive, South Bruce Peninsula, ON, N0H 1A0 house for sale | Listing ID X12686 | Royal LePage
Kincardine, Bruce
· House
· Deck
Kincardine, Bruce · House · Deck
A great place to enjoy your quiet time. This charming three-season water view cottage on Chesley Lake offers a perfect getaway for recreational water sports, fishing, boating, and swimming. The cottage features three bedrooms, a kitchen, a bathroom, a living room. Front deck a great place to sit and watch the lake. Don't miss this opportunity to own a piece of property at beautiful Chesley Lake! (Id: 27)
$ 599,900
69 Queen Street, Morris Turnberry Bluevale, ON, N0G 1G0 house for sale | Listing ID X13060 | Royal LePage
View photo
House · for sale
$ 799,999
69 Queen Street, Morris Turnberry Bluevale, ON, N0G 1G0 house for sale | Listing ID X13060 | Royal LePage
Kincardine, Bruce
· House
· Garden · Office room · Swimming pool
Kincardine, Bruce · House · Garden · Office room · Swimming pool
Welcome to 69 Queen Street in Bluevale, where country charm meets modern comfort on a picturesque 2+ acre property. Built in 2004, this beautifully maintained home offers the perfect balance of space, style and functionality. The inviting wraparound covered porch is ideal for enjoying quiet mornings or relaxing evenings, while taking in the surrounding countryside. Summer days are made even better with the 27-foot above-ground pool. Step inside to discover an updated kitchen, featuring a large island, sleek quartz countertops and a generous walk-in pantry, just steps away. The bright and welcoming living room provides a comfortable gathering space, while the large foyer opens to a versatile room that can easily function as a dining area or home office. The primary suite offers a stunning view, overlooking the backyard and open fields. Complete with a walk-in closet, an additional closet and direct access to a beautifully updated 3-pc bathroom with a glass shower. The main floor is fini
$ 799,999
455 Highland Drive, North Huron Wingham, ON, N0G 2W0 house.
View photo
House · for sale
$ 499,900
$ 566/sq.ft
455 Highland Drive, North Huron Wingham, ON, N0G 2W0 house.
Kincardine, Bruce
· 883 sq.ft · 3 Bedrooms · 2 Baths · House
· Fireplace · Deck · Cellar
Kincardine, Bruce · 883 sq.ft · 3 Bedrooms · 2 Baths · House · Fireplace · Deck · Cellar
Introducing this delightful three-bedroom, two-bathroom bungalow, designed for both comfort and entertainment. The heart of the home features an open concept kitchen and dining room, creating a seamless flow perfect for family gatherings and dinner parties. Downstairs, youll find a spacious rec room ideal for cozy movie nights, complemented by a gas fireplace that adds warmth and ambiance to the atmosphere. The wet bar in the basement is perfect for hosting friends or enjoying a quiet evening at home. With plenty of storage options throughout, this home ensures that everything has its place. Step outside to the generous back deck, an inviting space for outdoor dining, relaxation, or simply enjoying the fresh air. This bungalow combines modern living with cozy charm, making it a wonderful place to call home! (id:27). Still available at ListedBuy!
$ 499,900
31 Sog Je Wa Sa Drive, Native Leased Lands, ON, N0H 2G0 house for sale | Listing ID X13076 | Royal LePage
View photo
House · for sale
$ 199,000
31 Sog Je Wa Sa Drive, Native Leased Lands, ON, N0H 2G0 house for sale | Listing ID X13076 | Royal LePage
Kincardine, Bruce
· House
· Deck · Equipped kitchen
Kincardine, Bruce · House · Deck · Equipped kitchen
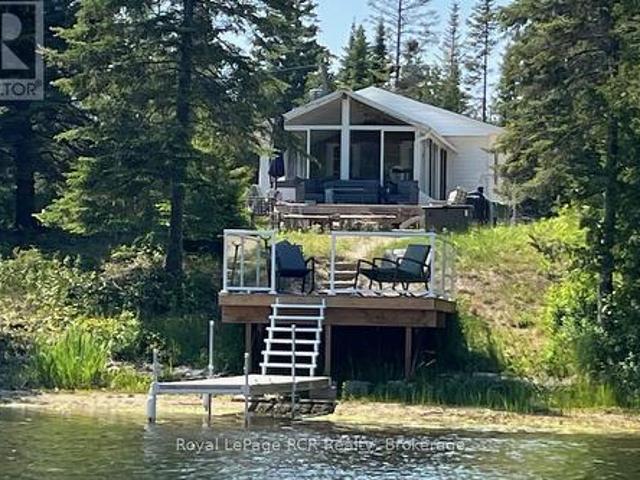
Fantastic chief's point riverfront cottage with private dock and breathtaking views! Welcome to your perfect waterfront escape! This well maintained cottage comes fully furnished and sleeps 5+ people and boasts 90 feet of river frontage, complete with a private dock, ideal for boating, fishing, or simply soaking in the peaceful surroundings. Step inside to find a bright and spacious sunroom overlooking the water, offering beautiful views. The cottage has had may updates, including stainless steel appliances, UV water system, new hot water tank, compact dishwasher, storage shed with hydro, and new flooring in primary bedroom. Outside, enjoy the views from the multiple decks or around the firepit, including a new composite deck at the water, designed for low maintenance, perfect for morning coffee or sunset gatherings. Summer fun awaits! Leased land on the Sauble River close to North Sauble Beach and across the river from Sauble Marina. Waterfront Deck, Dock and Storage Shed 2023, new We
$ 199,000
50 Roger'S Crescent, South Bruce Peninsula, ON, N0H 1P0 house for sale | Listing ID X13107 | Royal LePage
View photo
House · for sale
$ 529,900
50 Roger'S Crescent, South Bruce Peninsula, ON, N0H 1P0 house for sale | Listing ID X13107 | Royal LePage
Kincardine, Bruce
· House
· Fireplace · Deck
Kincardine, Bruce · House · Fireplace · Deck
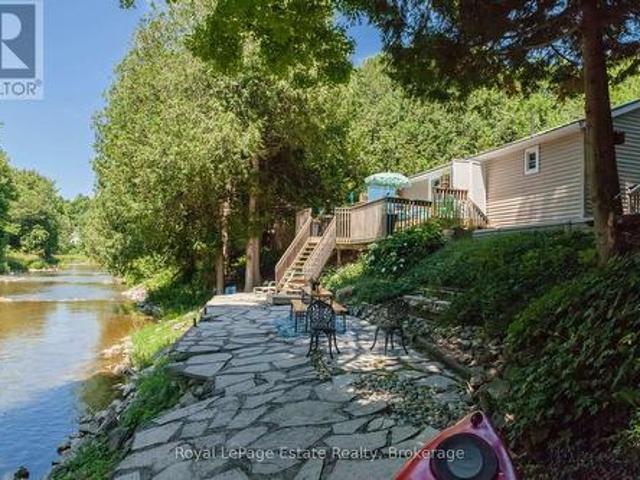
Rare sauble riverfront opportunity. Private & charming! Set near the end of a quiet dead-end road, this well-maintained 4-bedroom home or cottage offers 100 feet of Gorgeous Private Frontage on the picturesque Sauble River. Tucked into a peaceful, natural setting, it's the kind of place where you can truly unwind. This retreat is two levels, with two bedrooms on the main floor and two more downstairs, along with laundry and ample storage space. Inside, you'll find a cozy, inviting atmosphere with incredible river views and a fireplace for chilly nights. Step Outside to the tiered decking with continued views and sounds of the river and wildlife that comes with the quiet and peacefulness you will find here. The solid metal roof adds peace of mind, and the pride of ownership shows throughout. Spend your days fishing, paddling, or simply soaking up the serenity from your shoreline. This property offers a rare blend of privacy, charm, and location just a short drive to both Sauble Beach an
$ 529,900
58 Allister Place, South Bruce Peninsula, ON, N0H 2T0 house for sale | Listing ID X13001 | Royal LePage
View photo
House · for sale
$ 699,900
58 Allister Place, South Bruce Peninsula, ON, N0H 2T0 house for sale | Listing ID X13001 | Royal LePage
Kincardine, Bruce
· House
· Garden
Kincardine, Bruce · House · Garden
Enjoy the perfect balance of space, privacy, and convenience with this well-located property a short walk to the waterfronts of Saugeen or Sauble Beach. This setting offers a peaceful retreat while still being close to all the area's amenities and attractions. The home features over 2400 square feet of finished space with 4 generously sized bedrooms and showcases custom finishes throughout, creating a warm, inviting atmosphere full of timeless character. A space that feels straight out of a storybook. A high-grade steel roof adds long-term durability and peace of mind. Multiple entry lanes from different streets provide added convenience and flexibility, ideal for those with equipment, trailers, or future plans for the property. Outdoors, the property truly shines. With expansive yard space and multiple outbuildings, there's ample room for hobbies, storage, or workshop use. Perfect for those seeking a versatile rural lifestyle. The lower level offers excellent potential for short-term
$ 699,900
102 Mary Avenue W, Georgian Bluffs, ON, N4K 5N5 house for sale | Listing ID X12902 | Royal LePage
View photo
House · for sale
$ 724,000
102 Mary Avenue W, Georgian Bluffs, ON, N4K 5N5 house for sale | Listing ID X12902 | Royal LePage
Kincardine, Bruce
· House
· Patio · Garden · Balcony · Deck · Parking
Kincardine, Bruce · House · Patio · Garden · Balcony · Deck · Parking
A chance to own One of the nicest homes in Kilsyth. This 3 bedroom. 2 storey home, has so much to offer, Hardwood floors throughout the living room and dining area, with the living room having a vaulted ceiling. The home has had numerous renovations, both bathrooms, kitchen cabinets, new flooring, new windows, exterior doors, 2020, patio deck 2019, paved drive 2021, new furnace, 2021, balcony awning 2022, ensuite 2018, water softener, A finished garage with Epoxy floor 2025, and much more. Enjoy the comfort this home has to offer, the landscaped back yard with paved pathways, fire pit and out buildings. This is truly a home that you will love for years to come. (Id: 27)
$ 724,000
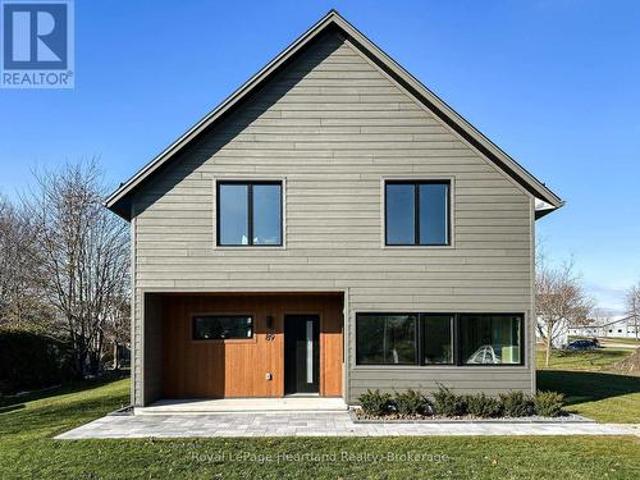
89 Isobel Street, Ashfield Colborne Wawanosh West Wawanosh, ON, N0M 1R0 house for sale | Listing ID X12845 | Royal LePage
View photo
House · for sale
$ 549,900
89 Isobel Street, Ashfield Colborne Wawanosh West Wawanosh, ON, N0M 1R0 house for sale | Listing ID X12845 | Royal LePage
Kincardine, Bruce
· House
· Patio
Kincardine, Bruce · House · Patio
Welcome to 89 Isobel St. A stunning 1,730 sq. Ft. home where architectural simplicity merges flawlessly with a deep commitment to wellness. This net zero-ready residence in Dungannon offers clean lines, open spaces, and an abundance of natural light throughout its spacious, functional layout. At its core, the home is a fortress of efficiency, equipped with high-performance insulation, airtight construction, and triple-pane windows for unparalleled, all-season comfort. The elegant, minimalist kitchen features a large gathering peninsula, generous cabinetry, and subtle under mount lighting on its open shelving. Integrated smart systems for climate and lighting ensure peak energy efficiency and daily convenience. Step outside to the simple yet beautifully landscaped grounds with native, low-maintenance plants, and relax under the covered patio. With advanced ventilation and non-toxic materials prioritizing indoor air quality, this is more than a home-it's a commitment to a clean, healthy
$ 549,900
141 William Street, West Grey, ON, N0G 2M0 house for sale | Listing ID X12786 | Royal LePage
View photo
House · for sale
$ 620,000
141 William Street, West Grey, ON, N0G 2M0 house for sale | Listing ID X12786 | Royal LePage
Kincardine, Bruce
· House
· Patio · Garden · Fireplace · Parking · Air conditioning
Kincardine, Bruce · House · Patio · Garden · Fireplace · Parking · Air conditioning
Welcome to this well-maintained 3-bedroom bungalow located in the charming Village of Neustadt. Situated on a corner property and backing onto the arena and ball diamond. This home offers both convenience and a great community setting. Inside, you'll find a spacious kitchen featuring beautiful cabinets and a central island, open to the bright living and dining area. Perfect for everyday living and entertaining. Patio doors lead to a large upper deck, ideal for summer BBQs and relaxing evenings. The fully fenced yard includes cement patio space, making it a great spot for gatherings around the firepit. There is also a shed and chicken coop. The lower level offers a spacious rec room with a cozy wood fireplace and a walk-out to the backyard, plus additional storage and room for a workshop. Additional features include: new furnace (2022), central air, natural gas, steel roof (2018) and attached garage. This home combines comfort, functionality, and a fantastic location close to community
$ 620,000
Lot 2 77508 Brymik Avenue S, Central Huron Goderich Twp, O.
View photo
House · for sale
$ 919,900
Lot 2 77508 Brymik Avenue S, Central Huron Goderich Twp, O.
Kincardine, Bruce
· 3 Bedrooms · 2 Baths · House
· Parking
Kincardine, Bruce · 3 Bedrooms · 2 Baths · House · Parking
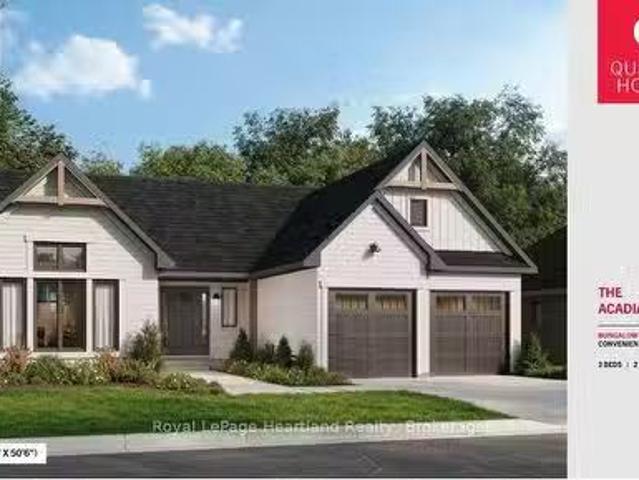
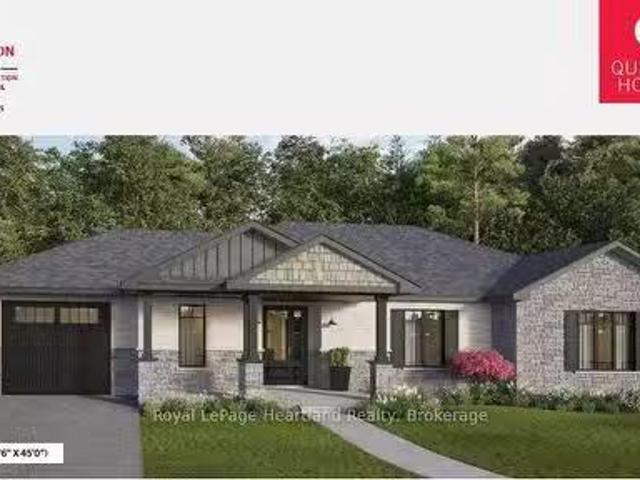
Welcome to Sunset Developments Bayfields Newest Subdivision! Home Opportunity Built to Suit with Quality Homes - Charming, efficient, and effortlessly stylish, The Acadian brings the best of bungalow living into a modern and functional design. With 1,600 sq. ft. of beautifully laid out space, this to-be-built home by Quality Homes offers 3 bedrooms, 2 bathrooms, and an attached two-car garage, all in a cozy, convenient one-level layout. Reimagined from a classic Quality Homes design, The Acadian features a spacious Primary Suite complete with walk-in closet and private ensuite. The heart of the home is a bright open-concept kitchen and living area at the rear of the home, featuring a large pantry, island with seating, and an eat-in dining area. A combined mudroom and laundry off the garage adds extra convenience to your daily routine. Choose The Acadian or select from a variety of floor plans, and customize your finishes to create a home thats truly your own. Lot price and development
$ 919,900
83 Duncan Street S, Morris Turnberry Bluevale, ON, N0G 1G0 house for sale | Listing ID X13008 | Royal LePage
View photo
House · for sale
$ 799,000
83 Duncan Street S, Morris Turnberry Bluevale, ON, N0G 1G0 house for sale | Listing ID X13008 | Royal LePage
Kincardine, Bruce
· House
· Patio · Office room · Balcony · Fireplace · Parking
Kincardine, Bruce · House · Patio · Office room · Balcony · Fireplace · Parking
This stately home, backing onto the Maitland River in Bluevale features 5 bedrooms and 3 bathrooms. The original century home has several additions bringing the total living space to over 3,500 sq. Ft. The over one acre lot fronts on both Duncan Street and Johnston Lane and includes a 2-car insulated garage, original frame homestead from 1870, coach house and a green house. A private patio overlooks the river. The main level has a kitchen/prep area with a build in desk, dining area, laundry area, mud room, dining room, living room, family room, office and 3 pc bath. Upper level has 5 bedrooms and 2 bathrooms. Gas forced air heating supplemented by a gas stove in dining area, gas fireplace in living room and a wood burning fireplace in the family room. Master bedroom has an ensuite, walk in closet and a covered balcony. There are two sets of stairs leading to the second level. This home is ready for a growing family looking for room to roam both inside and out. Some furnishings can be n
$ 799,000
Lot 4 77490 Brymik Avenue S, Central Huron Goderich Twp, O.
View photo
House · for sale
$ 1,009,900
Lot 4 77490 Brymik Avenue S, Central Huron Goderich Twp, O.
Kincardine, Bruce
· 3 Bedrooms · 3 Baths · House
· Garden
Kincardine, Bruce · 3 Bedrooms · 3 Baths · House · Garden
Welcome to Sunset Developments Bayfields Newest Subdivision! Home Opportunity Built to Suit with Quality Homes - Comfort, functionality, and connection come together in The Wellington, a thoughtfully designed 1,671 sq. ft. bungalow built by Quality Homes. With 3 spacious bedrooms and 2.5 baths, this to-be-built custom home offers the perfect balance of privacy and open-concept living, and it can be tailored to suit your unique lifestyle. The Wellington features a warm and inviting layout, complete with an eat-in kitchen, a large island for gathering, and main floor laundry for added convenience. The bright, open living space flows effortlessly to the backyard through an impressive oversized entry off the living room, ideal for entertaining or relaxing with family. The private Primary Suite is tucked away at the back of the home, offering a peaceful retreat with its own full ensuite. Choose The Wellington or select from a variety of floor plans, and customize your finishes to create a h
$ 1,009,900
243 Mccullough Lake Drive, Chatsworth, ON, N0H 2V0 house for sale | Listing ID X12996 | Royal LePage
View photo
House · for sale
$ 459,000
243 Mccullough Lake Drive, Chatsworth, ON, N0H 2V0 house for sale | Listing ID X12996 | Royal LePage
Kincardine, Bruce
· House
· Garden · Parking · Cellar
Kincardine, Bruce · House · Garden · Parking · Cellar
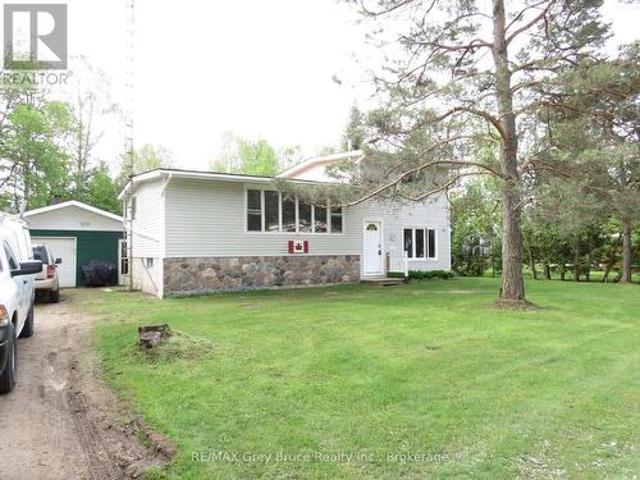
This spacious side-split is located in a small sub-division at McCullough Lake, which is approx. 5 kms from Williamsford, West of Hwy #6. The house and large garage with workshop sits on a 95' x 150', level and dry lot. Your access to the Lake and a dock is literally a couple of dozen steps away and across the road at the small park. Enjoy the warm summer days sunning by the water or fishing and swimming. The main floor has one bedroom, an open concept kitchen with a large eat-at peninsula, a separate dining area and living room. The large picture window offers a partial view of the lake. The upper level has a 4 pc. Bath, the primary bedroom and a third bedroom. The lower level family room is quite large with access to the backyard and has garden doors opening onto a southern exposure sundeck. Mechanicals/electrical panel, etc. Are located in the basement along with laundry pair. The detached garage (22' x 28') is set up for auto storage on one side and a large workshop complete with w
$ 459,000
1207 Sauble Falls Road, South Bruce Peninsula, ON, N0H 2G0 house for sale | Listing ID X13059 | Royal LePage
View photo
House · for sale
$ 699,990
1207 Sauble Falls Road, South Bruce Peninsula, ON, N0H 2G0 house for sale | Listing ID X13059 | Royal LePage
Kincardine, Bruce
· House
· Garden · Swimming pool
Kincardine, Bruce · House · Garden · Swimming pool
Envision a soulful sanctuary that effortlessly balances a premier investment opportunity with the comforts of a permanent home. Set upon an expansive 2.25-acre estate with a remarkable 671-foot depth, this property is an established destination for seasonal visitors yet its'four-season bones' beckon those seeking a year-round retreat. The residence, finished in durable James Hardie siding, sits on a solid concrete block foundation with a clean, five-foot crawl space, providing the structural integrity and peace of mind required for every season. Life here is defined by the ease of a resort lifestyle. Just across the street, a direct lane leads to the Sauble River's edge, perfect for launching a kayak or canoe for a quiet afternoon on the water. On sun-drenched days, retreat to your own backyard oasis to lounge by the above-ground pool or take a scenic bike ride to the sandy shores of North Sauble Beach. As you move deeper into the lot, the landscape transforms into a magical woodland r
$ 699,990

Get email alerts

Don't miss out: be the first to know about new properties

The alert was correctly created

On subscribing you accept the conditions of use and the privacy policy
Alert
Receive new ads in your inbox
Save this search
Receive alerts for new listings

We'll send you an email when we have new properties for: "Properties for sale in Kincardine, Bruce"

The alert was correctly created

Tiverton, Kincardine
Fergus
Get email alerts and be the first to see new listings
Required field
On subscribing I accept the terms of the privacy policy
Perfect! You'll soon start receiving new listings via email
Alert
Receive an email when we have new ads for Properties for sale in Kincardine, Bruce
Save this search
Filters

Bedrooms

Area (sq.ft)

sq.ft
sq.ft

Price

$
$

Filter by property type

Bathrooms

Clear all filters
Receive notifications when new entries are published.