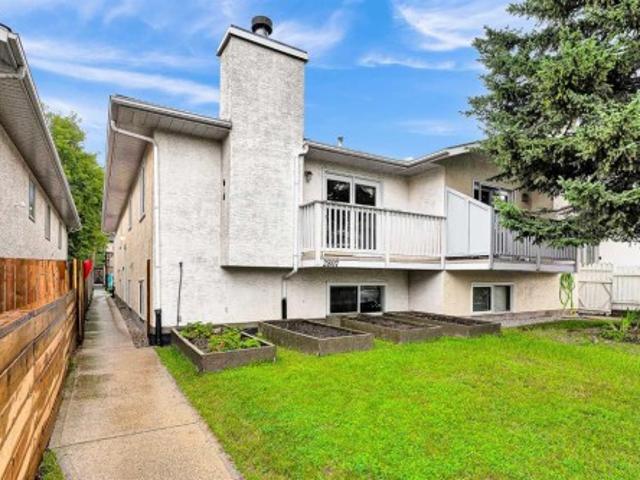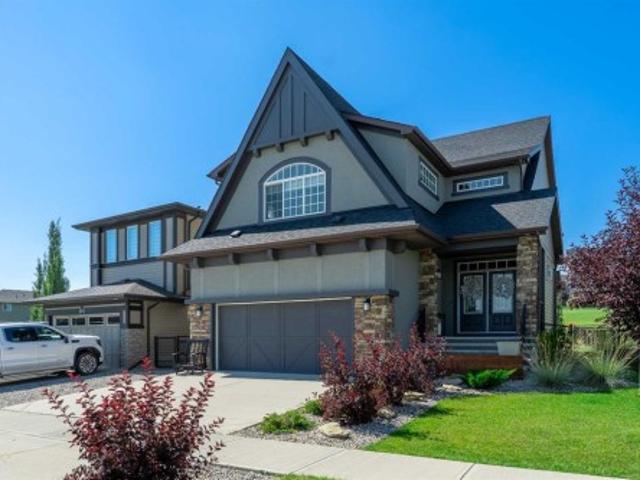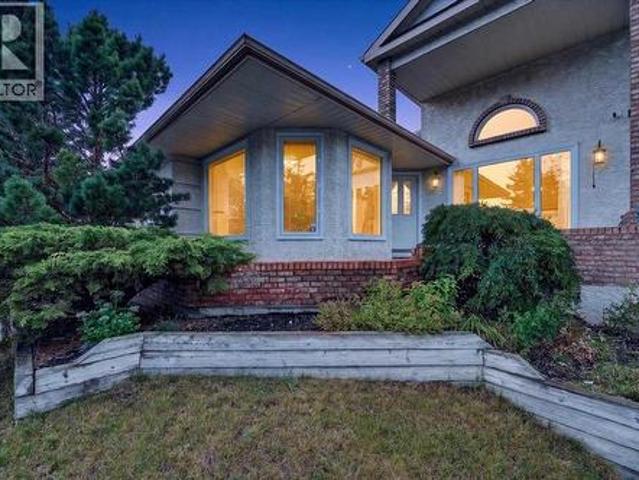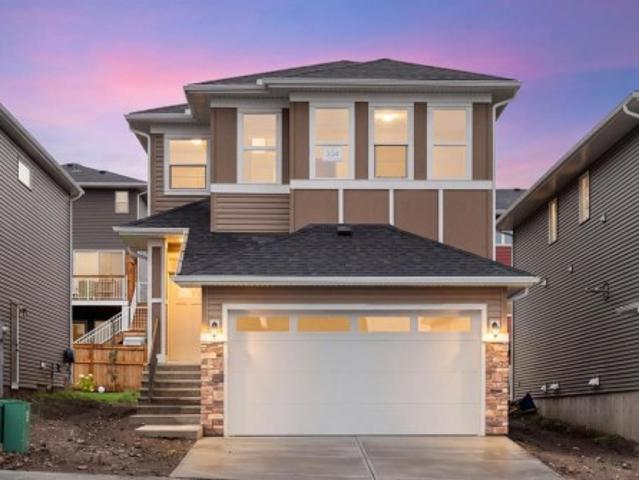
3,229 properties for sale in Kingsland

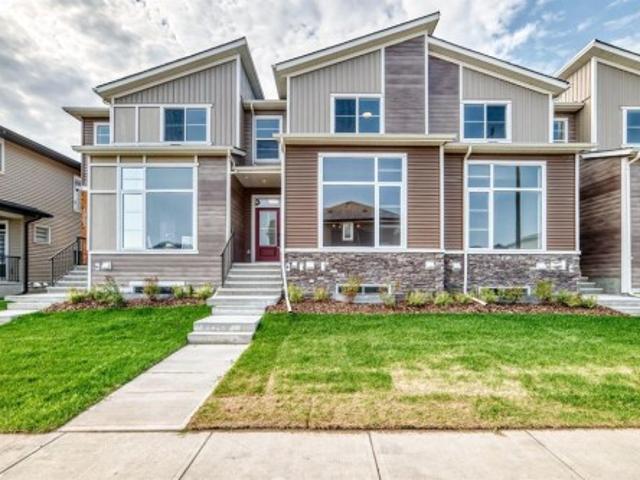
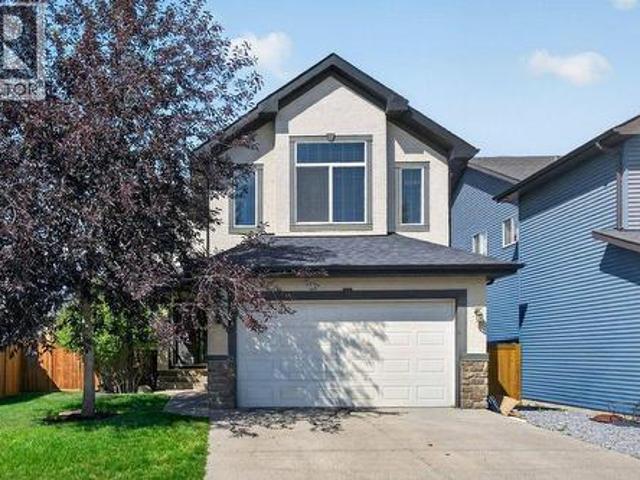
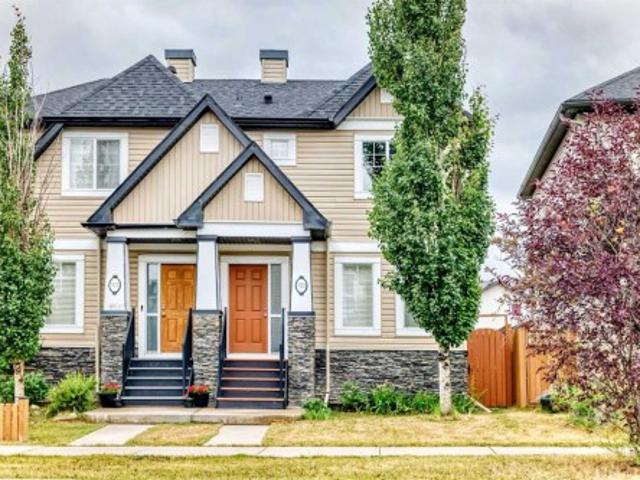
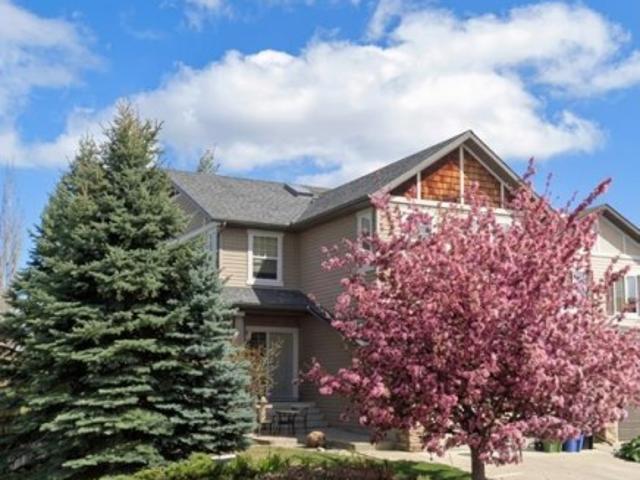
204 Eversyde Mews Sw, Calgary, AB, T2Y 5A4 house for sale | Listing ID A2337 | Royal LePage
View photo
House · for sale
$ 849,900
204 Eversyde Mews Sw, Calgary, AB, T2Y 5A4 house for sale | Listing ID A2337 | Royal LePage
Kingsland
· House
· Fireplace · Deck
Kingsland · House · Fireplace · Deck
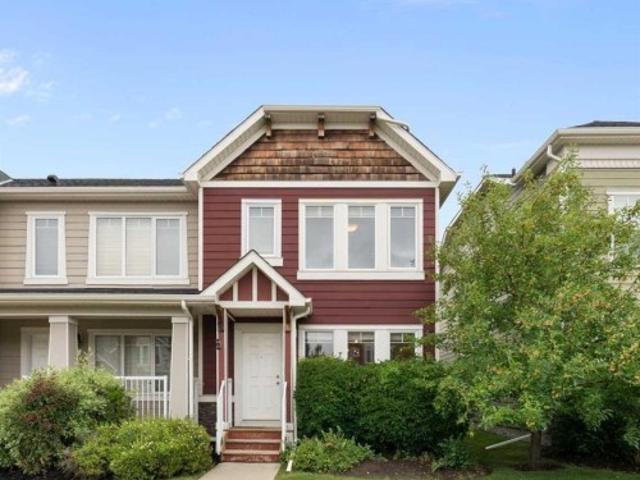
Welcome to this lovely 2-storey walkout home by Cardel Homes in the desirable community of Evergreen. Offering 2,365 sq. ft. Of developed living space, this bright and spacious home features an inviting open-concept design with large windows, generous living and dining areas. Coming into the open entrance there is a private den with double French doors, main floor powder room and from there flows into the kitchen, living and dining space. The kitchen has been thoughtfully laid out with a large island including additional storage, timeless maple cabinets and granite counters. There is a large convenient walk-through pantry from the mud room/laundry to the kitchen where the laundry offers a large folding table over the washer and dryer for added convenience. The dining space has coffered ceilings and opens onto a sunny deck excellent for morning coffee of just enjoying the quiet of the community. The living room is part of the open plan and has a gas fireplace for cozy evenings. The uppe
$ 849,900
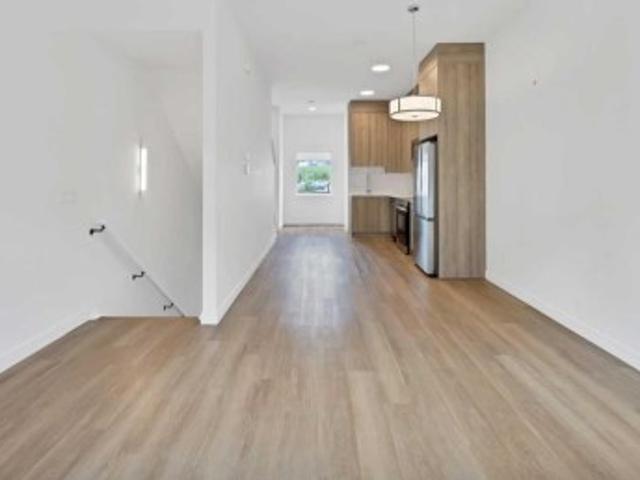
14 Riviera View, Cochrane, AB, T4C 0Y7 house for sale | Listing ID A2338 | Royal LePage
View photo
House · for sale
$ 985,000
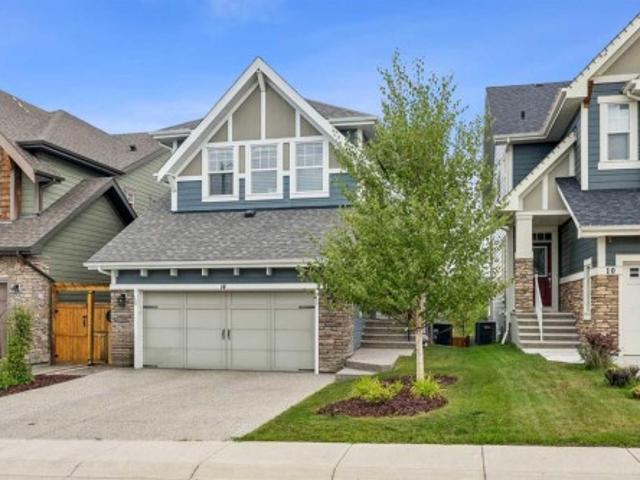
14 Riviera View, Cochrane, AB, T4C 0Y7 house for sale | Listing ID A2338 | Royal LePage
Kingsland
· House
Kingsland · House
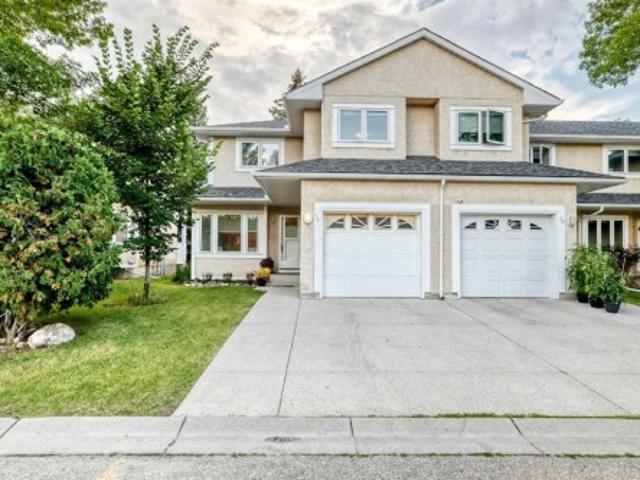
Experience exceptional riverfront living in the highly desirable community of Riviera in Cochrane. This stunning estate home offers over 2,000 sq. Ft. of thoughtfully designed living space and is perfectly positioned on a quiet street overlooking the Bow River and the beautiful Cochrane river valley. Located just steps from the river and Cochrane’s extensive pathway network, this fully finished walkout home provides the ideal balance of natural surroundings and convenient access to downtown amenities. Backing directly onto a playground, it offers an outstanding setting for families and those who enjoy an active outdoor lifestyle. The open-concept main level is beautifully finished with upscale details throughout, highlighted by timeless blue feature walls and sophisticated brass accents that create a warm and inviting atmosphere. Large windows span every level of the home, filling the interior with natural light and showcasing the spectacular views beyond. Upstairs, the intelligently d
$ 985,000
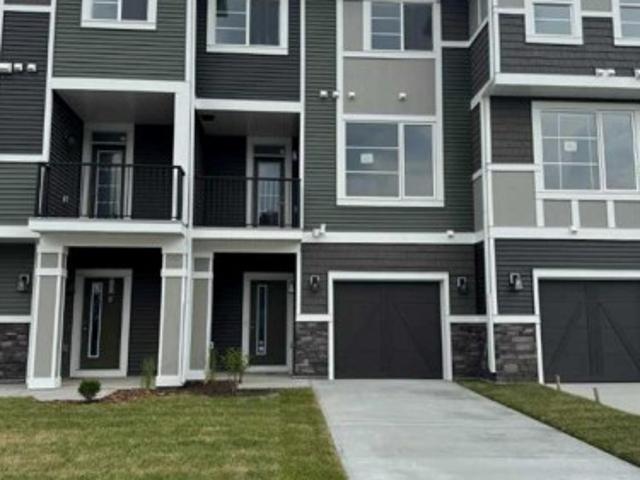
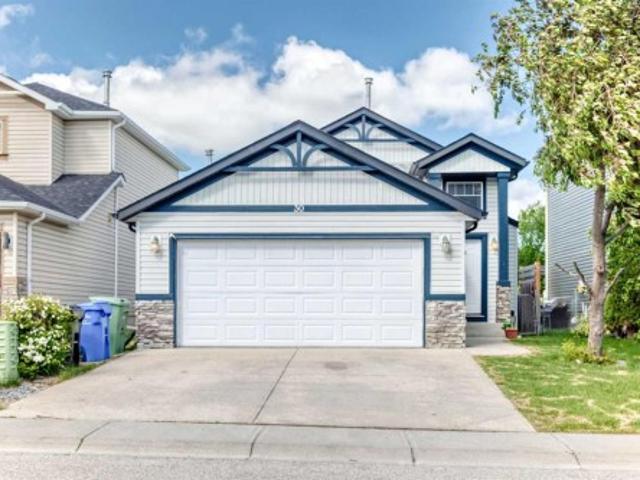
1063 Bayview Crescent Sw, Airdrie, AB, T4B 5N8 house for sale | Listing ID A2338 | Royal LePage
View photo
House · for sale
$ 489,900
1063 Bayview Crescent Sw, Airdrie, AB, T4B 5N8 house for sale | Listing ID A2338 | Royal LePage
Kingsland
· House
· Balcony · Parking
Kingsland · House · Balcony · Parking
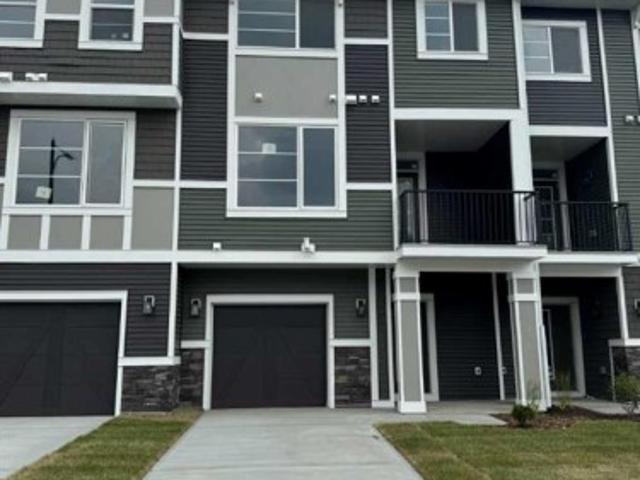
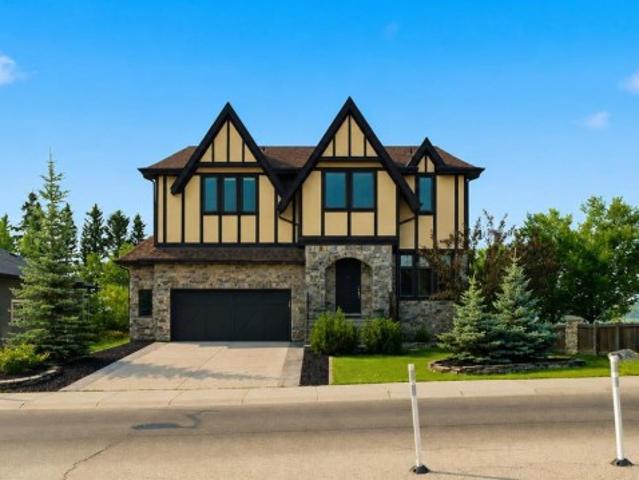
Welcome to 1063 Bayview Crescent SW in Airdrie, featuring the Eli model by Genesis Builders a beautifully designed 3-bedroom, 2.5 bathroom townhome with no condo fees and an attached garage, offering the space and functionality of a family home without the added monthly condo expense. The bright and inviting main floor offers 9-foot ceilings and an open-concept layout designed for everyday living and entertaining. The modern kitchen flows seamlessly into the dining and living areas, creating a comfortable gathering space filled with natural light. Contemporary finishes, stainless steel appliances, stylish cabinetry, quartz-style surfaces, and a functional peninsula provide a polished backdrop for both busy mornings and evenings at home. Upstairs, you'll find three bedrooms, a versatile family room and conveniently located laundry. The primary retreat includes a walk-in closet, private 4-piece ensuite and access to a balcony a great spot to enjoy your morning coffee or unwind at the end
$ 489,900
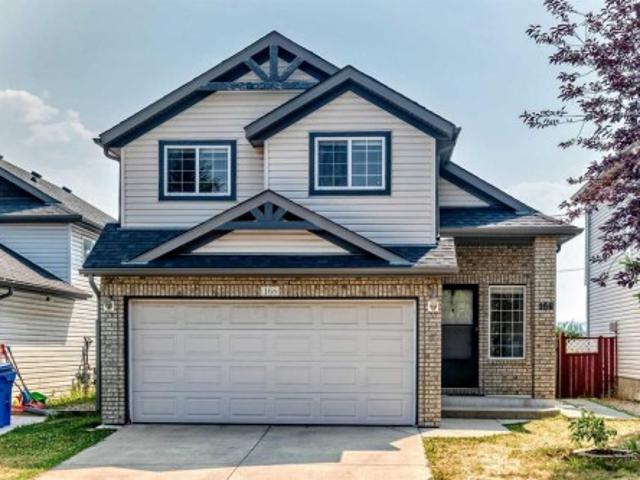
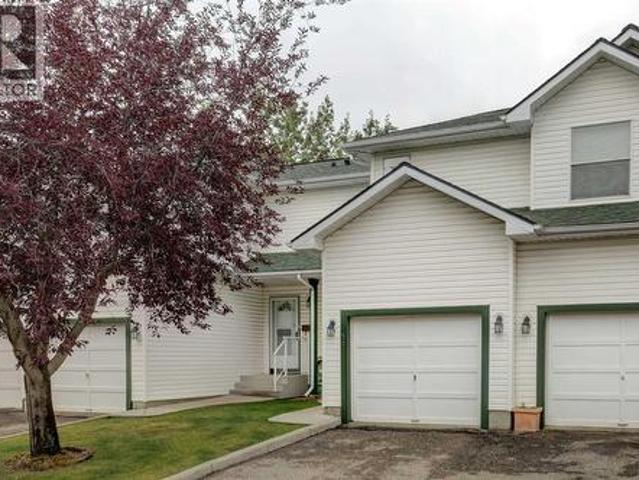
168 Somerglen Common Sw, Calgary, AB, T2Y 4E8 house for sale | Listing ID A2337 | Royal LePage
View photo
House · for sale
$ 569,900
168 Somerglen Common Sw, Calgary, AB, T2Y 4E8 house for sale | Listing ID A2337 | Royal LePage
Kingsland
· House
· Garden · Fireplace · Deck · Parking
Kingsland · House · Garden · Fireplace · Deck · Parking
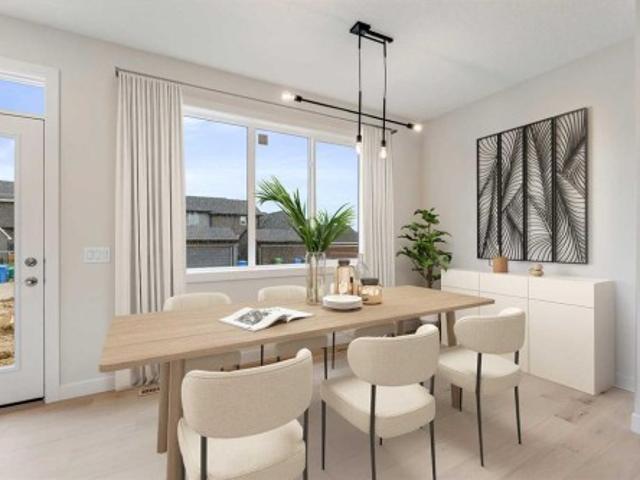
Welcome to this beautiful 3-level split nestled in a quiet location, offering exceptional value for first-time buyers and young families! This bright and spacious home features 3 bedrooms, a loft, and 3 bathrooms, with a thoughtfully designed open-concept floor plan and vaulted ceilings throughout. The main floor boasts gorgeous hardwood flooring and a bright, sunny oak kitchen complete with a breakfast eating bar. The kitchen flows seamlessly into the spacious dining area and large living room, highlighted by a cozy gas fireplace—perfect for everyday living and entertaining. A convenient 2-piece powder room, laundry room, and crawl space complete this level. Upstairs, the generous primary bedroom features a 3-piece ensuite, while two additional good-sized bedrooms and a 4-piece main bathroom provide plenty of space for the family. Step outside onto the large deck overlooking the south-facing backyard, ideal for enjoying sunny days and outdoor gatherings. A double attached garage adds
$ 569,900
Related searches
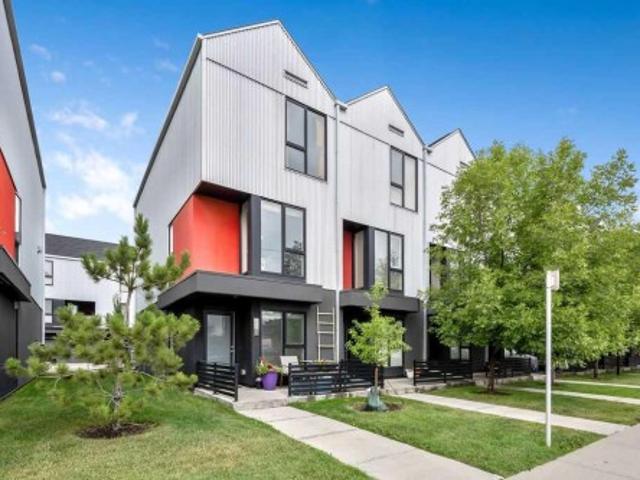
3541 69 Street Nw, Calgary, AB, T3B 6E8 townhouse for sale | Listing ID A2337 | Royal LePage
View photo
Townhouse · for sale
$ 434,900
3541 69 Street Nw, Calgary, AB, T3B 6E8 townhouse for sale | Listing ID A2337 | Royal LePage
Kingsland
· Townhouse
· Equipped kitchen
Kingsland · Townhouse · Equipped kitchen
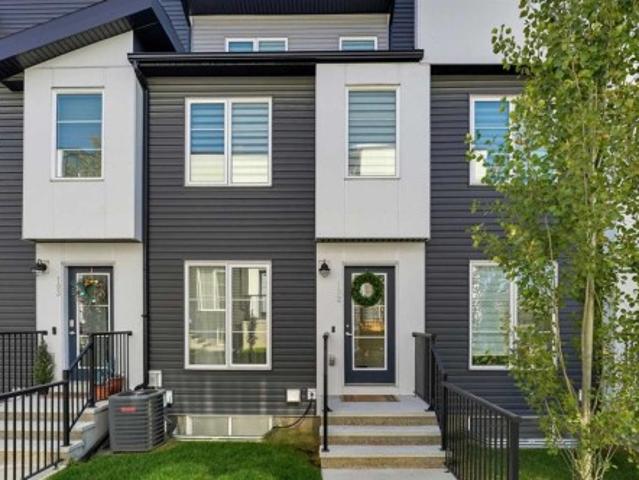
End unit! BARE LAND CONDO with an exceptionally large lot! This end unit sits on an approximately 1,442 sq. Ft. lot, substantially larger than the approximately 980 sq. Ft. lots of the interior units—offering valuable extra outdoor space and one of the key advantages of this property. Freshly updated with new carpet (2026), fresh paint (2026), and a new dishwasher (2026), this bright Bowness townhome offers a functional layout, excellent natural light, and energy-efficient construction. Built Green Canada Certified Gold, this home was constructed with enhanced energy efficiency and comfort in mind, including R22 wall insulation, R40 ceiling insulation, dual-glazed argon-filled ENERGY STAR windows, a Goodman 96% high-efficiency furnace, programmable thermostat, Lennox heat recovery ventilator, and LED lighting throughout. Additional soundproofing between units includes approximately 7 inches of soundproofing material plus a 2-inch air gap. Step inside and you will immediately appreciate
$ 434,900
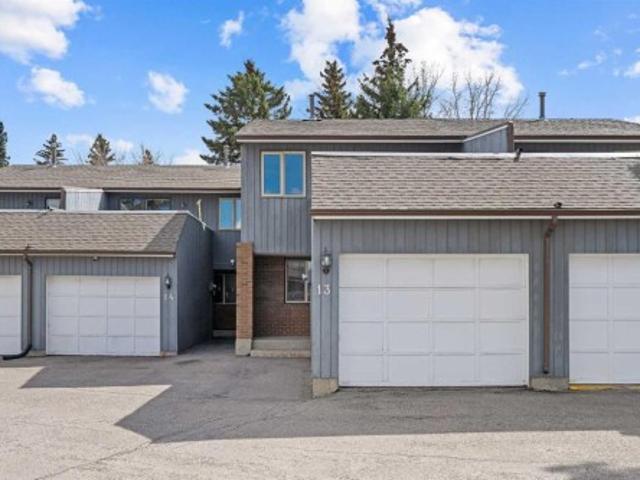
13 803 Varsity Estates Drive Nw, Calgary, AB, T3B 4W5 townhouse for sale | Listing ID A2337 | Royal LePage
View photo
Townhouse · for sale
$ 409,000
13 803 Varsity Estates Drive Nw, Calgary, AB, T3B 4W5 townhouse for sale | Listing ID A2337 | Royal LePage
Kingsland
· Townhouse
· Fireplace · Parking
Kingsland · Townhouse · Fireplace · Parking
A unique design in varsity acres, awesome location (walk to dalhousie lrt, two train stations to the u of c), Walk to Shopping, Sir Winston Churchill High School, VERY LOW CONDO FEES, and an ATTATCHED SINGLE GARAGE make this Varsity townhome a standout for first-time buyers, a young family, or as a rental property. A covered front porch is a welcome feature from the elements. Here is your chance at this unique property and to live in one of Calgary's most desired communities, that is close to Nose Hill Park, Foothills Hospital, Albert’s Children's hospital, and Market Mall. Upgrades include (as of april 24, 2026): all ceiling, walls, baseboards, front door, fireplace mantle painted, 4 new light fixtures. Also, newer windows (kitchen, 2 bedrooms, and master (3 pane), vinyl planks 2 bedrooms, washer/dryer 2023, furnace (around 2016) *main floor*. A spacious foyer with big closets opens to the kitchen, which features a spacious layout with plentiful cabinetry and counter space. Natural li
$ 409,000
97 Herron Mews Ne, Calgary, AB, T3P 1Y7 house for sale | Listing ID A2338 | Royal LePage
View photo
House · for sale
$ 610,000
97 Herron Mews Ne, Calgary, AB, T3P 1Y7 house for sale | Listing ID A2338 | Royal LePage
Kingsland
· House
· Parking · Deck · Cellar
Kingsland · House · Parking · Deck · Cellar
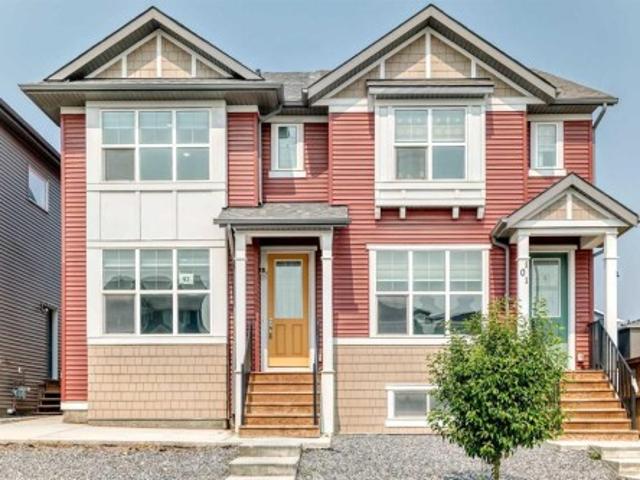
4 beds, 3.5 baths | legal suite | double garage | back deck. A legal basement suite makes this semi-detached home an exciting opportunity. Live up, rent down, or rent both units out. With 1,960 sqft of developed living space, the main floor features a front living room and rear dining area connected by large windows that fill the space with natural light. The kitchen has grey cabinetry, white quartz counters, a large corner pantry, and a sizeable island with extra storage. Upstairs you'll find three bedrooms, including a primary suite with a walk-in closet (with a window! )and a fully tiled shower/tub ensuite. The two additional bedrooms share a second full bathroom, also fully tiled. A dedicated laundry room with linen storage completes the upper floor. The basement is a legal one-bedroom suite with its own kitchen, living and dining area, bedroom, full bathroom, laundry, and separate side entrance. Ready for a tenant or extended family from day one. Outside, you’ll find a back deck a
$ 610,000
2543 Chicoutimi Drive Nw, Calgary, AB, T2L 0W4 house for sale | Listing ID A2337 | Royal LePage
View photo
House · for sale
$ 1,429,000
2543 Chicoutimi Drive Nw, Calgary, AB, T2L 0W4 house for sale | Listing ID A2337 | Royal LePage
Kingsland
· House
· Garden · Office room · Fireplace · Parking
Kingsland · House · Garden · Office room · Fireplace · Parking
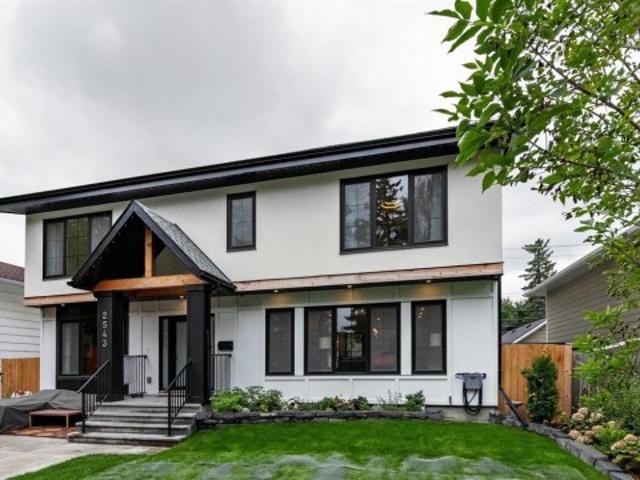
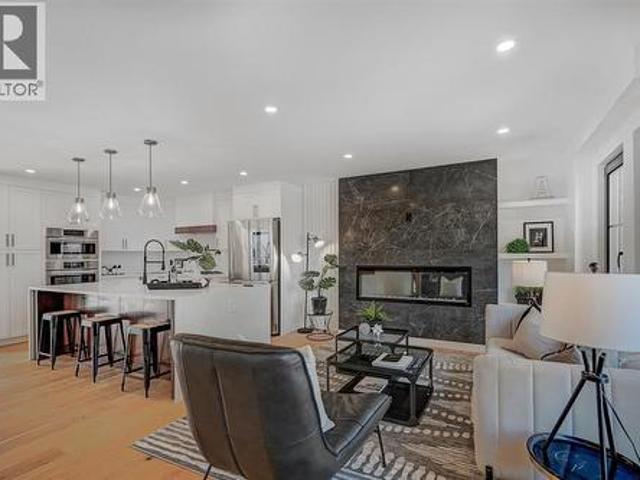
Set on a quiet, tree lined street in Charleswood, this professionally renovated 5 bedroom, 4.5 bathroom home offers more than 3,300 sq. Ft. of developed living space, a west facing backyard, parking for up to five vehicles and a separate 192 sq. Ft. loft above the detached garage. The bright main floor features white oak hardwood, a living room with fireplace and built in shelving, a separate home office, spacious mudroom and a kitchen with quartz countertops, large island, walk in pantry, gas cooktop and built in ovens. Upstairs, vaulted ceilings rise to approximately 12’ in the bonus room, and all three bedrooms have their own ensuite. The primary bedroom includes a custom walk in closet and 5 piece ensuite with dual vanities, glass enclosed shower and freestanding soaker tub, while the upper laundry room includes a sink. The fully developed lower level adds two bedrooms, a full bathroom, family room with second fireplace, wet bar, games and flex space, and excellent storage. Outside
$ 1,429,000
2543 Chicoutimi Drive Nw, Calgary, AB, T2L 0W4 house for sale | Listing ID A2337 | Royal LePage
View photo
House · for sale
$ 1,429,000
2543 Chicoutimi Drive Nw, Calgary, AB, T2L 0W4 house for sale | Listing ID A2337 | Royal LePage
Kingsland
· House
· Garden · Office room · Fireplace · Parking
Kingsland · House · Garden · Office room · Fireplace · Parking
Set on a quiet, tree lined street in Charleswood, this professionally renovated 5 bedroom, 4.5 bathroom home offers more than 3,300 sq. Ft. of developed living space, a west facing backyard, parking for up to five vehicles and a separate 192 sq. Ft. loft above the detached garage. The bright main floor features white oak hardwood, a living room with fireplace and built in shelving, a separate home office, spacious mudroom and a kitchen with quartz countertops, large island, walk in pantry, gas cooktop and built in ovens. Upstairs, vaulted ceilings rise to approximately 12’ in the bonus room, and all three bedrooms have their own ensuite. The primary bedroom includes a custom walk in closet and 5 piece ensuite with dual vanities, glass enclosed shower and freestanding soaker tub, while the upper laundry room includes a sink. The fully developed lower level adds two bedrooms, a full bathroom, family room with second fireplace, wet bar, games and flex space, and excellent storage. Outside
$ 1,429,000
403 11 Bonaventure Drive Se, Calgary, AB, T2J 3A8 townhouse for sale | Listing ID A2336 | Royal LePage
View photo
Townhouse · for sale
$ 314,900
403 11 Bonaventure Drive Se, Calgary, AB, T2J 3A8 townhouse for sale | Listing ID A2336 | Royal LePage
Kingsland
· Townhouse
· Cellar
Kingsland · Townhouse · Cellar
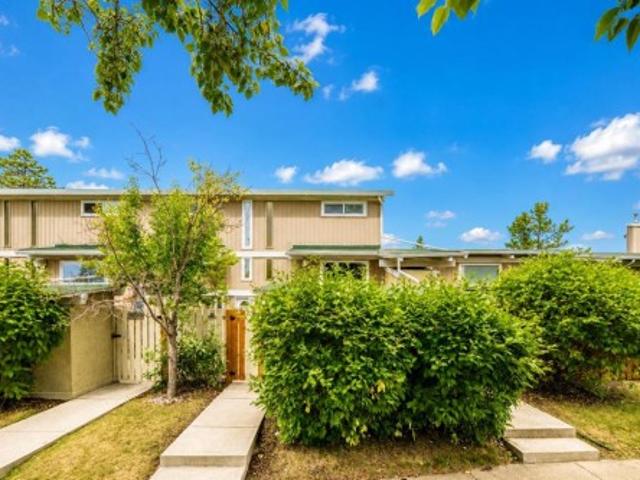
Attractively priced below the City’s assessed value, this is a rare opportunity to own a well-maintained 2 storey townhouse in the established community of Willow Park. Ideally located with green space directly in front and additional green spaces throughout the complex, this home offers a pleasant setting in a convenient south Calgary location. The home offers nearly 800 sq ft above grade plus about 300 sq ft of finished basement space. The main floor features a comfortable living room, dining area and an updated kitchen. Natural light fills the main level, creating a warm and inviting space to relax or entertain. Upstairs are two bedrooms and an updated full bathroom. Recent improvements include fresh interior paint, new carpeting, new Dante Luxury Vinyl Plank flooring in the entrance landing and bathrooms, and some updated double pane, dual insulated Low E windows. Downstairs the finished basement offers flexible space to suit your needs, third bedroom, half bathroom, laundry area a
$ 314,900
8 Waterford Glen, Chestermere, AB, T1X 2T8 house for sale | Listing ID A2337 | Royal LePage
View photo
House · for sale
$ 429,900
8 Waterford Glen, Chestermere, AB, T1X 2T8 house for sale | Listing ID A2337 | Royal LePage
Kingsland
· House
· Deck
Kingsland · House · Deck
Step into this beautifully designed 2-bedroom plus flex room townhome, offering 2.5 bathrooms and the perfect balance of modern style and everyday functionality. Thoughtfully laid out, this home is ideal for families, professionals, or anyone seeking a low-maintenance lifestyle without compromising on comfort. The open-concept main floor welcomes you with elegant engineered hardwood flooring and a seamless flow into a spacious kitchen, complete with a large island—perfect for both entertaining and daily living. The kitchen is well-appointed with a gas stove, refrigerator, and over-the-range microwave, while a BBQ gas line to the main floor deck makes outdoor grilling effortless. Upstairs, convenience meets comfort with a dedicated laundry area—no more hauling loads between floors. The primary bedroom offers a true retreat, featuring a generous walk-in closet and a beautifully finished ensuite with a full tile shower. A second bedroom and additional bath complete the upper level. Enjoy
$ 429,900
236 Bluerock Street Sw, Calgary, AB, T2Y 0V5 house for sale | Listing ID A2334 | Royal LePage
View photo
House · for sale
$ 925,000
236 Bluerock Street Sw, Calgary, AB, T2Y 0V5 house for sale | Listing ID A2334 | Royal LePage
Kingsland
· House
· Fireplace · Parking
Kingsland · House · Fireplace · Parking
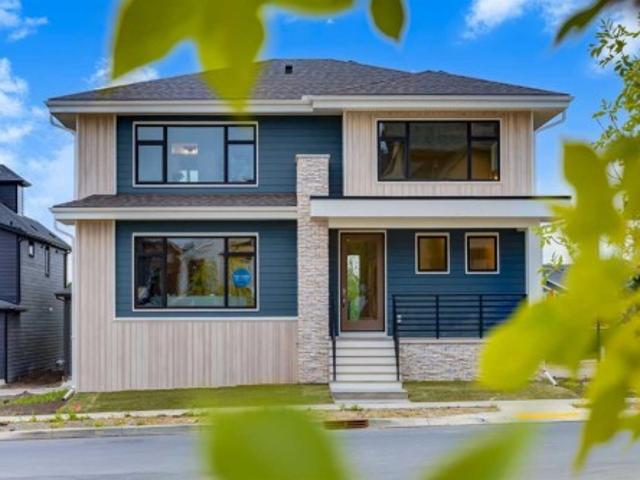
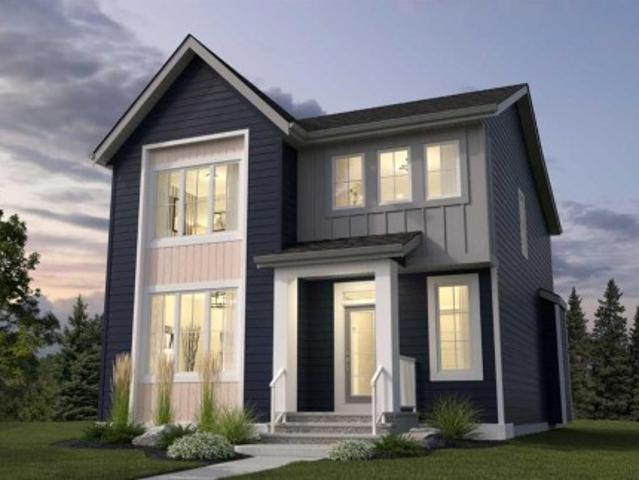
Welcome to the “Greenwood” by Homes by Dream, a striking two-storey home in Calgary’s sought-after Alpine Park, where bold architecture, thoughtful design, and foothills-inspired surroundings come together beautifully. From the curb, this home immediately makes a statement with its moody navy exterior, warm vertical wood-tone accents, stone detailing, and modern glass-enclosed front porch. A covered entry and clean architectural lines create impressive curb appeal, while the rear double attached garage provides everyday convenience without compromising the home’s distinctive front elevation. Step inside to a bright, open-concept main floor finished with wide-plank engineered hardwood throughout. The great room is anchored by a dramatic floor-to-ceiling tiled gas fireplace with a floating mantle, while oversized windows fill the space with natural light and frame views across the growing Alpine Park streetscape. At the heart of the home is a beautifully designed kitchen that feels both
$ 925,000
813 Chelsea Village, Chestermere, AB, T1X 3H5 house for sale | Listing ID A2337 | Royal LePage
View photo
House · for sale
$ 1,100,000
813 Chelsea Village, Chestermere, AB, T1X 3H5 house for sale | Listing ID A2337 | Royal LePage
Kingsland
· House
· Parking
Kingsland · House · Parking
Luxury Living in Chelsea, Chestermere! Welcome to this stunning brand-new home offering the perfect blend of modern elegance, thoughtful design, and premium finishes. Featuring 4 spacious bedrooms, 3.5 bathrooms, TWO luxurious primary (master) suites, a TRIPLE attached garage, and a spice kitchen, this exceptional residence backs directly onto a GREEN SPACE and walking pathway, providing added privacy and beautiful views. Step inside to discover a bright, open-concept layout highlighted by a breathtaking open-to-below living room with soaring ceilings that flood the home with natural light and create an impressive sense of space. The gourmet kitchen is designed to impress with beautiful custom cabinetry, a large centre island, premium finishes, and abundant storage, while the separate spice kitchen provides the perfect space for additional meal preparation and entertaining. Designed with both luxury and functionality in mind, this home showcases numerous upgrades throughout. The stando
$ 1,100,000
826 Durham Avenue Sw, Calgary, AB, T2T 5R2 house for sale | Listing ID A2336 | Royal LePage
View photo
House · for sale
$ 1,795,000
826 Durham Avenue Sw, Calgary, AB, T2T 5R2 house for sale | Listing ID A2336 | Royal LePage
Kingsland
· House
· Parking · Fireplace · Deck
Kingsland · House · Parking · Fireplace · Deck
Please check out this gorgeous contemporary home sitting on a 42 FOOT WIDE LOT and on one of the cutest streets in Upper Mount Royal, within easy walking distance to the shops and restaurants of trendy 17 Avenue and a short hop into downtown. This gorgeous home has almost 3000 square feet of space above ground plus a fully developed lower level and an attached double garage. The look is very transitional and warm through out with a wide open floor plan and tons of windows that make this a very bright home. Large living and dining room with a cozy fireplace, awesome kitchen with a large island, Corian countertops and high end appliances, main floor den, built in cabinets galore and a covered deck c/w fireplace for those chilly nights. All the bedrooms are very spacious and the master bedroom is fantastic with a spa-like ensuite with marble floors, two sided fireplace and steam shower. The second floor is rounded out with two more large bedrooms, each with a walk in closet, gorgeous 4 pi
$ 1,795,000
153 Rainbow Falls Manor West, Chestermere, AB, T1X 0M3 townhouse for sale | Listing ID A2337 | Royal LePage
View photo
Townhouse · for sale
$ 349,900
153 Rainbow Falls Manor West, Chestermere, AB, T1X 0M3 townhouse for sale | Listing ID A2337 | Royal LePage
Kingsland
· Townhouse
· Garden · Office room · Cellar
Kingsland · Townhouse · Garden · Office room · Cellar
This end-unit townhouse in Rainbow Falls offers the kind of layout that makes everyday living easy—with 1,228 sq. Ft. above grade, three bedrooms, 2.5 bathrooms and a full unfinished basement ready for whatever comes next. The main floor is bright, open and inviting, with hardwood flooring, large windows and a seamless flow between the living, dining and kitchen areas. The kitchen features quartz countertops, a generous island, ample cabinetry and a functional layout that keeps you connected to the rest of the home. The dining area overlooks the backyard, while the living room offers plenty of room to relax or entertain. Upstairs, the spacious primary bedroom features its own ensuite, while two additional bedrooms and a full bathroom provide plenty of flexibility for family, guests or a home office. The unfinished basement adds valuable storage and future development potential, with laundry already in place plus a brand new hot water tank. Outside, enjoy your own private yard and the a
$ 349,900
76 388 Sandarac Drive Nw, Calgary, AB, T3K 4E3 townhouse for sale | Listing ID A2336 | Royal LePage
View photo
Townhouse · for sale
$ 3,710,000
76 388 Sandarac Drive Nw, Calgary, AB, T3K 4E3 townhouse for sale | Listing ID A2336 | Royal LePage
Kingsland
· Townhouse
· Patio · Balcony · Fireplace · Cellar
Kingsland · Townhouse · Patio · Balcony · Fireplace · Cellar
Welcome to Sandstone Park! This bright end-unit townhome offers a fully finished basement, 4 bedrooms and 3.5 baths, with peaceful green field views right off your back patio. The main floor feels open and inviting, featuring a spacious living room with an electric fireplace, a bright kitchen and dining area, and a convenient 2-piece powder room. Patio doors lead to your private outdoor space, where you can enjoy the peaceful views and summer BBQs. Head upstairs to find 3 big bedrooms and 2 full baths. The primary bedroom feels like a real retreat, with double vanities, a walk-in closet, and its own private balcony. Two additional bedrooms and a full bathroom complete the upper level. Downstairs, the fully finished basement adds a 4th bedroom, another full bathroom, a large recreation room, and laundry/storage space. A newer washer adds an extra touch of convenience. The location is hard to beat, with Nose Hill Park and its extensive walking and biking trails just minutes away. You're
$ 3,710,000
8243 Fortress Drive Sw, Calgary, AB, T3H 0T8 Luxury House for sale | Listing ID A2336 | Royal LePage Carriage Trade Luxury Properties
View photo
House · for sale
$ 1,880,000
8243 Fortress Drive Sw, Calgary, AB, T3H 0T8 Luxury House for sale | Listing ID A2336 | Royal LePage Carriage Trade Luxury Properties
Kingsland
· House
· Fireplace
Kingsland · House · Fireplace
Open house 2-4 pm september 5th. Welcome to this exceptional CUSTOM-BUILT AVI HOME in prestigious TIMBERLINE ESTATES of SPRINGBANK HILL, offering impressive scale, thoughtful design and beautiful surroundings. Step inside to SOARING CEILINGS and an elegant chandelier that sets the tone. To the right, a spacious MAIN-FLOOR OFFICE/DEN features large, bright windows, while a conveniently located powder room is tucked along the hallway before the home opens into the main living areas. At the heart of the home is the stunning HIGH-CEILING GREAT ROOM, highlighted by distinctive ceiling detail, a FULL-HEIGHT STONE FIREPLACE and dramatic TWO-STOREY WINDOWS that flood the space with natural light and frame the mature trees beyond. The CHEF'S KITCHEN is designed for both everyday living and entertaining, featuring a large island, granite countertops, extensive cabinetry and STAINLESS STEEL APPLIANCES, including a gas cooking surface, built-in oven and microwave, plus a full-height stainless stee
$ 1,880,000
219 Waterford Heights, Chestermere, AB, T1X 3B7 house for sale | Listing ID A2337 | Royal LePage
View photo
House · for sale
$ 474,900
219 Waterford Heights, Chestermere, AB, T1X 3B7 house for sale | Listing ID A2337 | Royal LePage
Kingsland
· House
· Fireplace
Kingsland · House · Fireplace
Discover the right unit in this thoughtfully designed duplex, located in the desirable community of Waterford in Chestermere. This brand-new home offers a great blend of quality finishes and functional design, creating a comfortable and inviting space just minutes from Calgary—perfect for first-time buyers, families, or investors. Step inside to a bright, open-concept main floor featuring 9-foot ceilings, large windows that fill the space with natural light, and engineered hardwood flooring, giving the home an airy and welcoming feel. The kitchen is finished with quartz countertops and modern touches, flowing seamlessly into the living area where an electric fireplace adds warmth and charm. Upstairs, you’ll find three well-sized bedrooms and two full bathrooms, including a spacious primary bedroom with a walk-in closet and private ensuite. The addition of upper-level laundry adds to the home’s everyday convenience. A separate side entrance provides added accessibility and flexibility t
$ 474,900
164 Aspenmere Close, Chestermere, AB, T1X 0G3 house for sale | Listing ID A2337 | Royal LePage
View photo
House · for sale
$ 749,900
164 Aspenmere Close, Chestermere, AB, T1X 0G3 house for sale | Listing ID A2337 | Royal LePage
Kingsland
· House
· Patio · Garden · Fireplace · Deck · Equipped kitchen · Cellar
Kingsland · House · Patio · Garden · Fireplace · Deck · Equipped kitchen · Cellar
Open house: sept. 12TH & 13TH, 12PM TO 2PM. Welcome to 164 Aspenmere Close, a fully finished family home steps from green space, playgrounds, and walking distance to the lake and Chestermere Station! The open-concept main level offers hardwood flooring, and a stone veneer gas fireplace in the family room. The sunny south-facing main floor office features custom built-in desk, cabinets, and millwork. In the kitchen, you’ll find granite countertops, a center island, stainless steel appliances (new dishwasher in 2020), a walk-through pantry from the mudroom, and a gas line option for a gas range. Step out to the rear deck featuring a Duradek cover, glass railings, a BBQ gas line, and a steps-down private patio in the large yard. Upstairs features a large south-facing bonus room with vaulted ceilings, upper-level laundry, two generous bedrooms, a 4-piece bath, and a primary retreat with a 5-piece ensuite and walk-in closet. The fully finished basement adds a 4th bedroom, full 4-piece bath,
$ 749,900
12 Waterford Glen, Chestermere, AB, T1X 2T8 house for sale | Listing ID A2337 | Royal LePage
View photo
House · for sale
$ 399,900
12 Waterford Glen, Chestermere, AB, T1X 2T8 house for sale | Listing ID A2337 | Royal LePage
Kingsland
· House
· Deck · Parking
Kingsland · House · Deck · Parking
Welcome to 12 Waterford Glen in Chestermere, where modern style meets everyday functionality in this beautifully designed townhouse. This move-in ready home offers the perfect blend of comfort, convenience, and contemporary finishes—ideal for first-time buyers, growing families, or investors. Enjoy the freedom of no condo fees and the convenience of a single attached garage with direct access into the home. Inside, the main floor is bright and inviting, featuring 9-foot ceilings, engineered hardwood flooring, and a thoughtfully designed open-concept layout that feels both spacious and welcoming. The kitchen and bathrooms are finished with elegant quartz countertops, offering a clean, modern look with lasting durability. Step outside to a treated wood deck with BBQ gas line, perfect for relaxing, entertaining, or enjoying summer evenings. Upstairs, the convenient upper-floor laundry adds everyday ease, while the ground-level flex room offers incredible versatility—ideal for a home offic
$ 399,900
207 Harmony Circle, Rural Rocky View County, AB, T3Z 0L1 house for sale | Listing ID A2338 | Royal LePage
View photo
House · for sale
$ 819,900
207 Harmony Circle, Rural Rocky View County, AB, T3Z 0L1 house for sale | Listing ID A2338 | Royal LePage
Kingsland
· House
· Garden · Office room · Parking
Kingsland · House · Garden · Office room · Parking
Experience elevated living in Harmony, one of Alberta’s most sought-after lake and golf communities. Surrounded by the sparkling lake, scenic pathways, parks, the renowned Mickelson National Golf Club, and future home to Everwild Nordic Spa. Harmony offers a lifestyle that feels like a getaway every day. Inside, this beautifully designed home combines thoughtful details with everyday functionality. The main floor features a dedicated office, 8' doors and a spacious kitchen complete with a gas cooktop and generous pantry. A convenient laundry chute adds an extra touch of practicality, while the south-facing backyard provides an ideal outdoor space with plenty of natural light. Completing the home is a 24' x 24' garage, offering ample room for vehicles, storage and all the gear that comes with enjoying the Harmony lifestyle. Photos are representative
$ 819,900
102 474 Seton Circle Se, Calgary, AB, T3M 3P6 townhouse for sale | Listing ID A2337 | Royal LePage
View photo
Townhouse · for sale
$ 470,000
102 474 Seton Circle Se, Calgary, AB, T3M 3P6 townhouse for sale | Listing ID A2337 | Royal LePage
Kingsland
· Townhouse
· Patio · Office room
Kingsland · Townhouse · Patio · Office room
Welcome to 102-474 Seton Circle Se. This beautifully designed townhouse offers 3 bedrooms with 1 of them being a top floor bedroom loft for the studio vibe. Along with a 2.5 bath, this townhouse offers modern living at its finest, perfectly located just steps to the playground, dining, entertainment, and more. Step inside to an open-concept main floor featuring neutral-toned flooring, a bright and airy living space, and a chef-inspired kitchen complete with crisp white quartz countertops, sleek cabinetry, and a large island — perfect for entertaining. The spacious primary suite includes a private ensuite for your comfort and convenience, while a second bedroom and additional full bathroom provide room for family or guests. Upstairs, a stunning third-level loft awaits — ideal as a Bedroom loft, lounge, home office, or bonus space — featuring a wet bar and direct access to a private rooftop patio with unobstructed mountain views. Whether it's morning coffee or evening cocktails, this is
$ 470,000
2807 29 Street Sw, Calgary, AB, T3E 2K7 house for sale | Listing ID A2336 | Royal LePage
View photo
House · for sale
$ 669,000
2807 29 Street Sw, Calgary, AB, T3E 2K7 house for sale | Listing ID A2336 | Royal LePage
Kingsland
· House
· Cellar
Kingsland · House · Cellar
Over 2,400 sq ft of developed living space | 5 Bedrooms | 3 Bathrooms | Separate Walkout Basement UnitWelcome to this beautifully renovated, exceptionally versatile duplex in the heart of Killarney/Glengarry — offering over 2,400 sq ft of developed living space across two full levels, with up to five bedrooms and three full bathrooms. Ideal for families, multigenerational living, or anyone wanting flexible extra space or income potential. The open-concept main floor features three bedrooms — including a primary with 3-piece ensuite — plus a 4-piece main bathroom, all finished with hardwood flooring. Downstairs, the fully developed basement offers a separate basement suite with its own private entrance — two bedrooms, a 3-piece bathroom, a full kitchen, and its own living area — ideal for extended family, guests, or a mortgage helper. Large egress windows and a foundation sitting only about four feet below grade keep the lower level bright and naturally lit, so it lives like a true seco
$ 669,000
236 Hillcrest Drive Sw, Airdrie, AB, T4B 4C5 house for sale | Listing ID A2338 | Royal LePage
View photo
House · for sale
$ 945,000
236 Hillcrest Drive Sw, Airdrie, AB, T4B 4C5 house for sale | Listing ID A2338 | Royal LePage
Kingsland
· House
· Garden · Office room · Fireplace
Kingsland · House · Garden · Office room · Fireplace
Welcome to this exceptional, fully renovated residence offering over 3,700 square feet of total luxury living space in the highly sought-after community of Hillcrest. Situated on a rare, scenic lot featuring front views of a peaceful water pond and a west-facing rear yard backing directly onto a lush green space park, this home delivers an extraordinary blend of natural beauty and modern functionality. The exterior makes an immediate statement with striking architectural elevation, sloped rooflines, and a modern color palette. Inside, the open-concept main floor opens with a massive, welcoming foyer that flows seamlessly into a spacious family room anchored by a custom, floor-to-ceiling quartz fireplace. The chef-inspired gourmet kitchen boasts pristine white cabinetry, an oversized island, premium quartz countertops, and high-end stainless-steel appliances. A spacious dining area and a private main-floor home office complete this level. Up the stairs, you will find a versatile bonus r
$ 945,000
876 Shawnee Drive Sw, Calgary, AB, T2Y 1X3 house for sale | Listing ID A2336 | Royal LePage
View photo
House · for sale
$ 920,000
876 Shawnee Drive Sw, Calgary, AB, T2Y 1X3 house for sale | Listing ID A2336 | Royal LePage
Kingsland
· House
· Office room · Fireplace · Parking · Cellar
Kingsland · House · Office room · Fireplace · Parking · Cellar
Triple attached garage on this 2445 sq ft custom built bungalow, plus a developed lower-level giving you over 4800 sq ft of potential living space. 4 large bedrooms and 3 full baths situated on a 7136 sq ft lot backing onto green space. The impressive 19.5 ft vaulted ceiling defines the open concept main floor as sunlight floods this great room from three sides. Whether you are looking for room to entertain or more space for your family to spread out, this home has it all. The substantial main floor open plan with vaulted ceiling has a recently fully renovated kitchen, living room, family room with magnificent fireplace, dining room, as well as a convenient home office/den and a laundry room. The bedrooms are situated in the west wing of the main floor with a generous, vaulted primary and a 5-pc ensuite bath with tub and shower to create a welcoming retreat. This wing of the home also includes two additional bedrooms, each over 150 sq ft. The finished basement has an open living area w
$ 920,000
334 Rivercrest Road, Cochrane, AB, T4C 3E9 house for sale | Listing ID A2338 | Royal LePage
View photo
House · for sale
$ 679,900
Updated
334 Rivercrest Road, Cochrane, AB, T4C 3E9 house for sale | Listing ID A2338 | Royal LePage
Kingsland
· House
· Office room · Deck
Kingsland · House · Office room · Deck
Picture slow mornings with coffee on your sunny SOUTH FACING DECK, an easy drive into Calgary for work, and weekends that start with MacKay's ice cream in historic downtown Cochrane or a quick trip west to the mountains. Built right for real life, this brand new Trico home in Rivercrest gives you that small town feel with room for your family to grow, and it's READY FOR IMMEDIATE POSSESSION. With over 2,000 sq ft, 3 bedrooms, a central bonus room, a MAIN FLOOR FLEX ROOM, and 2.5 baths, the layout works for the way families actually live. The main floor feels bright and open with 9 FOOT CEILINGS, hardwood flooring, and expansive windows across the back of the home. Just off the front entry, the flex room has a glass French door and makes a quiet home office, study, or playroom. Trico includes the upgrades most buyers have on their wish list, starting in the kitchen with a BUILT IN APPLIANCE PACKAGE including a wall oven and microwave, a 30' GAS COOKTOP, a chimney hood fan, and a French
$ 679,900
321 Skyview Ranch Drive Ne, Calgary, AB, T3N 0E1 house for sale | Listing ID A2337 | Royal LePage
View photo
House · for sale
$ 479,900
321 Skyview Ranch Drive Ne, Calgary, AB, T3N 0E1 house for sale | Listing ID A2337 | Royal LePage
Kingsland
· House
· Deck · Parking · Equipped kitchen
Kingsland · House · Deck · Parking · Equipped kitchen
New Price! Extensively Updated & Move-In Ready — $479,900! Welcome to 321 Skyview Ranch Drive NE, a beautifully refreshed home offering exceptional value in the vibrant community of Skyview Ranch. With extensive updates throughout, this home is truly move-in ready and priced under $500,000! Step inside to find fresh paint, new flooring and carpet, updated lighting, and renovated 3.5 bathrooms featuring updated countertops, stylish tile, new lighting, and new toilets. The kitchen has also been upgraded with a brand-new appliance package, including a refrigerator, stove, dishwasher, and microwave hood range. A stylish barn door adds a modern touch to the ensuite. The exterior updates include new siding and a new roof, both completed in 2024, as well as a new garage door. The deck and fence have been freshly painted, creating a clean and inviting outdoor space. The location is ideal for families and commuters alike, with Prairie Sky School, parks, playgrounds, transit, the Genesis Centre,
$ 479,900
209 101 Panatella Square Nw, Calgary, AB, T3K 2R9 townhouse for sale | Listing ID A2337 | Royal LePage
View photo
Townhouse · for sale
$ 365,000
209 101 Panatella Square Nw, Calgary, AB, T3K 2R9 townhouse for sale | Listing ID A2337 | Royal LePage
Kingsland
· Townhouse
· Parking
Kingsland · Townhouse · Parking
BOM.due to financing. Priced to sell! Welcome to a well maintained bright and inviting 2 BED 2.5 BATH townhome in sought-after Panorama Hills, designed with contemporary living in mind. This three-level residence maximizes natural sunlight from multiple exposures, creating warm and welcoming spaces throughout. Lower Floor comes with a single attached garage and stairs leading to upstairs. Main Floor. The heart of the home features an open-plan design connecting the living, dining, and kitchen areas. The kitchen comes equipped with stainless appliances and quartz countertop. Good size windows bathe this level in sunlight, while a second powder room adds functionality. Upper Level. Spacious owner's suite with private ensuite bathroom Additional bedroom with generous proportions. Full 3-piece bathroom, In-suite laundry for ultimate convenience throughout Contemporary finishes in excellent condition Visitor parking close by. Walking distance to parks, trails, and elementary schools. This m
$ 365,000
30 Covehaven View Ne, Calgary, AB, T3R 1S6 house for sale | Listing ID A2337 | Royal LePage
View photo
House · for sale
$ 574,900
30 Covehaven View Ne, Calgary, AB, T3R 1S6 house for sale | Listing ID A2337 | Royal LePage
Kingsland
· House
· Garden · Fireplace · Deck · Parking · Cellar
Kingsland · House · Garden · Fireplace · Deck · Parking · Cellar
Situated on a quiet street in Coventry Hills, this turnkey bi-level home offers an exceptional balance of spacious family living and strong revenue potential. The bright main level features hardwood flooring, an open-concept living and kitchen area, and three generous bedrooms, including a primary bedroom with a private ensuite bath. Downstairs, the newly developed fully legal two-bedroom basement legal suite includes a large family room, fireplace, full bath, and separate laundry—making it an ideal high-end mortgage helper or multi-generational layout. Additional features include a double attached garage, central vacuum, home theatre rough-ins, and a private backyard deck with a built-in gas line. Perfectly positioned just steps from parks, schools, transit, and the Vivo Recreation Centre, this property delivers complete functionality and long-term value
$ 574,900
57 Sandpiper Lane Nw, Calgary, AB, T3K 4L7 townhouse for sale | Listing ID A2336 | Royal LePage
View photo
Townhouse · for sale
$ 364,100
57 Sandpiper Lane Nw, Calgary, AB, T3K 4L7 townhouse for sale | Listing ID A2336 | Royal LePage
Kingsland
· Townhouse
· Office room · Cellar
Kingsland · Townhouse · Office room · Cellar
Great Location! Backing onto green space, this home offers a peaceful and private setting in the desirable community of Sandstone Valley. Conveniently located close to schools, shopping, churches, parks, playgrounds, public transit, and major roadways. The unfinished basement offers plenty of potential for additional living space, a recreation room, home office, or storage. New hot water tank installed in 2026 for added peace of mind. Whether you’re a first-time buyer, investor, or looking to downsize, this home offers great value and opportunity. Call your favourite REALTOR today to book your private showing!
$ 364,100

Get email alerts

Don't miss out: be the first to know about new properties

The alert was correctly created

On subscribing you accept the conditions of use and the privacy policy
Alert
Receive new ads in your inbox
Save this search
Receive alerts for new listings

We'll send you an email when we have new properties for: "Properties for sale in Kingsland"

The alert was correctly created

Get email alerts and be the first to see new listings
Required field
On subscribing I accept the terms of the privacy policy
Perfect! You'll soon start receiving new listings via email
Alert
Receive an email when we have new ads for Properties for sale in Kingsland
Save this search
Receive notifications when new entries are published.