3,229 properties for sale in Kingsland

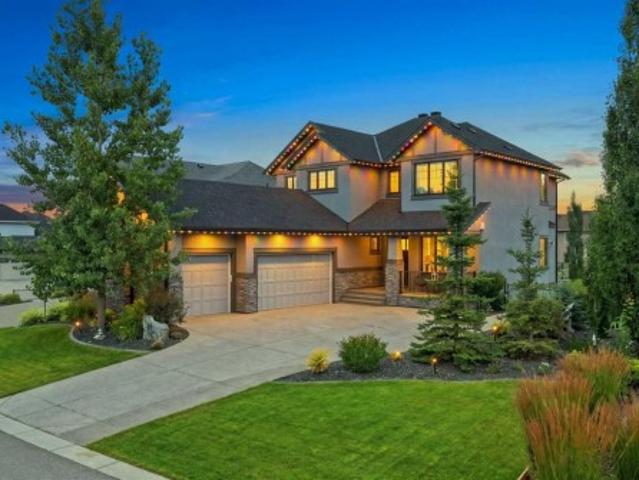
240 500 Royal Oak Drive Nw, Calgary, AB, T3G 5J7 commercial.
View photo
House · for sale
$ 2,425,000
$ 525/sq.ft
240 500 Royal Oak Drive Nw, Calgary, AB, T3G 5J7 commercial.
Kingsland
· 4,618 sq.ft · House
· Parking
Kingsland · 4,618 sq.ft · House · Parking
An outstanding opportunity to acquire units 9 ($1,600,000) andor 10 ($825,000) in a fully leased retail plaza at 500 Royal Oak Drive NW, a prominent and high-traffic location in northwest Calgary. Strategically situated on a corner lot with excellent exposure and convenient access, this modern retail centre benefits from strong visibility in one of Calgary’s most established suburban trade areas. Unit 9 has a long term tenant in place and Unit 10 is vacant. The property hosts a diverse mix of stable, long-standing tenants across health, service, and lifestyle sectors, offering investors consistent income and zero vacancy. Constructed in 2014, the building features quality construction, ample surface parking, and attractive curb appeal—positioning it for longterm value and low-maintenance ownership.Zoned C-COR2, the site is surrounded by a blend of residential communities, major retail anchors, and key transit routes, ensuring continued foot traffic, tenant demand, and potential future
$ 2,425,000
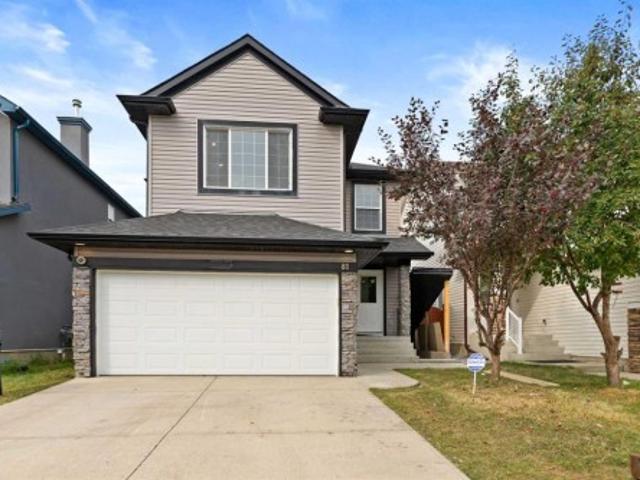
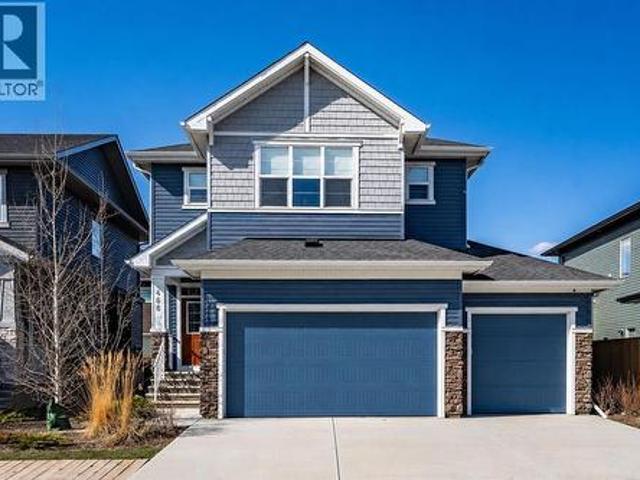
81 Saddlecrest Green Ne, Calgary, AB, T3J 5N4 house for sale | Listing ID A2337 | Royal LePage
View photo
House · for sale
$ 709,900
81 Saddlecrest Green Ne, Calgary, AB, T3J 5N4 house for sale | Listing ID A2337 | Royal LePage
Kingsland
· House
· Cellar
Kingsland · House · Cellar
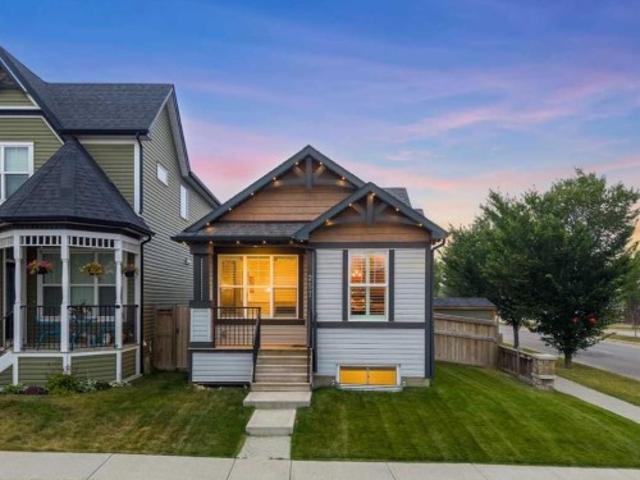
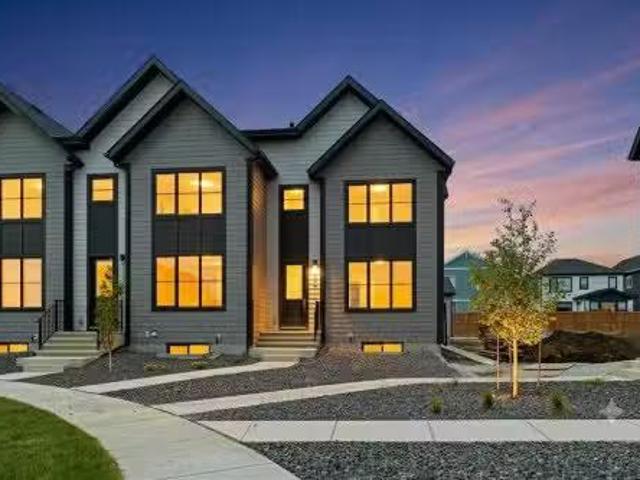
Fully Renovated 2-Storey Home with Legal Basement Suite in SaddleRidge. Welcome to this beautifully renovated 2-storey home located in the desirable community of Saddle Ridge. Offering modern upgradesthroughout and a 2-bedroom legal basement suite, this property is perfect for families or investors looking for additional rental income. Thisimpressive home features 5 bedrooms and 3.5 bathrooms and has been fully upgraded from top to bottom. The bright and open main floorshowcases luxurious new flooring, fresh paint, and knockdown ceilings, creating a modern and inviting living space. The fully redesigned kitchenincludes contemporary cabinetry, quartz countertops, a large island, and brand-new stainless steel appliances, ideal for both everyday living andentertaining. Upstairs, you will find spacious bedrooms and beautifully updated bathrooms with quartz countertops and modern fixtures. Elegantmaple railings lead to the upper level, adding warmth and style to the home. Major exterior and
$ 709,900
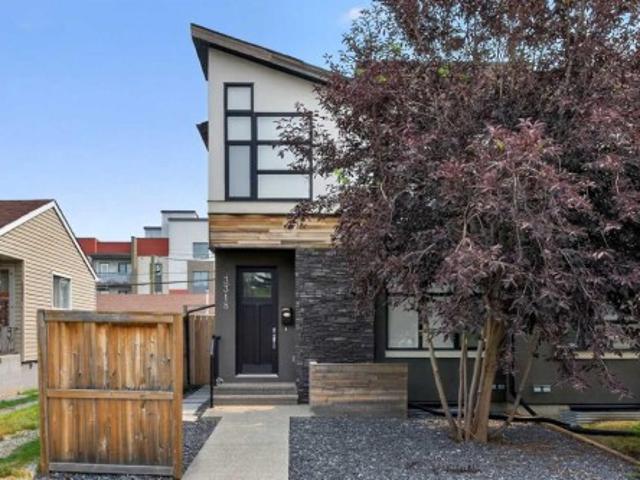
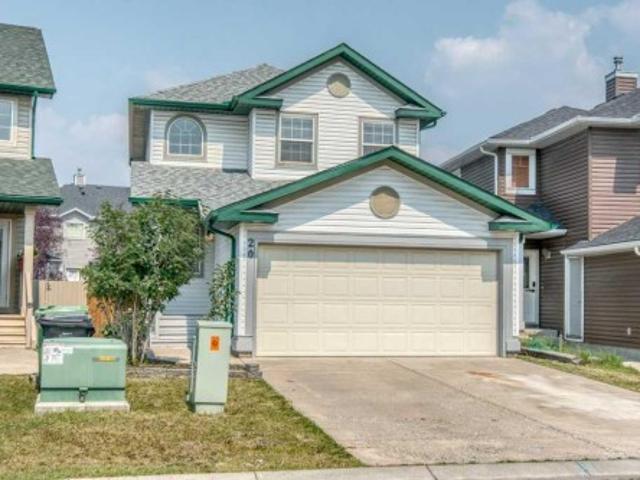
3318 Centre B Street Nw, Calgary, AB, T2K 0V6 house for sale | Listing ID A2334 | Royal LePage
View photo
House · for sale
$ 899,900
3318 Centre B Street Nw, Calgary, AB, T2K 0V6 house for sale | Listing ID A2334 | Royal LePage
Kingsland
· House
· Garden · Parking · Fireplace · Deck · Air conditioning
Kingsland · House · Garden · Parking · Fireplace · Deck · Air conditioning
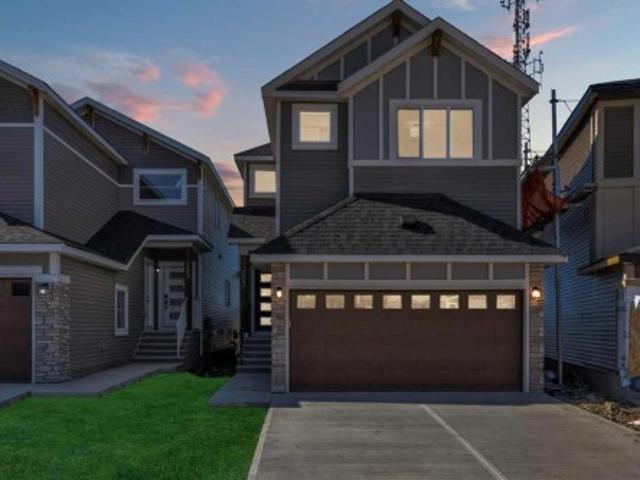
OPEN HOUSE: Sunday Sept 20, 1 to 3pm*. Looking for a home to call your very own? Then check out this beautifully upgraded semi-detached home in the popular North Central Calgary community of Highland Park, with easy access to Centre Street to take you downtown. Available for quick possession, this fully finished 4 bedroom two storey enjoys hardwood floors & central air, sleek custom kitchen with Jenn-Air appliances, 3.5 bathrooms & fenced backyard with deck & detached 2 car garage. With its expansive 9ft ceilings & open concept design, you’ll just love the main floor with its gorgeous living room with built-in cabinets & contemporary fireplace, West-facing dining room with built-in hutch & stunning modern kitchen with large centre island, full-height cabinets, granite counters & the upgraded Jenn-Air stainless steel appliances includes a built-in convection oven & gas cooktop. Head on upstairs to 3 fantastic bedrooms & 2 full bathrooms; the primary bedroom has vaulted ceilings & walk-i
$ 899,900
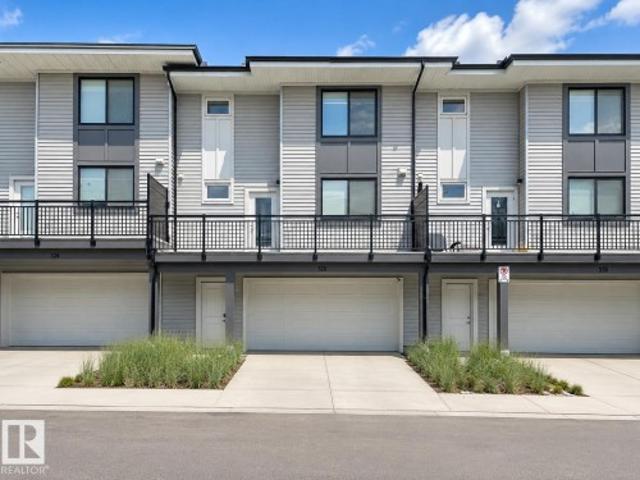
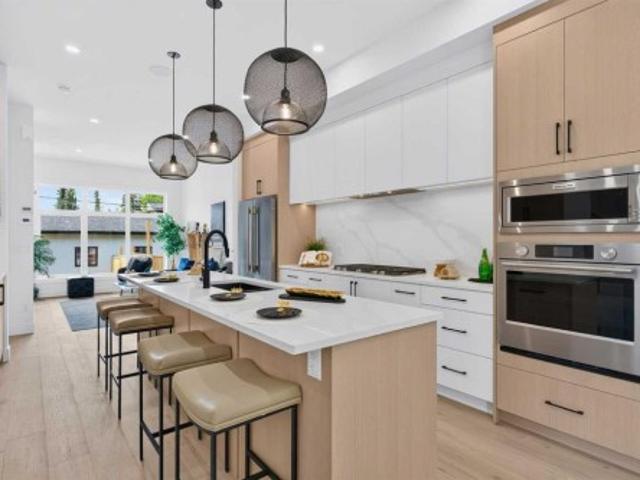
528 857 Belmont Dr Sw, Calgary, AB, T2X 4P2 townhouse for sale | Listing ID E4503 | Royal LePage
View photo
Townhouse · for sale
$ 425,000
528 857 Belmont Dr Sw, Calgary, AB, T2X 4P2 townhouse for sale | Listing ID E4503 | Royal LePage
Kingsland
· Townhouse
· Garden · Balcony · Parking
Kingsland · Townhouse · Garden · Balcony · Parking
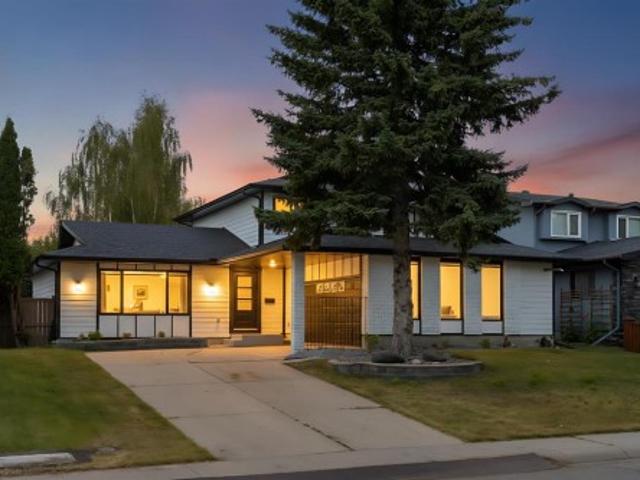
1 year of condo fees paid by the seller. Move in and SAVE Freshly painted and move-in ready, this stylish 2-bedroom, 2.5-bath townhouse in Belmont offers a bright open-concept layout with luxury vinyl plank flooring, large windows, and a modern kitchen featuring quartz countertops, stainless steel appliances, ample cabinetry, and a spacious island. Upstairs, the primary bedroom includes a walk-in closet and private en-suite, alongside a second bedroom, full bath, and convenient laundry. Enjoy a private balcony with a BBQ gas line, a landscaped and fenced front yard, and a double attached garage, all within easy reach of parks, trails, green space, and nearby amenities
$ 425,000
Related searches
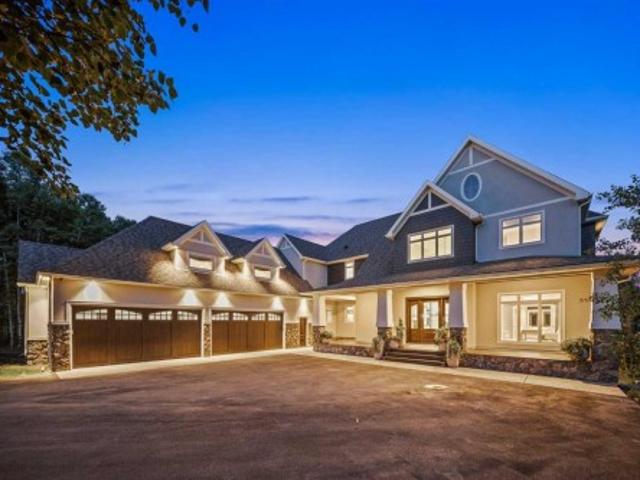
116 Hawk'S Landing Drive, Priddis Greens, AB, T0L 1W3 house for sale | Listing ID A2337 | Royal LePage
View photo
House · for sale
$ 2,799,000
116 Hawk'S Landing Drive, Priddis Greens, AB, T0L 1W3 house for sale | Listing ID A2337 | Royal LePage
Kingsland
· House
· Garden
Kingsland · House · Garden
Set against the rolling fairways of Priddis Greens Golf Course, this completely transformed Hawks Landing estate offers the peace of country living without sacrificing luxury or convenience. Positioned along the 14th tee box, the open backyard overlooks the fairway, capturing beautiful views from a home offering over 7,730 sq. Ft. of developed living space. More than $1.5 million has been invested in a complete interior remodel, creating a residence that feels sophisticated, timeless, and welcoming. Custom millwork, handcrafted cabinetry, designer lighting, rich textures, and curated finishes flow throughout. The quality and attention to detail are difficult to capture in photographs and truly must be seen to be appreciated. For buyers seeking a distinguished country estate without undertaking a renovation of this magnitude, the value is exceptional. A dramatic double-height foyer with paneled feature walls and a sculptural chandelier sets the tone. Beyond, the grand sitting room is ce
$ 2,799,000
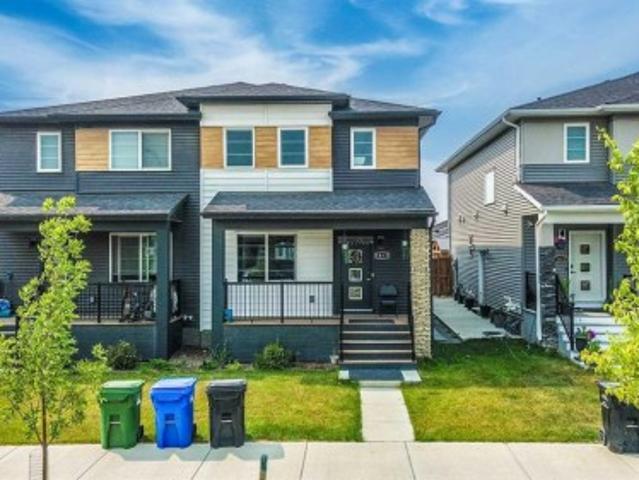
1813 Cornerstone Boulevard Ne, Calgary, AB, T3N 2L7 house for sale | Listing ID A2337 | Royal LePage
View photo
House · for sale
$ 574,500
1813 Cornerstone Boulevard Ne, Calgary, AB, T3N 2L7 house for sale | Listing ID A2337 | Royal LePage
Kingsland
· House
· Cellar
Kingsland · House · Cellar
Open house sat sept 5th. 1 to 4PM. Welcome to this beautiful, sun-filled home designed for comfortable everyday living and exceptional revenue potential. The main floor boasts a bright, open-concept layout with large windows that flood the seamless living and dining areas with natural light. The spacious, well-appointed kitchen features ample cabinetry and counter space, acting as the true heart of the home. Upstairs, the upper level houses 3 spacious bedrooms and 2.5 bathrooms, including a comfortable primary retreat designed for relaxation. Offering excellent potential for extra income, the lower level features a fully developed 2-bedroom legal basement suite complete with 1 full bathroom, its own kitchen, and a separate living area—the perfect mortgage helper or extended family space. This property sits in an unbeatable location right across the street from a park and a future school site. Enjoy unmatched connectivity just 2 minutes from Stoney Trail and minutes away from Chalo Fres
$ 574,500
22 Tuscany Estates Crescent Nw, Calgary, AB, T3L 0B2 house for sale | Listing ID A2336 | Royal LePage
View photo
House · for sale
$ 1,299,000
22 Tuscany Estates Crescent Nw, Calgary, AB, T3L 0B2 house for sale | Listing ID A2336 | Royal LePage
Kingsland
· House
· Balcony · Fireplace · Parking
Kingsland · House · Balcony · Fireplace · Parking
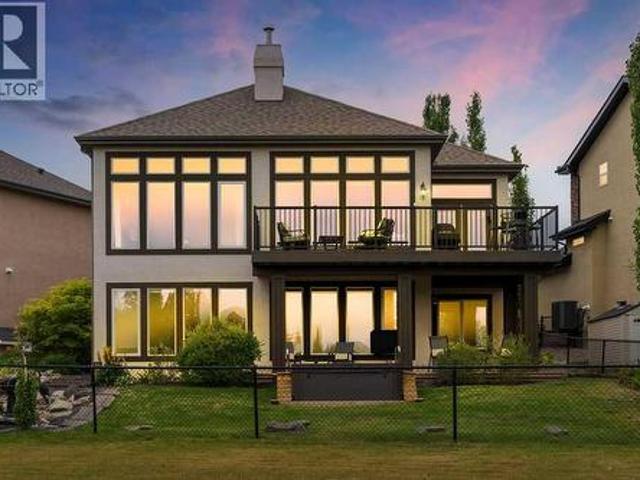
Stunning Custom Built Walk Out Bungalow Backing onto a Green Space! With over 3700 sqft. Of living space, this meticulously designed home has been thoughtfully planned out from top to bottom. As you enter this beautiful home you are greeted with the large bright windows looking out onto stunning views. The great room features a magnificent stone fireplace great to cozy up to on those winter days. The chef's dream kitchen features double ovens, a gas cooktop, and plenty of storage in the beautiful custom cabinetry throughout. A convenient walk-through pantry allows groceries to be easily brought in from the garage. There is easy access to the large balcony right off the kitchen eat in area which is great for entertaining or relaxing and enjoying the views. There is plenty of space out on the balcony for a sitting area and large table. Closer to the entrance of the home, there is a formal dining room with double doors that could be used as an office as well if needed. The spacious primar
$ 1,299,000
257 Auburn Meadows Way Se, Calgary, AB, T3M 2H7 house for sale | Listing ID A2336 | Royal LePage
View photo
House · for sale
$ 599,999
Updated
257 Auburn Meadows Way Se, Calgary, AB, T3M 2H7 house for sale | Listing ID A2336 | Royal LePage
Kingsland
· House
· Garden
Kingsland · House · Garden
Open house saturday sept 26 11:30-1:30pm. Welcome to 257 Auburn Meadows Way SE. This corner-lot bungalow is located in the highly sought-after lake community of Auburn Bay, offering over 2,000 sq. Ft. of developed living space, a fully landscaped west-facing backyard, and an unbeatable location just steps from schools, restaurants, playgrounds, and Auburn Bay's incredible amenities, with the off-leash dog park directly across the street. Inside, pride of ownership is evident throughout. The bright and open floor plan is highlighted by vaulted ceilings that create a spacious feel throughout the main level. The home has been exceptionally well maintained and features luxury vinyl plank flooring throughout, along with custom feature walls that add warmth and character. Additional recent upgrades include a newer furnace and professionally installed Gemstone exterior lighting, adding both comfort and year-round luxury curb appeal. The kitchen offers ample cabinetry, a functional island, and
$ 599,999
Se W04M, Rural Rocky View County, AB, T1Z 0E6 commercial for.
View photo
House · for sale
$ 5,600,000
Se W04M, Rural Rocky View County, AB, T1Z 0E6 commercial for.
Kingsland
· House
Kingsland · House
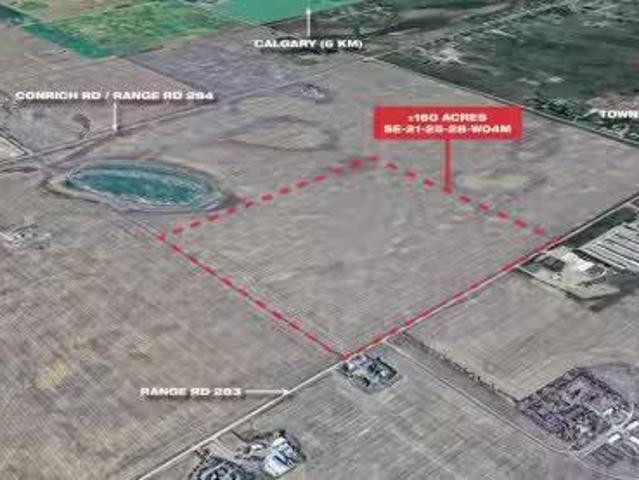
The subject land parcel, legally described as SE-W4M, is located east of Calgary in the West Balzac area and is currently designated A-GEN (Agricultural, General). Strategically situated within the Queen Elizabeth II Highway Corridor, as outlined in the Area Structure Plan (ASP), this property offers strong long-term development potential.The parcel benefits from high visibility, excellent accessibility to major transportation routes, and close proximity to established and rapidly growing communities. With increasing demand in the region for commercial, industrial, and mixed-used evelopments, this site is ideally positioned for future redevelopment as regional growth continues.Currently designated as A-GEN (Agricultural, General), with strong potential for future residential, commercial, andor industrial development as land use planning in the east Calgary region continues to advance.Positioned with high visibility and direct access to the Queen Elizabeth II Highway, offering exception
$ 5,600,000
401 Northern Lights Place, Langdon, AB, T0J 1X2 house for sale | Listing ID A2337 | Royal LePage
View photo
House · for sale
$ 622,900
401 Northern Lights Place, Langdon, AB, T0J 1X2 house for sale | Listing ID A2337 | Royal LePage
Kingsland
· House
· Parking
Kingsland · House · Parking
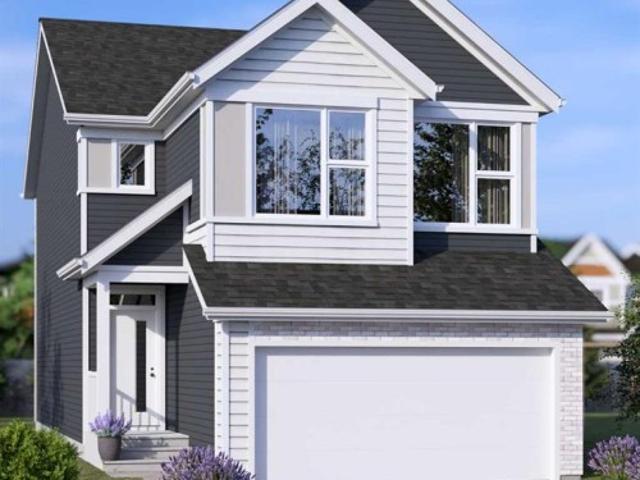
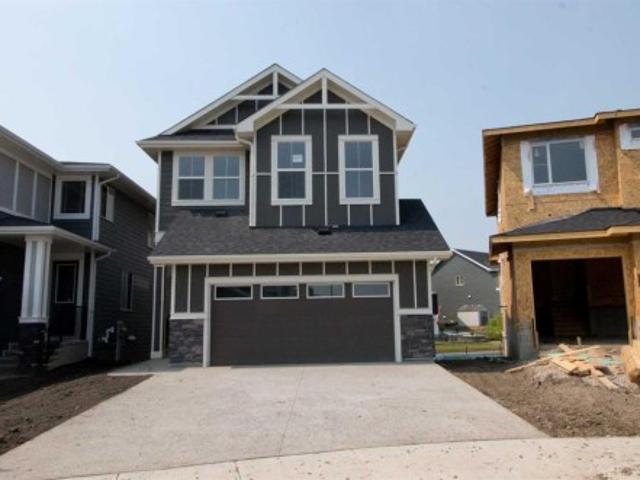
Four brand-new jayman built homes under construction | big garage | painted sky, langdon | january 2027 possession! Eligible first-time home buyers may qualify for the Government of Canada’s First-Time Home Buyers’ GST/HST Rebate, providing potential savings of up to $50,000. Eligibility requirements, price thresholds, and purchase conditions apply. Welcome to Jayman BUILT’s award-winning Bentley 24—a spacious, beautifully designed home created for those who love to entertain. Offering two levels of thoughtfully planned living space, this impressive residence combines contemporary finishes, energy-efficient construction, and exceptional functionality. Luxury vinyl plank flooring welcomes you into the open-concept main level. At the heart of the home is a gourmet kitchen featuring quartz countertops, an expansive centre island with a 12-inch flush eating bar, and an oversized walk-in pantry. Sleek Whirlpool stainless-steel appliances include an electric smooth-top range, French-door ref
$ 622,900
468 Dawson Circle, Chestermere, AB, T1X 2R4 house for sale | Listing ID A2337 | Royal LePage
View photo
House · for sale
$ 895,800
468 Dawson Circle, Chestermere, AB, T1X 2R4 house for sale | Listing ID A2337 | Royal LePage
Kingsland
· House
· Office room · Fireplace
Kingsland · House · Office room · Fireplace
Experience a sophisticated lifestyle in this stunning former showhome, where clean architectural lines and bright, open-concept spaces create an immediate sense of quality. The main floor features durable, stylish flooring and a neutral palette, offering a seamless flow that is perfect for both daily living and entertaining. A dedicated home office near the entrance provides a private workspace, while the separate entrance offers added convenience and versatile potential. The central living area is anchored by a contemporary linear fireplace with a unique geometric tile surround and large windows that invite natural light. The primary chef-inspired kitchen showcases a mix of white and charcoal cabinetry, premium stainless steel appliances, and gold accents. For those who love to cook, the fully equipped spice kitchen provides a secondary, enclosed space to prepare meals while keeping the main living area pristine and odor-free. Upstairs, the home continues to impress with a bright land
$ 895,800
20 Taracove Crescent Ne, Calgary, AB, T3J 4R3 house for sale | Listing ID A2335 | Royal LePage
View photo
House · for sale
$ 549,000
20 Taracove Crescent Ne, Calgary, AB, T3J 4R3 house for sale | Listing ID A2335 | Royal LePage
Kingsland
· House
· Patio · Garden · Deck · Parking
Kingsland · House · Patio · Garden · Deck · Parking
Welcome to 20 Taracove Crescent NE, an extensively renovated two-storey home where quality workmanship and meticulous attention to detail are evident inside and out. Thoughtfully completed by an experienced contractor, this home offers the fresh appearance and peace of mind of substantial recent upgrades—including new siding, roof, eavestroughs, flooring, lighting, interior doors, paint, bathrooms (even new toilets), appliances, deck, fencing and more. Step inside to a bright, welcoming main floor designed for comfortable everyday living. The spacious living room flows into the dining area and beautifully refreshed kitchen, complete with new appliances, ample cabinetry and a convenient pantry. Patio doors extend the living space onto the new rear deck and into the newly fenced yard, creating an ideal setting for summer meals, entertaining and outdoor relaxation. A two-piece powder room, main-floor laundry and direct access to the attached garage add everyday convenience. Upstairs, the
$ 549,000
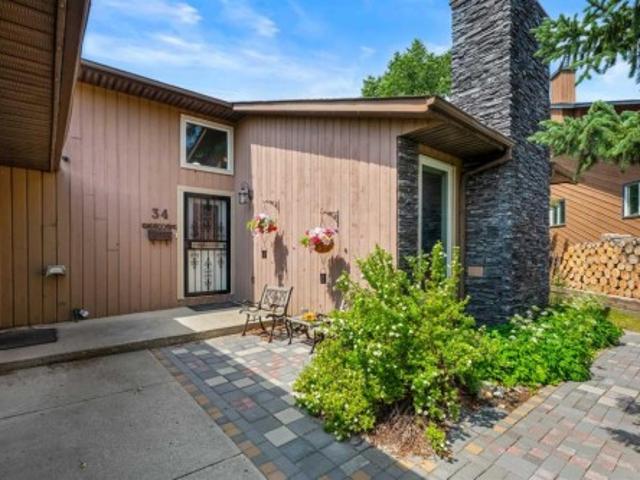
34 Cascade Place, Cochrane, AB, T4C 1G6 house for sale | Listing ID A2331 | Royal LePage
View photo
House · for sale
$ 775,000
34 Cascade Place, Cochrane, AB, T4C 1G6 house for sale | Listing ID A2331 | Royal LePage
Kingsland
· House
· Patio · Garden · Fireplace · Deck
Kingsland · House · Patio · Garden · Fireplace · Deck
This property has it all! A beautifully renovated house, a huge and spectacular yard, and backing onto the ravine you have all the privacy and all of the convenience. This stunning 4 level split has so many features. The main floor showcases the living room with a lovely brick clad fireplace flanked by windows, a soaring ceiling, and light pouring in through the skylight. Up the half flight of stairs is a chef’s kitchen with cherry cabinetry, granite counters, so much storage, and a breakfast bar. The patio doors lead out onto a large deck overlooking the yard and valley beyond. This floor continues with a family room with another fireplace, custom millwork cabinetry, and plenty of flexibility. The smaller of the two bedrooms features a huge wall of custom built-in storage including closets and desk area. The primary bedroom has a wonderful ensuite including bold granite countertops and great storage. The main bath completes this level with its stone counter and large soaker tub. The s
$ 775,000
3613 2 Street Nw, Calgary, AB, T2K 0Y3 house for sale | Listing ID A2335 | Royal LePage
View photo
House · for sale
$ 889,000
3613 2 Street Nw, Calgary, AB, T2K 0Y3 house for sale | Listing ID A2335 | Royal LePage
Kingsland
· House
· Fireplace · Cellar
Kingsland · House · Fireplace · Cellar
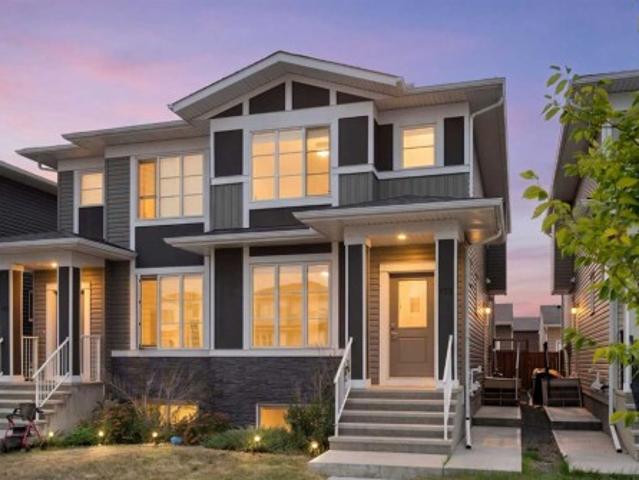
Ready for immediate occupancy! Welcome to the epitome of urban elegance, a stunning semi~detached inner-city infill perfectly situated in one of Calgary’s most desirable communities. This exceptional home includes a LEGAL BASEMENT SUITE, offering a fantastic opportunity for additional income or a comfortable private space for guests. Nestled in a quiet, tree~lined neighbourhood in inner~city Calgary, this home offers the perfect balance of tranquility and convenience. Step inside and discover a meticulously designed, modern luxury home that beautifully blends style and functionality. The open~concept main floor is ideal for both everyday living and entertaining, featuring a chef~inspired kitchen with a massive quartz island, premium finishes, and ample cabinetry for exceptional storage. The inviting living area showcases a sleek fireplace with custom built-ins, creating a warm and sophisticated focal point. The rear mudroom and convenient two~piece powder room add everyday practicality
$ 889,000
41 Whispering Springs Way, Heritage Pointe, AB, T1S 4K6 house for sale | Listing ID A2336 | Royal LePage
View photo
House · for sale
$ 1,749,000
41 Whispering Springs Way, Heritage Pointe, AB, T1S 4K6 house for sale | Listing ID A2336 | Royal LePage
Kingsland
· House
· Office room
Kingsland · House · Office room
Welcome to 41 Whispering Springs Way in Artesia at Heritage Pointe. The soaring ceilings, expansive windows and beautiful views make an impression the moment you walk in. Originally built as a Children’s Hospital Lottery Home, this stunner offers over 4100 total sq. Ft. four bedrooms, 3.5 bathrooms, a fully finished walkout. The main floor is all about space and possibility, with soaring ceilings and oversized windows creating an incredible open, airy feel. A bright home office, private and tucked-away powder room and a designated dining room that could just as easily become a gorgeous parlour or sitting room. The kitchen offers an impressive amount of cabinetry, plenty of room for a large family table, and a walk-in pantry that might just be the pantry of your dreams — functional, spacious and made for real life with the feel of luxury. The primary suite is as functional as it is beautiful, with a thoughtful flow designed for everyday living. The bedroom leads directly into the spacio
$ 1,749,000
1125 Sailfin Heath, Rural Rocky View County, AB, T3G 0J6 hou.
View photo
House · for sale
$ 799,000
$ 447/sq.ft
1125 Sailfin Heath, Rural Rocky View County, AB, T3G 0J6 hou.
Kingsland
· 1,787 sq.ft · 3 Bedrooms · 3 Baths · House
· Garden · Fireplace · Swimming pool · Parking
Kingsland · 1,787 sq.ft · 3 Bedrooms · 3 Baths · House · Garden · Fireplace · Swimming pool · Parking
NEW PRICE: $799,000 — Instant $50,000 Equity Gain!Yesterday it was $849,000, but today this exceptional home can be yours for $799,000. Opportunities like this in Harmony dont wait around, and neither should you. Welcome to 1125 Sailfin Heath, featuring StreetSide’s premier layout, an oversized triple-car garage, and one of the largest private yards in the entire development.Sitting on a massive 76-foot-wide by 130-foot-deep lot, this expansive private outdoor space is a rare find in modern communities. Whether you picture a custom outdoor kitchen, a serene pool, a workshop, or the ultimate play area for the kids, this lot offers the perfect blank canvas to bring your outdoor dreams to life.Inside, this 1,797 sq ft home seamlessly blends high-end comfort with extensive luxury upgrades. The open-concept main floor features 8’ and 9’ knockdown ceilings, triple-pane windows, and a sleek Napoleon Linear gas fireplace wrapped in modern ribbed tile detailing. At the heart of the home is a fu
$ 799,000
203 Homestead Common Ne, Calgary, AB, T3J 5V7 house for sale | Listing ID A2337 | Royal LePage
View photo
House · for sale
$ 699,000
203 Homestead Common Ne, Calgary, AB, T3J 5V7 house for sale | Listing ID A2337 | Royal LePage
Kingsland
· House
· Patio · Garden · Parking · Cellar
Kingsland · House · Patio · Garden · Parking · Cellar
Massive Price Reduction*Welcome to this exceptional home featuring a rare main floor bedroom with its own ensuite! As you enter, you’re greeted by an elegant open-concept floor plan, complete with a convenient mudroom off the garage. The main level offers a full bedroom with a private ensuite bathroom, plus a powder room for guests. The spacious living area flows seamlessly into a modern kitchen equipped with stainless steel appliances, a pantry, and a designated dining area with patio doors leading to the backyard—perfect for entertaining. Upstairs, you’ll find four generously sized bedrooms, including a luxurious primary suite with an ensuite and walk-in closet. This level also boasts two full bathrooms, a bonus room, and a laundry room for ultimate convenience. The basement features a separate side entrance, 9-ft ceilings, and an additional window, offering excellent potential for future development. Don’t miss this rare opportunity—homes like this don’t stay on the market for long!
$ 699,000
816 Lake Ontario Drive Se, Calgary, AB, T2J 3J9 house for sale | Listing ID A2336 | Royal LePage
View photo
House · for sale
$ 1,249,888
816 Lake Ontario Drive Se, Calgary, AB, T2J 3J9 house for sale | Listing ID A2336 | Royal LePage
Kingsland
· House
· Office room
Kingsland · House · Office room
Welcome to this beautifully renovated home in the highly sought-after community of Lake Bonavista. Sitting on an impressive 7,100 sq. Ft. lot, this home has been completely renovated down to the studs, with all work completed with permits. Offering over 2,600 sq. Ft. of developed living space, the home combines a spacious, functional layout with the comfort and finish of a truly move-in-ready property. The main floor offers a bright and open layout with plenty of room for both everyday living and entertaining. The large gourmet kitchen is the centre of the home and flows naturally into the spacious living and family rooms. A main-floor bedroom and full bathroom provide flexibility for guests, family members, or a home office, while the main-floor laundry adds everyday convenience. Upstairs, you'll find two large primary bedrooms, each with its own private ensuite. This unique layout offers plenty of privacy and works exceptionally well for families or anyone looking for two true primar
$ 1,249,888
94 Redwood Meadows Drive, Rural Rocky View County, AB, T3Z 1A3 house for sale | Listing ID A2337 | Royal LePage
View photo
House · for sale
$ 829,900
94 Redwood Meadows Drive, Rural Rocky View County, AB, T3Z 1A3 house for sale | Listing ID A2337 | Royal LePage
Kingsland
· House
· Patio · Office room · Fireplace · Deck · Cellar
Kingsland · House · Patio · Office room · Fireplace · Deck · Cellar
Welcome to this spacious 5-bedroom plus office, 3.5-bathroom family home, ideally situated on the quiet side of Redwood Meadows and backing south onto the golf course on an exceptional 0.28-acre lot. Designed for entertaining and everyday family living, the bright, open floor plan features vinyl plank flooring and tile, along with a huge custom chef’s kitchen with granite countertops, a gas stove, stainless steel appliances and abundant cabinetry. The spacious dining room features patio doors opening onto a beautiful tiered deck with peaceful views across the golf course. A family room with a cozy fireplace and a large living room with striking brick accents provide plenty of space to gather. The main floor also includes a private office or bedroom, a half bathroom and a convenient laundry room. Upstairs, the primary bedroom features a 3-piece ensuite, while two additional bedrooms offer large windows, including one with a convenient Murphy bed. The developed basement includes a large
$ 829,900
2003 Signal Hill Green Sw, Calgary, AB, T3H 2Y4 townhouse for sale | Listing ID A2335 | Royal LePage
View photo
Townhouse · for sale
$ 405,000
2003 Signal Hill Green Sw, Calgary, AB, T3H 2Y4 townhouse for sale | Listing ID A2335 | Royal LePage
Kingsland
· Townhouse
· Garden · Balcony · Cellar
Kingsland · Townhouse · Garden · Balcony · Cellar
Welcome to the family friendly and centrally located community of Signal Hill in the southwest of Calgary. This home in located right smack in the middle of very well established amenities in the city's southwest community. This end unit boasts of character and originality. Two bedrooms on the upper level with 2 full baths. Main level has spacious entry. Kitchen and nook to the right cozy living room with windows that bring in natural light. Walk into the cozy living room with dining area that flows out to a balcony with views of a sprawling pulsating neighbourhood. In the basement there is a sizeable family room that flows into a spacious flex room (that can double as a bedroom). This level has a full 4pc bathroom as well! The basement is a walkout with French doors leading to a private backyard that is fenced in. This Unit has 1 assigned stall and the complex is well managed. You can walk to shopping strips, parks and access major routes from this unit. The CTrain on 17th Ave is just
$ 405,000
244 Carrington Crescent Nw, Calgary, AB, T3P 1R1 house for sale | Listing ID A2337 | Royal LePage
View photo
House · for sale
$ 799,900
244 Carrington Crescent Nw, Calgary, AB, T3P 1R1 house for sale | Listing ID A2337 | Royal LePage
Kingsland
· House
· Balcony · Cellar
Kingsland · House · Balcony · Cellar

Welcome to 244 Carrington Crescent NW, a beautifully maintained 2023-built home offering approximately 3,380 sq. Ft. of total living space, including a 2025-developed legal walk-up basement suite. With a thoughtfully designed open-concept layout and flexible living spaces, this home is an excellent opportunity for both homeowners and investors. Step inside to a welcoming high-ceiling foyer leading into a bright and spacious main floor featuring 9-ft ceilings, large windows, an abundance of natural light, and fresh paint throughout the main level and living room. The open-concept living and dining areas flow seamlessly into the modern kitchen, highlighted by a large centre island, generous workspace, and plenty of storage. A convenient main-floor laundry room adds to the home’s practical design. The impressive bonus room is situated on its own mid-level, featuring a soaring ceiling and direct access to the balcony, creating a fantastic space for relaxing, entertaining, or spending time
$ 799,900
2526 3 Avenue Nw, Calgary, AB, T2N 0L3 house for sale | Listing ID A2335 | Royal LePage
View photo
House · for sale
$ 850,000
Updated
2526 3 Avenue Nw, Calgary, AB, T2N 0L3 house for sale | Listing ID A2335 | Royal LePage
Kingsland
· House
· Garden · Office room
Kingsland · House · Garden · Office room
OPEN HOUSE: Saturday Sept 26, 1-3pm*. Welcome to a beautifully maintained home that combines timeless design with the features today’s buyers are looking for. From the striking curb appeal and landscaped front yard to the thoughtfully designed interior, this home offers exceptional space, style, and versatility. The main floor features a spacious dining room framed by double glass doors, making it equally well suited as a home office, den, or quiet workspace. The impressive kitchen offers granite countertops, stainless steel appliances, a large custom island with raised breakfast bar, double sink, and built in wine storage. Rich hardwood flooring, abundant pot lighting, and a substantial built in feature wall complete the main living space. Upstairs, vaulted ceilings and skylights create a bright atmosphere throughout the three bedrooms. The spacious primary bedroom includes a luxurious ensuite with dual sinks, a deep soaker tub, and an oversized steam shower. Two additional bedrooms a
$ 850,000
215 Patton Court Sw, Calgary, AB, T2V 5G4 house for sale | Listing ID A2333 | Royal LePage
View photo
House · for sale
$ 2,785,000
215 Patton Court Sw, Calgary, AB, T2V 5G4 house for sale | Listing ID A2333 | Royal LePage
Kingsland
· House
· Garden · Lift
Kingsland · House · Garden · Lift
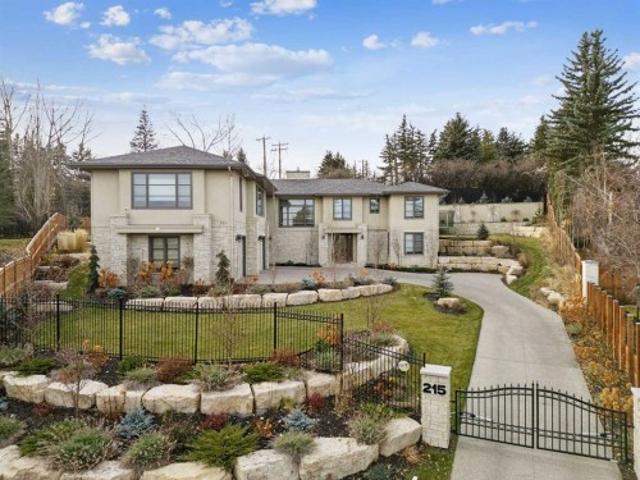
Discreetly positioned at the end of a quiet cul-de-sac in the prestigious enclave of Pump Hill, this remarkable inner-city estate presents an exceptional offering defined by scale, privacy & architectural refinement. Known for its estate sized lots, mature tree canopy & enduring prestige, Pump Hill remains one of Calgary’s most distinguished residential communities. Set behind elegant wrought-iron gates, the residence unfolds across an expansive 19,580 sq. Ft. lot, surrounded by manicured gardens, mature trees & tiered limestone landscaping. Creating a serene, resort-like setting rarely found within the inner city. Spanning nearly 5,000 sq. Ft of impeccably designed living space, the home is curated for refined daily living & sophisticated entertaining. A Cambridge elevator discreetly connects all levels, while 6 bedrooms, 6 bathrooms, 2 spacious dens & multiple living areas provide exceptional comfort & flexibility. At the heart of the home, the grand living room commands attention wi
$ 2,785,000
125 Corner Meadows Gate Ne, Calgary, AB, T3N 1J7 house for sale | Listing ID A2336 | Royal LePage
View photo
House · for sale
$ 569,900
125 Corner Meadows Gate Ne, Calgary, AB, T3N 1J7 house for sale | Listing ID A2336 | Royal LePage
Kingsland
· House
· Air conditioning · Cellar
Kingsland · House · Air conditioning · Cellar
If you’ve been scrolling past duplex after duplex thinking, “They all look the same…” — stop here. This one is worth a closer look. Beautifully appointed and designed with flexibility in mind, this 4-bedroom, 3.5-bathroom home in Cornerstone offers something a little different: a legal basement suite that makes multi-generational living, hosting extended family, or generating rental income incredibly practical. The main home has an inviting open-concept layout with a spacious living room, dining area and a well-appointed kitchen featuring quartz countertops, a large island, pantry and gas range. Upstairs you’ll find three bedrooms, including a generous primary suite with walk-in closet and ensuite, plus another full bathroom. Central A/C keeps things comfortable when Calgary decides summer has arrived. Downstairs, the legal suite has its own separate entrance, kitchen, living/dining area, bedroom and full bathroom — giving everyone their own space while still keeping family close. It’s
$ 569,900
2307 Richmond Road Sw, Calgary, AB, T2T 5E3 house for sale | Listing ID A2335 | Royal LePage
View photo
House · for sale
$ 699,500
Updated
2307 Richmond Road Sw, Calgary, AB, T2T 5E3 house for sale | Listing ID A2335 | Royal LePage
Kingsland
· House
· Patio · Garden · Parking · Cellar
Kingsland · House · Patio · Garden · Parking · Cellar
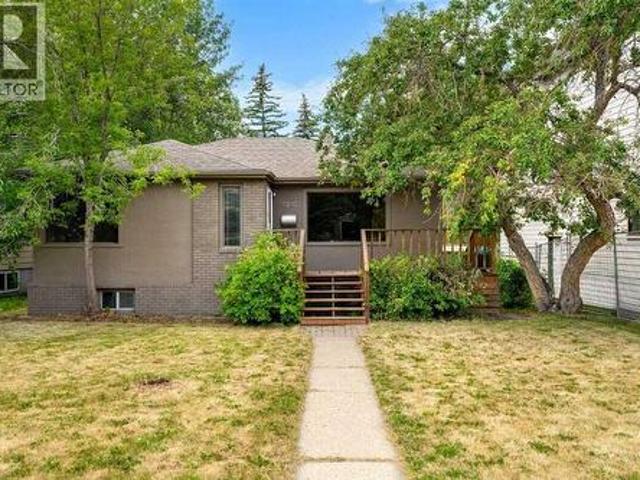
For more information, please click the'More Information' button. Prime inner-city opportunity in Calgary’s desirable Richmond neighbourhood. This older bungalow sits on a full-size lot backing onto a rear park/pathway, offering excellent potential for investors, builders, or buyers looking for a revenue property in a sought-after southwest location. The main level features hardwood flooring, a bright living room, dining area, kitchen, two bedrooms, and a full bathroom. The finished basement adds a second kitchen, recreation room, bedroom, bathroom, utility space, and in-suite laundry. The property is in very good shape and offers multiple possibilities. The location, lot size, and park setting make this a standout opportunity in an established inner-city community. Outside, the home includes a fenced and landscaped yard, patio space, stucco exterior, asphalt shingles, and rear parking for up to four vehicles, including a detached garage, parking pad, street parking, and visitor parking
$ 699,500
127 Sundown Crescent, Cochrane, AB, T4C 1Y3 house for sale | Listing ID A2330 | Royal LePage
View photo
House · for sale
$ 759,900
127 Sundown Crescent, Cochrane, AB, T4C 1Y3 house for sale | Listing ID A2330 | Royal LePage
Kingsland
· House
· Garden · Office room · Fireplace · Deck · Cellar
Kingsland · House · Garden · Office room · Fireplace · Deck · Cellar
Exceptional value in Sunset Ridge | Introducing the Glendale by Douglas Homes Master Builder — a thoughtfully designed two-storey home with a full 9-ft walk-out basement, 4 bedrooms, 2.5 bathrooms, and a flex room on the main floor. With its 24-ft wide design, this home balances modern comfort and practical living. The main floor features 9-ft ceilings, engineered hardwood floors, a bright great room with an electric fireplace, and a well-appointed kitchen with quartz countertops and stainless-steel appliances. A half bath and flex room on this level add everyday versatility — ideal for guests or a home office. Upstairs, you’ll find a spacious loft and four bedrooms, including a primary suite with a large walk-in closet and a private ensuite with double vanities. A treated wood deck completes the rear yard for easy outdoor enjoyment. If you have a young family, Ranche View School (K–8) is just a few blocks away and St. Timothy High School is only minutes down Sunset Boulevard. The futu
$ 759,900
75 Royal Abbey Rise Nw, Calgary, AB, T3G 4Y5 house for sale | Listing ID A2334 | Royal LePage
View photo
House · for sale
$ 1,260,000
75 Royal Abbey Rise Nw, Calgary, AB, T3G 4Y5 house for sale | Listing ID A2334 | Royal LePage
Kingsland
· House
· Office room
Kingsland · House · Office room
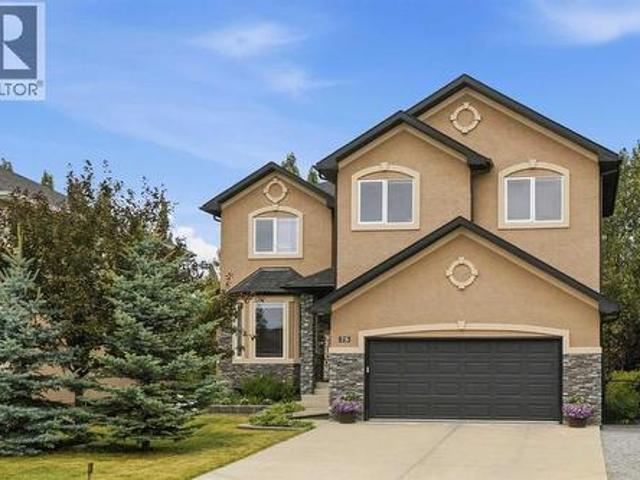
Tucked away on a quiet cul-de-sac in the highly desirable community of Royal Oak, this beautifully renovated executive walkout offers an exceptional combination of space, privacy, and natural surroundings. Backing directly onto the ravine and pathway with no neighbours behind, the home sits on a large landscaped lot with no HOA fee and offers over 3,700 square feet of developed living space with five bedrooms and three and a half bathrooms. Thoughtfully redesigned and renovated in February 2026, it has been meticulously maintained by the same family since 2007, with a flexible layout well suited to a large or multi-generational family. A spacious entry welcomes you into the main level, where 9-foot ceilings, large windows, and American cherry hardwood flooring create a bright interior. French doors open to a formal dining room or home office. At the back of the home, the open-concept kitchen, living, and dining areas take full advantage of the ravine views. The kitchen features two-ton
$ 1,260,000
2823 29 Street Sw, Calgary, AB, T3E 2K7 house for sale | Listing ID A2335 | Royal LePage
View photo
House · for sale
$ 10,500,000
Updated
2823 29 Street Sw, Calgary, AB, T3E 2K7 house for sale | Listing ID A2335 | Royal LePage
Kingsland
· House
Kingsland · House
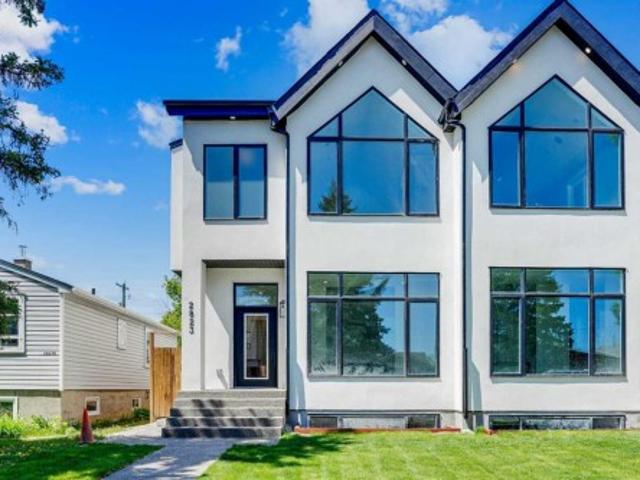
Welcome to an exceptional home in the heart of Killarney, where modern luxury meets thoughtful design and everyday comfort. From the moment you arrive, the striking contemporary exterior creates a bold first impression, while inside, warm hardwood floors, soaring ceilings, and expansive windows fill the home with natural light and a sense of openness. The main level is expertly designed to balance style and functionality, offering a seamless flow that’s perfect for both entertaining and daily living. At its core, the chef-inspired kitchen anchors the space with elegant finishes and ample room to gather, making it the true heart of the home. Main Level Highlights: Open-concept layout connecting living, dining, and family spaces. Chef-inspired kitchen with custom cabinetry and quartz countertops. High-end finishes and modern design throughout. Large windows providing abundant natural light. Ideal layout for entertaining or relaxed everyday livingUpstairs, the home transforms into a priva
$ 10,500,000
116 Quigley Close, Cochrane, AB, T4C 1S4 house for sale | Listing ID A2337 | Royal LePage
View photo
House · for sale
$ 435,000
Updated
116 Quigley Close, Cochrane, AB, T4C 1S4 house for sale | Listing ID A2337 | Royal LePage
Kingsland
· House
· Patio · Garden · Fireplace · Deck · Cellar
Kingsland · House · Patio · Garden · Fireplace · Deck · Cellar
Welcome to this beautifully updated family home, tucked into a quiet Cochrane neighbourhood on a HUGE pie-shaped lot with NO CONDO FEES! With over 1,200 sq.ft. Above grade, 3 bedrooms, 2 bathrooms, a partially developed basement and an impressive list of recent improvements, this is a home you can move into and enjoy with confidence. Step inside to a bright and welcoming main floor where new luxury vinyl plank flooring flows throughout the living spaces. The spacious living room is filled with natural light and centred around a cozy gas fireplace, creating a comfortable place to relax at the end of the day. The renovated kitchen features updated cabinetry, quartz countertops, tile backsplash and newer stainless steel appliances, with an adjoining dining nook overlooking the backyard. Sliding patio doors provide direct access to the large, recently refinished deck—perfect for summer dinners, entertaining and watching the kids play. Upstairs you'll find three bedrooms, including a genero
$ 435,000
116 6 Madigan Drive Ne, Calgary, AB, T2A 5K9 townhouse for sale | Listing ID A2334 | Royal LePage
View photo
Townhouse · for sale
$ 289,900
116 6 Madigan Drive Ne, Calgary, AB, T2A 5K9 townhouse for sale | Listing ID A2334 | Royal LePage
Kingsland
· Townhouse
· Garden · Fireplace · Equipped kitchen · Cellar
Kingsland · Townhouse · Garden · Fireplace · Equipped kitchen · Cellar
Looking for a 3 bed 2 bath end unit home with all the big ticket items done? Well, you have just found your new home. This end unit only shares one wall and is move-in ready. With just under 1300 sf on the 2 levels and still more square footage in the basement there is enough space for the whole family. But first let’s start with the Upgrades! Hwt 2016, furnace 2022, washer 2022, dryer 2024, carpet & tile 2024, stainless stove, fridge, dishwasher & otr microwave 2024, backyard rubber tiles 2024. The fireplace is wood burning, so perfect for those chilly nights. The overall complex has undergone upgrades as well. Siding, roofing, windows and doors making this an easy transition. The living room is large, open and bright, with tons of room for your furniture and still enough room for a desk/workstation. The sunlit kitchen is an ample size with enough room for a good sized table & chairs and then some. Garden doors off the kitchen lead out the the fully fenced backyard. All the natural li
$ 289,900

Get email alerts

Don't miss out: be the first to know about new properties

The alert was correctly created

On subscribing you accept the conditions of use and the privacy policy
Alert
Receive new ads in your inbox
Save this search
Receive alerts for new listings

We'll send you an email when we have new properties for: "Properties for sale in Kingsland"

The alert was correctly created

Get email alerts and be the first to see new listings
Required field
On subscribing I accept the terms of the privacy policy
Perfect! You'll soon start receiving new listings via email
Alert
Receive an email when we have new ads for Properties for sale in Kingsland
Save this search
Filters

Bedrooms

Area (sq.ft)

sq.ft
sq.ft

Price

$
$

Filter by property type

Bathrooms

Clear all filters
Receive notifications when new entries are published.