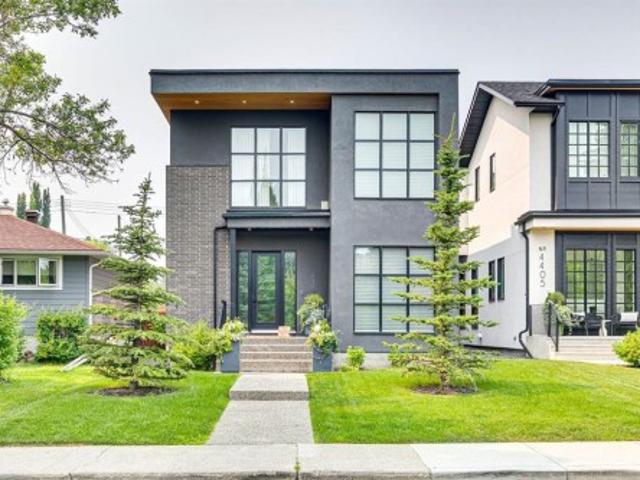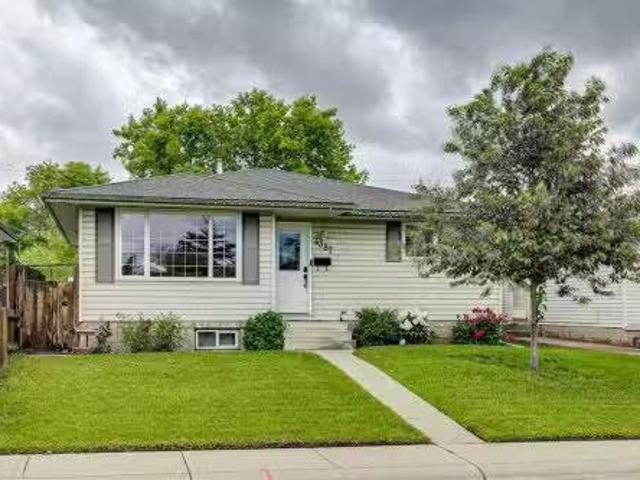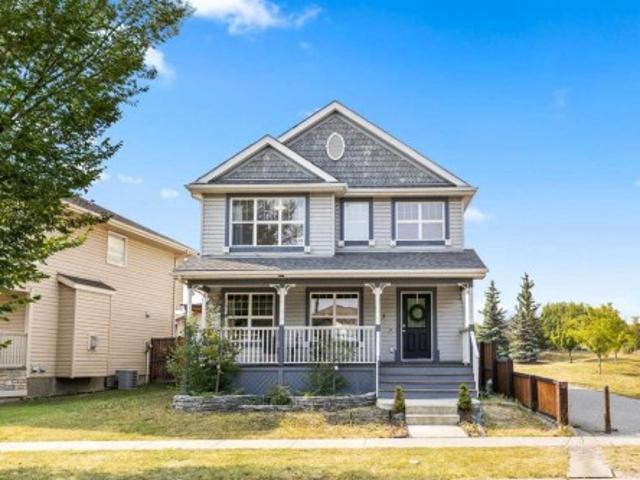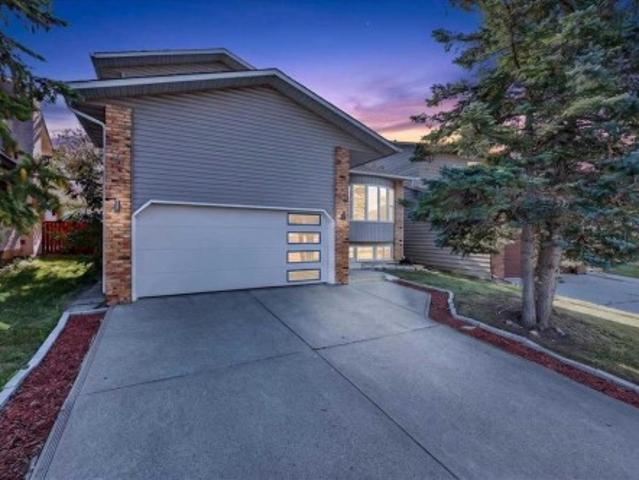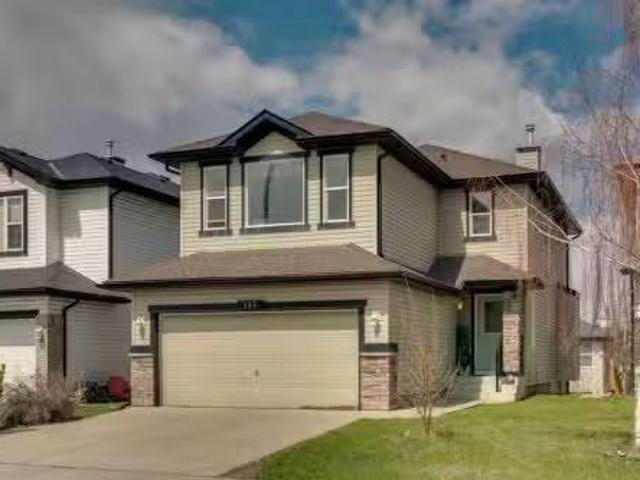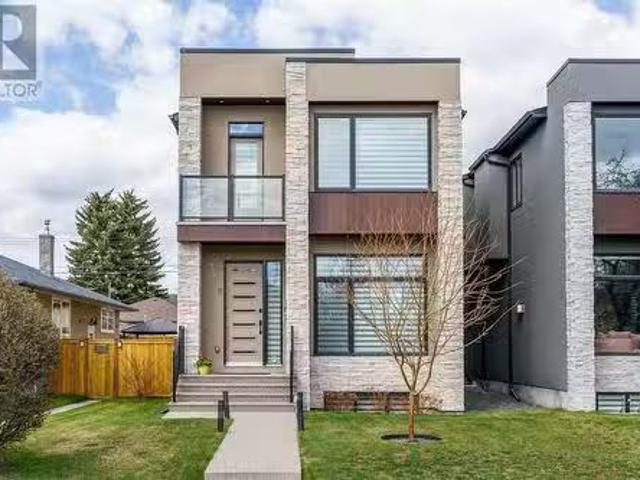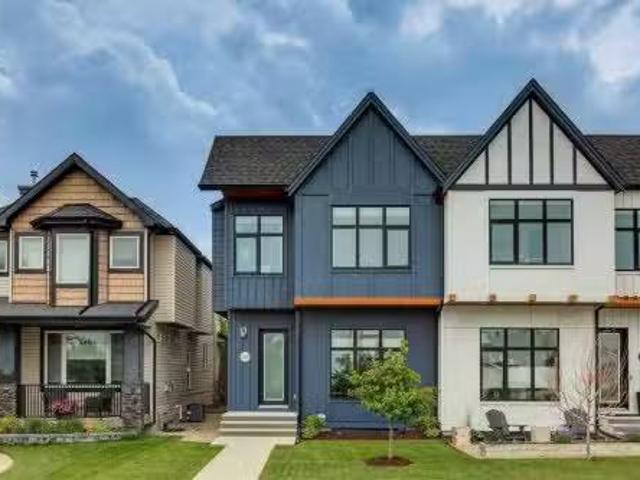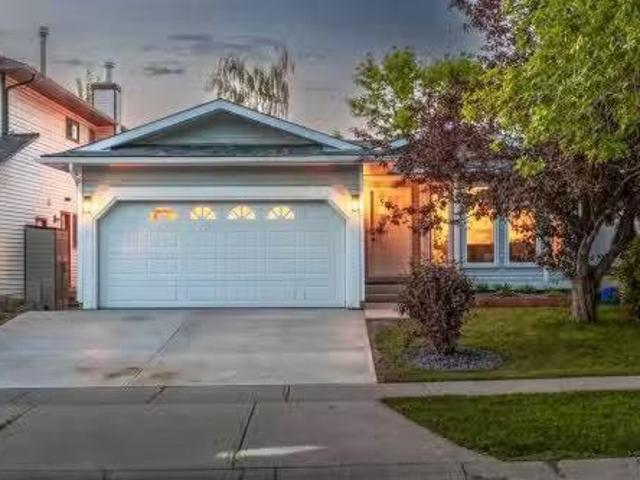
3,240 properties for sale in Kingsland

924 7A Street Nw, Calgary, AB, T2M 3J3 house for sale | Listing ID A2334 | Royal LePage
View photo
House · for sale
$ 845,000
924 7A Street Nw, Calgary, AB, T2M 3J3 house for sale | Listing ID A2334 | Royal LePage
Kingsland
· House
· Garden · Fireplace · Parking · Cellar
Kingsland · House · Garden · Fireplace · Parking · Cellar
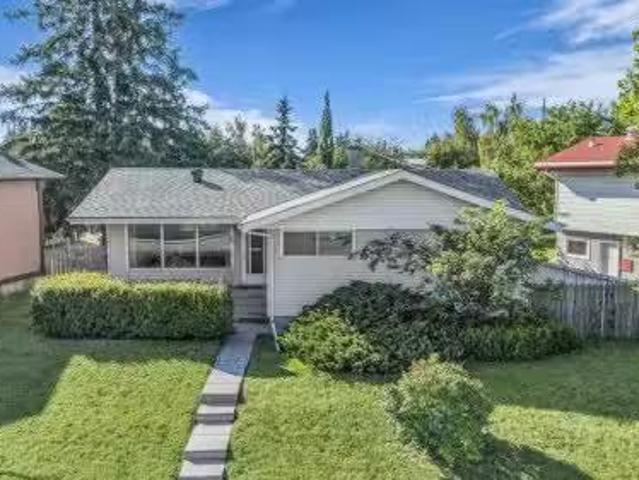
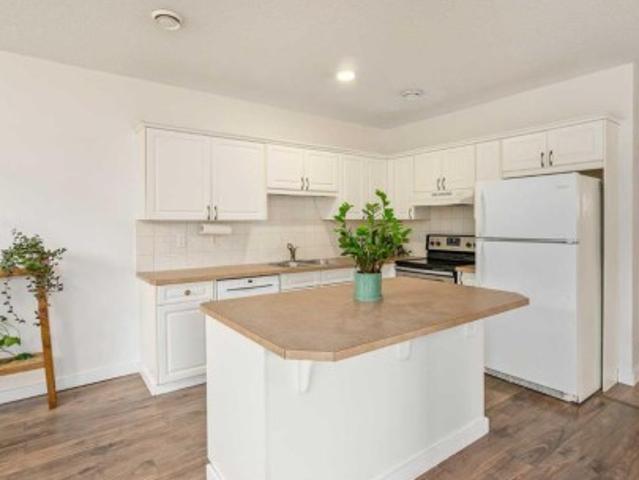

Positioned steps from the Crescent Road ridge on a 37.5’ x 124’ R-CG lot, this charming 1930s character home combines classic appeal with functional modern updates. The bright, 975 sq. ft. Main floor features original hardwood flooring, a cozy fireplace, and an updated kitchen equipped with quartz countertops, integrated appliances, and a dedicated beverage station. Two bedrooms and a full bath complete the main level. Downstairs, the partially finished basement adds extra living space with a flexible recreation room, 4 piece bathroom and a possible 3rd bedroom. Outside, the sunny, private yard with mature trees and a detached single garage provides functional outdoor space or a solid base for future plans. Rare opportunity for builders and smart buyers alike. Secure an R-CG property in Rosedale where lots are scarce. Hold as a rental, upgrade over time, or design your next project steps from Kensington, excellent schools, and downtown Calgary
$ 845,000
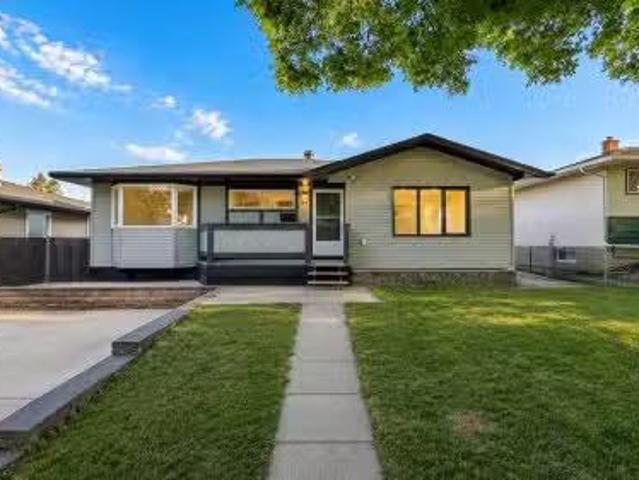
44 Fairview Crescent Se, Calgary, AB, T2H 0Z6 house for sale.
View photo
House · for sale
$ 659,000
$ 631/sq.ft
44 Fairview Crescent Se, Calgary, AB, T2H 0Z6 house for sale.
Kingsland
· 1,044 sq.ft · 31 Bedrooms · 2 Baths · House
· Deck · Cellar
Kingsland · 1,044 sq.ft · 31 Bedrooms · 2 Baths · House · Deck · Cellar
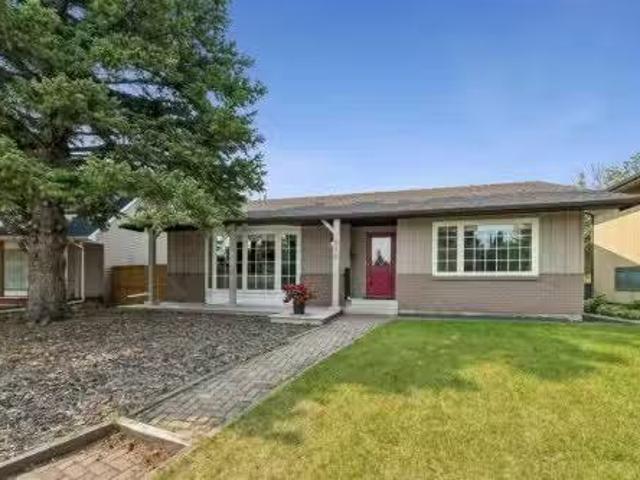
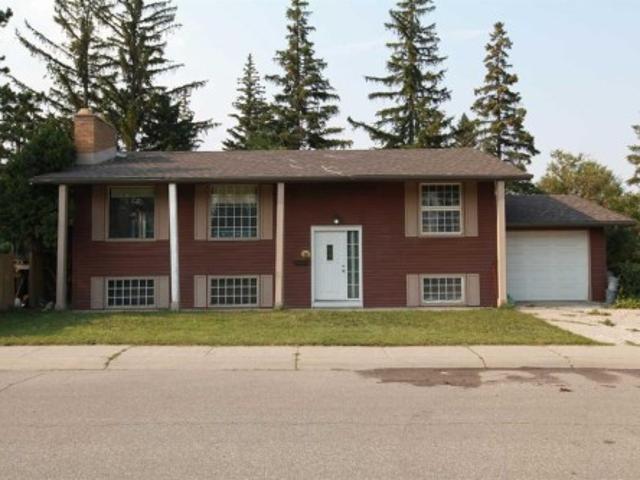
Welcome to this stunning, fully renovated bungalow in the highly desirable community of Fairview, offering over 2,000 sq. ft. of beautifully developed living space with 4 bedrooms and 2 full bathrooms. This move-in-ready home features a bright open-concept floor plan with 3 bedrooms and 1 full bathroom on the main level, complemented by a chef-inspired kitchen with new Samsung stainless steel appliances, a gas range, designer finishes, and seamless flow into the living and dining areas. The fully finished basement offers a spacious recreation room, wet bar, abundant storage, a large fourth bedroom, and a private ensuite bathroom, making it ideal for guests or multi-generational living. Quality upgrades throughout include 7mm luxury vinyl plank flooring, high-end carpet, elegant pot lights, new siding, new roof, high-efficiency furnace, and a new hot water tank. Enjoy sunshine all day with the homes east-west exposure, relax on the spacious deck, and take advantage of the storage shed f
$ 659,000
Sw W05M, Rural Rocky View County, AB, T4C 2Z6 vacant land fo.
View photo
House · for sale
$ 2,400,000
Sw W05M, Rural Rocky View County, AB, T4C 2Z6 vacant land fo.
Kingsland
· House
Kingsland · House
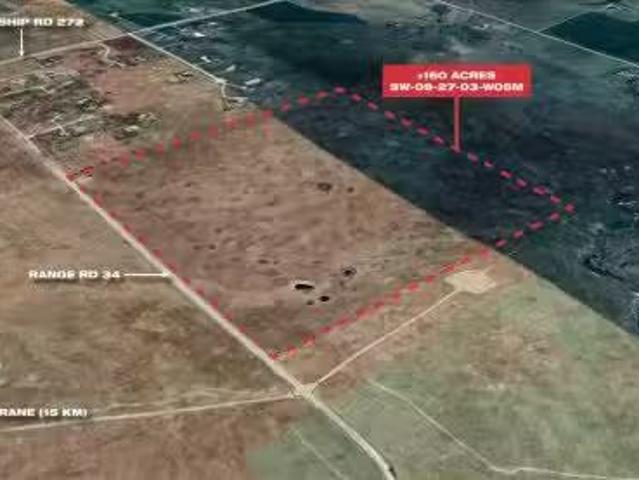
The subject land parcel, legally described as SW-W5M, is located in West Balzac, Alberta, and is currently designated as A-GEN (Agricultural, General). Strategically positioned within the Queen Elizabeth II Highway Corridor as identified in the Area Structure Plan (ASP), this property offers significant long-term development potential. With growing demand for commercial, industrial, and mixed-use opportunities in the region, the parcel benefits from excellent accessibility to major transportation routes and nearby established communities. Its location makes it ideally suited for future redevelopment as the surrounding area continues to grow and evolve.Zoning: Currently designated as A-GEN (Agricultural, General), with strong potential for future residential, commercial, andor industrial development as regional planning progresses. Strategic Location: Positioned with high visibility and direct access from the Queen Elizabeth II Highway, offering exceptional connectivity to Calgary, Aird
$ 2,400,000
128 Cranberry Circle Se, Calgary, AB, T3M 0N7 house for sale | Listing ID A2335 | Royal LePage
View photo
House · for sale
$ 669,000
128 Cranberry Circle Se, Calgary, AB, T3M 0N7 house for sale | Listing ID A2335 | Royal LePage
Kingsland
· House
· Fireplace · Parking
Kingsland · House · Fireplace · Parking
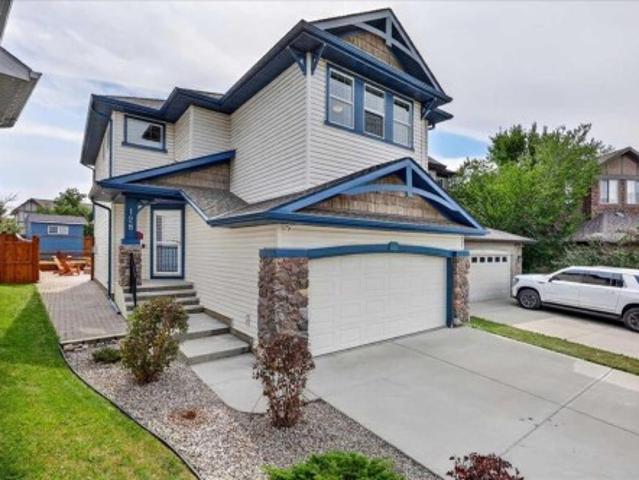
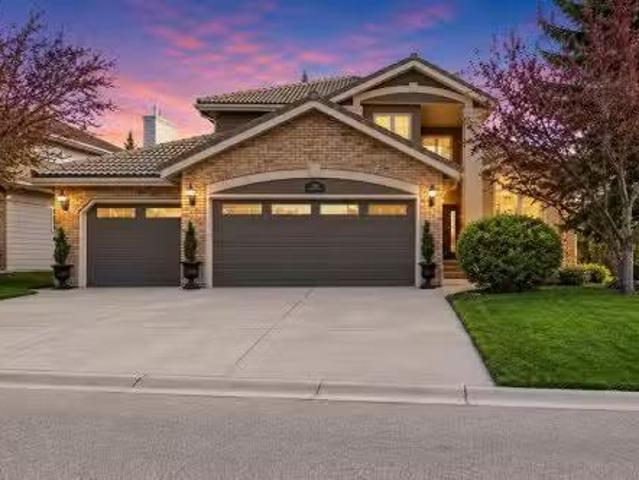
Virtual tour link attached! Open house sun sept 20th from 1.4 pm. Finally somewhere you can enjoy coming home to! Starting with being located in the heart of Cranston on Cranberry Circle. Literally everything is walkable and just minutes away! There's a list of benefits to this home you're going to want to see and once you do you'll realise that here, you have it ALL. Situated on a friendly quiet street you'll be greeted once entering the front door with an inviting open concept featuring an abundance of railing and natural light! Lets talk about the amount of hard wood floors in this home. The only carpet you'll see is on the stairway and second and third bedrooms. Your kitchen offers stainless steel appliances, garburator and yes, a GAS STOVE! When you arrive home daily, conveniently bring everything from the garage and unload through the mudroom with a built in storage cabinet providing additional storage, right next to the pantry in the kitchen. When relaxing next to the fireplace
$ 669,000
Related searches
3414 Morley Trail Nw, Calgary, AB, T2M 4H4 house for sale | Listing ID A2334 | Royal LePage
View photo
House · for sale
$ 630,000
3414 Morley Trail Nw, Calgary, AB, T2M 4H4 house for sale | Listing ID A2334 | Royal LePage
Kingsland
· House
· Balcony · Equipped kitchen · Cellar
Kingsland · House · Balcony · Equipped kitchen · Cellar
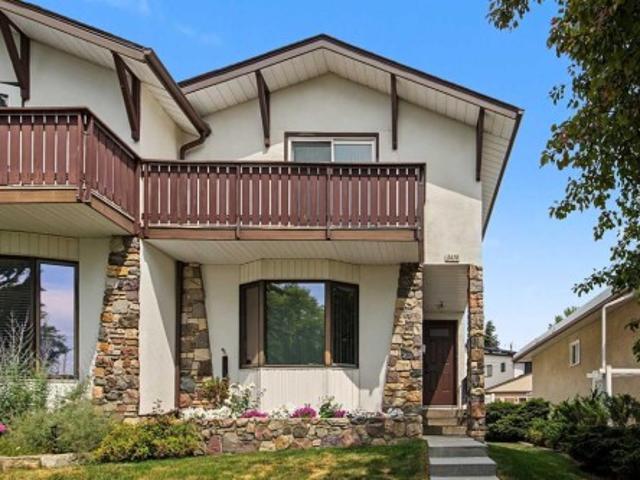
Original Owner. Fantastic Location. With over 1900 sq ft of developed space, this 3 bedroom 2.5 bathroom home is available for the first time! The floor plan is impressive. The home opens to a large foyer leading to an inviting front living room featuring hardwood flooring and an oversized bay window that fills the space with natural light. The generous dining room flows seamlessly into the kitchen, which offers full appliances including a newer stainless-steel fridge, stove, and dishwasher, plus custom cabinetry and a walk-in corner pantry. The kitchen was updated during the permitted 1980s extension, which added a bright breakfast nook. A convenient half bath completes this level. The upper floor hosts three bedrooms, including a spacious primary suite with a walk-in closet and a private south-facing balcony — perfect for morning coffee or evening relaxation. The updated four-piece bathroom provides excellent additional storage. The fully developed basement includes a fourth bedroom
$ 630,000
73 Homestead Boulevard Ne, Calgary, AB, T3J 2H1 house for sale | Listing ID A2335 | Royal LePage
View photo
House · for sale
$ 439,900
73 Homestead Boulevard Ne, Calgary, AB, T3J 2H1 house for sale | Listing ID A2335 | Royal LePage
Kingsland
· House
· Garden · Parking · Cellar
Kingsland · House · Garden · Parking · Cellar
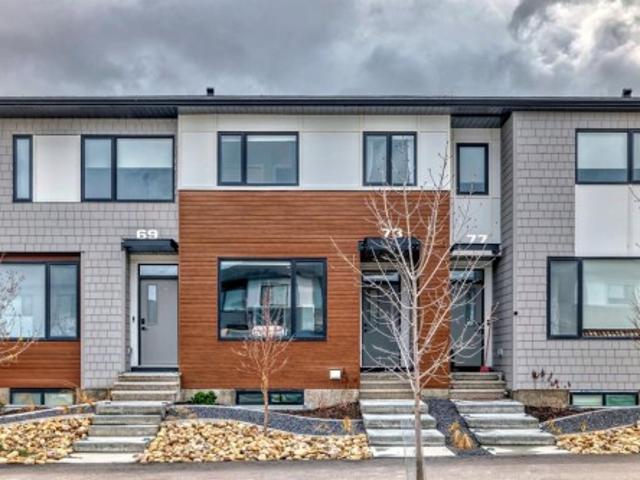
Welcome to this beautiful 3-bedroom, 2.5-bathroom NO CONDO FEE townhouse in the vibrant community of Homestead! Offering a functional and inviting layout, this home is an excellent opportunity for first-time buyers, families, or investors. The main floor features a bright and open-concept design with spacious living and dining areas, creating a comfortable space for everyday living and entertaining. The home offers three well-appointed bedrooms and 2.5 bathrooms, providing plenty of space for the whole family. Step outside to enjoy the south-facing, fully fenced backyard, offering excellent natural sunlight and a private outdoor space for relaxing, entertaining, or enjoying summer days. The property also includes a. *rear parking pad*, providing convenient off-street parking. The unfinished basement adds valuable future potential, allowing the new owner to develop additional living space according to their needs and preferences. Located in the growing community of. *Homestead*, with co
$ 439,900
1108 Bellevue Avenue Se, Calgary, AB, T2G 4L1 house for sale | Listing ID A2333 | Royal LePage
View photo
House · for sale
$ 1,980,000
1108 Bellevue Avenue Se, Calgary, AB, T2G 4L1 house for sale | Listing ID A2333 | Royal LePage
Kingsland
· House
· Fireplace · Deck
Kingsland · House · Fireplace · Deck
Breathtaking city views and exceptional inner-city living in the heart of Ramsay. Inspired by the warmth and romance of a Tuscan villa, this custom-built estate offers over 4,600 sq. Ft. of beautifully designed living space across four levels. Ideally located within walking distance of river pathways, parks, the Stampede Grounds and downtown Calgary, this remarkable home offers a private sanctuary just minutes from the energy of the city. Cast iron stairs lead to a full-width front porch and charming alcove entrance, where a secure gated entry provides an added sense of privacy. Inside, the chef’s kitchen is designed for both everyday living and entertaining, featuring premium appliances, a generous island, built-in pantry and sun-filled breakfast nook. The dining area captures impressive city views, while just a few steps down, the dramatic mezzanine living room is warmed by a wood-burning fireplace crowned by a striking bronze hood. Doors open to a heated deck with adjustable louvres
$ 1,980,000
20 27 Avenue Sw, Calgary, AB, T2S 2X8 house for sale | Listing ID A2333 | Royal LePage
View photo
House · for sale
$ 1,784,900
20 27 Avenue Sw, Calgary, AB, T2S 2X8 house for sale | Listing ID A2333 | Royal LePage
Kingsland
· House
· Cellar
Kingsland · House · Cellar
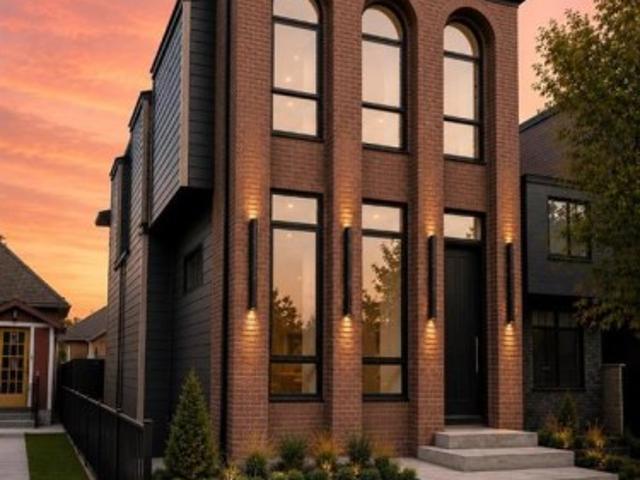
Under construction home pictures are for refrence. Luxury Living with Unparalleled Downtown Views in ErltonWelcome to this extraordinary brand-new luxury residence in the prestigious inner-city community of Erlton, where timeless New York-inspired architecture meets exceptional craftsmanship. Built by CraftHaven Homes with architectural design by John Trinh, this remarkable 3 storey detached home offers over 5 bedrooms, 4.5 bathrooms, breathtaking 180-degree downtown Calgary views, and a 2-bedroom basement Legal suite with a private entrance. The striking New York-style red brick exterior, complemented by exposed concrete front steps, creates an unforgettable first impression. Inside, every detail has been thoughtfully curated with premium finishes, sophisticated design, and luxurious living spaces. The main level is designed for both elegant entertaining and everyday living, featuring a grand formal dining room and a spectacular chef's kitchen showcasing premium Dacor luxury appliance
$ 1,784,900
856 Lake Twintree Crescent Se, Calgary, AB, T2J 2W3 house fo.
View photo
House · for sale
$ 924,900
$ 622/sq.ft
856 Lake Twintree Crescent Se, Calgary, AB, T2J 2W3 house fo.
Kingsland
· 1,485 sq.ft · 31 Bedrooms · 3 Baths · House
Kingsland · 1,485 sq.ft · 31 Bedrooms · 3 Baths · House
PRIME LOCATION - QUIET, PRIVATE & SAFE CRESCENT - LAKE ACCESS INCLUDED. An exceptional opportunity in the heart of Lake Bonavista—just a 3-minute walk to the lake, a 2-minute walk to Andrew Sibbald School and the community centre, and only 1 minute from parks and green space, with quick and convenient access to Anderson Road and Deerfoot Trail! This well-maintained and beautifully updated 3+1 bedroom, 3 bathroom bungalow, spanning 2,870 sq. ft. of developed living space, providing outstanding room for growing families, professionals, or anyone seeking the perfect blend of comfort, functionality, and an unbeatable location. Step inside to discover a bright, open-concept main floor where expansive windows flood the home with natural light, highlighting the beautiful hardwood floors that flow throughout the main living areas. The spacious Living Room seamlessly connects to the Dining Room, creating an inviting space for both everyday living and entertaining, while the thoughtfully designe
$ 924,900
2033 21 Avenue Sw, Calgary, AB, T2T 0N8 house for sale List.
View photo
House · for sale
$ 839,000
$ 437/sq.ft
2033 21 Avenue Sw, Calgary, AB, T2T 0N8 house for sale List.
Kingsland
· 1,916 sq.ft · 3 Bedrooms · 4 Baths · House
· Garden · Fireplace
Kingsland · 1,916 sq.ft · 3 Bedrooms · 4 Baths · House · Garden · Fireplace
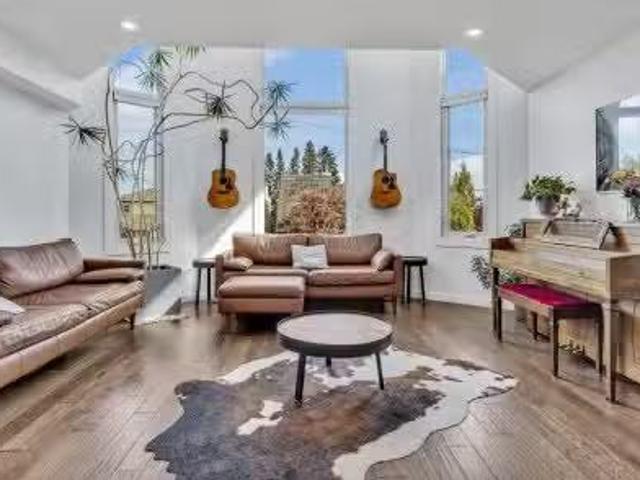
Welcome to 2033 21 Avenue SW, a beautifully appointed infill tucked away in the highly sought after community of Richmond. Thoughtfully designed and meticulously maintained, this exceptional home offers over three levels of refined living space, sweeping downtown views from the primary retreat, and a sunny south facing backyard that perfectly complements Calgarys vibrant inner-city lifestyle. Located just minutes from downtown, 17th Avenue, Marda Loop, parks, playgrounds and some of the citys top rated schools, this is a home where location and quality come together seamlessly.The main floor welcomes you with soaring vaulted ceilings and expansive triple-pane windows that flood the home with natural light. The open concept layout is both functional and inviting, anchored by a stunning floor to ceiling stone gas fireplace that creates a warm focal point for everyday living and entertaining alike. Rich hardwood flooring flows throughout the principal living spaces before transitioning in
$ 839,000
541 Baywater Manor Sw, Airdrie, AB, T4B 0A7 house for sale | Listing ID A2336 | Royal LePage
View photo
House · for sale
Request Details
Updated
541 Baywater Manor Sw, Airdrie, AB, T4B 0A7 house for sale | Listing ID A2336 | Royal LePage
Kingsland
· House
· Office room · Fireplace
Kingsland · House · Office room · Fireplace
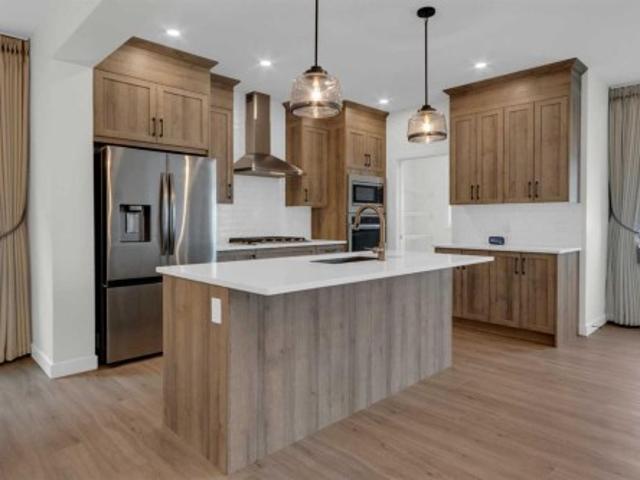
Welcome to this beautiful one-year-old family home with a rare 4 bedrooms up in the highly sought-after community of Bayside in Airdrie. A thoughtfully designed living space, this home combines modern style, exceptional functionality & an unbeatable location. A spacious front entry with a walk-in closet welcomes you inside. The main floor features 9-foot ceilings & stylish luxury vinyl plank flooring throughout. A private office with door, convenient 2-piece powder room, & bright open-concept living spaces make this home ideal for both everyday living & entertaining. The stunning island kitchen showcases warm-toned cabinetry, elegant white quartz countertops, stainless steel appliances, & a huge walk-in pantry complete with additional cabinetry & drawers for exceptional storage. The spacious dining area flows seamlessly into the inviting living room, highlighted by a cozy electric fireplace. Upstairs, the central bonus room creates the perfect family gathering space. The generous prima
Request Details
4511 Richmond Road Sw, Calgary, AB, T3E 4P9 house for sale.
View photo
House · for sale
$ 644,900
$ 599/sq.ft
4511 Richmond Road Sw, Calgary, AB, T3E 4P9 house for sale.
Kingsland
· 1,076 sq.ft · 3 Bedrooms · 2 Baths · House
· Parking
Kingsland · 1,076 sq.ft · 3 Bedrooms · 2 Baths · House · Parking
MOVE, RENT, RENO, or DEVELOP: 1 Property, 4 Ways to Win. This home offers a solid foundation today combined with exceptional long-term potential. This is a unique opportunity for a savvy buyer. Set on a HUGE and rare 7,000 SQ FT. reverse PIE LOT with an impressive 68-FOOT FRONTAGE, 4511 Richmond Road SW can easily be moved into, or saleed out and held for development. This 1960’s BUNGALOW sits on a nearly 1100 sq foot foundation with a detached OVERSIZED GARAGE + Parking Pad or RV Storage. SOLID 1960s construction with NEARLY NEW MECHANICAL (newer furnace w HEPA filtration, hot water tank, water softener and dual carbon drinnking water filtration system). A MID CENTURY MODERN CANVAS to make your own. The generous living area, layout and design offer the opportunity to create a stunning open-concept layout, giving the home a modern feel while preserving its solid construction and popular vintage character & designThe MAIN FLOOR layout features a large well lit living room, functional ki
$ 644,900
350 322 Street Nw, Calgary, AB, T3B 5N9 house for sale | Listing ID A2334 | Royal LePage
View photo
House · for sale
$ 99,900
350 322 Street Nw, Calgary, AB, T3B 5N9 house for sale | Listing ID A2334 | Royal LePage
Kingsland
· House
· Deck
Kingsland · House · Deck
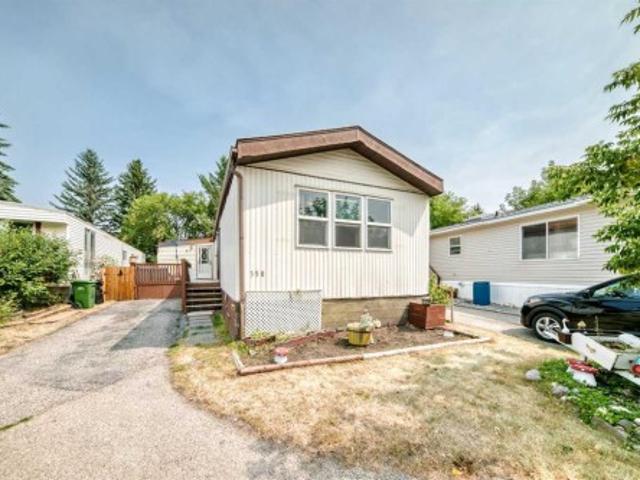
Welcome home! This spacious 4 bedroom, 1.5 bathroom mobile home offers over 1,300 sq. Ft. of comfortable living space and has been thoughtfully updated throughout. Built in 1985, the home features vaulted ceilings, quartz countertops, vinyl plank flooring, fresh paint, and plenty of natural light. Major updates include a new roof and windows in 2024, along with new lighting. The functional layout provides plenty of room for the whole family, with four bedrooms and a convenient 1.5 bathrooms. Step outside onto the deck, perfect for relaxing, entertaining, or enjoying your morning coffee. Move in ready and beautifully refreshed, this home offers excellent value with numerous recent upgrades already completed. Snag you favorite realtor come and take a look!
$ 99,900
1504 Evergreen Hill Sw, Calgary, AB, T2Y 2V8 house for sale.
View photo
House · for sale
$ 1,290,000
$ 505/sq.ft
1504 Evergreen Hill Sw, Calgary, AB, T2Y 2V8 house for sale.
Kingsland
· 2,551 sq.ft · 30 Bedrooms · 3 Baths · House
· Patio · Fireplace
Kingsland · 2,551 sq.ft · 30 Bedrooms · 3 Baths · House · Patio · Fireplace
Some homes have a good location. This one has a setting. Tucked onto a corner lot in EVERGREEN ESTATES — with no sidewalk to shovel and the back fence opening onto FISH CREEK PROVINCIAL PARK — this 2,552 sq. ft. two-storey trades the usual neighbours window view for mature trees, parkland, and a genuine sense of privacy you rarely find this close to the city. Inside, vaulted ceilings lift the formal living and dining rooms, and a curved staircase sets the tone for a home thats been thoughtfully updated rather than simply maintained. The RENOVATED KITCHEN is the natural gathering point: granite counters, a spacious island with built-in wine storage, and high-end appliances including a five-burner induction cooktop, built-in wall oven and microwave, and an oversized sink. The eating nook opens directly to the stamped-concrete patio, so summer dinners drift easily from inside to out. Just off the kitchen, the sunken family room centres on a wood-burning fireplace with a gas starter—the ea
$ 1,290,000
2514 16A Street Sw, Calgary, AB, T2T 4K5 house for sale Lis.
View photo
House · for sale
$ 509,900
$ 639/sq.ft
2514 16A Street Sw, Calgary, AB, T2T 4K5 house for sale Lis.
Kingsland
· 797 sq.ft · 20 Bedrooms · 1 Bath · House
· Garden · Deck
Kingsland · 797 sq.ft · 20 Bedrooms · 1 Bath · House · Garden · Deck
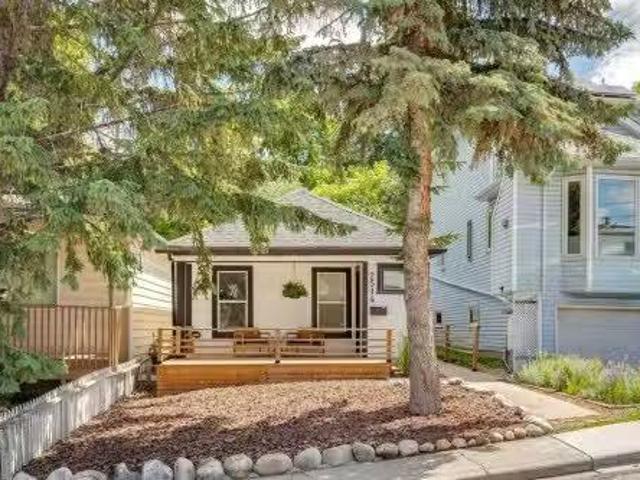
This well priced character home is ideally located on a quiet, tree-lined street in the highly sought-after inner-city community of Bankview. Known for its elevated position, character streets, and unbeatable access to downtown, Bankview offers a perfect blend of urban convenience and neighbourhood charm.This property presents an excellent opportunity for first time homeowners, downsizers, investors, or developers seeking location, lifestyle, and long-term value. The home offers a functional layout with generous living spaces, ample natural light, tons of storage and outstanding potential to renovate, hold, or redevelop. The current and future home owners will spend many summer days and nights enjoying the spectacular elevated and private back yard and deck. Located on a very quiet street with THE best neighbours, you will love this home. The very active community centre is just steps away with access to the tennis courts, basketball, soccer fields, a community garden and dog parks. Ca
$ 509,900
4407 17 Street Sw, Calgary, AB, T2T 4R1 house for sale | Listing ID A2332 | Royal LePage
View photo
House · for sale
$ 2,150,000
4407 17 Street Sw, Calgary, AB, T2T 4R1 house for sale | Listing ID A2332 | Royal LePage
Kingsland
· House
· Fireplace
Kingsland · House · Fireplace
Nestled in the vibrant heart of Altadore, this exquisite detached home, built in 2021 by the esteemed builder Paramount Projects, epitomizes luxury and modern living. Spanning over 3,700 total square feet, this architectural masterpiece features wide-plank engineered white oak hardwood flooring and soaring 10-foot ceilings on both the main and upper levels, creating an inviting atmosphere filled with natural light. The open-concept design seamlessly connects the gourmet chef’s kitchen—equipped with a premium Miele appliance package, including a 5-burner gas cooktop and double wall ovens—to the spacious dining area and cozy living room, which boasts a gas fireplace with custom built-ins for ample storage. Ascend the custom staircase adorned with a sleek 15 mm glass railing to discover three generously sized bedrooms upstairs, including the luxurious primary suite. This retreat features 12-foot ceilings, a custom walk-in closet, and a spa-inspired ensuite complete with a soaker tub, stea
$ 2,150,000
4387 Dovercrest Drive Se, Calgary, AB, T2B 1Y3 house for sal.
View photo
House · for sale
$ 499,000
$ 504/sq.ft
4387 Dovercrest Drive Se, Calgary, AB, T2B 1Y3 house for sal.
Kingsland
· 990 sq.ft · 31 Bedrooms · 2 Baths · House
· Patio · Garden · Parking · Air conditioning · Equipped kitchen · Cellar
Kingsland · 990 sq.ft · 31 Bedrooms · 2 Baths · House · Patio · Garden · Parking · Air conditioning · Equipped kitchen · Cellar
Amazing 4 BEDROOM Bungalow with a FULLY DEVELOPED BASEMENT, DETACHED GARAGE, CENTRAL AIR CONDITIONING in the sought-after community of Dover. Entering the home, you will be greeted by maple hardwood floors throughout the South facing living room, The bright and open kitchen has been updated with white shaker style cabinets and overlooks the backyard. There are three large bedrooms on the main floor and a 4-piece bathroom. The fully developed basement is complete with a cozy family room featuring a built-in bar, a rec area, a den, a 3-piece bathroom, and a fourth bedroom. The huge backyard offers a large concrete patio, mature trees, and tons of space for the kids to play. Recent upgrades include a new Garage door (2026), attic insulation (2024), Microwave (2024), Dishwasher (2024), washer, & dryer (2024). Still available at ListedBuy!
$ 499,000
813 Prestwick Circle Se, Calgary, AB, T2Z 4Y8 house for sale | Listing ID A2333 | Royal LePage
View photo
House · for sale
$ 629,000
Updated
813 Prestwick Circle Se, Calgary, AB, T2Z 4Y8 house for sale | Listing ID A2333 | Royal LePage
Kingsland
· House
· Garden · Fireplace · Equipped kitchen
Kingsland · House · Garden · Fireplace · Equipped kitchen
Updated, move-in ready and ideally located beside a park! This well-maintained McKenzie Towne home offers the perfect combination of comfort, space and convenience, with a corner-lot location just steps from the bus stop and approximately a 5–7 minute walk to McKenzie Towne School. Shopping, churches, playgrounds, the water park and countless other amenities are all nearby. Inside, the bright open-concept main floor welcomes you with a comfortable living room featuring a cozy fireplace and plenty of natural light. The updated kitchen is the heart of the home, offering a generous island, new quartz countertops and sink, plus a new refrigerator, stove, microwave and dishwasher, all updated in 2024. New LED lighting throughout the main living spaces adds a clean, modern feel. The dining area looks out onto something truly special — a beautifully landscaped backyard retreat featuring ponds and a waterfall, creating a peaceful space to enjoy summer evenings or entertain friends and family.
$ 629,000
55 Whitehaven Crescent Ne, Calgary, AB, T1Y 6C4 house for sale | Listing ID A2334 | Royal LePage
View photo
House · for sale
$ 575,000
55 Whitehaven Crescent Ne, Calgary, AB, T1Y 6C4 house for sale | Listing ID A2334 | Royal LePage
Kingsland
· House
Kingsland · House
Welcome to 55 Whitehaven Crescent NE, a spacious and extensively upgraded two-storey home tucked away on a quiet street in the established community of Whitehorn. Offering four levels of functional living space with 3 bedrooms, 2 full bathrooms, and 3 half bathrooms, this move-in-ready home combines thoughtful updates with a layout designed for comfortable family living. Step inside to a bright and welcoming foyer where soaring vaulted ceilings create an impressive first impression and fill the home with natural light. The main floor offers a comfortable flow, beginning with the inviting living room before leading into the cozy family room, providing plenty of space for both everyday living and entertaining. A formal dining area is perfect for family meals and special occasions, while the fully renovated kitchen is the heart of the home, featuring modern cabinetry, updated countertops, newer appliances (2022), and ample workspace. A custom granite dining table, designed to perfectly ma
$ 575,000
2 116 First Street, Cochrane, AB, T4C 1Z3 townhouse for sale | Listing ID A2336 | Royal LePage
View photo
Townhouse · for sale
$ 299,900
Updated
2 116 First Street, Cochrane, AB, T4C 1Z3 townhouse for sale | Listing ID A2336 | Royal LePage
Kingsland
· Townhouse
· Garden · Fireplace · Parking
Kingsland · Townhouse · Garden · Fireplace · Parking
One of the most affordable townhomes in cochrane! Ideal for the first-time home buyer, downsizer, or investor! This bright and inviting 2-bedroom, 2-bathroom bungalow-style unit partially below grade offers the perfect blend of comfort, functionality, and location. The open-concept main living space is filled with natural light from the large windows and features a cozy gas fireplace, creating a warm and inviting place to relax and unwind. The bright white kitchen offers plenty of cupboard space, a generous eat-up island, and a timeless neutral palette with warm earthy tones throughout. The thoughtful layout provides two full bathrooms, a shared fenced yard, and two parking stalls. Pet lovers will appreciate the pet-friendly policy, with larger pets up to 65 lbs welcome with board approval. Located in Cochrane’s East End, this home offers the perfect blend of convenience, walkability, and small-town charm. Enjoy having everyday amenities just steps from your door, whether you’re grabbi
$ 299,900
904 73 Avenue Sw, Calgary, AB, T2V 0R7 house for sale | Listing ID A2333 | Royal LePage
View photo
House · for sale
$ 1,200,000
904 73 Avenue Sw, Calgary, AB, T2V 0R7 house for sale | Listing ID A2333 | Royal LePage
Kingsland
· House
Kingsland · House
This H-GO zoned corner property offers an outstanding opportunity for builders, developers, and investors looking to secure a premium redevelopment site in one of Calgary's most sought-after southwest communities. Together with the adjacent property, the land assembly has already achieved Conditional Development Permit (DP) Approval and approved DSSPs for a thoughtfully designed 20-unit townhouse development (10 units on each parcel), significantly reducing development timelines. Situated on a highly visible corner lot directly across from a beautiful community park and within walking distance of schools, including a nearby high school, this location offers the perfect balance of convenience, recreation, and future market appeal. Chinook Centre, public transit, major roadways, and downtown Calgary are all just minutes away. The existing well-maintained bi-level home provides excellent holding or rental income potential while development plans are finalized, making this an attractive in
$ 1,200,000
1620 47 Street Sw, Calgary, AB, T3C 2C8 house for sale | Listing ID A2334 | Royal LePage
View photo
House · for sale
$ 540,000
1620 47 Street Sw, Calgary, AB, T3C 2C8 house for sale | Listing ID A2334 | Royal LePage
Kingsland
· House
· Garden · Office room · Cellar
Kingsland · House · Garden · Office room · Cellar
Welcome to this well-maintained bi-level home in the highly desirable community of Westgate, where comfort, space, and convenience come together. Offering 5 bedrooms, with 3 on the main level and 2 in the fully developed basement, along with 1.5 bathrooms, this home provides a versatile layout that's perfect for growing families, multi-generational living, or anyone looking for extra space. The bright main floor is filled with natural light and features spacious living and dining areas that flow seamlessly into a functional kitchen, making everyday living and entertaining effortless. Thanks to the bi-level design, the fully developed basement feels bright and inviting, with large windows that bring in an abundance of natural light. Complete with two bedrooms, a generous recreation room, and plenty of storage, it offers endless possibilities for guests, a home office, or additional family living space. Outside, you'll appreciate the landscaped yard, long driveway, and private backyard t
$ 540,000
40 Timberline Way Sw, Calgary, AB, T3H 0W3 house for sale L.
View photo
House · for sale
$ 1,240,000
$ 478/sq.ft
40 Timberline Way Sw, Calgary, AB, T3H 0W3 house for sale L.
Kingsland
· 2,594 sq.ft · 4 Bedrooms · 3 Baths · House
· Office room · Fireplace · Lift · Parking
Kingsland · 2,594 sq.ft · 4 Bedrooms · 3 Baths · House · Office room · Fireplace · Lift · Parking
Welcome to this exceptional former Cash & Cars Alberta Cancer Foundation Lottery Home nestled in the prestigious community of Springbank Hill. This remarkable property offers a rare combination of luxury, functionality, and thoughtful design, complete with a triple tandem garage and the convenience of a private elevator servicing all three levels. The main floor is designed for both everyday living and upscale entertaining, featuring an open-concept family room with a striking gas fireplace framed by floor-to-ceiling tile and a stylish wet bar that adds a touch of sophistication. The adjoining dining area flows seamlessly into the spacious kitchen, where a large central island, gas range, stainless steel appliances, walk-in pantry, and a beautifully crafted built-in hutch with floating shelves create a warm yet refined culinary space. Also on the main level is a bright, sunny office that can easily function as an additional bedroom, along with a convenient two-piece bathroom. From this
$ 1,240,000
133 Everwoods Close Sw, Calgary, AB, T2Y 5A6 house for sale.
View photo
House · for sale
$ 720,000
$ 384/sq.ft
133 Everwoods Close Sw, Calgary, AB, T2Y 5A6 house for sale.
Kingsland
· 1,873 sq.ft · 4 Bedrooms · 4 Baths · House
· Balcony · Fireplace · Parking · Cellar
Kingsland · 1,873 sq.ft · 4 Bedrooms · 4 Baths · House · Balcony · Fireplace · Parking · Cellar
QUIET STREET WALKOUT BASEMENT + ILLEGAL SUITE SKYLINE VIEWS DOUBLE ATTACHED GARAGE OVER 1,880 SQ FT ABOVE GRADEWelcome to this well-maintained family home tucked away on a quiet street in Evergreen. With over 1,880 sq ft above grade, a walkout basement with an illegal suite, and a balcony showcasing skyline views, this property checks boxes for both families and investors.The main floor features a bright, open-concept layout anchored by a functional kitchen with island, pantry, ample cabinetry, and seamless flow into the dining and living areas. Large windows bring in natural light throughout the day, while the living room fireplace adds warmth and comfort. Step out onto the elevated balcony and take in the distant skyline views, a rare bonus in this price range.Upstairs, the layout is ideal for families with three bedrooms, including a spacious primary retreat with walk-in closet and full ensuite. A central bonus room provides flexible space for a second living area, a kids’ zone, or
$ 720,000
3118 14 Avenue Sw, Calgary, AB, T3C 0X1 house for sale List.
View photo
House · for sale
$ 1,122,000
$ 585/sq.ft
3118 14 Avenue Sw, Calgary, AB, T3C 0X1 house for sale List.
Kingsland
· 1,916 sq.ft · 4 Bedrooms · 4 Baths · House
· Office room · Fireplace · Equipped kitchen
Kingsland · 1,916 sq.ft · 4 Bedrooms · 4 Baths · House · Office room · Fireplace · Equipped kitchen
Pride of ownership is evident throughout this meticulously maintained, modern infill, located in one of Calgary’s most desirable inner-city communities. The thoughtfully designed floor plan sets this home apart, with the living room situated at the front of the house and a spacious dining area off the kitchen. A dedicated home office, half bath and a full mudroom with built-in seating and storage complete the main floor layout. The main floor impresses with wide plank hardwood and 10 ft Level 5 painted ceilings and an expansive gas fireplace. The open-concept kitchen features a 10 ft island with thick quartz countertops, a waterfall edge and wood detailing. The high end Kitchen Aid appliance package includes a massive fridgefreezer, built-in oven and microwave, 5-burner gas cooktop, and dishwasher. Custom soft close cabinetry extends to the ceiling, offering abundant storage solutions. Throughout the home you’ll find designer touches including a glass wall and glass stair railings on a
$ 1,122,000
1329 Regal Crescent Ne, Calgary, AB, T2E 5H4 house for sale.
View photo
House · for sale
$ 929,900
$ 517/sq.ft
1329 Regal Crescent Ne, Calgary, AB, T2E 5H4 house for sale.
Kingsland
· 1,798 sq.ft · 31 Bedrooms · 4 Baths · House
· Patio · Garden · Fireplace · Deck
Kingsland · 1,798 sq.ft · 31 Bedrooms · 4 Baths · House · Patio · Garden · Fireplace · Deck
Designed with both style and functionality in mind, this beautifully appointed home offers an exceptional blend of upscale finishes and thoughtful design. The open concept main floor is enhanced by impressive 10 ceilings and luxury vinyl plank flooring, creating a bright and welcoming living space. At the heart of the home is the stunning kitchen, featuring quartz countertops, a large breakfast bar, stainless steel appliances, and an abundance of striking Hale Navy cabinetry. The spacious front dining room is flooded with natural light, and the elegant living room showcases a sleek electric fireplace, custom built-ins, and sliding patio doors opening onto the sunny south facing deck. A well-designed rear mudroom with built-in lockers provides everyday convenience and direct access to the backyard and stylish 2-piece powder room. Wood and iron railings lead to a generous upper level with 9 ceilings throughout. The spacious primary retreat offers a walk-in closet and a spa inspired 5-pie
$ 929,900
60 Strathcona Road Sw, Calgary, AB, T3H 1X5 house for sale.
View photo
House · for sale
$ 1,295,000
$ 904/sq.ft
60 Strathcona Road Sw, Calgary, AB, T3H 1X5 house for sale.
Kingsland
· 1,432 sq.ft · 5 Bedrooms · 3 Baths · House
· Deck · Cellar
Kingsland · 1,432 sq.ft · 5 Bedrooms · 3 Baths · House · Deck · Cellar
This is it! The property you didnt know existed, but its perfect! Located in the heart of Old Strathcona Park this bungalow has had a complete back to studs professional renovation which offers the buyer the option of having a perfect legal basement suite- or expanding their living space to the ultimate entertainment area. The main floor features a bright open concept with gourmet kitchen including induction cooktop, quartz countertops, stainless appliances and soft close cabinetry. Just off the kitchen enjoy meals and entertaining on the private deck, or lounging in the cozy living room with bright windows. There are 3 bedrooms upstairs including the Primary suite with a stunning 4 pc. ensuite with massive walk-in shower, while the other 2 generous bedrooms are complimented with a 4 pc. bathroom and upstairs laundry. The walkout basement is accessible from the main level, or can also be completely self contained. This legal suite also is brand new back to studs and features 2 huge bed
$ 1,295,000
533 32 Street Nw, Calgary, AB, T2N 2V8 house for sale Listi.
View photo
House · for sale
$ 1,399,900
$ 526/sq.ft
533 32 Street Nw, Calgary, AB, T2N 2V8 house for sale Listi.
Kingsland
· 2,659 sq.ft · 32 Bedrooms · 5 Baths · House
· Balcony · Fireplace
Kingsland · 2,659 sq.ft · 32 Bedrooms · 5 Baths · House · Balcony · Fireplace
LOWER REC ROOM W WET BAR - NO SUITE! THIRD FLOOR LOFT W PRIMARY SUITE + 2x BALCONIES 5 BEDS MAIN FLOOR OFFICE DUAL PRIMARY UPPER LAYOUT Modern design, rare functionality, and high-end finishes come together in this BRAND NEW SEMI-DETACHED infill that’s built for everyday life and entertaining.From the front foyer, a BUILT-IN CLOSET and BENCH with HOOKS keep things organized the moment you step inside. A main floor POCKET OFFICE with BUILT-IN DESK makes working from home seamless. Up front, the DINING ROOM shines with DESIGNER LIGHTING, while the heart of the home is the kitchen, fully equipped with a GAS COOKTOP, high-end appliances, BUILT-IN PANTRY, and clever BUILT-IN STORAGE tucked under the stairs. The open-plan living room features a GAS FIREPLACE with a FULL-HEIGHT TILE SURROUND and BUILT-IN SHELVING that elevates the space with both warmth and sophistication. At the back, a proper MUDROOM with BUILT-IN CLOSET and BENCH keeps the chaos of daily life contained, while the POWDER RO
$ 1,399,900
416 Sierra Morena Place Sw, Calgary, AB, T3H 2X2 house for s.
View photo
House · for sale
$ 869,900
$ 429/sq.ft
416 Sierra Morena Place Sw, Calgary, AB, T3H 2X2 house for s.
Kingsland
· 2,024 sq.ft · 4 Bedrooms · 4 Baths · House
· Fireplace · Deck · Parking
Kingsland · 2,024 sq.ft · 4 Bedrooms · 4 Baths · House · Fireplace · Deck · Parking
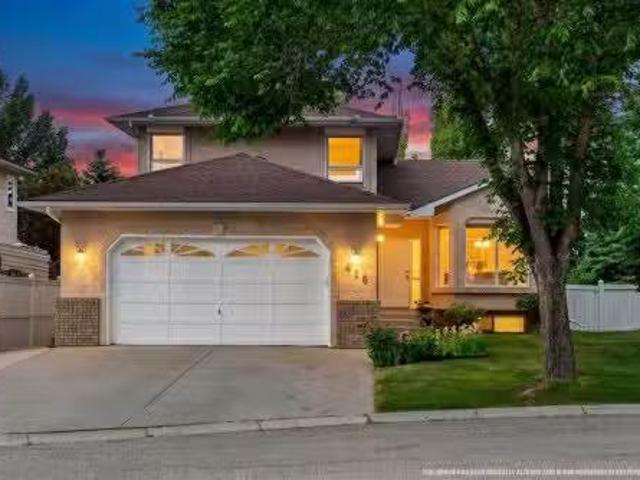
Welcome home to this absolute gem nestled on an incredibly quiet street, where decades of loving care meet the ultimate family lifestyle! Proudly maintained by the same owners for over 20 years, this property is in absolutely immaculate condition and instantly impresses from the curb with its huge driveway and oversized garage. From the moment you step inside, you will love the updated hardwood and beautiful, grand open entryway that flows effortlessly into a spacious living room and formal dining area. The heart of the home shines with a gorgeous kitchen featuring stunning granite countertops and newer appliances, which opens directly onto a bright breakfast nook and a cozy, family room centered around a warm wood burning fireplace, the absolute perfect setup for everyday living! Rounding out the main floor is a versatile den, 2 piece bathroom and laundry which are all made for everyday convenience. Just off the breakfast nook, step out onto the huge deck that is perfect for hosting s
$ 869,900
738 Crescent Road Nw, Calgary, AB, T2M 4A7 house for sale | Listing ID A2333 | Royal LePage
View photo
House · for sale
$ 3,250,000
738 Crescent Road Nw, Calgary, AB, T2M 4A7 house for sale | Listing ID A2333 | Royal LePage
Kingsland
· House
· Office room
Kingsland · House · Office room
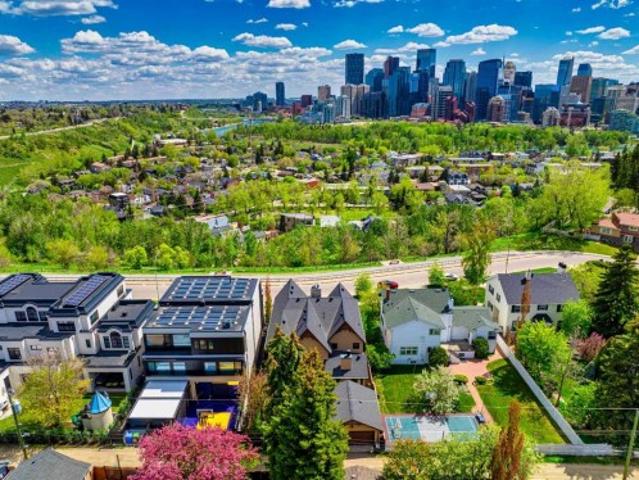
Positioned on prestigious Crescent Road, this exceptional custom residence offers a rare combination of timeless design, refined craftsmanship, and breathtaking views of Calgary’s downtown skyline and the Bow River valley. Created to showcase its remarkable setting, the home features expansive windows, premium finishes, and thoughtfully designed spaces that elevate everyday living and entertaining. The main level is bright and inviting with an open concept layout anchored by a chef’s kitchen appointed with premium appliances, including a gas cooktop, double wall ovens, warming drawers, generous counter space, and a built in coffee station. The kitchen flows seamlessly into the living room and is steps from the formal dining room, both capturing stunning skyline views. A private media room, along with a spacious office and library, completes the main floor with excellent flexibility for family life and hosting. Upstairs, the primary retreat is a true sanctuary featuring vaulted ceilings
$ 3,250,000

Get email alerts

Don't miss out: be the first to know about new properties

The alert was correctly created

On subscribing you accept the conditions of use and the privacy policy
Alert
Receive new ads in your inbox
Save this search
Receive alerts for new listings

We'll send you an email when we have new properties for: "Properties for sale in Kingsland"

The alert was correctly created

Get email alerts and be the first to see new listings
Required field
On subscribing I accept the terms of the privacy policy
Perfect! You'll soon start receiving new listings via email
Alert
Receive an email when we have new ads for Properties for sale in Kingsland
Save this search
Receive notifications when new entries are published.