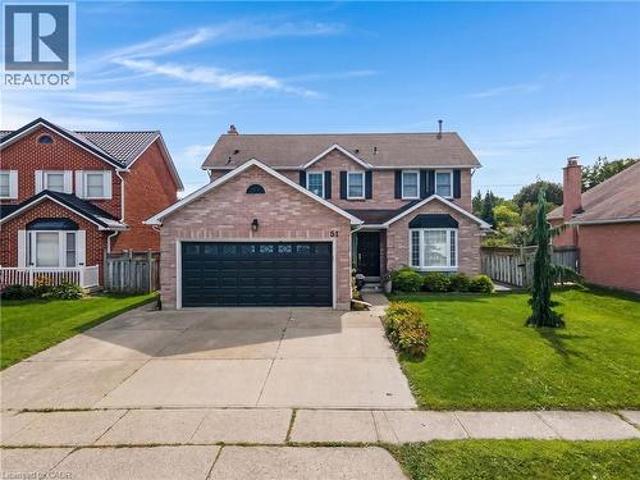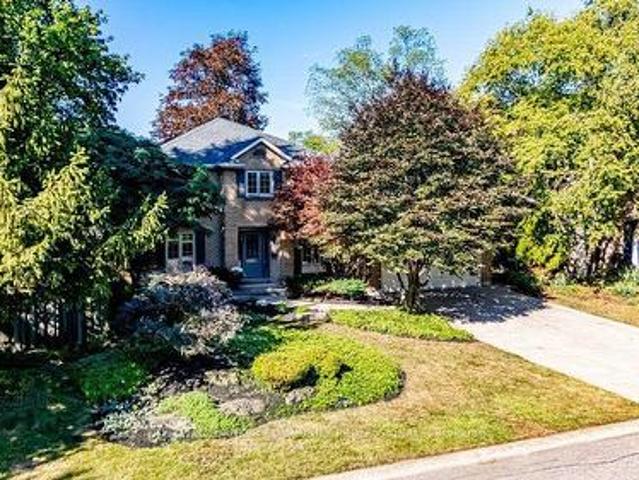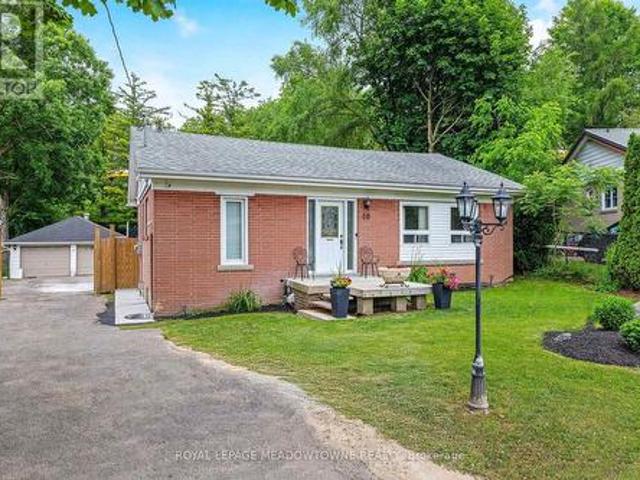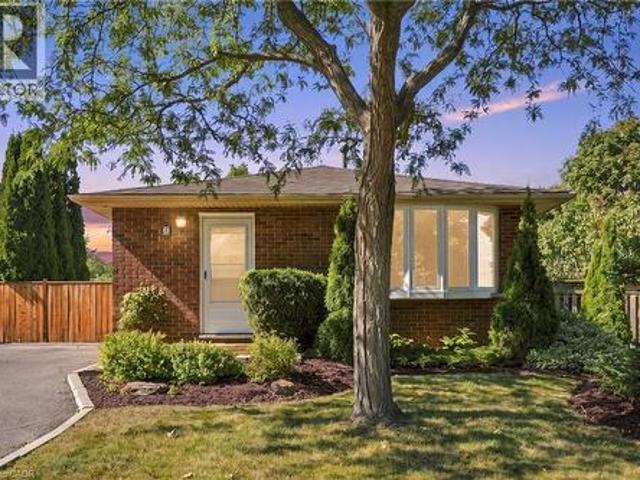
8,650 houses for sale in La Salle, Burlington

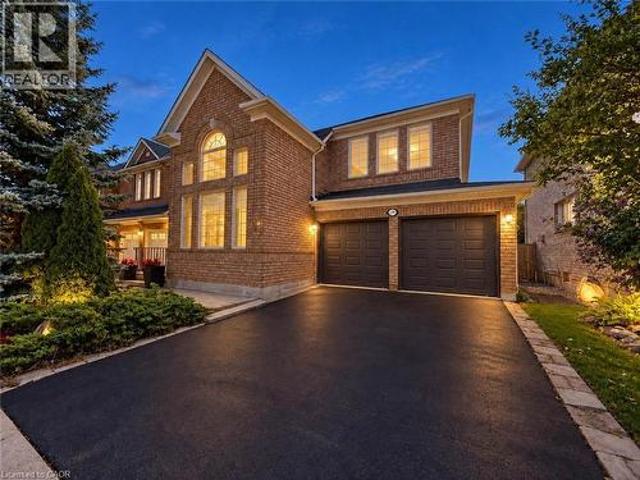
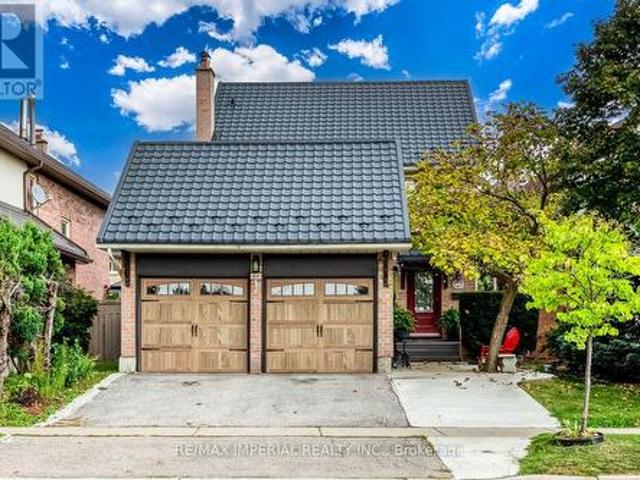
301 Kingsbridge Garden Circle, Mississauga, ON, L5R 1L2 house for sale | Listing ID W13813 | Royal LePage
View photo
House · for sale
$ 999,000
New
301 Kingsbridge Garden Circle, Mississauga, ON, L5R 1L2 house for sale | Listing ID W13813 | Royal LePage
La Salle, Burlington
· House
· Patio · Garden
La Salle, Burlington · House · Patio · Garden
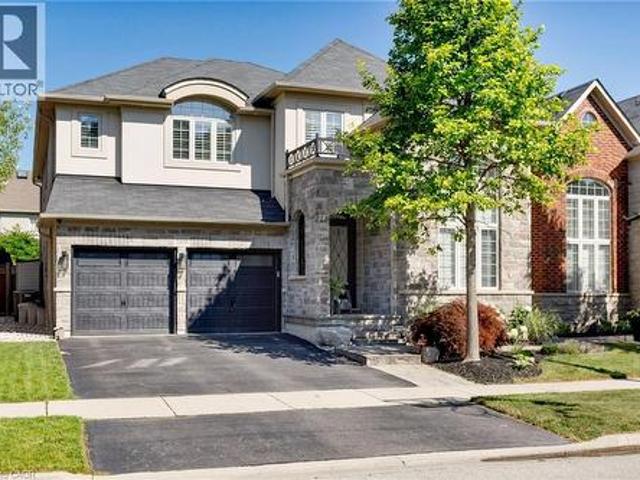
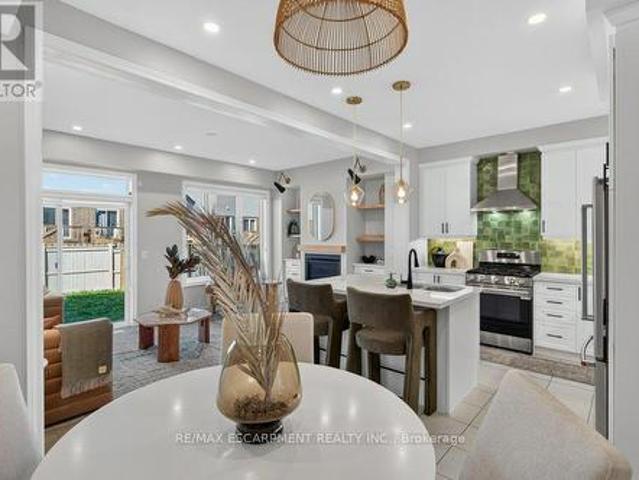
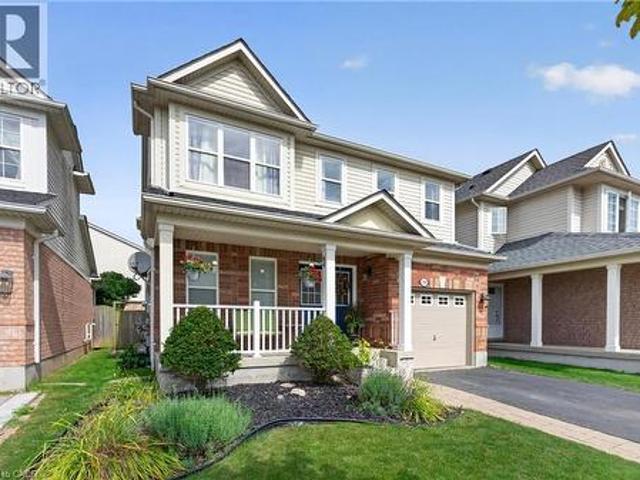
Welcome to this beautifully upgraded, well-maintained and freshly painted throughout detached home on a premium 42-ft wide frontage in Mississauga's highly coveted Hurontario community! Arrive via the expanded driveway that fits 3 cars, and unwind under the shade of the long front patio, an ideal spot for your morning coffee or afternoon tea. Step onto a charmingly designed front porch perfect for displaying your favorite plants. The sun-filled main level features seamless hardwood flooring, a cozy and separate family room, and a bright, combined living and dining area overlooking a private backyard with a deck-perfect for summer BBQs, relaxed family dinners or hosting vibrant gatherings. Cook in style in the custom kitchen, fully equipped with quartz countertops, upgraded stainless steel appliances, and a dedicated breakfast nook washed in natural side-window light. From the main hall, a stunning spiral staircase rises beneath a breathtaking 17-foot ceiling crowned by an elegant chand
$ 999,000
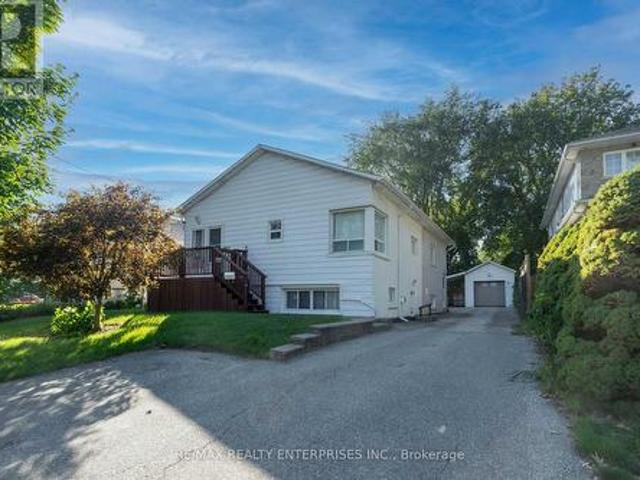
31 Kinrade Avenue, Hamilton, ON, L8L 6L5 house for sale | Listing ID 40865 | Royal LePage
View photo
House · for sale
$ 499,905
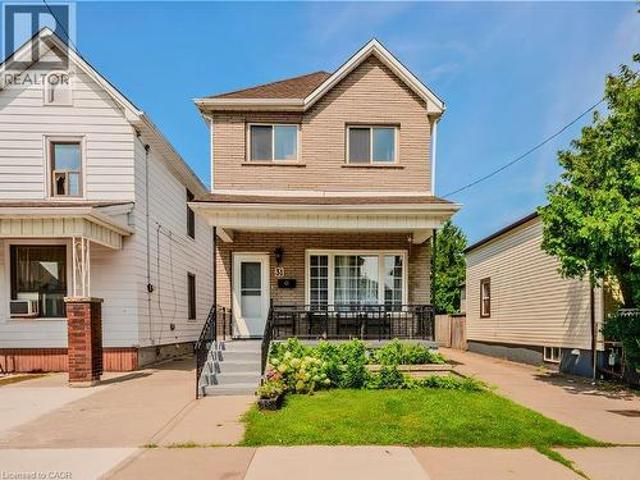
31 Kinrade Avenue, Hamilton, ON, L8L 6L5 house for sale | Listing ID 40865 | Royal LePage
La Salle, Burlington
· House
· Parking
La Salle, Burlington · House · Parking
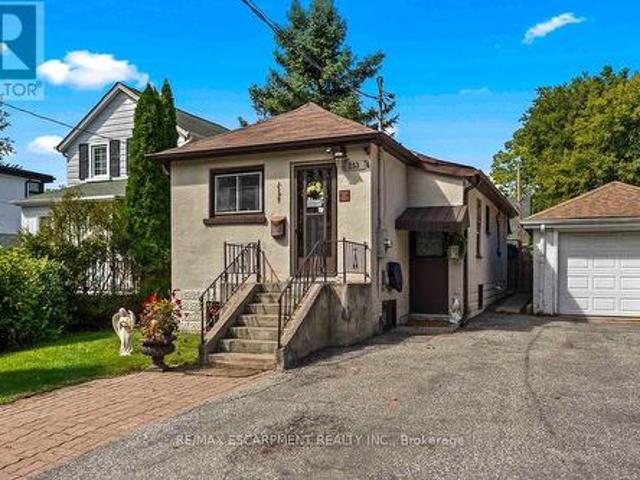
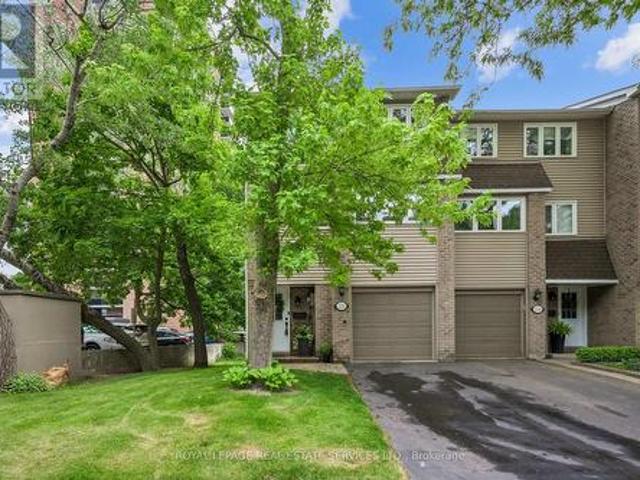
Wonderful family home with three bedrooms on second level and main floor bedroom or family room. Functional kitchen with room for a family table. Huge work shop has hydro and is ideal for an in home business with access to alley Via garage door. Charming stone outdoor bbq/pizza oven for quaint family dinners. (Id: 27)
$ 499,905
161 Angelene Street, Mississauga, ON, L5G 1X1 house for sale | Listing ID W13813 | Royal LePage
View photo
House · for sale
$ 1,259,800
New
161 Angelene Street, Mississauga, ON, L5G 1X1 house for sale | Listing ID W13813 | Royal LePage
La Salle, Burlington
· House
· Parking
La Salle, Burlington · House · Parking
Welcome to Mineola. Where Lifestyle, Location & Opportunity Come Together! Discover this charming and beautifully maintained 3+1 bedroom bungalow nestled in one of Mississauga's most prestigious and sought-after communities. Mineola. Set on a 50' x 114' lot with no sidewalk and parking for 7+ vehicles, this property offers incredible flexibility for families, investors, builders, and those looking to create their dream home. Home Designed for Family & Opportunity. The main floor features 3 spacious bedrooms, 2 full bathrooms, and a bright, functional living space. The large kitchen boasts quartz countertops and a centre island, opening to generous living and dining areas. Perfect for everyday family life or entertaining. The fully finished lower level adds even more living space with a 4th bedroom, 3-piece bathroom, kitchen, and large recreation room. With a separate side entrance and walkout access, the lower level provides excellent potential for an in-law suite, extended family, pri
$ 1,259,800
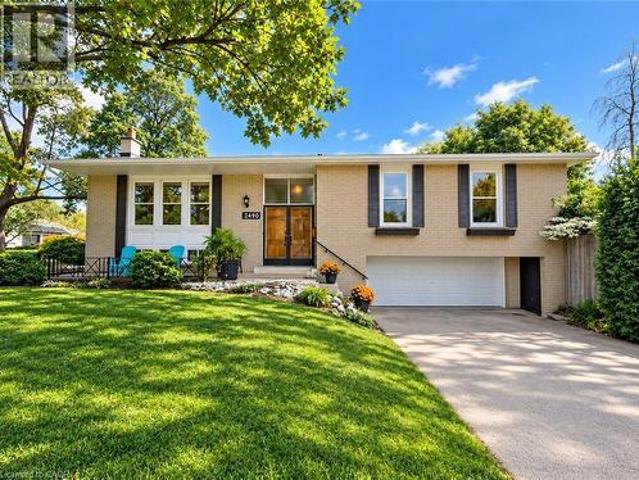
2490 Yarmouth Crescent, Oakville, ON, L6L 2M8 house for sale | Listing ID 40864 | Royal LePage
View photo
House · for sale
$ 999,000
2490 Yarmouth Crescent, Oakville, ON, L6L 2M8 house for sale | Listing ID 40864 | Royal LePage
La Salle, Burlington
· House
· Parking · Air conditioning
La Salle, Burlington · House · Parking · Air conditioning
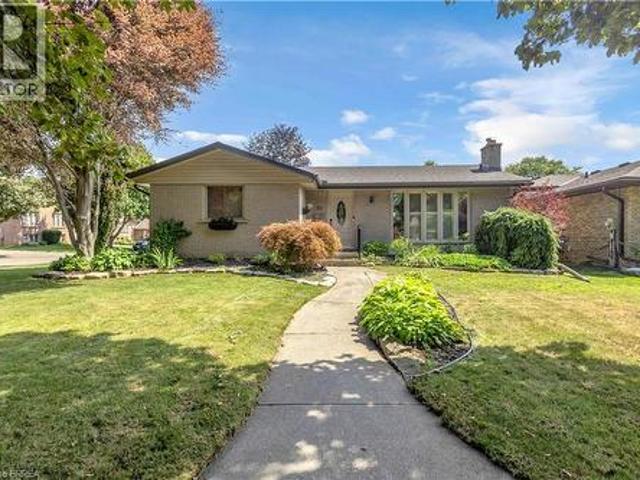
Opportunity knocks in west oakville! An exceptional chance for first-time buyers, renovators, investors and contractors to get into one of Oakville's established neighbourhoods at an attractive price point. This solid brick bungalow is ready for its next chapter and offers tremendous potential to renovate, reimagine or create a home tailored to your own style. Set on a generous 60' x 100'+ lot, the home features 3+1 bedrooms, 2 bathrooms, an attached double garage, parking for up to 6 vehicles and approximately 1,312 sq. Ft. above grade, plus a finished lower level with a separate walk-up. Several important components have already been updated, including the roof (2025), furnace (2018) and central air conditioning (2018). The interior requires updating and is being offered accordingly, providing an excellent opportunity to renovate, add value and build equity. Fantastic west oakville location! Families will appreciate nearby schools including Gladys Speers Public School, St. Dominic Ca
$ 999,000
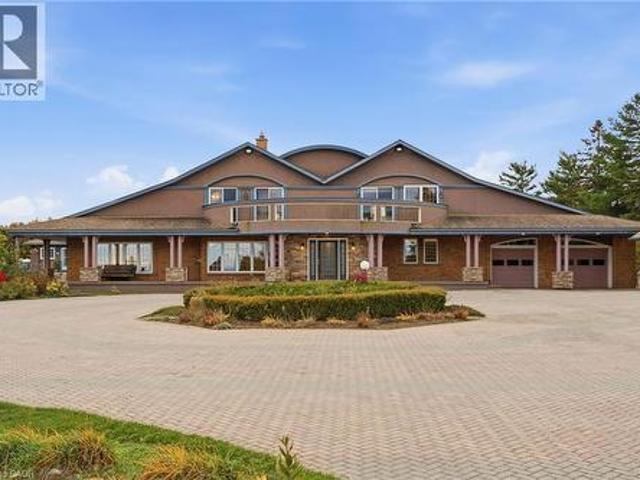
4850 Hillside Drive, Beamsville, ON, L0R 1B0 Luxury House for sale | Listing ID 40788 | Royal LePage Carriage Trade Luxury Properties
View photo
House · for sale
$ 2,999,900
4850 Hillside Drive, Beamsville, ON, L0R 1B0 Luxury House for sale | Listing ID 40788 | Royal LePage Carriage Trade Luxury Properties
La Salle, Burlington
· House
· Balcony · Swimming pool · Gym
La Salle, Burlington · House · Balcony · Swimming pool · Gym
Luxury Estate on the Bench with Lake & Escarpment Views. Set on the prestigious bench with your own vineyards of wine grapes. This estate offers breathtaking views of Lake Ontario, Niagara Escarpment and backing onto vineyards. Enjoy resort-style living featuring an indoor pool, hot tub, home gym, tennis courts and an additional 2-bedroom coach house for family or guests. The main home features a true master suite with a spa-inspired ensuite and automated walk-in closet and amazing balcony view. Ideally located minutes to golf courses and world-class wineries, and just an hour from Toronto, this property blends luxury, lifestyle, and location seamlessly. (Id: 7525)
$ 2,999,900
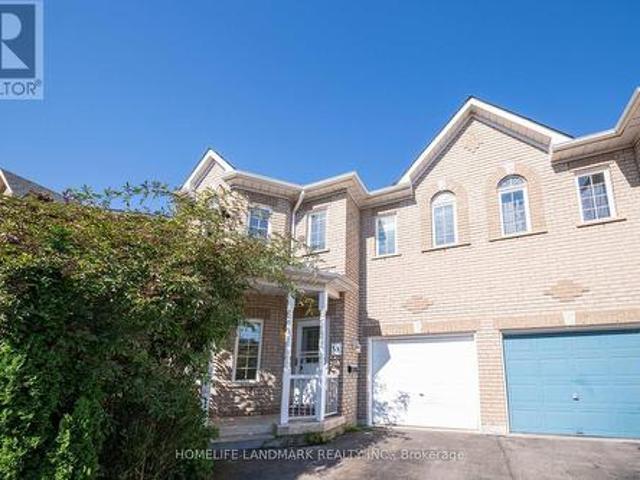
33 Titan Drive, Hamilton, ON, L8E 5Z9 house for sale | Listing ID X13807 | Royal LePage
View photo
House · for sale
$ 739,900
33 Titan Drive, Hamilton, ON, L8E 5Z9 house for sale | Listing ID X13807 | Royal LePage
La Salle, Burlington
· House
· Office room
La Salle, Burlington · House · Office room
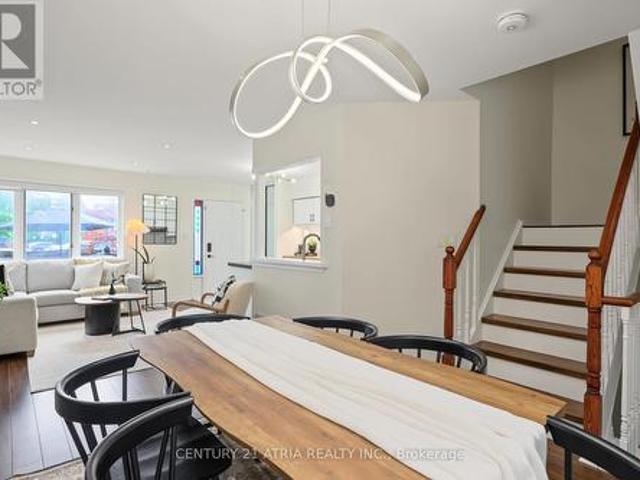
Welcome to this stunning and meticulously maintained 4-bedroom, 3-bathroom semi-detached home in the highly desirable Stoney Creek community! Offering plenty of space for the whole family, this bright and inviting home features a functional layout with generously sized rooms that flow seamlessly from one to the next. Beautiful hardwood flooring throughout the main living areas and elegant oak stairs add warmth and character to the home. The spacious eat-in kitchen features stainless steel appliances, stylish backsplash, ample cabinetry, and plenty of space for family meals. The bright living area is enhanced by pot lights and fresh paint, creating a welcoming atmosphere perfect for everyday living and entertaining. The spacious primary bedroom offers a private ensuite, while three additional bedrooms provide flexibility for a growing family, home office, or guest space. Renovated bathrooms and thoughtful updates make this home truly move-in ready. Step outside to enjoy the good-sized b
$ 739,900
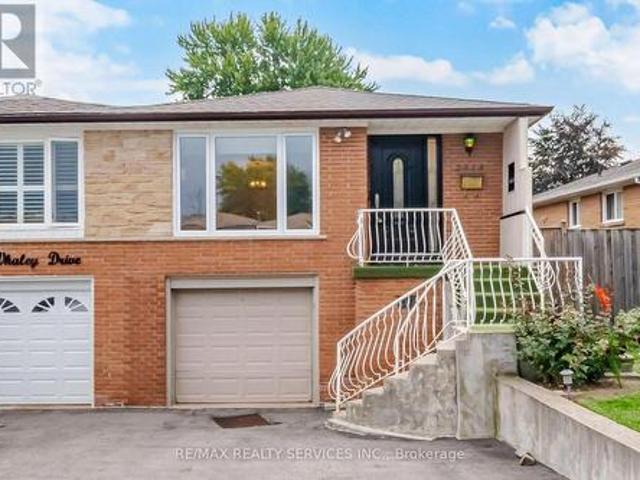
2414 Whaley Drive, Mississauga, ON, L5B 2B5 house for sale | Listing ID W13816 | Royal LePage
View photo
House · for sale
$ 829,900
New
2414 Whaley Drive, Mississauga, ON, L5B 2B5 house for sale | Listing ID W13816 | Royal LePage
La Salle, Burlington
· House
· Garden · Cellar
La Salle, Burlington · House · Garden · Cellar
Stunning 3+1 Bedroom Semi-Detached Bungalow With A Separate Entrance In The Heart Of Cooksville With A 142 FT Deep Lot. Spacious Living And Dining Areas Filled With Plenty Of Natural Light. Upgraded Kitchen Featuring S/S Appliances And Upgraded Light Fixtures. Three Spacious Bedrooms And A Full Bathroom On The Main Level. The Finished One-Bedroom Basement With A Full Bathroom Offers Excellent Potential For Personal Use, Extended Family Living, Or Future Rental Income. Upgraded Front And Side Exterior Doors, Shingles Replaced In 2022, New Main-Level Vinyl Windows Installed In 2023, And A Backyard Shed Added In 2024. Conveniently Located Near Cooksville GO Station, Trillium Hospital, Highway 403, And The QEW. Just Minutes From Huron Park, Square One Shopping Centre, As Well As Public And Private Schools. (Id: 27)
$ 829,900
355 Sanatorium Road, Hamilton, ON, L9C 2A5 house for sale | Listing ID X13811 | Royal LePage
View photo
House · for sale
$ 659,000
Updated
355 Sanatorium Road, Hamilton, ON, L9C 2A5 house for sale | Listing ID X13811 | Royal LePage
La Salle, Burlington
· House
· Garden · Air conditioning · Parking · Cellar
La Salle, Burlington · House · Garden · Air conditioning · Parking · Cellar
Excellent family home situated on a premium corner lot in a highly desirable West Mountain location. Bright and spacious layout featuring 3+ 2 bedrooms, a finished basement with a separate entrance, renovated bathrooms (2024), new A/C (2024), and owned water heater (2025). Huge front yard and spacious backyard, perfect for entertaining and family BBQs. Generous parking for up to 5 cars. Conveniently located close to schools, hospital, shopping, transit, Scenic Drive, and everyday amenities. Quick closing available. Easy to show! (Id: 27)
$ 659,000
253 Eaglewood Boulevard, Mississauga, ON, L5G 1V9 house for sale | Listing ID W13815 | Royal LePage
View photo
House · for sale
$ 749,900
New
253 Eaglewood Boulevard, Mississauga, ON, L5G 1V9 house for sale | Listing ID W13815 | Royal LePage
La Salle, Burlington
· House
· Garden
La Salle, Burlington · House · Garden
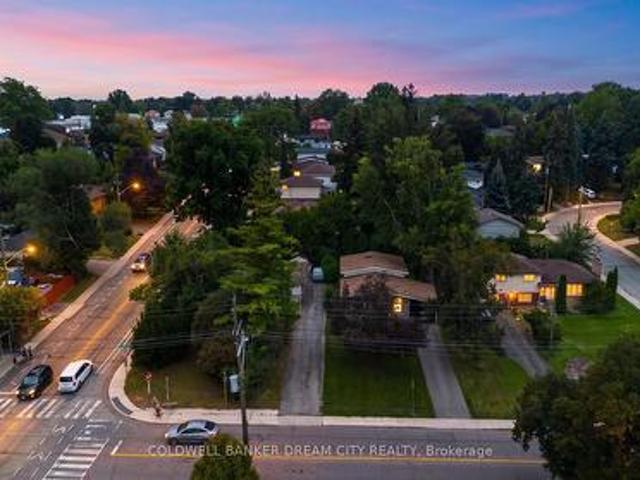
Are you a first time home buyer? Perhaps you're looking to get into the market but don't want a condo. Maybe you're downsizing and want bungalow living. The house is just a few minutes walk to the Port Credit GO Train. Just steps from Spruce Park and close to Lake Ontario, the home offers easy access to the shops, restaurants and waterfront lifestyle. Inside, the home offers comfortable, easy living with bright and inviting spaces, making it an appealing option for young couples, families or downsizers looking for a condo alternative with the added benefit of a private yard. The surrounding neighbourhood continues to evolve, with a mix of established residences and newer custom homes. Out back, enjoy a spacious and private setting surrounded by mature trees, with plenty of room for outdoor dining, entertaining and relaxing under the gazebo. A garden shed and greenhouse add extra functionality-the perfect opportunity for gardeners or home chefs dreaming of fresh herbs and vegetables. A
$ 749,900
2452 Yarmouth Crescent, Oakville, ON, L6L 2M8 house for sale | Listing ID W13810 | Royal LePage
View photo
House · for sale
$ 1,125,000
2452 Yarmouth Crescent, Oakville, ON, L6L 2M8 house for sale | Listing ID W13810 | Royal LePage
La Salle, Burlington
· House
· Garden · Swimming pool
La Salle, Burlington · House · Garden · Swimming pool
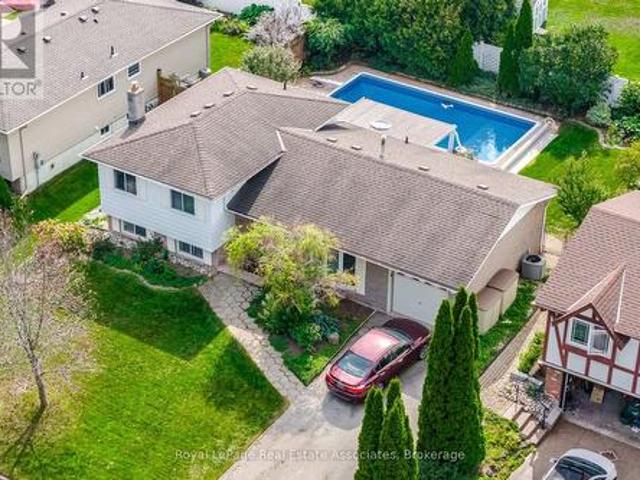
Desirable Oakville location! This spacious 3-bedroom, 4-level sidesplit is set on a fantastic 67' wide lot just steps from Lake Ontario. Bright and inviting with plenty of updates throughout. Renovated kitchen with modern finishes. Updated bathrooms, and newer laminate flooring on the main and upper levels. Comfortable principal rooms with a versatile multi-level layout. The lower level features a spacious family room with above-grade windows and a convenient 3-piece bath 2026. Plenty of room for relaxing, entertaining or family time. Step outside to your private backyard oasis featuring a beautiful in-ground saltwater pool. West-facing exposure provides beautiful afternoon and evening sun. Perfect for summer entertaining! Fantastic location close to the lake, waterfront trails, parks, schools, Bronte GO, shopping, dining, Bronte Harbour, Bronte Provincial Park and everyday amenities. A wonderful opportunity to enjoy the Oakville lifestyle in a great family home! See pool updates attac
$ 1,125,000
3456 Liptay Avenue, Oakville, ON, L6M 0M7 house for sale | Listing ID 40865 | Royal LePage
View photo
House · for sale
$ 2,389,000
3456 Liptay Avenue, Oakville, ON, L6M 0M7 house for sale | Listing ID 40865 | Royal LePage
La Salle, Burlington
· House
· Patio · Garden · Gym · Swimming pool · Cellar
La Salle, Burlington · House · Patio · Garden · Gym · Swimming pool · Cellar
Discover luxury living in this Branthaven executive home in Oakville’s prestigious Bronte Creek neighbourhood, just steps from trails, Colonel William Woods Park, & Bronte Creek Provincial Park—ideal for hiking, biking, & family adventures. This exceptional Bronte Creek real estate gem sits on a re-landscaped lot with a stone & stucco façade, stone tile walkways, manicured gardens, soffit lighting, & a private backyard oasis featuring a saltwater pool, sheer descent waterfall, & extensive stone patio for outdoor entertaining. Inside, over 5,000 sq. ft. Of upgraded living space includes 4+1 bedrooms, 4.5 bathrooms, & a professionally finished basement (2020) with a recreation room, wet bar, glass-enclosed gym, a fifth bedroom, & a modern 3-piece bath. Elegant finishes—wide-plank hardwood floors, crown mouldings, designer tiles, custom cabinetry, custom blinds, California shutters, & stone countertops—are complemented by 9-foot ceilings & expansive windows. The main level offers formal l
$ 2,389,000
5 1241 Parkwest Place, Mississauga, ON, L5E 3J3 townhouse for sale | Listing ID W13813 | Royal LePage
View photo
Townhouse · for sale
$ 679,000
New
5 1241 Parkwest Place, Mississauga, ON, L5E 3J3 townhouse for sale | Listing ID W13813 | Royal LePage
La Salle, Burlington
· Townhouse
· Patio · Office room · Terrace · Parking · Cellar
La Salle, Burlington · Townhouse · Patio · Office room · Terrace · Parking · Cellar
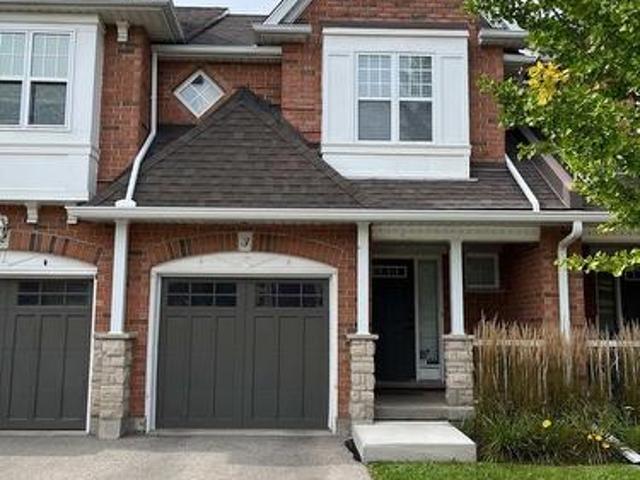
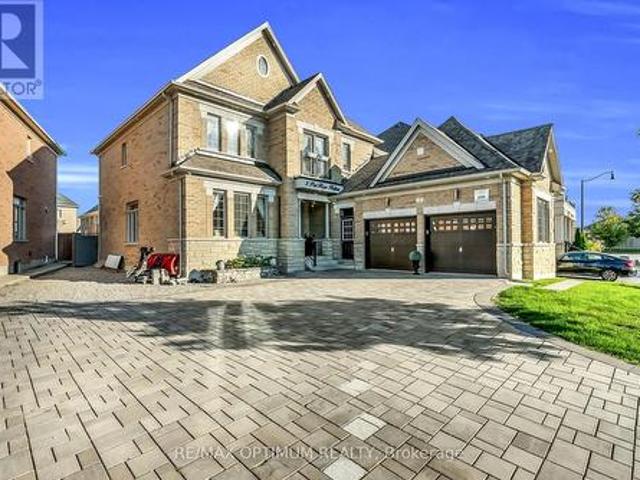
Welcome to a different kind of condo living in the heart of Lakeview! Offering 1,602 above ground feet + finished basement of living, this spacious townhome combines the convenience of condominium living with the space and functionality of a traditional home. Step inside to discover a thoughtfully designed layout featuring generous principal rooms, an updated kitchen, and plenty of room to entertain. Enjoy your own private outdoor patio, perfect for morning coffee, summer barbecues, or simply unwinding after a long day. The upper levels offer comfortable bedrooms and a flexible primary suite, while the private rooftop terrace provides an additional outdoor retreat. The lower level offers versatile space that can accommodate a home office, recreation room, or additional living area. Two underground parking spaces complete this exceptional offering. Located in the highly desirable Lakeview community, you're surrounded by an abundance of parks, trails, and recreational amenities. Enjoy ea
$ 679,000
1 2222 Marine Drive, Oakville, ON, L6L 1C1 townhouse for sale | Listing ID W13811 | Royal LePage
View photo
Townhouse · for sale
$ 959,900
1 2222 Marine Drive, Oakville, ON, L6L 1C1 townhouse for sale | Listing ID W13811 | Royal LePage
La Salle, Burlington
· Townhouse
· Equipped kitchen
La Salle, Burlington · Townhouse · Equipped kitchen
Lakeside living in the heart of Bronte! This immaculate end-unit townhouse has been extensively renovated and is ideally positioned so you're not driving through the complex to reach your home. Inside, you'll find a bright and inviting floor plan enhanced by new hardwood flooring, new baseboards, smooth ceilings, pot lights, new interior doors and hardware, upgraded lighting, and neutral decor throughout. The living room impresses with soaring ceilings and opens directly onto a spacious private deck-larger than most in the complex-offering exceptional privacy with no rear-facing neighbouring backyards or condo buildings. The dining room overlooks the living space below, creating a unique setting for entertaining and dinner parties. The updated kitchen features quartz countertops, a stylish tile backsplash and new stainless steel appliances, including an induction stove, dishwasher, and range hood. Large windows provide views of mature trees and parkette directly across the street, brin
$ 959,900
6 Cottonwood Court, Ancaster, ON, L9G 3W1 house for sale | Listing ID 40865 | Royal LePage
View photo
House · for sale
$ 1,200,000
6 Cottonwood Court, Ancaster, ON, L9G 3W1 house for sale | Listing ID 40865 | Royal LePage
La Salle, Burlington
· House
· Patio · Garden
La Salle, Burlington · House · Patio · Garden
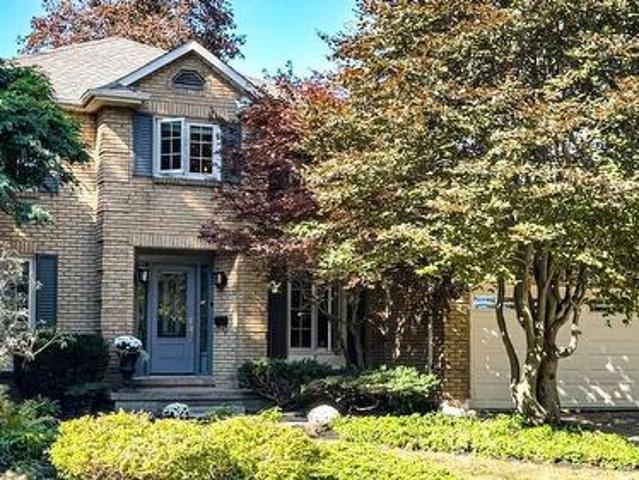
Nothing but blue skies and tranquility on Cottonwood Court in Ancaster. This is the kind of home that rarely comes to market, offered for the first time in 44 years. Proudly owned by the same family since 1982, it has been lovingly maintained and cared for throughout the years. Set on a quiet court with mature trees and a welcoming neighbourhood, this is a home that feels made for family life. The classic centre hall plan offers generous principal rooms and over 3,500 sq. Ft. of total space, including below grade. A grand welcoming entrance leads into warm and inviting living spaces, including a family room with beautiful wood finishes, built in bookshelves and lovely views of the backyard. At the back of the home, double glass sliding doors open from the dining area to the patio and backyard, bringing the outdoors in and creating an easy extension of the living space. A handy counter nearby is the perfect spot for those long talks after school. The main floor also offers a versatile b
$ 1,200,000
71 377 Glancaster Road, Hamilton, ON, L9G 0G4 townhouse for sale | Listing ID X13811 | Royal LePage
View photo
Townhouse · for sale
$ 599,900
71 377 Glancaster Road, Hamilton, ON, L9G 0G4 townhouse for sale | Listing ID X13811 | Royal LePage
La Salle, Burlington
· Townhouse
· Office room · Parking · Cellar
La Salle, Burlington · Townhouse · Office room · Parking · Cellar
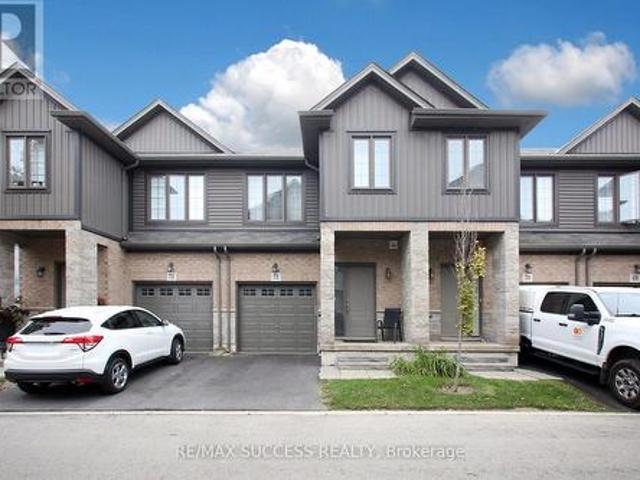
Welcome to this well-maintained condo townhouse offering the perfect blend of comfort, convenience, and low-maintenance living. Located in the desirable Ancaster neighbourhood, close to schools, parks, shopping, and everyday amenities, with easy access to major highways, just 7 minutes to Hwy 403 and Hwy 6. This 3-bedroom, 2-bathroom home is ideal for families, first-time buyers, or anyone looking for a move-in-ready home. The bright and functional main floor features hardwood flooring throughout the living and dining areas, and a kitchen complete with tile flooring and quartz countertops. Beautiful hardwood stairs lead to the second floor, featuring three generous bedrooms with hardwood flooring and a versatile den that can be used as a home office. The unfinished basement offers excellent potential to be transformed into an extended living area, recreation room, or additional family space to suit your needs. Enjoy the convenience of direct access from the house to the attached garage
$ 599,900
395 Klein Circle, Hamilton, ON, L9K 0K3 house for sale | Listing ID X13811 | Royal LePage
View photo
House · for sale
$ 1,699,000
395 Klein Circle, Hamilton, ON, L9K 0K3 house for sale | Listing ID X13811 | Royal LePage
La Salle, Burlington
· House
La Salle, Burlington · House
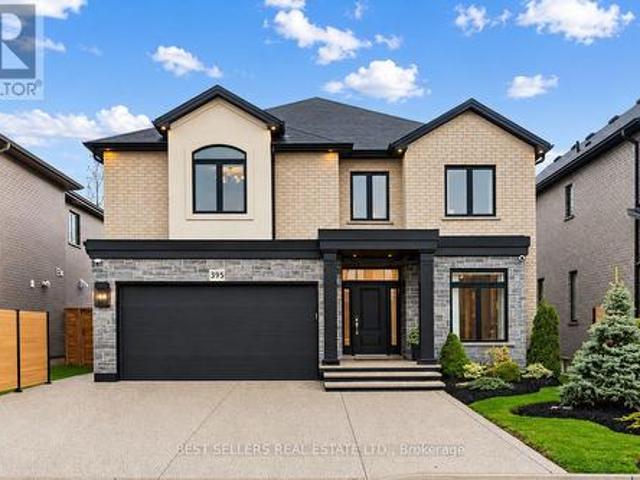
Welcome To 395 Klein Circle. Where Luxury Becomes The Standard In One Of Ancaster's Most Prestigious Communities. This Extraordinary Custom-Upgraded Residence Is Far Beyond Builder Grade, With Hundreds Of Thousands Invested Into Creating A Sophisticated, Fully Refined Family Home. From The Moment You Arrive, The Elevated Craftsmanship Is Undeniable. Featuring Professional Landscaping And Driveway, And Striking Exterior Lighting That Sets The Tone For What Awaits Inside. Step Into Over 3,100 Sq. Ft. Of Thoughtfully Curated Living Space Showcasing Soaring 9-Foot Ceilings, Engineered White Oak Flooring, Custom Millwork, Designer Wall Paneling, Crystal Chandeliers, Integrated Lighting, And Premium Finishes Throughout. The Chef-Inspired Kitchen Is A True Showpiece, Complete With Quartz Countertops, Built-In Appliances, Fisher & Paykel Gas Cooktop, Custom Coffee Bar, Butler's Pantry, And Elegant Cabinetry With Integrated LED Lighting. The Extra Large Island Steals The Show! The Open-Concept
$ 1,699,000
3605 Bucknall Lane, Lincoln Beamsville, ON, L0R 2C0 house for sale | Listing ID X13814 | Royal LePage
View photo
House · for sale
$ 1,239,900
New
3605 Bucknall Lane, Lincoln Beamsville, ON, L0R 2C0 house for sale | Listing ID X13814 | Royal LePage
La Salle, Burlington
· House
La Salle, Burlington · House
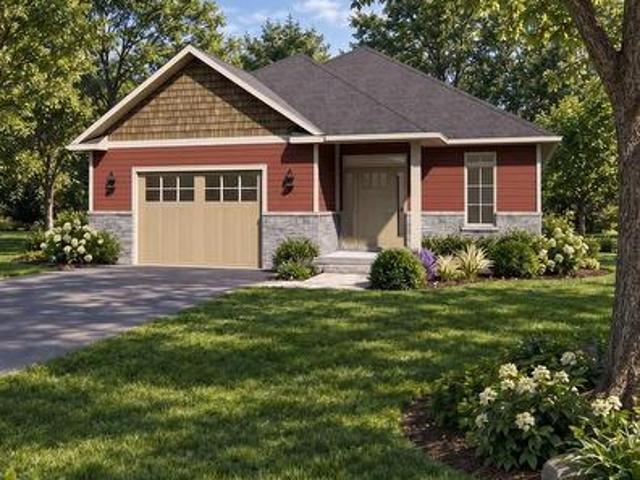
Welcome to Gavora Creek Landing, a thoughtfully planned new community nestled in the heart of Campden, Ontario's beautiful wine country. The Cherry Forest model home is a charming detached bungalow design with timeless curb appeal, featuring a welcoming exterior with stone accents and classic Arts & Crafts-inspired architectural details. It is already under construction with an expected completion time of Spring 2027. This 2-bedroom, 2-bathroom home is designed for comfortable, low-maintenance living, with bright, open-concept layout throughout. The kitchen island opens onto the great room, ideal for everyday living and entertaining. The primary suite is tucked away as its own retreat, with a walk-in closet and ensuite bath. Thoughtful details throughout make the place easy to live in day to day. Enjoy the beauty of Niagara Benchlands with a lifestyle surrounded by vineyards, scenic trails, conservation areas, and charm of nearby communities including Beamsville, Jordan, and Vineland.
$ 1,239,900
42 Robinson Avenue, Brantford, ON, N3S 6X5 house for sale | Listing ID X13813 | Royal LePage
View photo
House · for sale
$ 869,900
New
42 Robinson Avenue, Brantford, ON, N3S 6X5 house for sale | Listing ID X13813 | Royal LePage
La Salle, Burlington
· House
· Patio · Parking
La Salle, Burlington · House · Patio · Parking
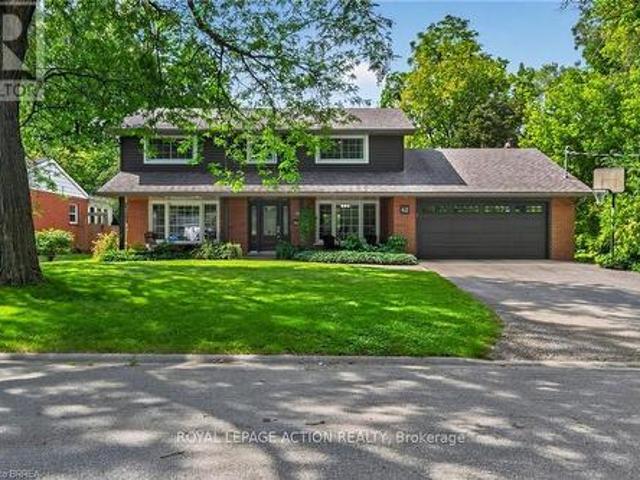
Nestled on a quiet cul-de-sac in the mature and established Echo Place neighborhood of Brantford, 42 Robinson Ave offers a rare combination of privacy, space, and timeless character. Flanked by a lush, treed ravine on a massive private lot, this lovingly maintained four-bedroom, three-bathroom home is tailored for a buyer seeking a truly special property. From the moment you arrive, the welcoming front porch with its beautiful ceiling sets a warm and inviting tone, while the large driveway and attached double-car garage provide convenient parking for family and guests. Inside, the home features an ideal layout designed for both comfortable daily living and effortless entertaining. Bright, spacious principal rooms flow naturally from one area to the next, showcasing beautiful finishes throughout. The dining room offers direct outdoor access through patio doors installed in 2016, the same year as the kitchen renovation and front door replacement. Storage is generous across every level of
$ 869,900
1396 Thorncrest Crescent, Oakville, ON, L6M 3Y9 house for sale | Listing ID 40859 | Royal LePage
View photo
House · for sale
$ 1,649,000
1396 Thorncrest Crescent, Oakville, ON, L6M 3Y9 house for sale | Listing ID 40859 | Royal LePage
La Salle, Burlington
· House
· Fireplace · Cellar
La Salle, Burlington · House · Fireplace · Cellar
Welcome to 1396 Thorncrest Crescent, a spacious 4+1 bedroom, 4-bathroom detached home tucked away on a quiet cul-de-sac in Oakville’s highly sought-after West Oak Trails community. Offering approximately 2,500–3,000 sq. Ft. above grade plus a fully finished basement, this beautifully maintained family home delivers exceptional space, functionality, and a fantastic location. Step inside to a bright and inviting main floor featuring generous living and dining rooms, a spacious kitchen with adjoining breakfast area, and a welcoming family room with fireplace. The thoughtful layout provides plenty of room for both everyday family living and entertaining, while convenient main-floor laundry adds to the home's functionality. Upstairs, you'll find four generously sized bedrooms, including a spacious primary retreat with its own ensuite, along with an additional full family bathroom. All toilets throughout the home were replaced in 2022. The fully finished lower level adds even more versatile
$ 1,649,000
15 Humberstone Avenue, Brantford, ON, N3S 7A4 house for sale | Listing ID X13814 | Royal LePage
View photo
House · for sale
$ 629,000
New
15 Humberstone Avenue, Brantford, ON, N3S 7A4 house for sale | Listing ID X13814 | Royal LePage
La Salle, Burlington
· House
· Garden · Fireplace
La Salle, Burlington · House · Garden · Fireplace
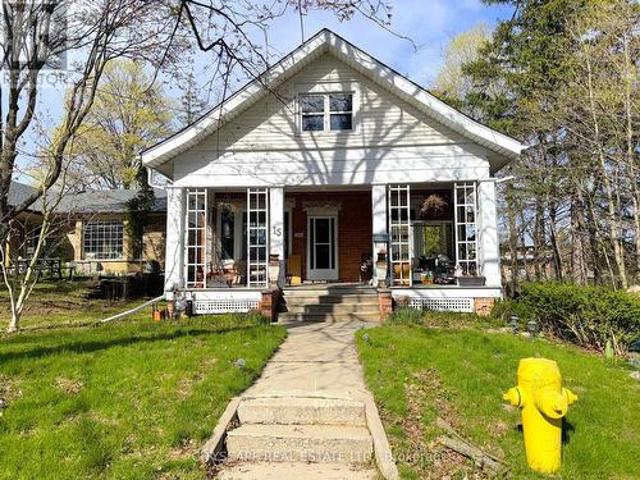
(Step inside) Pull into the cul-de-sac and the first thing you notice is the land. 5.95 acres inside Brantford's city limits, wrapped around a century home with a huge front porch. Original hardwood & trim run through the main level. This is a property for someone who wants space, character & a real project. Families, investors, contractors & renovators will all see the potential here. (Main level) The living room has hardwood flooring & antique woodworking details. The family room is built for the cold months, with a gas fireplace, hardwood floors & a ceiling fan. The kind of room that earns its keep on a winter evening. The kitchen is a real eat-in space, with a ceiling fan, fridge, stove & double sink, plus a walk-out to the backyard for easy summer dinners. The dining room has hardwood flooring & a bay window overlooking the backyard. A 4pc bathroom with sheet vinyl flooring completes the main level. (Upper level) The primary bedroom has hardwood flooring, a sink & a walk-in closet
$ 629,000
3 165 Terraview Crescent, Guelph, ON, N1G 5G8 townhouse for sale | Listing ID X13815 | Royal LePage
View photo
Townhouse · for sale
$ 810,000
New
3 165 Terraview Crescent, Guelph, ON, N1G 5G8 townhouse for sale | Listing ID X13815 | Royal LePage
La Salle, Burlington
· Townhouse
· Patio · Garden · Cellar
La Salle, Burlington · Townhouse · Patio · Garden · Cellar
Own this wonderful home situated in a peaceful, family-friendly, highly desirable community in Guelph. Enjoy the beautiful breeze of the mature trees and greenery that surrounds the area, providing a relaxing and welcoming feeling. The home boasts of an open concept living, dining and gourmet kitchen with granite counter top and stainless steel appliances. A built-in large wall cabinet is a bonus which gives you more storage which you can use as a bookcase or additional space for your collectibles or decorative items. The upper level features a primary bedroom with an ensuite bathroom and two more bedrooms with a 4-pc bathroom. The fully finished basement has a spacious bedroom/rec room and its own bathroom. Step out to a patio &fenced backyard where you can enjoy your morning coffee or afternoon BBQ with serenity. This is the neighborhood you want to belong to, with close proximity to shopping, top-tier schools, preservation parks and trails, and easy access to transportation. Hurry,
$ 810,000
2 Morning Dew Drive, Brantford, ON, N3R 3P2 house for sale | Listing ID 40865 | Royal LePage
View photo
House · for sale
$ 599,900
New
2 Morning Dew Drive, Brantford, ON, N3R 3P2 house for sale | Listing ID 40865 | Royal LePage
La Salle, Burlington
· House
· Patio · Garden · Fireplace · Swimming pool · Cellar
La Salle, Burlington · House · Patio · Garden · Fireplace · Swimming pool · Cellar
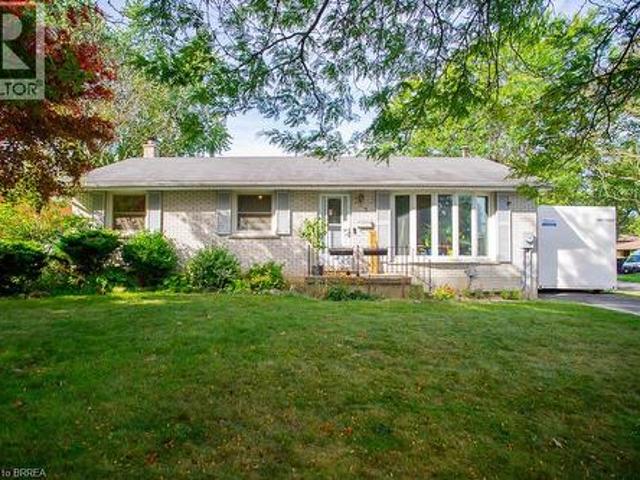
Welcome to 2 Morning Dew Drive, a charming bungalow located in the desirable Brier Park neighbourhood! Offering just over 2,000 sq. Ft. of finished living space, this home features 3 bedrooms and 1.5 bathrooms, providing plenty of room for the whole family. The bright, inviting main floor offers a spacious living room with a large front window that fills the space with natural light, a functional kitchen with an adjoining dining area, three generously sized bedrooms, and a full bathroom. The fully finished basement adds living space with a cozy recreation room featuring a wood-burning fireplace, a games room, a den, a convenient two-piece bathroom, and plenty of storage. Step outside to your own private backyard oasis, complete with an inground pool, patio area and plenty of space to relax or entertain family and friends. Situated on a generous, fully fenced lot with mature trees, this property offers a wonderful outdoor retreat. Conveniently located close to schools, parks, shopping a
$ 599,900
26 Penny Lane, Brantford, ON, N3R 5Y4 house for sale | Listing ID 40865 | Royal LePage
View photo
House · for sale
$ 774,900
New
26 Penny Lane, Brantford, ON, N3R 5Y4 house for sale | Listing ID 40865 | Royal LePage
La Salle, Burlington
· House
· Office room
La Salle, Burlington · House · Office room
Welcome to 26 Penny Lane, ideally situated in Brantford’s desirable Brier Park neighbourhood. Conveniently located in the city’s North End, this beautifully updated 4-bedroom (3+1), 2-bathroom home offers easy access to Highway 403, shopping, schools, and everyday amenities. The main level features a thoughtfully designed layout with new flooring throughout, three spacious bedrooms, and an abundance of natural light. The updated kitchen is a standout, showcasing custom high-end cabinetry, Corean countertops, and a dedicated dining area—perfect for everyday living and entertaining. The renovated main-floor bathroom adds to the home’s modern appeal. The finished lower level provides additional living space with a spacious recreation/living area, fourth bedroom, and updated 3-piece bathroom, offering flexibility for growing families, guests, or a home office. Numerous recent updates provide peace of mind, including newer windows throughout, a roof approximately two years old with 50-year
$ 774,900
347 Raymond Road, Hamilton, ON, L9K 0J8 house for sale | Listing ID X13810 | Royal LePage
View photo
House · for sale
$ 899,777
Updated
347 Raymond Road, Hamilton, ON, L9K 0J8 house for sale | Listing ID X13810 | Royal LePage
La Salle, Burlington
· House
· Garden · Fireplace
La Salle, Burlington · House · Garden · Fireplace
What if a townhouse could give you the space and privacy you thought you had to buy a detached home to get, saving you close to 30%? Welcome to a rare opportunity in the heart of Meadowlands Ancaster where more than2,500+ sqft of total living space, four bedrooms, 4.5 bathrooms, and the incredible convenience of two private ensuites come together in a home that is far more spacious than it appears from the outside. Built by Rosehaven in'23, this exceptional townhome offers something increasingly difficult to find: a generous lot(over 105 ft) with an enclosed backyard creating an impressive amount of private outdoor space rarely seen in newer townhome construction. Inside, contemporary design meets everyday comfort. Engineered hardwood flooring spans the main and secondlevels, complemented by light oak tones, sophisticated gold and matte black hardware, designer-inspired lighting, and a welcoming gas fireplace with floating oak shelves. The result is a polished, modern aesthetic that fe
$ 899,777
3 Port Hope Hollow, Brampton, ON, L6Y 2Y9 house for sale | Listing ID W13815 | Royal LePage
View photo
House · for sale
$ 1,965,000
New
3 Port Hope Hollow, Brampton, ON, L6Y 2Y9 house for sale | Listing ID W13815 | Royal LePage
La Salle, Burlington
· House
· Fireplace · Deck · Cellar
La Salle, Burlington · House · Fireplace · Deck · Cellar
Welcome to an exceptional detached estate in Bram West, offering luxury, space, and incredible versatility. Set on a premium 81.89 ft x 130.35 ft lot, this beautifully designed 4+2 bedroom, 6-bathroom home features approximately 3,460 sq. Ft. above grade, plus a fully finished basement with a separate entrance. The main level showcases an elegant layout with formal living and dining areas, a spacious family room with a fireplace and bay window, a private den, and a chef-inspired kitchen complete with a centre island, porcelain flooring, pot lights, and a bright breakfast area with walk-out access to the deck. Upstairs, the impressive primary suite offers his-and-hers closets and a spa-like 6-piece ensuite. The additional bedrooms are generously sized, each featuring walk-in closets and access to ensuite or semi-ensuite bathrooms. The finished basement adds outstanding functionality with two bedrooms, a full kitchen, a large living area, and a 3-piece bathroom, making it ideal for exten
$ 1,965,000
139 Garth Massey Drive, Cambridge, ON, N1T 2G5 house for sale | Listing ID 40865 | Royal LePage
View photo
House · for sale
$ 789,900
New
139 Garth Massey Drive, Cambridge, ON, N1T 2G5 house for sale | Listing ID 40865 | Royal LePage
La Salle, Burlington
· House
La Salle, Burlington · House
Welcome to 139 Garth Massey Drive, a bright and spacious 3 Bed 3 Bath Detached home in desirable North Galt, offering quick, direct access to the 401 for commuters. Blending convenience with community. The main floor is open-concept and carpet-free, beginning with a versatile sitting room at the front of the home a comfortable space for relaxing, reading, or a quiet den. You will be impressed with the open-concept main level flowing from the family room directly into a fully functioning kitchen dining area, creating a connected layout ideal for everyday living and entertaining. Upstairs features carpeted comfort throughout, an upper-level laundry room, a Jack-and-Jill bathroom between the second and third bedrooms, and a spacious primary suite complete with a walk-in closet and an ensuite with a corner soaker tub. Bonus! This home offers the added convenience of upstairs laundry. Upgrades and features: Enjoy direct cost savings with a owned Water softener (2024) and Hot Water Tank (202
$ 789,900
51 Bayne Crescent, Cambridge, ON, N1T 1E1 house for sale | Listing ID 40865 | Royal LePage
View photo
House · for sale
$ 899,900
New
51 Bayne Crescent, Cambridge, ON, N1T 1E1 house for sale | Listing ID 40865 | Royal LePage
La Salle, Burlington
· House
· Patio · Garden · Fireplace · Swimming pool · Parking · Cellar
La Salle, Burlington · House · Patio · Garden · Fireplace · Swimming pool · Parking · Cellar
Renovated, remarkable & ready in north galt. Some homes simply give a family more room to live, and 51 Bayne Crescent delivers it inside and out. Set on a large, fully fenced lot in Cambridge’s desirable Shades Mill family neighbourhood. This all-brick, two-storey home has undergone extensive renovations, including an updated kitchen, flooring, bathrooms and a beautifully finished basement. The main level is designed for everyday comfort, with a welcoming family room centered around a cozy electric fireplace, a convenient powder room and a practical laundry/mudroom with garage access. From the kitchen, step outside to a spacious concrete patio (rough-in wiring for future hot tub) and gazebo overlooking the yard with no rear neighbours, a storage shed. Plenty of room for children and pets to play. Upstairs, 3 generous bedrooms include an oversized primary retreat with a walk-in closet and a 5pc bathroom featuring a soaker tub and separate shower. The second bedroom enjoys semi-ensuite a
$ 899,900
6 Cottonwood Court, Hamilton, ON, L9G 3W1 house for sale | Listing ID X13809 | Royal LePage
View photo
House · for sale
$ 1,200,000
6 Cottonwood Court, Hamilton, ON, L9G 3W1 house for sale | Listing ID X13809 | Royal LePage
La Salle, Burlington
· House
· Patio · Garden
La Salle, Burlington · House · Patio · Garden
Nothing but blue skies and tranquility on Cottonwood Court in Ancaster. This is the kind of home that rarely comes to market, offered for the first time in 44 years. Proudly owned by the same family since 1982, it has been lovingly maintained and cared for throughout the years. Set on a quiet court with mature trees and a welcoming neighbourhood, this is a home that feels made for family life. The classic centre hall plan offers generous principal rooms and over 3,500 sq. Ft. of total space, including below grade. A grand welcoming entrance leads into warm and inviting living spaces, including a family room with beautiful wood finishes, built in bookshelves and lovely views of the backyard. At the back of the home, double glass sliding doors open from the dining area to the patio and backyard, bringing the outdoors in and creating an easy extension of the living space. A handy counter nearby is the perfect spot for those long talks after school. The main floor also offers a versatile b
$ 1,200,000
46 Hewson Crescent, Halton Hills, ON, L7G 2N9 house for sale | Listing ID W13812 | Royal LePage
View photo
House · for sale
$ 879,000
New
46 Hewson Crescent, Halton Hills, ON, L7G 2N9 house for sale | Listing ID W13812 | Royal LePage
La Salle, Burlington
· House
· Garden · Office room · Fireplace · Parking · Deck
La Salle, Burlington · House · Garden · Office room · Fireplace · Parking · Deck
Location! Location! Fabulous Detached Bungalow on quiet crescent! You can't beat this one! Almost 1/3 acre IN-TOWN! Fully fenced yard, Double Detached Garage. Parking for 8+ cars! Home features 3+1 Bedroom, 2 full baths. Main floor has been stunningly updated! Every update was carefully thought-out. Amazing'Chef's' kitchen with walk-out to deck/yard. Beautiful Engineered hardwood & porcelain floors grace the main floor. No carpets! The updated wood staircase with wrought iron spindles leads to the lower level offering a 4th bedroom/home office with above grade window & closet, large rec. Room with gas fireplace, dry bar area, laundry room and great sized furnace/storage room. This is definitely a'must see' home. Very unique offering! (Id: 27)
$ 879,000
2 Marston Street, Stoney Creek, ON, L8J 1G6 house for sale | Listing ID 40865 | Royal LePage
View photo
House · for sale
$ 649,900
2 Marston Street, Stoney Creek, ON, L8J 1G6 house for sale | Listing ID 40865 | Royal LePage
La Salle, Burlington
· House
· Garden
La Salle, Burlington · House · Garden
Welcome to this well-maintained detached backsplit offering 3 bedrooms and plenty of space for comfortable family living. Freshly painted in 2026, the home features updated main bathroom, new storm doors, and professionally cleaned carpets. The 2026 roof provides added peace of mind for years to come. The lower level offers a spacious recreation room, perfect for a family room, play area or entertaining space, along with a crawl space providing excellent additional storage. Step outside to a nicely landscaped backyard with a great-sized yard and shed, offering plenty of room to relax, garden or enjoy the outdoors. Ideally located close to parks, schools, Valley Park Community Centre, the library, shopping, and major highways, providing convenient access to everyday amenities and commuting routes. A great opportunity to own a comfortable detached home in a convenient family-friendly location. (Id: 27)
$ 649,900

Get email alerts

Don't miss out: be the first to know about new properties

The alert was correctly created

On subscribing you accept the conditions of use and the privacy policy
Alert
Receive new ads in your inbox
Save this search
Receive alerts for new listings

We'll send you an email when we have new properties for: "Houses for sale in La Salle, Burlington"

The alert was correctly created

Get email alerts and be the first to see new listings
Required field
On subscribing I accept the terms of the privacy policy
Perfect! You'll soon start receiving new listings via email
Alert
Receive an email when we have new ads for Houses for sale in La Salle, Burlington
Save this search
Filters

Bedrooms

Area (sq.ft)

sq.ft
sq.ft

Price

$
$

Filter by property type

Bathrooms

Clear all filters
Receive notifications when new entries are published.