8,559 houses for sale in La Salle, Burlington

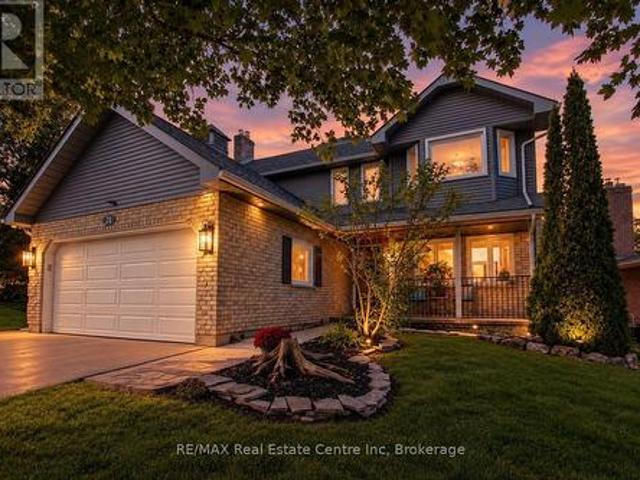
71 Linda Drive, Cambridge, ON, N3C 3W6 house for sale | Listing ID X13810 | Royal LePage
View photo
House · for sale
$ 899,900
New
71 Linda Drive, Cambridge, ON, N3C 3W6 house for sale | Listing ID X13810 | Royal LePage
La Salle, Burlington
· House
· Garden
La Salle, Burlington · House · Garden
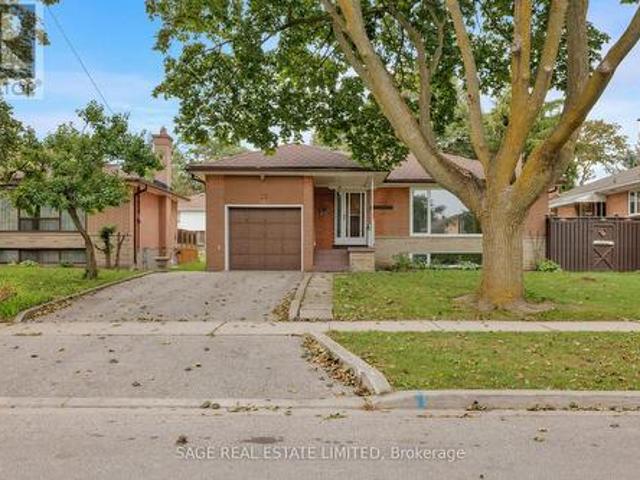
Welcome to 71 Linda Dr, a beautifully maintained home in Hespeler where space, comfort and thoughtful updates come together on a quiet, tree-lined street. With over 2,600 sq ft of finished living space, 3+1 bedrooms and 3.5 baths, this fully finished home offers plenty of room for the whole family and flexibility for a variety of lifestyles. The curb appeal is sure to impress, with newly painted siding, newly installed windows, attractive landscaping and a full four-car driveway thanks to the no-sidewalk 63ft frontage. The inviting front porch is the perfect spot to enjoy your morning coffee and connect with the neighbours. Inside, the freshly painted foyer opens to a well-designed main floor. The centrally located kitchen serves the living and dining rooms, family room, dinette and backyard entertaining areas. It features an abundance of cabinetry, movable island, built-in desk and wine rack. The bright dinette boasts soaring vaulted ceilings and opens to the family room and sliders l
$ 899,900
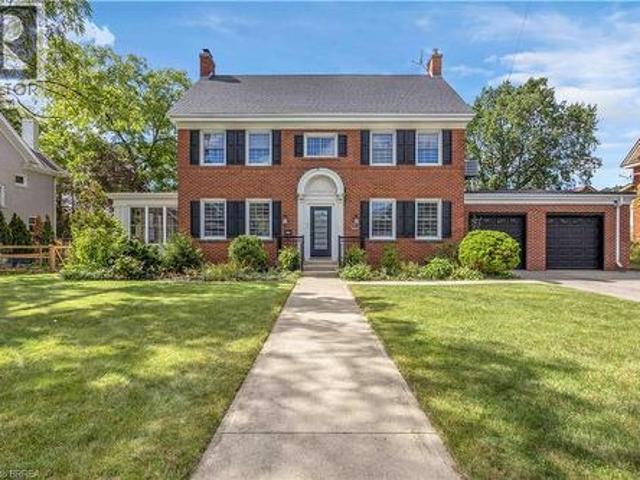
11 Hawarden Avenue, Brantford, ON, N3T 4H2 house for sale | Listing ID 40864 | Royal LePage
View photo
House · for sale
$ 1,130,000
New
11 Hawarden Avenue, Brantford, ON, N3T 4H2 house for sale | Listing ID 40864 | Royal LePage
La Salle, Burlington
· House
· Fireplace
La Salle, Burlington · House · Fireplace
Welcome to 11 Hawarden Avenue, a stately Georgian Revival century home from the late 1800's, tucked away on a quiet dead-end street in Brantford’s highly desirable Dufferin neighbourhood—an area known for some of the city’s oldest and most architecturally significant homes. Offering approximately 3,280 sqft. Of finished living space across four levels, this distinguished red-brick residence beautifully balances timeless character with modern comfort and functionality. An extensive renovation in 2014 thoughtfully updated the home from the inside out, new electrical and plumbing and a complete overhaul of the boiler system, while a new central air-conditioning system was added in 2025. Natural light fills the gracious center-hall layout, featuring an inviting foyer, generous living room with fireplace, bright sunroom and elegant separate formal dining room. The updated kitchen offers extensive cabinetry, stone countertops, a center island and convenient access to the attached double gara
$ 1,130,000
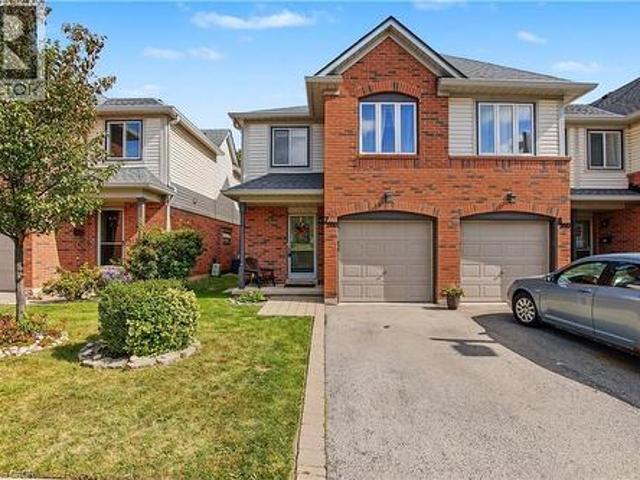
245 Bishop Street S Unit# 31, Cambridge, ON, N1R 6W8 townhouse for sale | Listing ID 40834 | Royal LePage
View photo
Townhouse · for sale
$ 559,900
New
245 Bishop Street S Unit# 31, Cambridge, ON, N1R 6W8 townhouse for sale | Listing ID 40834 | Royal LePage
La Salle, Burlington
· Townhouse
· Parking
La Salle, Burlington · Townhouse · Parking
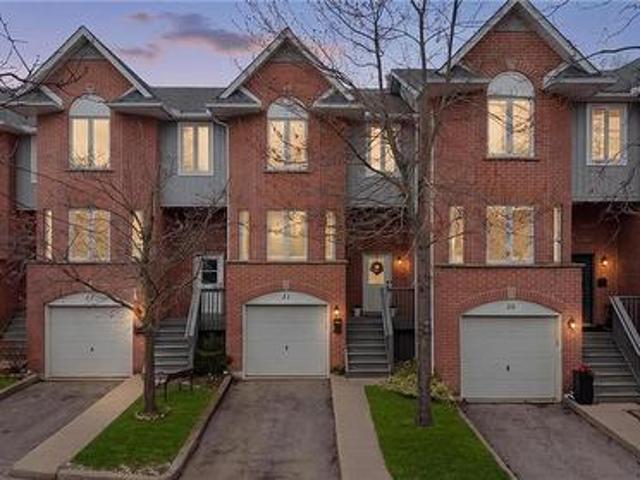
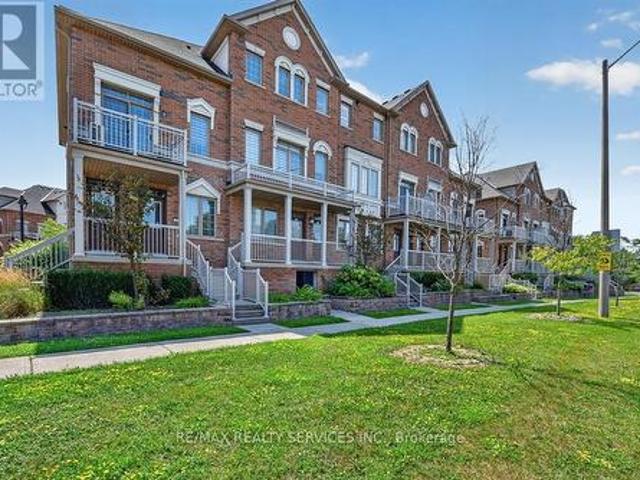
This spacious 3 bedroom 2 bath townhome is ideally located just steps from the Grand River. This well maintained home offers hardwood floors and California shutters on the main level and no carpet throughout! A bright, functional layout with an open concept living and dining area, a practical kitchen with ample storage. The three generously sized bedrooms offers lots of space perfect for families, first time buyers, or investors. Enjoy the added convenience of a private garage and low maintenance living, all in a scenic setting. Situated next to the Grand River, you’ll have easy access to beautiful walking trails, green space, and outdoor recreation right at your doorstep. Located in a desirable Cambridge neighbourhood, close to schools, shopping, restaurants, parks, and transit, with quick access to Highway 401 for commuters. A rare opportunity to own a family friendly home in a nature filled location don’t miss it! Condo fees include: Water, Building insurance, building maintenance,
$ 559,900
1 Chesterton Lane, Guelph Grange Road, ON, N1E 6T1 house for sale | Listing ID X13807 | Royal LePage
View photo
House · for sale
$ 749,900
New
1 Chesterton Lane, Guelph Grange Road, ON, N1E 6T1 house for sale | Listing ID X13807 | Royal LePage
La Salle, Burlington
· House
· Office room · Deck · Cellar
La Salle, Burlington · House · Office room · Deck · Cellar
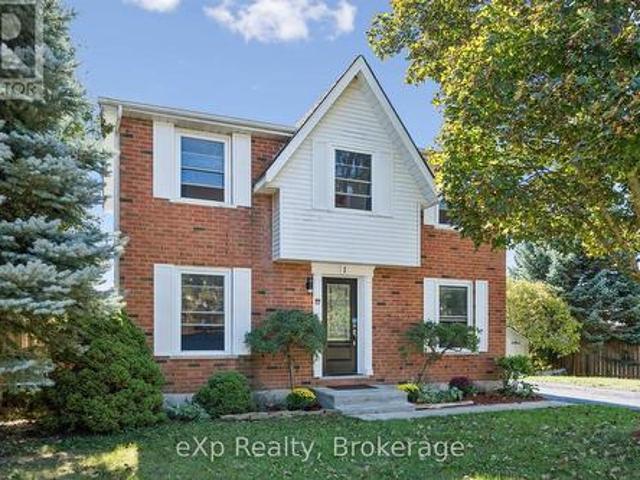
Welcome home to #1 Chesterton Lane. This spacious 2 storey home offers everything your family needs, close to schools, playgrounds, parks & trails. The main floor features a bright open-concept living room made even brighter with sliding walk-out doors which lead directly to the large private bbq deck. The kitchen has plenty of prep area, a beverage station and a kitchen island which adds even more cupboard and counter space with a breakfast counter overlooking the living room. Plus, you have options. The room adjacent to the kitchen can be used as a dining room, a family den or a home office. Upstairs, there are three big, bright bedrooms and a spacious 4-piece bathroom and it doesn't end there! The fully-finished basement is large enough for a rec room and acomputer centre along with a 3-piece bathroom, laundry room and plenty of storage! The wide corner-lot creates two seperate outdoor areas. A lovely private deck to entertain on one side and a large fenced-yard to play in on the ot
$ 749,900
3 Hitching Post Ridge, Binbrook, ON, L0R 1C0 house for sale | Listing ID 40864 | Royal LePage
View photo
House · for sale
$ 849,900
New
3 Hitching Post Ridge, Binbrook, ON, L0R 1C0 house for sale | Listing ID 40864 | Royal LePage
La Salle, Burlington
· House
· Patio · Garden · Parking · Cellar
La Salle, Burlington · House · Patio · Garden · Parking · Cellar
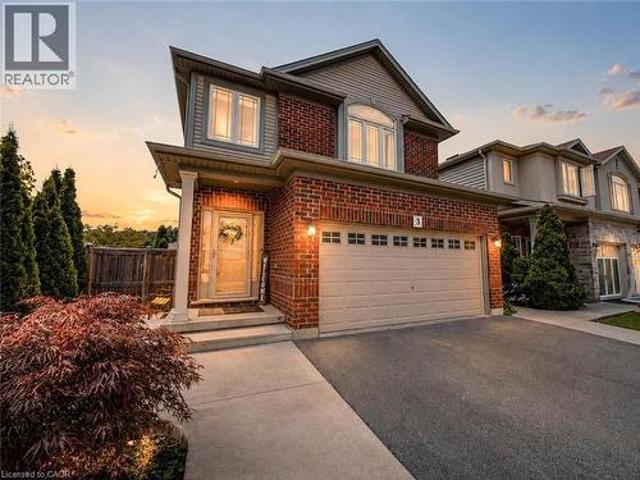
Gorgeous four bedroom Losani home in family friendly Binbrook location! Large corner lot giving you room to breathe. Step into the welcoming foyer with wainscotting leading to a wide open main level design. Updated luxurious flooring blanket the large main level living room. White and bright kitchen flow into into the dinette complimented with sun drenched patio doors leading into the covered patio, ideal for entertaining. Inside entry from garage brings you to main level two piece bath. Bedroom level boast four well proportioned bedrooms equipped with ensuite bathroom and second visitor bath. Fully finished basement with full four piece bath is ideal for extended family space and has large rec-room with two other rooms that could facilitate additional bedroom space. Backyard well equipped with patio and large shed. Driveway finished with walkway could allow for three car parking. Only steps from parks, greenspace and schools. This is the perfect place to call home at a value packed pr
$ 849,900
385 Main Street W, Grimsby, ON, L3M 1T1 house for sale | Listing ID X13795 | Royal LePage
View photo
House · for sale
$ 1,199,900
385 Main Street W, Grimsby, ON, L3M 1T1 house for sale | Listing ID X13795 | Royal LePage
La Salle, Burlington
· House
· Fireplace · Parking
La Salle, Burlington · House · Fireplace · Parking
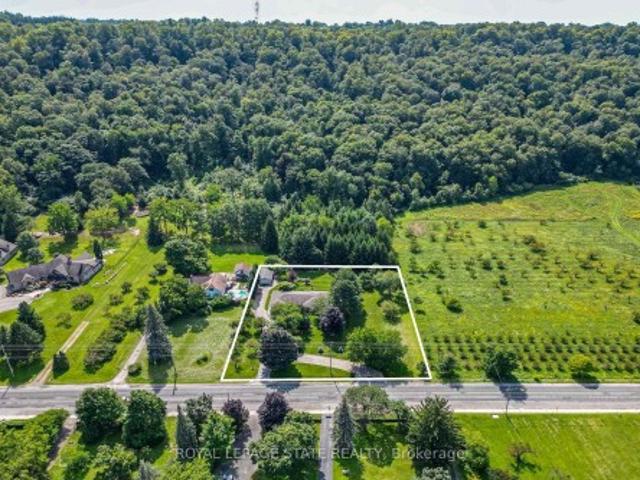
One acre country living in the city. Welcome home to this beautifully maintained and updated 2,000-square-foot bungalow, perfectly situated on a massive 200' x 218' lot featuring remarkable Niagara Escarpment views. This rare property offers the perfect blend of rural privacy and urban convenience, complete with an attached single-car garage plus a separate 15' x 30' detached garage/workshop. Step inside to be immediately captivated by the flood of natural light, rich hardwood flooring, elegant crown moulding, and modern pot lights throughout. The expansive, open-concept living room boasts a cozy gas fireplace and offers ample room to entertain family and friends. This space flows seamlessly into the dining area and a gorgeous chef's kitchen, fully equipped with extended-height Shaker cabinets, granite countertops, a classic subway tile backsplash, stainless steel appliances, and a convenient breakfast bar with seating for four. Just off the kitchen, a large mudroom and laundry room pr
$ 1,199,900
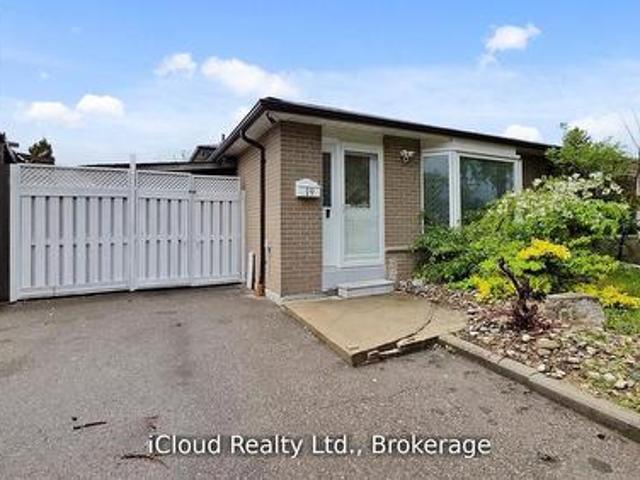
19 Flamingo Crescent, Brampton, ON, L6T 2G4 house for sale | Listing ID W13809 | Royal LePage
View photo
House · for sale
$ 679,200
New
19 Flamingo Crescent, Brampton, ON, L6T 2G4 house for sale | Listing ID W13809 | Royal LePage
La Salle, Burlington
· House
· Parking · Cellar
La Salle, Burlington · House · Parking · Cellar
Investor Alert & First-Time Buyer Opportunity! This Beautifully Updated 3+1 Bedroom Semi-detached 3-Level Backsplit in Brampton's Southgate Offers Immediate Income Potential. Featuring a Finished Basement With a Separate Entrance, This Property Is a Smart Investment. Enjoy a Move-In-Ready Interior With New Flooring, Fresh Paint, and a Carpet-Free Environment. Two Fully Upgraded Washrooms Added to the Appeal. Benefit From Ample Parking and a Fantastic Location Near Schools, Parks, and Shopping. Recent Upgrades Include a New Roof (2024), Washer/Dryer (2024), Pot Lights, and Gas Stove (2023). Don't Miss Out on This Well-Maintained and Conveniently Located Property! Excellent Location! Fully Upgraded House $ Spend. (Id: 27)
$ 679,200
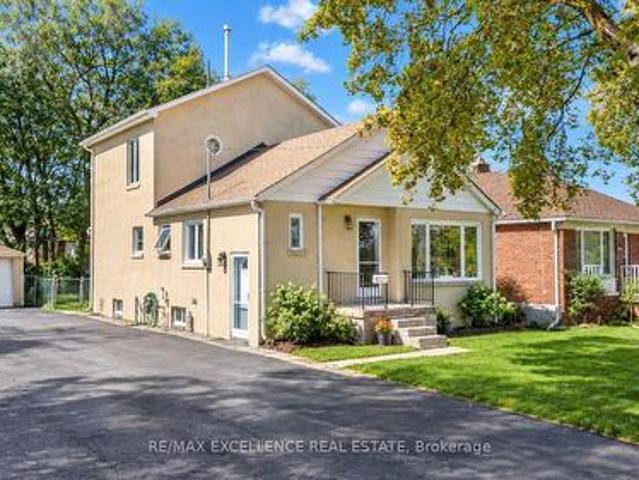
2428 Eileen Drive, Burlington, ON, L7R 1M8 house for sale | Listing ID 40864 | Royal LePage
View photo
House · for sale
$ 1,095,000
2428 Eileen Drive, Burlington, ON, L7R 1M8 house for sale | Listing ID 40864 | Royal LePage
La Salle, Burlington
· House
· Fireplace · Cellar
La Salle, Burlington · House · Fireplace · Cellar
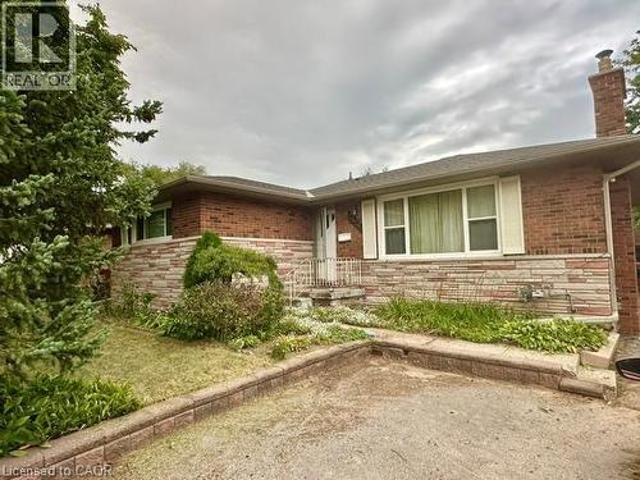
Located within walking distance to the Waterfront Trail, Burlington Mall, the Seniors’ Centre, and the Public Library, this South Central Burlington home offers convenience and potential. The spacious 3+2 bedroom layout includes a full-sized, self-sufficient basement with an eat-in kitchen, 3-piece bath, and separate entrance, ideal for rental, multi-generational living or a student seeking independence. Ready for new owners to personalize and modernize to their own style and needs, the main level features a large kitchen and a cozy living room with a gas fireplace (needs to be inspected, not currently functioning). Commuters will appreciate quick access to major routes, with Burlington just 30 minutes to downtown Toronto and 45 minutes to Niagara. (Id: 27)
$ 1,095,000
9 Brookstone Court, Caledon, ON, L7C 1C7 house for sale | Listing ID W13809 | Royal LePage
View photo
House · for sale
$ 829,900
New
9 Brookstone Court, Caledon, ON, L7C 1C7 house for sale | Listing ID W13809 | Royal LePage
La Salle, Burlington
· House
· Patio · Garden · Gym · Cellar
La Salle, Burlington · House · Patio · Garden · Gym · Cellar
Tucked Away On A Quiet Court In The Sought-After Valleywood Community, This Spacious 3-Bedroom, 3-Bathroom Semi-Detached Home Combines A Functional Layout With Thoughtful Updates And Plenty Of Room To Grow. The Bright Main Floor Features Hardwood Oak Flooring And An Expansive Living Room, While The Updated Eat-in Kitchen Offers Granite Countertops, Timeless White Cabinetry, Stainless Steel Appliances, Subway Tile Backsplash And A Walkout To The Backyard. Step Outside To A Large Patio And Fully Fenced Yard With Plenty Of Space To Relax, Entertain Or Play. An Upgraded Oak Staircase Leads Upstairs, Where Engineered Hardwood Runs Throughout. The Oversized Primary Bedroom Features Its Own 4-Piece Ensuite, Complemented By Two Additional Well-Sized Bedrooms And A Second Full Bathroom. Downstairs, The Updated Finished Basement Adds Valuable Living Space With Ceramic Flooring, Smooth Ceilings, Pot Lights And A Spacious Recreation Room Ideal For Movie Nights, A Games Area, Home Gym Or Playroom.
$ 829,900
72 Pond View Gate, Waterdown, ON, L8B 2A1 Luxury House for sale | Listing ID 40864 | Royal LePage Carriage Trade Luxury Properties
View photo
House · for sale
$ 1,449,999
72 Pond View Gate, Waterdown, ON, L8B 2A1 Luxury House for sale | Listing ID 40864 | Royal LePage Carriage Trade Luxury Properties
La Salle, Burlington
· House
· Fireplace
La Salle, Burlington · House · Fireplace
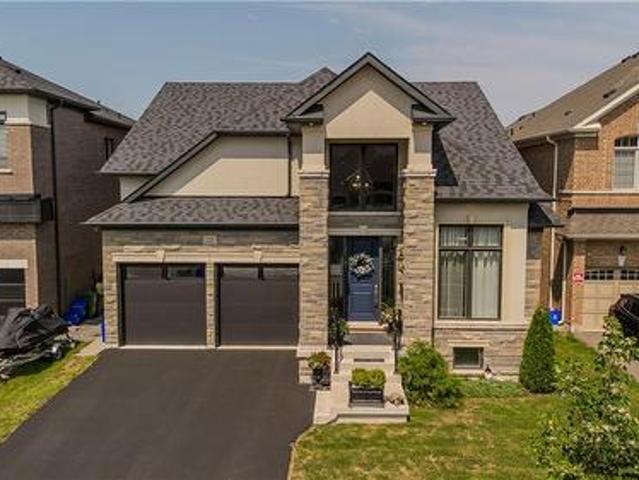
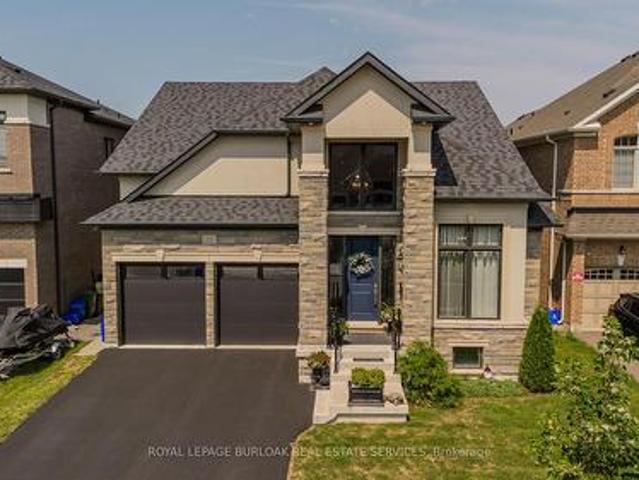
A standout custom-built hybrid 2-storey/bungaloft in an established Waterdown community, 72 Pond View Gate offers approx. 4,600 sq. Ft. of finished living space, 4 beds and 4 baths. Built by the builder for themselves, this distinctive home offers exceptional space, quality craftsmanship and a versatile layout ideal for families, downsizers or multi-generational living. Ideally located close to parks, schools, shopping, trails, recreation and everyday amenities. Step inside to soaring ceilings, hardwood flooring and an open-concept design filled with natural light. The impressive kitchen features custom cabinetry, porcelain counters, tile backsplash, s/s appliances, pantry, pot & pan drawers and a large island with breakfast seating. It opens to the dining area and dramatic living room, where vaulted ceilings, expansive windows and a gas fireplace create an inviting gathering space. A main-floor office, 2-pc bath and laundry add everyday convenience. The main-floor primary retreat offe
$ 1,449,999
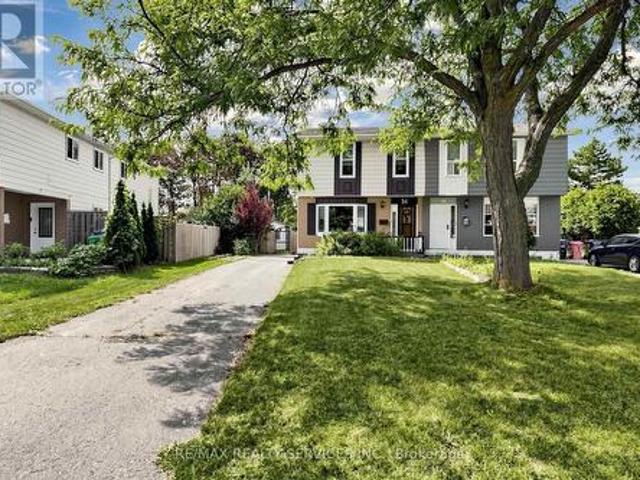
54 Griselda Crescent, Brampton, ON, L6S 1M3 house for sale | Listing ID W13808 | Royal LePage
View photo
House · for sale
$ 625,000
New
54 Griselda Crescent, Brampton, ON, L6S 1M3 house for sale | Listing ID W13808 | Royal LePage
La Salle, Burlington
· House
· Garden · Office room · Deck · Cellar
La Salle, Burlington · House · Garden · Office room · Deck · Cellar
Welcome to 54 Griselda Cres. A well-kept 3-bedroom semi on a quiet, low-traffic crescent in Brampton's established Northgate'G' Section, set on a deep 108.81-foot lot. Freshly painted throughout and ready to move in. The main level opens to a spacious foyer and a sun-filled living room anchored by a bay window. The U-shaped kitchen offers generous cabinetry and counter space, double sinks, full backsplash, and stainless steel fridge and stove. Flowing into a large dining area with a walkout to the covered deck. Upstairs, three generously sized bedrooms, the primary with a walk-in closet, and a full 4-piece bath. The finished basement adds open-concept recreation space, a den/office area, a 2-piece bath and laundry. Flexible room to spread out, work from home or host guests. Out back, the depth of the lot really shows: a fully fenced, lush yard with no homes directly behind, a covered deck and garden shed included. Morning coffee under cover, summer evenings out on the grass, and room t
$ 625,000
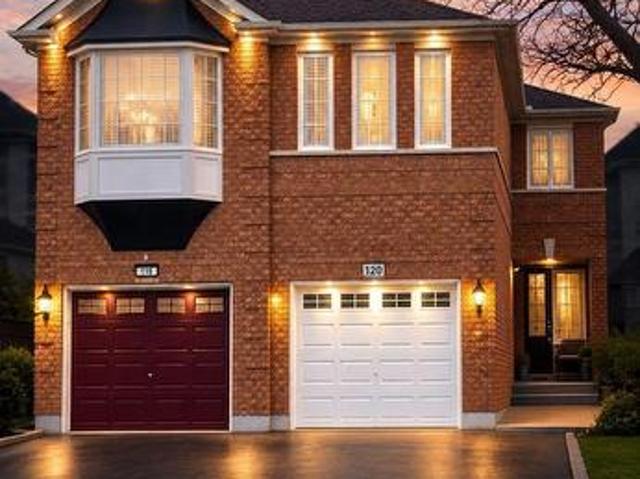
120 Bunchberry Way, Brampton, ON, L6R 2E7 house for sale | Listing ID W13809 | Royal LePage
View photo
House · for sale
$ 829,000
New
120 Bunchberry Way, Brampton, ON, L6R 2E7 house for sale | Listing ID W13809 | Royal LePage
La Salle, Burlington
· House
· Garden · Parking · Cellar
La Salle, Burlington · House · Garden · Parking · Cellar
Absolutely stunning 4-bedroom, 3-bathroom, semi-detached home with 3-car parking in one of Brampton's most desirable areas, Main floor features a spacious living/dining room, open-concept kitchen with stainless steel appliances, backsplash, breakfast bar, and ceramic floors. Separate family room with walk-out to backyard, dining area, powder room, and large windows for natural light. Second floor offers a primary bedroom with 4-pc ensuite and walk-in closet, plus 3 additional bedrooms with closets and windows sharing a 3-pc bath. Finished basement. Direct garage access. Prime location close to schools, parks, shopping, transit & major highways! (Id: 27)
$ 829,000
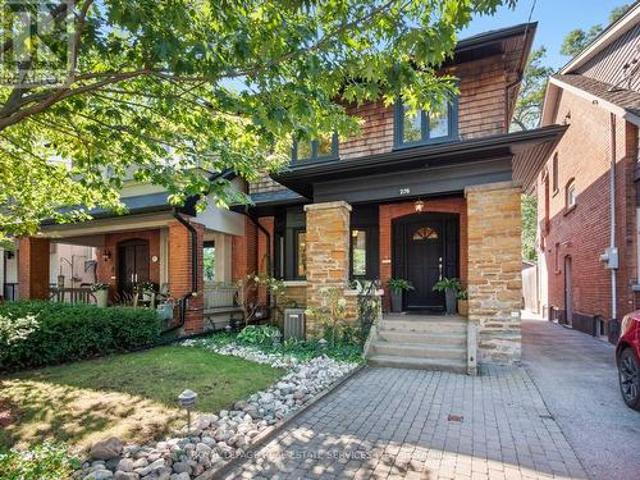
276 Durie Street, Toronto, ON, M6S 3G3 house for sale | Listing ID W13808 | Royal LePage
View photo
House · for sale
$ 1,699,000
New
276 Durie Street, Toronto, ON, M6S 3G3 house for sale | Listing ID W13808 | Royal LePage
La Salle, Burlington
· House
· Patio · Garden · Parking · Fireplace
La Salle, Burlington · House · Patio · Garden · Parking · Fireplace
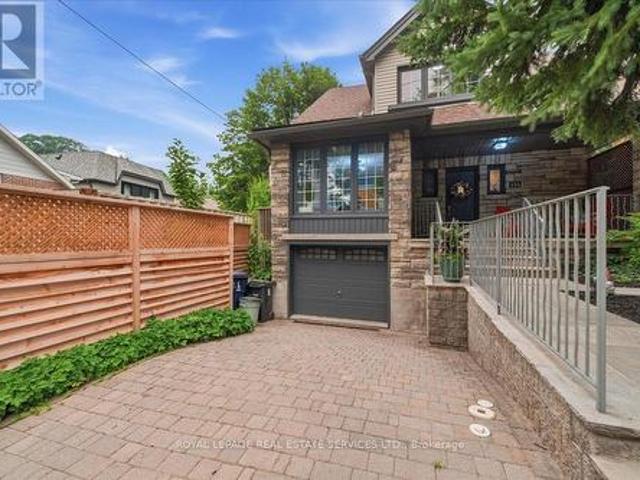
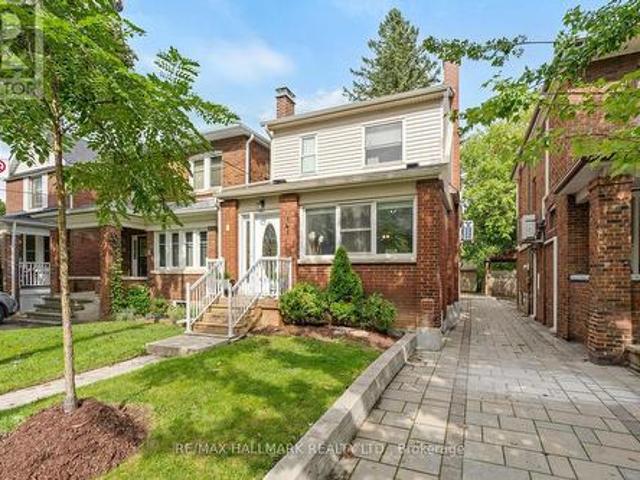
Exceptional Bloor West Village living on the coveted first block north of Bloor! Beautifully maintained and set on an impressive 25.5 x 145 ft lot, 276 Durie offers the rare combination of generous family living, a phenomenal west facing backyard, detached 2 car garage, front pad parking and one of the neighbourhood's most walkable locations. A charming brick exterior and welcoming front porch lead inside to a bright main floor with hardwood throughout. The east facing living room features a large bay window and fireplace and flows into an open concept kitchen and dining space designed for everyday family life and entertaining. The kitchen offers an abundance of cabinetry and counter space plus a large centre breakfast bar. At the rear, a walkout opens to an incredible west facing raised patio, an extension of the home with plenty of room to BBQ (with gasline), dine, lounge and entertain. Beyond is a deep garden with space to play and relax, leading to the detached 2 car garage, a trul
$ 1,699,000
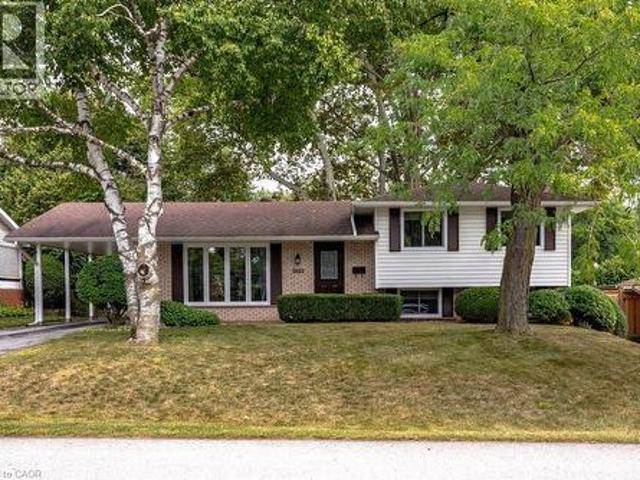
1083 Manorwood Drive, Burlington, ON, L7T 2L9 house for sale | Listing ID 40864 | Royal LePage
View photo
House · for sale
$ 899,900
1083 Manorwood Drive, Burlington, ON, L7T 2L9 house for sale | Listing ID 40864 | Royal LePage
La Salle, Burlington
· House
· Patio · Garden
La Salle, Burlington · House · Patio · Garden
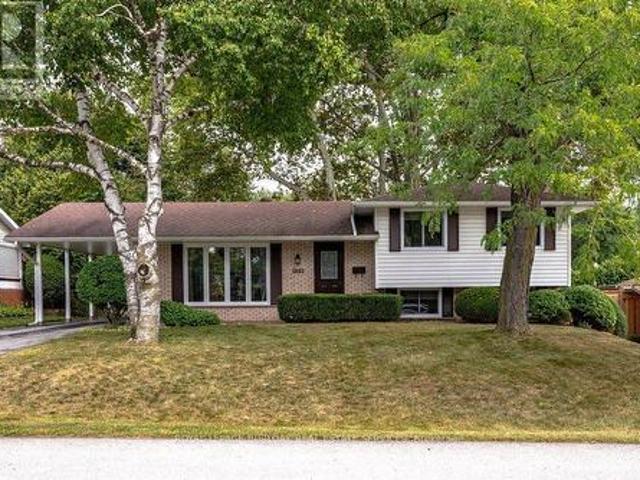
Welcome to 1083 Manorwood Drive, nestled in the heart of family-friendly Aldershot! This beautifully maintained three-level side split boasts the loving care of its long-time owners. Set on a generous 67'x 112' lot, the home offers an ideal blend of privacy and charm. As you enter, you'll be greeted by a warm and inviting atmosphere, with meticulous attention to detail evident throughout. The light-filled living and dining rooms feature original hardwood floors beneath the carpet, adding a touch of classic elegance. The bright and cheery eat-in kitchen provides a delightful view of the private backyard, complete with lush grass for play and a charming flagstone patio. Upstairs, three well-appointed bedrooms and a 4-piece bathroom offer comfortable accommodations. The lower level is perfect for relaxation, featuring a spacious rec room with large above-grade windows and a conveniently located bathroom. Ample storage can be found in the utility room and crawlspace. Recent updates include
$ 899,900
134 Morningside Avenue, Toronto, ON, M6S 1E2 house for sale | Listing ID W13811 | Royal LePage
View photo
House · for sale
$ 1,989,000
New
134 Morningside Avenue, Toronto, ON, M6S 1E2 house for sale | Listing ID W13811 | Royal LePage
La Salle, Burlington
· House
· Garden · Deck · Swimming pool · Parking · Cellar
La Salle, Burlington · House · Garden · Deck · Swimming pool · Parking · Cellar
Luxury renovated. Rare, oversized lot. Endless potential. Welcome to the best of High Park-Swansea. A rare opportunity in the heart of High Park-Swansea, 134 Morningside Avenue offers an community exceptional blend of luxury, lifestyle, and future potential. Beautifully renovated and move-in ready, this detached 2-storey residence features 3+1 spacious bedrooms, 2 bathrooms with heated towel racks, a bright open-concept chef's kitchen, and seamless indoor-outdoor living with a spectacular 900 sq. Ft. wrap-around deck overlooking a rare 53-foot-wide backyard-an extraordinary setting for entertaining, recreation, a future pool, home expansion, and even a garden suite. Set on a desirable 28 x 124 ft pie-shaped lot and offering approximately 2,300 sq. Ft. of living space, the home also features a finished basement with private entrance, a built-in garage, two additional parking spaces, a separate dining area, breakfast bar, mature trees, and a charming oversized front porch. Invested in th
$ 1,989,000
1083 Manorwood Drive, Burlington, ON, L7T 2L9 house for sale | Listing ID W13802 | Royal LePage
View photo
House · for sale
$ 899,900
1083 Manorwood Drive, Burlington, ON, L7T 2L9 house for sale | Listing ID W13802 | Royal LePage
La Salle, Burlington
· House
· Patio · Garden
La Salle, Burlington · House · Patio · Garden
Welcome to 1083 Manorwood Drive, nestled in the heart of family-friendly Aldershot! This beautifully maintained three-level side split boasts the loving care of its long-time owners. Set on a generous 67'x 112' lot, the home offers an ideal blend of privacy and charm. As you enter, you'll be greeted by a warm and inviting atmosphere, with meticulous attention to detail evident throughout. The light-filled living and dining rooms feature original hardwood floors beneath the carpet, adding a touch of classic elegance. The bright and cheery eat-in kitchen provides a delightful view of the private backyard, complete with lush grass for play and a charming flagstone patio. Upstairs, three well-appointed bedrooms and a 4-piece bathroom offer comfortable accommodations. The lower level is perfect for relaxation, featuring a spacious rec room with large above-grade windows and a conveniently located bathroom. Ample storage can be found in the utility room and crawlspace. Recent updates include
$ 899,900
216 Beechfield Road, Oakville, ON, L6J 5H7 house for sale L.
View photo
House · for sale
$ 1,849,900
New
216 Beechfield Road, Oakville, ON, L6J 5H7 house for sale L.
La Salle, Burlington
· 41 Bedrooms · 3 Baths · House
· Parking
La Salle, Burlington · 41 Bedrooms · 3 Baths · House · Parking
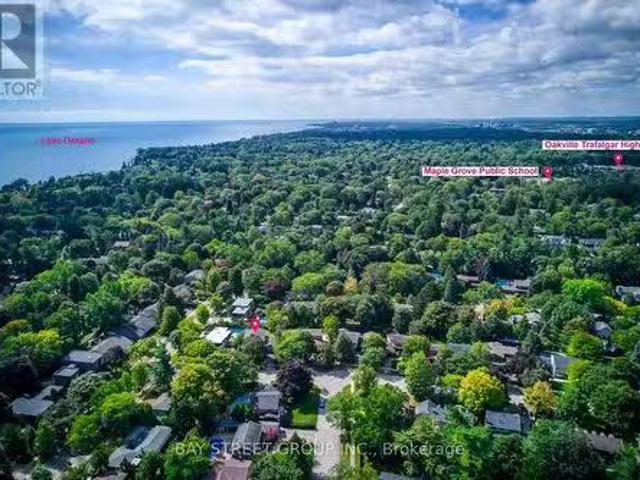
Rare opportunity in sought-after Eastlake! Set on a generous 72.23 x 116.95 ft lot on a quiet, tree-lined street, this 4-bedroom, 3-bathroom detached home offers an exceptional canvas to create your dream residence in one of Oakvilles most prestigious lakeside communities. A rare double car garage plus driveway provides parking for up to 7 vehicles. Zoned for top-ranked Oakville Trafalgar High School (OT) and E.J. James Public School, and just a short walk to the shores of Lake Ontario, tennis courts, parks and nature trails. The home offers great bones, a functional layout and an unbeatable location - bring your vision and renovation plans to make it your own. Minutes to GO Transit, major highways, top private schools and shopping. Opportunities like this in Eastlake are rare - dont miss your chance to build lasting value in one of Oakvilles most established, family-friendly neighbourhoods. (id:27). Still available at ListedBuy!
$ 1,849,900
1059 Eager Road, Milton, ON, L9T 6T1 house for sale Listing.
View photo
House · for sale
$ 1,249,000
New
1059 Eager Road, Milton, ON, L9T 6T1 house for sale Listing.
La Salle, Burlington
· 4 Bedrooms · 4 Baths · House
· Cellar
La Salle, Burlington · 4 Bedrooms · 4 Baths · House · Cellar
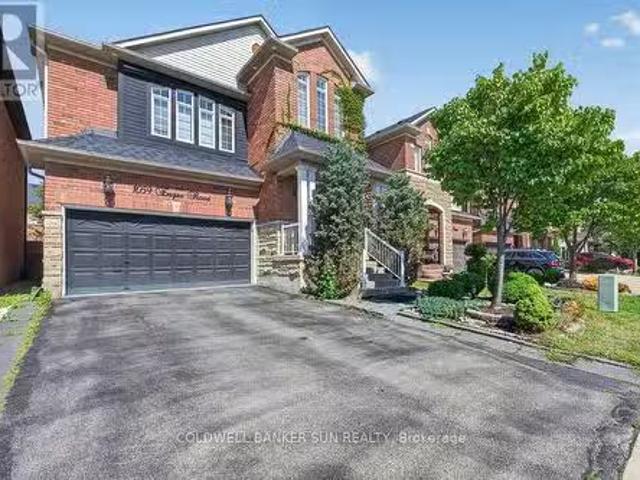
A1 layout with generously sized living spaces and 4 comfortable bedrooms upstairs. The spacious primary bedroom provides a private retreat for the homeowners. The fully finished basement offers exceptional versatility with 2 additional bedrooms, 1 full washroom, and a separate kitchen. It can be used as an in-law suite, guest accommodation, or potentially saleed out to generate additional income, subject to applicable municipal requirements. Located in a desirable Milton neighbourhood, this home is conveniently close to schools, parks, shopping, restaurants, transit, and major highways. (id:27). Still available at ListedBuy!
$ 1,249,000
22 Ridgemount Road, Toronto, ON, M9P 1C5 house for sale | Listing ID W13809 | Royal LePage
View photo
House · for sale
$ 999,000
New
22 Ridgemount Road, Toronto, ON, M9P 1C5 house for sale | Listing ID W13809 | Royal LePage
La Salle, Burlington
· House
· Office room · Deck · Parking
La Salle, Burlington · House · Office room · Deck · Parking
This solid, well-maintained bungalow offers a perfect layout for comfort and functionality. Designed with generous proportions throughout, the main level features a large living room with picture window, big family-sized kitchen and a dining room with sliding doors to the oversize deck for outdoor dining and relaxing. The main floor also includes three exceptionally spacious bedrooms and a fully renovated, modern bathroom finished to a high standard. The versatile lower level features a dedicated separate side entry, a finished recreation room, bedroom/office and another full renovated bathroom, presenting an ideal opportunity for a potential in-law suite or an income-generating rental opportunity. Other important features are updated windows, beautiful hardwood floors and a single attached garage. Nestled in a warm and welcoming, family-friendly community, this property is situated among pride-of-ownership homes where neighbours take clear care in maintaining their properties. Conveni
$ 999,000
15 180 Howden Boulevard, Brampton, ON, L6S 0E6 townhouse for sale | Listing ID W13808 | Royal LePage
View photo
Townhouse · for sale
$ 599,900
New
15 180 Howden Boulevard, Brampton, ON, L6S 0E6 townhouse for sale | Listing ID W13808 | Royal LePage
La Salle, Burlington
· Townhouse
La Salle, Burlington · Townhouse
Welcome to this beautifully renovated stacked condo townhouse, upgraded extensively from top to bottom! Perfect for First Time Home Buyers. Featuring modern finishes and a thoughtfully designed layout, this move-in-ready home offers comfort, style and functionality in the heart of Brampton. The main floor features a spacious open-concept living and dining area, a modern kitchen with contemporary cabinetry, quartz countertops and matching quartz backsplash, a convenient pantry, breakfast area, and a powder room. The breakfast area provides a walkout to a private balcony-perfect for morning coffee or outdoor relaxation. Elegant engineered hardwood flooring, pot lights, porcelain 2' x 4' tiles and an oak staircase add a refined touch throughout. 9'-0 high ceiling on both main and upper floor. California shutters thru out. The upper level offers a spacious primary bedroom with a beautifully renovated 3-piece ensuite, two additional generously sized bedrooms, and the convenience of upper-fl
$ 599,900
72 Pond View Gate, Hamilton, ON, L8B 2A1 house for sale | Listing ID X13804 | Royal LePage
View photo
House · for sale
$ 1,449,999
72 Pond View Gate, Hamilton, ON, L8B 2A1 house for sale | Listing ID X13804 | Royal LePage
La Salle, Burlington
· House
La Salle, Burlington · House
A standout custom-built hybrid 2-storey/bungaloft in an established Waterdown community, 72 Pond View Gate offers approx. 4,600 sq. Ft. offinished living space, 4 beds and 4 baths. Built by the builder for themselves, this distinctive home offers exceptional space, qualitycraftsmanship and a versatile layout ideal for families, downsizers or multi-generational living. Ideally located close to parks, schools, shopping, trails, recreation and everyday amenities. Step inside to soaring ceilings, hardwood flooring and an open-concept design filled with natural light. The impressive kitchen features custom cabinetry, porcelain counters, tile backsplash, s/s appliances, pantry, pot & pan drawers and a largeisland with breakfast seating. It opens to the dining area and dramatic living room, where vaulted ceilings, expansive windows and a gasfireplace create an inviting gathering space. A main-floor office, 2-pc bath and laundry add everyday convenience. The main-floor primary retreatoffers ha
$ 1,449,999
141 Humbercrest Boulevard, Toronto, ON, M6S 4L4 house for sale | Listing ID W13811 | Royal LePage
View photo
House · for sale
$ 1,198,000
New
141 Humbercrest Boulevard, Toronto, ON, M6S 4L4 house for sale | Listing ID W13811 | Royal LePage
La Salle, Burlington
· House
· Garden
La Salle, Burlington · House · Garden
Stop the Search-This May Be the Best Value in Baby Point! Detached on exclusive Humbercrest Boulevard. At this price? Yes, you read that correctly. Take a moment to pick yourself up off the floor-Step inside to a bright, open-concept main floor with beautiful wood floors and an incredibly functional layout. There's room for a proper dining table, a comfortable TV area and a relaxed sitting lounge-plenty of space to entertain or simply enjoy family life. The open-concept kitchen is made for entertaining, featuring a breakfast bar and wrap-around counter space that gives you plenty of room to prep dinner while friends gather around with a glass of wine. Just off the kitchen, the spacious mudroom offers fantastic built-in storage and an easy connection to the backyard. Upstairs, you'll find three generously sized bedrooms and a stylish four-piece bathroom. A skylight floods the second floor with natural light, while the excellent bedroom sizes, closets and windows make this the perfect le
$ 1,198,000
49 Iceland Poppy Trail, Brampton, ON, L7A 0N1 house for sale | Listing ID W13811 | Royal LePage
View photo
House · for sale
$ 799,900
New
49 Iceland Poppy Trail, Brampton, ON, L7A 0N1 house for sale | Listing ID W13811 | Royal LePage
La Salle, Burlington
· House
· Parking · Cellar
La Salle, Burlington · House · Parking · Cellar
Rare Opportunity! This spacious semi-detached home offers approximately 1,800 sq. Ft. of above-grade living space and the feel of a detached home-connected to the neighboring property only by the garage, with no shared living-space wall. Situated on a desirable Ravine lot, the property offers added privacy and a peaceful natural backdrop. The home also features a Legal 2 BEDROOM BASEMENT APARTMENT offering excellent income potential. Additional highlights include parking for 4 vehicles and an upgraded 200-amp electrical panel. A fantastic opportunity for families, investors, or buyers looking for electrical panel. A fantastic opportunity for families, investors, or buyers looking for additional rental income. (Id: 27)
$ 799,900
34 Humphrey Street, Hamilton, ON, L0R 2H1 house for sale | Listing ID X13806 | Royal LePage
View photo
House · for sale
$ 1,375,000
34 Humphrey Street, Hamilton, ON, L0R 2H1 house for sale | Listing ID X13806 | Royal LePage
La Salle, Burlington
· House
· Parking · Cellar
La Salle, Burlington · House · Parking · Cellar
Welcome to this show-stopping Waterdown home, where every detail has been elevated and everyday feels like a getaway. Soaring 9-foot ceilings throughout create an airy, open feel from the moment you step inside, giving every room a grand, spacious presence, while updated flooring, refreshed bathrooms, and stylish fixtures add a polished finish you'll love. The bedroom layout is as practical as it is luxurious. Two bedrooms each enjoy their own private ensuite, while two additional bedrooms share a convenient Jack and Jill bathroom, so busy mornings run smoothly and everyone has their own space. A separate entrance from the garage into the mud room keeps backpacks, boots, and groceries tucked away from your main living areas. Then there's the basement, an entertainer's dream. The fully finished lower level features a fabulous wet bar area, perfect for game nights, birthday parties, and holiday gatherings, plus a full bathroom for guests. Whether it's a big-game crowd or an intimate even
$ 1,375,000
18 Seedland Crescent, Brampton, ON, L6R 0Z5 house for sale | Listing ID W13808 | Royal LePage
View photo
House · for sale
$ 759,900
New
18 Seedland Crescent, Brampton, ON, L6R 0Z5 house for sale | Listing ID W13808 | Royal LePage
La Salle, Burlington
· House
· Patio · Garden · Parking · Cellar
La Salle, Burlington · House · Patio · Garden · Parking · Cellar
Absolutely Stunning! FREEHOLD Townhouse In High Demand Area Of Brampton. 3+2 Bdrms +Den On 2nd Floor, 4 Washroom. Finished Basement (1Bedroom, 1 Washroom & Kitchen). Upgraded kitchen with quartz counter with same backsplash #pot lights in house # Good sized bedrooms + one extra room use as a den or office. Extended Driveway 4 Car Parking (1 Garage & 3 Driveway) Concrete Patio in the backyard. Walking Distance to schools, parks, shops, restaurants, and transit. House is Ready to Move in. (Id: 27)
$ 759,900
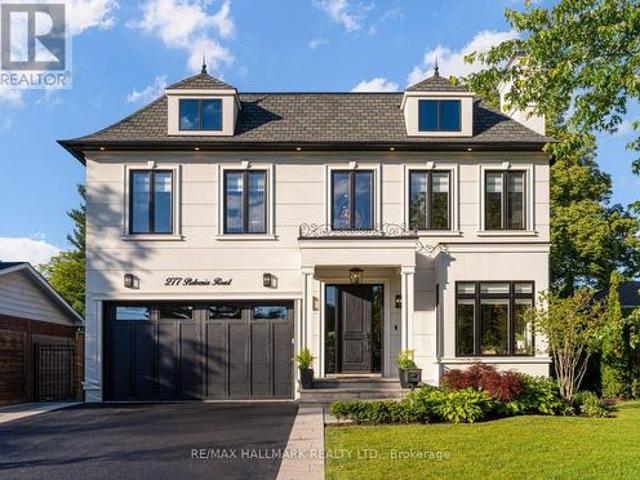
277 Belvenia Road, Burlington, ON, L7L 2G5 house for sale | Listing ID W13803 | Royal LePage
View photo
House · for sale
$ 3,650,000
277 Belvenia Road, Burlington, ON, L7L 2G5 house for sale | Listing ID W13803 | Royal LePage
La Salle, Burlington
· House
· Garden
La Salle, Burlington · House · Garden
Welcome to 277 Belvenia Road, an exceptional residence in one of South Burlington's most coveted school districts, just steps from Nelson High School and John T. Tuck Public Elementary School. Offering over 4,200 square feet above grade and approx 6,000 square feet of total finished living space, this impressive residence sits on a deep 180.46 foot lot and is anchored by a true showpiece backyard. The outdoor space delivers exceptional lifestyle value, offering the rare depth, privacy, and scale buyers seek, all just steps to the lake. The interior showcases spacious principal rooms, refined millwork, built in speakers, elevated window treatments, and beautifully curated finishes throughout. The bespoke kitchen features a large centre island, servery, walk in pantry, premium cabinetry, and a seamless flow into the main living and dining areas, ideal for everyday living and entertaining. The upper level offers four generous bedrooms, including a luxurious primary suite with a walk in cl
$ 3,650,000
2940 Headon Forest Drive, Burlington, ON, L7M 4G9 townhouse for sale | Listing ID 40864 | Royal LePage
View photo
Townhouse · for sale
$ 669,900
2940 Headon Forest Drive, Burlington, ON, L7M 4G9 townhouse for sale | Listing ID 40864 | Royal LePage
La Salle, Burlington
· Townhouse
· Patio · Office room · Gym · Parking · Cellar
La Salle, Burlington · Townhouse · Patio · Office room · Gym · Parking · Cellar
Welcome to this wonderful family home, ideally located in a welcoming neighbourhood surrounded by great schools, convenient amenities, and plenty of green space. From the moment you step inside, you'll appreciate the spacious main floor, providing plenty of room for everyday family life as well as entertaining friends and family. The home features three comfortable bedrooms, including a generously sized primary bedroom that gives you the space and privacy you’re looking for. Downstairs, the finished basement provides even more living space—perfect for a family room, home office, playroom, gym, or whatever suits your lifestyle. And one of the home's standout features is the rear patio backing onto beautiful greenspace. It's a wonderful place to enjoy your morning coffee, relax after a long day, or gather with family and friends while the children have room to play. The home also offers the convenience of a garage, and the carpeting was replaced in 2026, giving the home a fresh, updated
$ 669,900
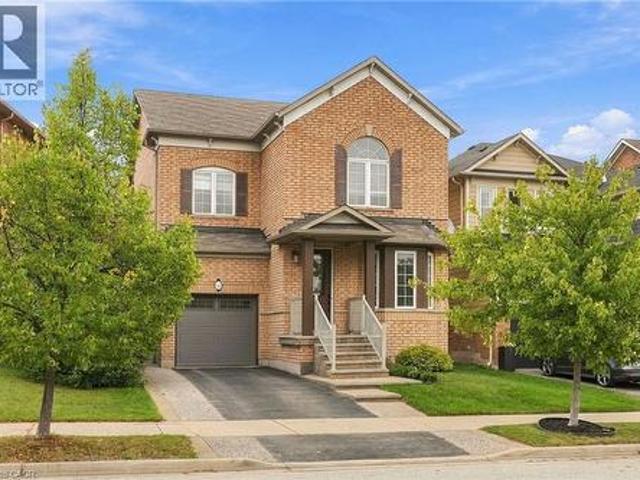
32 Wimberly Avenue, Waterdown, ON, L8B 0R9 house for sale | Listing ID 40864 | Royal LePage
View photo
House · for sale
$ 1,099,900
Updated
32 Wimberly Avenue, Waterdown, ON, L8B 0R9 house for sale | Listing ID 40864 | Royal LePage
La Salle, Burlington
· House
· Fireplace · Parking · Cellar
La Salle, Burlington · House · Fireplace · Parking · Cellar
More than 3,000 square feet of finished living space in a location made for family life! This spacious three-bedroom home is close to schools, parks and the YMCA, with plenty of room for everyone. The main floor features 9-foot ceilings and an open-concept kitchen and family room with a gas fireplace at the heart of the home. Upstairs, the huge primary bedroom offers an impressive amount of space along with a private ensuite. Downstairs, the finished basement delivers even more, with a large family room, a versatile separate room with plenty of possibilities, and a dedicated exercise area featuring brand-new heavy-duty rubber flooring. The entire home has just been professionally painted, giving it a fresh, move-in-ready feel. A 5-year-old furnace and air conditioner, newer garage door and RO water system add to the list. Lots of space, a flexible floor plan and a family-friendly location close to the places you use every day. Don’t be too late*! Reg tm. rsa. (Id: 27)
$ 1,099,900
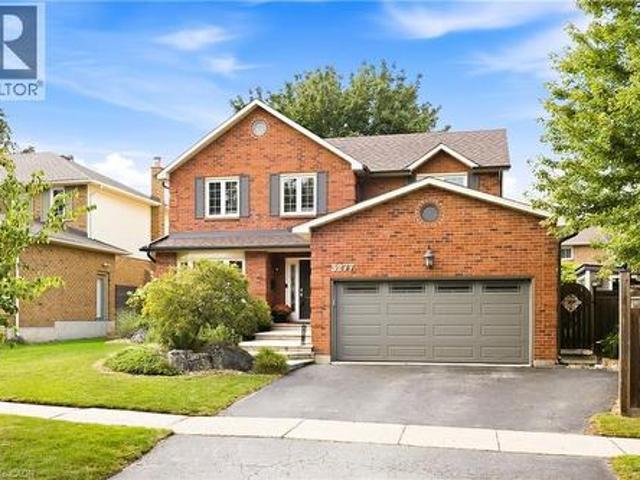
3277 Woodside Avenue, Burlington, ON, L7M 2R9 house for sale | Listing ID 40864 | Royal LePage
View photo
House · for sale
$ 1,479,900
3277 Woodside Avenue, Burlington, ON, L7M 2R9 house for sale | Listing ID 40864 | Royal LePage
La Salle, Burlington
· House
· Garden · Parking
La Salle, Burlington · House · Garden · Parking
Absolutely beautiful, renovated 4+1 bedroom, 4-bath family home with double-car garage, nestled on a quiet, child-friendly street in sought-after Headon Forest. Exceptional curb appeal welcomes you with elegant stone steps and a warm, inviting entrance. The spacious foyer features double closets and inside garage entry. Wide-plank hardwood floors and wood spiral stairs flow throughout both levels, complemented by abundant natural light. Generous principal rooms offer an effortless flow for everyday living and entertaining. The chef-inspired eat-in kitchen features crisp white cabinetry, gleaming countertops, striking backsplash, stainless steel appliances, gas stove, extensive pantry space and a large centre island. A custom built-in banquette creates the perfect breakfast nook, while the open-concept design flows into the cozy family room overlooking the spectacular backyard. A separate dining room with gorgeous bay window provides an elegant setting for entertaining. Main-level laund
$ 1,479,900
49 Barrhead Crescent, Toronto, ON, M9W 3Z8 house for sale | Listing ID W13808 | Royal LePage
View photo
House · for sale
$ 919,999
New
49 Barrhead Crescent, Toronto, ON, M9W 3Z8 house for sale | Listing ID W13808 | Royal LePage
La Salle, Burlington
· House
· Office room · Parking · Cellar
La Salle, Burlington · House · Office room · Parking · Cellar
Exceptional opportunity to own a spacious Detached 1-Storey home featuring 3 bedrooms, 3 full bathrooms, and a flexible multi-level layout ideal for families or multi-generational living. The ground floor offers 2 bedrooms, a bright living area, separate dining space, kitchen, and a full bathroom, providing convenient everyday living with essential spaces all on one level. The upper level features a private primary bedroom with its own full bathroom, creating a comfortable retreat separate from the main living areas. The partially finished basement adds valuable extra space and includes another full bathroom, offering flexibility for a recreation room, guest area, home office, or additional family living space. With parking for up to 7 vehicles, the property provides excellent convenience for larger households and guests. A well-planned detached home offering generous parking, multiple full bathrooms across all levels, flexible living space, and strong potential to customize the partia
$ 919,999

Get email alerts

Don't miss out: be the first to know about new properties

The alert was correctly created

On subscribing you accept the conditions of use and the privacy policy
Alert
Receive new ads in your inbox
Save this search
Receive alerts for new listings

We'll send you an email when we have new properties for: "Houses for sale in La Salle, Burlington"

The alert was correctly created

Get email alerts and be the first to see new listings
Required field
On subscribing I accept the terms of the privacy policy
Perfect! You'll soon start receiving new listings via email
Alert
Receive an email when we have new ads for Houses for sale in La Salle, Burlington
Save this search
Receive notifications when new entries are published.