8,559 houses for sale in La Salle, Burlington

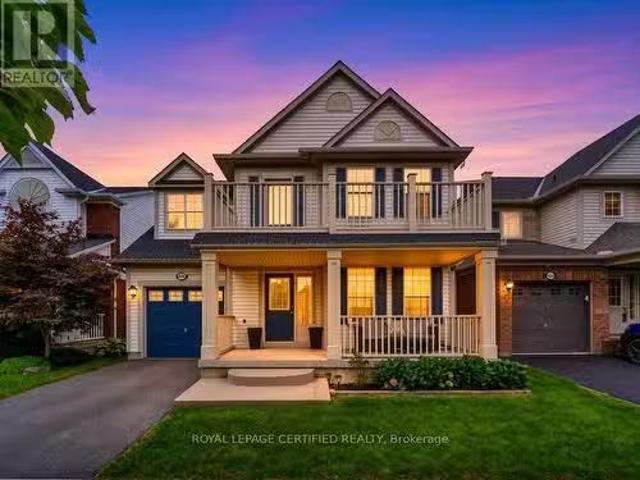
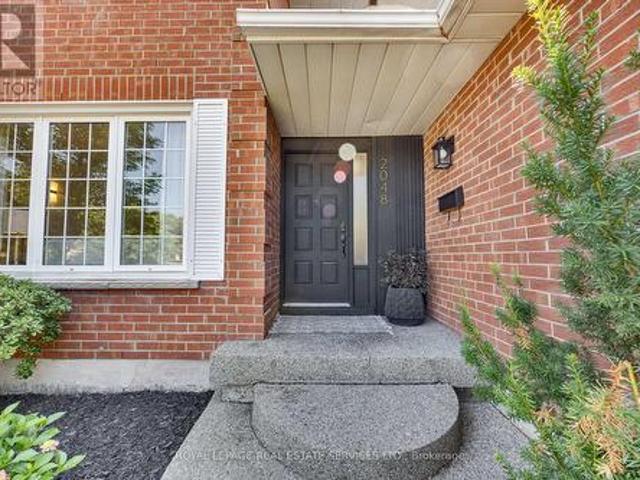
2048 Sixth Line, Oakville, ON, L6H 3N2 house for sale | Listing ID W13807 | Royal LePage
View photo
House · for sale
$ 1,569,900
New
2048 Sixth Line, Oakville, ON, L6H 3N2 house for sale | Listing ID W13807 | Royal LePage
La Salle, Burlington
· House
· Office room · Gym
La Salle, Burlington · House · Office room · Gym
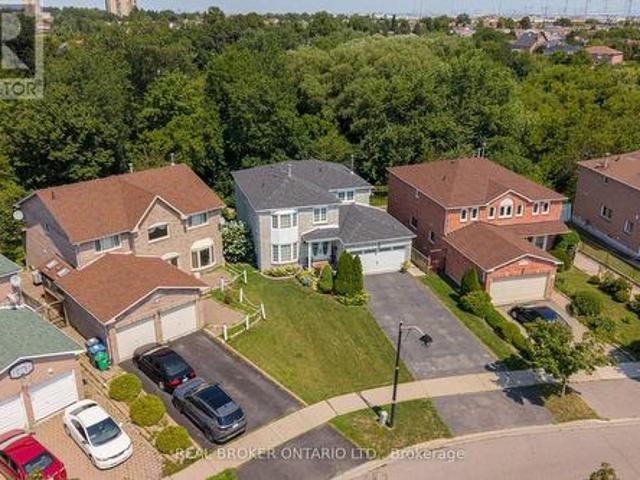
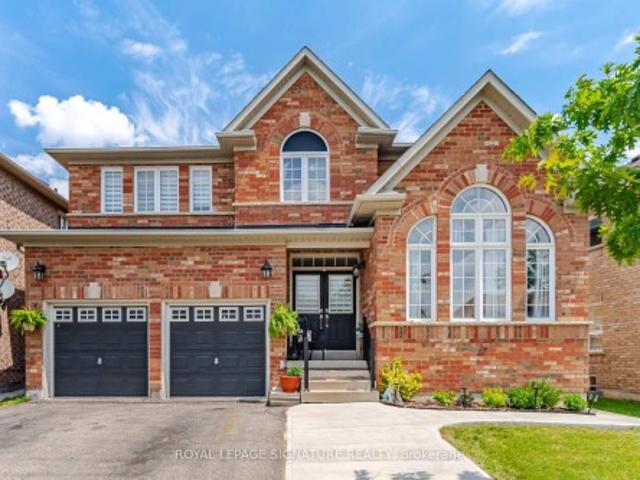
Welcome to this beautifully reimagined family home in one of North Oakville's most desirable neighbourhoods. Completely renovated from top to bottom, this impressive residence blends sophisticated design, modern comfort and exceptional functionality. Step inside to a bright, contemporary interior featuring new flooring, smooth ceilings, stylish finishes and a warm, neutral palette throughout. The beautifully redesigned kitchen is the heart of the home, featuring premium LG appliances, generous workspace and a layout ideal for everyday living and entertaining. Offering 4 spacious bedrooms and 3 full plus 1 half beautifully renovated bathrooms, every detail has been thoughtfully updated with quality and comfort in mind. The newly finished lower level adds exceptional living space with a generous bedroom and private ensuite, ideal for guests, extended family or a nanny. A large recreation room and additional flexible space provide plenty of room for a home office, gym, playroom or hobby a
$ 1,569,900
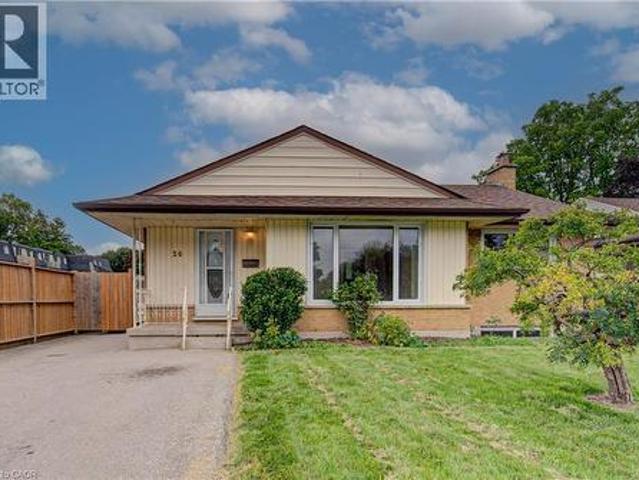
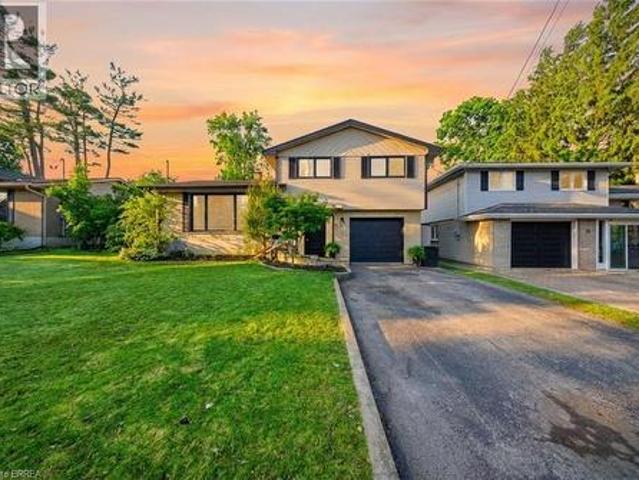
20 Gail Street, Cambridge, ON, N1R 4M2 house for sale | Listing ID 40864 | Royal LePage
View photo
House · for sale
$ 499,900
New
20 Gail Street, Cambridge, ON, N1R 4M2 house for sale | Listing ID 40864 | Royal LePage
La Salle, Burlington
· House
· Garden
La Salle, Burlington · House · Garden
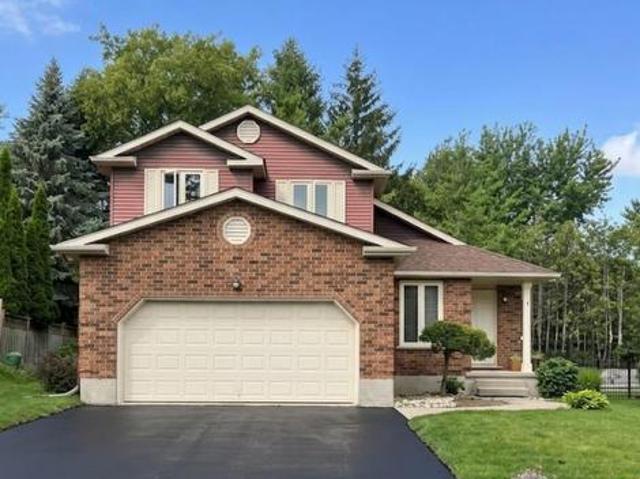
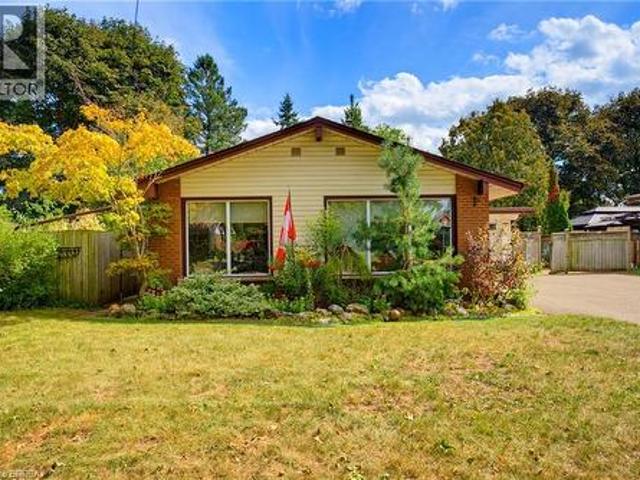
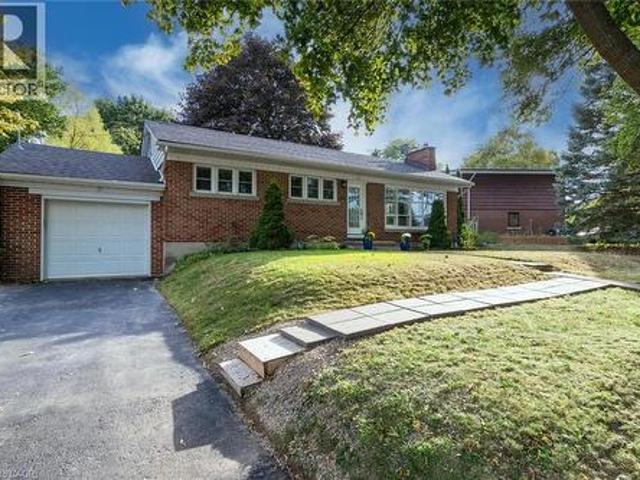
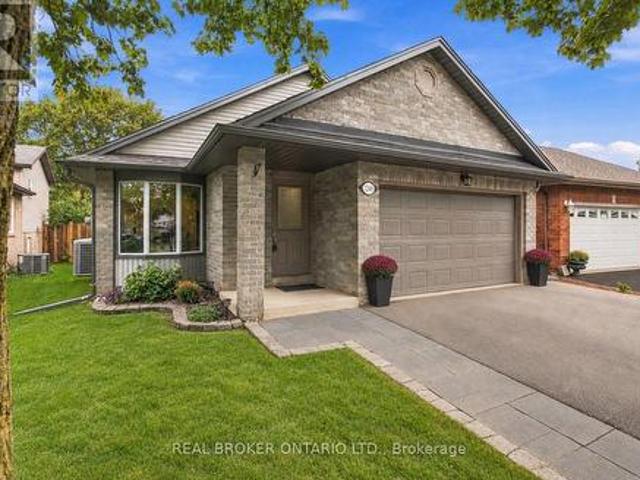
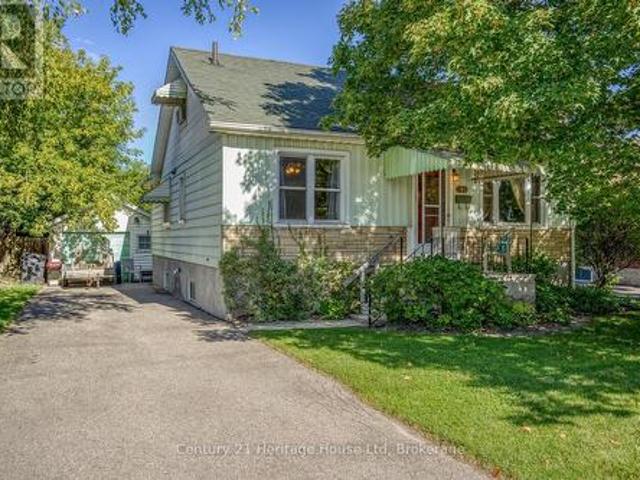
Opportunity meets versatility in this solid, well-maintained bungalow situated on an impressive oversized lot. Lovingly cared for over the years, this home offers a strong architectural core and endless potential for homeowners, investors, or those looking to add their own personal touches. The functional layout includes a self-contained in-law suite, providing flexibility for multi-generational living, extended family, guests, or potential rental income. Whether you're searching for a home that can adapt to your changing needs or an investment with built-in value, this property delivers. Outside, the expansive lot offers plenty of room to enjoy today while presenting exciting possibilities for the future. Create your dream backyard, add a workshop or garden, or simply appreciate the privacy and space that are becoming increasingly difficult to find. Conveniently located close to amenities, schools, parks, and major commuter routes, this is a rare opportunity to own a quality home with
$ 499,900
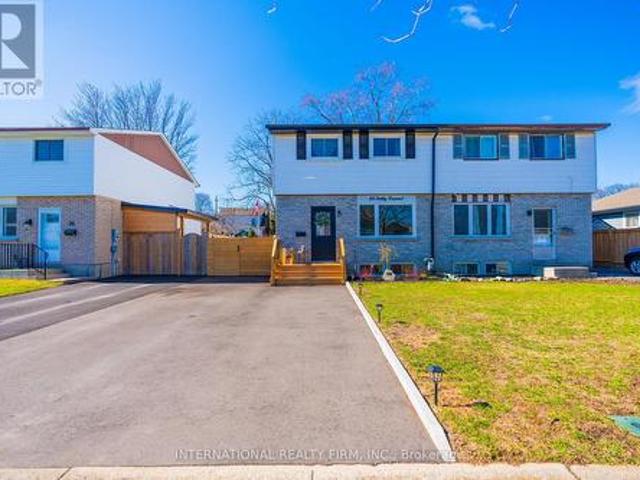
28 Debby Crescent, Brantford, ON, N3R 7A4 house for sale | Listing ID X13808 | Royal LePage
View photo
House · for sale
$ 599,985
New
28 Debby Crescent, Brantford, ON, N3R 7A4 house for sale | Listing ID X13808 | Royal LePage
La Salle, Burlington
· House
· Garden · Deck · Cellar
La Salle, Burlington · House · Garden · Deck · Cellar
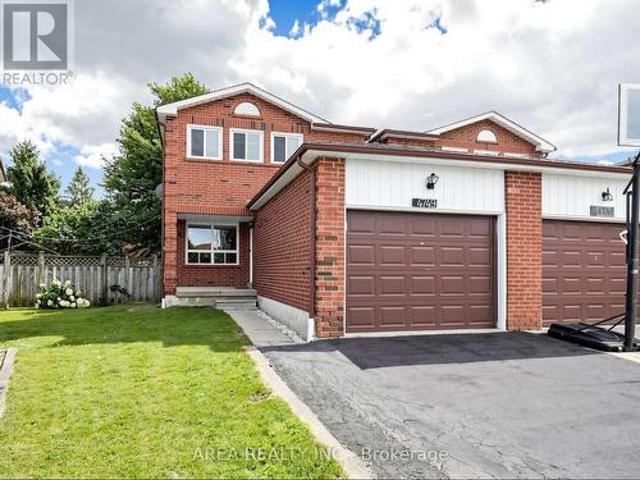
Don't miss your chance to secure this immaculate, move-in ready freehold Semi in desirable location in Brantford. With 3 bedrooms, 1.5 + 1 baths, Over 2000 sqft of finished living space, laundry and ample storage. Enjoy the fully fenced backyard and perfect for entertaining or relaxing deck. Recent updates include Brand new washrooms, brand new high end hardwood flooring, brand new tiles all over the bathrooms and powder room. Offering peace of mind for years to come, this home is the perfect blend of comfort, convenience, and community living. All appliances in the kitchen are couple of years old. The main floor features a stunning renovated kitchen (2023) with white cabinetry, quartz counters, fence and deck (2024), gutter and sofit (2023), basement (2024), new hardwood flooring, custom stairs and railings, upgraded windows and sliding doors (2023), driveway (2025), new washer and dryer (2025). Could be purchased including all furniture. Please attach Schedule B to all offers. Broker
$ 599,985
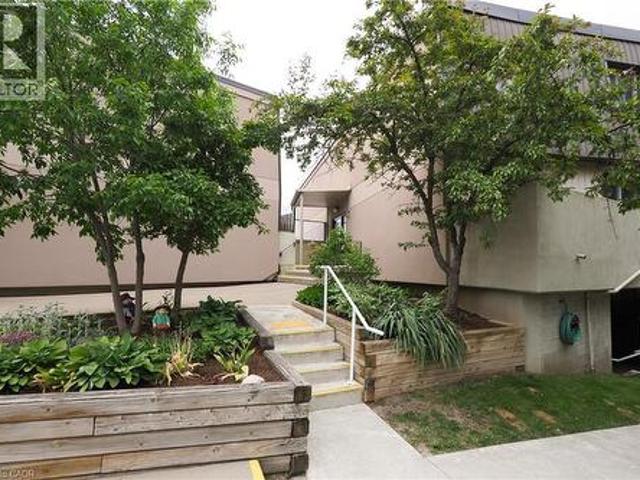
40 Tannery Street E Unit# 265, Cambridge, ON, N3C 2B9 townhouse for sale | Listing ID 40864 | Royal LePage
View photo
Townhouse · for sale
$ 320,000
New
40 Tannery Street E Unit# 265, Cambridge, ON, N3C 2B9 townhouse for sale | Listing ID 40864 | Royal LePage
La Salle, Burlington
· Townhouse
· Terrace
La Salle, Burlington · Townhouse · Terrace
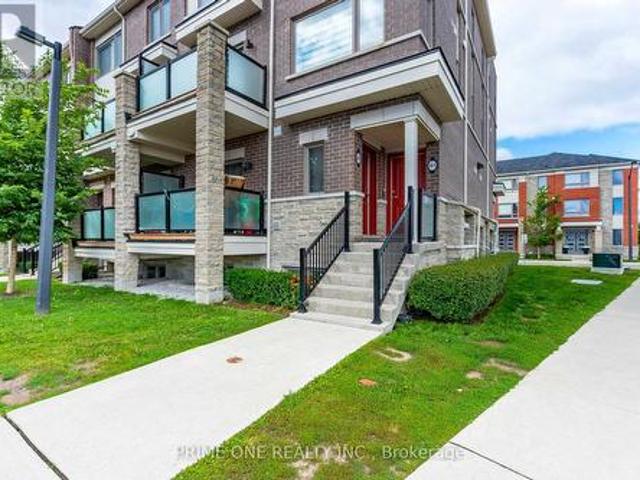
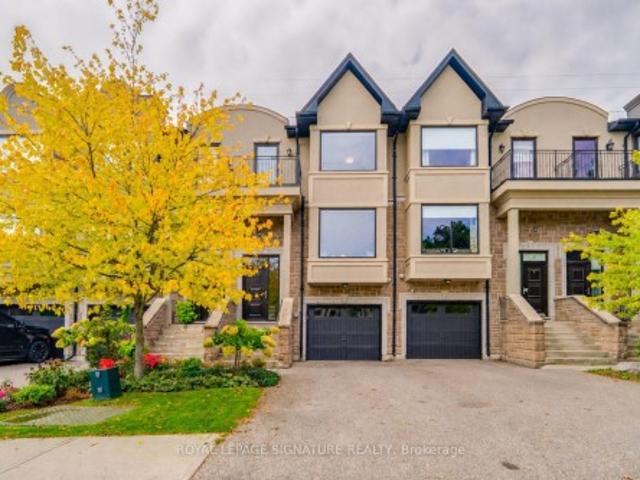
Discover a different kind of condo living in the heart of Hespeler Village. Located at Village Square, 40 Tannery Street East, this distinctive two-storey condominium townhouse offers something increasingly hard to find: the privacy and separation of a traditional home combined with the convenience of a low-maintenance condominium lifestyle. Freshly painted and filled with natural light, the main level features a bright galley-style kitchen with white cabinetry, granite countertops, updated laminate flooring and a full complement of appliances. Just off the kitchen, the separate dining room creates a comfortable space for everyday meals or entertaining, while the spacious living room invites you to relax and unwind. One of the home's standout features is the walk-out from the living room to your own private open-air terrace. Surrounded by treetop views and open sky, it is a wonderful extension of the living space and an ideal spot for morning coffee, summer evenings or simply enjoying
$ 320,000
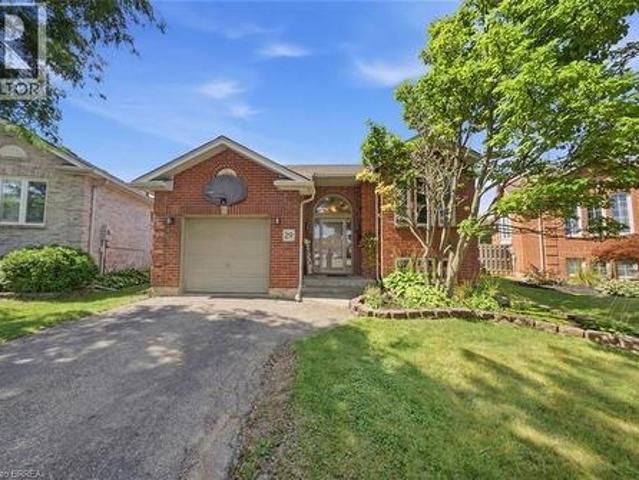
29 Allwood Street, Brantford, ON, N3R 2V2 house for sale | Listing ID 40864 | Royal LePage
View photo
House · for sale
$ 719,919
New
29 Allwood Street, Brantford, ON, N3R 2V2 house for sale | Listing ID 40864 | Royal LePage
La Salle, Burlington
· House
· Garden · Fireplace · Equipped kitchen
La Salle, Burlington · House · Garden · Fireplace · Equipped kitchen
Welcome to 29 Allwood Street, ideally located in Brantford’s highly sought-after Fairview/Greenbrier neighbourhood. This inviting home offers a bright, functional layout with comfortable living spaces and an impressive selection of recent updates. The main level features beautiful new flooring throughout many rooms, along with a welcoming open-concept living and dining area highlighted by a large picture window that fills the space with natural light. Fresh paint throughout the entire home, new baseboards, and updated door trim and framing create a clean, contemporary feel. The eat-in kitchen offers ample cabinetry and storage, plus a newer dishwasher and stove. New sliding glass doors provide easy backyard access and a seamless connection between indoor and outdoor living. An additional main-level family room offers valuable living space with a striking vaulted ceiling and traditional wood-burning fireplace, creating a warm setting for relaxing or entertaining. Upstairs, three comfort
$ 719,919
24 Elliott Avenue, Brantford, ON, N3T 1E5 house for sale | Listing ID 40864 | Royal LePage
View photo
House · for sale
$ 569,000
New
24 Elliott Avenue, Brantford, ON, N3T 1E5 house for sale | Listing ID 40864 | Royal LePage
La Salle, Burlington
· House
· Garden · Deck · Parking · Cellar
La Salle, Burlington · House · Garden · Deck · Parking · Cellar
Welcome to 24 Elliott Avenue a well maintained turn key 3 bedroom 1 1/2 bath home. Sitting on a beautifully landscaped lot in a very quiet and secluded section of Brantford. Close to walking trails, parks and walking distance to shopping and downtown and the just being built entertainment centre. The backyard is spacious and has mature forested type views and a private setting. There is a 31X 15 Garage/Shop designed especially for any car enthusiast and a 8 X10 Shed. The basement is fully finished and the home features a cover front porch and covered back veranda as well as a backyard deck. Call Steve today to view! (Id: 27)
$ 569,000
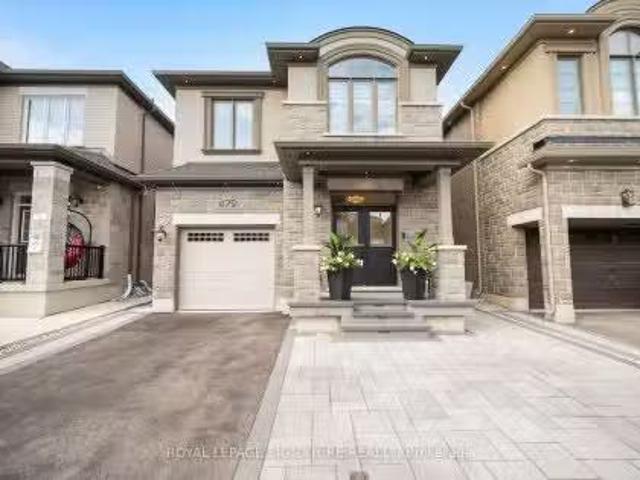
479 Violet Gate, Milton, ON, L9E 1X6 house for sale Listing.
View photo
House · for sale
$ 1,274,900
New
479 Violet Gate, Milton, ON, L9E 1X6 house for sale Listing.
La Salle, Burlington
· 41 Bedrooms · 4 Baths · House
· Garden · Cellar
La Salle, Burlington · 41 Bedrooms · 4 Baths · House · Garden · Cellar
SHOWS 1010! Welcome to this turn-key 4+1 bedroom, 4 bathroom home in Miltons highly sought-after Walker neighbourhood, thoughtfully upgraded with custom finishes throughout. The heart of the home is the stunning chefs kitchen, featuring an impressive waterfall island, matching countertop and backsplash, and ambient LED lighting above and below the cabinetry. The bright open-concept layout is elevated by hardwood flooring, smooth ceilings, interior pot lights, custom wall panelling and wainscotting, a maple staircase, custom closets, and large windows that fill the home with natural light. With no carpet throughout, every detail has been designed for a clean, modern look. The finished basement (2025) provides additional living and entertaining space, complete with a wet bar and custom feature wall, while the exterior is equally impressive with front and backyard interlocking completed in 2025 and exterior pot lights. Offering the perfect combination of style, functionality and location,
$ 1,274,900
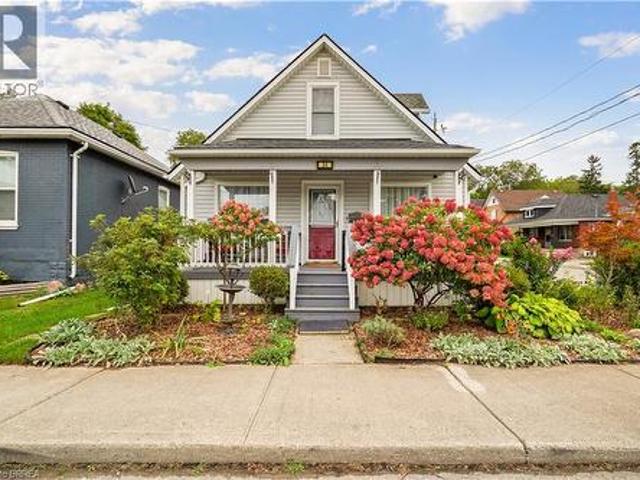
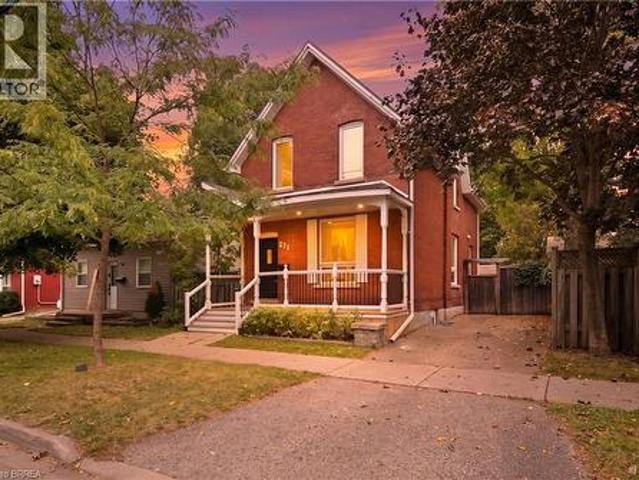
271 Park Avenue, Brantford, ON, N3S 5K8 house for sale | Listing ID 40864 | Royal LePage
View photo
House · for sale
$ 549,000
New
271 Park Avenue, Brantford, ON, N3S 5K8 house for sale | Listing ID 40864 | Royal LePage
La Salle, Burlington
· House
· Air conditioning · Cellar
La Salle, Burlington · House · Air conditioning · Cellar
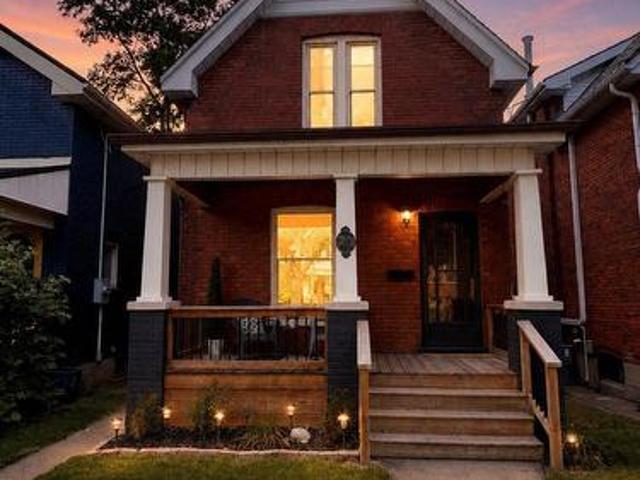
Looking for the character and space of an older home, but don’t want to take on a major renovation? This handsome red brick home in a mature, historic neighbourhood may be exactly what you’ve been waiting for. From the covered front porch to the high ceilings, French doors, hardwood floors with inlaid borders and decorative plaster ceilings, this is a home with personality that you simply don’t get in newer construction. Just as importantly, it has been well cared for and thoughtfully updated over the years. The kitchen has been modernized with stainless steel appliances, the main bathroom has been recently updated, and you’ll find fresh paint and carpeting throughout. Behind the scenes, significant improvements including a steel roof, upgraded attic insulation, spray foam insulation in the finished basement, updated windows, furnace and central air add to the confidence of buying a well-maintained older home. There’s plenty of room to actually live here. The main floor offers comforta
$ 549,000
233 Elmore Drive, Halton Hills, ON, L7J 1T8 house for sale | Listing ID W13809 | Royal LePage
View photo
House · for sale
$ 849,999
New
233 Elmore Drive, Halton Hills, ON, L7J 1T8 house for sale | Listing ID W13809 | Royal LePage
La Salle, Burlington
· House
· Garden · Deck
La Salle, Burlington · House · Garden · Deck
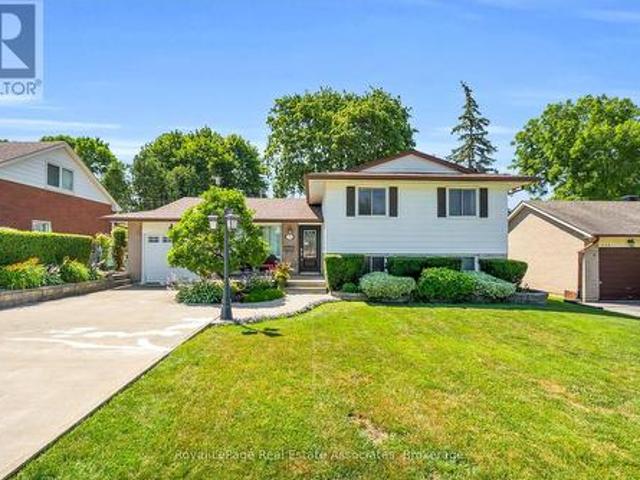
Client RemarksWelcome To 233 Elmore Drive, A Versatile Split-Level Home Located In Acton's Highly Desirable Lakeview Neighbourhood. Situated On A Generous Lot With Fairy Lake And Prospect Park Located Right At The End Of The Street, This Property Offers An Exceptional Blend Of Lifestyle, Space, And Income Or Multi-Generational Potential. The Main Level Showcases Warm Hardwood Flooring And An Expansive Living And Dining Area Filled With Natural Light, Perfect For Everyday Living And Easy Entertaining. Transition Outside Through One Of Two Main Floor Walkouts To Your Private Back Deck And Peaceful Backyard. Upstairs, The Once Three Bedroom Second Floor Layout Has Been Transformed By Extending The Primary Bedroom Into A Spacious Retreat Alongside A Comfortable Second Bedroom And Three Piece Bathroom With Glass Shower. The Finished Lower Level Provides Incredible In-Law Or Suite Potential, Complete With A Separate Entrance, Heated Mudroom, Three Piece Bathroom, A Large Laundry Room, And A
$ 849,999
29 Strong Court, Brantford, ON, N3R 7Y4 house for sale | Listing ID 40864 | Royal LePage
View photo
House · for sale
$ 649,000
New
29 Strong Court, Brantford, ON, N3R 7Y4 house for sale | Listing ID 40864 | Royal LePage
La Salle, Burlington
· House
· Cellar
La Salle, Burlington · House · Cellar
Welcome to 29 Strong Court, a beautifully updated 5-bedroom home in a convenient north-end Brantford neighbourhood. The bright, open-concept main floor features a stylish kitchen with stainless steel appliances, backsplash and large centre island with cooktop and seating, flowing into a spacious living area filled with natural light. With three bedrooms on the main level and two more in the fully finished basement, there’s plenty of room for growing or multi-generational families. The lower level also offers excellent in-law suite or income potential for added flexibility. Move-in ready and ideally located close to schools, parks, shopping and highway access, this is a fantastic opportunity in a great Brantford location. (Id: 27)
$ 649,000
60 Ravenswood Drive, Brampton, ON, L6Y 3Z4 house for sale | Listing ID W13808 | Royal LePage
View photo
House · for sale
$ 1,099,000
New
60 Ravenswood Drive, Brampton, ON, L6Y 3Z4 house for sale | Listing ID W13808 | Royal LePage
La Salle, Burlington
· House
· Cellar
La Salle, Burlington · House · Cellar
Welcome to a home that offers space, comfort and a beautiful natural setting. This 4-bedroom detached home is ideally located in the heart of the City and sits on a lovely ravine lot, offering a peaceful and private backdrop. The home provides plenty of room for a growing family, while the 2-bedroom legal basement apartment offers added flexibility for extended family or rental income. With convenient access to schools, shopping, transit and major highways, this is a wonderful opportunity to make a house your home in a well-connected Brampton neighbourhood. (Id: 27)
$ 1,099,000
4749 Empire Crescent, Mississauga, ON, L5R 1M6 house for sale | Listing ID W13808 | Royal LePage
View photo
House · for sale
$ 965,000
New
4749 Empire Crescent, Mississauga, ON, L5R 1M6 house for sale | Listing ID W13808 | Royal LePage
La Salle, Burlington
· House
La Salle, Burlington · House
LB for easy showings. Vacant. Min 5% deposit. Book Through Broker Bay. Attach sch B to all offers. Contact LA for more info, all offers to & s is a linked property. *. (id: 27)
$ 965,000
8 Mollison Court, Guelph Kortright Hills, ON, N1C 1A7 house for sale | Listing ID X13809 | Royal LePage
View photo
House · for sale
$ 899,900
New
8 Mollison Court, Guelph Kortright Hills, ON, N1C 1A7 house for sale | Listing ID X13809 | Royal LePage
La Salle, Burlington
· House
· Garden · Parking · Cellar
La Salle, Burlington · House · Garden · Parking · Cellar
A rare opportunity to secure an executive detached home in prestigious Kortright Hills! Offered for the first time by its original owner since 1987, this classic two-storey residence sits on a peaceful, dead-end court surrounded by exceptional long-standing neighbours. Spanning approximately 2,000 sq. Ft. above grade, the functional layout features soaring vaulted ceilings, a bright main-floor living space, and three spacious upper bedrooms, including a primary retreat with a full four-piece ensuite. The crown jewel is the private, irregular lot widening to over 71 feet at the rear, featuring a breathtaking garden oasis curated over decades by a published author and passionate gardener. Complete with a double car garage, a brand-new furnace (2025), replacement windows, and a full unfinished basement offering an additional 1,000 sq. Ft. of equity potential. Move-in ready today with endless opportunity to customize over time. Steps to top-rated schools, parks, trails, and highway access.
$ 899,900
16 240 Lagerfeld Drive, Brampton, ON, L7A 5G9 townhouse for sale | Listing ID W13811 | Royal LePage
View photo
Townhouse · for sale
$ 569,000
New
16 240 Lagerfeld Drive, Brampton, ON, L7A 5G9 townhouse for sale | Listing ID W13811 | Royal LePage
La Salle, Burlington
· Townhouse
· Lift
La Salle, Burlington · Townhouse · Lift
Commuter's Dream! Modern Stacked Townhouse Steps from Mount Pleasant GO. Avoid the elevator lines and step directly into your own private oasis with this impeccably designed, 3-year-old stacked condo townhouse. Boasting an ultra-practical multi-level layout, this sun-drenched home features 2 spacious bedrooms and 2.5 bathrooms, perfectly balancing modern luxury with daily functionality. The main level welcomes you with an open-concept layout, highlighted by a sleek, contemporary kitchen fully equipped with premium finishes, stainless steel appliances, and ample counter space. The airy living and dining areas flow seamlessly, creating an ideal environment for both relaxed evenings and hosting guests. Upstairs, you will find two generously sized bedrooms, including a primary suite with its own private ensuite bath. Unbeatable location for active lifestyles and effortless commuting! Situated just a short walk from the Mount Pleasant GO Station, this property connects you directly to downt
$ 569,000
11 Redwood Road, Brantford, ON, N3R 3M2 house for sale | Listing ID 40861 | Royal LePage
View photo
House · for sale
$ 699,919
New
11 Redwood Road, Brantford, ON, N3R 3M2 house for sale | Listing ID 40861 | Royal LePage
La Salle, Burlington
· House
· Garden · Parking
La Salle, Burlington · House · Garden · Parking
Welcome to 11 Redwood Road, a charming and inviting backsplit nestled in Brantford’s popular North End. The long, double-wide driveway provides ample parking for multiple vehicles, while the home’s desirable location places you close to excellent schools, shopping, parks, restaurants, and all essential amenities. The bright main level features an open-concept living, dining, and kitchen area, creating a welcoming space for both everyday living and entertaining. The cozy living room is enhanced by elegant crown molding and large windows that fill the space with natural light, while the dining area offers a pleasant view of the front yard. The well-appointed kitchen features a generous centre island, gas stove, wall pantry, stylish backsplash, and sliding doors that provide easy access to the backyard. A few steps up lead to the upper level, where three comfortable bedrooms are complemented by a beautifully appointed bathroom featuring dual sinks and a convenient tub and shower combinati
$ 699,919
20 Wells Avenue, Brantford, ON, N3R 4J2 house for sale | Listing ID X13809 | Royal LePage
View photo
House · for sale
$ 399,999
New
20 Wells Avenue, Brantford, ON, N3R 4J2 house for sale | Listing ID X13809 | Royal LePage
La Salle, Burlington
· House
· Garden · Terrace · Gym · Deck · Parking · Cellar
La Salle, Burlington · House · Garden · Terrace · Gym · Deck · Parking · Cellar
Move-in ready and fully updated two-storey home in the sought-after Terrace Hill neighbourhood. Ideally located close to parks, schools, and everyday amenities. This charming home offers 3 spacious bedrooms upstairs, 2 bathrooms, and convenient main floor laundry. The bright and inviting interior has been tastefully updated throughout, making it perfect for families or first-time buyers looking for a turnkey property. The unfinished basement provides endless possibilities for additional living space, a home gym, workshop, or extra storage. Step outside to enjoy the fenced backyard featuring a deck that's perfect for entertaining, relaxing, or summer BBQs. Although this property does not have a driveway, there is easy access to street parking. A time-exempt parking pass can be purchased from the city for $32.74 annually. A fantastic opportunity to own a beautifully updated home in a family-friendly neighborhood! (Id: 27)
$ 399,999
34 Nina Place, Brampton, ON, L7A 2E1 house for sale | Listing ID W13697 | Royal LePage
View photo
House · for sale
$ 1,289,900
34 Nina Place, Brampton, ON, L7A 2E1 house for sale | Listing ID W13697 | Royal LePage
La Salle, Burlington
· House
· Garden · Office room · Deck · Cellar
La Salle, Burlington · House · Garden · Office room · Deck · Cellar
This beautiful four-bedroom home offers bright living and dining and a large family room. Hardwood floors throughout and a convenient home office/multifunctional room with hardwood floor adds to this great home. The chef's kitchen and quartz counter features a large breakfast area with walkout to a manicured backyard and large deck with no homes behind, it is ready for those summer barbecues. Upgraded with a well-lit staircase, it leads to a large primary bedroom with a 5-piece bathroom and a walk-in closet. There are three other bedrooms with upgraded window coverings that complete the second floor. The professional finished basement features two large bedrooms, a four-piece bathroom, and a kitchen, great for your weekend guests. This home truly checks all the boxes from the minute you walk onto this beautifully landscaped home. Does not disappoint inside or outside
$ 1,289,900
18 Matthew Court, Toronto, ON, M9B 0C1 house for sale | Listing ID W13808 | Royal LePage
View photo
House · for sale
$ 1,199,000
New
18 Matthew Court, Toronto, ON, M9B 0C1 house for sale | Listing ID W13808 | Royal LePage
La Salle, Burlington
· House
· Garden
La Salle, Burlington · House · Garden
Welcome to this stunning three-bedroom townhome in one of Etobicoke's most desirable neighbourhoods. Offering hardwood flooring throughout, this beautifully designed home features a spacious eat-in kitchen with stainless steel appliances, a large centre island and elegant French doors. The open-concept kitchen and living area is perfect for both everyday living and entertaining, while the sun-filled family room walks out to an exceptionally spacious and private backyard. Upstairs, you'll find three generously sized bedrooms, including a primary suite with a private ensuite, plus the convenience of second-floor laundry. Ideally located within walking distance of excellent schools, shops, parks, TTC and kilometres of scenic Etobicoke trails, with easy access to downtown and the airport
$ 1,199,000
17 Orchard Crescent, Guelph, ON, N1E 1W9 house for sale | Listing ID 40865 | Royal LePage
View photo
House · for sale
$ 779,900
New
17 Orchard Crescent, Guelph, ON, N1E 1W9 house for sale | Listing ID 40865 | Royal LePage
La Salle, Burlington
· House
· Office room · Cellar
La Salle, Burlington · House · Office room · Cellar
Experience refined living in this exceptional detached bungalow! Set within an exclusive enclave of homes, on an impressive oversized lot, this residence offers walkability to the best of the Royal City's many amenities. Designed with sophistication in mind, this home showcases premium finishes, elegant details, and superior craftsmanship throughout. A beautiful kitchen flows into a terrific open concept living & dining room conducive to everyday living & entertaining. A stunning full bathroom, office/bedroom, and massive primary complete the upper level. Moving to the lower level, the premium finishes continue, with an expansive fully finished basement accessed by a separate entrance. Providing exceptional flexibility for guests, extended family, or private quarters, the new floor plan (2019) includes a bright recreation room, in-suite laundry, storage space, and an executive bedroom & bath (complete with heated floors & walk-in closet! ). A new roof (2020), driveway (2022), and furna
$ 779,900
35 Davis Street, Centre Wellington Elora/Salem, ON, N0B 1S0 house for sale | Listing ID X13809 | Royal LePage
View photo
House · for sale
$ 969,018
New
35 Davis Street, Centre Wellington Elora/Salem, ON, N0B 1S0 house for sale | Listing ID X13809 | Royal LePage
La Salle, Burlington
· House
· Cellar
La Salle, Burlington · House · Cellar
The Anderson by Granite Homes is a stunning 2,362 sq. Ft. two-storey home offering exceptional space, thoughtful design, and premium finishes throughout. With 3 bedrooms (optional 4), 2.5 bathrooms, multiple living areas, and an optional finished basement, this home is designed for growing families. The main floor offers a bright and spacious layout centred around the open-concept kitchen, dining area and living room. Designed for both everyday living and entertaining, the kitchen features granite countertops, custom soft-close cabinetry, and a walk-in pantry. The living room is enhanced by hardwood flooring, creating a warm and inviting space to gather. Upstairs, you'll find three generously sized bedrooms (with the option of a fourth), thoughtfully designed to accommodate families of all sizes. The primary suite serves as a private retreat, complete with a large walk-in closet and a spa-inspired ensuite featuring a walk-in tiled shower with frameless glass. A central loft adds valuab
$ 969,018
332 2 Valhalla Inn Road, Toronto, ON, M9B 6C3 townhouse for sale | Listing ID W13808 | Royal LePage
View photo
Townhouse · for sale
$ 552,000
New
332 2 Valhalla Inn Road, Toronto, ON, M9B 6C3 townhouse for sale | Listing ID W13808 | Royal LePage
La Salle, Burlington
· Townhouse
· Patio · Office room · Gym · Swimming pool
La Salle, Burlington · Townhouse · Patio · Office room · Gym · Swimming pool
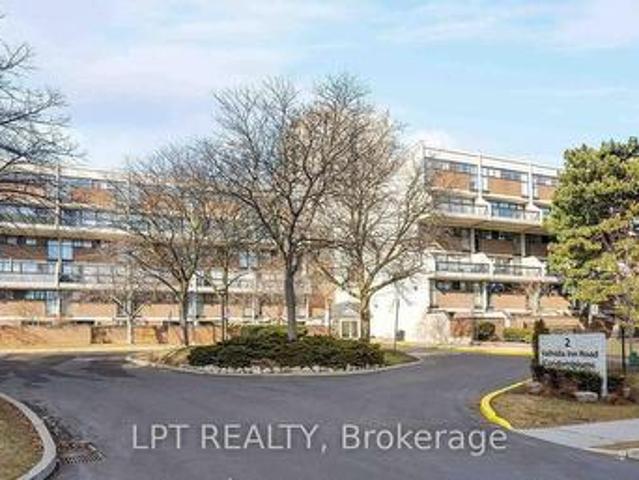
Power of sale. Welcome to this beautiful 3+1 bedroom, 3-bathroom condo townhouse in the desirable Queens Court Condominiums! Offering approximately 1,430 sq. Ft. of versatile living space, this home features a bright, open-concept layout, a functional kitchen with convenient laundry, and a flexible den that can be used as a home office or 4th bedroom. Enjoy your own private ground-level patio. Perfect for relaxing, entertaining, or enjoying the outdoors. Residents can take advantage of fantastic amenities, including indoor and outdoor pools, a gym, squash court, and party room. Conveniently located close to highways, transit, schools, shopping, and more. An excellent opportunity to make this versatile townhouse your own. Sold'As Is Where Is. (Id: 27)
$ 552,000
332 Grand River Avenue, Brantford, ON, N3T 4Y8 house for sale | Listing ID X13808 | Royal LePage
View photo
House · for sale
$ 669,000
New
332 Grand River Avenue, Brantford, ON, N3T 4Y8 house for sale | Listing ID X13808 | Royal LePage
La Salle, Burlington
· House
· Parking
La Salle, Burlington · House · Parking
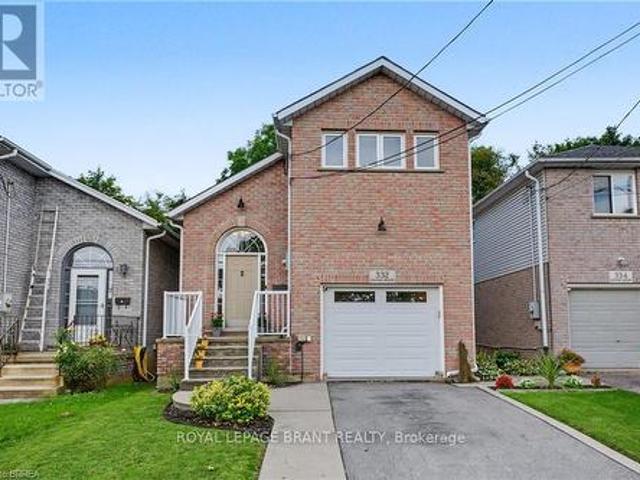
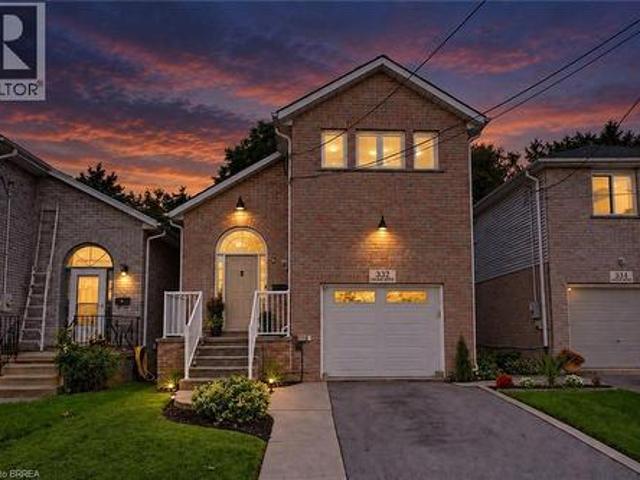
Welcome to 332 Grand River Ave, where the best of Holmedale is right outside your door. This established neighbourhood is loved for its connection to the Grand River and its active, community-focused lifestyle. Explore nearby trails, spend an afternoon at the BMX park, catch a match at the cricket club, enjoy curling and local recreation, or spend the day in the park listening to live entertainment before grabbing a drink at Shack Bar. With green space, schools and the river all close by, this is a neighbourhood made for enjoying life outside your front door. Nearby schools include Lansdowne PS, Christ the King, Ste Marguerite and BCI. This solid-brick home offers 3 extremely spacious bedrooms, 2 bathrooms and 1,411 sq. Ft. of finished living space, with soaring ceilings, an updated kitchen, engineered hardwood and convenient main-floor laundry. The sound proofed media room offers added flexibility and could easily be converted back into a garage. The insulated, high lift garage door i
$ 669,000
109 Winniett Street, Brantford, ON, N3T 1N1 house for sale | Listing ID X13809 | Royal LePage
View photo
House · for sale
$ 579,900
New
109 Winniett Street, Brantford, ON, N3T 1N1 house for sale | Listing ID X13809 | Royal LePage
La Salle, Burlington
· House
· Garden
La Salle, Burlington · House · Garden
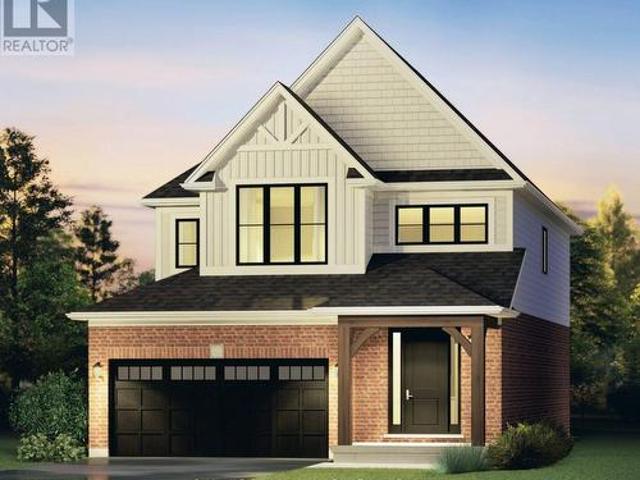
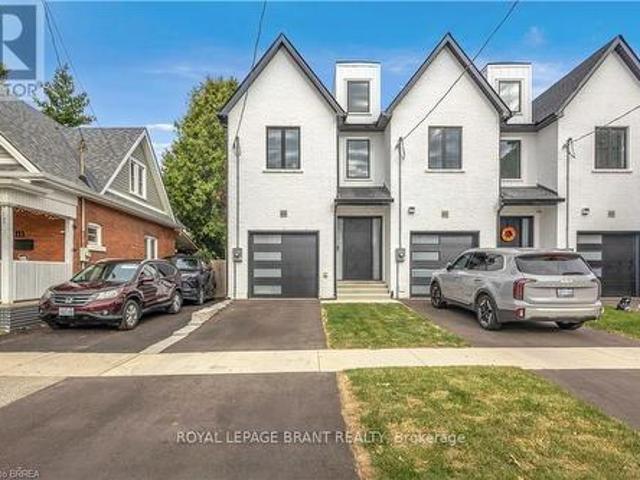
Welcome to this fresh, modern two-storey home offering the perfect blend of style, comfort, and functionality. Featuring 3 spacious bedrooms and 3 well-appointed bathrooms, this thoughtfully designed property is ideal for families or those seeking contemporary living. Step inside to an inviting entrance that sets the tone for the home's bright and airy layout. The generously sized bedrooms provide ample space for relaxation, while the sleek design elements-including trending black windows and matching exterior accents-create striking curb appeal, complemented by an oversized front door. Enjoy the convenience of a fully fenced yard with side access to the backyard, perfect for entertaining, families, or future outdoor enhancements. The front and backyard will be fully sodded, and the driveway will be completed with asphalt, offering a move-in-ready exterior. Ideally located near the beautiful Grand River and scenic trails, this home combines modern living with access to nature. A stunni
$ 579,900
1249 Thorpe Road, Burlington, ON, L7S 2C9 house for sale | Listing ID W13801 | Royal LePage
View photo
House · for sale
$ 949,000
1249 Thorpe Road, Burlington, ON, L7S 2C9 house for sale | Listing ID W13801 | Royal LePage
La Salle, Burlington
· House
· Patio · Fireplace
La Salle, Burlington · House · Patio · Fireplace
Beautifully maintained 2+1 bedroom, 2 bathroom bungalow backing onto Thorpe Park with no rear neighbours. The bright main floor features hardwood flooring, spacious living and dining areas, and an updated kitchen with stainless steel appliances. The finished lower level adds exceptional living space with two large family/games areas, gas fireplace, an additional bedroom, full bathroom and plenty of storage. Outside, enjoy a private patio and gazebo overlooking the park. A peaceful extension of the home perfect for relaxing or entertaining. Walk to Mapleview Shopping Centre and enjoy easy access to downtown Burlington, parks, trails, transit and major highways. Lower level images are virtually staged. (Id: 27)
$ 949,000
3469 Post Road, Oakville, ON, L6H 0Y9 house for sale Listin.
View photo
House · for sale
$ 1,799,000
New
3469 Post Road, Oakville, ON, L6H 0Y9 house for sale Listin.
La Salle, Burlington
· 42 Bedrooms · 5 Baths · House
· Cellar
La Salle, Burlington · 42 Bedrooms · 5 Baths · House · Cellar
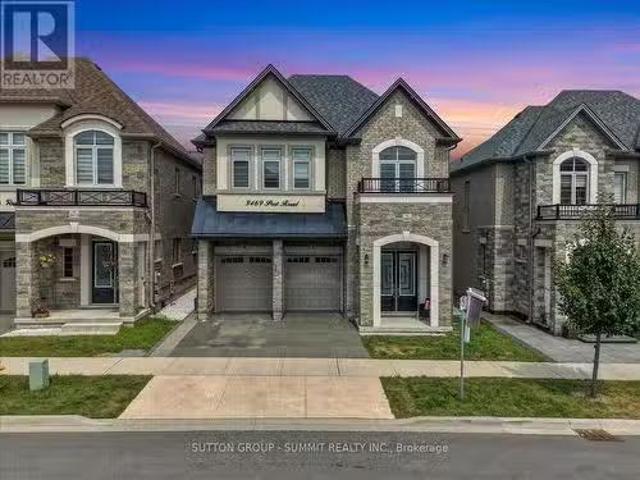
Welcome to this stunning, extensively upgraded family home in one of Oakvilles most sought-after communities! Boasting over 3,600 sq. ft. of finished living space, this exceptional residence offers the perfect blend of luxury, comfort, and functionality. Featuring 4 spacious bedrooms plus a versatile second-floor loft, this home is thoughtfully designed to accommodate the needs of todays modern family. Enjoy hardwood flooring throughout the main and second levels, complemented by soaring 10-ft ceilings on the main floor and 9-ft ceilings on the second floor, creating a bright and open atmosphere. The elegant foyer showcases premium ceramic tile, while the upgraded gourmet kitchen is beautifully appointed with high-end finishes, offering both style and practicality. Tastefully upgraded bathrooms and pot lights throughout the home add a refined, contemporary touch. The professionally finished 2-bedroom LEGAL BASEMENT APPARTMENT features impressive 9-ft ceilings and a separate entrance, p
$ 1,799,000
332 Grand River Avenue, Brantford, ON, N3T 4Y8 house for sale | Listing ID 40862 | Royal LePage
View photo
House · for sale
$ 669,000
New
332 Grand River Avenue, Brantford, ON, N3T 4Y8 house for sale | Listing ID 40862 | Royal LePage
La Salle, Burlington
· House
· Parking
La Salle, Burlington · House · Parking
Welcome to 332 Grand River Ave, where the best of Holmedale is right outside your door. This established neighbourhood is loved for its connection to the Grand River and its active, community-focused lifestyle. Explore nearby trails, spend an afternoon at the BMX park, catch a match at the cricket club, enjoy curling and local recreation, or spend the day in the park listening to live entertainment before grabbing a drink at Shack Bar. With green space, schools and the river all close by, this is a neighbourhood made for enjoying life outside your front door. Nearby schools include Lansdowne PS, Christ the King, Ste Marguerite and BCI. This solid-brick home offers 3 extremely spacious bedrooms, 2 bathrooms and 1,411 sq. Ft. of finished living space, with soaring ceilings, an updated kitchen, engineered hardwood and convenient main-floor laundry. The sound proofed media room offers added flexibility and could easily be converted back into a garage. The insulated, high lift garage door i
$ 669,000
834 Fourth Line, Milton, ON, L9T 6M5 house for sale Listing.
View photo
House · for sale
$ 999,000
New
834 Fourth Line, Milton, ON, L9T 6M5 house for sale Listing.
La Salle, Burlington
· 3 Bedrooms · 3 Baths · House
· Fireplace · Parking · Air conditioning · Equipped kitchen · Cellar
La Salle, Burlington · 3 Bedrooms · 3 Baths · House · Fireplace · Parking · Air conditioning · Equipped kitchen · Cellar
Stunning Detached Home in Miltons Highly Sought-After Beaty Neighbourhood! Welcome to this beautiful 2-storey detached home featuring 3 bedrooms, 3 washrooms, a full basement, attached garage and private driveway. Bright and spacious throughout, this home offers hardwood flooring, a welcoming family room with fireplace, and a stylish kitchen with granite countertops and backsplash. Freshly painted and thoughtfully maintained, this move-in-ready home is perfect for comfortable family living. Enjoy the added charm of a ravine setting and an excellent location close to schools, parks, shopping, hospital, public transit, Milton GO and major highways including the 401. All measurements and square footage are approximate. Buyer to verify. Recent updates include Furnace (2022), AC (2022), Dishwasher (2024), Gas System (2024), Refrigerator (2021) and Tankless Water Heater (2020). A wonderful opportunity to own a detached home in one of Miltons established family-friendly communities! (id:27).
$ 999,000
160 Queen Mary Drive, Brampton, ON, L7A 1Z6 house for sale | Listing ID W13811 | Royal LePage
View photo
House · for sale
$ 1,195,000
New
160 Queen Mary Drive, Brampton, ON, L7A 1Z6 house for sale | Listing ID W13811 | Royal LePage
La Salle, Burlington
· House
· Garden · Parking · Cellar
La Salle, Burlington · House · Garden · Parking · Cellar
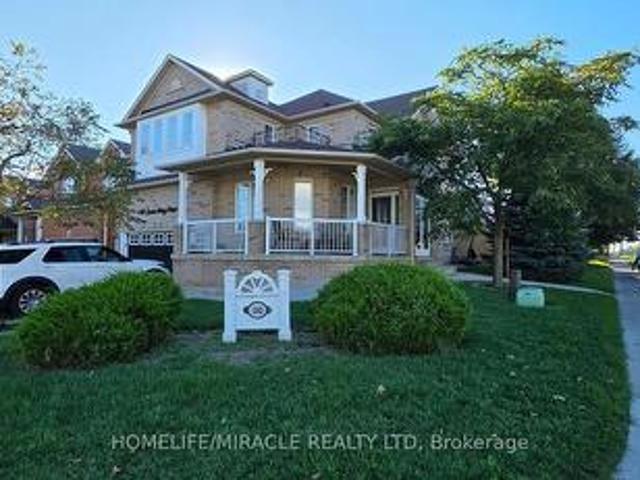
Welcome to this exceptional premium corner-lot home, offering an abundance of natural sunlight, impressive curb appeal, and thoughtful upgrades throughout. Enjoy the charm of a fabulous wrap-around verandah and a custom gazebo in the backyard, perfect for relaxing or entertaining family and friends. The beautifully renovated kitchen features quartz countertops and a stylish quartz backsplash, creating a modern and inviting space. A grand double-door entry, new oak staircase with elegant iron pickets, and loads of pot lights add a sophisticated touch throughout the home. The spacious layout offers separate living, dining, and family rooms, providing plenty of room for everyday living and entertaining. Generously sized bedrooms offer comfort and functionality for the whole family. The recently renovated 2-bedroom finished basement adds valuable living space and features a separate entrance through the side door of the garage, offering excellent flexibility for extended family or potentia
$ 1,195,000
91 Merion Street, Guelph Junction/Onward Willow, ON, N1H 2M1 house for sale | Listing ID X13811 | Royal LePage
View photo
House · for sale
$ 609,900
New
91 Merion Street, Guelph Junction/Onward Willow, ON, N1H 2M1 house for sale | Listing ID X13811 | Royal LePage
La Salle, Burlington
· House
· Garden · Parking · Cellar
La Salle, Burlington · House · Garden · Parking · Cellar
First time on the market! Unique opportunity for first time buyer or someone to scale down in this 1100 sq ft 1.5 storey gem. The property does need some updates. Main floor primary bedroom. Additional main floor bedroom can be used as a dining room. Upstairs is a 3rd bedroom and sitting area suitable for office. Bright and spacious eat-in kitchen. An unfinished walk-up basement provides many possibilities for an additional living space. Looking for a workshop? This 14 x 21 ft detached garage may be what you are looking for! Home features a beautiful, private back yard perfect for relaxing, gardening or entertaining. Located within short distance to down town, parks, transit, schools and variety of nearby amenities. Come and see this great property for yourself! (Id: 27)
$ 609,900
3 30 Imperial Road S, Guelph, ON, N1K 1Y5 townhouse for sale | Listing ID X13807 | Royal LePage
View photo
Townhouse · for sale
$ 579,900
New
3 30 Imperial Road S, Guelph, ON, N1K 1Y5 townhouse for sale | Listing ID X13807 | Royal LePage
La Salle, Burlington
· Townhouse
· Office room · Gym · Cellar
La Salle, Burlington · Townhouse · Office room · Gym · Cellar
Where can you find a move-in ready townhouse in Guelph, renovated from top to bottom with fresh updates including new flooring throughout, updated trim, tastefully refreshed bathrooms, and a fully finished basement, all for under $600K? Right here! Living in Guelph's vibrant West End means enjoying a close knit community and total everyday convenience right at your doorstep, just minutes from the West End Community Centre, a variety of grocery stores, and a Costco! This beautiful 3-bedroom townhouse features just over 1,200 sqft. Of tastefully finished above-grade space, plus additional living area downstairs. The main level offers a bright, sunlit layout designed for easy daily living and effortless entertaining. Upstairs, you'll find three comfortable bedrooms and an updated main bath. The fully finished basement adds versatile living space-ideal for a media rec room, home gym, or private work-from-home office. Oh and no rear neighbours gives you the ultimate in privacy. Whether you'
$ 579,900

Get email alerts

Don't miss out: be the first to know about new properties

The alert was correctly created

On subscribing you accept the conditions of use and the privacy policy
Alert
Receive new ads in your inbox
Save this search
Receive alerts for new listings

We'll send you an email when we have new properties for: "Houses for sale in La Salle, Burlington"

The alert was correctly created

Get email alerts and be the first to see new listings
Required field
On subscribing I accept the terms of the privacy policy
Perfect! You'll soon start receiving new listings via email
Alert
Receive an email when we have new ads for Houses for sale in La Salle, Burlington
Save this search
Filters

Bedrooms

Area (sq.ft)

sq.ft
sq.ft

Price

$
$

Filter by property type

Bathrooms

Clear all filters
Receive notifications when new entries are published.