8,559 houses for sale in La Salle, Burlington

1304 Wrigley Road, Ayr, ON, N0B 1E0 house for sale | Listing ID 40854 | Royal LePage
View photo
House · for sale
$ 1,625,000
New
1304 Wrigley Road, Ayr, ON, N0B 1E0 house for sale | Listing ID 40854 | Royal LePage
La Salle, Burlington
· House
· Garden · Fireplace · Parking · Cellar
La Salle, Burlington · House · Garden · Fireplace · Parking · Cellar
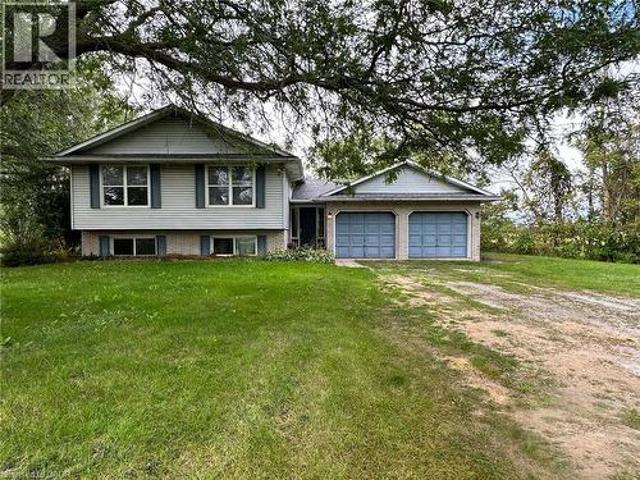
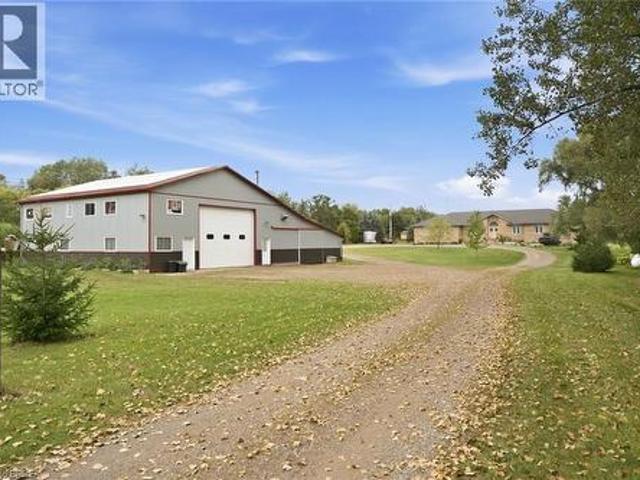
This sprawling bungalow sits on over 2 acres and offers an exceptional blend of space, privacy, and versatility. With 3 bedrooms and 3 bathrooms all on the main floor, the layout is ideal for families or those seeking single-level living. A separate basement stairway leading to garage creates a perfect opportunity for multigenerational living, an in-law setup, or a private suite. The main-floor family room features a cozy fireplace, adding warmth and charm to the heart of the home. Outside, the property shines with a 30 x 50 garden, perfect for home-grown produce or hobby gardening, along with an attached garage for convenient parking and storage. Commuters will appreciate being just minutes to the highway, while hobbyists and entrepreneurs will be thrilled by the massive 3,000+ sq. Ft. shop—a dream space for storage, projects, or a home-based business. A rare offering with endless potential in a peaceful country setting. (Id: 27)
$ 1,625,000
2560 Cynara Road, Mississauga, ON, L5B 2R7 house for sale | Listing ID W13809 | Royal LePage
View photo
House · for sale
$ 1,149,900
New
2560 Cynara Road, Mississauga, ON, L5B 2R7 house for sale | Listing ID W13809 | Royal LePage
La Salle, Burlington
· House
· Patio · Fireplace · Cellar
La Salle, Burlington · House · Patio · Fireplace · Cellar
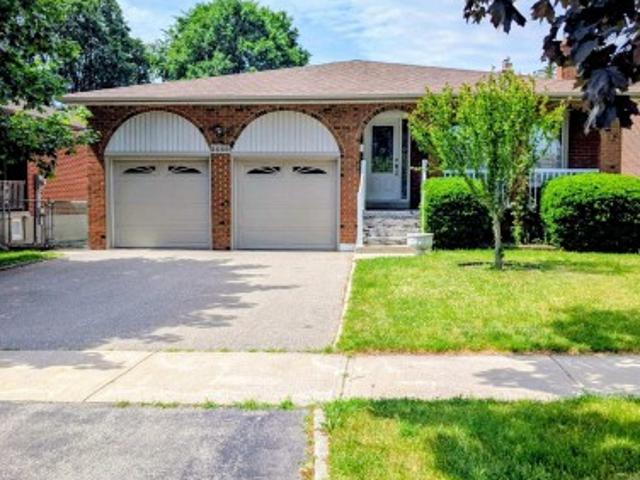
Opportunity Knocks' Huge Detached 5-Level Centrehall Backsplit With Lots of Potential. Solid Well Built Home. Original Owners, Great For Growing Families, Investors, Income Potential, So Many Possibilities, Separate Side Entrance. Offering Approx. 3,000 Sq. Ft. Of Total Living Space, This Bright and Spacious Home Features Large Living/Dining Room Combination, Large Family Size Kitchen, Huge Family Room With a Wood Burning Fireplace and Walkout to a Lovely Patio, Also Has a 4th Bedroom On This Level With a 3 Piece Bath and a Separate Side Entrance. Plus 2 Large Full Basements Ready For Your Finishing Touches. Also Has A Large Cold Room. Located In The Highly Sought After Cooksville Neighbourhood, Close To All Amenities, Schools, Transit, Huron Park Recreation Centre, Cooksville GO, Trillium Hospital, Easy Access to QEW. Move Right In Or Renovate! Endless Possibilities!
$ 1,149,900
61 Newstead Road, Paris, ON, N3L 0P5 house for sale | Listing ID 40856 | Royal LePage
View photo
House · for sale
$ 549,900
New
61 Newstead Road, Paris, ON, N3L 0P5 house for sale | Listing ID 40856 | Royal LePage
La Salle, Burlington
· House
La Salle, Burlington · House
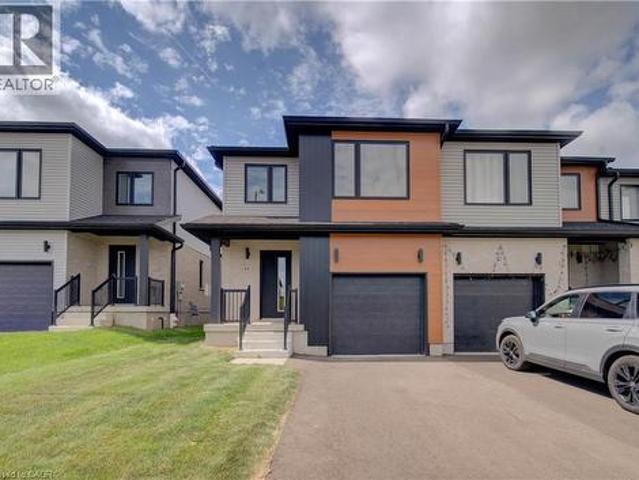
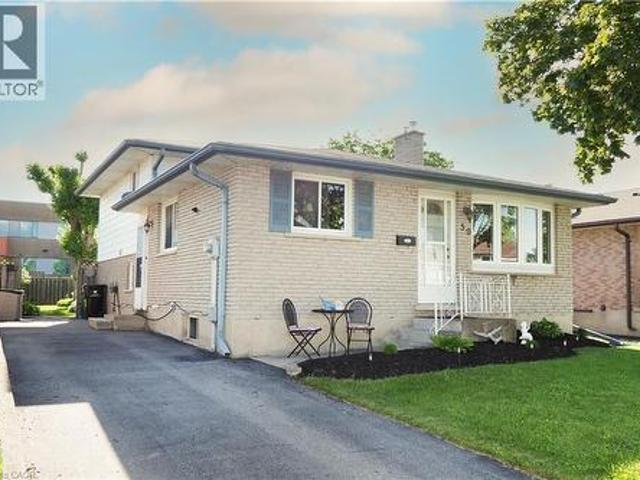
Completely freehold. No fees! Welcome to Arlington Meadows in Paris! This stunning 4 bedroom, 2.5 bathroom freehold townhome offers modern living in a highly sought-after community. The carpet-free main level features an open concept layout and vinyl laminate flooring. Upstairs offers a spacious primary bedroom with a 4 piece ensuite & large walk-in closet, 3 additional bedrooms and a second 4 piece bath. 5pc Builder Appliance Package to be installed prior to closing. Enjoy modern exterior finishes and a private community setting close to schools, parks, shopping, walking trails, Sports Complex and amazing Highway 403 access. Full HST Rebates reflected in Price. An excellent opportunity to own a beautiful new home in one of Paris' most desirable neighbourhoods. (Id: 27)
$ 549,900
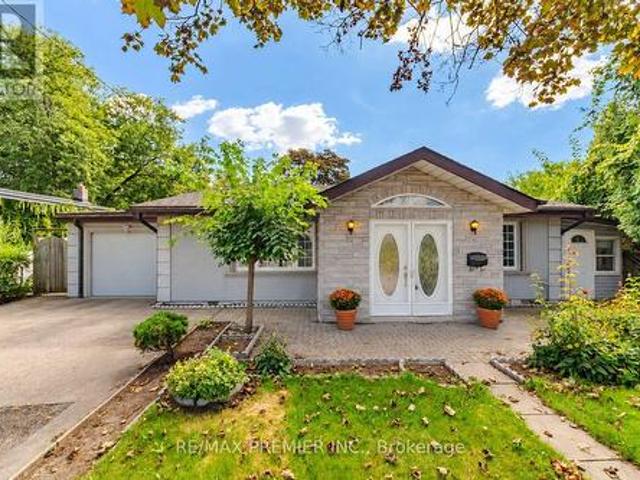
35 Norfield Crescent, Toronto, ON, M9W 1X5 house for sale | Listing ID W13815 | Royal LePage
View photo
House · for sale
$ 899,000
New
35 Norfield Crescent, Toronto, ON, M9W 1X5 house for sale | Listing ID W13815 | Royal LePage
La Salle, Burlington
· House
· Cellar
La Salle, Burlington · House · Cellar
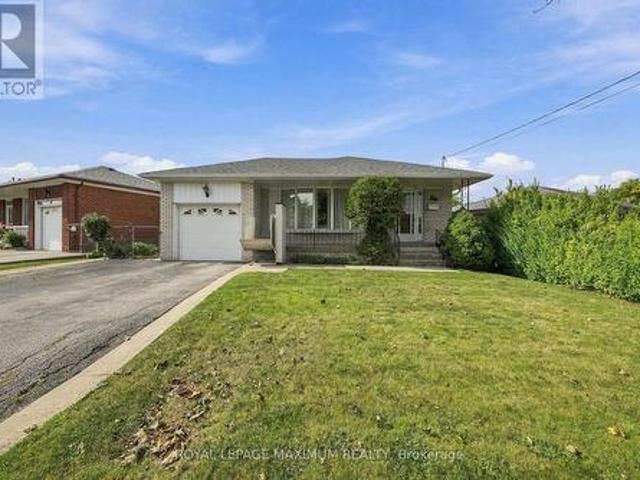
Welcome to 35 Norfield Crescent! Solid All Brick Bungalow. Spacious & Functional Layout Featuring 3 Bedrooms, 2 Full Bathrooms, Hardwood Flooring on Main Floor, and Large Windows Throughout Offering Tons of Natural Light. Separate Side Entrance To a Sprawling Finished Basement with Additional Kitchen, 2 Large Recreational Rooms. Potential For Rental Income! Offered For Sale For The First Time, This Home Shows Pride of Ownership Throughout! Recent Upgrades Per Seller Include: Main Floor Windows, Roof Shingles, New Main Floor Toilet, Newer Washer, Dryer & Gas Stove. Well Established Family Friendly Community in Prime Location Nearby Highways 401 and 400, Transit, Humber Valley Golf Course, Elms Community Pool, Parks, Trails, Schools, Shopping, Pearson Airport & More! (Id: 27)
$ 899,000
17 Alexander Avenue, Paris, ON, N3L 2V6 house for sale | Listing ID 40863 | Royal LePage
View photo
House · for sale
$ 924,900
New
17 Alexander Avenue, Paris, ON, N3L 2V6 house for sale | Listing ID 40863 | Royal LePage
La Salle, Burlington
· House
· Garden · Swimming pool
La Salle, Burlington · House · Garden · Swimming pool
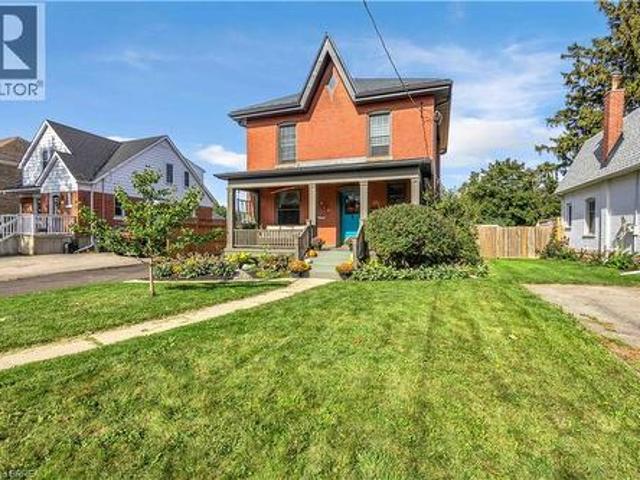
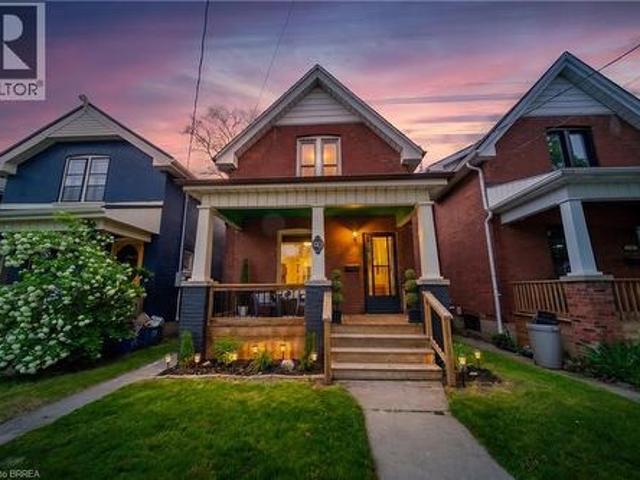
Welcome to 17 Alexander Ave, a charming classic two-storey century home in the heart of Paris, offering timeless character alongside thoughtful modern updates. This spacious 4-bedroom, 2-bathroom home blends original charm with everyday conveniences, making it an ideal choice for families and those who love to entertain. From the moment you arrive, the large covered front porch welcomes you into a home filled with warmth and character. The main level features inviting living spaces and an updated kitchen offering ample space for everyday living. Upstairs, you’ll find three bedrooms and a well-appointed bathroom with in-floor heating. Step outside to your private backyard retreat, designed for summer enjoyment and entertaining. The spacious yard features an inground pool, hot tub and plenty of room to relax with family and friends. The pool area also includes a removable child-safe fence and robotic pool cleaner. Extensive updates include: 2022 – metal roof on main house and new furnace
$ 924,900
78 Stewart Maclaren Road, Halton Hills, ON, L7G 5L9 townhouse for sale | Listing ID W13809 | Royal LePage
View photo
Townhouse · for sale
$ 699,000
New
78 Stewart Maclaren Road, Halton Hills, ON, L7G 5L9 townhouse for sale | Listing ID W13809 | Royal LePage
La Salle, Burlington
· Townhouse
· Garden · Balcony · Parking
La Salle, Burlington · Townhouse · Garden · Balcony · Parking
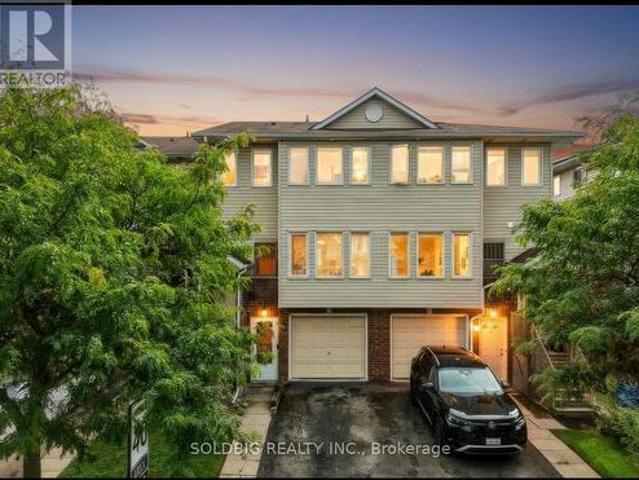
Welcome home to this stunning 3-bedroom, 3-bathroom multi-level gem in the heart of quaint Georgetown. From the private backyard built for summer BBQ's to the spacious primary retreat with a walk-in closet and 3-piece ensuite, every detail designed with modern touches and comfortable living throughout. Perfect for growing families, this home is ideally located just minutes from the GO Station, Highway 401, shopping, schools, and everyday amenities. Plus, ample visitor parking makes hosting friends and family the cherry on top to effortless entertaining. Add in a balcony for you to enjoy your morning coffee this gem won't last! (Id: 27)
$ 699,000
11 Brook Tree Crescent, Toronto, ON, M9P 1K8 house for sale | Listing ID W13812 | Royal LePage
View photo
House · for sale
$ 1,750,000
New
11 Brook Tree Crescent, Toronto, ON, M9P 1K8 house for sale | Listing ID W13812 | Royal LePage
La Salle, Burlington
· House
La Salle, Burlington · House
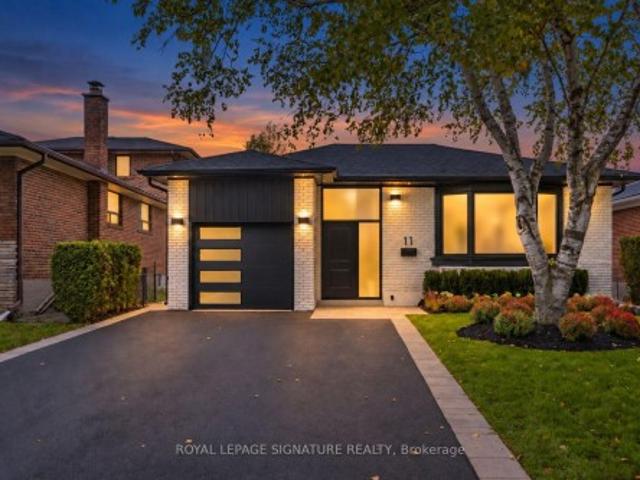
Prepare To Be Wowed! Welcome to 11 Brook Tree Crescent, a spectacular, completely renovated residence where sophisticated design, quality craftsmanship and luxurious finishes come together beautifully. From the moment you step inside, it's clear this is no ordinary renovation. The stunning open concept main floor is made for entertaining, featuring beautiful white oak hardwood floors, elegant crown moulding, pot lights and an incredible custom kitchen that serves as the heart of the home. Sleek white and rich walnut cabinetry is complemented by gorgeous stone countertops and backsplash, gold hardware, a dramatic waterfall island and a dedicated espresso bar. Offering 3+1 bedrooms and 2 beautifully renovated bathrooms, every space has been thoughtfully redesigned with style and functionality in mind. The bathrooms feature oversized marble look tile, contemporary finishes and a refined, luxurious feel. The fully finished lower level adds another dimension to the home and offers excellent
$ 1,750,000
34 Rutherford Avenue, Toronto, ON, M6M 2C6 house for sale | Listing ID W13814 | Royal LePage
View photo
House · for sale
$ 589,800
New
34 Rutherford Avenue, Toronto, ON, M6M 2C6 house for sale | Listing ID W13814 | Royal LePage
La Salle, Burlington
· House
· Garden · Office room · Deck · Air conditioning
La Salle, Burlington · House · Garden · Office room · Deck · Air conditioning
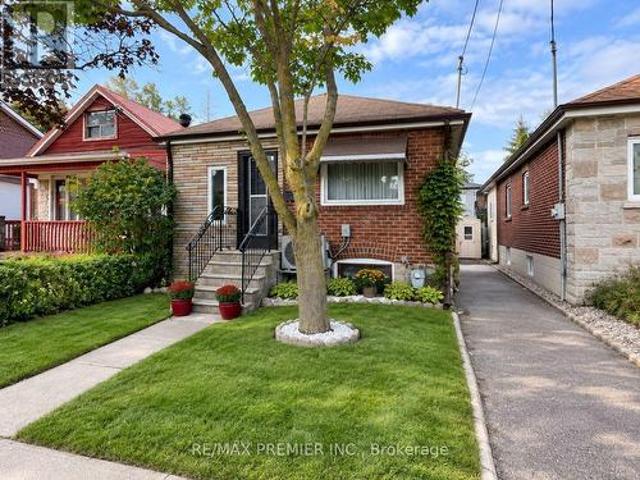
Charming Detached Home in The Heart Of Mount Dennis! This well-maintained original home offers an excellent opportunity to own a detached property on a 25 x 100 ft lot in a rapidly evolving Toronto neighbourhood. The home is in good condition and features a warm, comfortable layout with plenty of potential to personalize, renovate, or enjoy as is. The main floor offers a walk-out to a private deck overlooking the large backyard, creating a wonderful indoor-outdoor connection. The backyard is a rare urban retreat, offering a beautiful combination of mature shade and open sunny areas-ideal for relaxing, gardening, entertaining, or enjoying summer evenings. Upstairs, the primary bedroom provides a peaceful private retreat, complemented by additional bedrooms on main floor for guests, or a home office. The home also benefits from important recent improvements, including a newer furnace and central air conditioning installed in 2025. The roof and leaf guards are approximately 8 years old, w
$ 589,800
1563 Brentano Boulevard, Mississauga, ON, L4X 1A5 house for sale | Listing ID W13809 | Royal LePage
View photo
House · for sale
$ 1,199,900
New
1563 Brentano Boulevard, Mississauga, ON, L4X 1A5 house for sale | Listing ID W13809 | Royal LePage
La Salle, Burlington
· House
· Garden · Office room · Deck · Parking · Cellar
La Salle, Burlington · House · Garden · Office room · Deck · Parking · Cellar
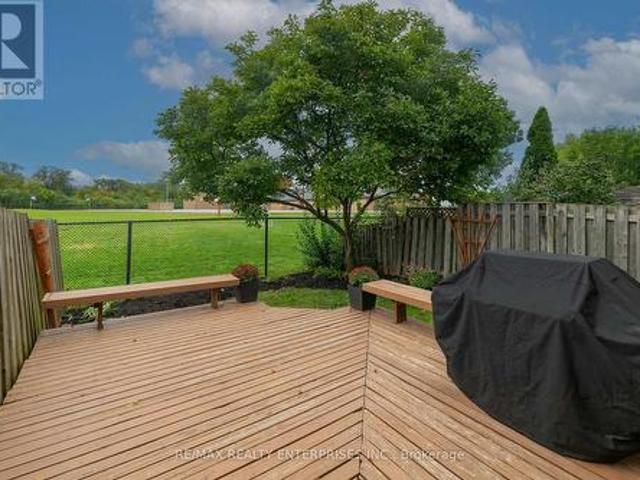
Welcome to this meticulously maintained, move-in-ready detached three-bedroom sidesplit, ideally situated on an oversized lot in a family-friendly South Mississauga neighbourhood. Offering a functional layout, hardwood flooring throughout, and a double-car garage, this home is perfectly suited for growing families and those who love to entertain. The bright and inviting kitchen features elegant Caesarstone countertops, a breakfast bar, stainless steel appliances, and ample cabinetry, seamlessly blending style and functionality. Step outside to your own private backyard oasis, surrounded by mature trees and professionally landscaped grounds. A meticulously maintained garden and spacious cedar deck provide the perfect setting for outdoor entertaining, family gatherings, or simply relaxing in complete privacy. The finished basement adds valuable living space and includes a versatile fourth bedroom or home office, ideal for today's lifestyle. The primary bedroom features a convenient two-p
$ 1,199,900
5 Thorn Place, St. Catharines Grapeview, ON, L2S 3S1 house for sale | Listing ID X13815 | Royal LePage
View photo
House · for sale
$ 850,000
New
5 Thorn Place, St. Catharines Grapeview, ON, L2S 3S1 house for sale | Listing ID X13815 | Royal LePage
La Salle, Burlington
· House
· Garden · Swimming pool · Air conditioning · Cellar
La Salle, Burlington · House · Garden · Swimming pool · Air conditioning · Cellar
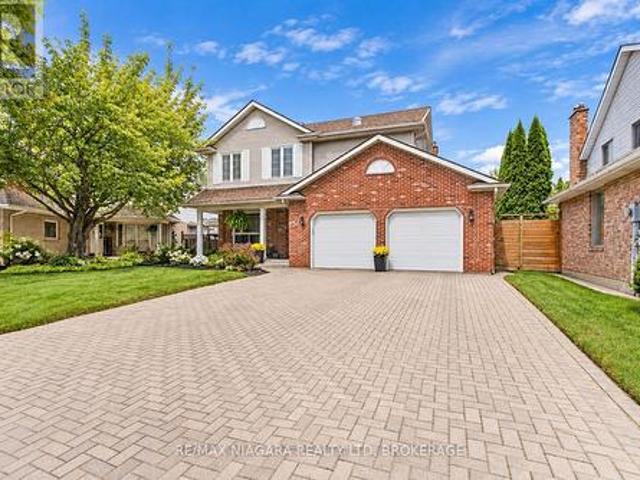
Welcome to this beautifully updated 3 plus 1-bedroom, 4-bathroom home, tucked away on a quiet cul-de-sac in the highly desirable Martindale area of St. Catharines. Located in one of the city's most sought-after neighbourhoods and close to some of its best schools, this is the kind of home and location that families are always searching for. From the moment you arrive, the storybook curb appeal sets the tone. Inside, you'll find a warm and inviting home filled with updates and plenty of space for everyday living and entertaining. The recently finished basement adds even more valuable living space, while outside, the fully fenced backyard and gorgeous above-ground pool create your own private summer retreat. Martindale offers an exceptional lifestyle with quick access to both major highways, the lake, excellent schools, shopping, restaurants, parks and virtually every amenity you could need. Major updates and features include new A/C (July 2026), roof (2025), furnace (approx. 2011), all
$ 850,000
1474 South Service Road, Mississauga, ON, L5E 1V6 house for sale | Listing ID W13809 | Royal LePage
View photo
House · for sale
$ 1,129,900
New
1474 South Service Road, Mississauga, ON, L5E 1V6 house for sale | Listing ID W13809 | Royal LePage
La Salle, Burlington
· House
· Patio · Garden · Fireplace
La Salle, Burlington · House · Patio · Garden · Fireplace
Original-Owner Bright And Spacious With A Distinctive Layout And Plenty Of Character. The Impressive Living Room Is Filled With Natural Light From An Abundance Of Windows And Features A Vaulted Ceiling, Creating An Airy, Open Feel. A Separate Dining Room Offers Dedicated Entertaining Space, While The Charming Eat-In Kitchen Features Stainless Steel Appliances, Granite Countertops And Ceramic Backsplash. Three Good-Sized Bedrooms With Closets Provide Comfortable Living. The Fully Finished Lower Level Adds Excellent Versatility With A Spacious Recreation Area, Gas Fireplace, Wood-Beam Ceiling, Built-In Bar, Additional Bedroom And Bathroom. Outside, Enjoy A Generous Fenced Backyard With Mature Trees And Patio Space. Set On A Short Residential Stretch Of South Service Road With Quick QEW Access And Convenient Connections Throughout Mississauga And Toronto. Close To Transit, Shopping And Everyday Amenities. A Long-Held Property Ready For Its Next Chapter, Offering A Unique Opportunity To Re
$ 1,129,900
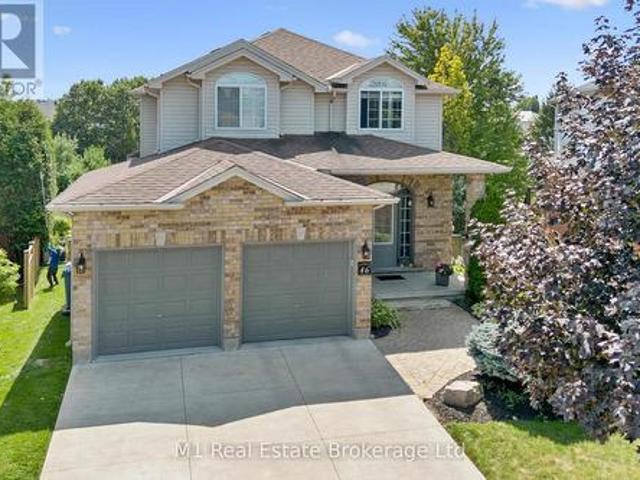
46 Paulstown Crescent, Guelph Clairfields/Hanlon Business Park, ON, N1G 5H7 house for sale | Listing ID X13807 | Royal LePage
View photo
House · for sale
$ 1,326,700
New
46 Paulstown Crescent, Guelph Clairfields/Hanlon Business Park, ON, N1G 5H7 house for sale | Listing ID X13807 | Royal LePage
La Salle, Burlington
· House
· Garden · Swimming pool · Parking · Cellar
La Salle, Burlington · House · Garden · Swimming pool · Parking · Cellar
Welcome to 46 Paulstown Crescent, an exceptionally well-maintained family home offering over 3,400 sq. Ft. of finished living space on a spacious pie-shaped lot in Guelph's desirable south end. With 6 bedrooms and 4 bathrooms, this home offers an impressive amount of space and flexibility for growing or multi-generational families. The walkout basement provides excellent potential for a future in-law suite, while the concrete double-wide driveway adds plenty of parking and great curb appeal. The backyard is where this property truly stands apart. The oversized pie-shaped lot backs directly onto the Gosling Gardens trail system, creating a private setting with convenient access to neighbourhood walking trails. Spend summer days around the inground saltwater pool, entertain family and friends, or simply enjoy having a backyard that feels like your own private retreat. Pride of ownership is evident throughout, with the home having been extremely well cared for and maintained. Located in a
$ 1,326,700
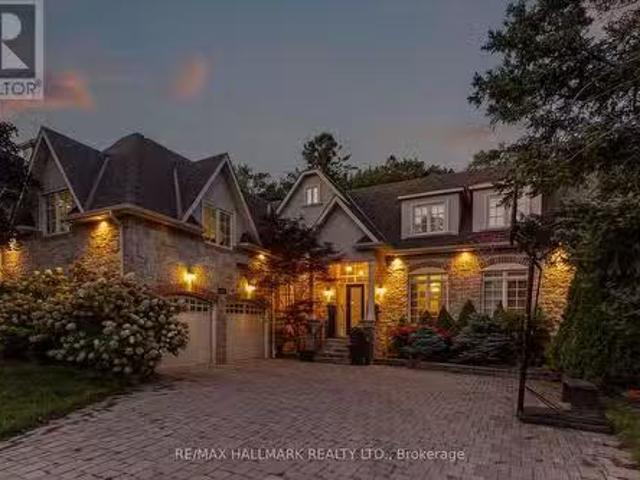
111 Woodhaven Park Drive, Oakville, ON, L6L 4K4 house for sa.
View photo
House · for sale
$ 4,225,000
New
111 Woodhaven Park Drive, Oakville, ON, L6L 4K4 house for sa.
La Salle, Burlington
· 43 Bedrooms · 6 Baths · House
· Patio · Garden · Fireplace · Swimming pool
La Salle, Burlington · 43 Bedrooms · 6 Baths · House · Patio · Garden · Fireplace · Swimming pool
Welcome to 111 Woodhaven Park Drive, an exceptional private residence in one of Southwest Oakvilles most established and desirable neighbourhoods. Set on an impressive 75 by 150 ft lot backing onto green space offers approximately 7,217 sqft of total living space, this 4 plus 3 bedroom home delivers grand scale, timeless elegance & resort inspired living. Open to above great room features 20 ft soaring ceilings, fireplace, overlooks & walks out to the gardens & pool area. The chefs kitchen is beautifully appointed with marble countertops, a large centre island, extensive cabinetry, a study nook & a top of the line appliance package featuring Wolf & Miele. A bright breakfast area overlooks the backyard, while a dedicated main floor office completes the level. Upstairs are three spacious bedrooms, with two opening onto private outdoor patios. The lower level adds three additional bedrooms, two bathrooms, a chefs kitchenette, expansive recreation space and exceptional storage. The lower l
$ 4,225,000
2261 Grouse Lane, Oakville, ON, L6M 3Z8 house for sale List.
View photo
House · for sale
$ 1,549,000
$ 628/sq.ft
New
2261 Grouse Lane, Oakville, ON, L6M 3Z8 house for sale List.
La Salle, Burlington
· 2,465 sq.ft · 5 Bedrooms · 3 Baths · House
· Patio · Garden · Parking · Swimming pool · Deck · Cellar
La Salle, Burlington · 2,465 sq.ft · 5 Bedrooms · 3 Baths · House · Patio · Garden · Parking · Swimming pool · Deck · Cellar
Stunningly upgraded, rarely offered 5-bedroom family home quality built by Dawn Victoria Homes with a professionally finished basement in Oakvilles highly sought-after West Oak Trails community & coveted Garth Webb Secondary School catchment. Just minutes from the Oakville Hospital, Glen Abbey Community Centre, Pine Glen Park, Oakville Soccer Club, shopping, restaurants, scenic trails, Bronte GO Station, & major highways. This exceptional home offers the perfect blend of luxury, convenience, & family living. Outstanding curb appeal highlights a covered front porch with new fibreglass columns (‘23), lush landscaping, an irrigation system, an interlock-accented double driveway, & an attached double garage with a newer insulated door & inside entry. The private backyard is designed for entertaining with a spacious new deck (‘24), sunken hot tub, lower patio, & beautifully landscaped gardens. Inside, elegant finishes include 9-foot ceilings, hardwood flooring on 2 levels & an oak colour-ma
$ 1,549,000
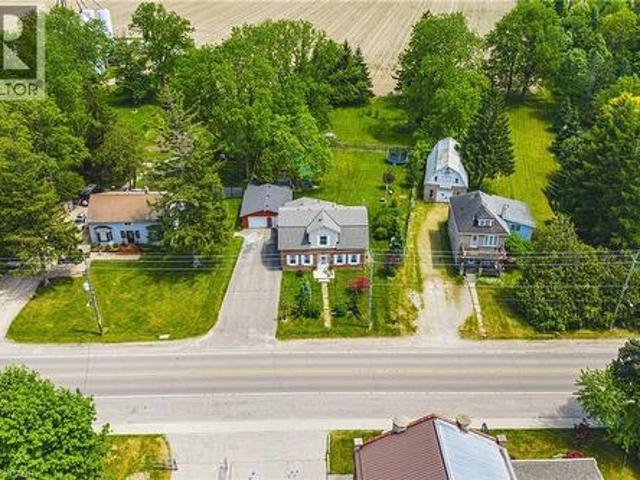
670 Mount Pleasant Road, Mount Pleasant, ON, N0E 1K0 house for sale | Listing ID 40864 | Royal LePage
View photo
House · for sale
$ 879,000
New
670 Mount Pleasant Road, Mount Pleasant, ON, N0E 1K0 house for sale | Listing ID 40864 | Royal LePage
La Salle, Burlington
· House
· Deck · Parking · Air conditioning
La Salle, Burlington · House · Deck · Parking · Air conditioning
Welcome to an wonderful mix of charm, character and modernity. And directly across the street from an Elementary School. At 670 Mount Pleasant Road. Located in the heart of idyllic Mount Pleasant. Just 10 minutes south of Brantford. And sitting on more than 8/10ths of an acre, with more than $200,000 of Upgrades and a HEATED GARAGE, this is your chance to secure a home, lot and lifestyle like no other. Featuring the original Triple Brick portion of the House built in 1853, you will become just the sixth Owner(!)in the 173 year history of this spectacular home. Stepping inside, you'll love the stately 10 1/2 Ft. Ceilings in the Foyer, Library, Dining and the truly GREAT Great Room. To accompany the unmistakable heart and feel, the updates and additions in the past 6 years include a new Kitchen with High End S/S Appliances, Remote Control Venting/Shaded Skylight and off-shoot Pantry, Main Floor Bathroom, NEW FURNACE AND A/C and All-Year Sunroom leading to the Rear Deck. All completed by
$ 879,000
126 Westland Street, St. Catharines Rykert/Vansickle, ON, L2S 4E2 house for sale | Listing ID X13816 | Royal LePage
View photo
House · for sale
$ 759,900
New
126 Westland Street, St. Catharines Rykert/Vansickle, ON, L2S 4E2 house for sale | Listing ID X13816 | Royal LePage
La Salle, Burlington
· House
La Salle, Burlington · House
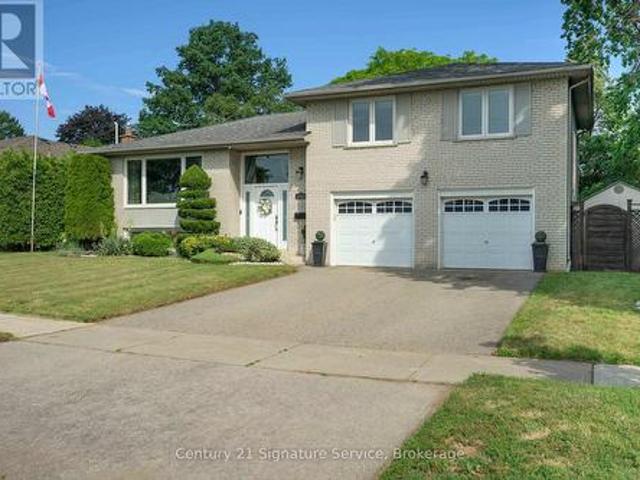
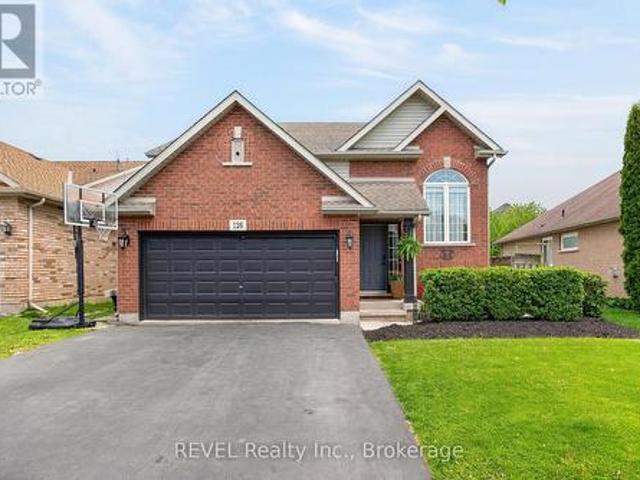
Separate in-law suite! Multi-generational living. Welcome to 126 Westland Street, a fantastic opportunity for comfortable family living in a welcoming west-end St. Catharines neighbourhood known for its strong sense of community. Located directly across from a park, this raised bungalow offers a peaceful setting while keeping everyday conveniences just minutes away. The main floor features 3 bedrooms and a bright, functional layout, while the separate entrance leads to a fully finished in-law suite, perfect for extended family, guests, or added flexibility. Whether you're looking for a multi-generational living arrangement or the potential for supplemental income, this home offers plenty of possibilities. Ideally located close to excellent schools, Brock University, the hospital, major shopping, restaurants, parks, and commuter routes, this home combines convenience with a family-friendly lifestyle. With everything you need close by, 126 Westland Street is a wonderful place to call hom
$ 759,900
11 Springside Drive, Hamilton, ON, L9B 1M5 vacant land for s.
View photo
House · for sale
$ 1,600,000
New
11 Springside Drive, Hamilton, ON, L9B 1M5 vacant land for s.
La Salle, Burlington
· House
La Salle, Burlington · House
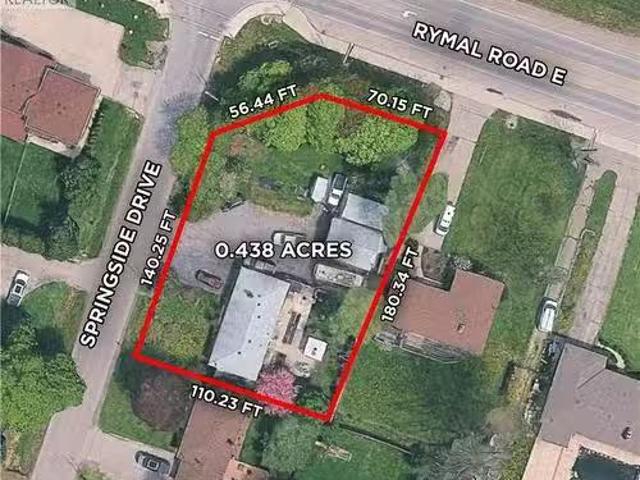
Residential infill lot zoned and for 7 Freehold townhouse units. Located at the corner of Rymal Road and Springside Drive. Lot size frontage 168ft x180 ft. 11 Springside was rezoned from B to RT-30H (street Townhouse) District. Holding to permit the development of seven street townhouses approved by City of Hamilton Planning Committee in late 2022 under application ZAC -19-056. Builder can benefit with the announced $572 million federal-provincial investment to Hamilton Housing infrastructure. The City has committed to eliminating development charges for a three -year period until March 31st2029 Buyers savings Benefit with HST rebate on new residential first time buyer. WIN - WIN FOR BUILDERS AND BUYERS Great location for Towns, steps to Upper James and all amenities, shopping, public transit, McDonalds, Tim Hortons etc. Easy access to the Linc Expressway and 403 Highway. Special Note.The Seller will assist with VTB if required (id:27). Still available at ListedBuy!
$ 1,600,000
1089 Glen Valley Road, Oakville, ON, L6M 3K4 house for sale.
View photo
House · for sale
$ 1,699,900
New
1089 Glen Valley Road, Oakville, ON, L6M 3K4 house for sale.
La Salle, Burlington
· 4 Bedrooms · 3 Baths · House
· Garden · Fireplace · Gym · Deck · Cellar
La Salle, Burlington · 4 Bedrooms · 3 Baths · House · Garden · Fireplace · Gym · Deck · Cellar
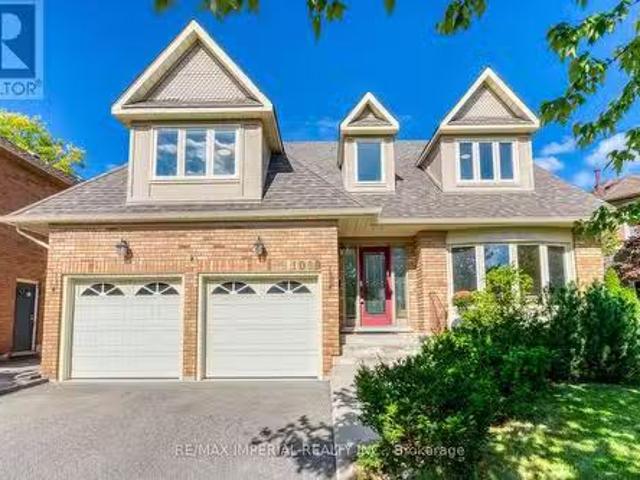
EXTENSIVELY UPGRADED & MOVE-IN READY! Welcome to this executive detached residence situated on a premium 50 X 110 FT LOT in prestigious West Oak Trails, offering comfortable and spacious living areas, plus an oversized recreation room and play area in the basement. Step into an impeccably maintained interior featuring rich hardwood floors throughout, soaring ceilings, elegant living and dining spaces, and a sun-drenched family room with a warm fireplace. The gourmet kitchen impresses with granite countertops, premium cabinetry, a centre island, stainless steel appliances, and a bright breakfast area with direct access to your private outdoor retreat. Upstairs features 4 SPACIOUS BEDROOMS, highlighted by an expansive primary suite with a walk-in closet and spa-like ensuite. The finished basement offers exceptional versatile space for recreation, a home gym, a play area, and ample storage. Step outside to a PRIVATE BACKYARD OASIS complete with a custom two-tier deck, perfect for entertai
$ 1,699,900
8951 Mississauga Road, Brampton, ON, L6Y 0C2 house for sale | Listing ID W13809 | Royal LePage
View photo
House · for sale
$ 1,799,999
New
8951 Mississauga Road, Brampton, ON, L6Y 0C2 house for sale | Listing ID W13809 | Royal LePage
La Salle, Burlington
· House
· Garden · Deck · Parking
La Salle, Burlington · House · Garden · Deck · Parking
Stunning raised bungalow situated on a premium 161 ft x 267 ft lot in a prestigious location near Lionhead Golf Club and the scenic Credit River. Zoned RHM1, this exceptional property offers the potential for a home-based business (Buyer to conduct due diligence). Surrounded by mature trees and neighboring custom estates, this home delivers the perfect blend of privacy, tranquility, and convenience. Enjoy outdoor living on the new wooden deck overlooking the lush backyard, ideal for entertaining, family gatherings, or relaxing evenings. The property also features a spacious 2-car garage, garden shed, and additional storage/workshop space. Designed for comfortable multi-generational living, the home includes two separate units, each with its own kitchen and washroom, making it ideal for extended family or guest accommodations. Recent upgrades include a stunning new primary ensuite washroom with porcelain flooring, glass shower, modern vanity, and stylish tile finishes. The oversized pri
$ 1,799,999
1475 Larchview Trail, Mississauga, ON, L5E 3C2 house for sale | Listing ID W13809 | Royal LePage
View photo
House · for sale
$ 1,375,000
New
1475 Larchview Trail, Mississauga, ON, L5E 3C2 house for sale | Listing ID W13809 | Royal LePage
La Salle, Burlington
· House
· Garden · Parking
La Salle, Burlington · House · Garden · Parking
Welcome To 1475 Larchview Trail! A Rare Opportunity With Exceptional Land, Location & Value In The Coveted Orchard Heights Neighbourhood. This 3+1 Bedroom, 3 Bathroom Home Is Set On An Expansive 60' x 125' Lot, Backing Directly Onto The Prestigious Toronto Golf Club. The Home Has Been Lovingly Maintained, Showcasing A Spacious Footprint With Incredible Potential For Those Looking To Renovate, Reimagine Or Create Their Dream Home. The Main Level Provides Valuable Additional Living Space. The Perfect Fourth Bedroom Or Versatile Media/Recreation Area. The Second Level Features A Spacious Open-Concept Living Area With Large Windows Flooding The Space With Natural Light. The Third Level Boasts 3 Generously Sized Bedrooms & 2 Additional Bathrooms. Lower Level Includes A Spacious Rec Room/Flex Space And Dedicated Laundry Room. The Lush Backyard Is A True Highlight, Offering A Serene Setting With Views Toward The Golf Course& Ample Room To Enjoy The Outdoors. Attached Garage & Large Private Dr
$ 1,375,000
116 Bailey Drive, Cambridge, ON, N1P 0A2 house for sale | Listing ID 40864 | Royal LePage
View photo
House · for sale
$ 799,900
New
116 Bailey Drive, Cambridge, ON, N1P 0A2 house for sale | Listing ID 40864 | Royal LePage
La Salle, Burlington
· House
La Salle, Burlington · House
Welcome to this well-designed, all-brick 2-storey home in a quiet, sought-after East Galt neighbourhood. Freshly painted and boasting over 2,200 sq. Ft. of practical living space, this home offers a bright, welcoming feel from the moment you arrive. Step inside to a spacious foyer with an open view of the main level, setting an inviting tone. The open-concept main floor is filled with natural light from large picture windows, with separate living and dining areas that offer distinct spaces for everyday living and entertaining while flowing seamlessly into the kitchen — the natural heart of the home. A standout feature is the mid-level family room, offering a comfortable, private retreat for movie nights, relaxing evenings, or quality family time — all while maintaining the home's open, connected feel. Upstairs, you'll find four well-appointed bedrooms, including a spacious primary suite complete with a 3-piece en-suite and walk-in closet. A convenient upper-level laundry room adds to t
$ 799,900
56 Samantha Crescent, Brampton, ON, L6Z 0C6 house for sale | Listing ID W13814 | Royal LePage
View photo
House · for sale
$ 769,000
New
56 Samantha Crescent, Brampton, ON, L6Z 0C6 house for sale | Listing ID W13814 | Royal LePage
La Salle, Burlington
· House
· Parking
La Salle, Burlington · House · Parking
Feels Like a Detached Home! Rare End-Unit Townhome Situated on a Premium Pie-Shaped, Irregular Lot That Sides Onto a Ravine, Offering Exceptional Privacy and Outdoor Space. Beautifully Landscaped and Freshly Painted Throughout, This Move-In-Ready Home Offers Plenty of Driveway Space for Additional Parking. The Generous Lot Also Provides Potential for a Separate Entrance and Future Lower-Level Suite, Creating an Opportunity to Offset Your Mortgage With Rental Income. A Unique Property Offering Space, Privacy and Income Potential! (Id: 27)
$ 769,000
845 Seventh Street, Mississauga, ON, L5E 1N9 house for sale | Listing ID W13807 | Royal LePage
View photo
House · for sale
$ 2,399,000
New
845 Seventh Street, Mississauga, ON, L5E 1N9 house for sale | Listing ID W13807 | Royal LePage
La Salle, Burlington
· House
La Salle, Burlington · House
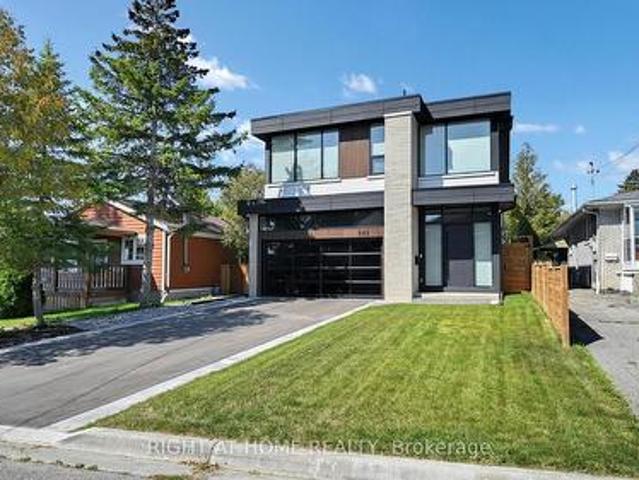
Welcome to 845 Seventh Street, a striking newly built contemporary residence in the heart of Lakeview, Mississauga. Completed in 2024 by Montbeck Developments, this architectural statement offers over 3,000 sq. Ft. of meticulously designed living space where modern sophistication meets everyday comfort. Inside, you're greeted by 10-foot ceilings on both the main and upper levels, with 9-foot ceilings in the finished lower level. Expansive oversized windows flood the home with natural light, emphasizing clean lines, refined finishes, and a seamless indoor-outdoor feel. Wide-plank hardwood flooring, designer lighting, and a warm, contemporary palette create an inviting yet elevated atmosphere throughout. The chef-inspired kitchen serves as the home's centerpiece, showcasing quartz countertops, a generous island, built-in Fisher & Paykel appliances, and a walk-in pantry. The open-concept main floor flows effortlessly into spacious dining and family areas-ideal for both entertaining and in
$ 2,399,000
59 Bakersfield Drive, Cambridge, ON, N1R 6X8 house for sale | Listing ID 40864 | Royal LePage
View photo
House · for sale
$ 625,000
New
59 Bakersfield Drive, Cambridge, ON, N1R 6X8 house for sale | Listing ID 40864 | Royal LePage
La Salle, Burlington
· House
· Garden · Office room · Fireplace · Deck · Cellar
La Salle, Burlington · House · Garden · Office room · Fireplace · Deck · Cellar
More space than you expect, inside and out! Welcome to 59 Bakersfield Drive, a well-maintained 4-level backsplit offering flexible living space for today’s busy lifestyle. Step inside to a bright main level with hardwood flooring and a renovated kitchen featuring warm shaker-style cabinetry, generous counter space, stainless steel appliances and a breakfast bar perfect for casual meals. The open front room overlooks the lower level, giving the home an inviting, connected feel. Upstairs are three comfortable bedrooms and a 4-piece bathroom. Head down a level to discover one of this home’s best features: a spacious recreation room with a cozy gas fireplace, a 3-piece bathroom, and additional flexible space ideal for a home office, play area, or guest space. The basement adds even more possibilities with a den, laundry area and plenty of storage. Outside, enjoy a fully fenced backyard with a large deck for summer BBQs and entertaining, mature trees and a storage shed. The wide paved drive
$ 625,000
1047 Meredith Avenue, Mississauga, ON, L5E 2C6 house for sale | Listing ID 40864 | Royal LePage
View photo
House · for sale
$ 1,699,900
New
1047 Meredith Avenue, Mississauga, ON, L5E 2C6 house for sale | Listing ID 40864 | Royal LePage
La Salle, Burlington
· House
· Patio
La Salle, Burlington · House · Patio
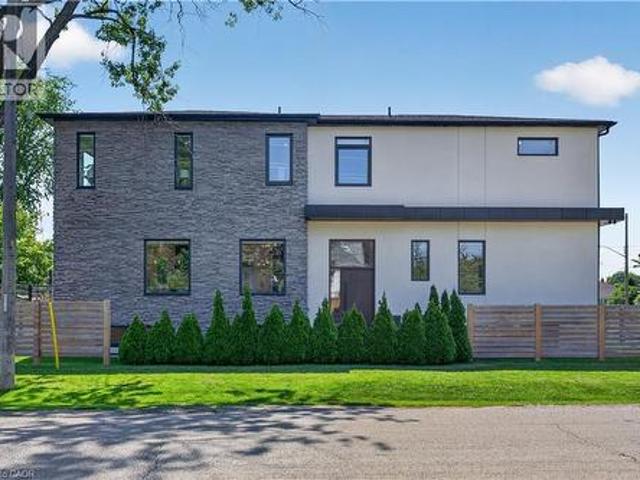
Exceptional custom-built residence just a short walk to Lake Ontario, offering an outstanding blend of contemporary architecture, premium craftsmanship, & luxe finishes throughout. Situated in Mississauga's sought-after Lakeview neighbourhood, this stunning home feat 4+2 bdrms, 5 baths, a detached dbl grg, & beautifully fin liv space across all 3 levels. Entering through a stately front door, you are welcome to the main lvl, showcasing 10' ceil, wide-plank hrdwd flrs, an open-concept layout, a dramatic staircase w/ glass railings & a striking multi-level 3D feature wall & oversized Euro-style patio doors. The chef-inspired kitch offers custom cab, upgraded counters, an o/s island, luxe app incl a Liebherr fridge, Wolf range/oven, Bosch d/w, built-in Bosch wall oven, built-in microwave, & premium fixtures throughout. A spectacular flr-to-ceil glass wine display w/ lockable doors serves as a stunning focal point. Upstairs, the primary retreat feat custom built-in closet cabinetry, o/s wi
$ 1,699,900
1919 Highway 3 E, Dunnville, ON, N1A 2W7 house for sale | Listing ID 40865 | Royal LePage
View photo
House · for sale
$ 638,500
New
1919 Highway 3 E, Dunnville, ON, N1A 2W7 house for sale | Listing ID 40865 | Royal LePage
La Salle, Burlington
· House
· Garden · Fireplace · Deck · Parking
La Salle, Burlington · House · Garden · Fireplace · Deck · Parking
Spacious raised ranch bungalow set on just over half an acre, overlooking surrounding farm fields. Offering a practical layout with generous living space on both levels, this home features 2 + 2 bedrooms and two full bathrooms. The main floor features a generous eat-in kitchen with sliding doors leading to the large deck, providing the perfect setting to enjoy the beautiful rural surroundings. The lower level offers additional living space with a rec room with cozy natural gas fireplace and 3 panel sliding-door walk-out to the rear yard. The attached two-car garage (26 x 22) has been converted into a versatile hobby room with storage, and could easily be adapted back to a garage to suit your needs. Roof shingles were updated in 2025. A wonderful opportunity to enjoy the open space, and privacy of country living, with a practical layout offering room for families to grow. (Id: 27)
$ 638,500
1066 Runnymead Crescent, Oakville, ON, L6M 1C4 house for sale | Listing ID W13807 | Royal LePage
View photo
House · for sale
$ 924,900
New
1066 Runnymead Crescent, Oakville, ON, L6M 1C4 house for sale | Listing ID W13807 | Royal LePage
La Salle, Burlington
· House
· Deck · Parking
La Salle, Burlington · House · Deck · Parking
Welcome to the least expensive Freehold in Glen Abbey. (20SEP2026). Looking to get your children into some of the top schools, not just in Oakville but in Ontario? The Glen Abbey area of Oakville is well known for Top School Rankings for both Elementary and Secondary Schools. Are you first time buyers thinking of securing your child's educational future? Or are you just looking for a comfortable, affordable, freehold home on a quiet street, where you can sit on your back deck overlooking green space enjoying your morning coffee? Any and All Buyer needs will be satisfied with 1066 Runnymede Crescent, Oakville. This value priced, spotlessly clean, Oakville three bedroom townhome with no rear neighbours has been freshly painted and awaits your own personal vision. Located on a quiet crescent backing on to open green space this town can be treated like a semi-detached as the garage is the only connection on one side. In the heart of Glen Abbey known for its high ranked schools, tree lined
$ 924,900
140A Euclid Avenue, Toronto, ON, M6J 2J9 house for sale | Listing ID C13812 | Royal LePage
View photo
House · for sale
$ 1,649,900
New
140A Euclid Avenue, Toronto, ON, M6J 2J9 house for sale | Listing ID C13812 | Royal LePage
La Salle, Burlington
· House
· Garden · Parking · Deck
La Salle, Burlington · House · Garden · Parking · Deck
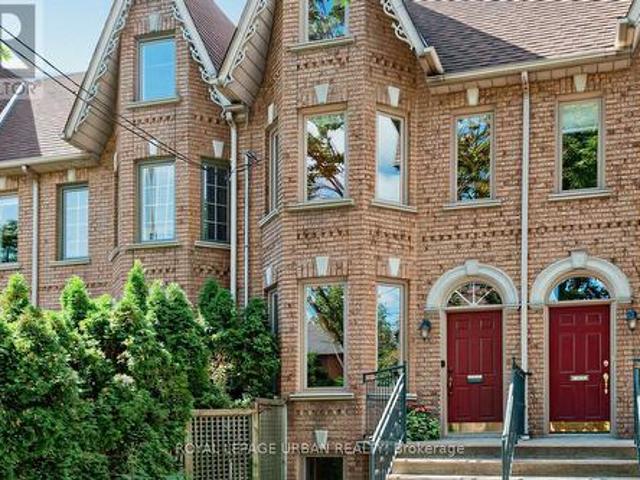
Historic setting! Modern construction! A rare opportunity to own one of Trinity-Bellwoods' most tightly held collections of homes. As one of only ten bespoke residences built in 1995, this exceptional home is on offer for the first time by its original owners. With only 4 of the 10 homes changing hands in 31 years, it's an indication of the enduring appeal of this unique enclave. Offering almost 1,900 sq ft above grade plus approx 740 sq ft of finished lower-level space, this home provides over 2,600 sq ft of finished living space across all 4 levels. It sits on an exceptionally deep 14.58 x 135.18 ft lot with a large 1.5 car garage accessed from a private lane. Bright & inviting, the main floor features an open living & dining area, powder room & eat-in kitchen with walkout to the deck, piped-in gas BBQ & perennial garden. Gleaming hardwood floors extend thru out the main & second floors. Upstairs, the primary suite enjoys CN Tower views, a walk-thru double closet & ensuite with Jacuz
$ 1,649,900
57 Edith Street, Halton Hills, ON, L7G 3B4 house for sale | Listing ID W13809 | Royal LePage
View photo
House · for sale
$ 849,900
New
57 Edith Street, Halton Hills, ON, L7G 3B4 house for sale | Listing ID W13809 | Royal LePage
La Salle, Burlington
· House
· Garden · Fireplace · Deck
La Salle, Burlington · House · Garden · Fireplace · Deck
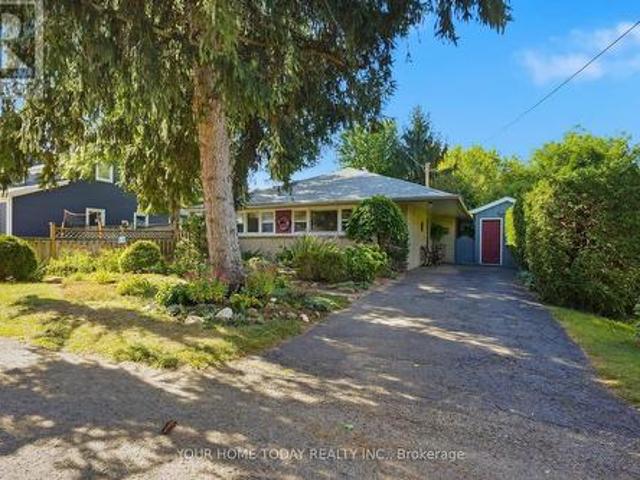
Adorable bungalow in Georgetown's highly sought-after park/downtown district! Nestled on a gorgeous, beautifully landscaped lot, this little gem offers a secluded cottage-like feel right in the heart of town. Loved and cared for by the current owner for almost 30 years, it's a wonderful opportunity to move in and enjoy as is, or bring your ideas and expand to suit your needs. Huge windows throughout the main level fill the home with natural light and bring views of the beautiful surroundings into almost every room. The spacious living room is highlighted by a gas fireplace insert set against a striking stone backdrop with reclaimed wood mantel and stone hearth, creating an impressive focal point. The eat-in kitchen/laundry room continues the warm cottage character with shaker-style wood cabinetry and a walkout to a large deck with lattice privacy panel. Perfect for relaxing while enjoying the gardens. A convenient nook off the kitchen houses the utilities and provides excellent additio
$ 849,900
20 Wells Avenue, Brantford, ON, N3R 4J2 house for sale | Listing ID 40865 | Royal LePage
View photo
House · for sale
$ 399,999
New
20 Wells Avenue, Brantford, ON, N3R 4J2 house for sale | Listing ID 40865 | Royal LePage
La Salle, Burlington
· House
· Garden · Terrace · Gym · Deck · Parking · Cellar
La Salle, Burlington · House · Garden · Terrace · Gym · Deck · Parking · Cellar
Move-in ready and fully updated two-storey home in the sought-after Terrace Hill neighbourhood. Ideally located close to parks, schools, and everyday amenities. This charming home offers 3 spacious bedrooms upstairs, 2 bathrooms, and convenient main floor laundry. The bright and inviting interior has been tastefully updated throughout, making it perfect for families or first-time buyers looking for a turnkey property. The unfinished basement provides endless possibilities for additional living space, a home gym, workshop, or extra storage. Step outside to enjoy the fenced backyard featuring a deck that’s perfect for entertaining, relaxing, or summer BBQs. Although this property does not have a driveway, there is easy access to street parking. A time-exempt parking pass can be purchased from the city for $32.74 annually. A fantastic opportunity to own a beautifully updated home in a family-friendly neighborhood! (Id: 27)
$ 399,999

Get email alerts

Don't miss out: be the first to know about new properties

The alert was correctly created

On subscribing you accept the conditions of use and the privacy policy
Alert
Receive new ads in your inbox
Save this search
Receive alerts for new listings

We'll send you an email when we have new properties for: "Houses for sale in La Salle, Burlington"

The alert was correctly created

Get email alerts and be the first to see new listings
Required field
On subscribing I accept the terms of the privacy policy
Perfect! You'll soon start receiving new listings via email
Alert
Receive an email when we have new ads for Houses for sale in La Salle, Burlington
Save this search
Filters

Bedrooms

Area (sq.ft)

sq.ft
sq.ft

Price

$
$

Filter by property type

Bathrooms

Clear all filters
Receive notifications when new entries are published.