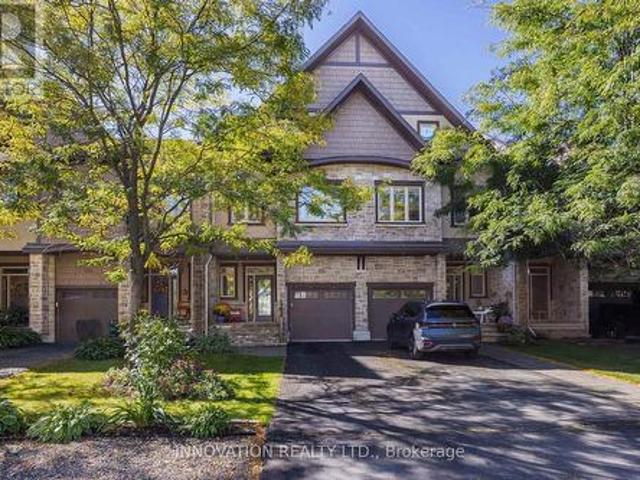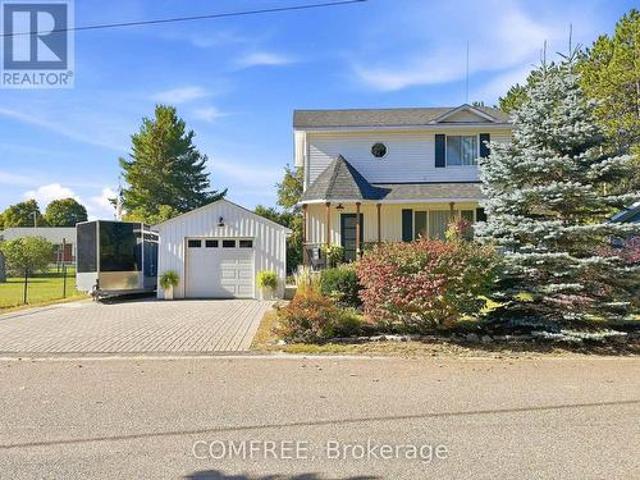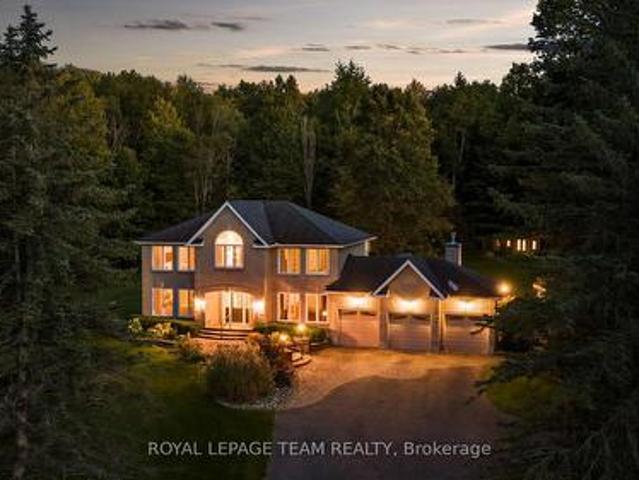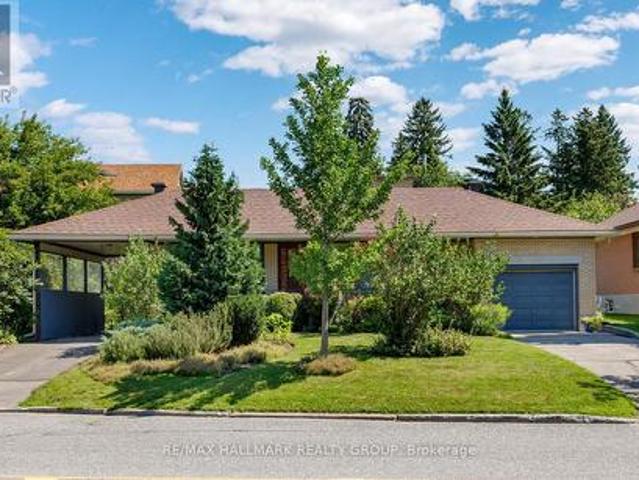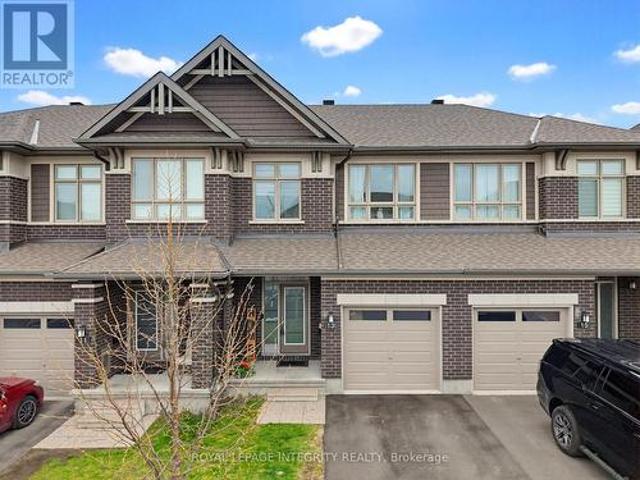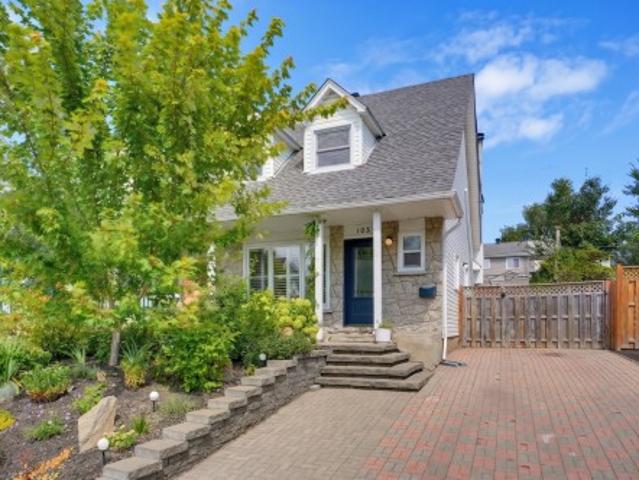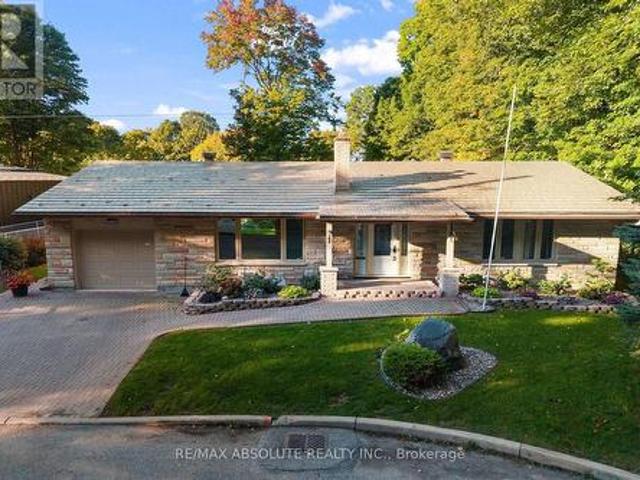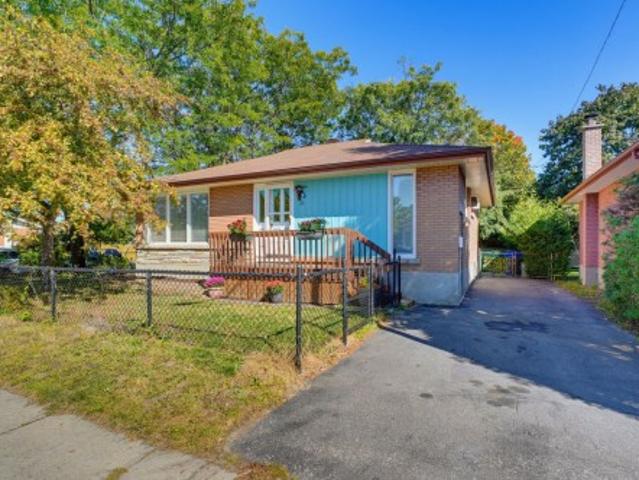
722 properties for sale in Lac-des-Loups

290 Harrington Street, Arnprior, ON, K7S 2V1 house for sale | Listing ID X13851 | Royal LePage
View photo
House · for sale
$ 1,150,000
290 Harrington Street, Arnprior, ON, K7S 2V1 house for sale | Listing ID X13851 | Royal LePage
Lac-des-Loups
· House
· Garden · Swimming pool
Lac-des-Loups · House · Garden · Swimming pool
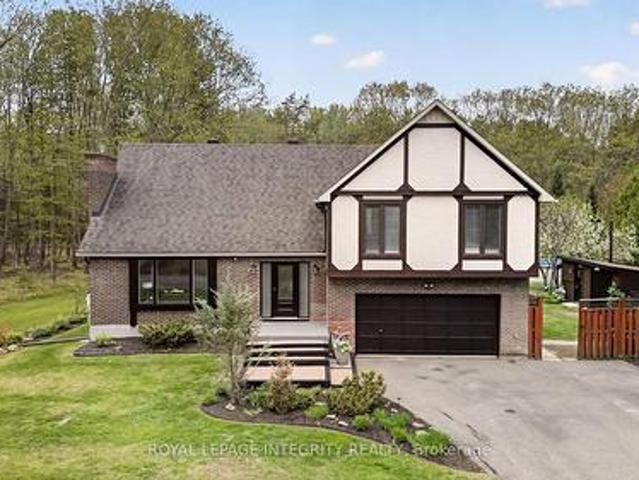
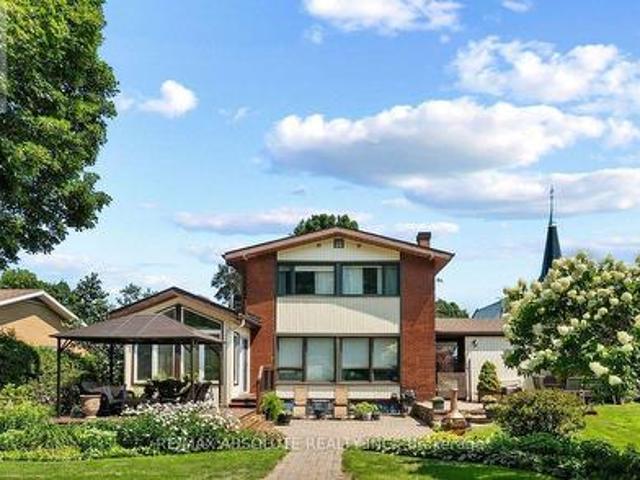
Family living at it's best in this charming custom built two-storey home, perfectly situated on sought after Harrington Street! The truly irreplaceable location offers a stunning, private backyard (76X152 lot) looking out at Gillies Grove in the distance with it's soaring ancient pine trees. This peaceful, picturesque setting is rarely found in town. The backyard oasis boasts a beautiful inground saltwater pool. Don't let the nostalgic curb appeal fool you. This home has been thoughtfully maintained & beautifully updated, with quality finishes that stand the test of time while preserving the charm of the era. The sun filled formal living room features a wall of windows overlooking the back yard, while the formal dining room, conveniently located next to the kitchen, makes entertaining family and friends a pleasure. The bright kitchen features granite counter tops & top-of-the-line appliances. A stunning 4 season sunroom with cathedral ceilings provides the perfect year-round space to u
$ 1,150,000
76 Argent Private, Ottawa, ON, K2K 0H2 townhouse for sale | Listing ID X13854 | Royal LePage
View photo
Townhouse · for sale
$ 384,900
Updated
76 Argent Private, Ottawa, ON, K2K 0H2 townhouse for sale | Listing ID X13854 | Royal LePage
Lac-des-Loups
· Townhouse
· Balcony · Parking
Lac-des-Loups · Townhouse · Balcony · Parking
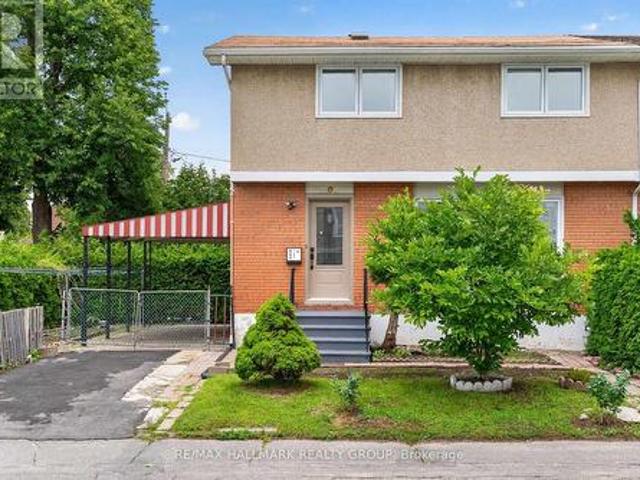
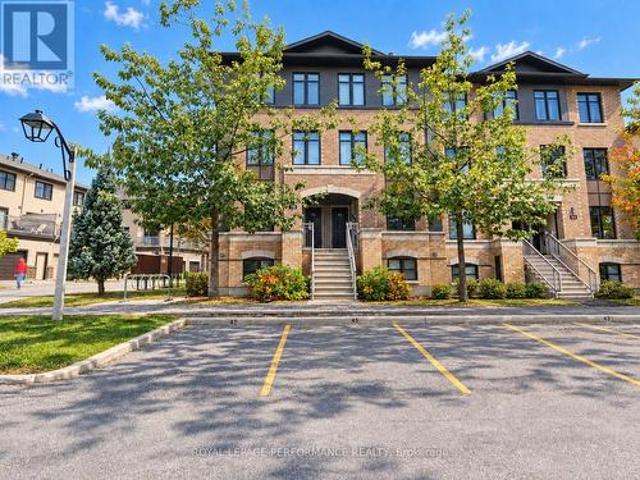
Welcome to this charming lower-level stacked townhome in the desirable community of Morgan's Grant. Offering 2 bedrooms, each with its own 4-piece ensuite, this corner unit provides comfortable and practical living for a variety of buyers. The main level features an inviting open-concept living & dining room, a kitchen complete with stainless steel appliances, a breakfast bar, and an eating nook, plus a convenient powder room. Private rear balcony off the living room with storage space below for outdoor equipment. In-unit laundry + on demand hot water heater. This unit includes one parking space, with plenty of visitor parking available for guests. Enjoy a convenient location, with Shoppers Drug Mart + food options right across the street. Easy access to March Rd which has all the amenities you'll need. Whether you're a first-time buyer looking for an affordable entry into the market, a downsizer seeking a low-maintenance lifestyle, or an investor looking for a practical rental opportu
$ 384,900
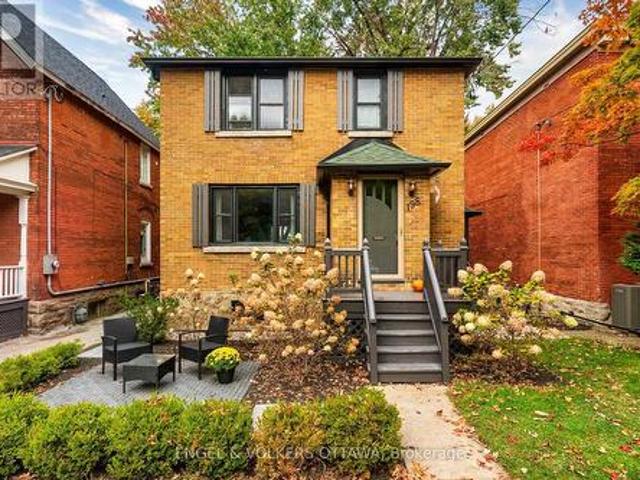
116 Hamilton Avenue N, Ottawa, ON, K1Y 1C2 house for sale | Listing ID X13852 | Royal LePage
View photo
House · for sale
$ 895,000
116 Hamilton Avenue N, Ottawa, ON, K1Y 1C2 house for sale | Listing ID X13852 | Royal LePage
Lac-des-Loups
· House
· Swimming pool · Deck
Lac-des-Loups · House · Swimming pool · Deck
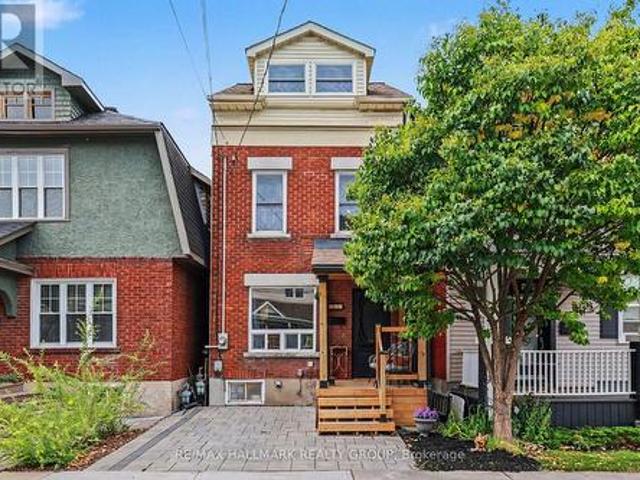
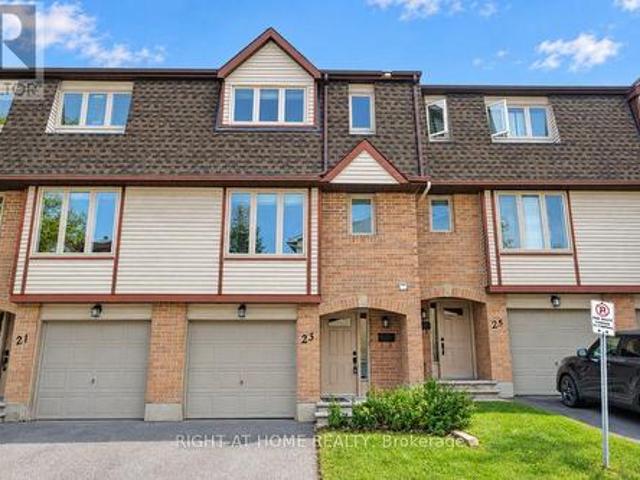
Unique, fun & full of personality! Welcome to 116 Hamilton Ave. N, a one-of-a-kind home where creativity, character and city living collide! Lovingly renovated over 30 years by its owners, this 3-bedroom, 2-full-bath detached home is tucked onto a family-friendly dead-end street in the heart of Hintonburg/Wellington Village. The main floor is made for entertaining, featuring a showstopping kitchen with Brazilian Emerald Green granite, stainless steel appliances, loads of cupboards and a pantry, plus a private deck for morning coffee, BBQs and unwinding. Head upstairs and prepare to be wowed by soaring three-storey vaulted ceilings, custom wrought-iron railings and incredible natural light. The second floor offers a spacious bedroom, a cozy sitting area perfect for a reading nook or office, and an oversized bathroom with a shower and Jacuzzi tub. Up another level, the bright, vaulted loft features four skylights and two open bedrooms ready to become your sleeping spaces, creative studio
$ 895,000
1 Cheltonia Way, Ottawa, ON, K2T 1G1 house for sale | Listing ID X13853 | Royal LePage
View photo
House · for sale
$ 999,950
1 Cheltonia Way, Ottawa, ON, K2T 1G1 house for sale | Listing ID X13853 | Royal LePage
Lac-des-Loups
· House
· Parking · Cellar
Lac-des-Loups · House · Parking · Cellar
Welcome to this beautifully upgraded corner-lot home in the heart of sought-after Kanata Lakes, perfectly situated in a quiet, family-friendly location while remaining within walking distance of everything you need. Offering four bedrooms on the upper level plus a versatile main-floor office that could easily serve as a fifth bedroom, this home provides exceptional space and flexibility for today's lifestyle. At the heart of the home is the upgraded chef's kitchen, featuring an impressive 9-foot island with approximately 7 feet of prep space, a gas range, countersunk stainless-steel compost bin, and a fantastic walk-in pantry offering an abundance of storage. Extra windows along the side of the home take advantage of the corner-lot setting, filling the interior with natural light. Additional conveniences include an insulated garage and a spacious mudroom off the garage entrance. The partially finished basement provides additional living and recreational space and features a convenient
$ 999,950
4268 Armitage Avenue, Ottawa, ON, K0A 1T0 house for sale | Listing ID X13845 | Royal LePage
View photo
House · for sale
$ 609,000
4268 Armitage Avenue, Ottawa, ON, K0A 1T0 house for sale | Listing ID X13845 | Royal LePage
Lac-des-Loups
· House
Lac-des-Loups · House
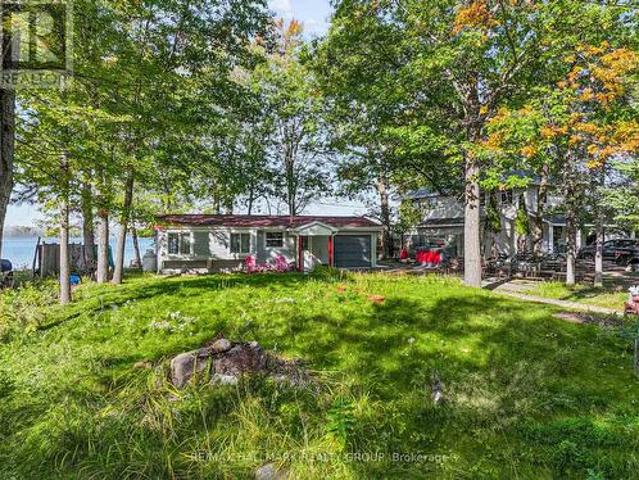
Waterfront living without the commute! Discover this move-in-ready, 4-season oasis on a pristine sandy beach of the Ottawa River. Located at the end of a tranquil dead-end street, this property proves you don't have to sacrifice city convenience for the cottage lifestyle. Just 20 mins from Kanata's Tech Park with spectacular panoramic water views. Whether seeking a turnkey retreat or a premium lot to build your dream home among the area's luxury new builds, this property delivers. The cottage is meticulously engineered for modern efficiency. It features 4-inch insulation beneath the entire floor. The exterior walls on both the water and road sides were completely rebuilt with superior insulation, new windows, and a sliding glass door to frame breathtaking river views. Step inside to a bright layout finished with hardwood and ceramic flooring. Enjoy a completely new kitchen with modern appliances (fridge, electric stove, microwave), a beautifully renovated full bathroom with a shower st
$ 609,000
800 Petra Private, Ottawa, ON, K2T 0G3 house for sale | Listing ID X13849 | Royal LePage
View photo
House · for sale
$ 1,025,000
800 Petra Private, Ottawa, ON, K2T 0G3 house for sale | Listing ID X13849 | Royal LePage
Lac-des-Loups
· House
· Garden · Fireplace · Lift
Lac-des-Loups · House · Garden · Fireplace · Lift
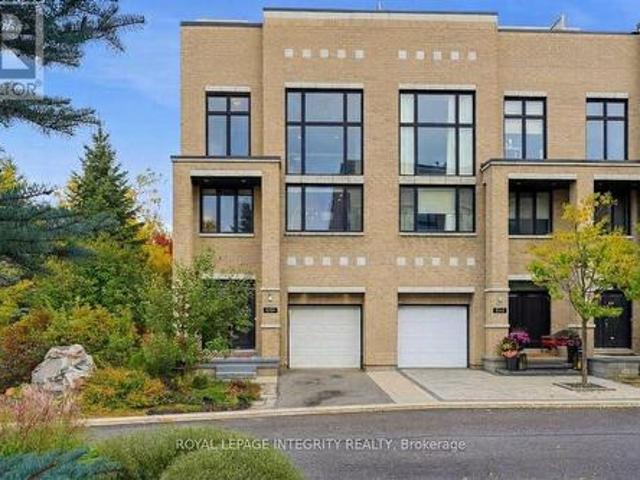
Contemporary Art Gallery Elegance meets a Private Garden Sanctuary in this End-Unit townhome, offering over 3,000 sq ft above grade on a premium Pie Lot with No Rear Neighbors in the heart of Kanata Lakes. Crafted for multi-level luxury. Featuring 9-ft ceilings on every floor, marble entry, solid hardwood throughout, floor-to-ceiling windows, upgraded door/trim, and a stunning open-riser Hollywood staircase. A private indoor elevator connects every level for complete accessibility. The sunlit main floor showcases a spectacular chef's kitchen featuring Deslaurier custom cabinetry, premium granite countertops, glass tile backsplash, an oversized island, walk-in pantry, and high-end SS appliances. It opens gracefully into expansive living and dining spaces, anchored by a dramatic modern fireplace. The 2nd level delivers an exclusive family retreat with 2 serene bedrooms, a luxury marble bath, and a breathtaking 2-Story family room with soaring windows and a built-in wet bar. The entire 3r
$ 1,025,000
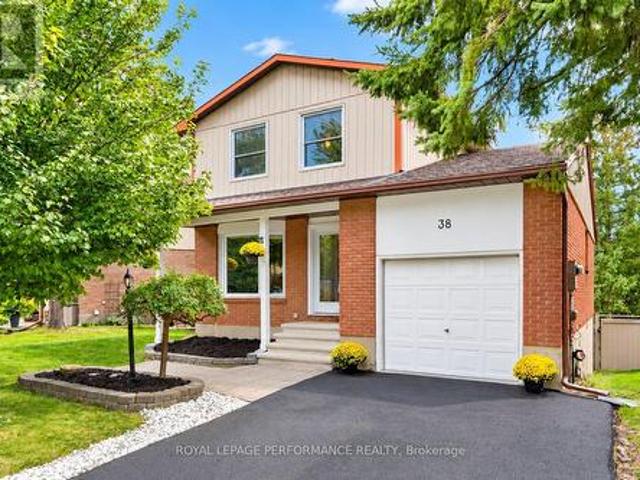
38 Naismith Crescent, Ottawa, ON, K2L 2K8 house for sale | Listing ID X13850 | Royal LePage
View photo
House · for sale
$ 725,000
38 Naismith Crescent, Ottawa, ON, K2L 2K8 house for sale | Listing ID X13850 | Royal LePage
Lac-des-Loups
· House
· Patio · Fireplace
Lac-des-Loups · House · Patio · Fireplace
A quiet crescent, two elementary schools just steps away, a deep pie-shaped lot and a full walkout lower level. This Katimavik home delivers the space, flexibility and location growing families look for. Offering 3+1 bedrooms and 2.5 baths, the layout is bright, practical and easy to live in. The main floor begins with a generous living room featuring hardwood flooring, crown moulding and a large bay window, opening naturally to the dining room. The updated kitchen offers exceptional space and functionality with granite counters, stainless steel appliances, abundant cabinetry, extensive prep space and a pantry with pull-out drawers. A large window brings in natural light, while a corner fireplace adds character. Upstairs, three well-proportioned bedrooms include a primary with two windows, a wall of PAX wardrobe storage and private access to the updated 4-piece bath. The full walkout lower level adds tremendous versatility, with laminate flooring and a bright family room with patio doo
$ 725,000
198 Stanley Avenue, Ottawa, ON, K1M 1P3 house for sale | Listing ID X13852 | Royal LePage
View photo
House · for sale
$ 1,450,000
198 Stanley Avenue, Ottawa, ON, K1M 1P3 house for sale | Listing ID X13852 | Royal LePage
Lac-des-Loups
· House
· Patio · Garden · Deck · Parking · Cellar
Lac-des-Loups · House · Patio · Garden · Deck · Parking · Cellar
Welcome to 198 Stanley, perfectly positioned across from Stanley Park and just steps from the river, with scenic walking and biking trails right outside your door in the heart of New Edinburgh. Set on an impressive 155-foot-deep lot, this property offers exceptional outdoor space with plenty of room for kids to play, with rear-lane access to a detached double-car garage. Enjoy being just a short walk from neighbourhood favourites like Union Street Café and Tavern on the Falls, with excellent schools and everyday amenities nearby. Inside, the bright main floor offers a warm and functional living space with beautifully refinished hardwood floors. The refreshed kitchen features refinished cabinetry, quartz countertops and stainless-steel appliances. Upstairs, you'll find three bedrooms and a full bathroom. The finished basement adds valuable living space with a second full bathroom and a convenient walkout to the private backyard and recently replaced deck. Out front, a landscaped patio w
$ 1,450,000
861 Dunlevie Avenue, Ottawa, ON, K2A 2Z3 house for sale | Listing ID X13848 | Royal LePage
View photo
House · for sale
$ 1,748,000
861 Dunlevie Avenue, Ottawa, ON, K2A 2Z3 house for sale | Listing ID X13848 | Royal LePage
Lac-des-Loups
· House
· Garden · Swimming pool · Deck
Lac-des-Loups · House · Garden · Swimming pool · Deck
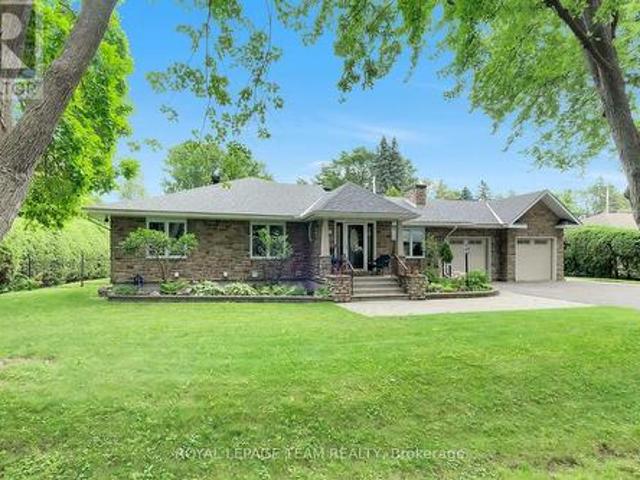
You name it, this bungalow can do it. Designed for every stage of family life, this expansive, move-in-ready home offers nearly 5,000 sq. Ft. of beautifully finished space for living, working, playing and entertaining. Tucked into an exclusive McKellar Heights enclave, it feels spacious and elegant without being overly formal, with a layout designed to bring people together. The open-concept main level flows from the bright living room to the chef's kitchen and impressive family-room addition, with direct access to the oversized deck, four-season hot tub, gazebo and private fenced yard. The generous primary suite is a true retreat, complete with a sitting area, two walk-in closets and a luxurious ensuite. The finished lower level offers outstanding versatility, with space for working out, watching the game, hosting guests and curating a wine collection. A large bedroom with Murphy bed, full bathroom and separate entrance create excellent potential for an in-law or nanny suite. Set on a
$ 1,748,000
125 Snelgrove Drive, Ottawa, ON, K0A 1L0 house for sale | Listing ID X13845 | Royal LePage
View photo
House · for sale
$ 695,000
Updated
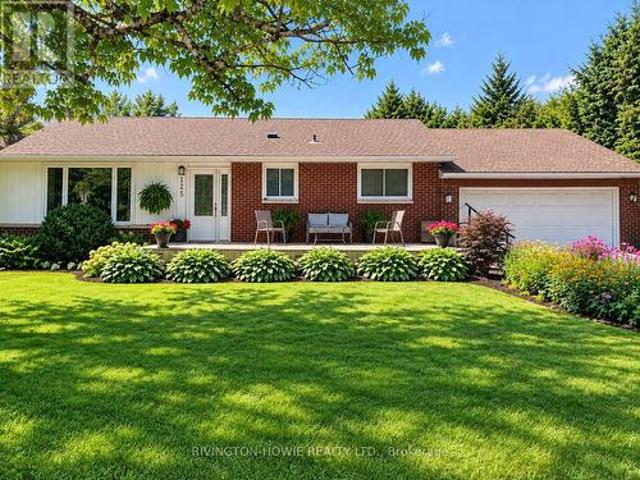
125 Snelgrove Drive, Ottawa, ON, K0A 1L0 house for sale | Listing ID X13845 | Royal LePage
Lac-des-Loups
· House
· Garden · Office room · Fireplace · Swimming pool
Lac-des-Loups · House · Garden · Office room · Fireplace · Swimming pool
Welcome to 125 Snelgrove Drive, a charming 2-bedroom, 2-bathroom bungalow nestled in the heart of the village of Carp. The inviting front porch is the perfect place to enjoy your morning coffee, unwind at the end of the day, or catch up with neighbours. Step inside to a spacious foyer that opens into the bright and welcoming living and dining rooms, featuring rich dark flooring and a beautiful stone gas fireplace. The functional kitchen offers plenty of white cabinetry, a stylish tile backsplash, and convenient access to the lovely 3-season sunroom. The main level features a spacious primary bedroom with walk-in closet, a generously sized second bedroom, and a 4-piece bathroom. The finished lower level provides even more living space with a large recreation room, den/office, 2-piece bathroom, laundry room, cold storage and utility room. The backyard is a true private sanctuary, surrounded by mature trees/shrubs and featuring a wonderful gazebo, fenced pool area with inground saltwater
$ 695,000
Multi Family Ottawa ON 105737696
View photo
House · for sale
Request Details
Multi Family Ottawa ON 105737696
Lac-des-Loups
· House
Lac-des-Loups · House
Explore this exciting real estate opportunity located in the vibrant area of Ottawa. This property is currently priced at CAD2850. A fantastic chance to acquire property in a sought-after location. Whether you are looking for a new location or a significant acquisition, this listing warrants serious consideration. Review all the details and imagine the possibilities. Contact us today for more information!
Request Details
253 Edey Street, Arnprior, ON, K7S 0G3 house for sale | Listing ID X13838 | Royal LePage
View photo
House · for sale
$ 659,900
253 Edey Street, Arnprior, ON, K7S 0G3 house for sale | Listing ID X13838 | Royal LePage
Lac-des-Loups
· House
· Garden · Parking
Lac-des-Loups · House · Garden · Parking
Welcome to 253 Edey Street, a stunning Galileo model by Campanale Homes located in the desirable Callahan Estates community of Arnprior. This meticulously maintained bungalow offers nearly 1,300 sq. Ft. of bright, executive living space designed with an exceptional open-concept layout. Ideally situated near schools, shopping, and popular local restaurants, this home combines modern convenience with small-town tranquillity. The gourmet kitchen serves as the heart of the home, featuring a massive central island, upgraded granite counters, and premium appliances. Designed for functionality, it provides direct access to the double-car garage, laundry room, and the backyard. Throughout the sophisticated living area, you will find gleaming hardwood flooring, chic upgraded accent lighting, and elegant stone surfaces. The primary suite offers a private main-floor retreat, complete with a generous walk-in closet and a spa-like 3-piece ensuite featuring a walk-in shower. A versatile second bedro
$ 659,900
386 Walden Drive, Ottawa, ON, K2K 0M9 house for sale | Listing ID X13844 | Royal LePage
View photo
House · for sale
$ 703,363
386 Walden Drive, Ottawa, ON, K2K 0M9 house for sale | Listing ID X13844 | Royal LePage
Lac-des-Loups
· House
· Office room · Fireplace · Cellar
Lac-des-Loups · House · Office room · Fireplace · Cellar
This stunning HN Homes new build 3-bedroom, 2.5-bath townhome offers modern design, quality craftsmanship, and thoughtful upgrades throughout. The bright, open-concept main level is designed for both everyday living and entertaining, featuring a spacious living room with a cozy fireplace that flows seamlessly into the dining area and contemporary kitchen. The kitchen is beautifully appointed with a large island, premium backsplash and upgraded sink, a convenient bank of pots and pans drawers, and a built-in garbage pullout for added functionality. A stylish powder room completes this level. Upstairs, the primary suite provides a private retreat with a walk-in closet and a luxurious ensuite showcasing a glass corner shower with sliding doors and upgraded wall tile. Two additional well-sized bedrooms, a laundry room and a full bathroom offer flexible space for family, guests, or a home office. The finished basement extends the living space and is enhanced with additional LED potlights, m
$ 703,363
48 Kalbrook Street, Ottawa, ON, K2T 1A6 house for sale | Listing ID X13843 | Royal LePage
View photo
House · for sale
$ 550,000
48 Kalbrook Street, Ottawa, ON, K2T 1A6 house for sale | Listing ID X13843 | Royal LePage
Lac-des-Loups
· House
· Garden
Lac-des-Loups · House · Garden
Welcome to 48 Kalbrook Street, a bright, freshly painted, move-in ready three bedroom, three bathroom freehold townhome in Kanata Lakes, one of Kanata's most sought after communities. The home sits within the boundary for Earl of March Secondary School, one of Ottawa's most highly regarded high schools, and minutes from the Signature Centre, Kanata Centrum with its mix of shops, restaurants, and services, walking trails, the Kanata North tech park, and Highway 417. The front door opens into a generous foyer with hardwood floors and lots of space to drop coats and boots. Rich hardwood carries into an open living and dining space anchored by a large window offering natural light, a cozy space perfect for quiet nights in or hosting friends. The kitchen sits off the dining area and flows into a sunny breakfast nook, where a sliding door opens to a good sized, private backyard made for morning coffee. A two piece powder room completes the main floor. Upstairs, the primary bedroom is spaciou
$ 550,000
760 Kerwin Road, Ottawa, ON, K0A 1T0 house for sale | Listing ID X13839 | Royal LePage
View photo
House · for sale
$ 899,000
760 Kerwin Road, Ottawa, ON, K0A 1T0 house for sale | Listing ID X13839 | Royal LePage
Lac-des-Loups
· House
· Patio · Fireplace · Parking · Cellar
Lac-des-Loups · House · Patio · Fireplace · Parking · Cellar
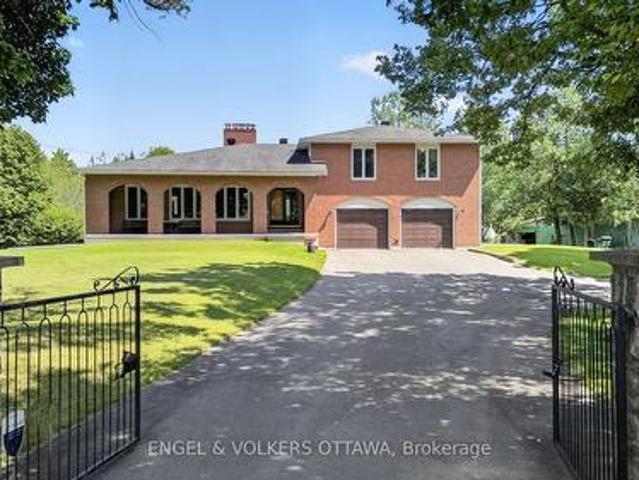
Nestled on a private 18-acre estate in the heart of Dunrobin, 760 Kerwin Road offers an exceptional opportunity to enjoy peaceful country living just minutes from Kanata North. Surrounded by mature trees and natural woodland, this full-brick two-storey home offers 4 bedrooms, 3 bathrooms, a finished basement, a two-car garage, and a detached two-level barn. The gated entrance, circular driveway, and covered front porch with brick archways create a unique first impression. The main level begins at the welcoming foyer, where a floor-to-ceiling stone feature wall leads to an expansive living room highlighted by a dramatic stone wood-burning fireplace and oversized front-facing windows. A formal dining room connects to the kitchen, which features solid wood cabinetry, wraparound countertops, a peninsula with hanging cabinetry, and 2 stoves, which include a wood-burning stove. The adjoining breakfast area overlooks the sunken family room, where sliding patio doors provide seamless access to
$ 899,000
28 Sopwith Private, Ottawa, ON, K0A 1L0 house for sale | Listing ID X13841 | Royal LePage
View photo
House · for sale
$ 959,888
28 Sopwith Private, Ottawa, ON, K0A 1L0 house for sale | Listing ID X13841 | Royal LePage
Lac-des-Loups
· House
· Garden · Fireplace · Cellar
Lac-des-Loups · House · Garden · Fireplace · Cellar
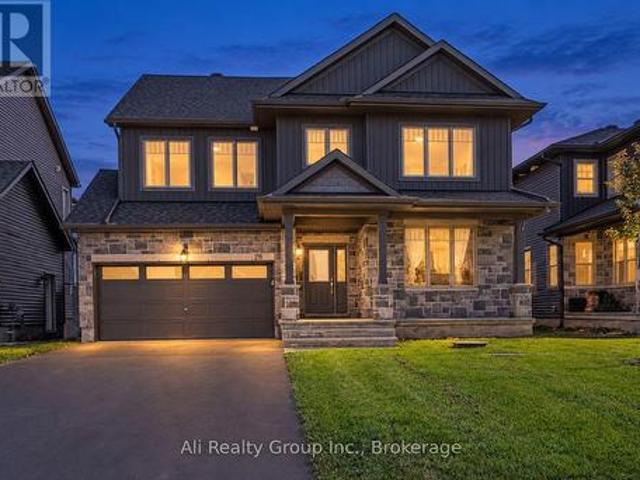
Big family moments have plenty of places to happen here. Around the quartz island, beside the fireplace, or out in the fenced backyard. With five bedrooms and four full bathrooms upstairs, 28 Sopwith Private gives everyone space to call their own, too. Built in 2021 on a 50' x 125' lot in Diamondview Estates, this Phoenix Rutherford offers spaces that work beautifully together. The front living and dining area is ready for celebrations, while the open family room invites quieter evenings by the gas fireplace. At the centre of it all, the kitchen pairs a generous quartz island with a gas stove, stainless steel appliances and a walk-in pantry. Hardwood floors, a herringbone-tile foyer and carefully chosen lighting bring warmth and character to the main level. Upstairs, the primary suite offers a walk-in closet and spacious ensuite. Four additional bedrooms and three more full bathrooms give family and guests welcome breathing room. The partially finished basement adds flexible space now,
$ 959,888
16 Rue Sanctuaire, Gatineau. QC, J8R 1T3 house for sale | Listing ID 19149 | Royal LePage
View photo
House · for sale
$ 499,900
16 Rue Sanctuaire, Gatineau. QC, J8R 1T3 house for sale | Listing ID 19149 | Royal LePage
Lac-des-Loups
· House
· Cellar
Lac-des-Loups · House · Cellar
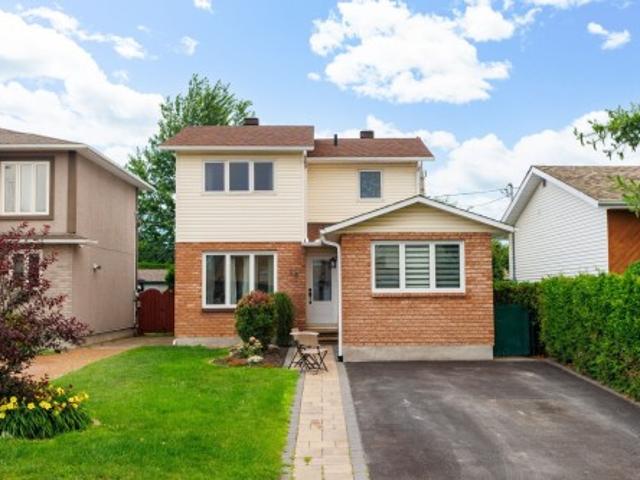
Very competitively priced! Great opportunity in Gatineau! Single-family home offering 3 bedrooms with the possibility of a 4th, 2 bathrooms, including an ensuite off the primary bedroom, and a fully finished basement. Many improvements: roof 2023, kitchen cabinets 2019, bathroom 2024, main and upper-level windows and doors 2020. Paved and extended driveway, attractive landscaping. Sought-after area near Montée Paiement and all services. Ideal for a family. A visit will convince you!
$ 499,900
35 Bedford Crescent, Ottawa, ON, K1K 0E6 house for sale | Listing ID X13844 | Royal LePage
View photo
House · for sale
$ 965,000
35 Bedford Crescent, Ottawa, ON, K1K 0E6 house for sale | Listing ID X13844 | Royal LePage
Lac-des-Loups
· House
· Garden · Parking
Lac-des-Loups · House · Garden · Parking
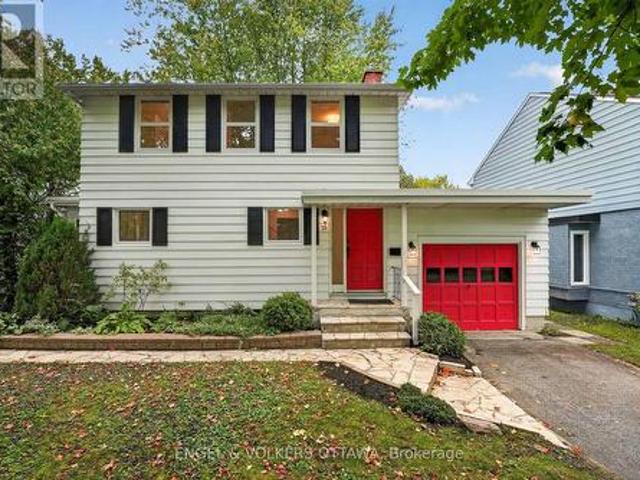
Set on a quiet, tree-lined street in one of Ottawa's most established family neighbourhoods, this charming three-bedroom home blends classic curb appeal with tasteful updates throughout. A signature red door and matching carriage-style garage set against white siding and black shutters give the home instant character. The kind of first impression that feels both welcoming and distinctive. Inside, a thoughtfully designed layout makes the most of every room, offering easy everyday flow and comfortable spaces for family living and entertaining alike. Three well-proportioned bedrooms provide room to grow, while the home's updates bring modern comfort without sacrificing the warmth and craftsmanship of its original design, still leaving room to make it your own. A covered front entry and attached garage add everyday convenience, and the natural stone walkway, mature perennial gardens, and towering trees complete a picture-perfect setting. Manor Park is beloved for its mature canopy, friendl
$ 965,000
156 Rivington Street, Ottawa, ON, K0A 1L0 house for sale | Listing ID X13837 | Royal LePage
View photo
House · for sale
$ 699,900
Updated
156 Rivington Street, Ottawa, ON, K0A 1L0 house for sale | Listing ID X13837 | Royal LePage
Lac-des-Loups
· House
· Fireplace
Lac-des-Loups · House · Fireplace
Open house sat 11-1 on way to market! Backing directly onto protected greenspace and the serene Carp River, this 2-storey executive townhome with loft offers a lifestyle like no other. The light-filled main floor seamlessly connects open living spaces to a three-sided gas fireplace, while the top-floor loft wows with incredible elevated views. Combined with high-end finishes throughout, you get peaceful nature at back and vibrant village life just steps from your front door. With 2,503 Sq ft. Living space (abv Gr) this stunning, light-filled and south facing 3-bedroom townhome sits on a quiet, low-traffic street and backs directly onto the tranquil Carp River and protected greenspace. The main level showcases an inviting open-concept layout complete with hardwood flooring and the living and dining room share a three-sided gas fireplace. The sunny kitchen with natural gas stove, granite countertops and pot lighting, and a powder room with granite counter & vessel sink complete the main
$ 699,900
709 George Street, Mcnab/Braeside, ON, K7S 3Y9 house for sale | Listing ID X13836 | Royal LePage
View photo
House · for sale
$ 614,900
Updated
709 George Street, Mcnab/Braeside, ON, K7S 3Y9 house for sale | Listing ID X13836 | Royal LePage
Lac-des-Loups
· House
· Garden · Deck
Lac-des-Loups · House · Garden · Deck
Well-maintained 1,152 sq. ft. Home offering 3+1 bedrooms and a functional layout with plenty of updated living space. The main floor features a convenient 2-piece bathroom located in the laundry room, and bright, tastefully decorated interiors. The kitchen, living room, laundry room, and recreation room were fully renovated in 2024, as well as the replacement of the well pump. Additional updates include appliances approximately 2 years old, a new air conditioner, and a new pressure-treated back deck. The home is also wired with a generator hookup. Outside, enjoy an interlock driveway and established gardens. Located on a quiet dead-end cul-de-sac, just a 2-minute walk to the Ottawa River, next to a walking trail, and approximately 5 minutes from downtown. (Id: 27)
$ 614,900
1414 Sherruby Way, Ottawa, ON, K2W 1B1 house for sale | Listing ID X13840 | Royal LePage
View photo
House · for sale
$ 1,285,000
1414 Sherruby Way, Ottawa, ON, K2W 1B1 house for sale | Listing ID X13840 | Royal LePage
Lac-des-Loups
· House
· Garden · Office room · Fireplace
Lac-des-Loups · House · Garden · Office room · Fireplace
A rare opportunity to enjoy acreage, privacy & country living just minutes from Kanata, 1414 Sherruby Way is an impressive 2-storey brick home set on a beautifully treed 2-acre lot in a sought-after country estate community. Surrounded by mature trees with no rear neighbours & backing onto Loch March Golf Club, this is a place where kids can explore, families can spread out & wildlife is part of the everyday view-all while staying remarkably close to the city. Inside, timeless character meets beautiful modern finishes in a home designed for both everyday living & effortless entertaining. A spacious office sits just off the entrance, while formal living & dining rooms with hardwood floors lead to the heart of the home: an expansive kitchen with a centre island, built-in cooktop, wall ovens, stainless steel appliances, backyard-facing sink & bright breakfast area. A vaulted sunroom provides direct access to the backyard, while the sunken family room with fireplace offers a cozy place to
$ 1,285,000
811 Iroquois Road, Ottawa, ON, K2A 3N3 house for sale | Listing ID X13839 | Royal LePage
View photo
House · for sale
$ 869,000
811 Iroquois Road, Ottawa, ON, K2A 3N3 house for sale | Listing ID X13839 | Royal LePage
Lac-des-Loups
· House
· Patio · Garden · Office room · Fireplace · Parking · Cellar
Lac-des-Loups · House · Patio · Garden · Office room · Fireplace · Parking · Cellar
Welcome to this immaculate 3-bedroom bungalow, nestled on a generous 75 ft lot in sought-after Glabar Park! A rare and versatile feature is the property's dual laneways, providing both a single-car garage and carport. The carport offers convenient direct side-door access to the basement. Creating excellent potential for a separate in-law suite with its own private driveway. Inside, discover a bright and inviting living room featuring a large picture window and wood burning fireplace, and flows easily to the formal dining room with patio access. Sun-filled kitchen boasting solid oak cabinetry, stainless steel appliances, and eating area. Three well-sized bedrooms and an updated 4-piece bathroom complete the main level. Finished basement. With 9 windows. Offers a spacious rec room, additional full bathroom, office nook and ample storage. Step outside to your private backyard oasis, beautifully landscaped with gorgeous perennial gardens, a tranquil pond / water feature and inviting patio
$ 869,000
33 23 Lightfoot Place, Ottawa, ON, K2L 3M6 townhouse for sale | Listing ID X13839 | Royal LePage
View photo
Townhouse · for sale
$ 349,900
Updated
33 23 Lightfoot Place, Ottawa, ON, K2L 3M6 townhouse for sale | Listing ID X13839 | Royal LePage
Lac-des-Loups
· Townhouse
· Garden · Fireplace · Deck · Parking
Lac-des-Loups · Townhouse · Garden · Fireplace · Deck · Parking
Open House Saturday October 17th, 3-4:30pm. Wow! Great opportunity to Own or for Investors at an affordable price. Spacious 3 bedroom, 2.5 bath located on a quiet cul de sac in the sought after family neighborhood of Katimavik. Features include; attached single garage plus laneway, nice curb appeal, ground floor walk-out family room to private backyard, 2nd floor has open concept design, living room with wood burning fireplace and access to back deck, formal dining room, eat-in kitchen with plenty of cupboard space, laundry closet & 2pc bath, 3rd floor offers primary bedroom with 3pc ensuite bath, 2 additional bedrooms and full bath. This home is centrally located in Kanata and provides quick access to all your daily needs. Priced to Sell & reflects need for some updating. Now is the time to make this home your own! (Id: 27)
$ 349,900
323 Poulin Avenue, Ottawa, ON, K2B 5T7 house for sale | Listing ID X13834 | Royal LePage
View photo
House · for sale
$ 558,000
323 Poulin Avenue, Ottawa, ON, K2B 5T7 house for sale | Listing ID X13834 | Royal LePage
Lac-des-Loups
· House
Lac-des-Loups · House
Welcome home to 323 Poulin Avenue, a bright and inviting two-storey semi-detached home nestled in the heart of Britannia, one of Ottawa's most loved neighbourhoods! With three spacious bedrooms, plenty of flexible living space, and an unbeatable location just steps from Britannia Beach, the Ottawa River, NCC pathways, Farm Boy, local cafés, restaurants, schools, parks, and transit, this is a home that makes it easy to enjoy the best of city living and the outdoors. Step inside to a sun-filled main level featuring rich hardwood flooring and a spacious open-concept layout that feels both comfortable and welcoming. Oversized windows bring in an abundance of natural light while offering lovely views of the mature neighbourhood. The formal dining area provides the perfect setting for family dinners and entertaining, while the cheerful kitchen features crisp white cabinetry, generous counter space, a large window above the sink, and a sunny breakfast nook ideal for slow mornings and your fir
$ 558,000
285 Fireside Drive, Ottawa, ON, K0A 3M0 house for sale | Listing ID X13827 | Royal LePage
View photo
House · for sale
$ 829,900
285 Fireside Drive, Ottawa, ON, K0A 3M0 house for sale | Listing ID X13827 | Royal LePage
Lac-des-Loups
· House
· Garden · Fireplace · Swimming pool · Deck · Air conditioning
Lac-des-Loups · House · Garden · Fireplace · Swimming pool · Deck · Air conditioning
Welcome to Constance Bay, where nature, recreation & community come together. Set on a stunning 1-acre lot backing directly onto the Torbolton Pine Forest, this beautifully maintained home offers exceptional privacy, peaceful surroundings & breathtaking backyard views from the primary bedroom. Enjoy an incredible outdoor lifestyle with a pool, hot tub, multiple decks & plenty of space to relax and entertain. Not located in the flood zone. Extensively updated, including a full septic system replacement/upgraded system (2025) with 6,000L tank & filter media bed, Carrier high-efficiency furnace (2023), new windows & doors (2023) with transferable 25-year warranty, owned high-efficiency natural gas HWT (2022), new pool pump & rear/sunroom decks (2024), new pool liner & hot tub (2023), Bell fibre internet (2023), AC (2019), dual sump-pump system with independent circuits (2019), gas fireplace (2020/21) & roof with 50-year shingles (2011). Additional features include a sandpoint well, 400-am
$ 829,900
1318 Lisgar Road, Ottawa, ON, K1M 0E9 Luxury House for sale | Listing ID X13834 | Royal LePage Carriage Trade Luxury Properties
View photo
House · for sale
$ 2,780,000
1318 Lisgar Road, Ottawa, ON, K1M 0E9 Luxury House for sale | Listing ID X13834 | Royal LePage Carriage Trade Luxury Properties
Lac-des-Loups
· House
· Garden · Fireplace · Deck · Equipped kitchen
Lac-des-Loups · House · Garden · Fireplace · Deck · Equipped kitchen
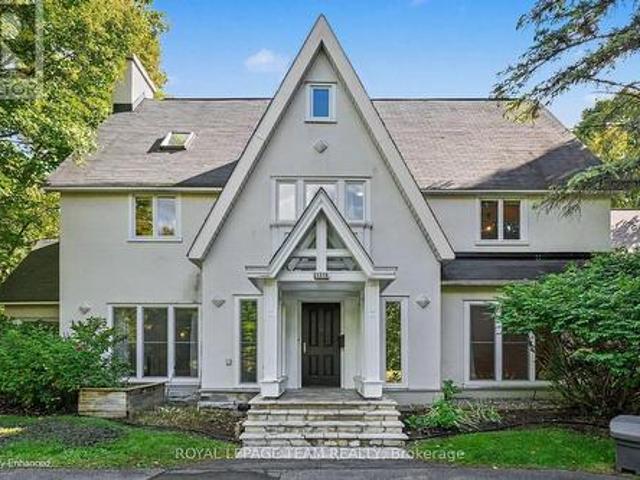
This stately 8-bedroom, 2.5-storey residence in the Old Village of Rockcliffe Park, Ottawa, is set on a prominent corner lot across from the walking paths of Pine Hill. Rockcliffe Park is one of Ottawa's most prestigious neighbourhoods, home to many ambassadors' residences as well as private family homes. With over 5,500 sq. Ft. of above-grade living space, this home has long served as a diplomatic residence and now offers a rare opportunity to refine and restore one of Ottawa's most established addresses. The main floor is built for formal entertaining and everyday living. The kitchen features granite countertops, quality appliances, multiple built-in ovens, 2 dishwashers and a Wolf gas range. The living and dining rooms showcase herringbone parquet flooring and crown moulding. A bright four-season sunroom with skylights and exposed beams opens to a screened-in deck and landscaped yard. You'll also find a main-floor office, 3 wood-burning fireplaces and 2 staircases, including a centr
$ 2,780,000
13 Brixton Way, Ottawa, ON, K2S 2N9 house for sale | Listing ID X13835 | Royal LePage
View photo
House · for sale
$ 679,000
13 Brixton Way, Ottawa, ON, K2S 2N9 house for sale | Listing ID X13835 | Royal LePage
Lac-des-Loups
· House
Lac-des-Loups · House
Welcome to the highly sought-after Grafton model by Richcraft Homes, perfectly situated on a quiet, family-friendly street in the heart of Stittsville. Just steps from the Trans Canada Trail, parks, and top-rated schools. This beautifully maintained, freshly painted townhome offers refined, move-in ready living with thoughtful upgrades throughout. Why wait for a new build when you can enjoy a turnkey home featuring quartz countertops throughout, stainless steel appliances, extended kitchen cabinetry, a hardwood staircase, and upgraded luxury vinyl flooring-all in a completely carpet-free interior. A bright foyer leads into the open-concept main level, where gleaming hardwood floors, pot lights, and oversized windows create a warm and elegant atmosphere. The chef-inspired kitchen showcases crisp white quartz countertops, stainless steel appliances, extended cabinetry, and a walk-in pantry, seamlessly flowing into the dining and living areas. The living room is anchored by a cozy natural
$ 679,000
103 Rue Bourgeau N. Gatineau Aylmer, QC, J9H 5L9 house for sale | Listing ID 23436 | Royal LePage
View photo
House · for sale
$ 479,900
103 Rue Bourgeau N. Gatineau Aylmer, QC, J9H 5L9 house for sale | Listing ID 23436 | Royal LePage
Lac-des-Loups
· House
· Garden · Deck · Swimming pool · Cellar
Lac-des-Loups · House · Garden · Deck · Swimming pool · Cellar
This tastefully renovated 1,420 sq. Ft. semi-detached home is located in a sought-after neighbourhood, close to all amenities. It offers three bedrooms, bright living spaces and no carpeting. The renovated kitchen features a large island and plenty of storage. The flooring, bathroom and powder room have also been updated. A wall-mounted air conditioner ensures your comfort during the summer months. The finished basement offers a spacious family room and a bar area. Outside, enjoy a private backyard with a deck and above-ground pool. A warm, functional and move-in-ready property!
$ 479,900
154 Ottawa Street, Arnprior, ON, K7S 1X7 house for sale | Listing ID X13830 | Royal LePage
View photo
House · for sale
$ 725,000
154 Ottawa Street, Arnprior, ON, K7S 1X7 house for sale | Listing ID X13830 | Royal LePage
Lac-des-Loups
· House
· Garden · Fireplace
Lac-des-Loups · House · Garden · Fireplace
Nature at your doorstep! Amazing location at the entrance to Gillies Grove, this unique bungalow offers the perfect blend of small town convenience in a peaceful, natural setting. Enjoy urban living with 50 acres of first growth forest just steps from your door! The warm living room features a gas fireplace & hardwood floors and a picture window. The formal dining area provides a wonderful space for entertaining while enjoying a great view of the perennial gardens. The functional galley kitchen boasts stainless steel appliances, plenty of counter space, plus a full wall of pantry. A lovely solarium provides the perfect spot for morning coffee, a breakfast nook, or a quiet reading area. The spacious primary bedroom features a walk-in closet & convenient cheater access to the main bath. Two additional bedrooms complete the main level, along with a beautifully renovated 3-piece bath. The bathroom has been updated with a walk-in shower vanity, & for added convenience a main floor stackable
$ 725,000
33 Rue Renaud, Gatineau. QC, J8T 3A2 house for sale | Listing ID 22443 | Royal LePage
View photo
House · for sale
$ 349,900
33 Rue Renaud, Gatineau. QC, J8T 3A2 house for sale | Listing ID 22443 | Royal LePage
Lac-des-Loups
· House
Lac-des-Loups · House
Comfortable 981 sq. ft. Single-family home located in a sought-after neighbourhood close to services. It offers 3 bedrooms, 2 bathrooms, and functional living spaces designed to meet the needs of the entire family. Its practical layout provides everyone with a comfortable space for everyday living. A wonderful opportunity to become a homeowner in a desirable neighbourhood!
$ 349,900

Get email alerts

Don't miss out: be the first to know about new properties

The alert was correctly created

On subscribing you accept the conditions of use and the privacy policy
Alert
Receive new ads in your inbox
Save this search
Receive alerts for new listings

We'll send you an email when we have new properties for: "Properties for sale in Lac-des-Loups"

The alert was correctly created

Get email alerts and be the first to see new listings
Required field
On subscribing I accept the terms of the privacy policy
Perfect! You'll soon start receiving new listings via email
Alert
Receive an email when we have new ads for Properties for sale in Lac-des-Loups
Save this search
Filters

Bedrooms

Area (sq.ft)

sq.ft
sq.ft

Price

$
$

Filter by property type

Bathrooms

Clear all filters
Receive notifications when new entries are published.