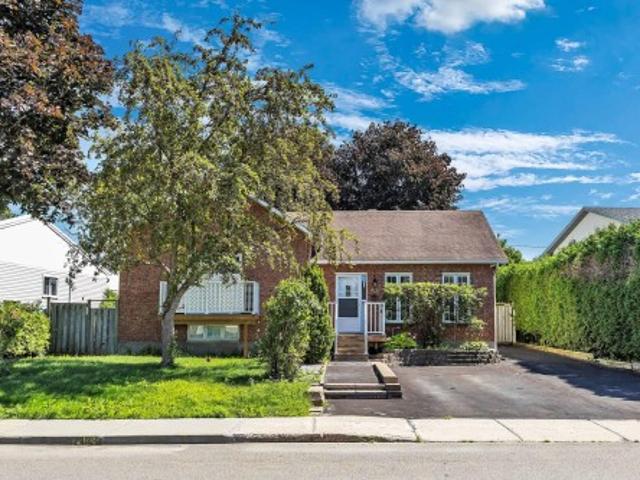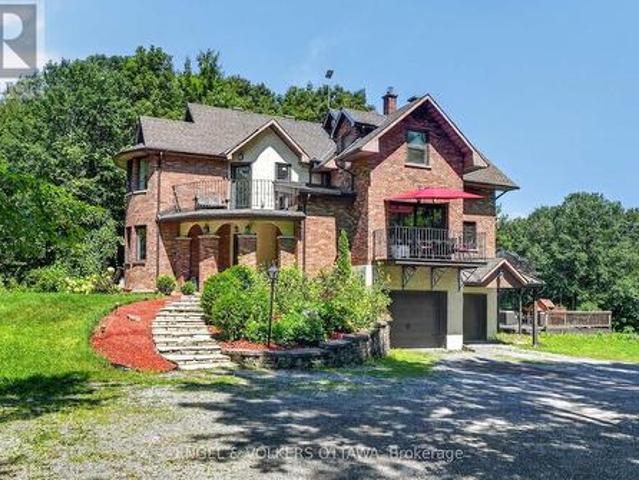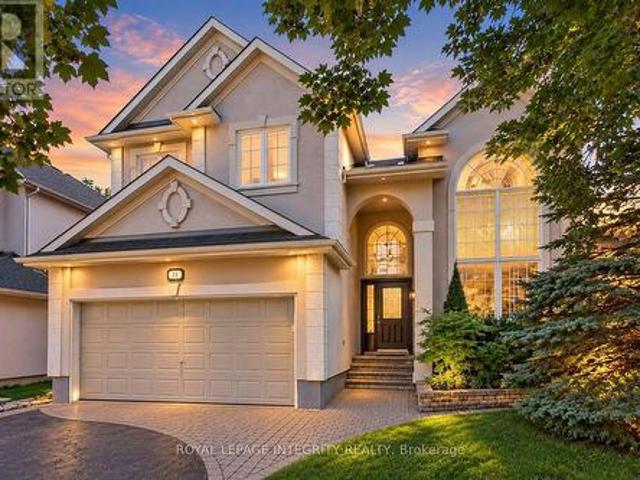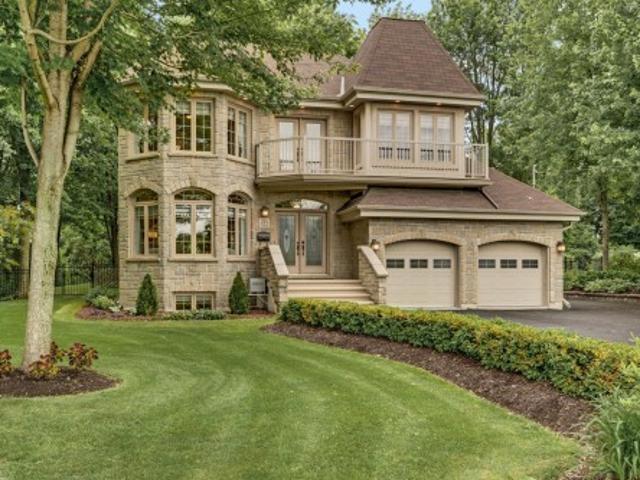
722 properties for sale in Lac-des-Loups

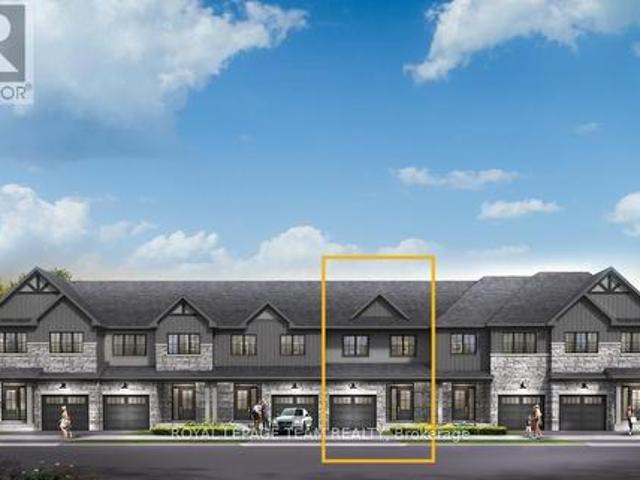
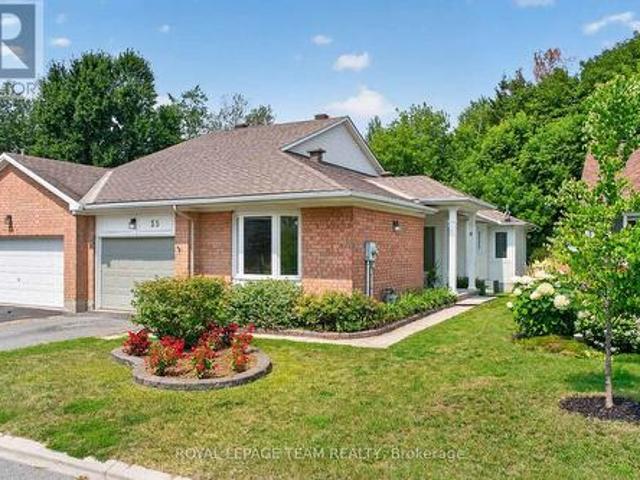
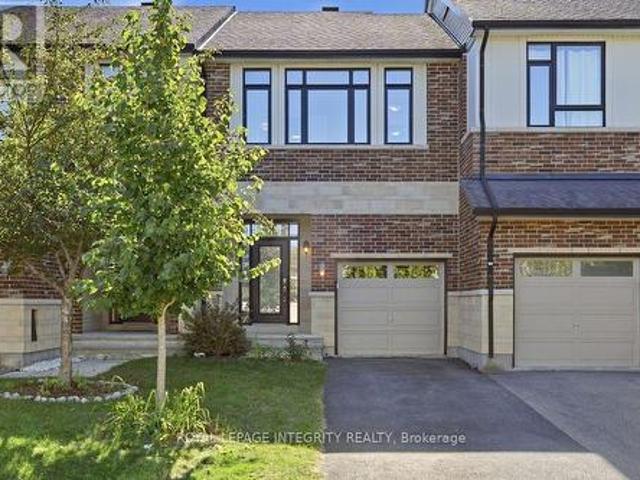
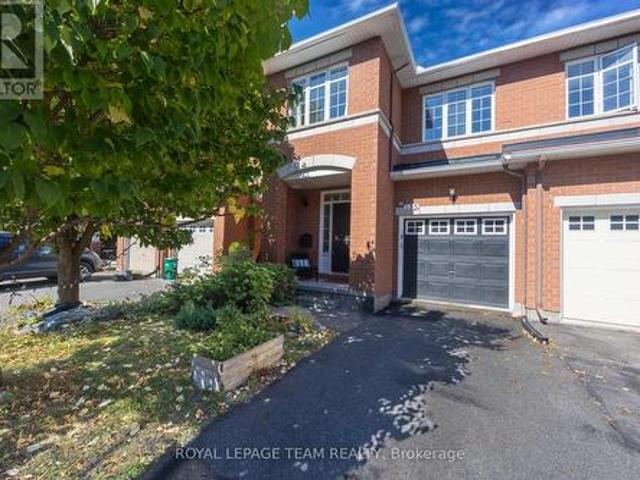
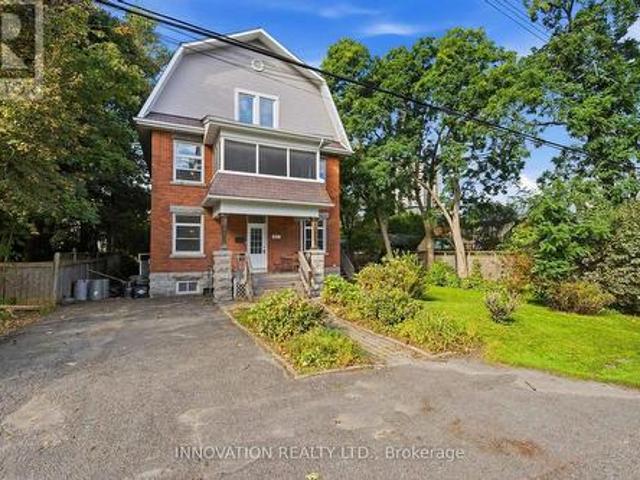
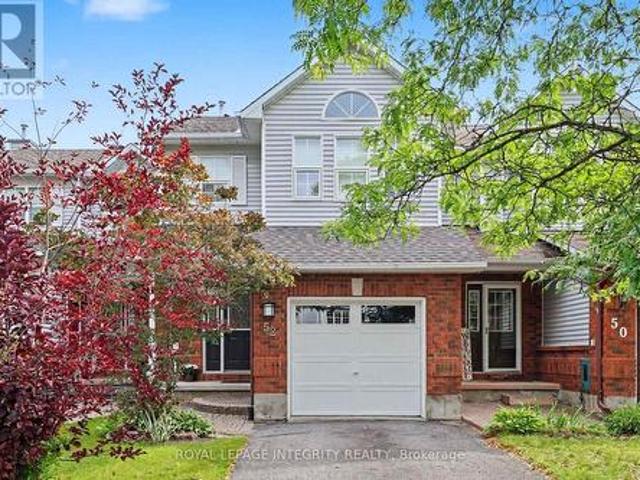
52 Blackdome Crescent, Ottawa, ON, K2T 1A9 house for sale | Listing ID X13832 | Royal LePage
View photo
House · for sale
$ 599,900
52 Blackdome Crescent, Ottawa, ON, K2T 1A9 house for sale | Listing ID X13832 | Royal LePage
Lac-des-Loups
· House
Lac-des-Loups · House
OPEN HOUSE on Saturday, October 10, from 1 to 3 PM. Welcome to 52 Blackdome Crescent-an ideal opportunity for first-time buyers and growing families to settle into the highly sought-after Kanata Lakes community. This well-maintained townhome offers over 1,600 sq. Ft. of comfortable, functional living space designed for everyday life. Step inside to a welcoming foyer with powder room transitioning into the main level which offers great flow for both busy family life and entertaining, with a formal dining area and a sunny breakfast nook with vaulted ceilings and a skylight that fills the home with natural light, creating a bright and inviting space for your morning coffee. The updated flooring (2025), fresh main floor paint (2021), and 3 windows which had condensation replaced (May 2026) give the home a clean, modern feel. Upstairs, the spacious primary bedroom provides a relaxing retreat with a walk-in closet and private ensuite, while additional bedrooms offer flexibility for kids, gue
$ 599,900
10 Ch. Jasmin, Chelsea, QC, J9B 1X9 house for sale | Listing ID 19681 | Royal LePage
View photo
House · for sale
$ 899,900
Updated
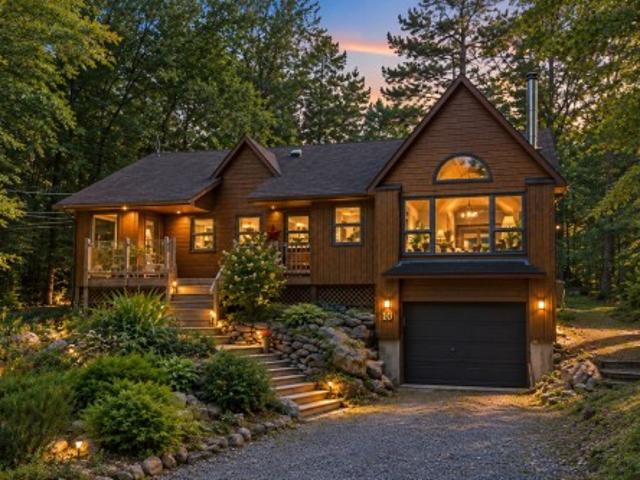
10 Ch. Jasmin, Chelsea, QC, J9B 1X9 house for sale | Listing ID 19681 | Royal LePage
Lac-des-Loups
· House
· Cellar
Lac-des-Loups · House · Cellar
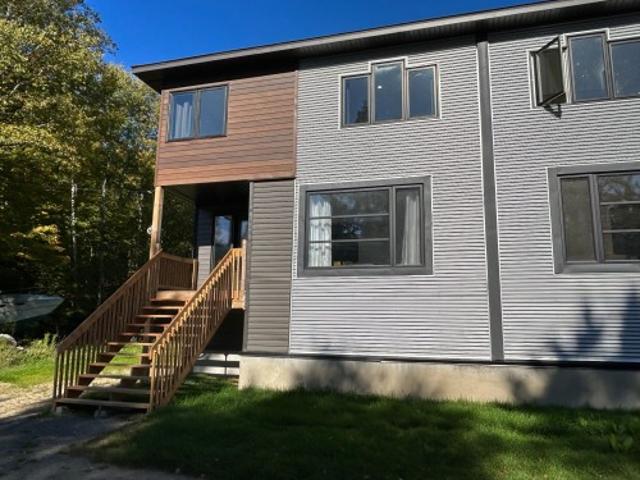
Nestled in a quiet cul-de-sac steps from hidden forest trails, this Chelsea home was completely transformed with over $500K in luxury renovations since 2021. Inside, exceptional craftsmanship shines through custom hardwood vanities and custom hardwood shelving units. Highlights include a fully finished basement, a new high-efficiency heat pump system for year-round comfort, and stunning professional landscaping. Experience turn-key modern elegance surrounded by nature in desirable Old Chelsea!
$ 899,900
A 9 Ch. Du Lac Huot, Val Des Monts, QC, J8N 1E2 house for sale | Listing ID 23218 | Royal LePage
View photo
House · for sale
$ 429,900
A 9 Ch. Du Lac Huot, Val Des Monts, QC, J8N 1E2 house for sale | Listing ID 23218 | Royal LePage
Lac-des-Loups
· House
· Parking
Lac-des-Loups · House · Parking
Stunning Renovated Property. 1,550 sq.ft. This beautifully updated home offers three spacious bedrooms, a full bathroom, and a convenient powder room. The large kitchen features a walkin pantry and washer/dryer hookups, making everyday living both practical and comfortable. You'll appreciate the ceramic and floating floors, as well as the generous lot that includes an attached garage, perfect for storage or projects. Ideal Location Perfectly situated just 30 minutes from Gatineau and Ottawa. A mustsee opportunity. Contact me for details or to schedule a visit
$ 429,900
303 307 Donald B Munro Drive, Ottawa, ON, K0A 1L0 vacant lan.
View photo
House · for sale
$ 1,190,000
$ 528/sq.ft
303 307 Donald B Munro Drive, Ottawa, ON, K0A 1L0 vacant lan.
Lac-des-Loups
· 2,250 sq.ft · 2 Bedrooms · 1 Bath · House
Lac-des-Loups · 2,250 sq.ft · 2 Bedrooms · 1 Bath · House
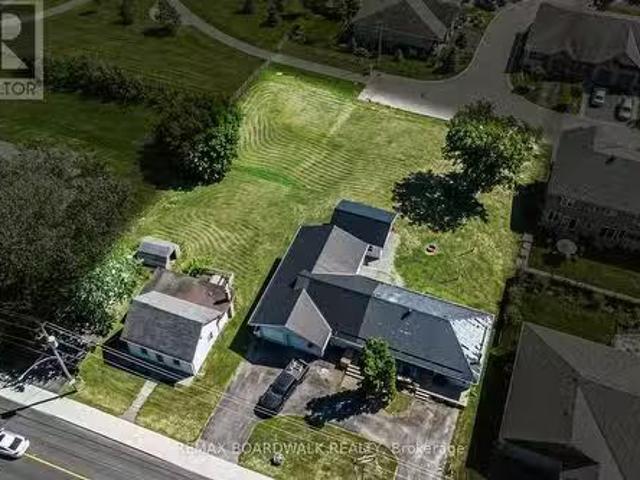
Heres your opportunity to own nearly 0.75 acres of prime development land in the heart of Carp Village backing onto Salisbury Road and siding onto Rivington Park. Zoned V3B, this unique corner lot boasts over 157 ft of frontage on Donald B. Munro Drive, 157 ft on Salisbury Road, and approximately 200 ft of depth. With dual frontages and generous dimensions, the property offers exciting development potential on both sides (subject to approval). Not ready to build just yet? Enjoy the peaceful surroundings and park-like setting in the meantime. Environmental reports, proposed development plans, and supporting documentation on file. (id:27). Still available at ListedBuy!
$ 1,190,000
121 Deltaview Lane, Ottawa, ON, K2J 7N4 house for sale | Listing ID X13819 | Royal LePage
View photo
House · for sale
$ 624,900
121 Deltaview Lane, Ottawa, ON, K2J 7N4 house for sale | Listing ID X13819 | Royal LePage
Lac-des-Loups
· House
· Cellar
Lac-des-Loups · House · Cellar
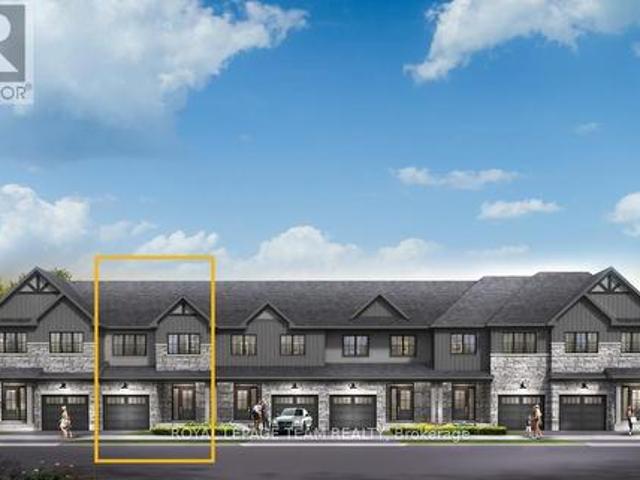
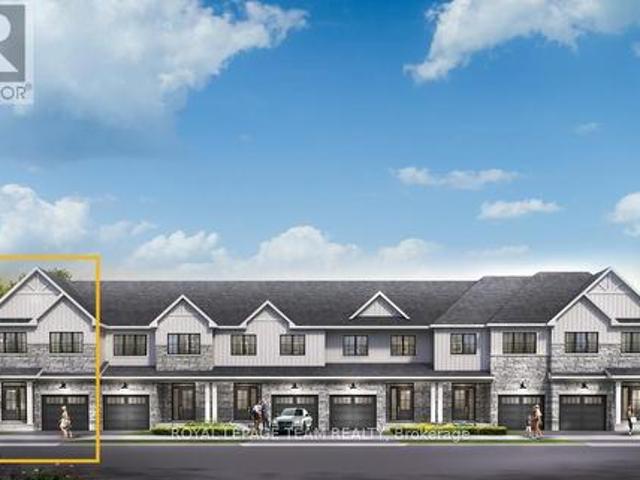
Live well in the Gladwell Executive Townhome. The dining room and living room flow together seamlessly, creating the perfect space for family time. The kitchen offers ample storage with plenty of cabinets and a pantry. The main floor is open and naturally-lit, while you're offered even more space with a finished look-out basement with rec room. The second floor features 3 bedrooms, 2 bathrooms and the laundry room. The primary bedroom offers a 3-piece ensuite and a spacious walk-in closet. Don't miss your chance to live along the Jock River surrounded by parks, trails, and countless Barrhaven amenities. April 8th 2027 occupancy! (Id: 27)
$ 624,900
383 Hamilton Avenue S, Ottawa, ON, K1Y 1C8 house for sale | Listing ID X13831 | Royal LePage
View photo
House · for sale
$ 1,374,000
383 Hamilton Avenue S, Ottawa, ON, K1Y 1C8 house for sale | Listing ID X13831 | Royal LePage
Lac-des-Loups
· House
· Garden · Fireplace · Cellar
Lac-des-Loups · House · Garden · Fireplace · Cellar
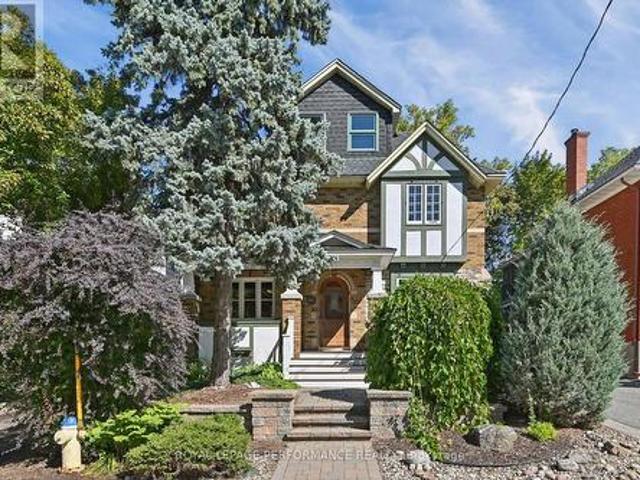
Welcome to this charming character home in Ottawa's sought-after Civic Hospital neighbourhood, where timeless architectural details blend beautifully with modern comfort. Rich hardwood floors, original woodwork, stained-glass accents and a classic fireplace bring warmth and personality throughout. The main level offers a bright and inviting living room, a generous formal dining room with French doors, and a well-appointed kitchen with ample cabinetry, granite counters and stainless-steel appliances. Large windows provide an abundance of natural light. The second level features four comfortable bedrooms and a full bathroom, while the entire third floor is dedicated to a spacious primary retreat complete with a four-piece ensuite featuring a glass-enclosed shower, soaker tub and skylight. The finished basement adds valuable living space with a large recreation room, powder room, laundry room and additional storage. Outside, enjoy a private, fenced backyard shaded by mature trees, an expa
$ 1,374,000
123 Deltaview Lane, Ottawa, ON, K2J 7N4 house for sale | Listing ID X13819 | Royal LePage
View photo
House · for sale
$ 612,900
123 Deltaview Lane, Ottawa, ON, K2J 7N4 house for sale | Listing ID X13819 | Royal LePage
Lac-des-Loups
· House
· Cellar
Lac-des-Loups · House · Cellar
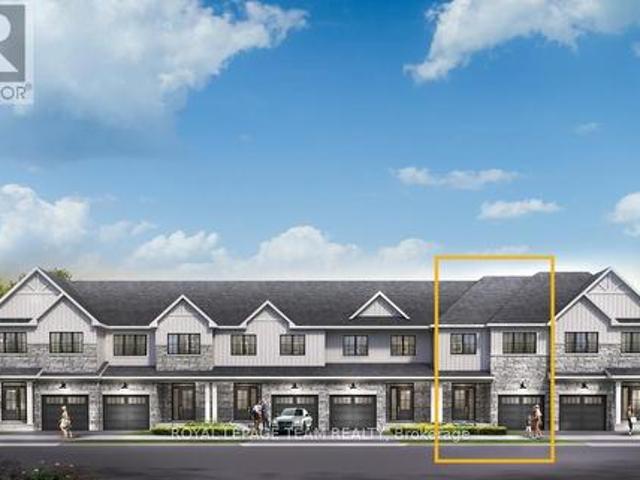
Unwind in the Ashbury Executive Townhome. The open-concept main floor is perfect for family gatherings, from the bright kitchen to the open-concept dining area to the naturally-lit living room. The second floor features 3 bedrooms, 2 bathrooms and the laundry room. The primary bedroom includes a 3-piece ensuite, a spacious walk-in closet and additional storage. Plus, a finished look out basement with rec room for even more space. Don't miss your chance to live along the Jock River surrounded by parks, trails, and countless Barrhaven amenities. April 13th 2027 occupancy! (Id: 27)
$ 612,900
115 Deltaview Lane, Ottawa, ON, K2J 7N4 house for sale | Listing ID X13819 | Royal LePage
View photo
House · for sale
$ 690,900
115 Deltaview Lane, Ottawa, ON, K2J 7N4 house for sale | Listing ID X13819 | Royal LePage
Lac-des-Loups
· House
· Cellar
Lac-des-Loups · House · Cellar
Find more room for family in the 4-bedroom Rockcliffe Executive Townhome. You're all connected on the open-concept main floor, from the dazzling kitchen to the formal dining room and bright living room. Find more space in the look-out basement with a finished rec room. The second floor features all 4 bedrooms, 2 bathrooms and the laundry room, while the primary bedroom includes a 3-piece ensuite and a spacious walk-in closet. Don't miss your chance to live along the Jock River surrounded by parks, trails, and countless Barrhaven amenities. April 1st 2027 occupancy! (Id: 27)
$ 690,900
103 Deltaview Lane, Ottawa, ON, K2J 7N4 house for sale | Listing ID X13819 | Royal LePage
View photo
House · for sale
$ 637,900
103 Deltaview Lane, Ottawa, ON, K2J 7N4 house for sale | Listing ID X13819 | Royal LePage
Lac-des-Loups
· House
· Cellar
Lac-des-Loups · House · Cellar
There's more room for family in the Lawrence Executive Townhome. Discover a bright, open-concept main floor, where you're all connected. From the spacious kitchen to the adjoined dining and living space. The basement provides even more space with a finished rec room. The second floor features 4 bedrooms, 2 bathrooms and the laundry room. The primary bedroom includes a 3-piece ensuite and a spacious walk-in closet. Don't miss your chance to live along the Jock River surrounded by parks, trails, and countless Barrhaven amenities. April 14th 2027 occupancy! (Id: 27)
$ 637,900
53 Boul. St Joseph, Gatineau Hull, QC, J8T 7W3 commercial.
View photo
House · for sale
$ 549,900
53 Boul. St Joseph, Gatineau Hull, QC, J8T 7W3 commercial.
Lac-des-Loups
· House
Lac-des-Loups · House
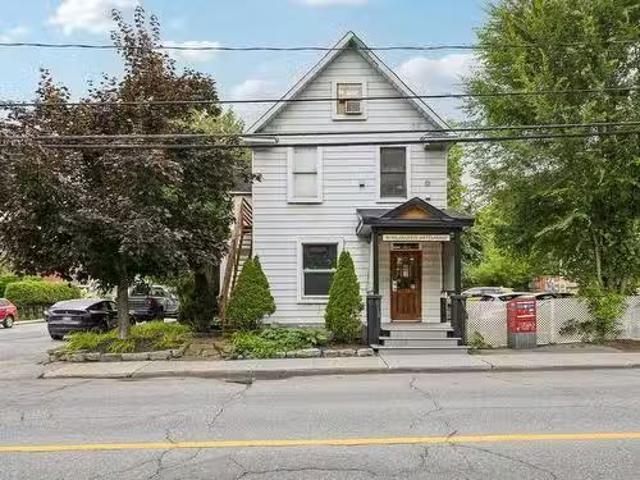
Here is your chance to perpetuate the history of Le Pain dAlain. Symbol of excellence in the bakery world for more than 30 years, it is now time to put its success and evolution in the hands of a new administration. Still available at ListedBuy!
$ 549,900
92 Seabert Drive, Arnprior, ON, K7S 0K1 house for sale | Listing ID X13818 | Royal LePage
View photo
House · for sale
$ 549,999
92 Seabert Drive, Arnprior, ON, K7S 0K1 house for sale | Listing ID X13818 | Royal LePage
Lac-des-Loups
· House
· Garden · Cellar
Lac-des-Loups · House · Garden · Cellar
Welcome to this bright and spacious End-unit bungalow in Arnprior's sought-after Marshalls Bay Meadows community, where the Madawaska and Ottawa Rivers meet. Built by Neilcorp Homes, this home blends modern comfort with small-town charm and everyday convenience. The open-concept main floor features a stylish kitchen with stainless steel appliances and a large peninsula overlooking the living and dining areas. Sliding doors open to the backyard, where a wooden deck-recently built at a cost of $12,000-provides an inviting setting for outdoor dining, relaxing, and entertaining. Two generous bedrooms include a primary suite with a 3-piece ensuite and a large closet. A full main bathroom and convenient stackable laundry complete the main level. The fully finished basement adds valuable living space with a third bedroom, a 4-piece bathroom, a spacious recreation room, and ample storage in the utility area. Located approximately 30 minutes from Kanata and close to nature trails, a marina, bea
$ 549,999
50 Charles Street, Ottawa, ON, K1M 2H2 house for sale | Listing ID X13827 | Royal LePage
View photo
House · for sale
$ 1,349,000
50 Charles Street, Ottawa, ON, K1M 2H2 house for sale | Listing ID X13827 | Royal LePage
Lac-des-Loups
· House
· Garden · Office room · Fireplace · Parking · Cellar
Lac-des-Loups · House · Garden · Office room · Fireplace · Parking · Cellar
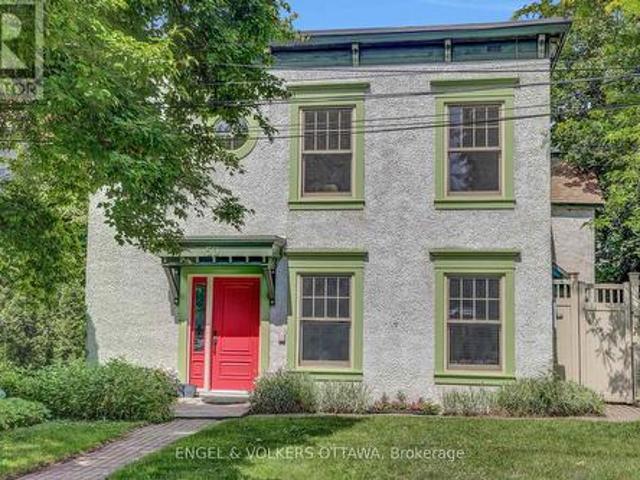
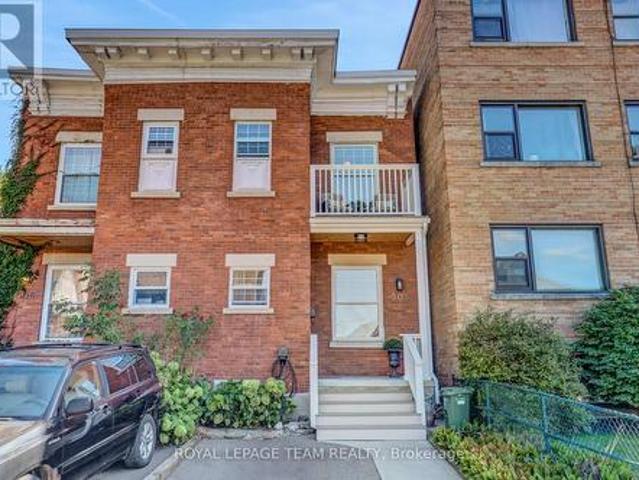
Historic home built circa 1865 originally part of Thomas MacKay's estate. Wonderful three-storey semi in the heart of New Edinburgh. Bright and light-filled, with generous principal rooms and newly refinished, gleaming hardwood floors. The large living room features a wood-burning fireplace, and the dining room opens directly onto a lovely side garden hardscaped for easy maintenance. The spacious kitchen flows into the family room, and a 2-piece bath completes this level. Upstairs, a glorious primary bedroom offers abundant closet space, including a walk-through closet, plus a 4-piece ensuite. Two generously sized family bedrooms share a 4-piece bathroom, with convenient laundry also on this floor. The third-floor flex space is ideal as a den, office, playroom, or guest bedroom. The unfinished basement provides ample storage. Parking for 2 cars, tandem. Shop locally along Beechwood, enjoy the Farmers' Market in Stanley Park, and walk to Global Affairs. Top Ottawa schools are just steps
$ 1,349,000
35 Norma Street S, Arnprior, ON, K7S 3B2 house for sale | Listing ID X13818 | Royal LePage
View photo
House · for sale
$ 479,000
35 Norma Street S, Arnprior, ON, K7S 3B2 house for sale | Listing ID X13818 | Royal LePage
Lac-des-Loups
· House
· Cellar
Lac-des-Loups · House · Cellar
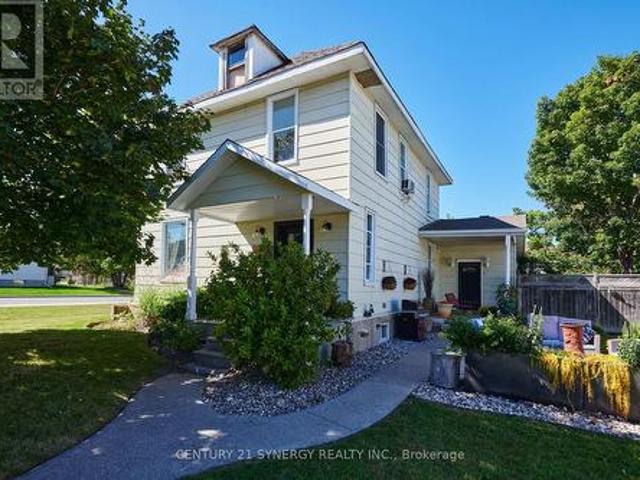
Wonderful 4-bedroom home on a delightful corner lot in the heart of Arnprior! Spacious and full of potential, this home is an excellent opportunity for first-time buyers, growing families, or anyone looking for a solid property where they can add their own finishing touches and build equity over time. One of the standout features is the huge great room/bar room, measuring just over 5m x 9m, offering an impressive amount of space for entertaining, family gatherings, a games room, home theatre, or whatever suits your lifestyle. The generous layout provides plenty of room for comfortable family living, with tons of additional storage space in both the basement and attic. The attic is a blank canvas for someone with a vision and provides an abundance of space for seasonal items, family keepsakes, hobbies, or simply the extra storage every household appreciates. The delightful corner lot provides a pleasant setting with additional outdoor space and a welcoming presence. With some updating a
$ 479,000
4B Huron Avenue N, Ottawa, ON, K1Y 0V9 house for sale | Listing ID X13830 | Royal LePage
View photo
House · for sale
$ 1,488,000
4B Huron Avenue N, Ottawa, ON, K1Y 0V9 house for sale | Listing ID X13830 | Royal LePage
Lac-des-Loups
· House
· Office room · Parking
Lac-des-Loups · House · Office room · Parking
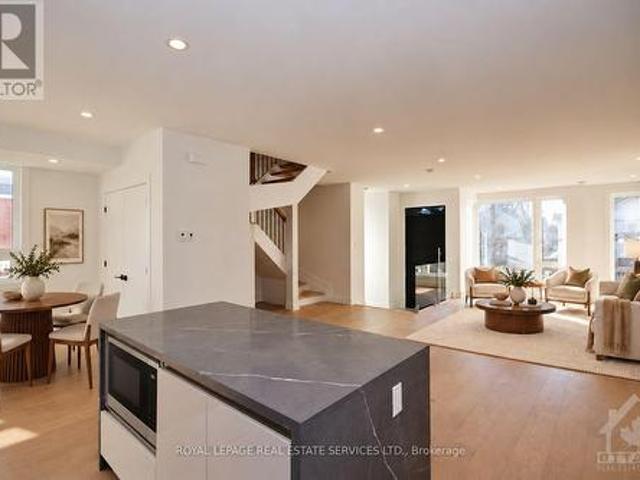
Welcome to 4 Huron Avenue North, an exceptional 3+den, 3-bath semi-detached home in sought-after Wellington Village. With over 1,850 sq. Ft. above grade, this beautifully finished residence offers a bright open-concept layout with wide-plank hardwood floors, a designer kitchen with waterfall island, statement backsplash, abundant cabinetry, impeccable finishes, and Grohe fixtures throughout. The spacious living and dining areas are ideal for both everyday living and entertaining. Upstairs, the primary suite features a walk-in closet and luxurious ensuite with a freestanding soaker tub. Two additional bedrooms, a den/office, full bathroom, and convenient laundry complete the second floor. The lower level includes a legal 2-bedroom, 2-bath secondary dwelling with a separate entrance. It is currently rented separately, providing additional income and excellent mortgage-offset potential. Shared rear parking is accessed from Scott Street. Ideally located steps from shops, artisanal bakeries
$ 1,488,000
House Ottawa ON 105643209
View photo
House · for sale
$ 989,900
House Ottawa ON 105643209
Lac-des-Loups
· House
Lac-des-Loups · House
Explore this exciting real estate opportunity located in the vibrant area of Ottawa. This property is currently priced at CAD989900. A fantastic chance to acquire property in a sought-after location. Whether you are looking for a new location or a significant acquisition, this listing warrants serious consideration. Review all the details and imagine the possibilities. Contact us today for more information!
$ 989,900
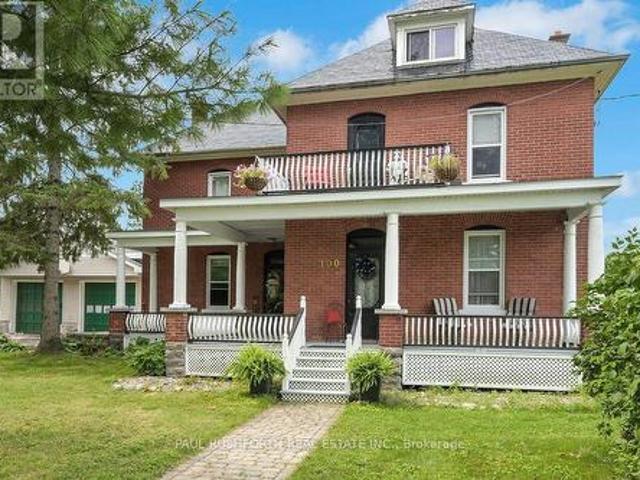
100 Poole Street, Mcnab/Braeside, ON, K7S 1J2 house for sale | Listing ID X13815 | Royal LePage
View photo
House · for sale
$ 674,900
100 Poole Street, Mcnab/Braeside, ON, K7S 1J2 house for sale | Listing ID X13815 | Royal LePage
Lac-des-Loups
· House
· Garden · Balcony
Lac-des-Loups · House · Garden · Balcony
Welcome to 100 Poole, a very well maintained and beautiful turn-of-the-century home filled with timeless character and charm, set on an exceptional 100' x 200' lot. This spacious 4-bedroom, 2-bathroom home offers a wonderful blend of classic details, generous living spaces and exceptional outdoor living. The large eat-in kitchen provides plenty of room for everyday family meals, while the formal dining room is ideal for entertaining and special occasions. Beautiful Douglas fir flooring lies beneath the existing living and dining room flooring, offering a glimpse of the home's original character and the potential to restore these classic floors. A bright and inviting sunroom provides the perfect space to enjoy your morning coffee, relax with a book or take in views of the expansive yard. The spacious living room offers a comfortable gathering space and a warm, welcoming atmosphere. Upstairs, you'll find four bedrooms, a full bathroom and a balcony offering a peaceful outdoor retreat. Ad
$ 674,900
390 Winston Avenue, Ottawa, ON, K2A 1Y5 house for sale | Listing ID X13822 | Royal LePage
View photo
House · for sale
$ 999,900
390 Winston Avenue, Ottawa, ON, K2A 1Y5 house for sale | Listing ID X13822 | Royal LePage
Lac-des-Loups
· House
· Garden · Office room
Lac-des-Loups · House · Garden · Office room
Some homes feel like a breath of fresh air the moment you step inside. 390 Winston is one of them. On one of Westboro's most walkable streets, this is a house curated rather than simply updated, every layer entrusted to people very good at what they do. Award-winning designer Gordon Weima reimagined the exterior, finished in custom metal panels by artist Mustapha Chadid. Landscape architect Welwyn Wong laid out the gardens. Studio S Interiors designed the kitchen and bath. The result is modern and calm, never trying too hard, with a real respect for the home's century-old bones: original wide baseboards, windowsills and air grates, kept and replicated throughout. Inside, nine-foot ceilings and original painted softwood floors give the living and dining rooms a light, gallery-like ease. The kitchen is generous and unfussy, with granite counters, a custom walnut-topped island and a proper pantry. Upstairs are a restful primary bedroom, a second bedroom that makes a lovely office, and a t
$ 999,900
2161 Rushton Road, Ottawa, ON, K2A 1N6 house for sale | Listing ID X13822 | Royal LePage
View photo
House · for sale
$ 774,900
2161 Rushton Road, Ottawa, ON, K2A 1N6 house for sale | Listing ID X13822 | Royal LePage
Lac-des-Loups
· House
· Garden · Office room · Gym · Air conditioning · Parking · Cellar
Lac-des-Loups · House · Garden · Office room · Gym · Air conditioning · Parking · Cellar
Welcome to Glabar Park! This well-maintained 3-bedroom bungalow is located on a quiet, family-friendly street in one of Ottawa's popular west-end neighbourhoods. The main floor features an updated kitchen, full bathroom, and spacious living and dining rooms filled with natural light. Downstairs, the finished basement adds plenty of valuable living space, with two spacious rooms that offer flexibility for bedrooms, a home office, gym, playroom or additional family space, along with a second full bathroom and lots of storage. Outside, the nicely hedged backyard offers a private space to relax or entertain, while the driveway provides parking for up to 3 vehicles. Several important updates offer added peace of mind, including the roof (2016), windows (2011), a/c (2018) and furnace (2022). The location is hard to beat, just 5 minutes to Westboro, 2 minutes to the Queensway, and close to schools, parks, shopping and everyday amenities. A great opportunity to get into a well-established neig
$ 774,900
41 Ivy Crescent, Ottawa, ON, K1M 1Y1 house for sale | Listing ID X13822 | Royal LePage
View photo
House · for sale
$ 1,699,000
41 Ivy Crescent, Ottawa, ON, K1M 1Y1 house for sale | Listing ID X13822 | Royal LePage
Lac-des-Loups
· House
· Fireplace
Lac-des-Loups · House · Fireplace
Welcome to 41 Ivy Crescent, a home that has been completely reimagined with a designer's eye while thoughtfully preserving the character and charm that make it so special. Extensively renovated from top to bottom with $565,000 invested (before appliances), every space has been carefully considered. All work was professionally completed under engineered and architectural plans, with full permits and ESA approvals. Rich, moody tones, striking light fixtures, a cozy fireplace, and beautifully selected finishes create a home that feels both elevated and inviting. At the heart of the home is the fully renovated kitchen, featuring custom millwork, high-end appliances, and a thoughtful layout for everyday living and entertaining. With five bedrooms and three beautifully updated bathrooms, the home offers an impressive amount of flexible living space across all levels. The main floor offers incredible flexibility with a full bathroom and a separate living space that could easily function as a
$ 1,699,000
3698 Carp Road, Ottawa, ON, K0A 1L0 house for sale | Listing ID X13818 | Royal LePage
View photo
House · for sale
$ 449,900
3698 Carp Road, Ottawa, ON, K0A 1L0 house for sale | Listing ID X13818 | Royal LePage
Lac-des-Loups
· House
· Parking
Lac-des-Loups · House · Parking
Priced to sell. Motivated Seller! Move-in-ready 2-bedroom, 2-bathroom semi-detached home in the heart of Carp Village, where small-town character meets everyday convenience. Just 12 minutes from Kanata and Stittsville, you're minutes from shopping, schools, parks, walking trails, and restaurants. The main level is bright and welcoming, with a comfortable living room, a formal dining area, and a brand-new kitchen featuring quartz countertops, an island, and generous cabinetry. A powder room rounds out the main floor. Upstairs, two well-sized bedrooms share a full bathroom. A practical layout for families, first-time buyers, or downsizers. This home has been genuinely cared for, with the big-ticket items already handled: furnace (2024), roof (2026), air conditioning (2017), all kitchen appliances, washer and dryer, an owned hot water tank, and updated vinyl siding. Set on a generous lot with ample parking, it delivers real value and one less thing to worry about after closing. Opportunit
$ 449,900
504 Clarence Street E, Ottawa, ON, K1N 5S2 house for sale | Listing ID X13822 | Royal LePage
View photo
House · for sale
$ 679,999
504 Clarence Street E, Ottawa, ON, K1N 5S2 house for sale | Listing ID X13822 | Royal LePage
Lac-des-Loups
· House
· Garden · Parking
Lac-des-Loups · House · Garden · Parking
Welcome to 504 Clarence Street East! Step into a piece of Ottawa's history! Nestled in a quiet corner of Lowertown, this charming 3-bedroom century home offers timeless character and convenience. From the moment you arrive, you'll appreciate the warmth and architectural character that make older homes so special. Inside, generous open-concept living spaces and high ceilings fill the home with natural light. The spacious layout provides plenty of room for everyday living, working from home, and entertaining family and friends. The home features a bright kitchen, comfortable bedrooms, and a peaceful backyard getaway. This home includes a recently installed high-efficiency on-demand combination boiler (2019), that provides hot water for the radiator heating system and endless domestic hot water, and an electric heat pump (2022) that provides energy-saving heating and cooling, giving peace of mind for years to come. Outside, enjoy the convenience of private parking and a low-maintenance ya
$ 679,999
142 River Lane, Ottawa, ON, K1M 1T1 house for sale | Listing ID X13823 | Royal LePage
View photo
House · for sale
$ 869,900
142 River Lane, Ottawa, ON, K1M 1T1 house for sale | Listing ID X13823 | Royal LePage
Lac-des-Loups
· House
· Patio · Garden
Lac-des-Loups · House · Patio · Garden
Ideally located on quiet River Lane, this picture-perfect Maritime-style semi offers charm, character and a terrific location. Light & bright, this home offers 3 bedrooms, 9' ceilings, period style baseboards & trim plus beautiful pine floors throughout. The main floor features a comfortable layout with a separate living & dining room, while the modern kitchen offers pristine white cabinetry, a breakfast bar & loads of cabinetry for excellent storage & food preparation. This area also accommodates the main floor laundry. The adjoining rear lounge area is filled with natural light, a wall of windows & patio doors overlooking the private, rear garden. This area is perfect for enjoying morning coffee. The wonderful outdoor space which is fully enclosed for privacy & is ideal for pets + provides a safe place for small children to play, while also offering a lovely setting for outdoor entertaining. Upstairs, the home offers 3 bedrooms & a renovated bathroom (heated tile flooring) double van
$ 869,900
66 Rue Paquette, Gatineau. QC, J8R 1W9 house for sale | Listing ID 13632 | Royal LePage
View photo
House · for sale
$ 499,999
66 Rue Paquette, Gatineau. QC, J8R 1W9 house for sale | Listing ID 13632 | Royal LePage
Lac-des-Loups
· House
· Garden
Lac-des-Loups · House · Garden
Charming multi-level home featuring a bright, open-concept living area, perfect for family living and entertaining. The upper level offers three generously sized bedrooms and a full bathroom. The first lower level includes two additional bedrooms, a spacious family room, and a second full bathroom, providing flexible living space to suit a variety of needs. A second lower level adds excellent functionality with ample storage, a workshop, and a mechanical room. Outside, enjoy a large, fully fenced backyard, ideal for children, pets, and outdoor gatherings in complete privacy
$ 499,999
3486 Torbolton Ridge Road, Ottawa, ON, K0A 3M0 house for sale | Listing ID X13810 | Royal LePage
View photo
House · for sale
$ 949,999
3486 Torbolton Ridge Road, Ottawa, ON, K0A 3M0 house for sale | Listing ID X13810 | Royal LePage
Lac-des-Loups
· House
· Balcony · Fireplace
Lac-des-Loups · House · Balcony · Fireplace
Some homes seem to ask you to slow down the moment you arrive. Set among the trees on 18.9 acres in Dunrobin, this distinctive 5-bedroom, 2.5-bath home is one of them. Private, peaceful and the kind of character that makes a property feel discovered rather than simply visited. Inside, there's warmth to the architecture. Arched openings lead from one space to the next, while dark hardwood, exposed wood beams, wrought-iron railings and brick and stone give the home an almost storybook quality. Large windows draw the outdoors in, filling the rooms with natural light and views of the surrounding greenery. At the heart of the living room, a substantial stone fireplace feels made for long winter evenings. The inviting kitchen features farmhouse-inspired details, a central island, built-in appliances and generous cabinetry. An informal dining area and adjoining balcony create an easy place for morning coffee or lingering meals with friends. A half-level landing opens into an unexpected sittin
$ 949,999
92 Broughton Street, Ottawa, ON, K2K 3N4 house for sale | Listing ID X13817 | Royal LePage
View photo
House · for sale
$ 1,319,990
92 Broughton Street, Ottawa, ON, K2K 3N4 house for sale | Listing ID X13817 | Royal LePage
Lac-des-Loups
· House
· Garden · Fireplace
Lac-des-Loups · House · Garden · Fireplace
Experience exceptional living in the heart of desirable Kanata Lakes, where this elegant home offers generous living spaces and a private backyard surrounded by mature trees and lush greenery. Step through the grand front doors into a striking foyer with a soaring 18-foot ceiling. The bright, sun-filled main level is enhanced by expansive windows, graceful columns, and timeless architectural details that create an inviting sense of space and sophistication. A generous main-level living and dining area provides the perfect setting for large family gatherings and entertaining. The elegant fireplace and custom accent wall create a warm and inviting focal point in the gorgeous, spacious family room, complemented by beautiful views of the private backyard. The chef-inspired kitchen is sure to impress with granite countertops, built-in oven, high-end stainless steel appliances, a spacious pantry and a stylish built-in beverage station. A second dedicated dining area just off the kitchen over
$ 1,319,990
571 Ch. Mcconnell, Gatineau Aylmer, QC, J9J 1G5 house for sale | Listing ID 23405 | Royal LePage
View photo
House · for sale
$ 1,099,000
571 Ch. Mcconnell, Gatineau Aylmer, QC, J9J 1G5 house for sale | Listing ID 23405 | Royal LePage
Lac-des-Loups
· House
· Garden · Office room · Parking · Swimming pool · Cellar
Lac-des-Loups · House · Garden · Office room · Parking · Swimming pool · Cellar
Nestled in the prestigious Parc Champlain in Aylmer, this exceptional residence showcases quality finishes and blends comfort, elegance, and sophistication. Over 20,000 sq. ft lot, 4 bedrooms, office, 3 renovated bathrooms, water room. The master bedroom features a walk-in closet and a beautifully renovated private ensuite. The kitchen with granite countertops and a gas range, while wine enthusiasts will appreciate the temperature-controlled wine cellar accommodating over 500 bottles. Spectacular backyard with heated saltwater in-ground pool, spa under a pergola, outdoor fire pit, heated double garage and parking for up to 8 vehicles!
$ 1,099,000
35 Billingham Crescent, Ottawa, ON, K2K 2T7 house for sale | Listing ID X13817 | Royal LePage
View photo
House · for sale
$ 683,000
35 Billingham Crescent, Ottawa, ON, K2K 2T7 house for sale | Listing ID X13817 | Royal LePage
Lac-des-Loups
· House
· Fireplace
Lac-des-Loups · House · Fireplace
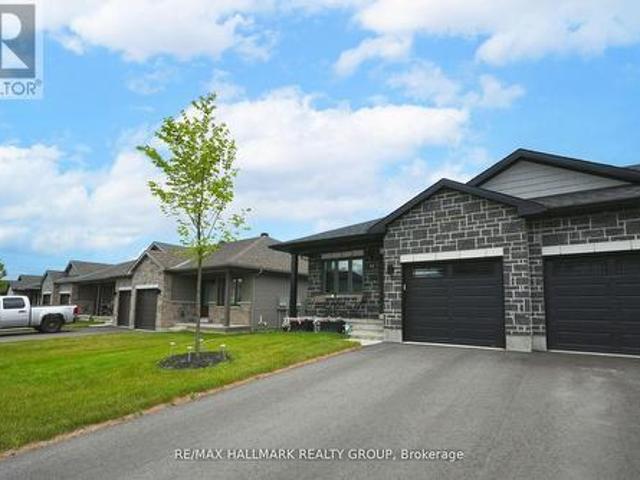
Welcome to 35 Billingham Cres. A beautifully maintained, bright semi-detached bungalow in one of Kanata's most desirable lifestyle communities. From the moment you arrive, the private unique side entrance welcomes you into a spacious foyer and a thoughtfully designed layout that offers comfort, elegance, and easy one-level living. With abundant, natural light. Rich hardwood floors guide you through the spacious living and dining rooms, where a stunning new gas fireplace creates the perfect setting for quiet evenings or memorable gatherings with family and friends. The spacious kitchen offers generous cabinetry and counter space, while the sun-filled breakfast area captures beautiful views of the mature trees beyond-a picture-perfect backdrop for your morning coffee. The main level also features a generous primary retreat complete with a walk-in closet and a 5-piece ensuite, with a spacious second bedroom, also with a walk-in closet. This makes it a perfect layout for family or overnigh
$ 683,000
1014 Ottenbrite Crescent, Ottawa, ON, K2T 0G2 house for sale | Listing ID X13817 | Royal LePage
View photo
House · for sale
$ 739,900
1014 Ottenbrite Crescent, Ottawa, ON, K2T 0G2 house for sale | Listing ID X13817 | Royal LePage
Lac-des-Loups
· House
Lac-des-Loups · House
Fall in love with every detail. Just extensively upgraded. Better than new with no front neighbors! Stepping into this Turnkey 3-bedroom, 3-bathroom sanctuary, a world of warmth, elegance, and peace. Nestled on a tranquil street in prestigious Kanata Estates, Urbandale's beloved'Cabot' model offers 1,973 sq ft of heart-warming, sun-drenched living space. Freshly painted in color scheme, the home glows with gorgeous Brand-New main-level hardwood, velvety Brand New carpet on staircase and upper level, and enchanting designer lighting. The open layout features soaring windows and a radiant south-facing exposure, filling every moment with vibrant natural light. At the heart of the home, the chef-inspired kitchen beckons endless gatherings. Boasting pristine Brand New quartz counters and a sprawling center island, Brand-New stove and fridge, a walk-in pantry, and a cozy dining area. Ascend past a captivating custom feature wall to your personal sanctuary. A breathtaking primary retreat with
$ 739,900
135 Gatespark Private, Ottawa, ON, K2T 1L1 house for sale | Listing ID X13818 | Royal LePage
View photo
House · for sale
$ 599,000
135 Gatespark Private, Ottawa, ON, K2T 1L1 house for sale | Listing ID X13818 | Royal LePage
Lac-des-Loups
· House
· Patio · Garden · Deck · Parking
Lac-des-Loups · House · Patio · Garden · Deck · Parking
Tucked away on a quiet private street in sought-after Kanata Lakes, this well-maintained Richcraft townhome offers an AFFORDABLE opportunity to enjoy one of Ottawa's most established communities, with 3 bedrooms, 2.5 bathrooms, a finished lower level, an attached garage, and parking for 3. Built by Richcraft in 2005, the home stands out with an OVER 120-FT-DEEP LOT, a long and PRIVATE BACKYARD, and NO REAR NEIGHBOURS-rare features that add exceptional privacy and outdoor enjoyment. Inside, the welcoming foyer leads to bright living and dining areas with oak hardwood flooring, where a large picture window brings in natural light and overlooks the backyard. The eat-in kitchen is warm and practical, offering generous wood cabinetry, ample counter space, stainless steel appliances, ceramic flooring, and a sunny breakfast area with patio doors opening directly to the deck and fenced yard. Upstairs are 3 comfortable bedrooms, including a spacious primary retreat with a walk-in closet and pri
$ 599,000
204 Compton Avenue, Ottawa, ON, K2B 5A9 house for sale | Listing ID X13818 | Royal LePage
View photo
House · for sale
$ 1,140,000
204 Compton Avenue, Ottawa, ON, K2B 5A9 house for sale | Listing ID X13818 | Royal LePage
Lac-des-Loups
· House
Lac-des-Loups · House
Developers, investors & multi-generational families. A rare opportunity in the heart of Woodpark. Situated on an oversized 80' x 80' lot with N3B zoning, 204 Compton Avenue offers exceptional flexibility, immediate usability and significant long-term potential. For developers, the substantial lot size creates an exciting opportunity to explore a variety of low-rise residential development options, including the potential for a 4-12 unit project, subject to applicable zoning provisions, setbacks, servicing requirements and City approvals. For investors, the existing three-storey home features 7 bedrooms and 2 kitchens, creating the potential to generate rental income while planning for future redevelopment or holding for long-term appreciation. For multi-generational families, the home's size and layout provide the space, separation and versatility needed to comfortably accommodate extended family under one roof. The location is equally impressive. On a quiet, family-friendly street in
$ 1,140,000

Get email alerts

Don't miss out: be the first to know about new properties

The alert was correctly created

On subscribing you accept the conditions of use and the privacy policy
Alert
Receive new ads in your inbox
Save this search
Receive alerts for new listings

We'll send you an email when we have new properties for: "Properties for sale in Lac-des-Loups"

The alert was correctly created

Get email alerts and be the first to see new listings
Required field
On subscribing I accept the terms of the privacy policy
Perfect! You'll soon start receiving new listings via email
Alert
Receive an email when we have new ads for Properties for sale in Lac-des-Loups
Save this search
Filters

Bedrooms

Area (sq.ft)

sq.ft
sq.ft

Price

$
$

Filter by property type

Bathrooms

Clear all filters
Receive notifications when new entries are published.