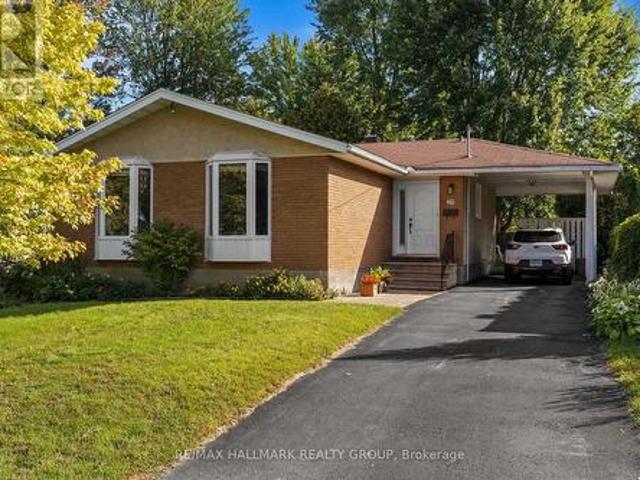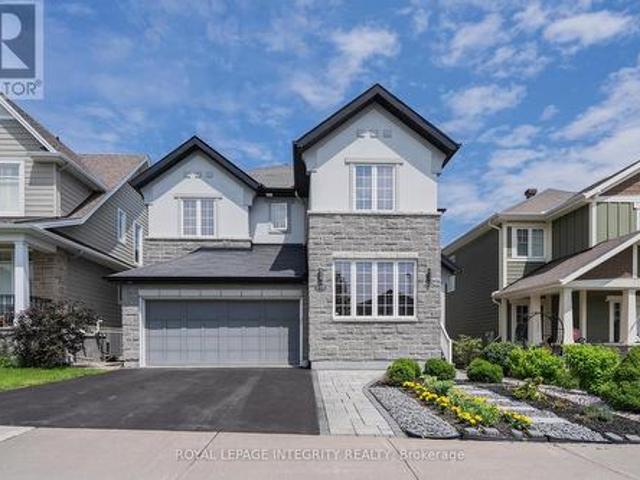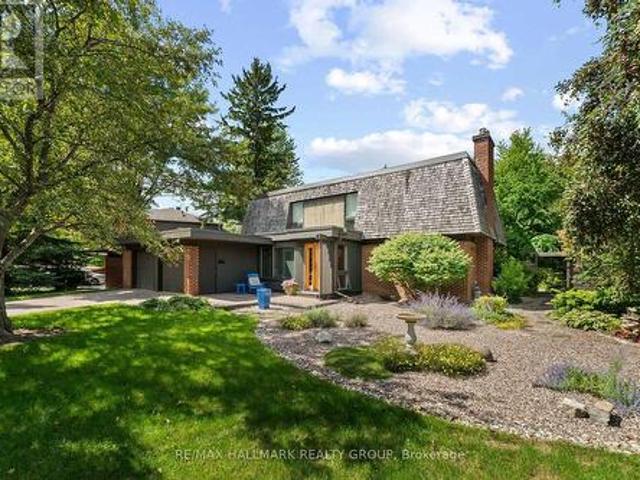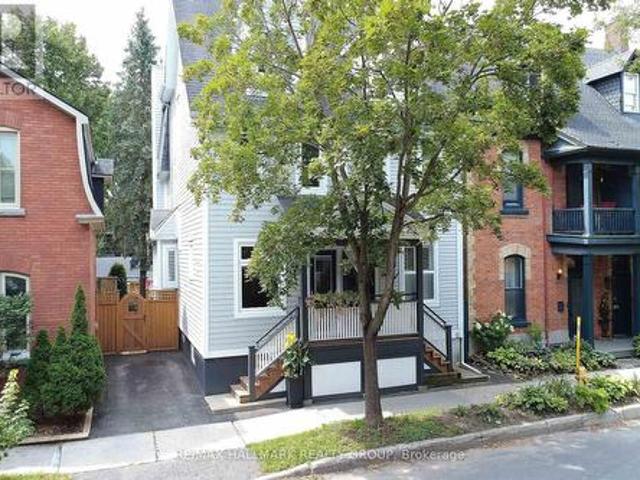
722 properties for sale in Lac-des-Loups

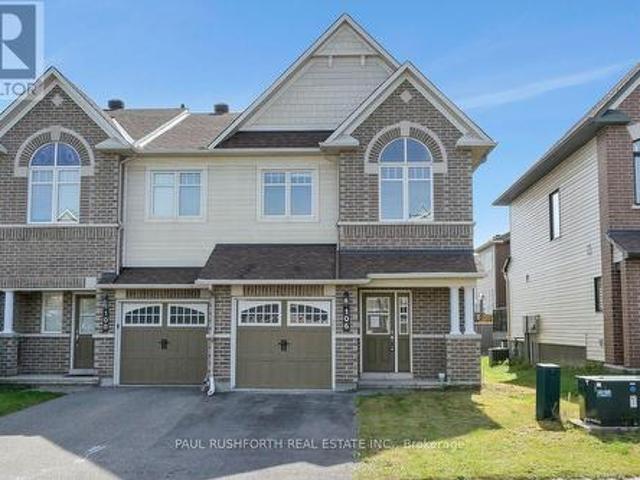
106 Calvington Avenue, Ottawa, ON, K2S 1B9 house for sale | Listing ID X13818 | Royal LePage
View photo
House · for sale
$ 659,000
106 Calvington Avenue, Ottawa, ON, K2S 1B9 house for sale | Listing ID X13818 | Royal LePage
Lac-des-Loups
· House
· Garden
Lac-des-Loups · House · Garden
Welcome to this beautifully appointed end-unit townhome in the highly sought-after Arcadia community of Kanata, where modern design meets everyday comfort. Offering 3 bedrooms and 4 bathrooms, this meticulously maintained residence features a striking full brick façade, a premium end-unit location, and exceptional curb appeal. Freshly painted throughout in September 2026 and showcasing brand-new carpeting on the second level, this home is move-in ready. Step inside to discover a bright, open-concept layout enhanced by beautiful hardwood flooring, an elegant curved staircase, and large windows that fill the home with natural light. The spacious kitchen offers a perfect blend of style and functionality, featuring granite countertops, ample cabinetry, breakfast bar, and a bright eating area overlooking the backyard. The upper level features three generously sized bedrooms, including a spacious primary suite complete with a walk-in closet and private ensuite, creating a comfortable retreat
$ 659,000
5 Rayburn Street, Ottawa, ON, K2K 3K8 house for sale | Listing ID X13816 | Royal LePage
View photo
House · for sale
$ 834,900
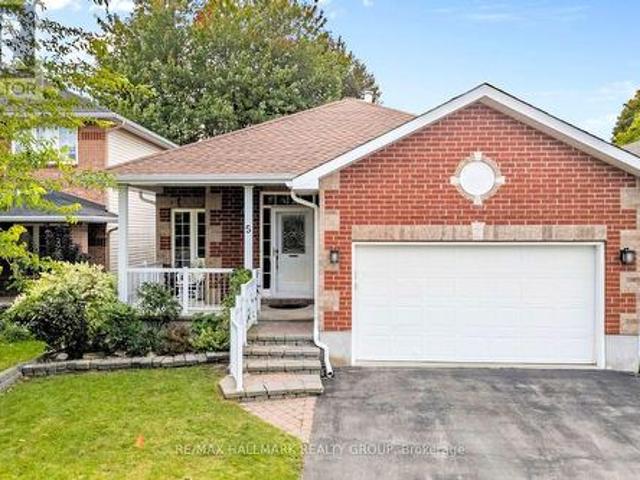
5 Rayburn Street, Ottawa, ON, K2K 3K8 house for sale | Listing ID X13816 | Royal LePage
Lac-des-Loups
· House
· Garden · Office room · Fireplace · Parking
Lac-des-Loups · House · Garden · Office room · Fireplace · Parking
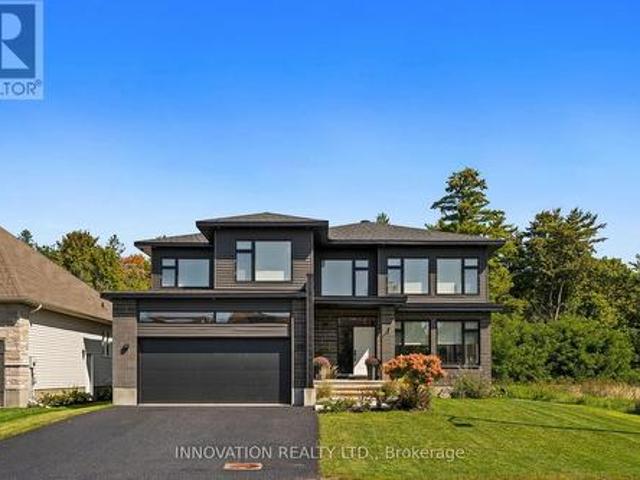
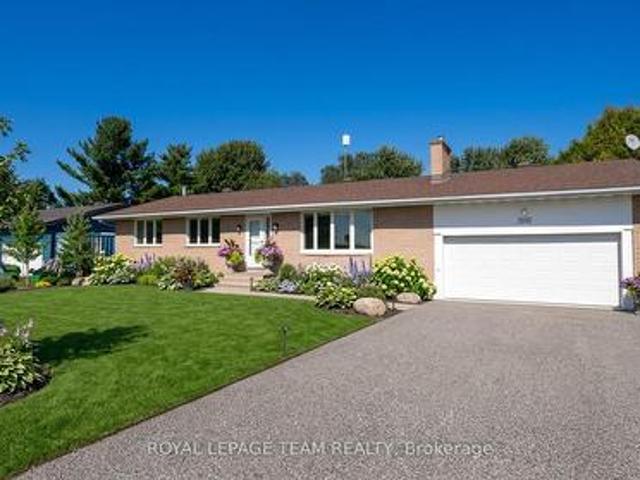
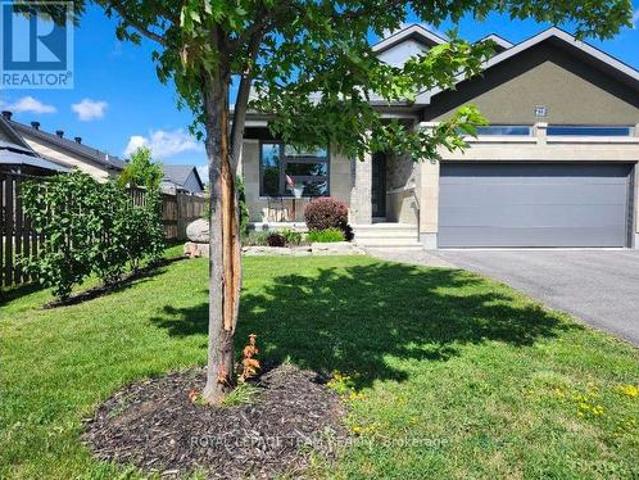
A home that gives you options from day one. Set on a quiet street in sought-after Morgan's Grant, 5 Rayburn Street is a bungalow with a double attached garage, parking for two more vehicles in the driveway, and a legal secondary dwelling unit with its own private entrance, completed in 2020. Inside the main home, hardwood flooring carries through a comfortable living and dining area, where a central fireplace creates a warm focal point and the layout flows naturally into the kitchen. Bright and spacious, the kitchen offers plenty of workspace, an in-kitchen pantry and a breakfast nook for easy mornings. Just beyond, a separate bonus area overlooking the backyard adds flexibility to the floor plan. Set it up for casual dining, a cozy reading spot or a home office where you can work while still keeping an eye on the yard. A door from the kitchen makes outdoor access easy. The spacious primary bedroom includes a generous ensuite with a soaker tub and separate walk-in shower. A second bedr
$ 834,900
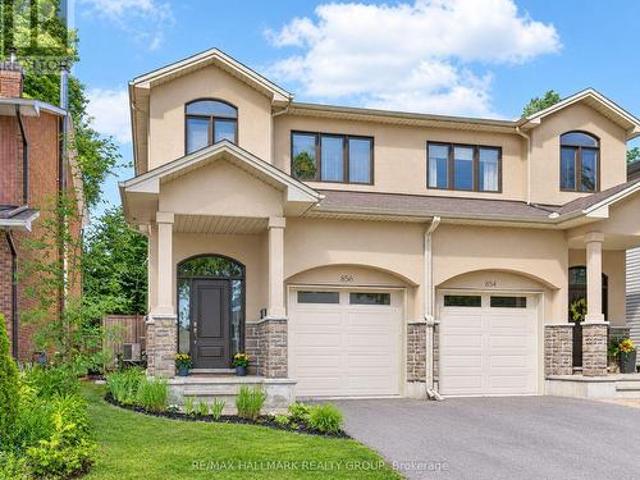
856 Norton Avenue, Ottawa, ON, K2B 5P6 house for sale | Listing ID X13819 | Royal LePage
View photo
House · for sale
$ 849,000
856 Norton Avenue, Ottawa, ON, K2B 5P6 house for sale | Listing ID X13819 | Royal LePage
Lac-des-Loups
· House
· Terrace · Fireplace · Swimming pool
Lac-des-Loups · House · Terrace · Fireplace · Swimming pool
This beautiful custom-built semi nestled in sought-after Queensway Terrace North offers the perfect blend of nature and convenience. Steps to scenic NCC ravine trails, Elmhurst Park, and Frank Ryan Park offering baseball diamonds, tennis and basketball courts, a field house, wading pool, skating rink, and more. The bright, open-concept main level features hardwood flooring, 9-foot ceilings, and large windows that fill the home with natural light. The chef's kitchen is truly the heart of the home, showcasing granite countertops, stainless steel appliances, an oversized centre island, and abundant cabinetry. The inviting living room is anchored by a floor-to-ceiling stone fireplace creating the perfect space to relax or entertain. Upstairs, the spacious primary suite offers coffered ceilings, a walk-in closet, and a 5pc ensuite with double vanity and glass shower. Two additional good-sized bedrooms (one with its own walk-in closet), a full bathroom, and convenient second-floor laundry co
$ 849,000
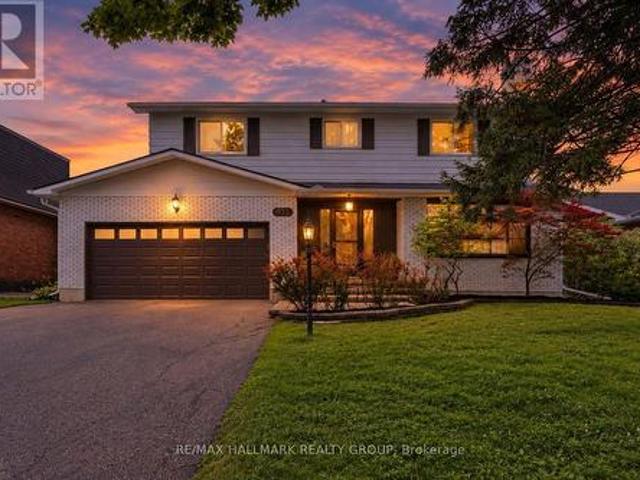
932 Dresden Crescent, Ottawa, ON, K2B 5J1 house for sale | Listing ID X13819 | Royal LePage
View photo
House · for sale
$ 1,100,000
932 Dresden Crescent, Ottawa, ON, K2B 5J1 house for sale | Listing ID X13819 | Royal LePage
Lac-des-Loups
· House
· Garden · Cellar
Lac-des-Loups · House · Garden · Cellar
Welcome to 932 Dresden Crescent, a spacious 4-bedroom, 3-bathroom home in sought-after Whitehaven, set on a generous lot along a quiet, tree-lined crescent. This charming home offers bright, inviting living spaces, expansive principal rooms, and excellent natural light throughout. Enjoy warm morning sunshine in the living room, while the updated kitchen is filled with beautiful afternoon and evening light-even throughout the winter months. The thoughtful layout provides comfortable living with plenty of character and architectural charm, while offering excellent potential for future updates and personalization. The recently fully finished basement adds even more versatile living space. Privacy is a standout feature, with no neighbours directly across the street and an open area that creates a peaceful outlook and means cars are rarely parked in front of the home. The backyard offers a quiet retreat, perfect for relaxing or enjoying the outdoors. Located in an exceptionally convenient n
$ 1,100,000
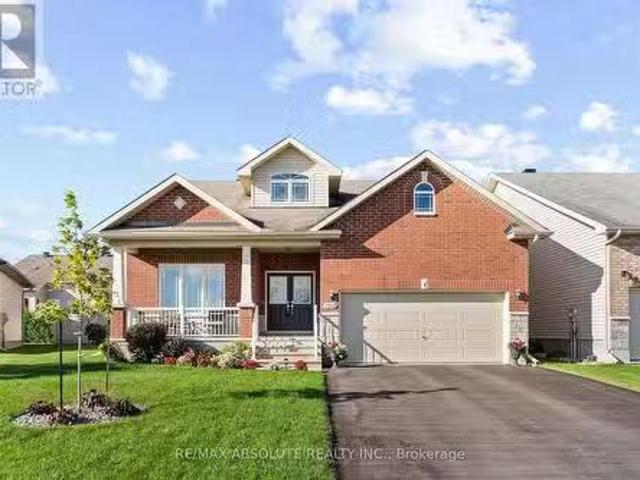
190 Ida Street, Arnprior, ON, K7S 3Y4 house for sale Listin.
View photo
House · for sale
$ 849,900
190 Ida Street, Arnprior, ON, K7S 3Y4 house for sale Listin.
Lac-des-Loups
· 21 Bedrooms · 3 Baths · House
· Patio · Garden · Office room · Fireplace · Deck
Lac-des-Loups · 21 Bedrooms · 3 Baths · House · Patio · Garden · Office room · Fireplace · Deck
Former Model Home on Sought-After Ida Street in Callahan Estates! Welcome to this impressive 1,800 sq ft bungalow offering exceptional space, an inviting open-concept design, & a gracious, highly functional layout. A large, sun-filled foyer welcomes family & guests, while vaulted ceilings throughout the main level create an airy & spacious feel. Designed for both comfortable living & entertaining, the great room provides a warm & welcoming gathering space, complemented by a formal dining room for special occasions. The kitchen features warm cabinetry, abundant counter & cupboard space, a convenient pantry & a large island with seating. The bright breakfast nook overlooks the back yard with patio doors leading to the deck. Enjoy coffee or summer entertaining in the shade of the included gazebo. The formal living room offers a cozy gas fireplace. Bedroom #2 with its adjoining 3-piece bath, provides excellent flexibility & is currently being used as an in home office. Its panoramic view d
$ 849,900
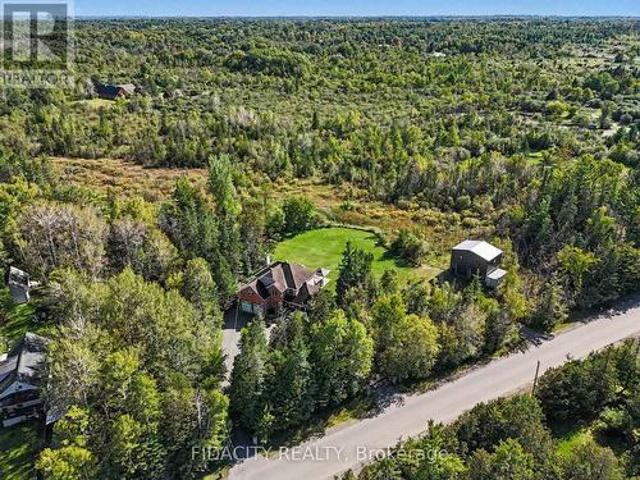
88 Constance Lake Road, Ottawa, ON, K2K 1X7 house for sale | Listing ID X13809 | Royal LePage
View photo
House · for sale
$ 1,349,000
88 Constance Lake Road, Ottawa, ON, K2K 1X7 house for sale | Listing ID X13809 | Royal LePage
Lac-des-Loups
· House
· Garden · Fireplace · Swimming pool · Parking
Lac-des-Loups · House · Garden · Fireplace · Swimming pool · Parking
Welcome to 88 Constance Lake Rd. A private 4.8+ acre treed estate just steps from Constance Lake! This exceptional 5-bedroom, 3-bathroom home offers the charm and privacy of country living while remaining just a short drive to Kanata North and Highway 417. Looking to build your business from home or need additional space for your hobbies and projects? The impressive 2023-built 32'x24', heated detached 2-storey garage is sure to impress, featuring 12' x 12' doors, approximately 18' ceilings on the main level and 20' ceilings upstairs. Inside the home, the main floor features a spacious family room with a wood-burning fireplace and backyard access, large kitchen with high end appliances, formal dining room, sitting room and a bedroom. Upstairs offers four generous bedrooms, including a primary suite with dual walk-in closets and a 4-piece ensuite. Outside, the mature tree-lined property provides exceptional privacy and features an Arctic Spa all-weather pool (Ocean) with hydraulic lids.
$ 1,349,000
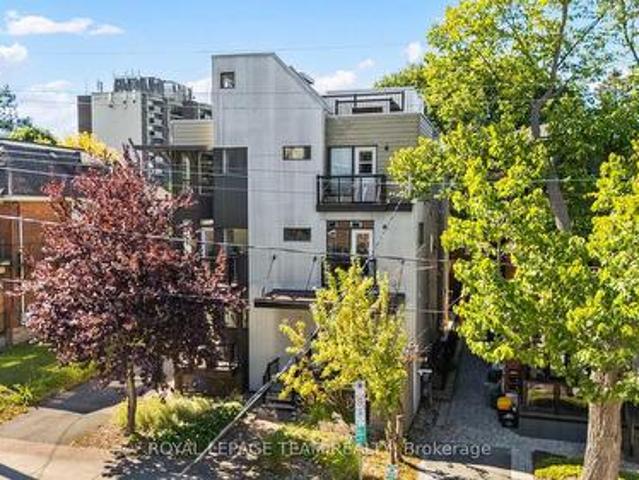
B 92 Holland Avenue, Ottawa, ON, K1Y 0X6 townhouse for sale | Listing ID X13815 | Royal LePage
View photo
Townhouse · for sale
$ 640,000
B 92 Holland Avenue, Ottawa, ON, K1Y 0X6 townhouse for sale | Listing ID X13815 | Royal LePage
Lac-des-Loups
· Townhouse
· Terrace
Lac-des-Loups · Townhouse · Terrace
Urban living at its best in the heart of Wellington Village! This bright end unit townhouse offers an exceptional lifestyle just steps from the shops, cafés and some of Ottawa's best restaurants along Wellington Street West, with Hintonburg and Westboro also at your doorstep. Tunney's Pasture LRT station is just a short walk away, making this an ideal location for those who value convenience, walkability and everything this vibrant neighbourhood has to offer. Inside, the end unit design provides an abundance of windows and natural light. Bamboo flooring flows through the inviting main living space, where the eatin kitchen opens to the living room, creating a comfortable layout for everyday living and entertaining. A convenient powder room completes the main level. Upstairs are two generously sized bedrooms, a spacious 5 piece bathroom and the convenience of same level laundry. The showstopper is the private rooftop terrace, an incredible outdoor living space with expansive views toward
$ 640,000
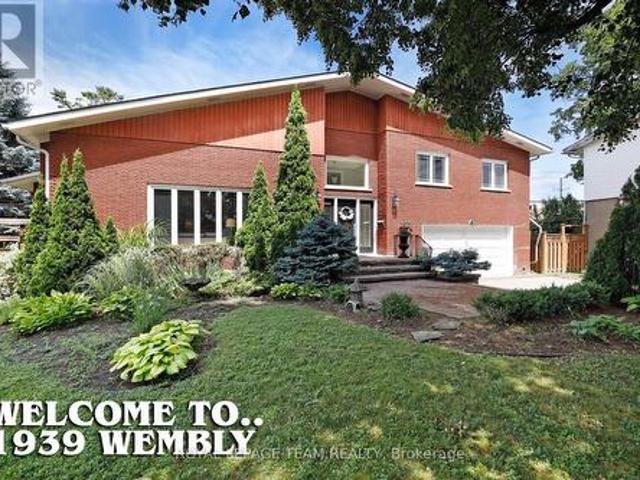
1939 Wembley Avenue, Ottawa, ON, K2A 1A8 house for sale | Listing ID X13815 | Royal LePage
View photo
House · for sale
$ 1,775,000
1939 Wembley Avenue, Ottawa, ON, K2A 1A8 house for sale | Listing ID X13815 | Royal LePage
Lac-des-Loups
· House
· Parking
Lac-des-Loups · House · Parking
Welcome to 1939 Wembley Avenue, an exceptional luxury residence nestled on a quiet cul-de-sac in sought-after McKellar Park. Offering over 3,500 square feet of beautifully finished living space, this impressive five-bedroom, four-bathroom home provides an ideal blend of elegance, comfort and family-friendly living. At the heart of the home is a brand-new chef's kitchen, thoughtfully designed with entertaining and everyday family life in mind. Open to one of the spacious main-level family rooms, it creates a warm and inviting space where everyone can gather. The generous layout offers five bedrooms, four bathrooms and multiple living areas, providing exceptional flexibility for families of all sizes. A two-car attached garage features convenient interior access to the mudroom and laundry area, making everyday arrivals and departures effortless. Set in the popular McKellar Park community, the home is ideally located close to some of Ottawa's finest schools, shopping, restaurants, enterta
$ 1,775,000
2330 Rembrandt Road, Ottawa, ON, K2B 7P5 house for sale | Listing ID X13815 | Royal LePage
View photo
House · for sale
$ 1,395,000
2330 Rembrandt Road, Ottawa, ON, K2B 7P5 house for sale | Listing ID X13815 | Royal LePage
Lac-des-Loups
· House
· Garden · Office room · Parking · Balcony · Fireplace
Lac-des-Loups · House · Garden · Office room · Parking · Balcony · Fireplace
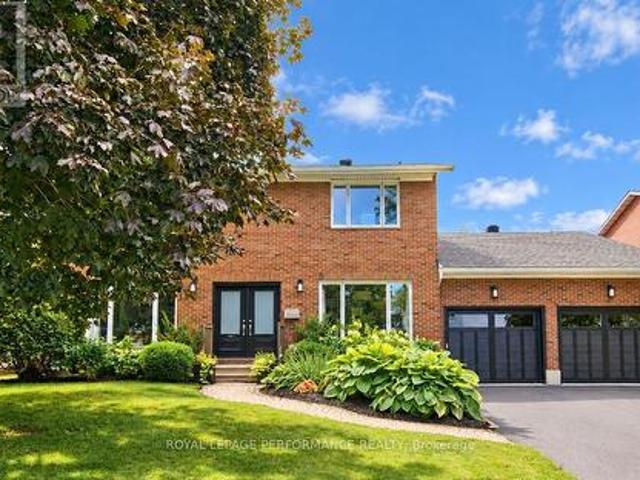
Welcome to this beautifully updated family home in sought-after Whitehaven, offered for sale by only its second owner. Thoughtfully designed with generous room sizes, excellent functionality and a warm, inviting style, this home offers plenty of space for everyday living and effortless entertaining. The main level features multiple living areas, including a bright formal living room, separate dining room, comfortable family room with a beautiful fireplace and custom built-in shelving, plus a large, bright home office. At the heart of the home is the spectacular kitchen with abundant cabinetry, extensive counter space, a large centre island with seating and KitchenAid stainless-steel appliances. A convenient mudroom, powder room and inside access to the oversized double garage complete the main level. Upstairs are four spacious bedrooms, including a substantial primary retreat with walk-in closet, private ensuite and direct access to a Juliette balcony overlooking the rear yard. A secon
$ 1,395,000
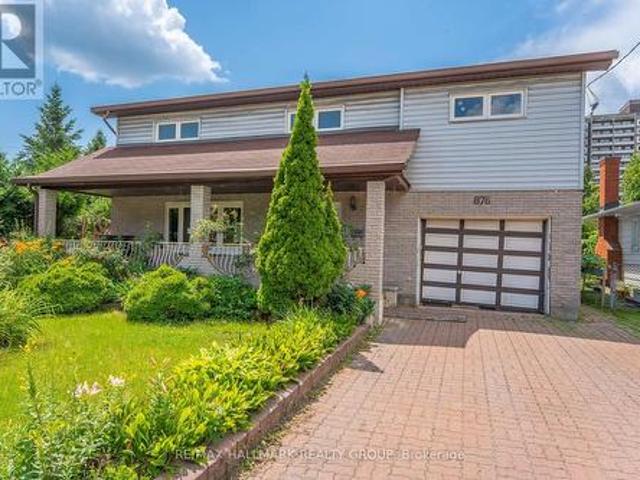
876 Pinecrest Road, Ottawa, ON, K2B 6B2 house for sale | Listing ID X13815 | Royal LePage
View photo
House · for sale
$ 699,000
876 Pinecrest Road, Ottawa, ON, K2B 6B2 house for sale | Listing ID X13815 | Royal LePage
Lac-des-Loups
· House
· Parking · Cellar
Lac-des-Loups · House · Parking · Cellar
Positioned along the Pinecrest corridor on an approximately 50' 118' lot, this property presents a compelling opportunity for developers, builders, investors and strategic land buyers looking to secure a site in Ottawa's evolving west end. Currently zoned CM1, the property sits within a corridor framework intended to support a broader range of residential and non-residential uses and future intensification, subject to all applicable zoning provisions, approvals and buyer due diligence. The existing two-storey detached home offers approximately 2,128 sq. Ft. above grade, plus a finished basement, attached garage, driveway parking and municipal water and sewer services, providing an existing built form while future plans are evaluated. The location strengthens the long-term proposition. Pinecrest Road connects quickly to Richmond Road, Carling Avenue and Highway 417, with shopping, services, recreation and transit infrastructure established throughout the surrounding area. Continued inve
$ 699,000
29 Wylie Avenue, Ottawa, ON, K2B 6M3 house for sale | Listing ID X13807 | Royal LePage
View photo
House · for sale
$ 624,900
29 Wylie Avenue, Ottawa, ON, K2B 6M3 house for sale | Listing ID X13807 | Royal LePage
Lac-des-Loups
· House
Lac-des-Loups · House
Welcome to a fantastic property with a wide range of present and future possibilities! 29 Wylie is located on a small quiet crescent steps to the Ottawa River Pathway, walking distance to Britannia Beach and conveniently located along the Carling commercial corridor, close to Bayshore Shopping Centre for all your amenities. This 60s bungalow is currently configured as a perfect family home with 3 bedrooms and an updated kitchen across almost 1200 sq ft above grade. The lower level has side entrance access framed and roughed in for a kitchen, bathroom, lower level secondary dwelling unit. The best part of all, this property sits on a generous 50x100 foot lot outside the floodplain, zoned N3, allowing for a wide range of possibilities. Imagine 3-story luxury semis with river views, or a multiplex in a desired rental location. So if you're looking for a home that meets all your needs now with tonnes of possibilities tomorrow, book your showing today! (Id: 27)
$ 624,900
277 Huntsville Drive, Ottawa, ON, K2T 0H1 house for sale | Listing ID X13807 | Royal LePage
View photo
House · for sale
$ 1,299,000
277 Huntsville Drive, Ottawa, ON, K2T 0H1 house for sale | Listing ID X13807 | Royal LePage
Lac-des-Loups
· House
· Garden · Fireplace · Parking
Lac-des-Loups · House · Garden · Fireplace · Parking
Meticulously maintained by the original owner, this beautifully upgraded Cardel Sussex Elevation R5 executive home is ideally located in prestigious Kanata Lakes and features a rare tandem triple-car garage. Offering 4 spacious bedrooms, a versatile loft, main-floor den and 3.5 bathrooms, including two ensuites, this home combines luxury, comfort and functionality. The bright open-concept main level showcases 9-ft smooth ceilings, hardwood flooring, pot lights and a dramatic open-to-above living room. The inviting family room with gas fireplace overlooks the professionally landscaped backyard, while the chef-inspired kitchen features marble countertops, premium cabinetry, pots-and-pans drawers, walk-in pantry, high-end stainless steel appliances, modern lighting and a large centre island with breakfast bar. A sun-filled formal dining room provides the perfect setting for entertaining. Upstairs, the spacious primary retreat offers a walk-in closet and spa-inspired 5-piece ensuite, while
$ 1,299,000
14 Sandwell Crescent, Ottawa, ON, K2K 1V3 house for sale | Listing ID X13811 | Royal LePage
View photo
House · for sale
$ 799,900
14 Sandwell Crescent, Ottawa, ON, K2K 1V3 house for sale | Listing ID X13811 | Royal LePage
Lac-des-Loups
· House
· Garden · Fireplace
Lac-des-Loups · House · Garden · Fireplace
Location, privacy, character & charm. This is a rare find in the city. Nestled in the heart of sought-after neighbourhood of Beaverbrook, steps from highly rated schools and surrounded by an incredible network of parks and pathways, this 3-bedroom, 3-bathroom home offers a setting that feels worlds away from the city. Backing onto mature greenspace with no rear neighbours, you'll wake up to beautiful views and a sense of peace and privacy that is increasingly hard to find. From the moment you step inside, you can feel the warmth and personality of this home. Distinctive Mid-Century Modern character shines through with rich hardwood flooring, a cozy gas fireplace, custom built-in bookcases and spectacular floor-to-ceiling windows that flood the main living spaces with natural light while bringing the outdoors in. The spacious eat-in kitchen offers plenty of cabinetry, a butcher-block island and easy access to the beautifully manicured gardens. A private backyard retreat where you can re
$ 799,900
151 Crichton Street, Ottawa, ON, K1M 1W1 house for sale | Listing ID X13810 | Royal LePage
View photo
House · for sale
$ 1,345,000
151 Crichton Street, Ottawa, ON, K1M 1W1 house for sale | Listing ID X13810 | Royal LePage
Lac-des-Loups
· House
· Garden · Fireplace · Parking
Lac-des-Loups · House · Garden · Fireplace · Parking
This is the New Edinburgh lifestyle people wait for. Tucked into one of Ottawa's most treasured inner-city neighbourhoods, this exceptional semi-detached home offers beautifully designed living space, a private urban backyard, detached two-car garage and the Rideau River and Stanley Park just moments away. Inside, the home is bright, sophisticated and wonderfully unexpected. Warm hardwood floors and a striking open staircase create long, airy sightlines through the main level. The generous living room is anchored by a gas fireplace with stone surround and custom floating shelves, while a wall of windows and glass doors draws your eye to the greenery outside. The adjoining dining area and beautifully finished kitchen with extensive cabinetry, stone counters and stainless appliances make everyday living and entertaining effortless. Upstairs, the spacious primary bedroom offers lovely treetop views, complemented by additional bright and inviting bedrooms. Then, the house surprises you aga
$ 1,345,000
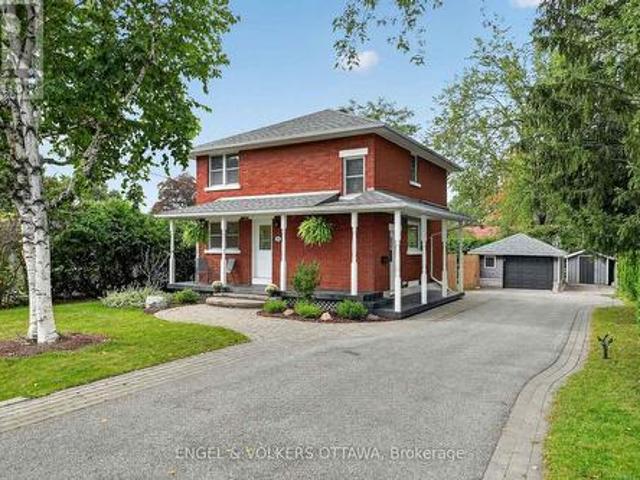
916 Iroquois Road, Ottawa, ON, K2A 3N5 house for sale | Listing ID X13809 | Royal LePage
View photo
House · for sale
$ 899,000
916 Iroquois Road, Ottawa, ON, K2A 3N5 house for sale | Listing ID X13809 | Royal LePage
Lac-des-Loups
· House
· Patio · Office room · Parking · Deck · Cellar
Lac-des-Loups · House · Patio · Office room · Parking · Deck · Cellar
Meticulously maintained and thoughtfully upgraded, this timeless red brick home is set on an exceptional 60.80' x 118.37' private lot in the highly desirable neighbourhood of Glabar Park, where families put down roots and neighbours take pride in their community. The charming wraparound porch is the perfect place to enjoy your morning coffee and watch the kids play. The beautifully landscaped property features mature hedges, professional landscaping (2022), and a new fence (2024). A large detached garage provides excellent storage and parking flexibility, with ample driveway parking for 5+ vehicles. A separate storage shed offers the perfect spot for bikes and gardening equipment. A natural gas BBQ hookup is located off the side door, which also provides access to the basement. Inside, the home offers three spacious bedrooms and two full bathrooms, along with a main floor den ideal for a home office. The inviting living room features oversized patio doors overlooking the deck, a gas fi
$ 899,000
195 Charlies Lane, Ottawa, ON, K0A 1L0 house for sale | Listing ID X13802 | Royal LePage
View photo
House · for sale
$ 1,250,000
195 Charlies Lane, Ottawa, ON, K0A 1L0 house for sale | Listing ID X13802 | Royal LePage
Lac-des-Loups
· House
· Fireplace
Lac-des-Loups · House · Fireplace
Welcome to 195 Charlie's Lane, an extraordinary Shellstar Homes 4-bedroom, 3-bathroom residence set on a beautifully oversized lot in the heart of Carp Village. From the moment you arrive, the home's refined exterior and timeless architectural details set the stage for an interior that blends elegance, comfort, and exceptional craftsmanship. Sunlight pours through large windows across the main floor, which features a formal living room with a cozy gas fireplace and a spacious dining area ideal for hosting family and friends. At the heart of the home is the oversized double-island, chef-style kitchen, elevated by a full Laurysen cabinetry package that continues seamlessly through the laundry room and every bathroom, complemented by abundant storage, expansive countertops, premium stainless steel appliances, and custom millwork that adds cohesion and sophistication throughout. A stylish powder room and convenient main-floor laundry complete this level with everyday practicality. Upstairs
$ 1,250,000
B 173 Rivington Street, Ottawa, ON, K0A 1L0 house for sale | Listing ID X13805 | Royal LePage
View photo
House · for sale
$ 599,900
B 173 Rivington Street, Ottawa, ON, K0A 1L0 house for sale | Listing ID X13805 | Royal LePage
Lac-des-Loups
· House
Lac-des-Loups · House
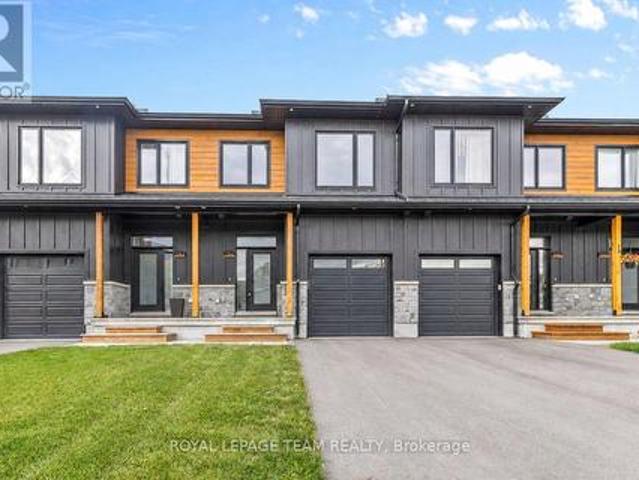
LIKE NEW without the wait! Set on a quiet, no-through road in the heart of Carp, this 2025 executive townhome offers a seamless blend of elevated design & everyday practicality. Completely CARPET-FREE & thoughtfully upgraded throughout, this home delivers from the moment you arrive. Striking curb appeal showcases premium low maintenance siding, timeless stone, a beautiful interlock landing & a covered front porch framed by timber pillars. Inside, bright open sightlines, a full glass entry & large rear windows flood the home w/ natural light. Luxury wide plank flooring, upgraded tile, modern railings & smooth ceilings create a clean, cohesive aesthetic. The gourmet kitchen impresses w/ quartz countertops, extended two-toned cabinetry, a statement hood fan w/ full-height backsplash, coveted pantry & an island designed for gathering. Upstairs, 3 well-appointed bedrooms provide flexibility for families or work-from-home living. The primary retreat features a walk-in closet & private ensuit
$ 599,900
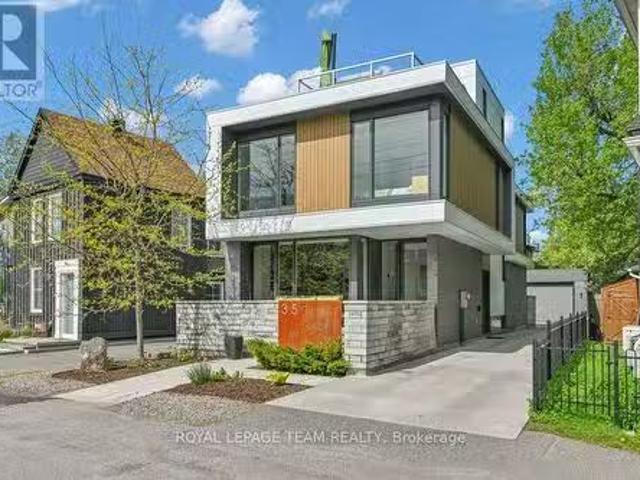
353 Winston Avenue, Ottawa, ON, K2A 1Y6 Luxury House for sal.
View photo
House · for sale
$ 2,195,000
353 Winston Avenue, Ottawa, ON, K2A 1Y6 Luxury House for sal.
Lac-des-Loups
· 3 Bedrooms · 3 Baths · House
· Patio · Deck · Cellar
Lac-des-Loups · 3 Bedrooms · 3 Baths · House · Patio · Deck · Cellar
YOU MUST SEE THIS VERY SPECIAL PROPERTY! IT WAS BUILT FOR THOSE WHO UNDERTANDS DESIGN, UNIQUENESS AND QUALITY - PERFECT FOR THE DISCERNING BUYER! Designed by well known Architect BARRY HOBIN, this home won the GOHBA Award in 2019 in the Custom Urban Home (less than 3,000 sq ft), The Uniqueness of Design and the Quality of Materials used make this home really stand out. Using commercial construction techniques, the home was built maximizing the size and location of windows and the type of glass used. All bedroom windows start from the floor up. To summarize some of the many other features, the bathroom floors and basement floors are heated with the same type of system that the laneway uses from front to back There are 3 separate patios - front, rear and a roof deck. The custom designed kitchen has a marble countertop and an abundance of cabinetry and built in appliances which have been finished to closely match the countertops. The large living room overlooks the rear patio and has an e
$ 2,195,000
935 Kippen Road, Mcnab/Braeside, ON, K0A 3L0 house for sale | Listing ID X13799 | Royal LePage
View photo
House · for sale
$ 969,000
935 Kippen Road, Mcnab/Braeside, ON, K0A 3L0 house for sale | Listing ID X13799 | Royal LePage
Lac-des-Loups
· House
· Garden · Office room · Fireplace · Deck · Swimming pool · Air conditioning
Lac-des-Loups · House · Garden · Office room · Fireplace · Deck · Swimming pool · Air conditioning
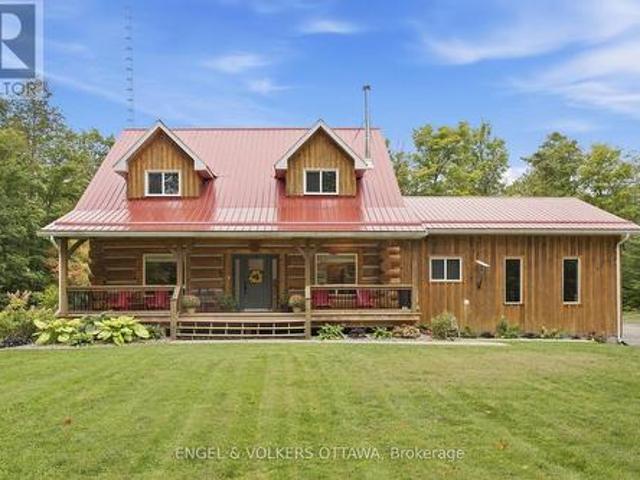
From the moment you pull into the driveway, this beautiful luxury log home feels like something special. Private, peaceful and surrounded by nature, the property is enhanced by beautiful landscaping, a welcoming front porch, and a spacious rear deck with a permanent gazebo and decking surrounding the above-ground pool. Completely renovated from top to bottom in 2023, the home features a new furnace, A/C, appliances, kitchen, bathrooms, flooring, fireplaces and more. Inside, the soaring stone gas fireplace creates an impressive focal point, while an additional wood-burning fireplace in the dining room sets the tone for cozy winter evenings. Upstairs, a flexible loft-style space is perfect for a reading nook or home office, along with a guest bedroom and a generously sized primary suite overlooking the treed backyard, complete with a walk-in closet and full ensuite with walk-in shower. The fully finished lower level offers even more living space with an additional bedroom, full bathroom
$ 969,000
332 Carp Highlands Court, Ottawa, ON, K0A 1L0 house for sale | Listing ID X13797 | Royal LePage
View photo
House · for sale
$ 1,649,900
332 Carp Highlands Court, Ottawa, ON, K0A 1L0 house for sale | Listing ID X13797 | Royal LePage
Lac-des-Loups
· House
· Garden · Deck
Lac-des-Loups · House · Garden · Deck
Entertainers Dream Home! Welcome to a home where everyday living feels a little more like a getaway. Set on the Canadian Shield in sought-after Carp, this custom-built residence offers over 4,000 sq. Ft. of finished living space, designed for comfortable family living and memorable entertaining. The main living level has an inviting open-concept feel, with rich hardwood and tile flooring, custom shutter blinds and a chef-inspired kitchen at the heart of it all. An oversized island and abundant cabinetry flow naturally into the living and dining areas, while the bright three-season sunroom extends the living space and overlooks the backyard oasis. The home's multi-level design gives each bedroom its own sense of separation and privacy. The three spacious bedrooms are positioned on separate levels, each with its own private ensuite. The expansive primary suite feels especially tucked away, with a large deck overlooking the backyard. Outside is where this home really comes to life. The sa
$ 1,649,900
227 Grandview Road, Ottawa, ON, K2H 8B9 house for sale | Listing ID X13803 | Royal LePage
View photo
House · for sale
$ 2,799,000
227 Grandview Road, Ottawa, ON, K2H 8B9 house for sale | Listing ID X13803 | Royal LePage
Lac-des-Loups
· House
· Patio · Sauna · Deck · Swimming pool
Lac-des-Loups · House · Patio · Sauna · Deck · Swimming pool
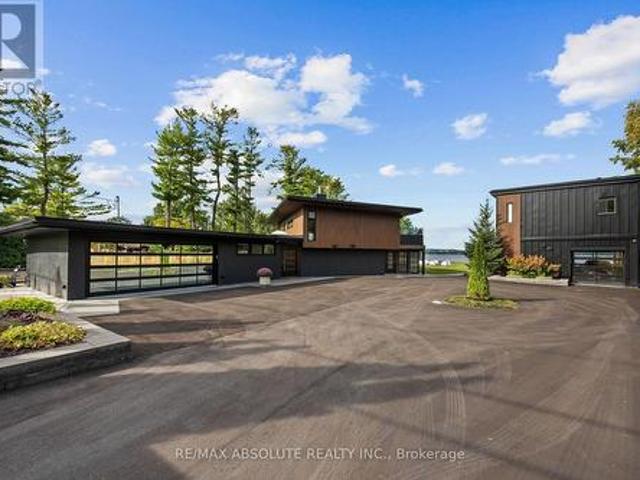
Experience a lifestyle that feels worlds away, yet remains within the city. Set behind a private gated entrance in prestigious Crystal Bay, this exceptional WATERFRONT RETREAT captures the essence of luxury RESORT-STYLE living on the Ottawa River. Situated on 0.85 acres with over 185 feet of waterfront, enjoy breathtaking panoramic views across the river to the Gatineau Hills and toward the city. Thoughtfully transformed since 2021, this modern 3-bedroom, smart home blends sophisticated finishes with relaxed waterfront living. Expansive windows showcase the views, while generous indoor and outdoor spaces are thoughtfully designed for effortless and memorable entertaining. A sprawling deck overlooks the grounds, with a 3-season lounge and sauna below. Outdoors, your private resort awaits with a 36' x 18' inground saltwater pool, expansive deck and patio, firepit, BBQ station, pergola by the water and private dock. A separate self-contained Guest Retreat provides flexible space for guest
$ 2,799,000
108 Glennview Place, Ottawa, ON, K0A 1L0 house for sale | Listing ID X13795 | Royal LePage
View photo
House · for sale
$ 1,030,000
108 Glennview Place, Ottawa, ON, K0A 1L0 house for sale | Listing ID X13795 | Royal LePage
Lac-des-Loups
· House
· Fireplace · Air conditioning
Lac-des-Loups · House · Fireplace · Air conditioning
Nestled on a large treed estate lot (1.37 ac) in one of Carp's most desirable neighbourhoods, this custom beautifully updated 3-bed bungalow offers an exceptional blend of privacy and craftsmanship. Mature trees frame the home, creating a serene backdrop and a sense of calm the moment you arrive. Inside, the main level is warm, bright and thoughtfully designed. The kitchen is stunning: a modern space with sleek cabinetry, laminate counters, stainless steel appliances, a subway-tile backsplash and generous workspace that makes everyday cooking effortless. Distinctive designer lighting, including the original Herman Miller'Rye' ceiling fixtures, adds architectural character. Large windows fill the kitchen and dining area with natural light, creating a welcoming space. The living room is equally beautiful with expansive windows, a stylish fireplace and an airy layout that blends comfort with modern design. The original Herman Miller Rye fixtures continue through the living room, dining ro
$ 1,030,000
3056 Black Bay Lane, Horton, ON, K7V 3Z8 house for sale | Listing ID X13790 | Royal LePage
View photo
House · for sale
$ 539,000
3056 Black Bay Lane, Horton, ON, K7V 3Z8 house for sale | Listing ID X13790 | Royal LePage
Lac-des-Loups
· House
· Balcony
Lac-des-Loups · House · Balcony
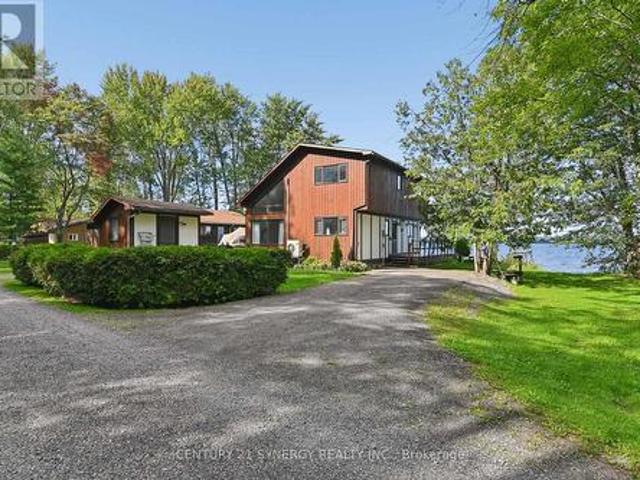
Wake up to the beauty of the Ottawa River and enjoy stunning water views from home! This charming 3-bedroom, 1.5-bath property offers a wonderful opportunity to enjoy waterfront living with the comfort of a solid, well-built home. Vaulted ceilings, an open-concept layout, and retro character give this home a distinctive feel, while the existing finishes provide a great canvas for your own updates and style. The spacious primary bedroom is a peaceful retreat, featuring stunning river views, a private balcony, and convenient access to the upstairs bathroom through a cheater door. A wood stove provides supplemental heat and creates a warm, inviting ambiance on cool evenings. Whether you're looking for a forever home or the perfect cottage escape, this is a place to settle in, relax, take in the views, and enjoy the best of work and play. (Id: 27)
$ 539,000
C 31 Springfield Road, Ottawa, ON, K1M 1C8 townhouse for sale | Listing ID X13804 | Royal LePage
View photo
Townhouse · for sale
$ 745,000
C 31 Springfield Road, Ottawa, ON, K1M 1C8 townhouse for sale | Listing ID X13804 | Royal LePage
Lac-des-Loups
· Townhouse
· Terrace · Fireplace · Parking
Lac-des-Loups · Townhouse · Terrace · Fireplace · Parking
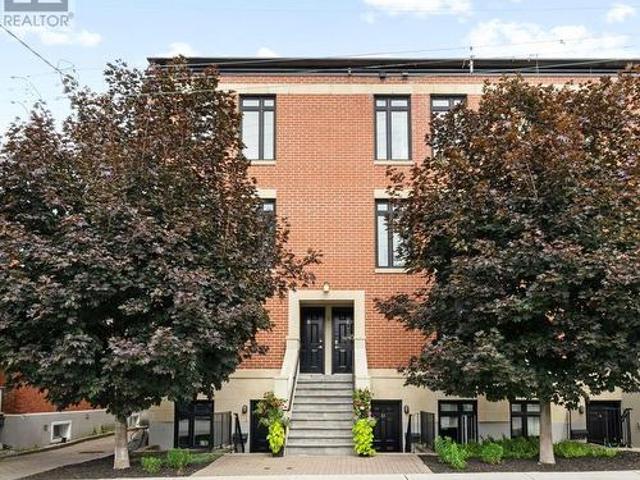
Located in Lindenlea, this executive brownstone-style stacked condominium blends timeless architecture with sophisticated design and an exceptional walkable lifestyle. Occupying the top two levels of the building, this thoughtfully designed 2-bedroom, 2-bathroom residence spans approximately 1,141 sq. Ft. and includes two separate private outdoor spaces along with one exterior parking space. The sun-filled main level features soaring ceilings, rich hardwood flooring, oversized windows, and an open-concept layout designed for both everyday living and entertaining. The main living area is anchored by a designer kitchen featuring granite countertops, a large centre island with seating, full-height custom cabinetry, stainless steel appliances, a gas range, and exceptional storage. The adjoining living room is warmed by a contemporary gas fireplace with custom built-ins and opens onto a spacious private terrace surrounded by mature trees. Upstairs, the impressive primary suite features cust
$ 745,000
11 Creek'S End Lane, Ottawa, ON, K2H 1C7 house for sale | Listing ID X13801 | Royal LePage
View photo
House · for sale
$ 1,295,000
11 Creek'S End Lane, Ottawa, ON, K2H 1C7 house for sale | Listing ID X13801 | Royal LePage
Lac-des-Loups
· House
· Office room · Fireplace · Deck
Lac-des-Loups · House · Office room · Fireplace · Deck
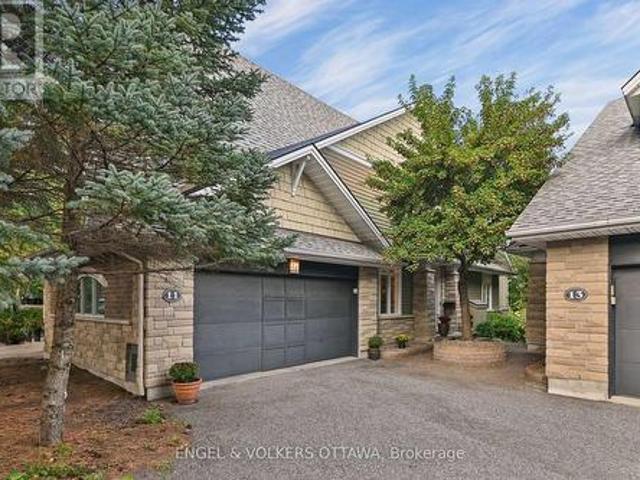
Nestled quietly and exclusively off Holly Acres Road and backing onto the meandering Graham Creek sits this spectacular executive two storey, semi-detached home. This 2500+ square foot residence offers luxury appointments from the moment you enter. Well chosen hardwood flooring moves effortlessly from the well appointed office located just off the entrance through to the living and dining rooms. The kitchen is an expression of quiet elegance. Custom cabinetry, high end countertops, hidden counter depth refrigerator/freezer, cool cooktop, well placed task lighting and check out the extraordinary corner cabinet storage system. The walk-in well appointed pantry adds huge storage space to the kitchen. The living room boasts a wall of glass leading to a canopied deck overlooking Graham Creek. A sleek costumed designed gas fireplace adds warmth and ambience to this inviting space. Custom 2 piece powder room completes this main level. Two sun tunnels throw daylight and cast moonlight over the
$ 1,295,000
2830 John Shaw Road, Ottawa, ON, K0A 2H0 house for sale | Listing ID X13794 | Royal LePage
View photo
House · for sale
$ 599,900
2830 John Shaw Road, Ottawa, ON, K0A 2H0 house for sale | Listing ID X13794 | Royal LePage
Lac-des-Loups
· House
· Garden · Fireplace · Deck
Lac-des-Loups · House · Garden · Fireplace · Deck
Great value in a family friendly neighborhood! This 3-bedroom bungalow offers comfortable, easy-care living in a wonderful West Carleton community, close to excellent schools, recreation and everyday amenities. And just 5 km from the Highway 417 interchange and Park & Ride at Panmure Road. The bright, open-concept main floor features generous principal rooms, an eat-in kitchen and a cozy wood-burning fireplace with attractive stone accents. Three main-floor bedrooms make for a practical family layout, while a new high-efficiency electric furnace and heat pump add year-round comfort and efficiency. Set on a manageable corner lot, the property features a fenced backyard and a great deck. Perfect for summer BBQs, entertaining family and friends, or simply relaxing outdoors. The lot offers plenty of room to enjoy without demanding your entire weekend to maintain it! Downstairs, the unfinished lower level provides an excellent opportunity to grow your equity and create additional living spa
$ 599,900
219 Mckenny Street, Mississippi Mills, ON, K0A 1A0 house for sale | Listing ID X13802 | Royal LePage
View photo
House · for sale
$ 849,900
219 Mckenny Street, Mississippi Mills, ON, K0A 1A0 house for sale | Listing ID X13802 | Royal LePage
Lac-des-Loups
· House
· Fireplace · Parking
Lac-des-Loups · House · Fireplace · Parking
Welcome to your sanctuary at 219 McKenny Street, nestled in Almonte's highly sought-after Mill Run community. Built in 2017 by Neilcorp, this impeccably maintained bungalow is so much more than a home. From the moment you arrive, you'll appreciate the timeless curb appeal featuring a rich stone and brick façade, stainless-steel trim, custom entrance door, and a fully completed, insulated garage with custom transom and matching picture windows that flood the space with natural light. Step inside to a bright, open-concept layout designed with soaring 9-foot ceilings and rich maple hardwood flooring throughout the main level. The living room serves as a peaceful haven for relaxation, centered around a sleek gas fireplace wrapped in striking 13' x 40' Spanish Porcelanosa tile reaching up to a grand vaulted ceiling, complemented by an elegant glass-banister staircase. At the heart of the home is a custom-designed kitchen perfect for gatherings, featuring premium quartz countertops, a Chess
$ 849,900
154 Acacia Avenue, Ottawa, ON, K1M 0R3 house for sale | Listing ID X13804 | Royal LePage
View photo
House · for sale
$ 1,998,000
154 Acacia Avenue, Ottawa, ON, K1M 0R3 house for sale | Listing ID X13804 | Royal LePage
Lac-des-Loups
· House
· Fireplace
Lac-des-Loups · House · Fireplace
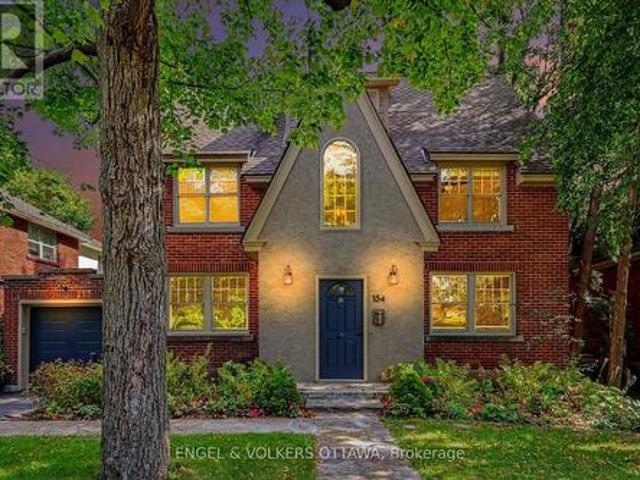
Welcome home to the perfect marriage of past and present. 154 Acacia sits at the top of the hill, a block from Ashbury, on one of the village's most coveted streets. Built in 1930, it was completely reimagined in 2015 by Jane Thompson Architect and a design team with one brief: transform this generous space to make it work for modern family life and pull in as much light as possible. The envelope was renewed and expanded with all new windows, doors, cladding and roof, and every mechanical system was upgraded with efficiency in mind. The result is 4,014 square feet over three levels, plus a finished lower level, with four proper bedrooms and 4.5 baths. Maple hardwood runs throughout, and a rebuilt staircase climbs beneath exposed beams to the third floor, forming a vertical light well that brightens the heart of the house. The main floor flows beautifully, anchored by a gas fireplace with custom cabinetry. Oversized formal living and dining rooms add real flexibility. The kitchen is fin
$ 1,998,000
101 Mary Street, Ottawa, ON, K0A 2H0 house for sale | Listing ID X13790 | Royal LePage
View photo
House · for sale
$ 674,900
101 Mary Street, Ottawa, ON, K0A 2H0 house for sale | Listing ID X13790 | Royal LePage
Lac-des-Loups
· House
· Garden · Deck · Swimming pool
Lac-des-Loups · House · Garden · Deck · Swimming pool
Well maintained, fully renovated and extensively updated 3 bedroom PLUS den with 3 baths including an ensuite! Located in the Village of Kinburn, close to convenience store, LCBO, gas station and active community centre. Large lot, over half an acre, with many trees planted for privacy, above-ground pool, veggie garden and fully fenced. Main floor den could function as additional bedroom, main floor laundry. Gorgeous powder room with stacked stone accent wall. Updated kitchen with eat-up peninsula, newer stainless steel appliances. Hardwood floors through main living areas and all of upstairs, bright living and dining areas with double door access to expansive covered deck overlooking yard and pool. Second level features a large primary bedroom with large walk in closet and updated 3 piece ensuite bath with large glass shower enclosure. Two other generous bedrooms and a large full family bath. High efficiency wall mounted propane boiler (2023) plus a pellet stove keep this home cozy. R
$ 674,900
140 Ch. Du Rubis, Val Des Monts, QC, J8N 0A2 house for sale | Listing ID 20716 | Royal LePage
View photo
House · for sale
$ 599,900
140 Ch. Du Rubis, Val Des Monts, QC, J8N 0A2 house for sale | Listing ID 20716 | Royal LePage
Lac-des-Loups
· House
· Fireplace
Lac-des-Loups · House · Fireplace
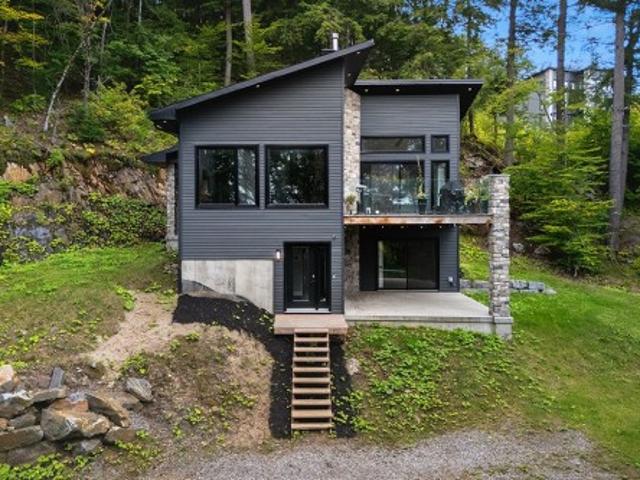
Beautiful garden-level bungalow offering modern luxury surrounded by nature. This unique 2-bedroom, 1.5-bath home features heated floors throughout, oversized windows offering abundant natural light and panoramic views of the forest and large walkouts connecting seamlessly to the outdoors. The dream kitchen boasts a generous island, perfect for entertaining and everyday living. A beautiful wood-burning fireplace creates a warm and peaceful ambiance. Ideally located just minutes from the south shore of Lac McGregor. A truly special property-must be seen!
$ 599,900

Get email alerts

Don't miss out: be the first to know about new properties

The alert was correctly created

On subscribing you accept the conditions of use and the privacy policy
Alert
Receive new ads in your inbox
Save this search
Receive alerts for new listings

We'll send you an email when we have new properties for: "Properties for sale in Lac-des-Loups"

The alert was correctly created

Get email alerts and be the first to see new listings
Required field
On subscribing I accept the terms of the privacy policy
Perfect! You'll soon start receiving new listings via email
Alert
Receive an email when we have new ads for Properties for sale in Lac-des-Loups
Save this search
Filters

Bedrooms

Area (sq.ft)

sq.ft
sq.ft

Price

$
$

Filter by property type

Bathrooms

Clear all filters
Receive notifications when new entries are published.