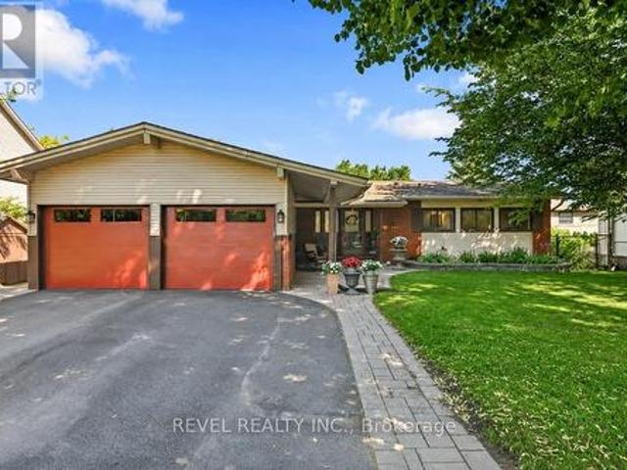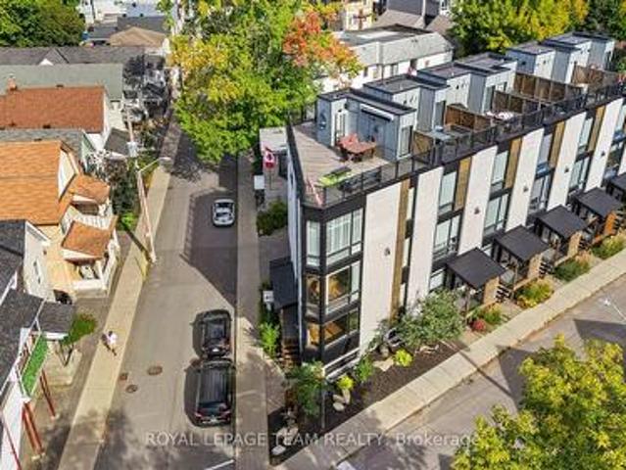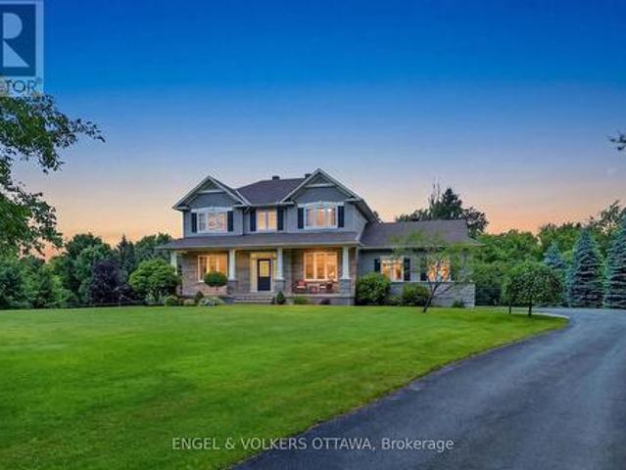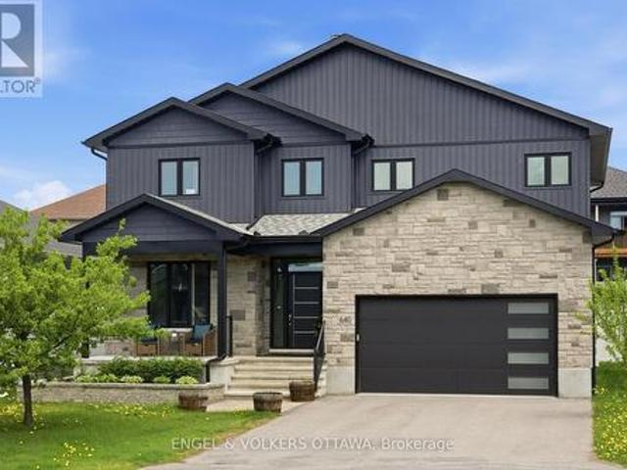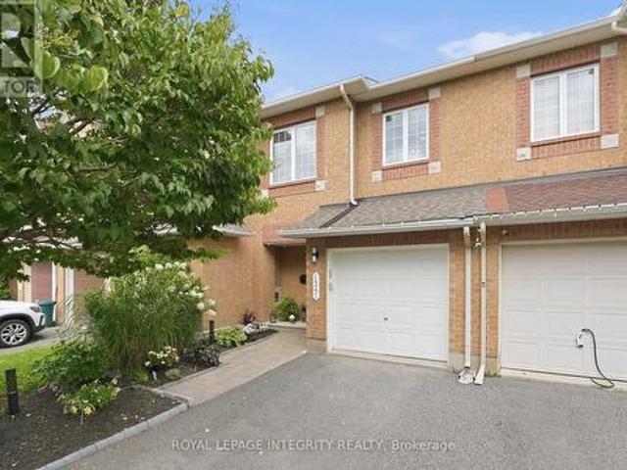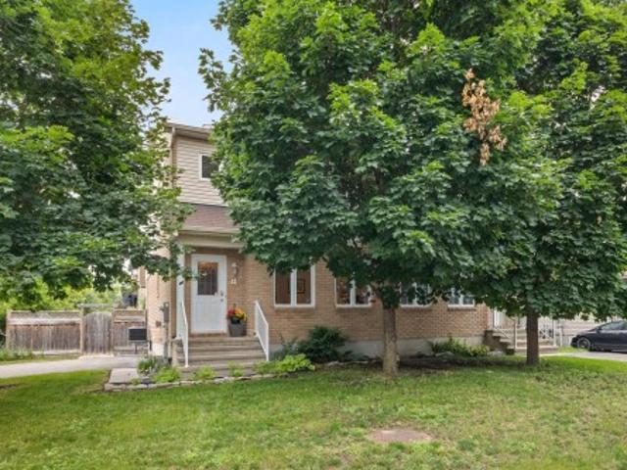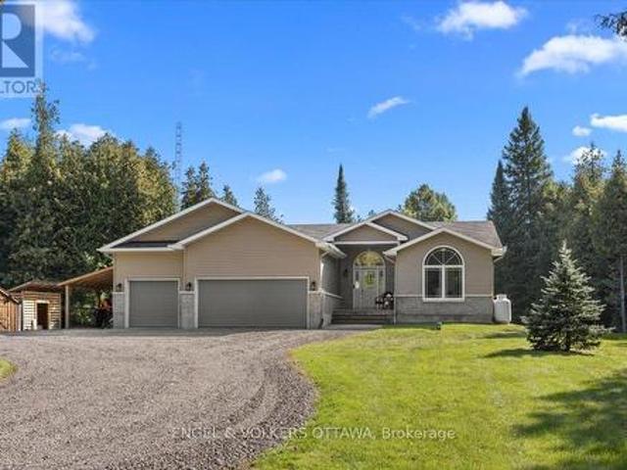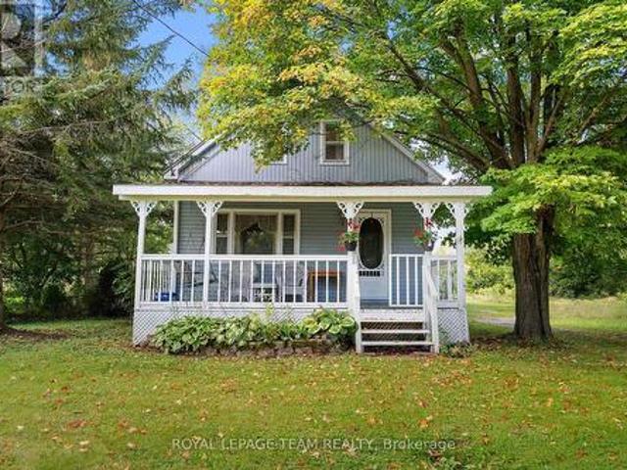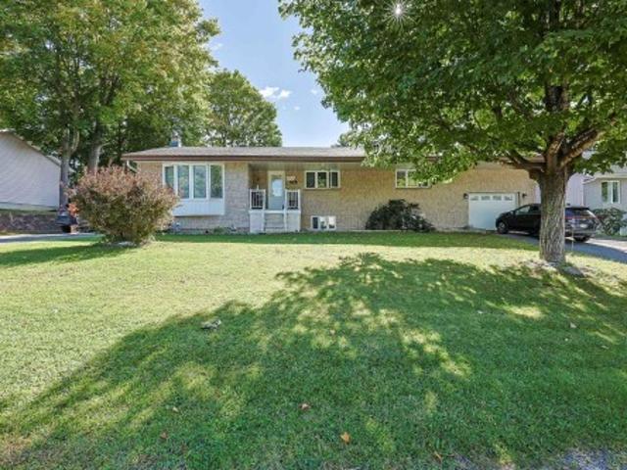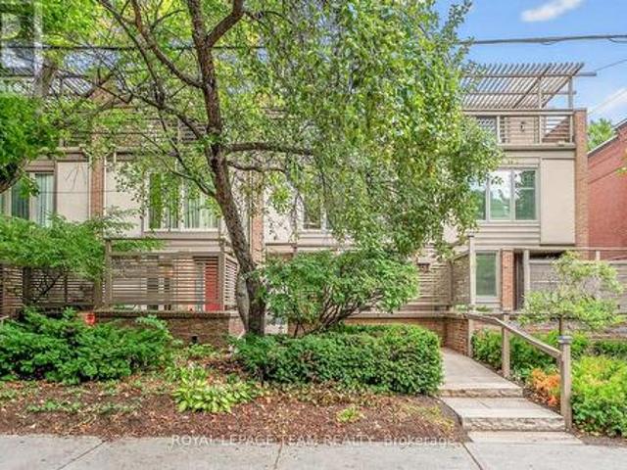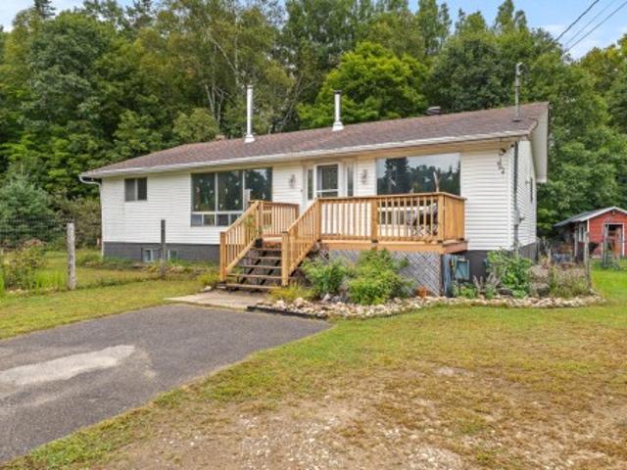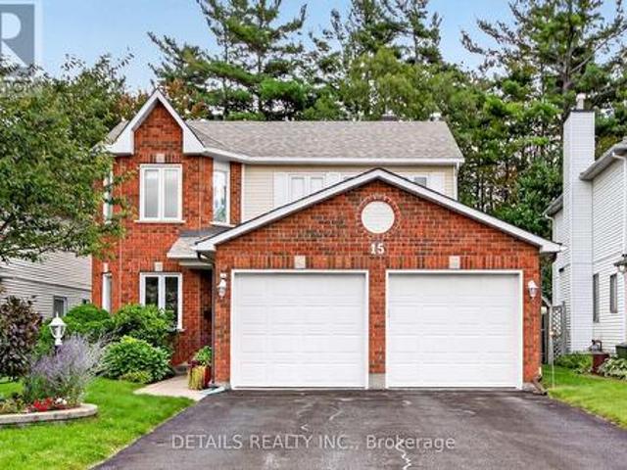
722 properties for sale in Lac-des-Loups

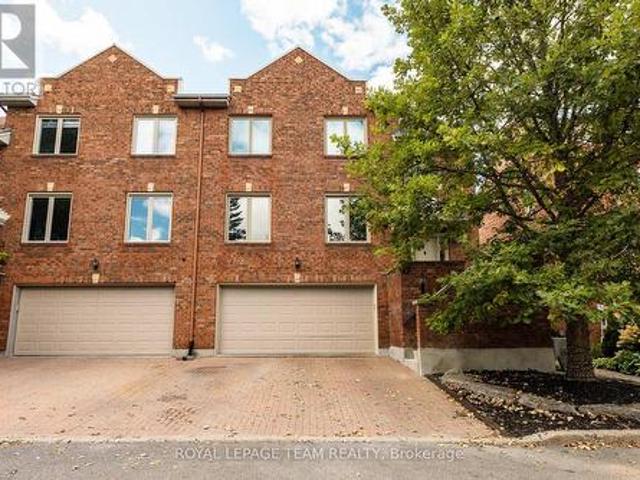
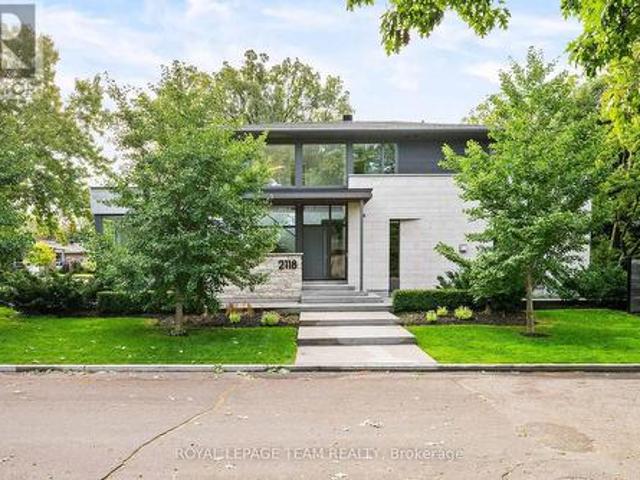
2118 Westbourne Avenue, Ottawa, ON, K2A 3N7 Luxury House for sale | Listing ID X13798 | Royal LePage Carriage Trade Luxury Properties
View photo
House · for sale
$ 2,399,900
2118 Westbourne Avenue, Ottawa, ON, K2A 3N7 Luxury House for sale | Listing ID X13798 | Royal LePage Carriage Trade Luxury Properties
Lac-des-Loups
· House
· Fireplace
Lac-des-Loups · House · Fireplace
Exceptional custom-built residence offering approximately 2,400 sq. Ft. of thoughtfully designed living space in Glabar Park. Built in 2018 by RELM Builders Inc. With interiors concept of design done by O'Keefe, this contemporary home combines striking design with an impressive level of craftsmanship, comfort and attention to detail. With many floor-to-ceiling windows it fills the interior with natural light, while flush baseboards, solid-core doors and refined architectural details create a clean, modern aesthetic throughout. At the heart of the home is a custom Astro kitchen featuring, integrated high-end appliances, a built-in coffee machine and beverage fridge. A gas fireplace, integrated Sonos speakers and motorized blinds further enhance the living spaces. Heated bathroom floors, curbless showers and a sleek wall-mounted powder room toilet continue the home's thoughtful design. Behind the scenes, an advanced multi-zone HVAC system with a fully modulating furnace and multi-stage a
$ 2,399,900
176 Windance Crescent, Ottawa, ON, K2W 0A5 house for sale | Listing ID X13794 | Royal LePage
View photo
House · for sale
$ 1,099,000
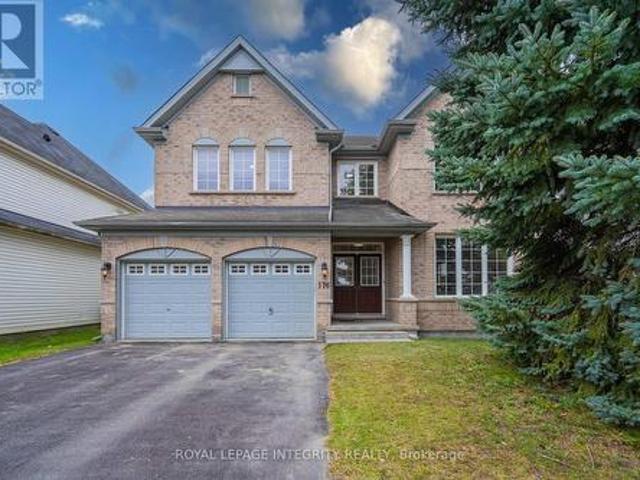
176 Windance Crescent, Ottawa, ON, K2W 0A5 house for sale | Listing ID X13794 | Royal LePage
Lac-des-Loups
· House
· Garden · Office room · Fireplace
Lac-des-Loups · House · Garden · Office room · Fireplace
Rarely offered detached home with NO REAR NEIGHBOURS! Welcome to this beautifully renovated Monarch Maple model, offering over 3,000 sq. Ft. above grade on a quiet, family-friendly crescent. Backing onto green space and a peaceful creek, this exceptional property offers outstanding privacy, mature trees, and a spacious, thoughtfully designed layout. The main level features generous living and dining rooms, a bright kitchen with breakfast area, and an inviting Great Room with a natural gas fireplace overlooking the private backyard. The beautifully refreshed kitchen showcases new countertops and sink, refinished cabinetry, and updated finishes. Recent renovations include new hardwood stairs, new upper-level flooring, updated bathrooms, fresh interior paint, and modern light fixtures throughout. An impressive open loft overlooking the level below provides a versatile space for a home office, study, or additional family lounge. The upper level offers 4 spacious bedrooms and 3 full bathroo
$ 1,099,000
2555 Regina Street, Ottawa, ON, K2B 6X4 house for sale | Listing ID X13794 | Royal LePage
View photo
House · for sale
$ 899,000
2555 Regina Street, Ottawa, ON, K2B 6X4 house for sale | Listing ID X13794 | Royal LePage
Lac-des-Loups
· House
· Office room · Fireplace · Deck
Lac-des-Loups · House · Office room · Fireplace · Deck
Sought-after Lincoln Heights location, near Britannia Beach along the Ottawa River, Trans Canada Trail, Mud Lake, parks, public transit station, and everyday essentials; this 6-bedroom, 3-bathroom bungalow offers exceptional flexibility with 2 kitchens, a walkout lower level and separate entrance, ideal for multi-generational living or income potential. The main level welcomes you with a living room featuring large windows overlooking greenery and sky, plus a gas fireplace for cozy evenings. Oak hardwood floors run through most of the level, connecting the generous living and dining spaces, with access to the back deck. The functional kitchen offers a wall oven, pantry, and space for casual dining or a home office. Three bedrooms complete the level, including a primary suite with 3-piece ensuite, and a full 4-piece bathroom. The walkout lower level is incredibly versatile, with large windows, new vinyl plank flooring, a separate entrance, full kitchen, living room with gas fireplace, t
$ 899,000
53 Merton Street, Ottawa, ON, K1Y 1V6 house for sale | Listing ID X13796 | Royal LePage
View photo
House · for sale
$ 1,200,000
53 Merton Street, Ottawa, ON, K1Y 1V6 house for sale | Listing ID X13796 | Royal LePage
Lac-des-Loups
· House
· Garden · Office room · Fireplace
Lac-des-Loups · House · Garden · Office room · Fireplace
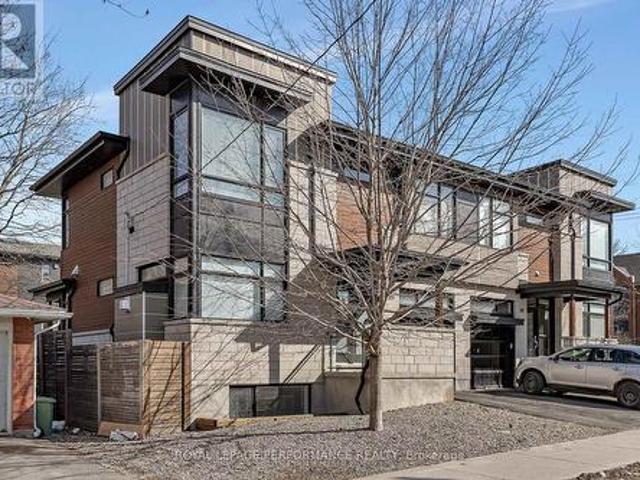
Located in an unbeatable Hintonburg location that combines urban convenience with quiet luxury. Designed by award-winning architect Chris Simmonds, this beautiful end-unit offers 3 (2+1) bedrooms and 3.5 bathrooms on a quiet street within walking distance to the LRT, restaurants and numerous amenities including a new park being built. High ceilings, huge floor-to-ceiling windows, pot lighting and high-end modern finishes create a bright and comfortable living space, with fitted blinds and shutters throughout. The front features a landscaped low-maintenance garden and private porch entrance. The first level offers a welcoming space perfect for a sitting area or home office. The second(main) level features a huge open-concept living, kitchen and dining area. The spacious kitchen boasts a large quartz island, high-end Bosch appliances including a built-in espresso machine, and plenty of room for cooking and entertaining. The living area features a marble gas fireplace, complemented by a p
$ 1,200,000
56 Bannock Crescent, Ottawa, ON, K2K 2P9 house for sale | Listing ID X13794 | Royal LePage
View photo
House · for sale
$ 999,000
56 Bannock Crescent, Ottawa, ON, K2K 2P9 house for sale | Listing ID X13794 | Royal LePage
Lac-des-Loups
· House
· Garden · Fireplace
Lac-des-Loups · House · Garden · Fireplace
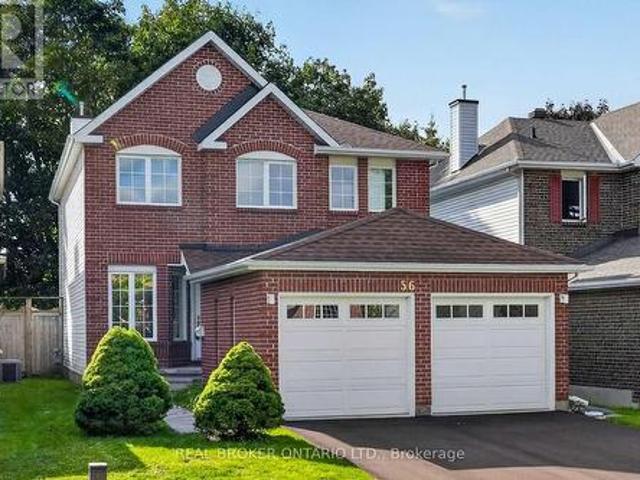
This is the kind of Morgan's Grant home families wait for! Extensively renovated, move-in ready, and tucked onto a quiet crescent with no direct rear neighbours. Offering 4 bedrooms, 3.5 bathrooms and three levels of finished living space, 56 Bannock Crescent has been thoughtfully updated with family living in mind. The bright centre-hall layout features oak hardwood flooring, formal living and dining rooms, and a cozy family room with brick fireplace adjoining the refreshed kitchen with leathered HanStone quartz countertops, stainless steel appliances and backyard views. Upstairs, brand-new carpeting runs throughout all four bedrooms, including the spacious primary suite with 4-piece ensuite. Both second-level bathrooms have been completely renovated with high-end finishes including Laurysen oak-slab vanities and medicine cabinets, HanStone quartz countertops, large 24' x 24' ivory porcelain tile floors and tub surrounds, and updated fixtures for a clean, cohesive finish. The fully fi
$ 999,000
1599 Landel Drive, Ottawa, ON, K2W 1C6 house for sale | Listing ID X13785 | Royal LePage
View photo
House · for sale
$ 1,475,000
1599 Landel Drive, Ottawa, ON, K2W 1C6 house for sale | Listing ID X13785 | Royal LePage
Lac-des-Loups
· House
· Garden · Fireplace · Deck · Swimming pool · Parking
Lac-des-Loups · House · Garden · Fireplace · Deck · Swimming pool · Parking
This lovely residence, built by award-winning Land Ark Homes, offers approximately 3000 sq ft of living space and is nestled in a quiet corner of Kanata's Marchvale Estates. Set on a private, 1.998-acre lot surrounded by mature trees, this property features a fully fenced backyard with 1,000 feet of fencing, a saltwater pool, a 5-zone irrigation system, a 2-car garage, and a 4-season sunroom. The main level opens to a grand foyer, formal living and dining rooms, and a chef's kitchen with solid-wood cabinetry, granite countertops, stainless-steel appliances, a gas range with dual electric ovens, and custom California blinds. The breakfast nook overlooks the backyard and leads to the sunroom and back deck, while the family room features hardwood flooring, custom built-ins, oversized windows, and a floor-to-ceiling stone gas fireplace with accent lighting. Upstairs, the primary bedroom includes two walk-in closets and an ensuite with a soaker tub, glass shower, separate water closet, and
$ 1,475,000
640 Meadowridge Circle, Ottawa, ON, K0A 1L0 house for sale | Listing ID X13789 | Royal LePage
View photo
House · for sale
$ 1,250,000
640 Meadowridge Circle, Ottawa, ON, K0A 1L0 house for sale | Listing ID X13789 | Royal LePage
Lac-des-Loups
· House
· Office room · Parking
Lac-des-Loups · House · Office room · Parking
Set on a welcoming, family-oriented street with wonderful neighbours, steps to the Carp Village, this impressive home is the largest model in the neighbourhood and offers exceptional space inside and out. A bright foyer opens to a dedicated home office, while the oversized 3-car garage with durable polyaspartic flooring connects to a practical mudroom. The open-concept main living area features soaring vaulted ceilings and expansive windows that fill the space with natural light. The chef-inspired kitchen offers high-end appliances, a striking leathered stone countertop, walk-in pantry, pot filler and oversized island perfect for entertaining. Upstairs, the open hallway overlooks the main living area and leads to four generous bedrooms, all with walk-in closets, including a spacious primary suite with a luxurious ensuite, plus upper-floor laundry and a family bathroom. The finished lower level features high ceilings, radiant in-floor heating and a full bathroom, offering endless possib
$ 1,250,000
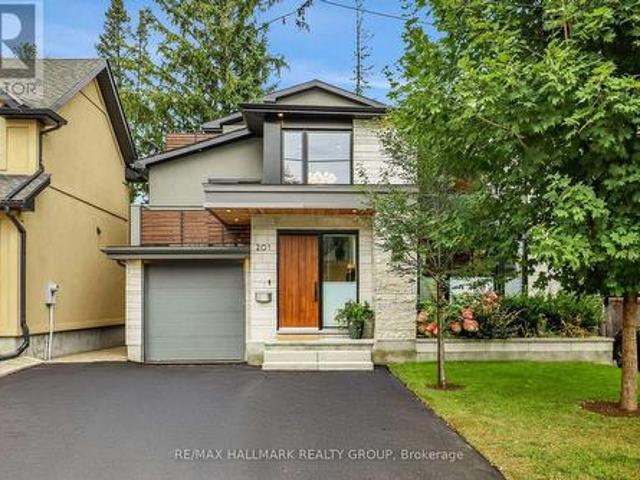
201 Faraday Street, Ottawa, ON, K1Y 3M5 house for sale | Listing ID X13793 | Royal LePage
View photo
House · for sale
$ 2,499,900
201 Faraday Street, Ottawa, ON, K1Y 3M5 house for sale | Listing ID X13793 | Royal LePage
Lac-des-Loups
· House
· Garden · Sauna · Parking
Lac-des-Loups · House · Garden · Sauna · Parking
Perched at the top of one of Wellington Village's quietest, most family-friendly streets, this exceptional fully renovated home offers beautifully designed living space in one of Ottawa's most sought-after neighbourhoods. With five bedrooms, dedicated work-from-home space, an attached garage and a gorgeous private rear yard, this turnkey home truly checks all the boxes. The main level blends sophisticated entertaining with comfortable family living. Formal living and dining areas feature custom cabinetry with a stylish bar/coffee station and overlooks the chef's kitchen with island and corner eating area. A few steps down, the cozy family room provides an inviting place to unwind, complemented by a chic two-piece powder room and mud room entry from garage. Upstairs, the stunning primary suite offers a generous walk-in closet and luxurious ensuite with heated floors and an oversized walk-in shower/steam room. Three additional bedrooms, all with double closets-including one with a privat
$ 2,499,900
1341 Halton Terrace, Ottawa, ON, K2K 3J2 house for sale | Listing ID X13790 | Royal LePage
View photo
House · for sale
$ 574,900
1341 Halton Terrace, Ottawa, ON, K2K 3J2 house for sale | Listing ID X13790 | Royal LePage
Lac-des-Loups
· House
· Office room · Terrace · Gym · Cellar
Lac-des-Loups · House · Office room · Terrace · Gym · Cellar
Incredible value! Nestled in the heart of the desirable Morgan's Grant community, this bright, stylish, and completely move-in ready home offers 3 spacious bedrooms, updated living spaces, and a functional layout. The inviting main floor features an open-concept living and dining area filled with natural light. The well-appointed kitchen offers ample room for storage, plenty of prep space, and creates an easy flow for entertaining or everyday living. Upstairs, the spacious primary bedroom provides a peaceful retreat with convenient ensuite access, while two additional bedrooms offer flexibility for a growing family, guests, or a dedicated home office. The finished lower level expands your living space with a warm and inviting family room ideal for movie nights, a home gym, or a comfortable workspace. Fresh paint throughout, updated lighting, new basement flooring, smooth ceilings, and stylish accent walls give the home a crisp, contemporary feel from top to bottom. And don't forget the
$ 574,900
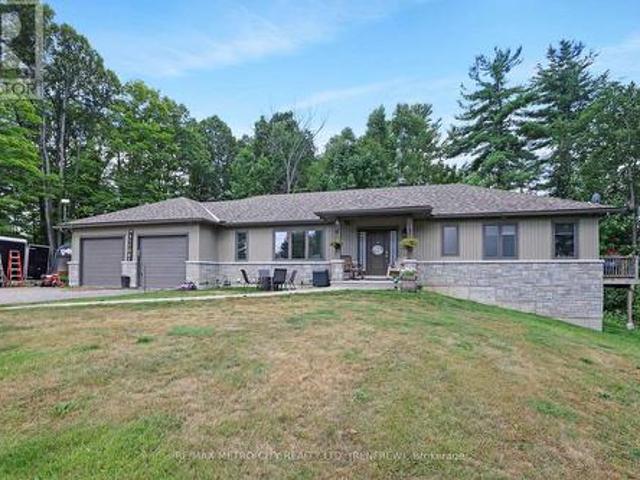
2457 Burnstown Road, Mcnab/Braeside, ON, K7V 3Z4 house for sale | Listing ID X13787 | Royal LePage
View photo
House · for sale
$ 769,900
2457 Burnstown Road, Mcnab/Braeside, ON, K7V 3Z4 house for sale | Listing ID X13787 | Royal LePage
Lac-des-Loups
· House
· Patio · Office room · Deck · Cellar
Lac-des-Loups · House · Patio · Office room · Deck · Cellar
Built in 2016, this stylish four-bedroom bungalow offers contemporary living in a peaceful, private setting just minutes from Renfrew and Burnstown. Tucked back from the road and backing onto a lush forest, this home combines modern comfort with natural beauty. Inside, you'll find an open-concept layout designed for today's lifestyle. The spacious kitchen features sleek cabinetry, plenty of counter space, and a large island perfect for hosting friends or casual family dinners. The main floor boasts a bright living room, convenient laundry, a dedicated office space, and a dining area with patio doors off to the rear deck. The primary suite is a true retreat, with a sizable walk-in closet, a luxurious five-piece ensuite, and a private deck overlooking the woods, ideal for relaxing weekends or morning coffee. A second bedroom on the main floor along with a 4 piece bath. The full basement has two additional bedrooms, a rec room, another 4 pc bath, and ample storage to make this home as fun
$ 769,900
41 Rue Du Couguar, Gatineau Aylmer, QC, J9J 0W4 house for sale | Listing ID 12097 | Royal LePage
View photo
House · for sale
$ 534,900
41 Rue Du Couguar, Gatineau Aylmer, QC, J9J 0W4 house for sale | Listing ID 12097 | Royal LePage
Lac-des-Loups
· House
Lac-des-Loups · House
Stunning turnkey semi-detached home in Aylmer! Ideal for your family, this bright 1,370 sq ft property is ideally located on a beautiful corner lot, steps from schools, parks, and amenities. The immaculate and modern interior offers a warm living space with hardwood and ceramic floors, including 3 bedrooms, 1 full bathroom, and 1 powder room. Outside, you'll be charmed by the impeccable landscaping, perfect for enjoying sunny days. A rare opportunity on the market offering excellent value. A must-see!
$ 534,900
2565 Marshwood Road, Ottawa, ON, K0A 1L0 house for sale | Listing ID X13781 | Royal LePage
View photo
House · for sale
$ 869,900
2565 Marshwood Road, Ottawa, ON, K0A 1L0 house for sale | Listing ID X13781 | Royal LePage
Lac-des-Loups
· House
· Fireplace · Gym · Parking
Lac-des-Loups · House · Fireplace · Gym · Parking
2565 Marshwood Road is a beautiful, quality-built 3-bedroom, 2-bath bungalow set on a private 4-acre lot surrounded by mature trees. Inside, the open-concept layout centres on a spacious kitchen with a large breakfast bar and walk-in pantry, overlooking the living and dining areas. A wood-burning fireplace bridges the kitchen and living room, giving the main living area a warm focal point. The floor plan separates the primary bedroom from the two additional bedrooms, a layout that works well for families and guests alike. The primary bedroom includes a walk-in closet and ensuite with a large soaker tub and separate shower, while a full bath serves the other two bedrooms. The triple-car garage offers inside entry to a convenient mudroom and laundry area. The unfinished lower level offers ample space to customize and finish to suit your needs, whether a recreation room, home gym, movie room, or additional living space, the options are endless. Key updates include a new furnace and heat p
$ 869,900
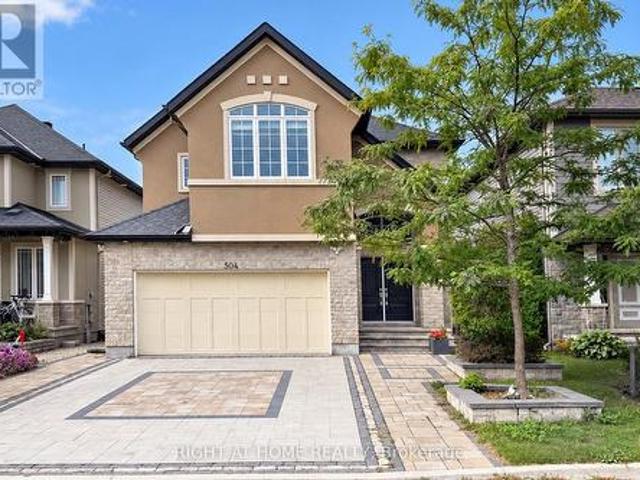
504 Breccia Heights, Ottawa, ON, K2T 0L6 house for sale | Listing ID X13788 | Royal LePage
View photo
House · for sale
$ 1,229,000
504 Breccia Heights, Ottawa, ON, K2T 0L6 house for sale | Listing ID X13788 | Royal LePage
Lac-des-Loups
· House
· Garden · Office room · Fireplace
Lac-des-Loups · House · Garden · Office room · Fireplace
Rarely offered! A rare opportunity to own an exceptional detached home in the highly desirable Richardson Ridge community of Kanata Lakes. Step through the Luxury Double Front door into an impressive foyer with 18 Feet high ceiling, the main level features gleaming hardwood flooring throughout the Living room, Dinning room and Private Executive Office. The chef-inspired kitchen features a Large centre island with Quartz countertops, Built-in Microwave and Oven, high-end stainless steel appliances & more! A stylish wine bar with a built-in Wine Fridge, countertop and glass-front cabinetry is conveniently positioned between the Formal Dinning room and Kitchen. The bright Breakfast area is filled with natural light and offers direct access to backyard, while the breathtaking, sunlight-flooded family room is crowned by a dramatic vaulted ceiling and anchored by a natural gas fireplace, creating a spectacular gathering space for family and guests. Hardwood Stairs lead to the 2nd level, you
$ 1,229,000
3779 Burnstown Road, Renfrew, ON, K7V 3Z4 house for sale | Listing ID X13789 | Royal LePage
View photo
House · for sale
$ 379,000
3779 Burnstown Road, Renfrew, ON, K7V 3Z4 house for sale | Listing ID X13789 | Royal LePage
Lac-des-Loups
· House
Lac-des-Loups · House
Incredible opportunity awaits at 3779 Burnstown Road. This 2 bedroom, 1 bath home is set on a large lot on the edge of town. The main level offers a welcoming entryway with a large living room, full bathroom, kitchen and dining room, as well as a sunroom. The second level offers two large bedrooms with ample storage and a third room that provides additional storage/ closet space. The property offers plenty of mature trees including fruit bearing trees. The home is set on 0.64 acres, and a second lot 66'X132' Zoned R1 with separate PIN is included in the sale. Buyer to do their own due diligence with the township. (Id: 27)
$ 379,000
17 Catherwood Court, Ottawa, ON, K2K 2K1 house for sale | Listing ID X13785 | Royal LePage
View photo
House · for sale
$ 775,900
Updated
17 Catherwood Court, Ottawa, ON, K2K 2K1 house for sale | Listing ID X13785 | Royal LePage
Lac-des-Loups
· House
· Balcony · Fireplace · Parking
Lac-des-Loups · House · Balcony · Fireplace · Parking
Open house sunday oct. 18TH, 2-4PM. Welcome to refined yet comfortable living in the heart of sought-after Kanata Lakes. Offering approximately 2,625 sq. Ft. of beautifully finished living space, this thoughtfully updated home offers an ideal blend of style, space and functionality for family living and effortless entertaining. Featuring three spacious bedrooms, 2.5 bathrooms, a fully finished walkout lower level and a double-car garage, this home provides plenty of room for comfortable family living. The bright, open-concept main floor showcases rich Brazilian cherry hardwood and offers an inviting flow between the living, dining and kitchen areas, with a balcony providing an ideal extension for outdoor entertainment. At the heart of the home, the generous kitchen features quartz countertops, abundant cabinetry and a seamless connection to the surrounding living spaces. Two natural gas fireplaces add warmth and ambiance throughout the home. Upstairs, the spacious primary retreat featu
$ 775,900
470 Bayview Drive, Ottawa, ON, K0A 3M0 house for sale | Listing ID X13773 | Royal LePage
View photo
House · for sale
$ 824,900
470 Bayview Drive, Ottawa, ON, K0A 3M0 house for sale | Listing ID X13773 | Royal LePage
Lac-des-Loups
· House
· Patio · Deck · Parking
Lac-des-Loups · House · Patio · Deck · Parking
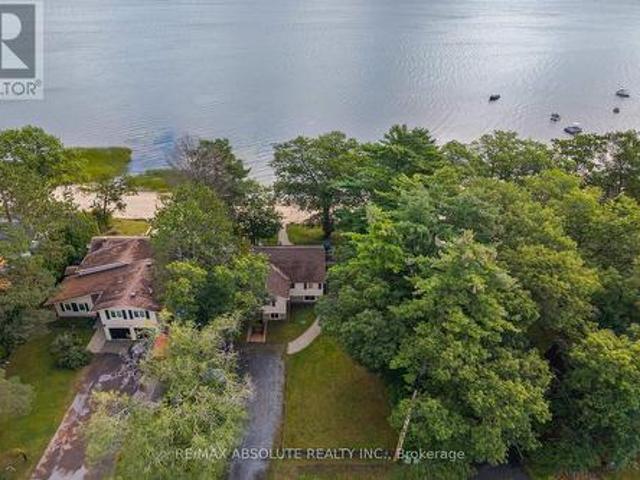
Ottawa river waterfront! Enjoy stunning panoramic views of the Gatineau Hills from this charming 3 bedroom, 2 bathroom home set on a beautiful sandy beachfront. The bright kitchen and open concept living space feature large patio doors that open to an expansive waterfront deck perfect for a morning coffee, entertaining and taking in spectacular sunrises. The shallow, family friendly waterfront is ideal for swimming, wading, kayaking, paddleboarding, or simply relaxing by the shore. Enjoy summer evenings dining outdoors, gathering around the firepit, or exploring nearby walking trails. The fully finished lower level with a separate exterior entrance offers added versatility, while a spacious workshop, storage shed, and ample parking provide plenty of functionality. Just 1 km away, enjoy a popular beachside restaurant and bar offering great food, live outdoor music, ice cream, and paddleboard rentals. A nearby marina provides boat access, gas service, and a public boat slip in Buckham's
$ 824,900
54 Eramosa Crescent, Ottawa, ON, K2T 0R3 house for sale | Listing ID X13788 | Royal LePage
View photo
House · for sale
$ 869,900
54 Eramosa Crescent, Ottawa, ON, K2T 0R3 house for sale | Listing ID X13788 | Royal LePage
Lac-des-Loups
· House
· Parking · Fireplace · Cellar
Lac-des-Loups · House · Parking · Fireplace · Cellar
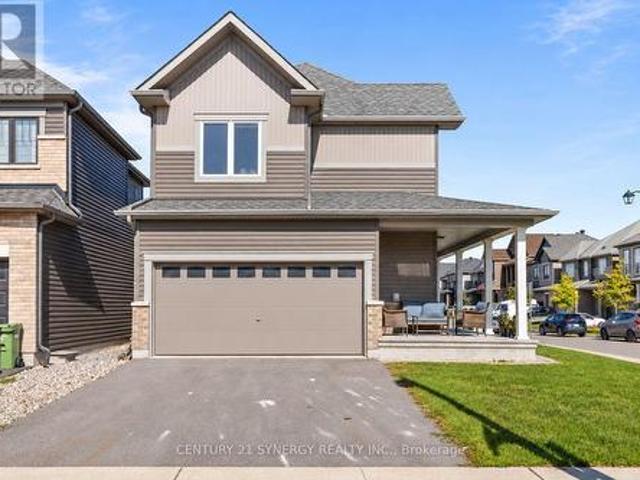
WELCOME HOME to a house that checks every box for a growing family! Set on a prominent corner lot in an incredible family friendly neighbourhood, this spacious single family home offers 5 bedrooms, 4 bathrooms, a fully finished basement and a double car garage, all within minutes of great schools, parks, and shopping at Tanger Outlets. Step inside to a bright, open-concept main floor designed for everyday living and entertaining, featuring hardwood floors, a cozy gas fireplace and an impressive kitchen with abundant cabinetry, granite countertops, premium stainless steel appliances and an oversized island that becomes the natural gathering place of the home. Upstairs, you'll find four spacious bedrooms, including a generous primary retreat, complete with a beautifully appointed ensuite and large walk-in closet. The upper level offers plenty of room for the whole family, with an additional main bath, and upstairs laundry. The fully finished lower level completes the home, with a large r
$ 869,900
383 Princeton Avenue, Ottawa, ON, K2A 4E1 house for sale | Listing ID X13792 | Royal LePage
View photo
House · for sale
$ 1,399,900
383 Princeton Avenue, Ottawa, ON, K2A 4E1 house for sale | Listing ID X13792 | Royal LePage
Lac-des-Loups
· House
· Fireplace · Parking
Lac-des-Loups · House · Fireplace · Parking
Effortlessly combining sleek contemporary design with everyday practicality, this light-filled semi-detached home is built for busy professionals and growing families alike. Crisp neutral tones and hardwood floors run throughout the open-concept main floor, creating an inviting backdrop to host weekend dinners or unwind after work. The heart of the home is a modern kitchen featuring a Caesarstone island with seating for four, generous counter space, and abundant storage. The south-facing living room centers on a cozy gas fireplace, while a discrete rear mudroom provides a tucked-away powder room and direct garage entry for seamless day-to-day convenience. The second floor is intelligently planned to give everyone their own zone. The primary suite serves as a true parental retreat, highlighted by 10-foot coffered ceilings, a walk-in closet, and a spa-inspired ensuite with double sinks and a glass shower. Three additional, well-separated bedrooms offer total versatility-ideal for kids' r
$ 1,399,900
220 Ancaster Avenue, Ottawa, ON, K2B 5B3 house for sale | Listing ID X13792 | Royal LePage
View photo
House · for sale
$ 824,900
220 Ancaster Avenue, Ottawa, ON, K2B 5B3 house for sale | Listing ID X13792 | Royal LePage
Lac-des-Loups
· House
· Patio · Office room · Balcony · Fireplace · Gym · Swimming pool · Cellar
Lac-des-Loups · House · Patio · Office room · Balcony · Fireplace · Gym · Swimming pool · Cellar
Welcome to this lovingly maintained home in the heart of Woodpark, proudly owned and cared for by the same family for 40 years. Set on a landscaped 50' x 100' corner lot with southern exposure, the property offers a great setting in an established neighbourhood. A welcoming front porch leads into the bright, open-concept main living area with tall slanted ceilings and large windows. The home offers plenty of space with 3 bedrooms on the upper level, in addition to a separate primary suite with a gas fireplace, walk-through closet, 4-piece ensuite and private balcony. On the lower level you'll find a cozy family room, 5th bedroom/flex space, with laundry and a bathroom. The bonus finished basement works well as a playroom, gym, office or hobby area. A unique feature of this home is the 3-season indoor inground pool, extending the pool season well beyond the summer months. Double glass patio doors open to a private patio with pergola. Recent pool updates include a new liner in 2026 and p
$ 824,900
509 Island Park Drive, Ottawa, ON, K1Y 0B4 house for sale | Listing ID X13790 | Royal LePage
View photo
House · for sale
$ 1,799,000
509 Island Park Drive, Ottawa, ON, K1Y 0B4 house for sale | Listing ID X13790 | Royal LePage
Lac-des-Loups
· House
· Garden · Fireplace
Lac-des-Loups · House · Garden · Fireplace
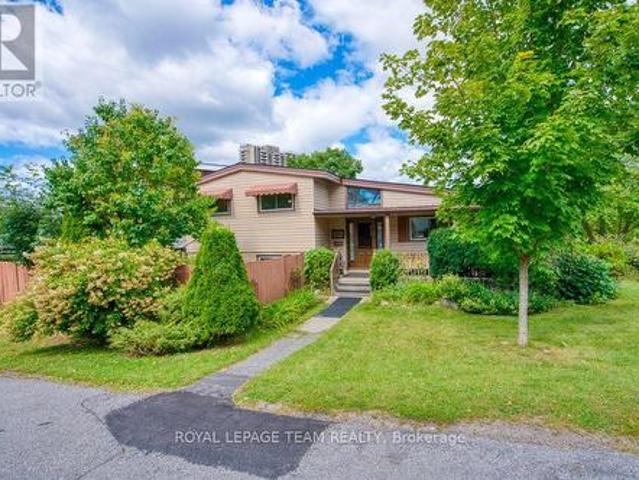
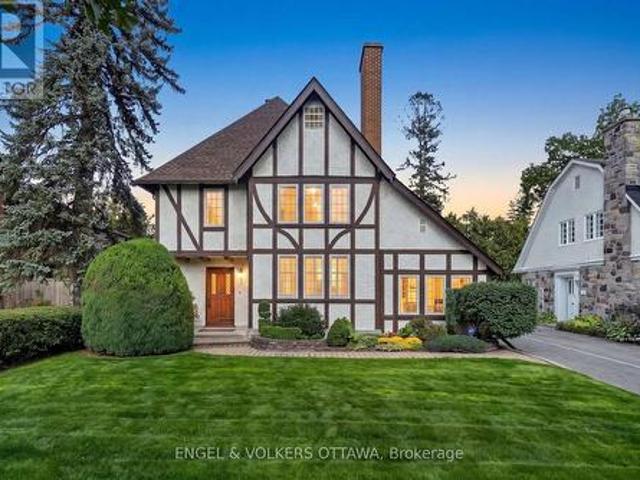
Set on Wellington Village's tree-lined streetscape, directly across from Hampton Park, this iconic Tudor residence is one of the most recognizable homes on Island Park Drive. Southern exposure fills the home with natural light, while expansive park views enhance its distinctive character. Thoughtfully updated with premium finishes, including Restoration Hardware fixtures, it blends timeless architecture with refined contemporary comfort. The main level features hardwood floors, graceful arched openings, crown mouldings and large windows, with a living room anchored by a striking white brick fireplace. The bespoke kitchen offers custom white shaker cabinetry, stone countertops, marble herringbone backsplash, premium chef-quality appliances, a generous peninsula and a built-in Jenn-Air coffee machine. A bright breakfast area with French doors opens to the backyard. Upstairs, the spacious primary suite offers abundant storage and a beautifully renovated ensuite with chevron-patterned Carr
$ 1,799,000
152 Wilbert Cox Drive, Ottawa, ON, K0A 1L0 house for sale | Listing ID X13785 | Royal LePage
View photo
House · for sale
$ 1,098,700
152 Wilbert Cox Drive, Ottawa, ON, K0A 1L0 house for sale | Listing ID X13785 | Royal LePage
Lac-des-Loups
· House
· Garden · Office room · Balcony · Fireplace · Swimming pool · Parking · Cellar
Lac-des-Loups · House · Garden · Office room · Balcony · Fireplace · Swimming pool · Parking · Cellar
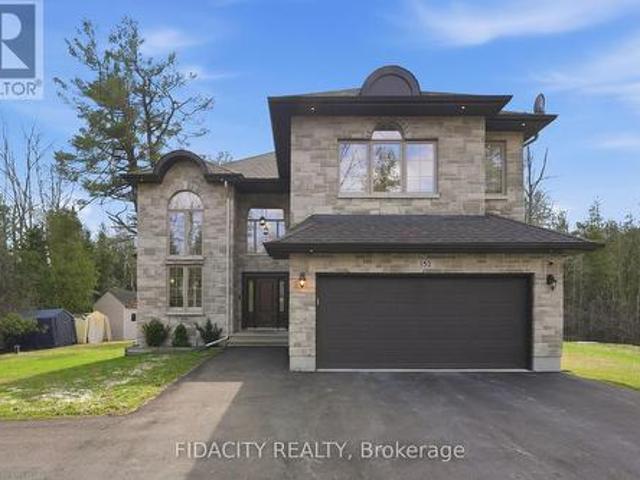
Set on over 2.3 acres of private, tree-lined land, this custom-built 3200+ sq ft home plus a fully finished basement in Canterberry Woods offers the perfect mix of space, privacy, and convenience just minutes from central Kanata. Step inside to a bright, open layout featuring hardwood floors, a curved staircase, and a stunning two-storey living room with a wall of windows and gas fireplace. The main floor offers incredible functionality with a formal dining room, formal sitting area with a second gas fireplace, a dedicated office/playroom with double glass doors, and laundry area with garage entry. The chef's kitchen is designed for real life with an oversized fridge/freezer combo, ample counter space, large island with breakfast bar, walk-in pantry, extended cabinetry, and a generous eating area with direct access to the backyard and hot tub area. Upstairs, the primary bedroom is exceptionally spacious, offering a true retreat with its own private balcony, custom walk-in closet, and a
$ 1,098,700
429 Ancaster Avenue, Ottawa, ON, K2B 5B6 house for sale | Listing ID X13788 | Royal LePage
View photo
House · for sale
$ 995,000
429 Ancaster Avenue, Ottawa, ON, K2B 5B6 house for sale | Listing ID X13788 | Royal LePage
Lac-des-Loups
· House
· Cellar
Lac-des-Loups · House · Cellar
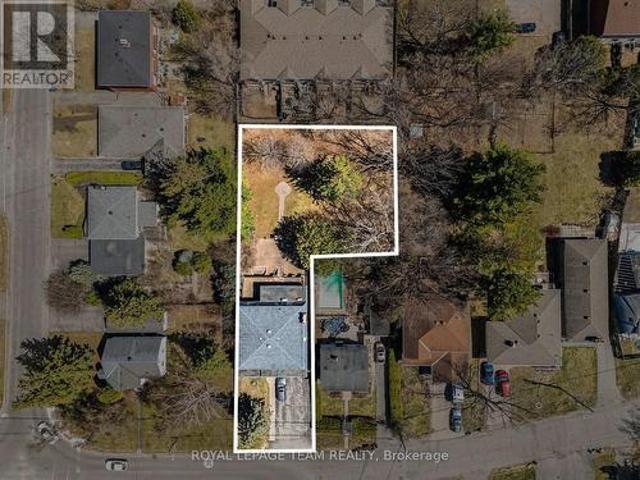
An exceptional opportunity in Ottawa's desirable west-end, 429 Ancaster Avenue is being offered primarily for its land value, presenting strong potential for redevelopment or investment. Set on an expansive approximately 15,000 sq ft irregular lot, this property offers a rare footprint in an area experiencing steady infill and transformation. Located in the sought-after Woodroffe/Carlingwood neighborhood, the property is surrounded by a mix of established homes and newly constructed residences, making it an attractive option for builders, developers, or buyers looking to create a custom home in a mature, well-connected community. The existing two-storey detached home offers substantial space with over 3,200 sq ft above grade, including 4 generously sized bedrooms and 4 bathrooms, a basement with kitchenette, and walkout access. While the home may require updates, it provides flexibility for interim use or rental while future plans are explored. The location is a key highlight-within wa
$ 995,000
24 Rue Massé, Gatineau. QC, J8V 1B8 house for sale | Listing ID 9668 | Royal LePage
View photo
House · for sale
$ 424,900
24 Rue Massé, Gatineau. QC, J8V 1B8 house for sale | Listing ID 9668 | Royal LePage
Lac-des-Loups
· House
· Parking
Lac-des-Loups · House · Parking
Attention investors, handymen, and visionaries! Looking for your next renovation project, a profitable investment, or the chance to customize a home to your exact taste? Look no further! This spacious 1,400 sq. Ft. bungalow with a garage features 5 bedrooms and sits on a massive 10,000 sq. Ft. city lot. The property requires some updating and cosmetic work, which is directly reflected in the asking price. Offering incredible potential in one of the most sought-after neighborhoods, you won't find a better opportunity anywhere else. Call me today to schedule a showing!
$ 424,900
164 Dufferin Road, Ottawa, ON, K1M 2A6 house for sale | Listing ID X13792 | Royal LePage
View photo
House · for sale
$ 1,349,000
164 Dufferin Road, Ottawa, ON, K1M 2A6 house for sale | Listing ID X13792 | Royal LePage
Lac-des-Loups
· House
· Office room · Parking · Balcony · Fireplace · Swimming pool · Deck
Lac-des-Loups · House · Office room · Parking · Balcony · Fireplace · Swimming pool · Deck
At one of New Edinburgh / Lindenlea's most desirable addresses, facing the lush grounds of Rideau Hall, this architecturally striking 3-storey residence offers a compelling blend of light, space, and privacy. The main level features a dramatic two-storey living room with wall of windows, wood-burning fireplace and hardwood floors, flowing to a raised dining area and bright kitchen with breakfast nook. Enjoy both front and rear outdoor spaces, including a fully enclosed, private deck surrounded by greenery. Upstairs, the primary bedroom offers a full wall of custom closets and generous five piece ensuite with jacuzzi and walk-in shower. A mezzanine-style office adds flexible living space. Thethird level feels like a private retreat: two bedrooms, each with its own balcony, and abeautifully designer renovated full bath. Double garage. Impeccably maintained freehold property. A large lower level with high ceilings offers future potential. A rare opportunity in one of Ottawa's most walkabl
$ 1,349,000
797 Ch. Du Poisson Blanc, Denholm, QC, J8N 9G1 house for sale | Listing ID 22333 | Royal LePage
View photo
House · for sale
$ 575,000
797 Ch. Du Poisson Blanc, Denholm, QC, J8N 9G1 house for sale | Listing ID 22333 | Royal LePage
Lac-des-Loups
· House
Lac-des-Loups · House
A unique waterfront opportunity surrounded by nature! This 5-bedroom property is set on a beautiful 3.3-acre lot offering an abundance of space, privacy and tranquility. Enjoy the peaceful surroundings, expansive grounds and waterfront lifestyle with motorized boat access. A truly special property with endless possibilities to make it your own
$ 575,000
15 Conant Place, Ottawa, ON, K2L 3Z8 house for sale | Listing ID X13788 | Royal LePage
View photo
House · for sale
$ 829,000
15 Conant Place, Ottawa, ON, K2L 3Z8 house for sale | Listing ID X13788 | Royal LePage
Lac-des-Loups
· House
· Garden · Office room · Gym · Cellar
Lac-des-Loups · House · Garden · Office room · Gym · Cellar
Welcome to this beautifully maintained 3-bedroom home, ideally tucked away on a quiet cul-de-sac in the sought-after Katimavik community of Kanata. Offering approximately 2,074 sq. Ft. of comfortable living space, this home combines a desirable family-friendly location with valuable updates and exceptional backyard privacy. Step inside and appreciate a home that has been thoughtfully cared for over the years, with upgraded windows, doors, roof and bathrooms providing peace of mind for the next owner. The functional layout offers generous space for family living, entertaining and everyday comfort. One of the home's standout features is its private, maturely treed backyard with no rear neighbours-a rare and highly desirable setting that provides tranquility, privacy and a wonderful outdoor space to enjoy throughout the seasons. The unfinished basement offers excellent future potential, whether you envision additional recreation space, a home office, gym, hobby area or simply valuable sto
$ 829,000
104 Queensline Drive, Ottawa, ON, K2H 7J5 house for sale | Listing ID X13784 | Royal LePage
View photo
House · for sale
$ 924,900
104 Queensline Drive, Ottawa, ON, K2H 7J5 house for sale | Listing ID X13784 | Royal LePage
Lac-des-Loups
· House
· Fireplace · Deck
Lac-des-Loups · House · Fireplace · Deck
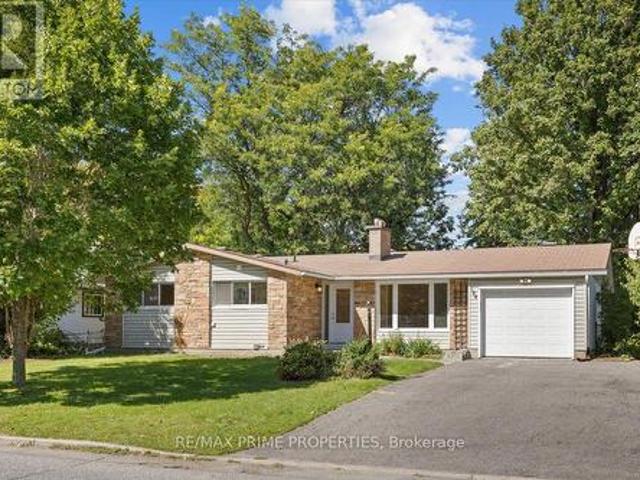
Upgraded bungalow in Ottawa's Inner Greenbelt, set on a wide lot in a mature neighbourhood. Strong curb appeal starts with a warm stone façade and interlock walkway. Inside, a tiled foyer w/classic wall panelling, brass hooks and a practical entry shelf, opening through one of three arched entryways. At the core of the layout is the kitchen with rear deck access, an overhead skylight, tile backsplash, quartz countertops, two-tone cabinetry, full-height storage, an illuminated glass display and stainless steel appliances. A dedicated coffee or bar nook adds another layer of function with cabinetry, wine storage, floating shelves & accent lighting. Hardwood flooring in the living and dining areas. The living room offers a wood-burning fireplace w/detailed surround and built-in book shelving. The bedroom wing offers 3 well-proportioned bedrooms with flexibility. The large primary features triple sliding closet doors and its own striking 2pc ensuite. The oversized 4pc main bath features he
$ 924,900
230 Lincoln Heights Road, Ottawa, ON, K2B 8A8 house for sale | Listing ID X13789 | Royal LePage
View photo
House · for sale
$ 918,500
Updated
230 Lincoln Heights Road, Ottawa, ON, K2B 8A8 house for sale | Listing ID X13789 | Royal LePage
Lac-des-Loups
· House
· Garden · Swimming pool · Deck
Lac-des-Loups · House · Garden · Swimming pool · Deck
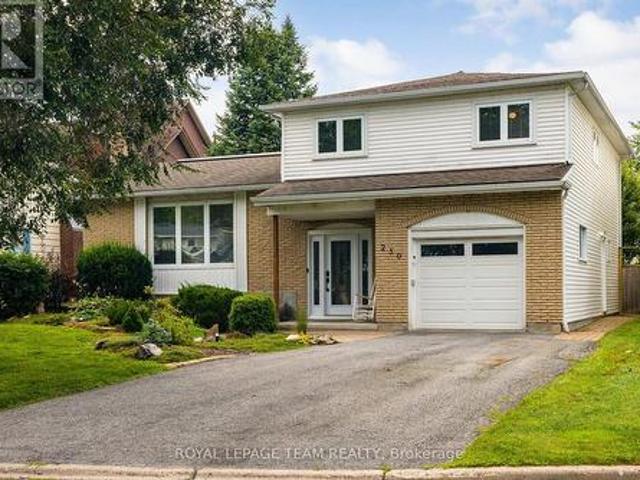
Located at 230 Lincoln Heights Road, this bright 4-bedroom, 2.5-bathroom side-split home offers spacious living in a prime Ottawa neighborhood. A large entry foyer welcomes you inside, setting the tone for a well-designed layout that includes a major 1998 addition and renovation. Cooking is effortless in the kitchen, updated in 2014, while the bathrooms were fully modernized in 2018. Large windows throughout flood the home with natural light. Out back, the private yard features a back deck, mature gardens, and a hot tub for year-round relaxation. Outdoor enthusiasts will love being steps from Mud Lake, Lincoln Heights Park, and the Britannia Conservation Area with over three kilometers of walking trails. Commuters benefit from quick access to the Lincoln Fields transit station. This property combines solid updates, generous square footage, and access to green space in one convenient location. (Id: 27)
$ 918,500
249 Atlantis Avenue, Ottawa, ON, K2A 1X9 house for sale | Listing ID X13785 | Royal LePage
View photo
House · for sale
$ 1,659,000
249 Atlantis Avenue, Ottawa, ON, K2A 1X9 house for sale | Listing ID X13785 | Royal LePage
Lac-des-Loups
· House
· Patio
Lac-des-Loups · House · Patio
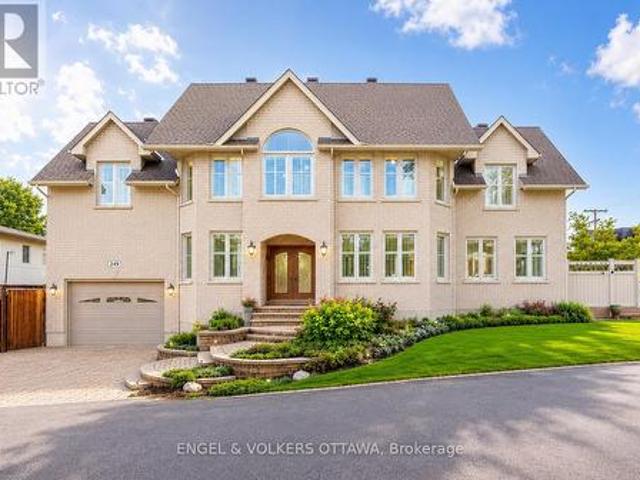
Perfectly positioned in one of the city's most sought-after locations, just steps from the newly renovated Westboro Beach, the new Westboro Beach Pavilion, restaurant and waterfront park, this exceptional home offers the ideal blend of lifestyle, space and comfort. Nestled in a vibrant, walkable neighbourhood, you'll enjoy easy access to scenic waterfront trails, top-rated amenities and some of the best shops and dining the city has to offer. Inside, this expansive residence showcases beautiful hardwood flooring throughout and a modern eat-in kitchen with stainless steel appliances that accesses the outdoor patio and BBQ area receiving ample sunlight through its southern exposure and wrap-around windows. Also featuring ample storage and modern finishes. The convenience of main floor laundry adds to the home's functional layout. Upstairs, the spacious primary retreat offers a true escape, complete with a large walk-in closet and a beautifully appointed ensuite bathroom. Generously sized
$ 1,659,000
132 Grey Stone Drive, Ottawa, ON, K0A 1L0 house for sale | Listing ID X13784 | Royal LePage
View photo
House · for sale
$ 950,000
132 Grey Stone Drive, Ottawa, ON, K0A 1L0 house for sale | Listing ID X13784 | Royal LePage
Lac-des-Loups
· House
· Fireplace · Deck
Lac-des-Loups · House · Fireplace · Deck
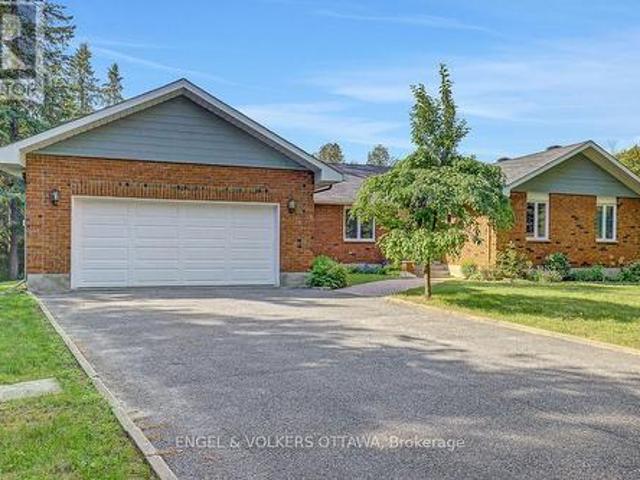
Welcome home to your own private, 2-acre wooded escape. Nestled among mature trees in one of the area's most sought-after neighbourhoods. This beautifully updated 4-bedroom bungalow offers the perfect blend of peaceful country living and everyday convenience. Just 10 minutes to Kanata and 30 minutes to downtown Ottawa! A picturesque creek winds right through the property, creating a tranquil backdrop and a truly special sense of privacy. Inside, the spacious layout is designed for function and comfort. The beautiful Laurysen kitchen is the true heart of the home, offering plenty of space for cooking, gathering, and enjoying time together. You will love unwinding in the cozy family room by the fireplace, while the handy mudroom is an absolute lifesaver for keeping a busy family organized. Step outside to the expansive back deck, which overlooks the beautifully landscaped grounds. It is the perfect spot for your morning coffee, summer BBQs, or simply soaking in the quiet surroundings. As
$ 950,000
View map Back to list

Get email alerts

Don't miss out: be the first to know about new properties

The alert was correctly created

On subscribing you accept the conditions of use and the privacy policy
Alert
Receive new ads in your inbox
Save this search
Receive alerts for new listings

We'll send you an email when we have new properties for: "Properties for sale in Lac-des-Loups"

The alert was correctly created

Get email alerts and be the first to see new listings
Required field
On subscribing I accept the terms of the privacy policy
Perfect! You'll soon start receiving new listings via email
Alert
Receive an email when we have new ads for Properties for sale in Lac-des-Loups
Save this search
Filters

Bedrooms

Area (sq.ft)

sq.ft
sq.ft

Price

$
$

Filter by property type

Bathrooms

Clear all filters
Receive notifications when new entries are published.