2,907 houses for sale in Laurelwood

18 Kingsmount Crescent, Brantford, ON, N3T 5L7 house for sale | Listing ID X13771 | Royal LePage
View photo
House · for sale
$ 674,900
18 Kingsmount Crescent, Brantford, ON, N3T 5L7 house for sale | Listing ID X13771 | Royal LePage
Laurelwood
· House
· Garden · Office room
Laurelwood · House · Garden · Office room
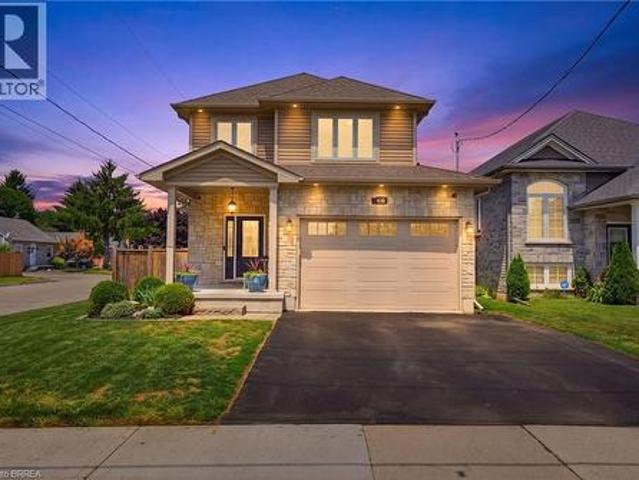
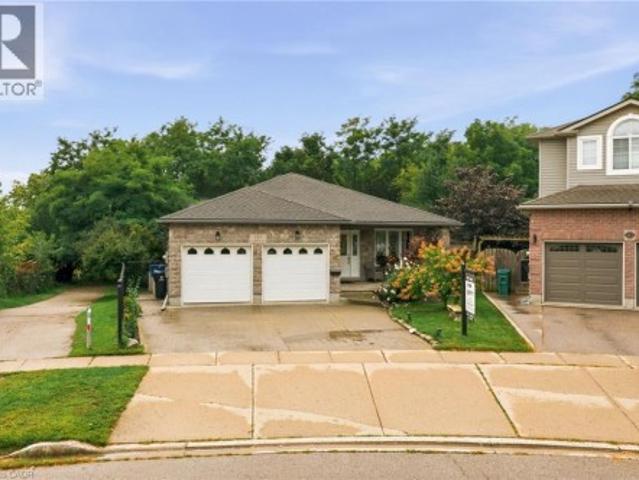
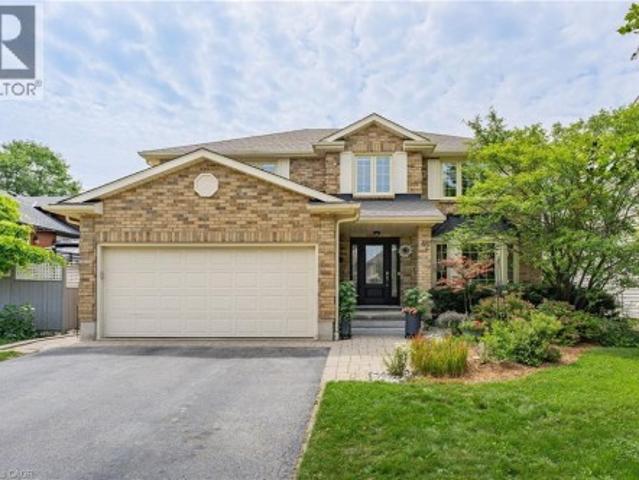
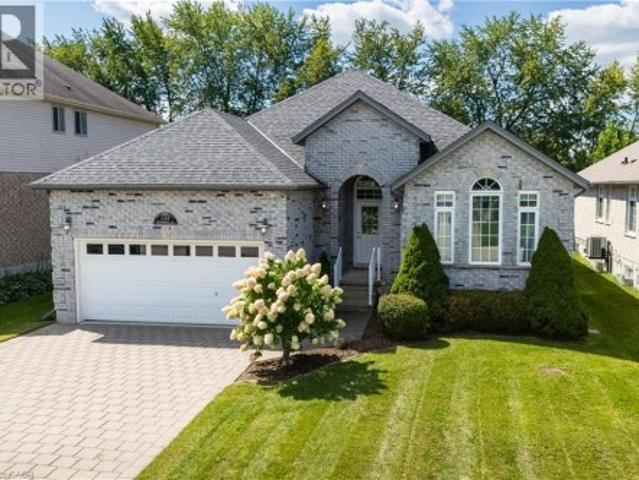
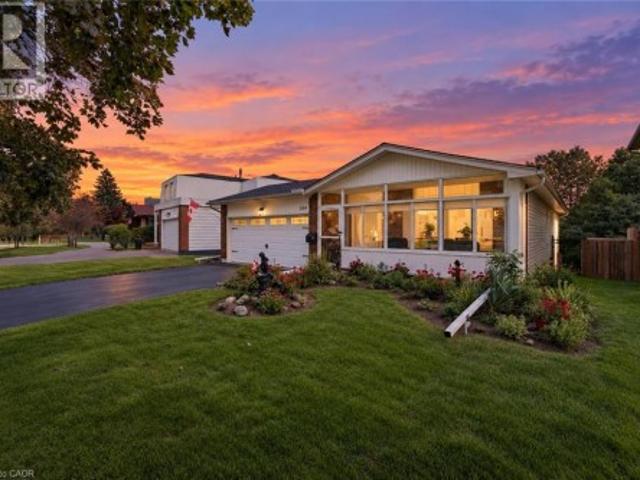
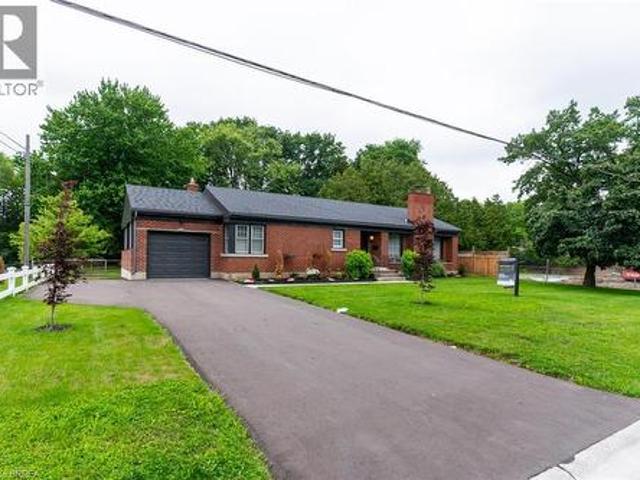
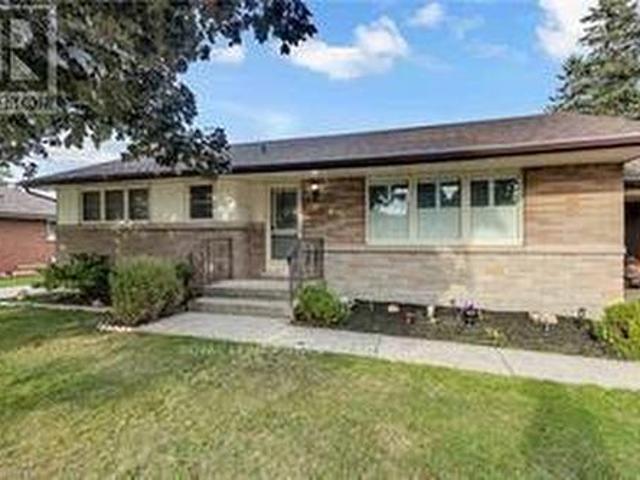
Welcome to 18 Kingsmount Crescent! Situated on an expansive 65' x 150' lot in a quiet, low-traffic neighbourhood, this charming bungalowoffers a functional layout inside and an unbeatable setting outside, backing directly onto a tranquil park with no rear neighbours. The main floorwelcomes you with an open-concept design where the spacious living room flows seamlessly into the kitchen and dining area, creating an invitingspace for daily living and easy entertaining. Completing this level are two comfortable bedrooms served by a central three-piece bathroom, alongwith an unfinished ensuite (photo AI generated) awaiting your personal touches to complete a primary suite. Downstairs, the fully functionallower level features a generous family room perfect for movie nights or recreation, an additional bedroom ideal for guests or a home office, adedicated laundry room, and a practical workshop space ready for your DIY projects and tools. Step outside to a massive backyard that opens upto peac
$ 674,900
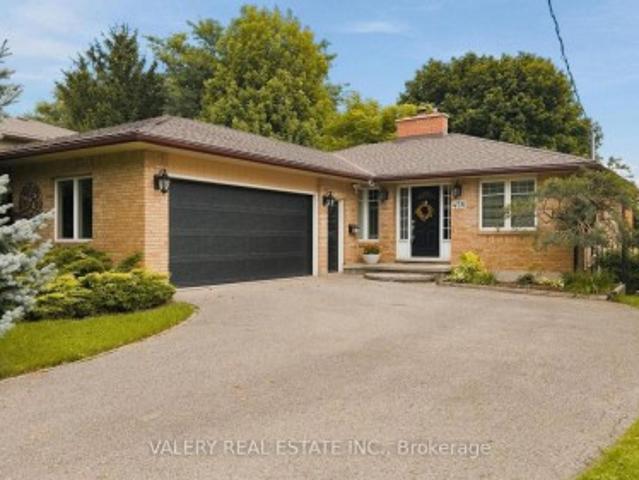
456 Lorindale Street, Waterloo, ON, N2K 2P6 house for sale | Listing ID X13758 | Royal LePage
View photo
House · for sale
$ 850,000
456 Lorindale Street, Waterloo, ON, N2K 2P6 house for sale | Listing ID X13758 | Royal LePage
Laurelwood
· House
· Office room · Fireplace · Air conditioning · Cellar
Laurelwood · House · Office room · Fireplace · Air conditioning · Cellar
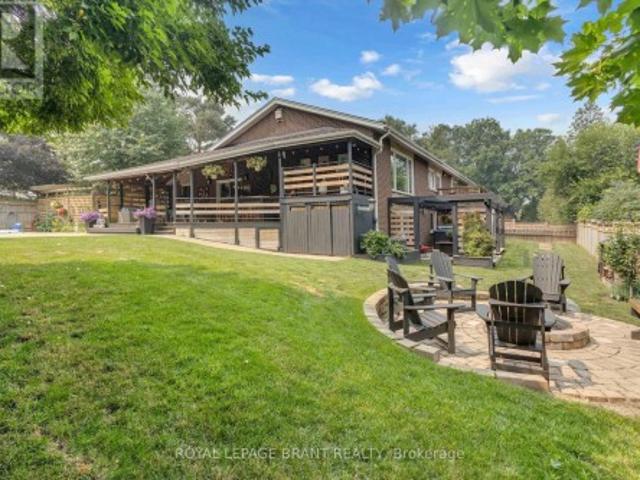
This is 456 Lorindale! A spacious bungalow tucked away on a quiet dead-end street in Colonial Acres and set on an impressive 0.27 acre lot that can be increasingly difficult to find in the city. The home features three bedrooms along with 3 full bathrooms, including a private ensuite and a bright and functional layout. Hardwood flooring runs through much of the main living space, while the kitchen offers extensive cabinetry, granite countertops, stainless steel appliances and plenty of workspace. The great room showcases big, bright windows and a functional wood burning fireplace. The finished basement significantly expands the usable living space with a large recreation area and fireplace great for entertainment or games areas, while an additional bedroom and third full bathroom add flexibility for guests, older children, a home office or extended family. Major system updates include: Roof (2017), Water Heater (2020), Furnace (2020), a/c (2020), Air Cleaner and Humidifier (2020). Outs
$ 850,000
742 Rogers Road, North Perth, ON, N4W 0A1 house for sale | Listing ID X13770 | Royal LePage
View photo
House · for sale
$ 599,000
742 Rogers Road, North Perth, ON, N4W 0A1 house for sale | Listing ID X13770 | Royal LePage
Laurelwood
· House
· Cellar
Laurelwood · House · Cellar
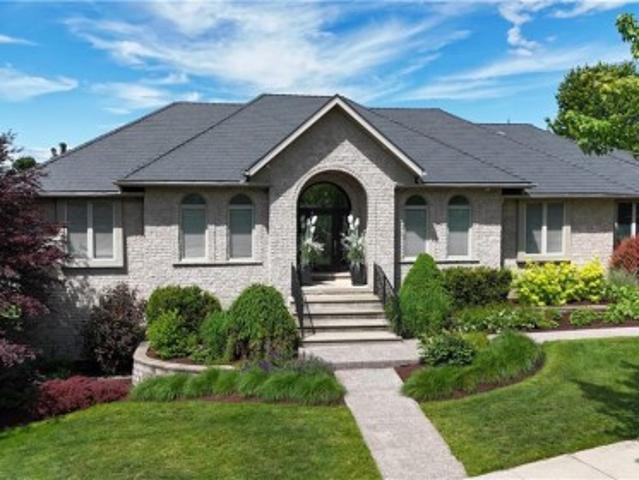
Welcome to a spacious semi-detached home in family-friendly Listowel. Offering over 2,500 sq.ft. Of finished living space, this move-in-ready home combines a practical layout with plenty of room for the whole family. The bright main level features an inviting open-concept design with a contemporary white kitchen complete with quartz countertops, subway tile backsplash, under-cabinet lighting, ample cabinetry, and a generous dining area. Large windows and sliding doors fill the space with natural light and provide easy access to the outdoor living areas. A versatile split-level family room creates additional space for relaxing, entertaining, or family gatherings. Upstairs, you'll find three comfortable bedrooms, including a spacious primary bedroom with walk-in closet, along with a well-appointed full bathroom. An additional upper-level sitting area offers flexibility as a children's playroom, homework space, or secondary lounge. The finished walkout basement adds impressive living spac
$ 599,000
124 Osborn Avenue, Brantford, ON, N3T 6S1 house for sale | Listing ID 40861 | Royal LePage
View photo
House · for sale
$ 664,999
124 Osborn Avenue, Brantford, ON, N3T 6S1 house for sale | Listing ID 40861 | Royal LePage
Laurelwood
· House
· Garden · Office room · Parking · Deck · Cellar
Laurelwood · House · Garden · Office room · Parking · Deck · Cellar
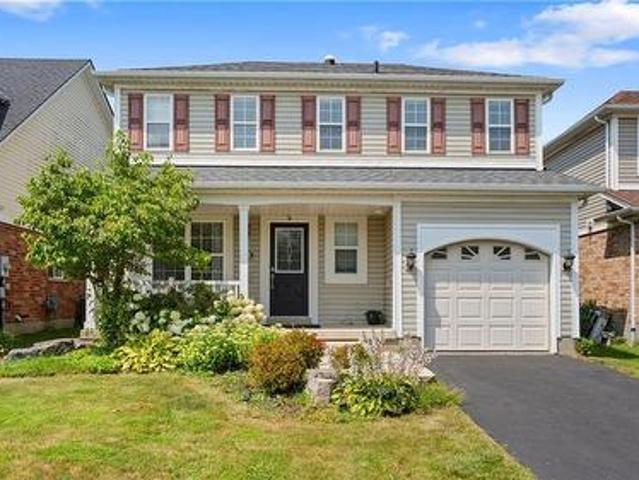
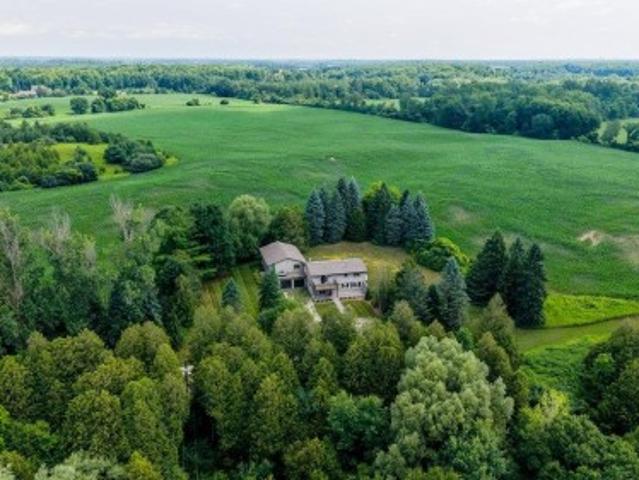
Welcome to 124 Osborn Avenue, a well-maintained family home nestled in the heart of West Brant, one of Brantford's most sought-after family-friendly neighbourhoods. This 3+1 bedroom, 2.5 bathroom home offers the space and functionality growing families need. The main and upper levels provide comfortable living with a practical layout, while the fully finished basement adds valuable bonus space, complete with an additional bedroom and full bathroom, perfect for guests, teens, or a home office. Step outside to your private backyard retreat featuring a deck ideal for summer entertaining, a fully fenced yard for kids and pets, and a storage shed. The single car garage and ample driveway complete the package. Located in West Brant, you're minutes from parks, walking trails, and the D'Aubigny Creek trail system. Families will love the access to both public and Catholic schools at the elementary and secondary levels, all within a short distance. Shopping, restaurants, and Highway 403 access a
$ 664,999
10 Bisset Avenue, Brantford, ON, N3T 0H2 house for sale | Listing ID 40860 | Royal LePage
View photo
House · for sale
$ 869,900
10 Bisset Avenue, Brantford, ON, N3T 0H2 house for sale | Listing ID 40860 | Royal LePage
Laurelwood
· House
· Garden · Fireplace
Laurelwood · House · Garden · Fireplace
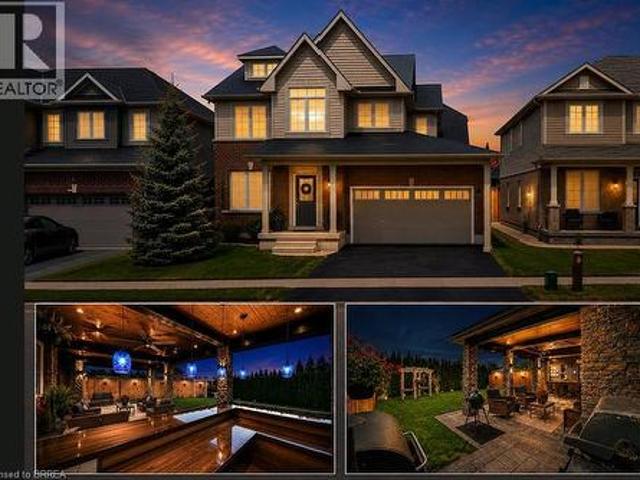
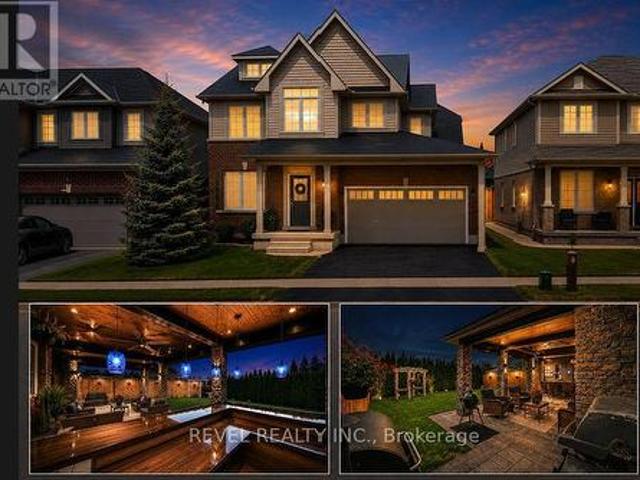
Welcome home to the highly sought-after West Brant community. Situated on a premium green space lot w no rear neighbours, this beautifully maintained 4-bedroom, 2.5 bathroom “Lanier” model offers the perfect blend of luxury, comfort, & functionality for growing families. Featuring 9 ft ceilings, Brazilian cherry hardwood flooring, a main floor office or den, & an open concept layout ideal for entertaining. The stunning kitchen offers mocha-toned cabinetry, black granite countertops, stainless steel appliances, a walk-in pantry, coffee bar, & a large island w an undermount sink overlooking the bright dinette & spacious great room complete w a Napoleon Swarovski Elements fireplace & large windows showcasing peaceful backyard views. A formal dining room w coffered ceilings & elegant lighting creates the perfect setting for hosting family & friends. Upstairs features a spacious primary retreat w dual walk-in closets & a luxurious ensuite complete w an oversized soaker tub, walk-in tiled sh
$ 869,900
85 Sleeman Avenue, Guelph Junction/Onward Willow, ON, N1H 6G5 house for sale | Listing ID X13765 | Royal LePage
View photo
House · for sale
$ 724,999
85 Sleeman Avenue, Guelph Junction/Onward Willow, ON, N1H 6G5 house for sale | Listing ID X13765 | Royal LePage
Laurelwood
· House
Laurelwood · House
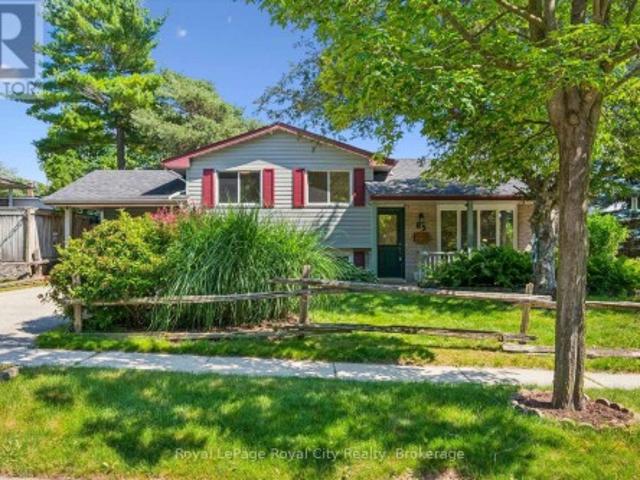
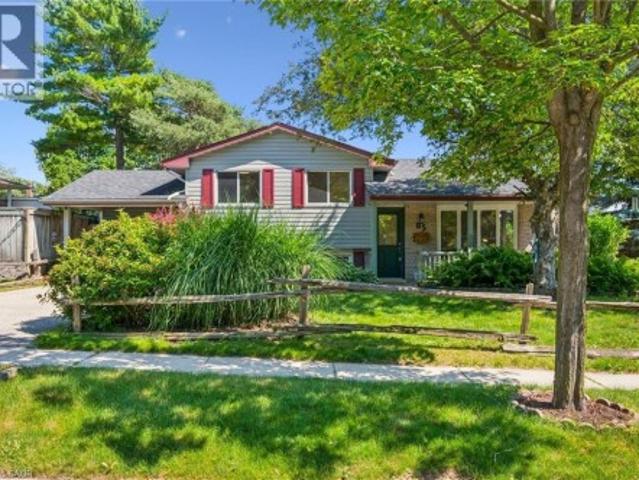
If you are searching for the kind of neighbourhood where families still gather, kids play outside, and neighbours become friends, Sleeman Avenue may be exactly what you have been looking for. Courts naturally create connections, lifelong friendships are formed, and there is a comforting sense that everyone is looking out for the street they call home. This classic four-level sidesplit sits on a generous corner lot at the quiet end of the cul-de-sac and has been lovingly owned by the same family for over 50 years. A remarkable testament to how special this home truly is. Half a century of birthdays, holidays, first steps, and quiet evenings on the porch have unfolded within these walls, and that history is felt the moment you walk through the door. Recently refreshed with new flooring in the living room and all three bedrooms, fresh paint throughout, an updated bathroom with a new vanity and fixtures, and modern lighting, this home blends original character with move-in-ready confidence
$ 724,999
63A Clench Avenue, Brantford, ON, N3T 1B9 house for sale | Listing ID 40862 | Royal LePage
View photo
House · for sale
$ 799,900
63A Clench Avenue, Brantford, ON, N3T 1B9 house for sale | Listing ID 40862 | Royal LePage
Laurelwood
· House
· Garden · Swimming pool · Deck · Cellar
Laurelwood · House · Garden · Swimming pool · Deck · Cellar
Welcome home to 63A Clench Ave. Brantford. Steps to trails by the Grand River and French Elementary School Catholic Sainte-Marguerite-Bourgeoys (including a French daycare) and Agnes G. Hodge Public School. Just around the corner from Lion’s Park— outdoor activities are in abundance here! Built in 2015 find a family home with high ceilings, open concept main level and an entertainers backyard with a heated salt water pool (2023), a large deck for entertaining and hot tub (2020). This spacious 3 bed 3.5 bath home has seen many upgrades since it was built! A 4th bedroom can easily be added in the basement for growing families. On a large corner lot, the fence in backyard and deck were added in 2016. In 2020 the basement was finished featuring a bar with accent wall and 3 pc bathroom. On the main level countertop and cabinets were added to the laundry room. The kitchen offers ample storage and quartz countertops. In 2021 the primary bedroom ensuite shower was remodelled. In 2023 exterior
$ 799,900
125 Langlaw Drive, Cambridge, ON, N1P 1H9 house for sale | Listing ID 40861 | Royal LePage
View photo
House · for sale
$ 930,000
125 Langlaw Drive, Cambridge, ON, N1P 1H9 house for sale | Listing ID 40861 | Royal LePage
Laurelwood
· House
· Garden · Deck
Laurelwood · House · Garden · Deck
Big Lot. Greenspace. Privacy. In-Law Suite Potential! Welcome to 125 Langlaw Street, a charming 4-bedroom home set on a large lot backing onto peaceful greenspace. Beautiful curb appeal, mature foliage, and a private, tranquil backyard make this property stand out from the moment you arrive. Inside, enjoy a carpet-free layout, generously sized bedrooms, and a large kitchen with plenty of space for the family. The lower level with an excellent in-law suite potential with a separate entrance. Step outside to a large deck overlooking the expansive, tree-lined backyard that is perfect for entertaining, relaxing, and enjoying nature. The powered shed adds valuable storage and workspace. A fantastic opportunity for families seeking space, privacy, and a beautiful outdoor setting in Cambridge. (Id: 27)
$ 930,000
42 Pacific Place, Guelph, ON, N1G 4R5 house for sale | Listing ID 40861 | Royal LePage
View photo
House · for sale
$ 1,219,900
42 Pacific Place, Guelph, ON, N1G 4R5 house for sale | Listing ID 40861 | Royal LePage
Laurelwood
· House
· Garden · Swimming pool
Laurelwood · House · Garden · Swimming pool
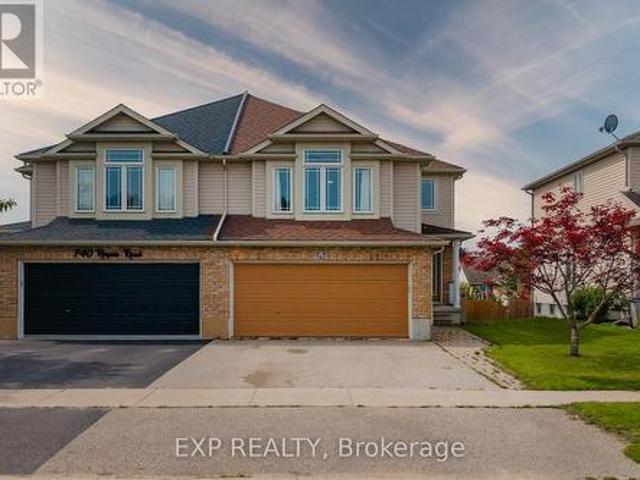
Welcome to 42 Pacific Place. This beautiful all-brick, 4-bedroom, 4-bathroom home is nestled in the highly sought-after University neighbourhood. Situated on a quiet street, this property offers exceptional privacy, creating the perfect backyard retreat for relaxing or entertaining. Enjoy everything summer has to offer with the stunning L-shaped in-ground salt water pool, ideal for hosting family and friends or simply soaking up the sunshine. When the party moves indoors, the built-in bar provides the perfect space to continue the fun year-round. Conveniently located close to excellent schools, shopping, restaurants, parks, and countless amenities, this home combines comfort, convenience, and an unbeatable location. Don't miss your opportunity to enjoy the remainder of summer in a home designed for making lasting memories. (Id: 27)
$ 1,219,900
468 Green Gate Boulevard, Cambridge, ON, N1T 0H9 house for sale | Listing ID X13768 | Royal LePage
View photo
House · for sale
$ 782,200
468 Green Gate Boulevard, Cambridge, ON, N1T 0H9 house for sale | Listing ID X13768 | Royal LePage
Laurelwood
· House
· Office room · Parking
Laurelwood · House · Office room · Parking
Discover The Dahlia Ridgeview Homes, an inviting 4 bedroom, 2.5 bathroom detached home located in Cambridge's desirable Moffat Creek community. Designed with modern family living in mind, the home offers a bright and airy main level with 9 foot ceilings, generous living spaces, and an open layout that makes it easy to move between the kitchen, dining, and living areas. The kitchen is the heart of the home, featuring a large island and plenty of cabinetry with ample room for meal preparation, casual dining, and entertaining. Upstairs, the primary retreat offers the comfort of a private ensuite, while three additional bedrooms provide flexibility for children, guests, or a dedicated home office. The attached garage adds everyday convenience, while the detached setting provides the space and privacy many families are looking for. Surrounded by parks, schools, shopping, trails, and with easy access to Highway401, this is a great opportunity to enjoy a new home in one of Cambridge's growing
$ 782,200
70 Imrie Road, Centre Wellington Elora/Salem, ON, N0B 1S0 house for sale | Listing ID X13767 | Royal LePage
View photo
House · for sale
$ 869,900
70 Imrie Road, Centre Wellington Elora/Salem, ON, N0B 1S0 house for sale | Listing ID X13767 | Royal LePage
Laurelwood
· House
· Garden · Parking
Laurelwood · House · Garden · Parking
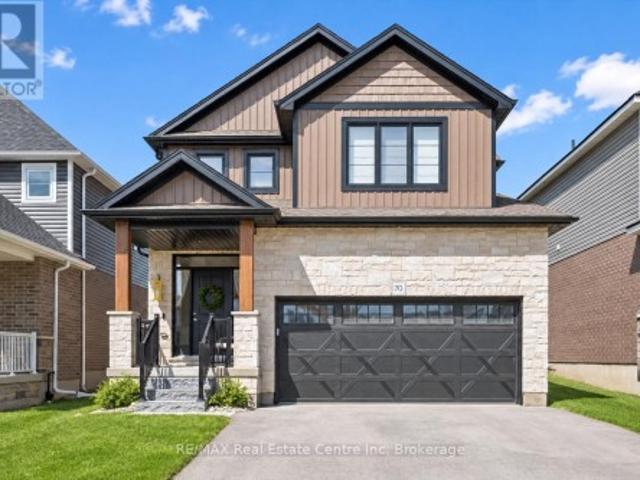
70 Imrie Rd is a beautifully finished 3-bdrm home with finished bsmt, situated in a prestigious family-friendly neighbourhood just mins from the picturesque downtown core of Elora! Its striking stone exterior is complemented by a covered front porch & dbl-car garage creating exceptional curb appeal. Inside the open-concept main floor is designed for effortless everyday living & entertaining. The kitchen features white cabinetry, quartz counters, S/S appliances & expansive breakfast bar with seating for 4. It flows seamlessly into spacious living & dining areas where warm hardwood floors & large windows frame scenic backyard views. Sliding doors offer easy access to the backyard creating a natural indoor-outdoor connection, while a convenient 2pc bath completes this level. Upstairs the spacious primary bdrm offers hardwood floors, massive window & ensuite with dbl-sink vanity with quartz counters plus a separate room housing the toilet & beautifully tiled shower/tub. 2 add'l bdrms offer
$ 869,900
42 Pacific Place, Guelph Dovercliffe Park/Old University, ON, N1G 4R5 house for sale | Listing ID X13765 | Royal LePage
View photo
House · for sale
$ 1,219,900
42 Pacific Place, Guelph Dovercliffe Park/Old University, ON, N1G 4R5 house for sale | Listing ID X13765 | Royal LePage
Laurelwood
· House
· Garden · Swimming pool
Laurelwood · House · Garden · Swimming pool
Welcome to 42 Pacific Place. This beautiful all-brick, 4-bedroom, 4-bathroom home is nestled in the highly sought-after University neighbourhood. Situated on a quiet street, this property offers exceptional privacy, creating the perfect backyard retreat for relaxing or entertaining. Enjoy everything summer has to offer with the stunning L-shaped in-ground salt water pool, ideal for hosting family and friends or simply soaking up the sunshine. When the party moves indoors, the built-in bar provides the perfect space to continue the fun year-round. Conveniently located close to excellent schools, shopping, restaurants, parks, and countless amenities, this home combines comfort, convenience, and an unbeatable location. Don't miss your opportunity to enjoy the remainder of summer in a home designed for making lasting memories. (Id: 27)
$ 1,219,900
120 Mechanic Street, Drumbo, ON, N0J 1G0 house for sale | Listing ID 40862 | Royal LePage
View photo
House · for sale
$ 849,800
120 Mechanic Street, Drumbo, ON, N0J 1G0 house for sale | Listing ID 40862 | Royal LePage
Laurelwood
· House
· Office room · Fireplace · Gym · Deck
Laurelwood · House · Office room · Fireplace · Gym · Deck
Situated on an impressive 52' x 204' lot on one of the area’s most desirable streets, this beautifully updated bungalow offers outstanding curb appeal and more than 3,200 sq. Ft. of finished living space. Ideally located just five minutes from Highway 401, eight minutes from Highway 403 and a five-minute walk to Blandford-Blenheim School. The open-concept main floor features high-end hardwood and ceramic flooring, a stunning great room with cathedral ceilings and a gas fireplace, a formal dining room with vaulted ceilings, and a spacious eat-in kitchen opening onto a full-length rear deck. Three main-floor bedrooms include a generous primary suite with a walk-in closet and luxurious five-piece ensuite with soaker tub. The expansive, fully finished lower level offers an open and versatile layout with a fourth bedroom and walk-in closet, a playroom, family room, gym, dedicated home office and five-piece bathroom. Additional highlights include roof shingles replaced in 2020, an owned wate
$ 849,800
85 Sleeman Avenue, Guelph, ON, N1H 6G5 house for sale | Listing ID 40862 | Royal LePage
View photo
House · for sale
$ 724,999
85 Sleeman Avenue, Guelph, ON, N1H 6G5 house for sale | Listing ID 40862 | Royal LePage
Laurelwood
· House
Laurelwood · House
If you are searching for the kind of neighbourhood where families still gather, kids play outside, and neighbours become friends, Sleeman Avenue may be exactly what you have been looking for. Courts naturally create connections, lifelong friendships are formed, and there is a comforting sense that everyone is looking out for the street they call home. This classic four-level sidesplit sits on a generous corner lot at the quiet end of the cul-de-sac and has been lovingly owned by the same family for over 50 years. A remarkable testament to how special this home truly is. Half a century of birthdays, holidays, first steps, and quiet evenings on the porch have unfolded within these walls, and that history is felt the moment you walk through the door. Recently refreshed with new flooring in the living room and all three bedrooms, fresh paint throughout, an updated bathroom with a new vanity and fixtures, and modern lighting, this home blends original character with move-in-ready confidence
$ 724,999
184 Westheights Drive, Kitchener, ON, N2N 1J9 house for sale | Listing ID 40858 | Royal LePage
View photo
House · for sale
$ 699,900
184 Westheights Drive, Kitchener, ON, N2N 1J9 house for sale | Listing ID 40858 | Royal LePage
Laurelwood
· House
· Fireplace
Laurelwood · House · Fireplace
Offered for sale for the first time in 43 years! This lovingly maintained 3+1 bedroom, 2 bathroom home offers a wonderful combination of comfortable living space, thoughtful updates and lots of room. Step inside to a bright and welcoming main level featuring California shutters on the front windows, updated flooring throughout and a refreshed kitchen with newer countertops and hardware. Many of the major improvements have already been taken care of, including a new roof in 2022, heat pump and furnace in 2023, and a new hot water heater and water softener in 2026. The fridge, stove, washer and dryer are also approximately three years old. The updated walkout lower level provides even more space to enjoy, with a fourth bedroom, full bathroom, gas fireplace and plenty of room for relaxing, entertaining or giving family members their own space. New French-style storm doors, added in 2026, let you open up the lower level and enjoy the fresh air. Approximately 4 inches of spray-foam insulati
$ 699,900
10 Bisset Avenue, Brantford, ON, N3T 0H2 house for sale | Listing ID X13772 | Royal LePage
View photo
House · for sale
$ 869,900
10 Bisset Avenue, Brantford, ON, N3T 0H2 house for sale | Listing ID X13772 | Royal LePage
Laurelwood
· House
· Garden · Fireplace
Laurelwood · House · Garden · Fireplace
Welcome home to the highly sought-after West Brant community. Situated on a premium green space lot w no rear neighbours, this beautifully maintained 4-bedroom, 2.5 bathroom'Lanier' model offers the perfect blend of luxury, comfort, & functionality for growing families. Featuring 9 ft ceilings, Brazilian cherry hardwood flooring, a main floor office or den, & an open concept layout ideal for entertaining. The stunning kitchen offers mocha-toned cabinetry, black granite countertops, stainless steel appliances, a walk-in pantry, coffee bar, & a large island w an undermount sink overlooking the bright dinette & spacious great room complete w a Napoleon Swarovski Elements fireplace & large windows showcasing peaceful backyard views. A formal dining room w coffered ceilings & elegant lighting creates the perfect setting for hosting family & friends. Upstairs features a spacious primary retreat w dual walk-in closets & a luxurious ensuite complete w an oversized soaker tub, walk-in tiled sho
$ 869,900
81 Windale Crescent, Kitchener, ON, N2E 3H4 house for sale | Listing ID 40861 | Royal LePage
View photo
House · for sale
$ 599,900
81 Windale Crescent, Kitchener, ON, N2E 3H4 house for sale | Listing ID 40861 | Royal LePage
Laurelwood
· House
· Garden · Deck · Parking
Laurelwood · House · Garden · Deck · Parking
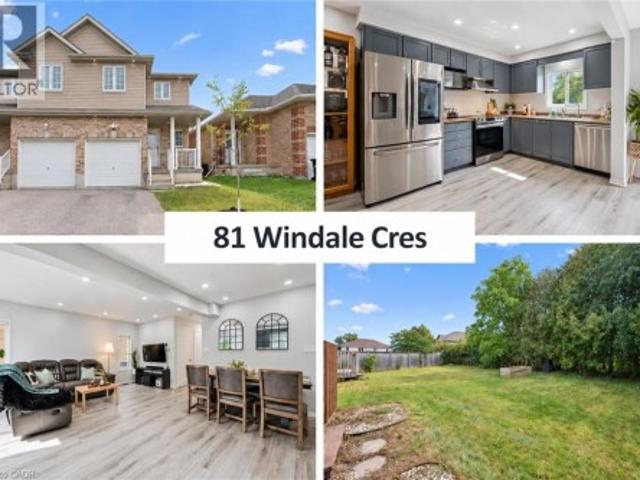
A big backyard, a bright open layout, and your own ensuite make this a home you can grow into. Renovated three years ago, this 3-bedroom, 3-bath semi offers smart home features, space to host friends, and an attached garage. With schools, parks, Sunrise Centre, and highway access close by, busy days get a little easier. Inside, light floors, large windows, and Google-compatible smart lights give the main floor a bright, welcoming feel. The kitchen features grey cabinets and stainless steel smart appliances, with an open view of the living and dining areas. Make dinner while chatting with guests or keeping an eye on the kids. There’s room for a family dining table and a comfy couch for movie nights. The appliance package, including the washer and dryer, was purchased new three years ago at a value of about $8,000. Sliding doors lead to the back deck, where you can enjoy your morning coffee or fire up the BBQ. Beyond it, the open, unfenced yard offers space to play, garden, or relax, wit
$ 599,900
68 Albert Street, Guelph Dovercliffe Park/Old University, ON, N1G 1C8 house for sale | Listing ID X13764 | Royal LePage
View photo
House · for sale
$ 924,900
68 Albert Street, Guelph Dovercliffe Park/Old University, ON, N1G 1C8 house for sale | Listing ID X13764 | Royal LePage
Laurelwood
· House
· Garden · Parking · Deck · Cellar
Laurelwood · House · Garden · Parking · Deck · Cellar
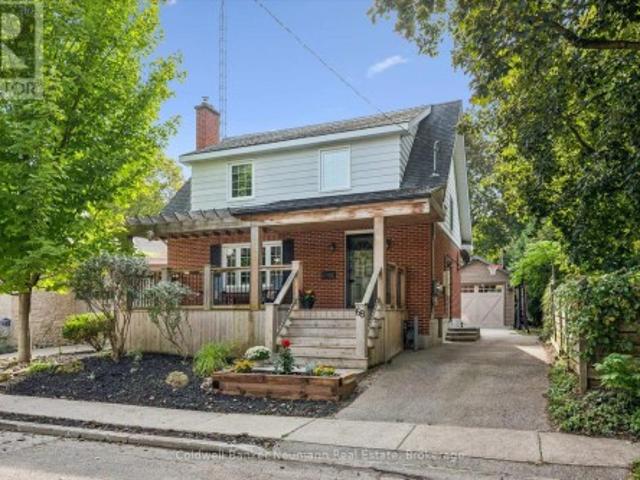
Welcome to this charming and thoughtfully updated home in Guelph's sought-after Old University neighbourhood, just steps to Downtown and beautiful Royal City Park, where the Speed and Eramosa Rivers meet. The main level offers a newer kitchen, spacious living room, and inviting dining room with sliders leading to the back deck and private yard. Upstairs features three bedrooms, an updated bathroom, and hardwood floors throughout. The finished basement offers additional living space, a separate entrance, and a convenient 3-piece bathroom. A newer, versatile single detached garage features a side roll-up door, creating the perfect opportunity for a recreation room, workshop, or hobby space. At the rear of the property, enjoy your own private swim spa year-round. An added bonus is the solar panel system, generating approximately $1,800 in annual income. A wonderful opportunity in an exceptional location close to parks, trails, the river, and all that Guelph has to offer. (Id: 27)
$ 924,900
30 Proctor Avenue, Brantford, ON, N3S 3E7 house for sale | Listing ID 40862 | Royal LePage
View photo
House · for sale
$ 654,900
30 Proctor Avenue, Brantford, ON, N3S 3E7 house for sale | Listing ID 40862 | Royal LePage
Laurelwood
· House
· Patio · Garden · Fireplace · Parking · Cellar
Laurelwood · House · Patio · Garden · Fireplace · Parking · Cellar
Extremely well maintained home in desired Echo place. This home is perfect for a family. 3 good sized bedrooms, spacious kitchen with dining room. Bright and inviting living room with wood burning fireplace. Oversized family room with gas fireplace, perfect for entertaining. Large unfinished section of the basement which could easily convert to another bedroom or two. Perfect area to sit and enjoy a drink during those rainy days. Brand new garage with paved driveway and ample parking for several cars. Small yard but large enough for patio furniture or picnic table with barbecue right off your kitchen door. To the rear yard. This home is a short two minute walk to beautiful Mohawk park as pictured. Family reunion here’s the spot or just a family picnic. Plenty of picnic areas and tables scattered throughout the park. Large children’s play areas and splash pad. Full disk (frisbee) golf course running through the park, volleyball court and more this is a great family park. Skating in the
$ 654,900
112 Myers Road, Cambridge, ON, N1R 2Z8 house for sale | Listing ID X13769 | Royal LePage
View photo
House · for sale
$ 1,169,900
112 Myers Road, Cambridge, ON, N1R 2Z8 house for sale | Listing ID X13769 | Royal LePage
Laurelwood
· House
· Garden · Balcony · Fireplace · Swimming pool · Deck
Laurelwood · House · Garden · Balcony · Fireplace · Swimming pool · Deck
Set on an exceptional 111 x 142 ft lot overlooking Churchill Park, this distinctive property offers a combination of privacy, outdoor living, entertaining space, and versatility rarely found in Cambridge. The resort-style backyard is the heart of the home, featuring a heated inground pool, multiple decks, a custom outdoor bar, hot tub, and fire pit. Creating an incredible setting for family gatherings and summer entertaining. Inside, the bright kitchen features granite countertops, stainless steel appliances, an oversized island, and direct access to the covered backyard deck. A generous living room filled with natural light, a custom fireplace, comfortable bedrooms, and a primary bedroom with a private balcony overlooking the park create a home designed for both everyday family life and entertaining. The finished lower level adds two additional bedrooms, a newly renovated three-piece bathroom, and walkout access to the backyard. The property also offers an extraordinary multi-level ga
$ 1,169,900
139 Mannheim Crescent, Mannheim, ON, N0B 2H0 house for sale | Listing ID 40861 | Royal LePage
View photo
House · for sale
$ 1,619,000
139 Mannheim Crescent, Mannheim, ON, N0B 2H0 house for sale | Listing ID 40861 | Royal LePage
Laurelwood
· House
· Garden · Deck · Swimming pool · Parking · Air conditioning · Cellar
Laurelwood · House · Garden · Deck · Swimming pool · Parking · Air conditioning · Cellar
One owner custom designed raise bungalow with all the toys. Steel roof in 2021, heated aggregate driveway in 2024, new deck in 2020, Could easily make a 5 bedroom house, 4 baths, half moon windows in front, ceilings are 9, 10, 11 foot heights, hardwood or ceramic tile on main floor. New doors on triple garage in 2025, most appliances are newer, new furnace in 2022, new a/c in 2015, power humidifier, garage is dug out for storage and walkout, fully fenced backyard in plastic(does not rot), professionally landscaped with numerous full trees for total privacy. Ideal lot for a pool. Children are bussed to local schools, close to golf courses, regional mall and the FH pool. All light fixtures match, freshly painted and some new flooring. Rooms not measured include exercise area, fruit cellar, 3 more baths, foyer, walk-in closet and sitting room. See plans for sizes. Located in exclusive Mannheim Estates close to the Expressway, shopping, golf, yet still like a rural setting. (Id: 27)
$ 1,619,000
6542 Ellis Road, Cambridge, ON, N3C 2V4 house for sale | Listing ID 40862 | Royal LePage
View photo
House · for sale
$ 3,999,995
6542 Ellis Road, Cambridge, ON, N3C 2V4 house for sale | Listing ID 40862 | Royal LePage
Laurelwood
· House
· Parking
Laurelwood · House · Parking
Rarely does a parcel of this scale come to market in Puslinch. Set on 64 sprawling acres just minutes from Highway 401, 6542 Ellis Road offers a versatile country property suited to agricultural use, equestrian pursuits, private estate living, or long-term investment as Southern Ontario's growth continues to push west along the 401 corridor. The property features two newly renovated residential units. Unit A offers 2 bedrooms plus a den and 2 full bathrooms, with a 2-car garage and 10 additional driveway spaces. Unit B offers 3 bedrooms (2+1) and 2 full bathrooms, with 10 driveway spaces ideal for multi-generational living, rental income, or a guest/caretaker arrangement. Both units are serviced by a private well and septic system. Zoned Agricultural (A) under the Township of Puslinch, the land supports a wide range of permitted uses, including agricultural operations, accessory apartments, bed and breakfast, home business, and more. The setting is second to none: direct road access vi
$ 3,999,995
275 Falconridge Drive, Kitchener, ON, N2K 0C5 house for sale | Listing ID X13760 | Royal LePage
View photo
House · for sale
$ 985,000
275 Falconridge Drive, Kitchener, ON, N2K 0C5 house for sale | Listing ID X13760 | Royal LePage
Laurelwood
· House
· Garden · Deck · Cellar
Laurelwood · House · Garden · Deck · Cellar
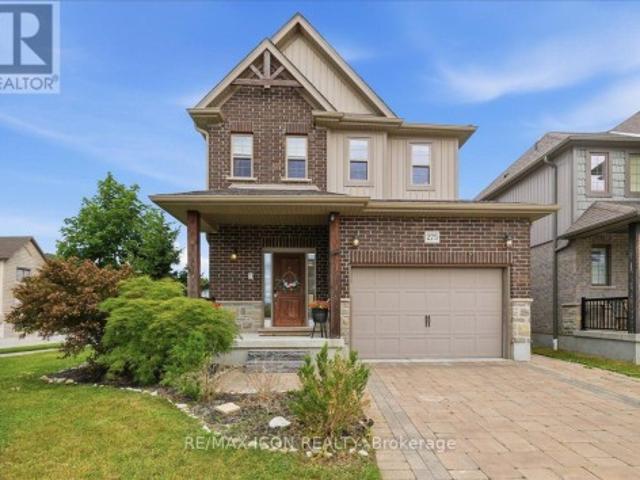
Multi-generational living at its best! Welcome to 275 Falconridge Drive, a spacious 2-storey home in Kitchener's sought-after Lexington neighbourhood offering the space and flexibility today's larger and extended families are looking for. With nearly 2,000 sq. Ft. above grade plus a fully finished basement, 5 bedrooms, 4 bathrooms, and multiple living areas, there is room for everyone under one roof while still maintaining their own space and privacy. The main and upper levels provide an ideal family layout, featuring a bright open-concept kitchen, dining and living area, 4 spacious bedrooms upstairs, and a generous primary suite with its own ensuite. It's an excellent setup for parents, adult children, extended family, long-term guests, or families who simply need their own separate living spaces. Outside, enjoy a private fenced backyard and deck with plenty of room for summer BBQs and family gatherings. Located on a quiet, family-friendly street close to schools, parks, walking trail
$ 985,000
29 Weymouth Street Unit# 2, Elmira, ON, N3B 0E5 house for sale | Listing ID 40860 | Royal LePage
View photo
House · for sale
$ 665,000
29 Weymouth Street Unit# 2, Elmira, ON, N3B 0E5 house for sale | Listing ID 40860 | Royal LePage
Laurelwood
· House
· Parking
Laurelwood · House · Parking
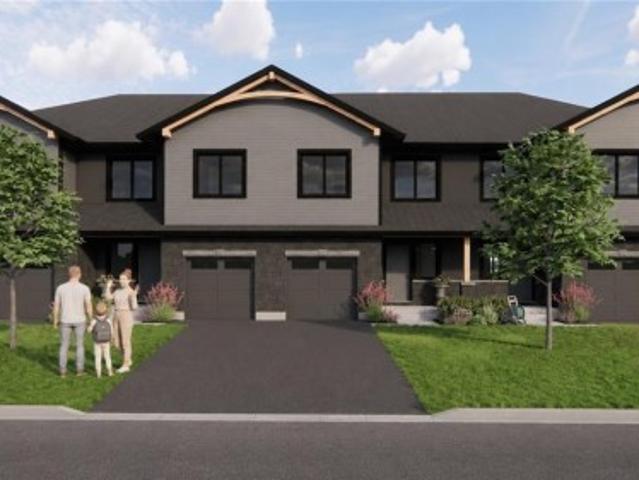
Welcome to Pine Ridge Crossing, located in Elmira's desirable South Parkwood subdivision. This new two-storey townhome collection offers 3 & 4 bedroom layouts w/ 1,800+ sq ft of above-grade living space, an attached garage, & a welcoming front porch. Walk in to a welcoming foyer w/ front hall closet, leading to a main floor w/ 9' ceilings, laundry & powder room, spacious family room w/ dedicated dining room, & kitchen island for your culinary creations. Primary bedroom includes private ensuite & walk-in closet (both 3 & 4 bed plans). Enjoy maintenance-free living w/ snow removal, landscaping, & garbage removal included. Early spring closings available. Check out our model at our townhouse bungalow Unit 20 to view floor plans & discuss options & upgrades where you'll have the opportunity to choose all your selections (id: 27)
$ 665,000
7 Henderson Drive, Guelph Grange Road, ON, N1E 0A1 house for sale | Listing ID X13765 | Royal LePage
View photo
House · for sale
$ 999,000
Updated
7 Henderson Drive, Guelph Grange Road, ON, N1E 0A1 house for sale | Listing ID X13765 | Royal LePage
Laurelwood
· House
· Garden · Office room · Fireplace · Cellar
Laurelwood · House · Garden · Office room · Fireplace · Cellar
Welcome to 7 Henderson Dr, a wonderful 5-bedroom family home in a welcoming, family-friendly neighbourhood! With plenty of space inside and out, this home is perfect for growing families and those who love to entertain. The main floor features a spacious eat-in kitchen with granite countertops, stainless steel appliances, and sliding doors leading to the backyard. The bright living room offers vaulted ceilings, large windows, beautiful engineered hardwood floors, and a cozy fireplace, creating a comfortable space for the whole family to gather. A generous dining room and convenient powder room complete the main level. Upstairs, the spacious primary bedroom includes a beautiful 4-piece ensuite, while three additional bedrooms provide plenty of room for children, guests, or a home office. The home is completely carpet-free, with engineered hardwood flooring throughout the bedrooms. The finished basement adds even more room for family movie nights, playtime, or relaxing, with a large recr
$ 999,000

Get email alerts

Don't miss out: be the first to know about new properties

The alert was correctly created

On subscribing you accept the conditions of use and the privacy policy
Alert
Receive new ads in your inbox
Save this search
Receive alerts for new listings

We'll send you an email when we have new properties for: "Houses for sale in Laurelwood"

The alert was correctly created

Get email alerts and be the first to see new listings
Required field
On subscribing I accept the terms of the privacy policy
Perfect! You'll soon start receiving new listings via email
Alert
Receive an email when we have new ads for Houses for sale in Laurelwood
Save this search
Filters

Bedrooms

Area (sq.ft)

sq.ft
sq.ft

Price

$
$

Filter by property type

Bathrooms

Clear all filters
Receive notifications when new entries are published.