2,907 houses for sale in Laurelwood

48 Woodend Drive, Hamilton, ON, L0R 1H2 house for sale | Listing ID X13774 | Royal LePage
View photo
House · for sale
$ 2,499,000
48 Woodend Drive, Hamilton, ON, L0R 1H2 house for sale | Listing ID X13774 | Royal LePage
Laurelwood
· House
· Office room · Fireplace
Laurelwood · House · Office room · Fireplace
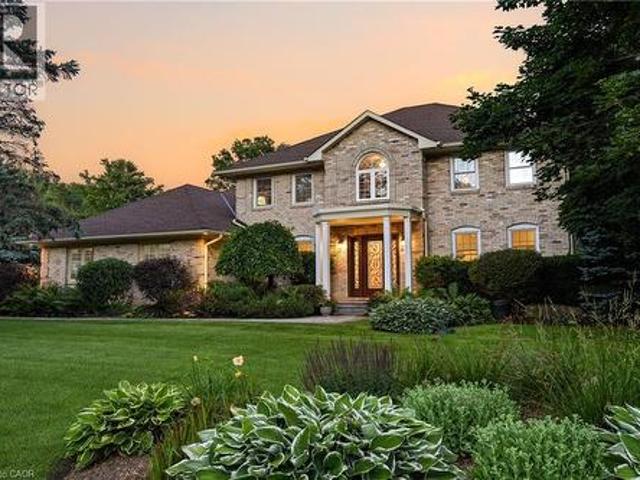
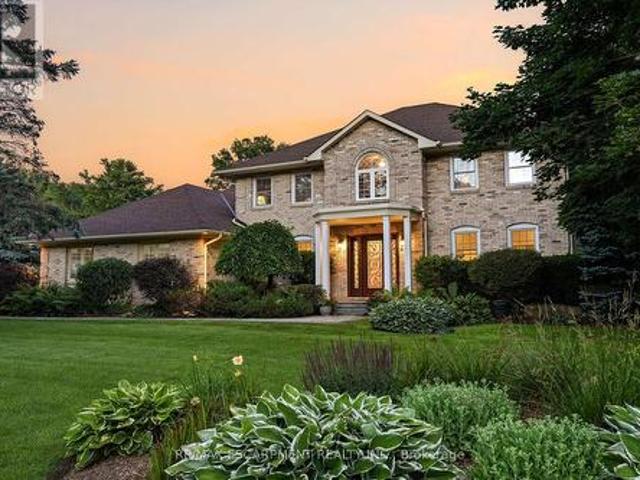
Elegant family home situated on a rare 1.28-acre lot on a prestigious Carlisle court. This stunning property offers approximately 3,621 sq ft of living space, featuring large principal rooms, extensive improvements, and lovely finishes throughout. The heart of the home is a dark maple kitchen featuring Corian counters, built-in stainless steel appliances, and a center island, flowing seamlessly into a fabulous great room with a stone-surround gas fireplace. Enjoy peaceful mornings in the sun-drenched Florida room, or host elegant gatherings in the spacious living and dining areas. French doors open to a private home office with an electric fireplace. Originally a four-bedroom home, the upper level now features three bedrooms, including a luxurious primary suite with a custom walk-in closet, a double-sided fireplace, and a spa-like ensuite with a soaker tub. Two additional bedrooms share an updated 5-piece bath. The lower level adds excellent multi-generational capability, offering an i
$ 2,499,000
21 Trimble Crescent, Guelph Grange Road, ON, N1E 0H2 house for sale | Listing ID X13764 | Royal LePage
View photo
House · for sale
$ 1,099,999
21 Trimble Crescent, Guelph Grange Road, ON, N1E 0H2 house for sale | Listing ID X13764 | Royal LePage
Laurelwood
· House
· Garden · Deck · Parking
Laurelwood · House · Garden · Deck · Parking
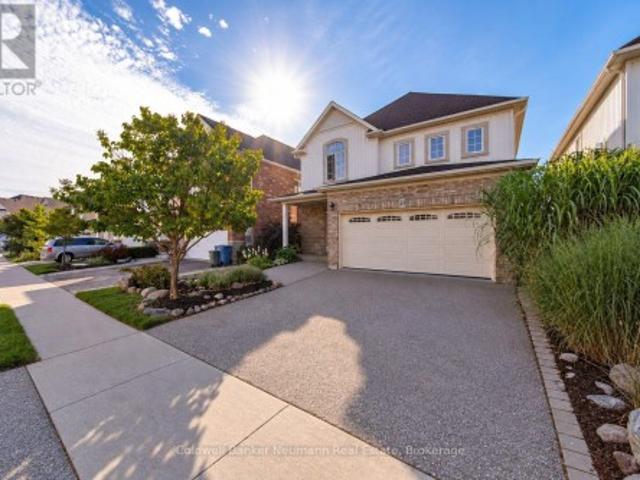
Welcome to 21 Trimble, tucked away on a quiet crescent with little to no through traffic and backing onto a peaceful green space and trails, This home offers a rare combination of space, privacy and natural surroundings. This impressive home sits on a large, beautifully landscaped, fenced lot, with private greenspace views that can be enjoyed throughout the home. Step inside to soaring 9-foot ceilings, an abundance of natural light and a thoughtful main-floor layout featuring a formal dining room and spacious living room overlooking the backyard and greenspace behind. The kitchen offers granite countertops with ample cupboard and prep space, while the convenient main-floor laundry/mudroom provides direct access to the double-car garage. Upstairs, you'll find four full bedrooms and two full bathrooms, including an impressive primary retreat with tranquil greenspace views and a spacious 4-piece ensuite. Outside, head out back to the newly refinished deck, the perfect setting for morning
$ 1,099,999
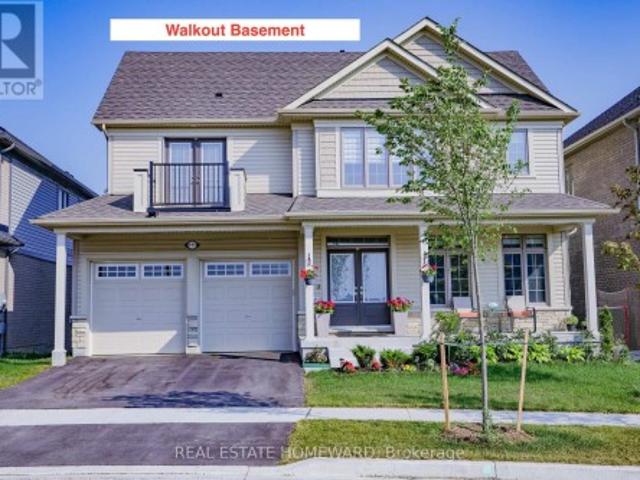
23 Ferris Circle, Guelph Clairfields/Hanlon Business Park, ON, N1G 4X2 house for sale | Listing ID X13765 | Royal LePage
View photo
House · for sale
$ 899,900
23 Ferris Circle, Guelph Clairfields/Hanlon Business Park, ON, N1G 4X2 house for sale | Listing ID X13765 | Royal LePage
Laurelwood
· House
· Cellar
Laurelwood · House · Cellar
Welcome to this beautiful South End home, less than five years old, offering over 1,800 sq. Ft. of thoughtfully designed living space. Featuring 4 generous-sized bedrooms, 3 bathrooms, and a spacious walkout basement, this home offers an ideal blend of modern style, comfort, and functionality. The sleek, modern kitchen provides a stylish and functional space for everyday living and entertaining. Conveniently located on the upper level, the laundry adds practicality to the well-designed floor plan. The generously sized bedrooms are filled with natural light, creating bright and inviting spaces throughout the home. Situated in desirable South End Guelph, this beautiful home presents an excellent opportunity for families seeking a newer property with modern finishes, spacious living areas, and a functional layout. (Id: 27)
$ 899,900
29 Weymouth Street Unit# 1, Elmira, ON, N3B 0E5 house for sale | Listing ID 40858 | Royal LePage
View photo
House · for sale
$ 699,000
29 Weymouth Street Unit# 1, Elmira, ON, N3B 0E5 house for sale | Listing ID 40858 | Royal LePage
Laurelwood
· House
· Parking
Laurelwood · House · Parking
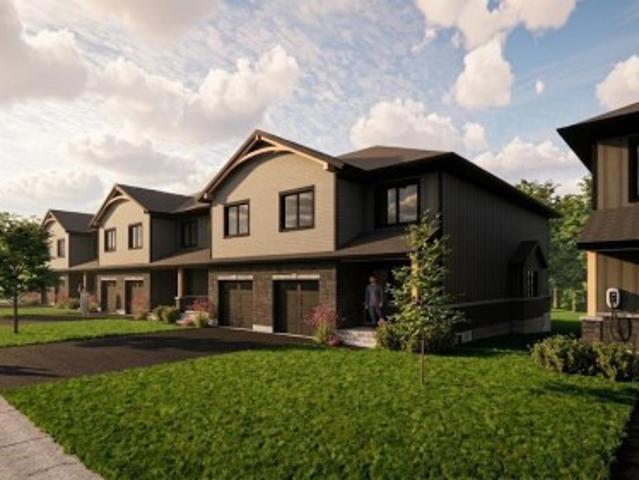
Welcome to Pine Ridge Crossing, located in Elmira's desirable South Parkwood subdivision. This new two-storey townhome collection offers 3 & 4 bedroom layouts w/ 1,800+ sq ft of above-grade living space, an attached garage, & a welcoming front porch. Walk in to a welcoming foyer w/ front hall closet, leading to a main floor w/ 9' ceilings, laundry & powder room, spacious family room w/ dedicated dining room, & kitchen island for your culinary creations. Primary bedroom includes private ensuite & walk-in closet (both 3 & 4 bed plans). Enjoy maintenance-free living w/ snow removal, landscaping, & garbage removal included. Early spring closings available. Check out our model at our townhouse bungalow Unit 20 to view floor plans & discuss options & upgrades where you'll have the opportunity to choose all your selections (id: 27)
$ 699,000
48 31 Schroder Crescent, Guelph Grange Road, ON, N1E 7M6 townhouse for sale | Listing ID X13764 | Royal LePage
View photo
Townhouse · for sale
$ 609,900
48 31 Schroder Crescent, Guelph Grange Road, ON, N1E 7M6 townhouse for sale | Listing ID X13764 | Royal LePage
Laurelwood
· Townhouse
Laurelwood · Townhouse
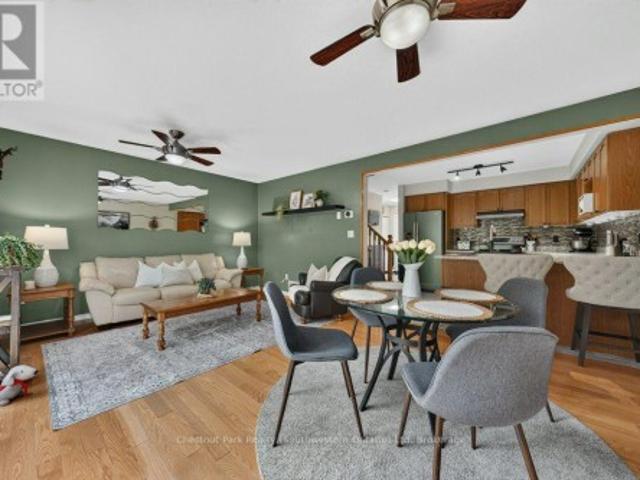
Best location in the complex! Finding a spacious home backing onto greenspace at an accessible price point can feel like a tough search, but 48-31 Schroder Cres offers a layout and setting that punches well above its weight class. Tucked away at the end of the complex, this 3-bedroom end-unit townhome gives you extra privacy, no pass-through traffic, and peaceful views backing directly onto greenspace. The main level is built for both everyday life and hosting. Hardwood floors run through the spacious living and dining area, where a wide sliding door fills the room with natural light and opens out to an upper deck overlooking the trees. The renovated kitchen features granite countertops, updated appliances, and a tiled backsplash, complemented by a convenient main-floor powder room-also with granite counters. Upstairs, the primary bedroom is exceptionally large, complete with double closets and direct ensuite access to the four-piece bath, which also boasts granite counters. Two additi
$ 609,900
8553 Guelph Line, Campbellville, ON, L0P 1B0 house for sale | Listing ID 40862 | Royal LePage
View photo
House · for sale
$ 1,199,000
8553 Guelph Line, Campbellville, ON, L0P 1B0 house for sale | Listing ID 40862 | Royal LePage
Laurelwood
· House
· Patio · Garden · Fireplace · Deck · Parking
Laurelwood · House · Patio · Garden · Fireplace · Deck · Parking
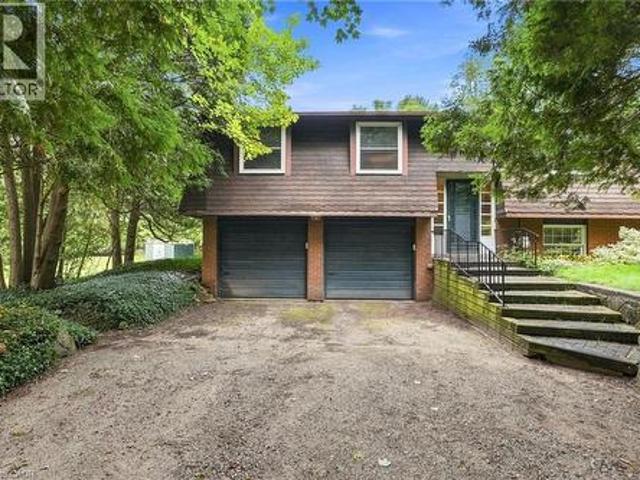
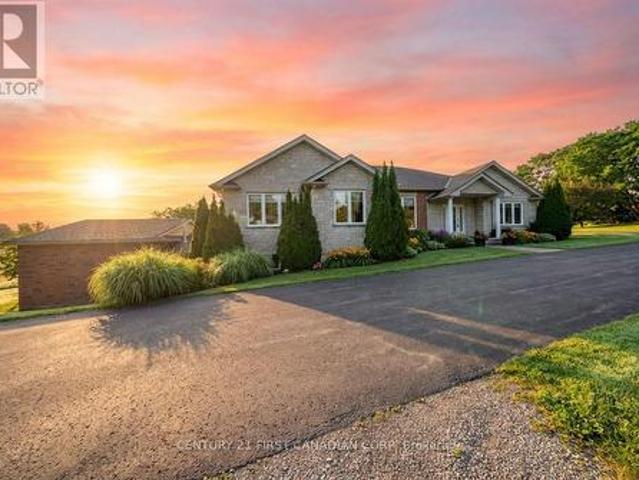
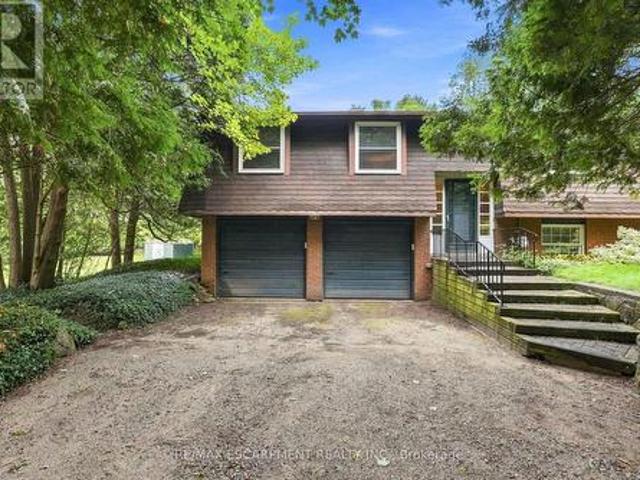
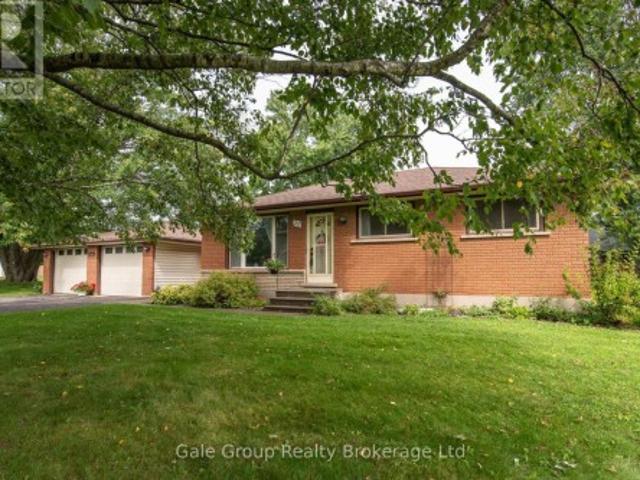
Welcome to this secluded 1.1-acre property just minutes from beautiful downtown Campbellville! Set well back from the road, this charming, raised bungalow is surrounded by mature trees and features a winding driveway with ample parking. Offering over 1,400 square feet of living space, this classic three-bedroom, one and a half-bathroom layout provides plenty of opportunity to update and create your dream home. The main level features a bright and functional layout with a mix of oak hardwood, ceramic tile and carpet, along with dual patio doors leading to a spacious deck. The fully finished lower level offers a huge recreation room with above-grade windows, a cozy fireplace and walkout to the private backyard and inviting three-season sunroom. An oversized two-car garage with interior access, heat and dedicated shop space adds excellent functionality for the hobbyist or tradesperson. Outside, enjoy a wonderful mix of open greenspace and mature trees and gardens. An incredible setting wi
$ 1,199,000
138 St. David Street, West Perth Mitchell, ON, N0K 1N0 house for sale | Listing ID X13770 | Royal LePage
View photo
House · for sale
$ 479,000
Updated
138 St. David Street, West Perth Mitchell, ON, N0K 1N0 house for sale | Listing ID X13770 | Royal LePage
Laurelwood
· House
· Garden · Balcony · Parking
Laurelwood · House · Garden · Balcony · Parking
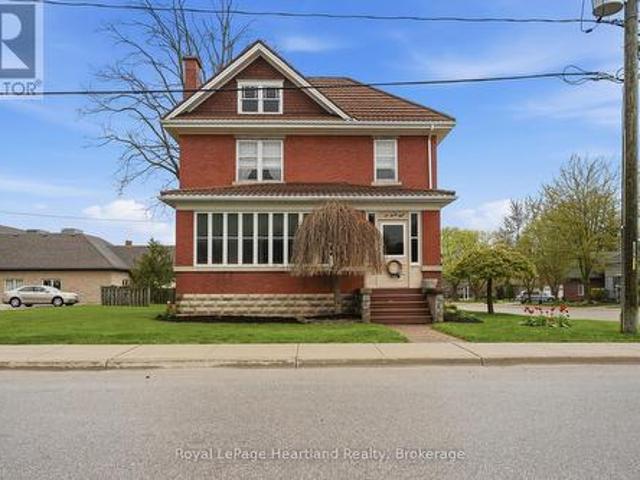
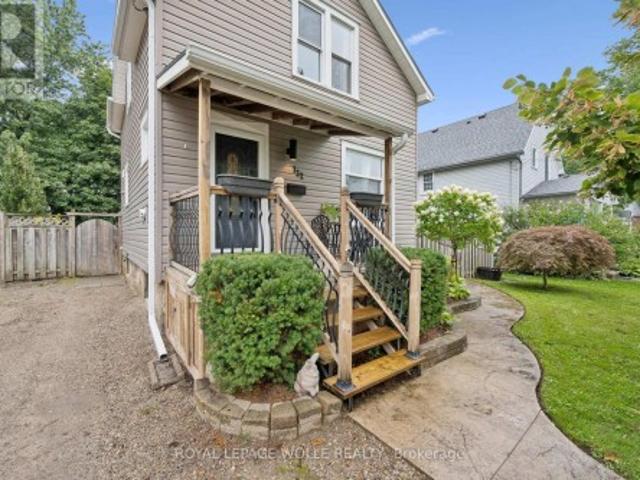
138 St. David Street is the kind of home you don't come across often. A place where generations of memories have been made. Lovingly maintained by the same family for over 60 years, this charming 2-storey century home offers 4 bedrooms, 2 baths, and all the warmth and character you hope to find in a home with history. From the enclosed front porch where stories were shared and quiet mornings enjoyed, to the beautiful original woodwork and trim throughout, every space feels welcoming and full of life. Upstairs, a small balcony overlooks the yard, offering a peaceful spot to sit and unwind. Set on a corner lot with a clay-tile-look roofing system, backed by a lifetime warranty, adds both character and long-term peace of mind. Detached garage, this property is located just a short walk to downtown Mitchell, the grocery store, and everyday amenities. A home filled with heart, character, and memories. Ready for someone new to write the next chapter. (Id: 27)
$ 479,000
48 Woodend Drive, Hamilton, ON, L0R 1H2 house for sale | Listing ID 40862 | Royal LePage
View photo
House · for sale
$ 2,499,000
48 Woodend Drive, Hamilton, ON, L0R 1H2 house for sale | Listing ID 40862 | Royal LePage
Laurelwood
· House
· Office room · Fireplace
Laurelwood · House · Office room · Fireplace
Elegant family home situated on a rare 1.28-acre lot on a prestigious Carlisle court. This stunning property offers approximately 3,621 sq ft of living space, featuring large principal rooms, extensive improvements, and lovely finishes throughout. The heart of the home is a dark maple kitchen featuring Corian counters, built-in stainless steel appliances, and a center island, flowing seamlessly into a fabulous great room with a stone-surround gas fireplace. Enjoy peaceful mornings in the sun-drenched Florida room, or host elegant gatherings in the spacious living and dining areas. French doors open to a private home office with an electric fireplace. Originally a four-bedroom home, the upper level now features three bedrooms, including a luxurious primary suite with a custom walk-in closet, a double-sided fireplace, and a spa-like ensuite with a soaker tub. Two additional bedrooms share an updated 5-piece bath. The lower level adds excellent multi-generational capability, offering an i
$ 2,499,000
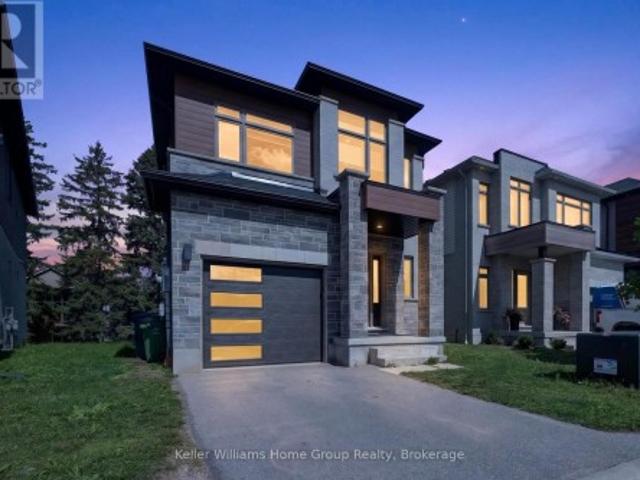
270 Mcgill Road, Brant Brantford Twp, ON, N0E 1K0 house for sale | Listing ID X13772 | Royal LePage
View photo
House · for sale
$ 1,389,900
270 Mcgill Road, Brant Brantford Twp, ON, N0E 1K0 house for sale | Listing ID X13772 | Royal LePage
Laurelwood
· House
· Patio · Garden · Fireplace
Laurelwood · House · Patio · Garden · Fireplace
Welcome to your fully accessible dream home at 270 McGill Road, perfectly positioned just outside Brantford in a scenic setting between West Brant and Mount Pleasant. TRY before you Buy, AirBnB is available. This stunning bungalow offers breathtaking views of rolling hills and tranquil countryside. Boasting 2,520 sq ft above grade and over 5,000 sq ft total living space, it features 4 bedrooms, 4 bathrooms, and a beautifully finished in-law suite-ideal for multi-generational living or guests. The main level includes a spacious dining area with hardwood floors, seating for 8-10, and patio door access; a gourmet kitchen with oak cabinetry, stainless appliances, breakfast bar; an open-concept living room with natural light, pot lights, and gas fireplace. The primary suite offers a walk-in closet and ensuite, plus another bedroom with ensuite. Two more bedrooms share a 4-pc bath, with main-floor laundry and backyard access. The fully finished lower level has a bright walk-out in-law suite
$ 1,389,900
1503 Lockie Road, Brant, ON, N0B 1L0 house for sale | Listing ID X13766 | Royal LePage
View photo
House · for sale
$ 1,299,000
1503 Lockie Road, Brant, ON, N0B 1L0 house for sale | Listing ID X13766 | Royal LePage
Laurelwood
· House
· Patio · Parking · Fireplace · Deck · Cellar
Laurelwood · House · Patio · Parking · Fireplace · Deck · Cellar
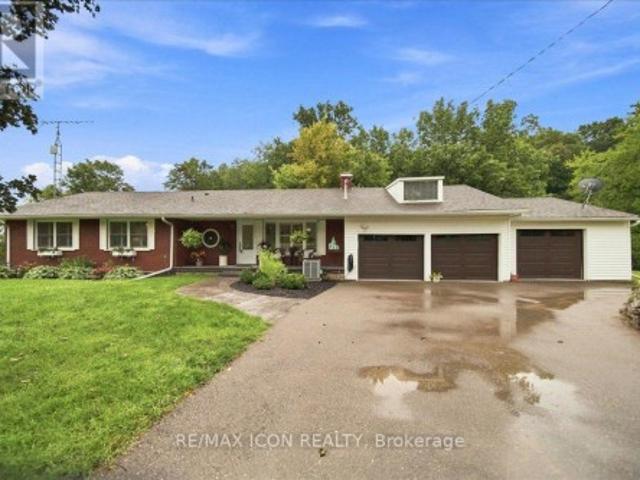
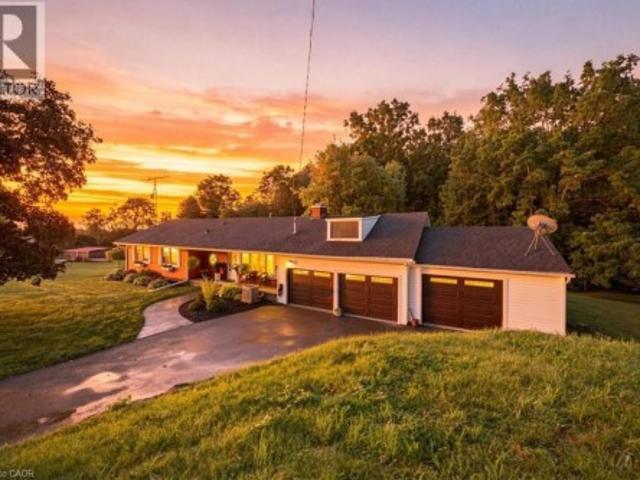
Welcome to 1503 Lockie Road, a beautifully maintained bungalow set on nearly 3 acres, where space, privacy, and country charm come together just minutes from Galt, Cambridge! Offering 3 bedrooms, 2.5 bathrooms, a finished walkout basement, and a 3-car garage, this stunning property truly offers room to live, gather, grow, and make memories. Inside, engineered hardwood floors flow throughout the upper level. The sun-filled family room draws you in with expansive windows on three sides, a charming woodstove, and seamless access to the composite deck. The timeless kitchen features stainless steel appliances and stylish cabinetry, while the inviting primary bedroom offers a private ensuite with double sinks, an upright shower, and heated floors. The finished walkout basement adds exceptional living space, complete with a cozy gas fireplace and walkout to a private patio. The 3-car garage includes a heated bay and additional space above the double garage, perfect for hobbies, storage, or fu
$ 1,299,000
6750 Beatty Line N, Centre Wellington, ON, N1M 2W3 Luxury House for sale | Listing ID X13765 | Royal LePage Carriage Trade Luxury Properties
View photo
House · for sale
$ 2,975,000
6750 Beatty Line N, Centre Wellington, ON, N1M 2W3 Luxury House for sale | Listing ID X13765 | Royal LePage Carriage Trade Luxury Properties
Laurelwood
· House
· Swimming pool · Cellar
Laurelwood · House · Swimming pool · Cellar
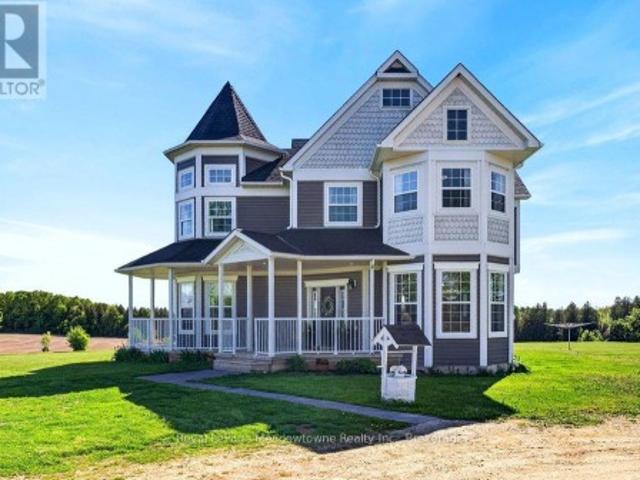
Leave the world behind as you drive up the long, winding driveway to a breathtaking Victorian reproduction masterpiece nestled on 51 spectacular acres. Located just minutes from Fergus, this custom-built sanctuary offers an escape from the everyday. The wrap-around porch is the perfect spot for morning coffee, offering sweeping views of your private estate. A sun-drenched, family-sized, updated eat-in kitchen with a seamless walk-out to a covered porch and sprawling entertainment area. The home features 3 light-filled bedrooms, 4 bathrooms, and a cozy basement complete with a wood stove and a convenient walk-up entrance. Spend wonderful afternoons by the inground saltwater pool overlooking stunning farmland, or unwind in the hot tub. This is the ultimate setup, including a separate'man cave' and ample storage buildings for your hobbies and gear. Explore the private forest and trails that lead to 1,500 feet of waterfront on Irvine Creek. This property is ready for your equestrian or hob
$ 2,975,000
8553 Guelph Line, Milton, ON, L0P 1B0 house for sale | Listing ID W13773 | Royal LePage
View photo
House · for sale
$ 1,199,000
8553 Guelph Line, Milton, ON, L0P 1B0 house for sale | Listing ID W13773 | Royal LePage
Laurelwood
· House
· Patio · Garden · Fireplace · Deck · Parking
Laurelwood · House · Patio · Garden · Fireplace · Deck · Parking
Welcome to this secluded 1.1-acre property just minutes from beautiful downtown Campbellville! Set well back from the road, this charming, raised bungalow is surrounded by mature trees and features a winding driveway with ample parking. Offering over 1,400 square feet of living space, this classic three-bedroom, one and a half-bathroom layout provides plenty of opportunity to update and create your dream home. The main level features a bright and functional layout with a mix of oak hardwood, ceramic tile and carpet, along with dual patio doors leading to a spacious deck. The fully finished lower level offers a huge recreation room with above-grade windows, a cozy fireplace and walkout to the private backyard and inviting three-season sunroom. An oversized two-car garage with interior access, heat and dedicated shop space adds excellent functionality for the hobbyist or tradesperson. Outside, enjoy a wonderful mix of open greenspace and mature trees and gardens. An incredible setting wi
$ 1,199,000
26 Stanmore Avenue, Kitchener, ON, N2B 3W2 house for sale | Listing ID 40859 | Royal LePage
View photo
House · for sale
$ 749,900
26 Stanmore Avenue, Kitchener, ON, N2B 3W2 house for sale | Listing ID 40859 | Royal LePage
Laurelwood
· House
· Fireplace · Deck · Parking
Laurelwood · House · Fireplace · Deck · Parking
From the street, this looks like a classic raised bungalow. Inside? There’s a lot more going on. With over 2,500 sf of living space, 3+1 beds and 3 full baths, this is a home that gives you room to live a little bigger — without losing that comfortable, easygoing feel. Upstairs, the layout is bright, practical and welcoming, with generous living and dining areas, a spacious kitchen, and direct access to the upper composite deck. Morning coffee out here? Absolutely. Dinner with friends on a warm summer night? Even better. Then there’s the primary suite. This is not your average raised-bungalow bedroom. Tucked a few steps up over the garage, it feels like its own little hideaway, with a private ensuite and enough space for a reading chair, desk, workout corner or simply. Room to breathe. And then comes the lower level. A walkout lower level — yes, you read that right — with full-size windows, lots of natural light, a spacious rec room with fireplace, full kitchen, bedroom, full bath, lau
$ 749,900
48 Harpin Way E, Centre Wellington, ON, N1M 0E9 house for sale | Listing ID X13765 | Royal LePage
View photo
House · for sale
$ 1,075,900
48 Harpin Way E, Centre Wellington, ON, N1M 0E9 house for sale | Listing ID X13765 | Royal LePage
Laurelwood
· House
· Office room · Parking
Laurelwood · House · Office room · Parking
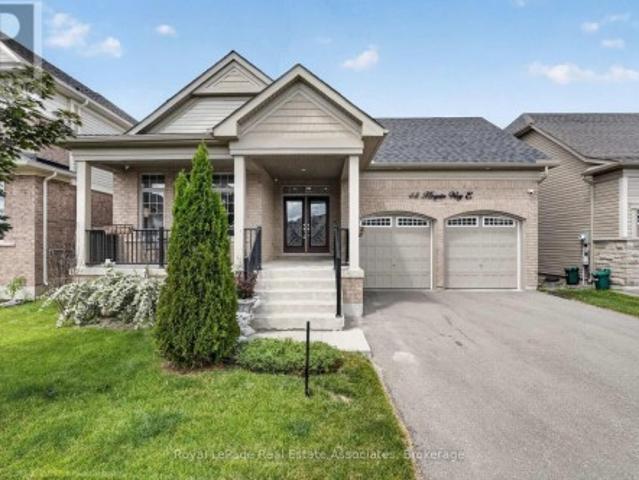
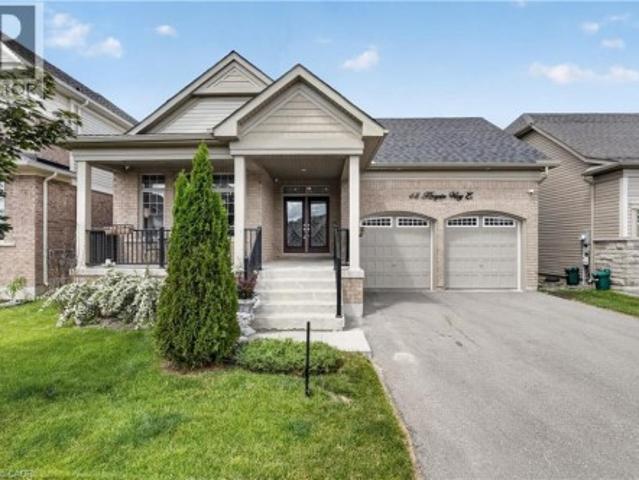
Welcome to 48 Harpin Way East, nestled in one of Wellington's most sought-after neighbourhoods. This beautifully maintained bungaloft showcases a bright and spacious open-concept design, featuring hardwood flooring throughout the main floor and loft, complemented by elegant marble tile in the foyer and bathrooms. The impressive living room is highlighted by soaring vaulted ceilings and expansive windows that fill the space with natural light, creating a warm and inviting atmosphere for both everyday living and entertaining. The open-concept kitchen and breakfast area feature a stunning waterfall quartz island, ample cabinetry, and stainless steel appliances, making it the perfect gathering space for family and friends. The spacious primary suite offers a luxurious 5-piece ensuite, providing comfort and privacy. The main floor also includes a convenient mudroom and laundry area, direct access to the garage, and an additional bedroom ideal for guests, extended family, or a home office. U
$ 1,075,900
64 Buckthorn Crescent, Guelph Grange Road, ON, N1E 7C4 house for sale | Listing ID X13764 | Royal LePage
View photo
House · for sale
$ 625,000
64 Buckthorn Crescent, Guelph Grange Road, ON, N1E 7C4 house for sale | Listing ID X13764 | Royal LePage
Laurelwood
· House
· Patio · Garden · Cellar
Laurelwood · House · Patio · Garden · Cellar
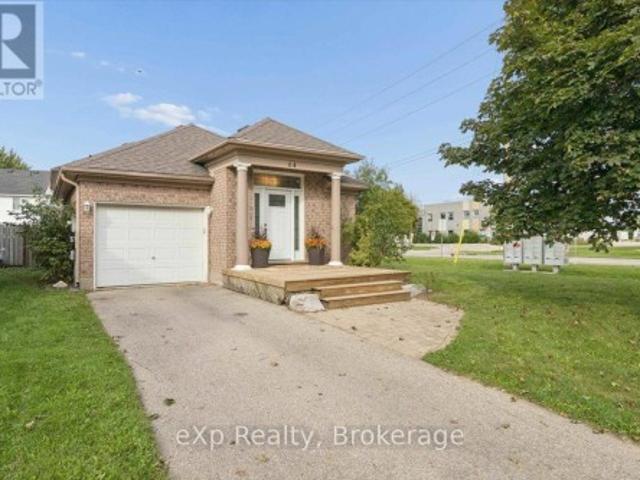
Welcome to this inviting backsplit on a generous corner lot in one of Guelph's popular East End neighbourhoods. Offering over 1,482 sq. Ft. of finished space, this home is a great fit for first-time buyers, young families or anyone looking for a comfortable home in a welcoming community. The bright main level features hardwood flooring, an open living and dining area, and a functional kitchen with stainless steel appliances, oak cabinetry and space for a breakfast table or island. A few steps down, the family room offers large above-grade windows and flexible space for relaxing, working from home or spending time together. Upstairs are two spacious, carpet-free bedrooms and a four-piece bathroom. The fully fenced backyard features a large patio and pergola with plenty of room for kids, pets, gardening or summer entertaining. The unfinished basement offers additional potential and includes a bathroom rough-in. Located close to schools, parks, shopping and everyday amenities, this family
$ 625,000
26 Pacific Avenue, Milverton, ON, N0K 1M0 house for sale | Listing ID 40859 | Royal LePage
View photo
House · for sale
$ 796,000
26 Pacific Avenue, Milverton, ON, N0K 1M0 house for sale | Listing ID 40859 | Royal LePage
Laurelwood
· House
· Office room · Fireplace
Laurelwood · House · Office room · Fireplace
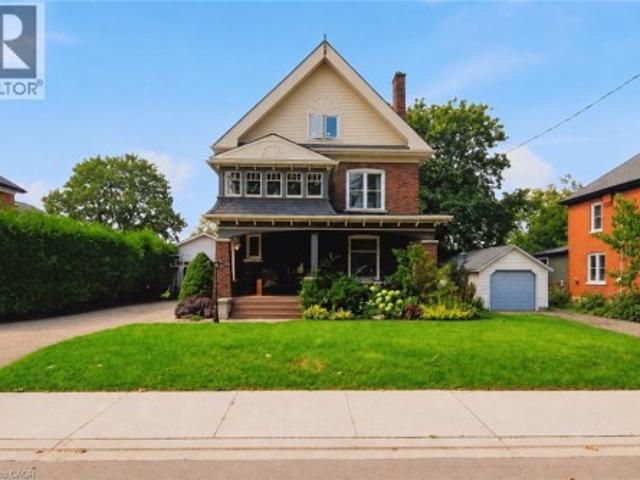
Some homes just have a feeling you can’t recreate, and 26 Pacific Avenue is one of them. Offering 4 bedrooms and 2 bathrooms, this beautifully updated 2.5-storey century home is filled with character, warmth and details you simply don’t find in newer homes. Step inside to soaring 9-foot ceilings, beautiful stained glass, solid wood doors and a striking double staircase, all complemented by thoughtful updates. At the heart of the home is the renovated open-concept kitchen (2020), featuring custom cabinetry, quartz countertops and updated appliances. The main floor offers multiple living spaces, including a family room with a wood stove, rear living room with a gas fireplace and renovated 3-piece bathroom. Upstairs are four bedrooms, including one with an adjoining sunroom, along with an updated 4-piece bathroom. The finished third-floor attic adds additional living space with an electric fireplace and endless possibilities for an office, playroom, studio or games room. The updates go we
$ 796,000
48 Harpin Way E, Centre Wellington, ON, N1M 0E9 house for sale | Listing ID 40861 | Royal LePage
View photo
House · for sale
$ 1,075,900
48 Harpin Way E, Centre Wellington, ON, N1M 0E9 house for sale | Listing ID 40861 | Royal LePage
Laurelwood
· House
· Office room · Parking
Laurelwood · House · Office room · Parking
Welcome to 48 Harpin Way East, nestled in one of Wellington's most sought-after neighbourhoods. This beautifully maintained bungaloft showcases a bright and spacious open-concept design, featuring hardwood flooring throughout the main floor and loft, complemented by elegant marble tile in the foyer and bathrooms. The impressive living room is highlighted by soaring vaulted ceilings and expansive windows that fill the space with natural light, creating a warm and inviting atmosphere for both everyday living and entertaining. The open-concept kitchen and breakfast area feature a stunning waterfall quartz island, ample cabinetry, and stainless steel appliances, making it the perfect gathering space for family and friends. The spacious primary suite offers a luxurious 5-piece ensuite, providing comfort and privacy. The main floor also includes a convenient mudroom and laundry area, direct access to the garage, and an additional bedroom ideal for guests, extended family, or a home office. U
$ 1,075,900
1503 Lockie Road, Brant County, ON, N0B 1L0 house for sale | Listing ID 40859 | Royal LePage
View photo
House · for sale
$ 1,299,000
1503 Lockie Road, Brant County, ON, N0B 1L0 house for sale | Listing ID 40859 | Royal LePage
Laurelwood
· House
· Patio · Parking · Fireplace · Deck · Cellar
Laurelwood · House · Patio · Parking · Fireplace · Deck · Cellar
Welcome to 1503 Lockie Road, a beautifully maintained bungalow set on nearly 3 acres, where space, privacy, and country charm come together just minutes from Galt, Cambridge! Offering 3 bedrooms, 2.5 bathrooms, a finished walkout basement, and a 3-car garage, this stunning property truly offers room to live, gather, grow, and make memories. Inside, engineered hardwood floors flow throughout the upper level. The sun-filled family room draws you in with expansive windows on three sides, a charming woodstove, and seamless access to the composite deck. The timeless kitchen features stainless steel appliances and stylish cabinetry, while the inviting primary bedroom offers a private ensuite with double sinks, an upright shower, and heated floors. The finished walkout basement adds exceptional living space, complete with a cozy gas fireplace and walkout to a private patio. The 3-car garage includes a heated bay and additional space above the double garage, perfect for hobbies, storage, or fu
$ 1,299,000
225 Elora Street, Centre Wellington Fergus, ON, N1M 1Y9 house for sale | Listing ID X13767 | Royal LePage
View photo
House · for sale
$ 899,900
225 Elora Street, Centre Wellington Fergus, ON, N1M 1Y9 house for sale | Listing ID X13767 | Royal LePage
Laurelwood
· House
· Garden · Deck
Laurelwood · House · Garden · Deck
Timeless character meets everyday convenience with this stately brick home. This property has the best of both worlds. Out front. The location is ideally situated steps to shopping, restaurants, schools, parks and all amenities you and your family may need. Step out back, however, and all that disappears. A large, mature, private backyard awaits whether you are hosting summer gatherings, creating a garden oasis, or simply enjoying your morning coffee on the expansive deck, this yard offers that rare escape while still having that convenient location. Inside, the home offers generously sized rooms, high ceilings, and an abundance of natural light, providing that space and character that is not found in newer construction. The main floor has a large kitchen, stately dining room and two separate living spaces; one more formal and the other in a massive addition at the rear of the home. Head upstairs to find three bedrooms and two full bathrooms. A primary ensuite? Very rare in a home of t
$ 899,900
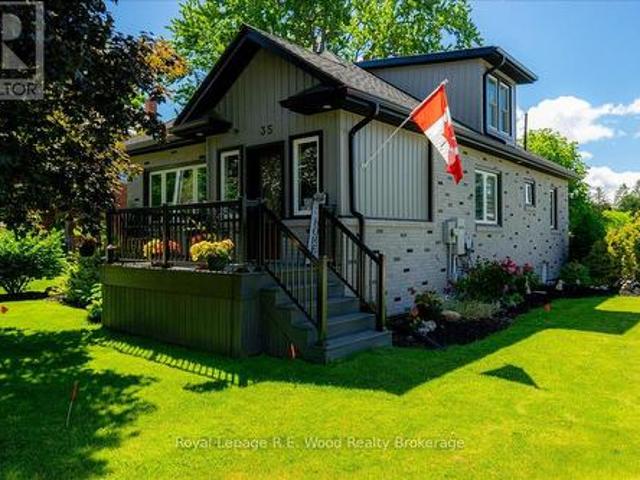
35 Church Street E, Norwich Burgessville, ON, N0J 1C0 house for sale | Listing ID X13771 | Royal LePage
View photo
House · for sale
$ 599,900
35 Church Street E, Norwich Burgessville, ON, N0J 1C0 house for sale | Listing ID X13771 | Royal LePage
Laurelwood
· House
· Garden · Deck
Laurelwood · House · Garden · Deck
This completely move in ready 3-bedroom, 2-bathroom home sits in the desired rural town of Burgessville! Enjoy peace of mind knowing your flooring, trim, windows, doors, plumbing, & electrical have all been updated. The property features a 4-car poured concrete driveway located off of a quiet dead-end street, a fully fenced backyard, an insulated storage shed and back deck. There's a back-up generator for rare power outages. A new VEKA composite vinyl front deck has been installed, and a sprinkler system keeps your lawn looking fantastic. Inside you will find a new custom kitchen with stainless steel appliances, a center island, and ample cupboard space. A spacious living room is great for hosting friends and family and features large windows overlooking the front yard. Conveniently placed windows provide a full view of your front and side yard, as well as lots of natural light throughout the home. The second floor includes a loft area suitable as a private second floor bedroom with it
$ 599,900
573 Robert Ferrie Drive, Kitchener, ON, N2P 2T8 house for sale | Listing ID 40861 | Royal LePage
View photo
House · for sale
$ 959,900
573 Robert Ferrie Drive, Kitchener, ON, N2P 2T8 house for sale | Listing ID 40861 | Royal LePage
Laurelwood
· House
· Office room · Parking · Fireplace · Cellar
Laurelwood · House · Office room · Parking · Fireplace · Cellar
Stunning Doon South Home Backing Onto a Pond & Green Space — NO REAR NEIGHBOURS! Welcome to this beautiful Doon South home offering over 3,000 sq. Ft. of finished living space, featuring 3 bedrooms plus a den, 3.5 bathrooms, 17-ft ceilings, a finished walkout basement, and an insulated double garage. The bright, open-concept main floor features 9-17-ft ceilings, a stylish kitchen with centre island, and a spacious living room with floor-to-ceiling windows overlooking the peaceful pond and green space. A gas fireplace adds warmth and comfort. The upper level has been fully renovated, featuring new flooring and beautifully updated bathrooms. It offers 3 spacious bedrooms plus a den, perfect for a home office, nursery, or additional living space. The primary bedroom includes a walk-in closet and private ensuite bathroom. Enjoy the finished walkout basement that provides additional living space with radiant floor heating, recreation space, and a built-in office area. Outdoors enjoy the lar
$ 959,900
192 Woolwich Street S, Woolwich, ON, N0B 1M0 house for sale | Listing ID X13760 | Royal LePage
View photo
House · for sale
$ 1,149,900
192 Woolwich Street S, Woolwich, ON, N0B 1M0 house for sale | Listing ID X13760 | Royal LePage
Laurelwood
· House
· Office room · Fireplace
Laurelwood · House · Office room · Fireplace
Built by Empire Homes, this beautifully upgraded, completely carpet-free residence offers more than 3,000 sq. Ft. of above-ground living space and a rare balance of elegance, comfort, and practicality. Wainscotting, picture frame moulding, and California shutters give the home a polished, timeless feel. The open-concept main living area does more than look impressive-it keeps everyone connected, whether you're cooking, entertaining, or simply spending time together. At the heart of it all, the chef-inspired kitchen features quartz countertops, an upgraded 9-ft island, abundant cabinetry, and a dedicated butler's pantry, creating a space that works just as beautifully for everyday meals as it does for hosting. The adjoining family room invites you to settle in around a striking electric fireplace with granite surround, while the formal dining room, crowned by an impressive coffered ceiling, sets the stage for holidays and special occasions. Two office spaces provide flexibility for work
$ 1,149,900
111 Rea Drive, Centre Wellington, ON, N1M 2W3 house for sale | Listing ID X13764 | Royal LePage
View photo
House · for sale
$ 989,000
111 Rea Drive, Centre Wellington, ON, N1M 2W3 house for sale | Listing ID X13764 | Royal LePage
Laurelwood
· House
· Parking · Balcony · Cellar
Laurelwood · House · Parking · Balcony · Cellar
This extremely spacious family home located in the heart of Fergus features two levels plus a loft, and includes 5 bedrooms and 5 bathrooms. A tastefully landscaped property with 50 foot frontage, it offers an amazing view from the upper front balcony, and includes an attached double car garage and parking for 4 cars, as well as a basement walkout. There are many neighbourhood amenities including a hospital, church, parks, trails and playgrounds plus 4 public schools, 3 Catholic schools and 2 private schools. (Id: 27)
$ 989,000
20 George Street E, East Zorra Tavistock Innerkip, ON, N0J 1M0 house for sale | Listing ID X13764 | Royal LePage
View photo
House · for sale
$ 849,900
Updated
20 George Street E, East Zorra Tavistock Innerkip, ON, N0J 1M0 house for sale | Listing ID X13764 | Royal LePage
Laurelwood
· House
· Parking
Laurelwood · House · Parking
Location. Community. Lifestyle. Imagine stepping outside and having Trout Lake right across the road. Enjoy the outdoors, peaceful surroundings and the sense of community that makes Innerkip such a desirable place to call home. You're close enough to Woodstock, Kitchener-Waterloo, Cambridge and surrounding communities for easy commute while still enjoying the space, character and quieter pace of a small community. Whether you're looking for a family home, downsizing without giving up your space, a property with room for your hobbies, boats, trailers or an opportunity to build your vision over time. 20 George Street deserves a look. Large lot. Bungalow living. 3+1 bedrooms. 2 bathrooms. Huge recreation room. Approx. 8-car parking. Detached garage. Loved Quarry across the road. And plenty of potential. Come see what is possible at 20 George Street, Innerkip. All future additions, workshops, garage expansions and/or second-storey construction are subject to municipal zoning, permits and a
$ 849,900
132 Perth Street, Stratford, ON, N5A 3Y2 house for sale | Listing ID X13765 | Royal LePage
View photo
House · for sale
$ 548,900
132 Perth Street, Stratford, ON, N5A 3Y2 house for sale | Listing ID X13765 | Royal LePage
Laurelwood
· House
Laurelwood · House
If you're looking for a turn-key home that's truly move-in ready, this could be the one! This charming two-storey, two-bedroom home has undergone numerous improvements, including both the upgrades you can see and many important ones you can't. One of the biggest transformations is the beautiful Hickory hardwood flooring throughout (2026), creating a consistent and seamless flow from room to room, complete with new hardwood stairs. The improvements don't stop there. The home features new interior doors and closets (2026), professional painting throughout (2026), a new two-piece bathroom on the main floor (2023), updated plumbing (2023), updated electrical (2023), a new sump pump (2023), new water softener (2023), new backsplash (2026), stainless steel hood fan (2023), newer front-load washer and dryer (2023), newer stainless steel appliances (2023), and new gas lines for both the stove and BBQ (2023). The back addition was also insulated in 2023, while new gutters and eaves were complet
$ 548,900

Get email alerts

Don't miss out: be the first to know about new properties

The alert was correctly created

On subscribing you accept the conditions of use and the privacy policy
Alert
Receive new ads in your inbox
Save this search
Receive alerts for new listings

We'll send you an email when we have new properties for: "Houses for sale in Laurelwood"

The alert was correctly created

Get email alerts and be the first to see new listings
Required field
On subscribing I accept the terms of the privacy policy
Perfect! You'll soon start receiving new listings via email
Alert
Receive an email when we have new ads for Houses for sale in Laurelwood
Save this search
Filters

Bedrooms

Area (sq.ft)

sq.ft
sq.ft

Price

$
$

Filter by property type

Bathrooms

Clear all filters
Receive notifications when new entries are published.