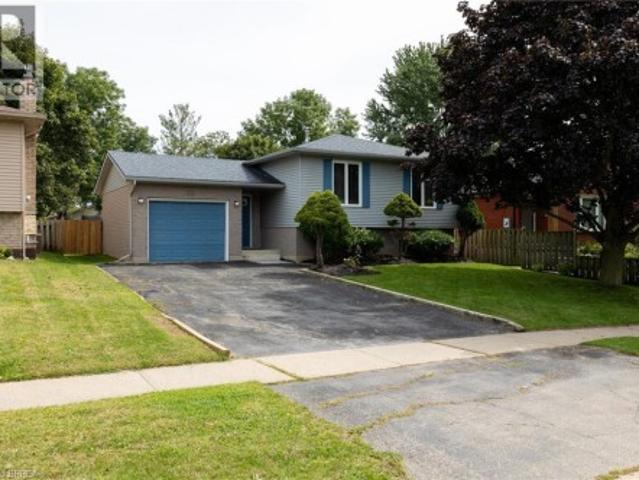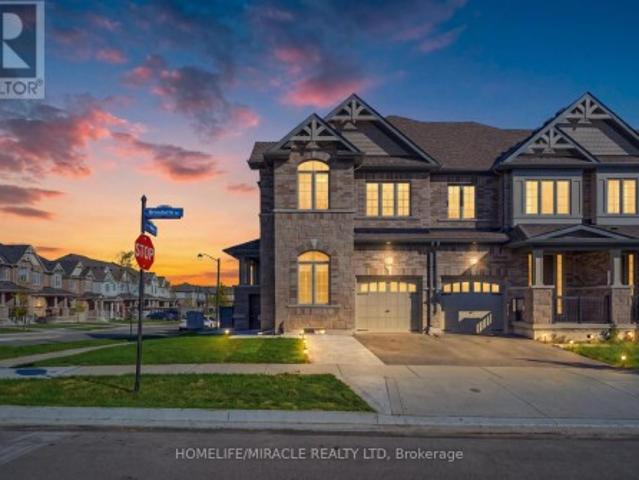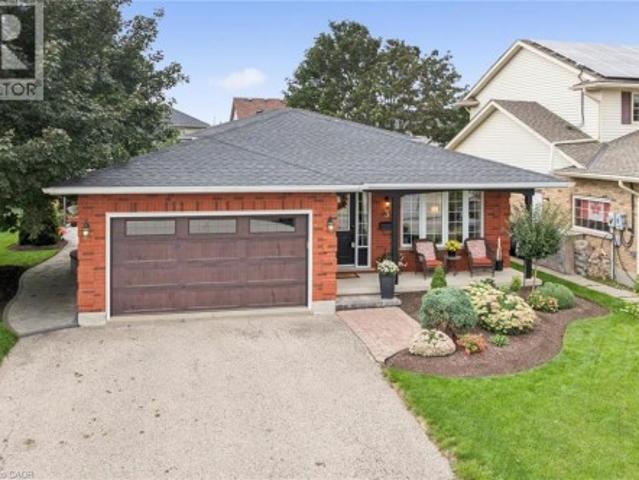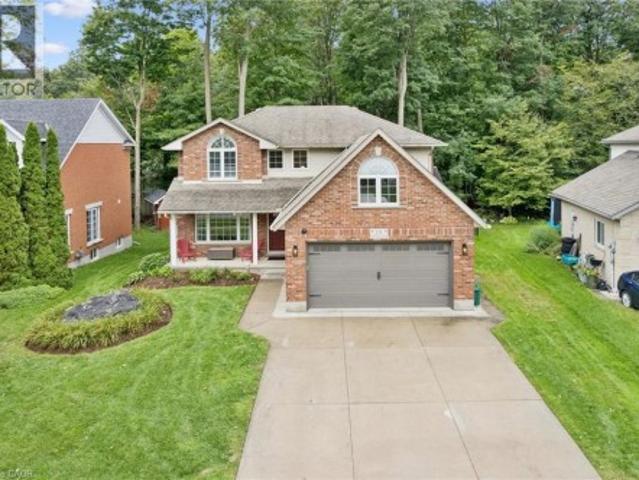
2,965 houses for sale in Laurelwood

994 Safari Road, Hamilton, ON, L8B 1S9 house for sale | Listing ID 40862 | Royal LePage
View photo
House · for sale
$ 1,688,000
994 Safari Road, Hamilton, ON, L8B 1S9 house for sale | Listing ID 40862 | Royal LePage
Laurelwood
· House
· Garden · Parking
Laurelwood · House · Garden · Parking
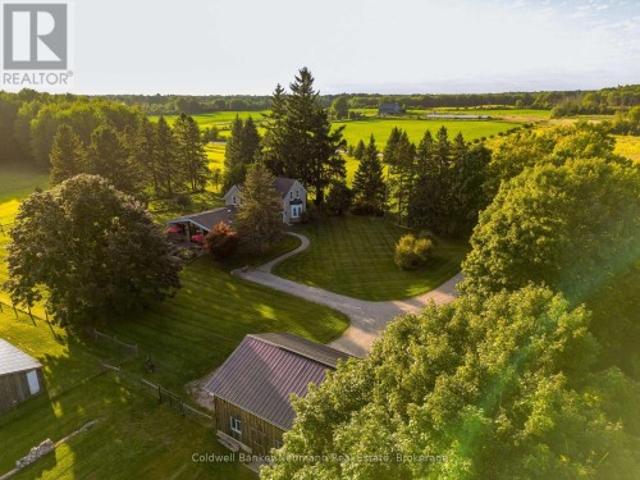
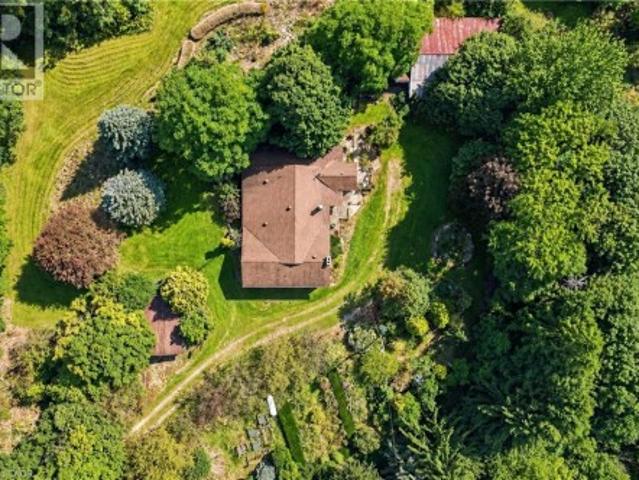
52+ acres of agriculturally zoned land in Millgrove – a rare find this close to Hamilton, Burlington, and the Waterdown corridor. The 5+1 bed, 2 bath farmhouse is a true time capsule: clean, functional, and ready for your vision, whether that's a full renovation, a rebuild, or a working hobby farm. A two-car detached garage, large shed, and small barn already support equipment, livestock, or a home-based agricultural venture. Rolling fields, mature trees, and generous frontage offer privacy today and flexibility tomorrow – think market garden, equestrian setup, storage and logistics use, or a private family compound surrounded by nature. Acreage like this rarely comes to market in this corridor. (Id: 27)
$ 1,688,000
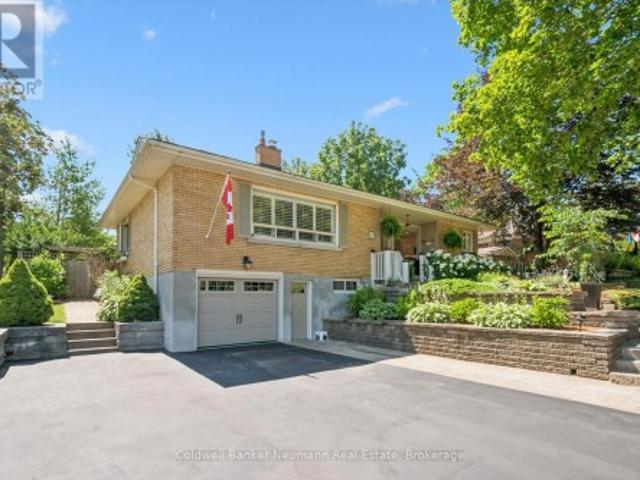
25 Bennett Avenue, Guelph St. George'S, ON, N1E 2C6 house for sale | Listing ID X13760 | Royal LePage
View photo
House · for sale
$ 1,080,000
25 Bennett Avenue, Guelph St. George'S, ON, N1E 2C6 house for sale | Listing ID X13760 | Royal LePage
Laurelwood
· House
· Garden · Office room · Fireplace · Parking
Laurelwood · House · Garden · Office room · Fireplace · Parking
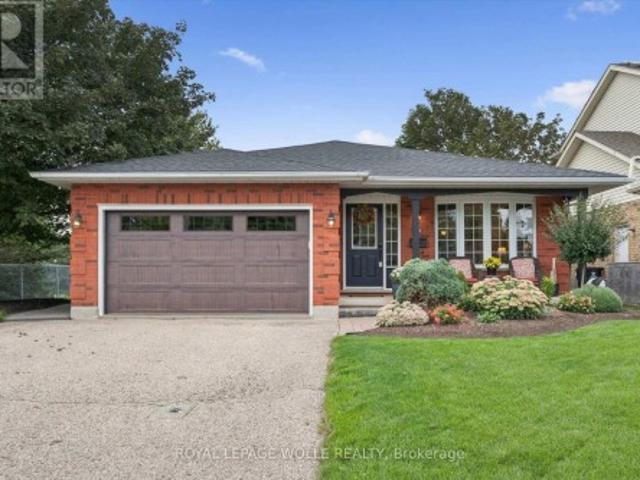
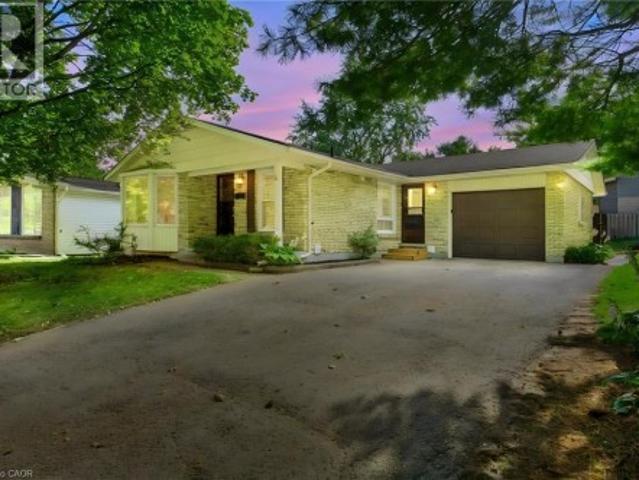
Set within the heart of St. George's Park, this brick bungalow pairs timeless charm with thoughtful upgrades throughout. A stone path leads through lush, well kept gardens toward a covered front porch that welcomes you home. Inside, hardwood floors and crown moulding carry through a bright living room featuring a large window, a fireplace, and built in cabinetry. The showpiece kitchen has been fully updated with white cabinetry, quartz counters, a generous centre island with breakfast bar seating, stainless steel appliances, and a sunny dining space with garden doors opening to the backyard. The main floor also includes a roomy primary bedroom, a second bedroom, and an updated three piece bath, while a spare room has been converted into a versatile den, ideal as a home office or TV room. Downstairs, the finished lower level offers a third bedroom, a second three piece bath, a large laundry room, plenty of storage, and direct garage access. Beyond the back doors lies the true highlight
$ 1,080,000
58 Cheltonwood Avenue, Guelph Grange Road, ON, N1E 4E3 house for sale | Listing ID X13762 | Royal LePage
View photo
House · for sale
$ 800,000
58 Cheltonwood Avenue, Guelph Grange Road, ON, N1E 4E3 house for sale | Listing ID X13762 | Royal LePage
Laurelwood
· House
· Garden · Office room
Laurelwood · House · Garden · Office room
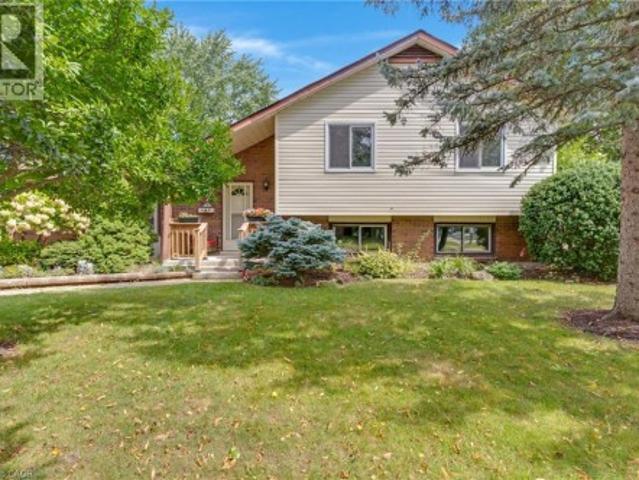
Welcome to 58 Cheltonwood Ave. A beautifully updated and manicured family home tucked into one of Guelph's established, tree-canopied neighbourhoods. Behind its beautifully manicured front yard, armour stone landscape and classic brick facade, this four-level home offers over 2,000 sqft. Of finished living space, giving families lots of room to spread out and grow. The main floor sets the tone with a farmhouse-inspired kitchen featuring crisp white cabinetry, luxury vinyl click flooring, dark granite countertops, and an island with bar seating, while oversized windows throughout flood the entire floor with natural light. It opens seamlessly into a warm dining area anchored by an elegant chandelier and pot lighting, creating an inviting open-concept space made for hosting large family gatherings. Upstairs, original hardwood flooring leads you past a bright primary bedroom and two additional bedrooms. Ideal as-is, or easily reimagined as a home office or den and is beautifully complement
$ 800,000
699 St Andrew Street W, Centre Wellington Fergus, ON, N1M 1P7 house for sale | Listing ID X13758 | Royal LePage
View photo
House · for sale
$ 624,900
699 St Andrew Street W, Centre Wellington Fergus, ON, N1M 1P7 house for sale | Listing ID X13758 | Royal LePage
Laurelwood
· House
· Office room · Parking
Laurelwood · House · Office room · Parking
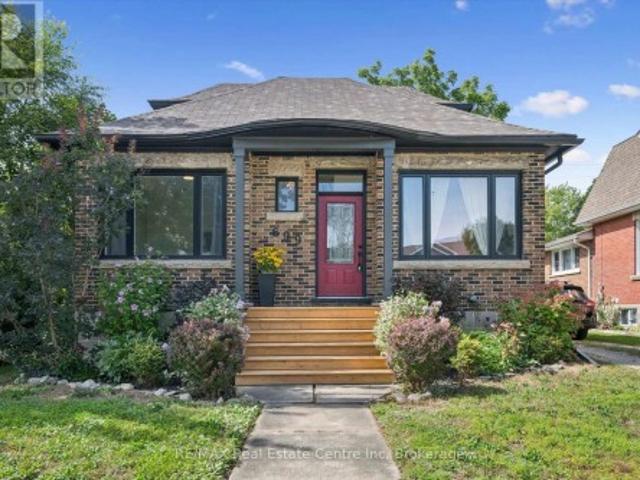
Welcome to 699 St. Andrew Street West, a warm and welcoming 1925 brick home where original character, comfortable living, perfect location and a warm, inviting setting come together. Set on an impressive 68 x 135-foot property, this charming 1-storey home offers over 1,100 sq. Ft, three bedrooms, a 4 pce renovated bath, detached garage and 3 car driveway. Beautiful hardwood floors, 9 ft ceilings, substantial wood trim, oversized doorways and a handsome staircase bring warmth and personality to the bright, inviting interior. The sun-filled living room flows easily into the separate dining room, creating comfortable spaces for everyday life and entertaining. The cheerful kitchen offers generous cabinetry, ample workspace, and offers a walkout to a beautiful sun porch overlooking views of the surrounding greenery. A main-floor bedroom provides valuable flexibility as a guest room, nursery, home office or convenient one-level sleeping space. Upstairs, two additional bedrooms feature hardwo
$ 624,900
651 Dundas Street S, Cambridge, ON, N1R 5S2 house for sale | Listing ID 40861 | Royal LePage
View photo
House · for sale
$ 789,000
651 Dundas Street S, Cambridge, ON, N1R 5S2 house for sale | Listing ID 40861 | Royal LePage
Laurelwood
· House
· Garden · Fireplace · Parking · Cellar
Laurelwood · House · Garden · Fireplace · Parking · Cellar
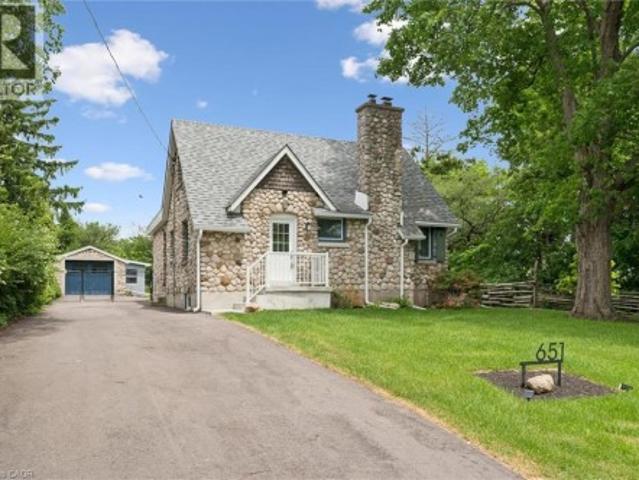
Charming home on a spectacular 0.75 acre lot! Experience country-style living in the city with this beautifully upgraded move-in ready home, nestled among mature trees, walking trails and siding onto scenic Moffat Creek. Rich in character and timeless appeal, the home features a formal living room highlighted by a stunning stone wood-burning fireplace, a formal dining room, and a brand new kitchen with quartz countertops. The spacious family room overlooks the massive private backyard with lots of windows and natural light, offering the perfect setting for everyday living and entertaining. Two bedrooms and bathroom on the second floor. A newly finished basement with bedroom, rec room, bathroom and laundry. Completing the property, an oversized detached garage, ideal for hobbyists, workshop space, or extra storage. Recent upgrades are abundant: premium kitchen with quartz counters, sleek hardwood flooring on main and second, oak staircase, modern bathrooms, newly finished basement, upgr
$ 789,000
25 941 Gordon Street, Guelph Kortright West, ON, N1G 4R9 townhouse for sale | Listing ID X13760 | Royal LePage
View photo
Townhouse · for sale
$ 599,900
25 941 Gordon Street, Guelph Kortright West, ON, N1G 4R9 townhouse for sale | Listing ID X13760 | Royal LePage
Laurelwood
· Townhouse
· Fireplace · Swimming pool
Laurelwood · Townhouse · Fireplace · Swimming pool
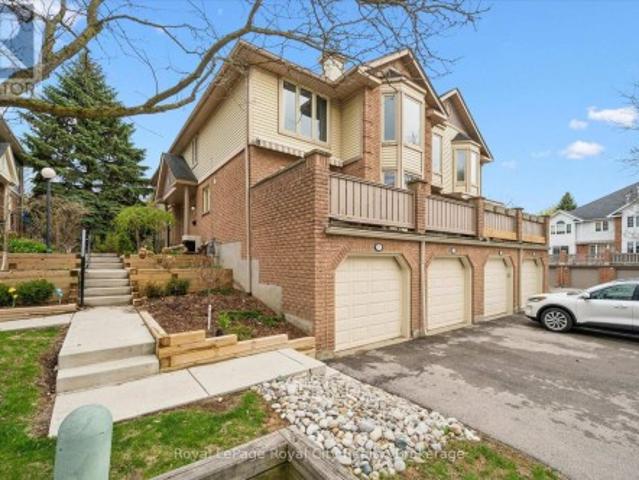
Welcome to effortless living at Parc Place. Designed for those seeking a total lifestyle upgrade, this 3 bedroom, 2 bath townhouse lets you leave the exterior upkeep behind and spend your weekends enjoying life. The well-managed complex handles everything from landscaping to snow removal right up to your doorstep, alongside on-site amenities including an outdoor pool, tennis courts, and private, gated access to surrounding parkland trails. The interior features a bright, tastefully updated kitchen, inviting main living areas with a cozy fireplace, and generous bedroom spaces. Perfect for downsizers, busy professionals, or anyone looking for a turnkey lock-and-leave home in prime Kortright West. (Id: 7525)
$ 599,900
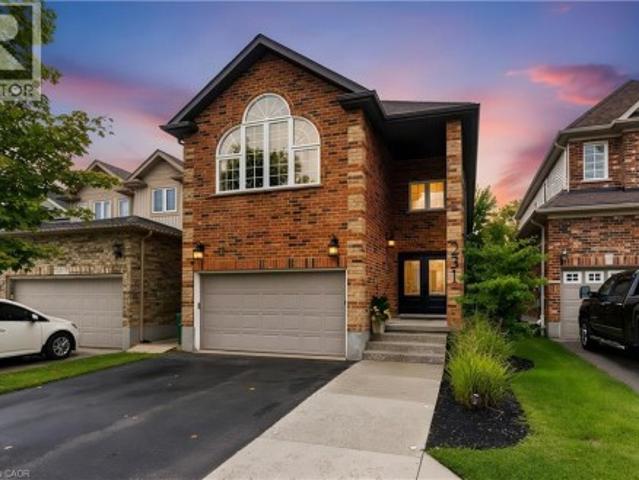
231 Steepleridge Street, Kitchener, ON, N2P 2W1 house for sale | Listing ID 40861 | Royal LePage
View photo
House · for sale
$ 849,999
231 Steepleridge Street, Kitchener, ON, N2P 2W1 house for sale | Listing ID 40861 | Royal LePage
Laurelwood
· House
· Fireplace · Cellar
Laurelwood · House · Fireplace · Cellar
Beautifully maintained, spacious and filled with natural light, 231 Steepleridge Street is the kind of home that checks all the boxes for growing families. Located in the highly sought-after community of Doon South, this 2004-built home offers 2,300+ sq. Ft. of thoughtfully designed living space, 3 generous bedrooms, 2 full bathrooms upstairs, a main floor powder room and a finished basement with an additional bedroom. The main floor welcomes you with 9' ceilings, a carpet-free layout, updated doors, convenient main floor laundry and a well-appointed kitchen featuring granite countertops. Upstairs, the spacious loft is a true highlight, featuring a beautiful cathedral ceiling, electric fireplace and oversized window that allows natural light to flood the space. Reflective window tint and blackout blinds provide added privacy and comfort when desired. The finished basement extends the living space even further, offering a comfortable family room with a second electric fireplace, plus an
$ 849,999
3 Peregrine Crescent, Woolwich, ON, N3B 3J2 house for sale | Listing ID X13755 | Royal LePage
View photo
House · for sale
$ 864,900
3 Peregrine Crescent, Woolwich, ON, N3B 3J2 house for sale | Listing ID X13755 | Royal LePage
Laurelwood
· House
· Garden · Parking
Laurelwood · House · Garden · Parking
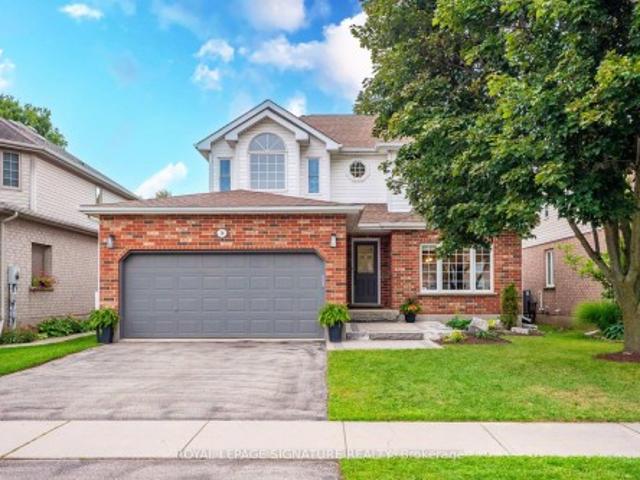
This property could be featured in a home & style magazine! Pride in ownership is evident from the moment you pull into the driveway. Attractive curb appeal with lovely landscaping, a double driveway, a new oversized garage door, and a welcoming covered front porch. Inside this 4-level backsplit you will find many extras and updates throughout. The front living room is ideal for entertaining guests, as it is conveniently located beside the separate dining area and kitchen. A large front window allows plenty of natural sunlight to fill this space. The eat-in kitchen provides functionality, stylish finishes and plenty of space for cooking for your family. With white cabinetry, a built-in pantry, appliances and a garden door to your BBQ, what more could you ask for? If you require more space, the separate dining room is an added bonus! The upper level of this home offers three bedrooms, including the primary bedroom with an ensuite bathroom and large closets. A full four-piece bathroom is
$ 864,900
69 Glenda Jane Drive, Milton, ON, L0P 1B0 house for sale | Listing ID W13764 | Royal LePage
View photo
House · for sale
$ 1,248,000
69 Glenda Jane Drive, Milton, ON, L0P 1B0 house for sale | Listing ID W13764 | Royal LePage
Laurelwood
· House
· Fireplace · Deck · Cellar
Laurelwood · House · Fireplace · Deck · Cellar
Unbelievable, Fantastic, Recently Renovated Property From Top To Bottom (2023-26), Including New Black Framed Windows, Outside Shutters, Front Walkway, Landscaping And Back Deck Overlooking Campbellville Pond! This 3+2 Bedroom, 3 Bathroom Home Sits On A Very Exclusive Cul De Sac With Views Of Pond From Elevated Deck! The Quiet Days And Peaceful Nights Are Enough To Truly Call This Place'Home' Looking For An Escape From The Hustle And Bussle? This Is The One. New Engineered Floors Through-Out Main Level. Brand New Modern Main Bathroom With Separate Designer Tub And Stan Alone Shower. Large Family Room With New Electric Fireplace. Spacious Kitchen With Stainless Steel Appliances With Adjacent Family Size Dining Room, Can Accommodate Many Guests. Large Primary Bedroom Overlooks Pond. Recently Finished Basement With Huge Rec Room With Wood Fireplace And New Wet Bar And Recessed Lighting. All New High Grade Vinyl Laminate Floors Through-Out. 2 Brand New Chic And Stylish Bathrooms (2024). Ad
$ 1,248,000
7 Underhill Crescent, Kitchener, ON, N2A 2S7 house for sale | Listing ID 40859 | Royal LePage
View photo
House · for sale
$ 599,000
7 Underhill Crescent, Kitchener, ON, N2A 2S7 house for sale | Listing ID 40859 | Royal LePage
Laurelwood
· House
· Garden · Cellar
Laurelwood · House · Garden · Cellar
Welcome to this beautifully cared-for 3-bedroom, 2-bathroom home in the desirable and mature neighbourhood of Chicopee. Set on a lovely, well-maintained lot with established gardens, this home offers a combination of comfort, and convenience in a quiet, family-friendly setting. The home has been lovingly maintained and offers a warm and inviting layout with plenty of natural light. The finished basement provides additional living space and features a bathroom and large windows that bring in an abundance of natural light. An additional lower basement area offers excellent storage space for seasonal items, hobbies, or household needs. Enjoy the peace and privacy of this established neighbourhood while being just minutes from a wide range of amenities, schools, shopping, dining, recreation, and everyday conveniences. With its mature surroundings, beautiful gardens, generous lot, and well-cared-for home, this is a wonderful opportunity to settle into one of the area's sought-after family n
$ 599,000
11 Elderberry Lane, Hamilton, ON, L0R 1H2 house for sale | Listing ID X13764 | Royal LePage
View photo
House · for sale
$ 1,599,000
11 Elderberry Lane, Hamilton, ON, L0R 1H2 house for sale | Listing ID X13764 | Royal LePage
Laurelwood
· House
· Garden · Parking · Fireplace · Swimming pool
Laurelwood · House · Garden · Parking · Fireplace · Swimming pool
Discover your ideal dream home, just under 3,000 square feet while perfectly situated on a serene half-acre lot in Carlisle. This private, tree-lined property features a stunning backyard oasis complete with a saltwater pool, ideal for entertaining family and friends during those warm summer days. The expansive driveway accommodates up to ten vehicles, complemented by a spacious double car garage. Sunlight floods the interior through numerous windows, enhancing the home's inviting atmosphere. The thoughtfully designed floor plan promotes seamless flow, highlighted by a large living room with a gas fireplace and a picturesque view of the backyard. The cozy kitchen boasts a breakfast bar island, stainless steel appliances, and elegant pot lights, while the renovated main bathroom on the second floor adds a touch of luxury. The expansive den on the main floor offers the versatility to easily serve as a fifth bedroom, enhancing the home's functionality and appeal. The generous primary bedr
$ 1,599,000
216 Parkside Drive E, Centre Wellington Fergus, ON, N1M 3E8 house for sale | Listing ID X13760 | Royal LePage
View photo
House · for sale
$ 639,900
216 Parkside Drive E, Centre Wellington Fergus, ON, N1M 3E8 house for sale | Listing ID X13760 | Royal LePage
Laurelwood
· House
· Patio · Office room · Fireplace · Deck · Parking · Equipped kitchen
Laurelwood · House · Patio · Office room · Fireplace · Deck · Parking · Equipped kitchen
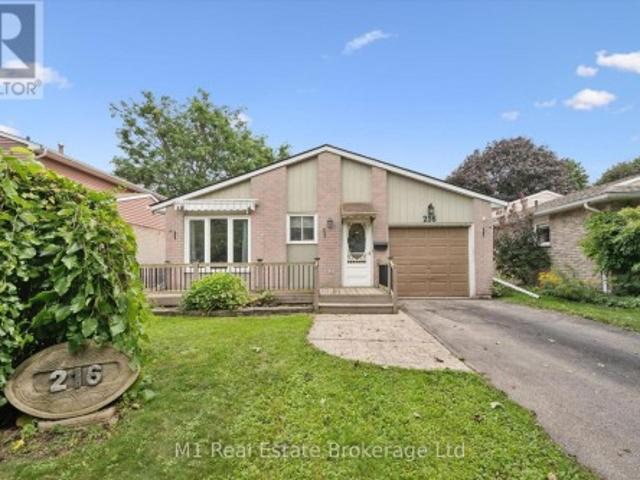
Welcome to 216 Parkside Drive E, a well-kept 3+2 bedroom backsplit on a quiet, tree-lined street in an established Fergus neighbourhood. The bright main level offers comfortable living and dining spaces, while the upper level features three bedrooms and a 4-piece bath. Downstairs, a finished recreation room with a natural gas fireplace adds flexible living space, along with two additional rooms suited to bedrooms, a home office or hobbies. Enjoy a large fenced 40' x 155' lot, deck and patio for outdoor living, plus an attached garage and parking for three. Additional highlights include a dishwasher installed in 2026 and a natural-gas hookup for the barbecue. Close to schools, parks, trails, shopping, the library and hospital. Approximately 1,199 sq. ft. Above grade plus 597 sq. Ft. finished below grade, measured from the current iGUIDE floor plans. A versatile Fergus home with room to grow. (Id: 27)
$ 639,900
24 Lee Street, Guelph Grange Road, ON, N1E 7H1 house for sale | Listing ID X13758 | Royal LePage
View photo
House · for sale
$ 685,000
24 Lee Street, Guelph Grange Road, ON, N1E 7H1 house for sale | Listing ID X13758 | Royal LePage
Laurelwood
· House
· Garden · Parking
Laurelwood · House · Garden · Parking
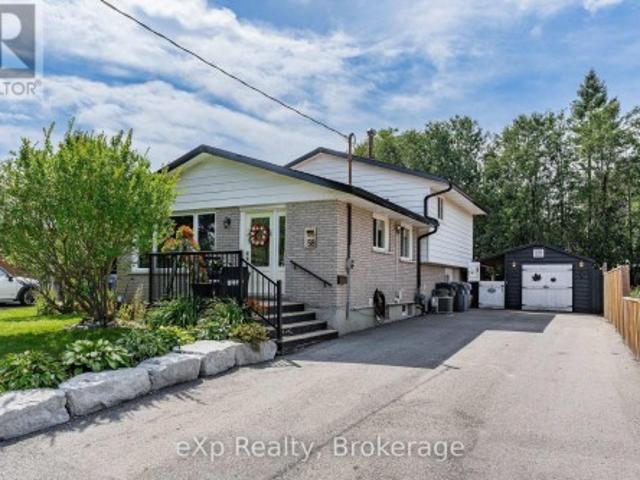
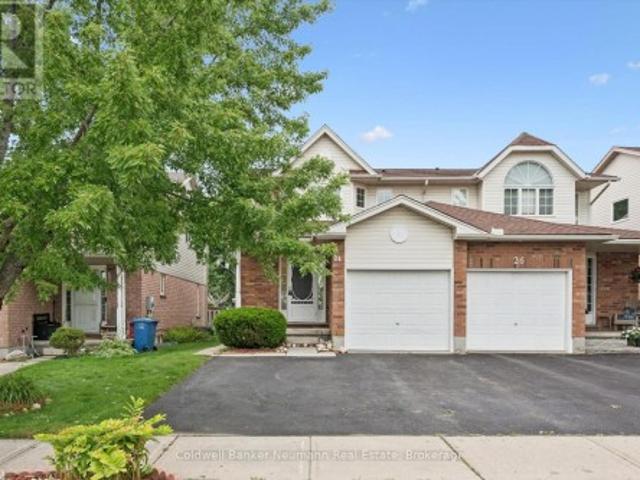
Welcome to 24 Lee Street, a bright and inviting two-story semi-detached home that combines turnkey living with real income potential in one of Guelph's favourite East End neighbourhoods. Thoughtfully set up for family living, an in-law suite, or a smart addition to your investment portfolio, this home offers incredible versatility. The main and upper floors feel instantly fresh with brand-new flooring, fresh paint, and updated lighting throughout. Across the main level, stylish luxury vinyl plank flooring flows through a dedicated dining area and a spacious living room, complemented by an eat-in kitchen and a practical guest powder room. Upstairs, brand-new carpet brings cozy comfort to all three bedrooms, including a primary room with direct cheater-ensuite access to the main full bath. Outside, you'll find a private backyard ideal for weekend relaxing, an attached garage, and total parking for up to three vehicles. Downstairs is where the real opportunity lives. The fully legal, self
$ 685,000
56 Smith'S Creek Drive, New Hamburg, ON, N3A 0B3 house for sale | Listing ID 40861 | Royal LePage
View photo
House · for sale
$ 899,800
56 Smith'S Creek Drive, New Hamburg, ON, N3A 0B3 house for sale | Listing ID 40861 | Royal LePage
Laurelwood
· House
· Garden · Fireplace · Deck · Parking · Cellar
Laurelwood · House · Garden · Fireplace · Deck · Parking · Cellar
Beautifully updated 3+2 bedroom home on a quiet street in a desirable New Hamburg neighborhood, offering country-style living with easy access to top schools, shops, and amenities! Freshly painted, the main level boasts an open-concept design with high ceilings, a cozy gas fireplace, large windows filling the space with natural light, and a smart Nest security system & thermostat. The chef's kitchen features premium stainless steel appliances, a gas stove, dual oven, a walk-in pantry, and extensive counter space. Directly off the dining area, sliding doors lead to an ultra-private backyard with a deck backing onto a peaceful wetlands preserve with nature trails and no rear neighbors! Upstairs offers 3 generous bedrooms, including a primary retreat with a walk-in closet and a 5-piece ensuite with a soaker tub, plus a spacious bonus loft perfect for family movie nights. The garage is fully equipped with a Tesla Fast Charger and a MyQ smart garage opener. The basement is fully finished fe
$ 899,800
7 269 Watson Parkway N, Guelph Grange Road, ON, N1E 0R3 townhouse for sale | Listing ID X13758 | Royal LePage
View photo
Townhouse · for sale
$ 729,000
7 269 Watson Parkway N, Guelph Grange Road, ON, N1E 0R3 townhouse for sale | Listing ID X13758 | Royal LePage
Laurelwood
· Townhouse
· Office room · Deck · Cellar
Laurelwood · Townhouse · Office room · Deck · Cellar
Welcome to 269 Watson Parkway North #7, a beautifully maintained end-unit townhome offering rare privacy and picturesque views in Guelph's highly desirable East End. Backing onto greenspace with a fully finished walkout basement, this home blends comfort, convenience, and style in one exceptional package. Step inside to find 9-foot ceilings, an open-concept layout, and generous natural light flowing throughout the kitchen into the living and dining area as you make your way onto the back deck. With 3 spacious bedrooms and 4 bathrooms, this home provides ample room for families, professionals, or anyone seeking a thoughtfully designed space with modern functionality. The walkout basement expands your living options, perfect for a recreation room, home office, or potential suite-leading directly to peaceful outdoor surroundings. Enjoy being just minutes from parks, walking trails, schools, shopping, and everyday amenities, all while living in a quiet, friendly community. A rare offering
$ 729,000
56 Smith'S Creek Drive, Wilmot, ON, N3A 0B3 house for sale | Listing ID X13755 | Royal LePage
View photo
House · for sale
$ 899,800
56 Smith'S Creek Drive, Wilmot, ON, N3A 0B3 house for sale | Listing ID X13755 | Royal LePage
Laurelwood
· House
· Garden · Fireplace · Deck · Parking · Cellar
Laurelwood · House · Garden · Fireplace · Deck · Parking · Cellar
Beautifully updated 3+2 bedroom home on a quiet street in a desirable New Hamburg neighborhood, offering country-style living with easy access to top schools, shops, and amenities! Freshly painted, the main level boasts an open-concept design with high ceilings, a cozy gas fireplace, large windows filling the space with natural light, and a smart Nest security system & thermostat. The chef's kitchen features premium stainless steel appliances, a gas stove, dual oven, a walk-in pantry, and extensive counter space. Directly off the dining area, sliding doors lead to an ultra-private backyard with a deck backing onto a peaceful wetlands preserve with nature trails and no rear neighbors! Upstairs offers 3 generous bedrooms, including a primary retreat with a walk-in closet and a 5-piece ensuite with a soaker tub, plus a spacious bonus loft perfect for family movie nights. The garage is fully equipped with a Tesla Fast Charger and a MyQ smart garage opener. The basement is fully finished fe
$ 899,800
13 Forest Drive, Paris, ON, N3L 3L2 house for sale | Listing ID 40861 | Royal LePage
View photo
House · for sale
$ 699,900
13 Forest Drive, Paris, ON, N3L 3L2 house for sale | Listing ID 40861 | Royal LePage
Laurelwood
· House
· Garden · Parking · Fireplace · Deck · Cellar
Laurelwood · House · Garden · Parking · Fireplace · Deck · Cellar
Immaculate raised ranch family home on a huge lot, in a quiet, family friendly neighbourhood. Enjoy stress free living in this 3+1 bedroom, 2 full bath home with approx. 2,000 sf of finished living space that is sure to impress. Boasting a spacious and inviting eat-in kitchen, a large formal dining room, bright and airy living room, three good sized main level bedrooms, and an updated four-piece bathroom. The basement is fully finished with a sprawling rec room with fireplace, full bathroom, a huge bedroom and a laundry/utility room. All major appliances included. The double wide paved private driveway can accommodate numerous vehicles and the single car attached garage with inside entry is fantastic. The private backyard offers a lovely back deck and can be accessed through sliding doors from a bedroom. Located in a highly sought after, family friendly neighbourhood within walking distance to schools and parks. Quick closing is possible. Book your private viewing today. (Id: 27)
$ 699,900
171 Broadacre Drive, Kitchener, ON, N2R 0S6 house for sale | Listing ID X13756 | Royal LePage
View photo
House · for sale
$ 799,000
171 Broadacre Drive, Kitchener, ON, N2R 0S6 house for sale | Listing ID X13756 | Royal LePage
Laurelwood
· House
· Office room · Parking
Laurelwood · House · Office room · Parking
Welcome to 171 Broadacre Drive-a premium corner-unit masterpiece boasting over 2,700 sq. Ft. of pristine, sun-drenched living space (including a 540 sq. Ft. builder-finished lower level)! This unique dual-frontage property functions like a semi-detached home, flooded with natural light through an abundance of wrap-around windows. The main floor features an open-concept layout perfect for entertaining, complete with a gourmet kitchen and a large island. The upstairs showcases a spacious layout featuring 3 generous bedrooms, including a luxury primary retreat. The professionally builder-finished lower level offers incredible versatility, complete with a full-size washroom-ideal for an upscale work-from-home office, a private guest suite, or converting into a great mortgage-helper income source. The property offers a rare layout accommodating 3 vehicles total between the garage and the extended driveway. Unbeatable location in the highly sought-after Huron Park community, close to schools
$ 799,000
69 Glenda Jane Drive, Milton, ON, L0P 1B0 house for sale | Listing ID W13764 | Royal LePage
View photo
House · for sale
$ 1,248,000
69 Glenda Jane Drive, Milton, ON, L0P 1B0 house for sale | Listing ID W13764 | Royal LePage
Laurelwood
· House
· Fireplace · Deck · Cellar
Laurelwood · House · Fireplace · Deck · Cellar
Unbelievable, Fantastic, Recently Renovated Property From Top To Bottom (2023-26), Including New Black Framed Windows, Outside Shutters, Front Walkway, Landscaping And Back Deck Overlooking Campbellville Pond! This 3+2 Bedroom, 3 Bathroom Home Sits On A Very Exclusive Cul De Sac With Views Of Pond From Elevated Deck! The Quiet Days And Peaceful Nights Are Enough To Truly Call This Place'Home' Looking For An Escape From The Hustle And Bussle? This Is The One. New Engineered Floors Through-Out Main Level. Brand New Modern Main Bathroom With Separate Designer Tub And Stan Alone Shower. Large Family Room With New Electric Fireplace. Spacious Kitchen With Stainless Steel Appliances With Adjacent Family Size Dining Room, Can Accommodate Many Guests. Large Primary Bedroom Overlooks Pond. Recently Finished Basement With Huge Rec Room With Wood Fireplace And New Wet Bar And Recessed Lighting. All New High Grade Vinyl Laminate Floors Through-Out. 2 Brand New Chic And Stylish Bathrooms (2024). Ad
$ 1,248,000
3 Peregrine Crescent, Elmira, ON, N3B 3J2 house for sale | Listing ID 40857 | Royal LePage
View photo
House · for sale
$ 864,900
3 Peregrine Crescent, Elmira, ON, N3B 3J2 house for sale | Listing ID 40857 | Royal LePage
Laurelwood
· House
· Garden · Parking
Laurelwood · House · Garden · Parking
This property could be featured in a home & style magazine! Pride in ownership is evident from the moment you pull into the driveway. Attractive curb appeal with lovely landscaping, a double driveway, a new oversized garage door, and a welcoming covered front porch. Inside this 4-level backsplit you will find many extras and updates throughout. The front living room is ideal for entertaining guests, as it is conveniently located beside the separate dining area and kitchen. A large front window allows plenty of natural sunlight to fill this space. The eat-in kitchen provides functionality, stylish finishes and plenty of space for cooking for your family. With white cabinetry, a built-in pantry, appliances and a garden door to your BBQ, what more could you ask for? If you require more space, the separate dining room is an added bonus! The upper level of this home offers three bedrooms, including the primary bedroom with an ensuite bathroom and large closets. A full four-piece bathroom is
$ 864,900
10 Merner Place, New Hamburg, ON, N3A 1Z6 house for sale | Listing ID 40860 | Royal LePage
View photo
House · for sale
$ 999,900
10 Merner Place, New Hamburg, ON, N3A 1Z6 house for sale | Listing ID 40860 | Royal LePage
Laurelwood
· House
· Garden · Fireplace
Laurelwood · House · Garden · Fireplace
Tucked away on a quiet CUL-DE-SAC in one of New Hamburg’s established neighbourhoods, this spacious family home enjoys a private, treed backdrop beyond the rear yard creating a peaceful, natural setting. Inside, you’ll find a bright, functional layout with plenty of room for a growing family. The main floor features generous living & dining spaces, a family room, & a WELL EQUIPED KITCHEN with granite counters & stainless steel appliances. Upstairs are 3 spacious bedrooms plus an impressive loft currently used as a 4th bedroom, making this an especially appealing layout for families looking for 4 sleeping spaces on one level. The primary suite features VAULTED CEILINGS, a walk-in closet & private ensuite, while the additional bedrooms enjoy JACK-&-JILL ensuite access. Ceiling fans in all bedrooms & some smart light switches add everyday comfort & convenience. The finished lower level provides even more living space with a LARGE RECREATION ROOM, GAS FIREPLACE & OVERSIZED WINDOWS that bri
$ 999,900
16 Pine Ridge Drive, Guelph, ON, N1L 1K3 house for sale | Listing ID X13763 | Royal LePage
View photo
House · for sale
$ 968,800
16 Pine Ridge Drive, Guelph, ON, N1L 1K3 house for sale | Listing ID X13763 | Royal LePage
Laurelwood
· House
· Garden · Deck · Parking · Cellar
Laurelwood · House · Garden · Deck · Parking · Cellar
Welcome to 16 Pine Ridge Drive, a gorgeous family home in one of Guelph's most sought-after, family-friendly communities! Situated on a landscaped 45' x 105' lot, this 2-storey detached home offers roughly 2,750sqft of living space + a private backyard oasis! Bright & airy, the main floor features stunning cathedral ceilings in kitchen & living area, w/ large west-facing windows bringing in plenty of natural light. The renovated kitchen offers quartz countertops, wood-style porcelain backsplash, a convenient island & direct access to the back deck. Rounding out the main level is a separate dining area & family room, powder room, full-size laundry room & direct access to the garage. Upstairs, you'll find 3 generously sized bedrooms + renovated shared & ensuite washrooms. Open overlook & skylight brings tons of natural light into the upper level. Oversized primary bedroom features wall-to-wall windows, a walk-in closet, and a spa-like 3pc ensuite. The 1,000sqft unfinished basement incls
$ 968,800
95 Underhill Crescent, Kitchener, ON, N2A 2S7 house for sale | Listing ID 40861 | Royal LePage
View photo
House · for sale
$ 650,000
95 Underhill Crescent, Kitchener, ON, N2A 2S7 house for sale | Listing ID 40861 | Royal LePage
Laurelwood
· House
Laurelwood · House
A rare vacant opportunity! Welcome to 95 Underhill Crescent, a versatile residential home located in a quiet and established Kitchener neighbourhood. Offering comfortable living space for a family plus the added benefit of a legal accessory apartment, this property provides flexibility for today and the future. Use the additional unit for extended family, adult children, guests, or as an opportunity to generate extra rental income and help offset your mortgage. With the entire property vacant, you can move in and make it your own right away. Enjoy a convenient location close to parks, schools, shopping, restaurants, transit, and major roadways. Whether you're a first-time buyer, growing family, or simply looking for a home with additional income potential, 95 Underhill Crescent offers options that are hard to find. Book your showing today! (Id: 27)
$ 650,000
2529 Norman Road, Hamilton, ON, N0B 1L0 house for sale | Listing ID X13759 | Royal LePage
View photo
House · for sale
$ 1,025,000
2529 Norman Road, Hamilton, ON, N0B 1L0 house for sale | Listing ID X13759 | Royal LePage
Laurelwood
· House
· Garden · Parking · Swimming pool · Air conditioning · Cellar
Laurelwood · House · Garden · Parking · Swimming pool · Air conditioning · Cellar
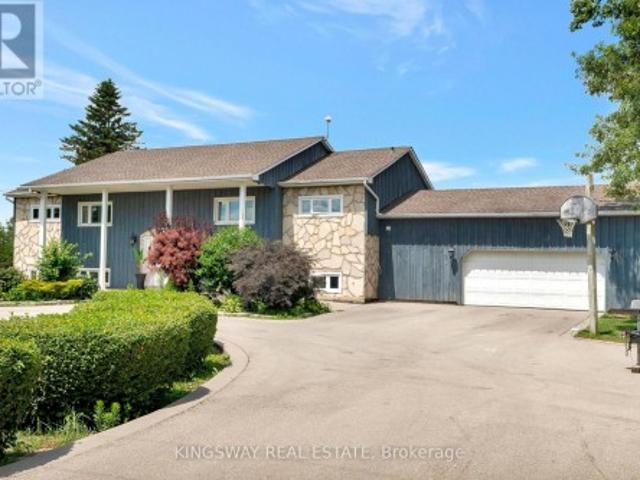
Welcome To This Beautiful Fully Green Oases On Over Half Acre Land, 16x32 Inground Pool With New Liner. NoNeighbours On Back Only Open Fields. Absolutely Gorgeous Country Home With Breathtaking ViewsOnly 10 Mins From Cambridge. 6 Bedrooms Raised Bungalow With Many Updates Including 2 Year OldHeat Pump(AC/Heater 8 Years Label/Parts Warranty) 2 Year Old Septic Pump, Water Pump, WaterSoftener, HWT, Duel Sump Pump With Backup Battery, Replaced Well Pump. Driveway Done Less Than 5Years Ago With Parking For 10 Cars, Armour Stone Surrounding The Garden. Open Concept KitchenWith Granite Countertop And Large Island. Beautiful Hickory Floor On The Main Floor. CommercialGrade Vinyl Throughout The Basement. 3 Bedroom Basement Apartment With Kitchen And SeparateEntrance. Fully Insulated And Heated 2.5 Car Garage. Unwind On Newly Renovated Huge Raised DeckWith Sunset Views. Perfect For Family Gatherings And Entertaining. (Id: 27)
$ 1,025,000
1926 Gore Road, Puslinch Crieff/Aikensville/Killean, ON, N0B 2J0 house for sale | Listing ID X13759 | Royal LePage
View photo
House · for sale
$ 2,149,900
Updated
1926 Gore Road, Puslinch Crieff/Aikensville/Killean, ON, N0B 2J0 house for sale | Listing ID X13759 | Royal LePage
Laurelwood
· House
· Patio · Fireplace
Laurelwood · House · Patio · Fireplace
1926 Gore Road is not simply a place to live. It is a place to feel at home, surrounded by trees, farmland, and history that speaks the moment you walk in. This private 7-acre, move-in ready property is a genuine park-like escape. From the moment you step on the porch, you feel the warmth, character, and a sense of history that cannot be replicated. This 1870 stone farmhouse fills you with a rare calm, a place built for relaxing evenings as much as for gathering the people you love. The spacious kitchen is built for entertaining, featuring a 6-burner stove, a large granite island, built-in appliances, and a floor-to-ceiling coffee bar with a beverage fridge. Eight-foot black iron French doors highlight the farmhouse's 9-foot ceilings throughout, adding a contemporary touch to the historic space. The sun-drenched living/dining addition features three walls of windows framing scenic views, with sliding doors to a south-facing patio. Heated oak plank flooring and a fireplace bring warmth
$ 2,149,900
30 Highway 2, Princeton, ON, N0J 1V0 house for sale | Listing ID 40859 | Royal LePage
View photo
House · for sale
$ 3,350,000
30 Highway 2, Princeton, ON, N0J 1V0 house for sale | Listing ID 40859 | Royal LePage
Laurelwood
· House
· Office room · Parking · Fireplace
Laurelwood · House · Office room · Parking · Fireplace
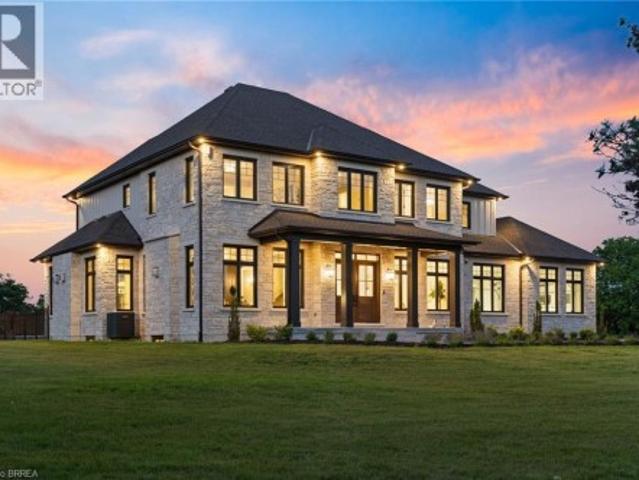
Presenting a once in a lifetime property. Welcome home to the iconic Falkland Springs Estate at 30 Brant County Highway 2, Brant. A generational retreat on over 10 acres of scenic countryside. Custom built in 2024, this elegant showpiece is perched atop a breathtaking landscape—a legacy property offering unmatched privacy and grandeur. Equipped with outbuildings and ponds, start the tour through a gated entry that leads up a winding and fenced road. Commanding a staggering 7472 sq ft en masse, with nearly 2000 sq ft in the oversized 4 car garage and 7100 sq ft of which is masterfully crafted finished living space. The home radiates timeless sophistication. Find 6 bedrooms and 6 bathrooms including a separately accessed and full in law suite and full kitchen. Enter the home into a bright and inviting foyer. To the left, a richly appointed office with custom built-ins and a gas fireplace sets a refined tone. On the right, an elegant dining room showcases intricate ceiling details, ideal
$ 3,350,000
46 Washington Street, Brant Paris, ON, N3L 2A7 house for sale | Listing ID X13760 | Royal LePage
View photo
House · for sale
$ 789,900
46 Washington Street, Brant Paris, ON, N3L 2A7 house for sale | Listing ID X13760 | Royal LePage
Laurelwood
· House
· Fireplace
Laurelwood · House · Fireplace
There is something special about coming home to a neighbourhood where the trees have had decades to grow, children ride their bikes down quiet streets, and every home has its own character. Yet finding that setting without sacrificing the comfort, efficiency and design of a modern custom home has become increasingly rare. At 46 Washington you don't have to compromise. As soon as you step in the door you will notice the the difference is unmistakable, with main living space makes you feel right at home, with a cozy gas fireplace, oversized doors and an abundance of natural light. An important aspect of a family home is preparing meals, and doing this in your gourmet kitchen will be a delight, with high end quartz counters, gas stove and French door fridge. At the end of the day you can retire to your huge primary bedroom with tall coffered ceilings or relax in the tub in your 5 pc ensuite. The kids can get to live the good life too, with access their bathroom directly from their bedroom
$ 789,900
30 Cedar Street Unit# 24, Paris, ON, N3L 0C2 townhouse for sale | Listing ID 40861 | Royal LePage
View photo
Townhouse · for sale
$ 849,900
30 Cedar Street Unit# 24, Paris, ON, N3L 0C2 townhouse for sale | Listing ID 40861 | Royal LePage
Laurelwood
· Townhouse
· Fireplace · Parking
Laurelwood · Townhouse · Fireplace · Parking
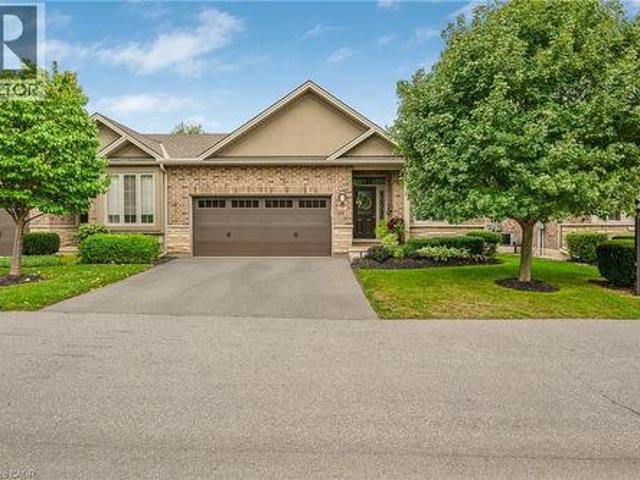
Meticulously maintained, beautifully styled and truly move-in ready, this executive bungalow end unit in charming Paris reflects an exceptional level of pride of ownership. Offering nearly 3,000 sqft of finished living space, 2+1 bedrooms, 3 bathrooms and the rare convenience of a double-car garage, every detail has been thoughtfully considered and impeccably cared for. The bright, open-concept main floor features 9’ ceilings, a striking 10’ coffered ceiling in the living and dining area, hardwood and ceramic flooring, California shutters, upgraded cabinetry, granite counters and a gas fireplace with custom solid cherry mantle and stone surround. The spacious primary suite offers hardwood flooring and a beautifully appointed ensuite with oversized walk-in shower. Downstairs, the fully finished lower level adds exceptional flexibility with a third bedroom featuring an egress window, full bath, generous recreation room with second gas fireplace, laundry/utility area and abundant storage.
$ 849,900
186 Goodwin Drive, Guelph Pineridge/Westminster Woods, ON, N1L 0C7 house for sale | Listing ID X13759 | Royal LePage
View photo
House · for sale
$ 1,089,900
186 Goodwin Drive, Guelph Pineridge/Westminster Woods, ON, N1L 0C7 house for sale | Listing ID X13759 | Royal LePage
Laurelwood
· House
· Cellar
Laurelwood · House · Cellar
Welcome to 186 Goodwin Drive, a spacious and versatile home offering 2,355 square feet above grade, with an impressive 6 bedrooms, including a legal 2-bedroom basement apartment, and a layout designed for comfortable everyday living. The bright, open-concept main level offers plenty of room to gather, with generous living and dining spaces and a large pantry that adds exceptional storage and functionality. Soaring ceilings add to the sense of space throughout, with 17 ft ceilings in the dining room and 10 ft ceilings in the living room. A standout feature is the main-floor primary bedroom suite, providing convenient one-level living and added flexibility for a variety of lifestyles. With four bedrooms throughout the main home plus a fully legal 2-bedroom basement apartment, this property offers incredible potential for multi-generational living, extended family, or additional rental income. The lower-level apartment provides its own comfortable living space with 8.5 ft ceilings, comple
$ 1,089,900
227 William Street, Stratford, ON, N5A 4Y2 house for sale | Listing ID X13760 | Royal LePage
View photo
House · for sale
$ 1,125,000
Updated
227 William Street, Stratford, ON, N5A 4Y2 house for sale | Listing ID X13760 | Royal LePage
Laurelwood
· House
· Fireplace · Swimming pool · Deck
Laurelwood · House · Fireplace · Swimming pool · Deck
If you have been wandering William St. Patiently waiting for the perfect riverside property to come up for sale, your wait is over. Welcome to 227 William St. A warm, inviting & character-filled home. Picture yourself lounging in the living room with its French doors & crown mouldings or getting cosy in the main floor family room. Host dinner parties in the spacious dining room that feels both formal, yet relaxed. And what you will savour more? The meals you will prepare in the expansive & well-equipped kitchen or the river view you'll have from there. A period staircase leads to the second floor where your family or guests will have their choice of 4 generous bedrooms & a 4-piece bath with in-floor heat. A convenient flex space & laundry are also welcome features on this level. Ascend again to find the primary suite occupying the full third floor, with its 3-piece ensuite, fireplace & access to the roof top deck with hot tub & panoramic views. There is also the unexpected finished spa
$ 1,125,000

Get email alerts

Don't miss out: be the first to know about new properties

The alert was correctly created

On subscribing you accept the conditions of use and the privacy policy
Alert
Receive new ads in your inbox
Save this search
Receive alerts for new listings

We'll send you an email when we have new properties for: "Houses for sale in Laurelwood"

The alert was correctly created

Get email alerts and be the first to see new listings
Required field
On subscribing I accept the terms of the privacy policy
Perfect! You'll soon start receiving new listings via email
Alert
Receive an email when we have new ads for Houses for sale in Laurelwood
Save this search
Filters

Bedrooms

Area (sq.ft)

sq.ft
sq.ft

Price

$
$

Filter by property type

Bathrooms

Clear all filters
Receive notifications when new entries are published.