2,965 houses for sale in Laurelwood

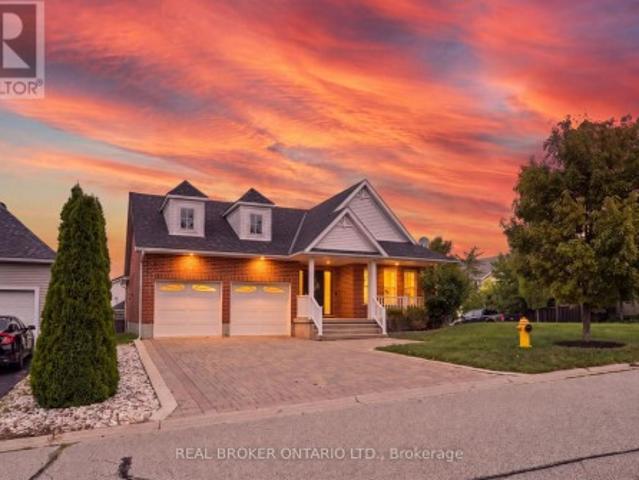
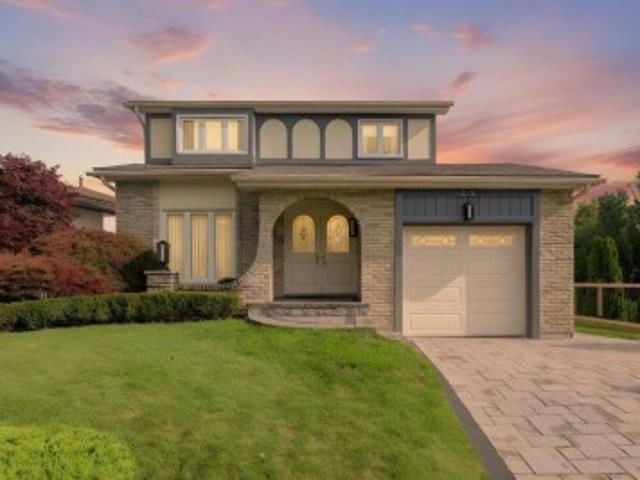
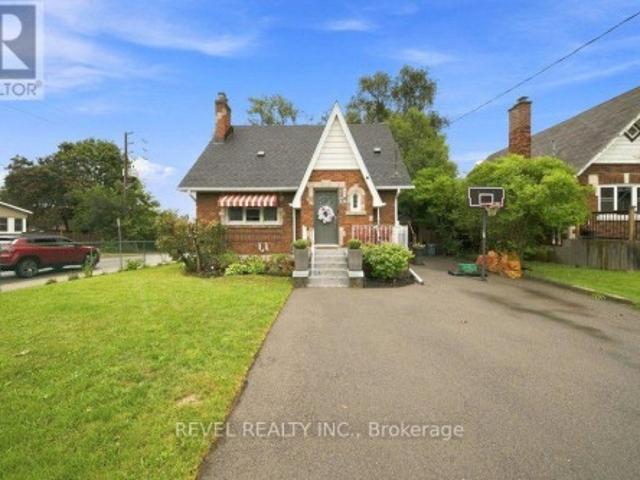
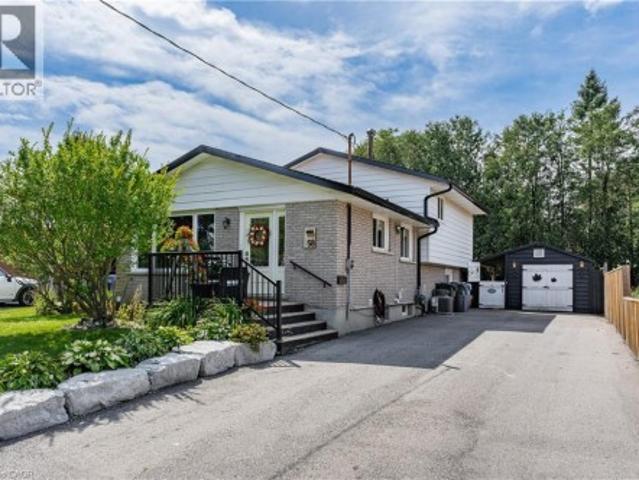
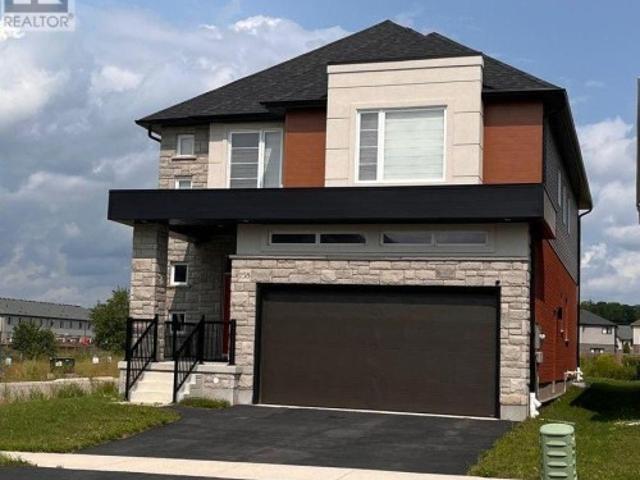
158 Savannah Ridge Drive, Brant, ON, N3L 0L5 house for sale | Listing ID X13768 | Royal LePage
View photo
House · for sale
$ 1,299,999
158 Savannah Ridge Drive, Brant, ON, N3L 0L5 house for sale | Listing ID X13768 | Royal LePage
Laurelwood
· House
Laurelwood · House
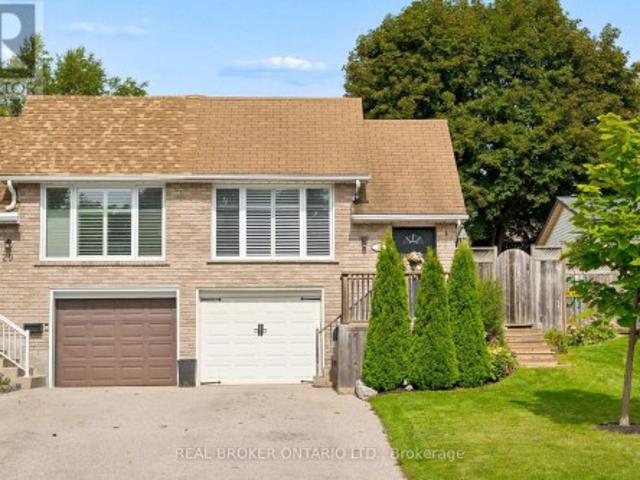
An extraordinary expression of modern luxury set on a premium, sun-drenched corner lot in one of Paris' most prestigious communities. With 40 ft frontage and upgraded brick exterior, this 2-year-new architectural masterpiece offers enhanced privacy, exceptional curb appeal, and natural light from every direction. Boasting approx. 3,400 sq ft finished above grade, this residence is designed for elevated living. Soaring 10-ft ceilings on the main level create an impressive sense of scale, complemented by expansive principal rooms, upgraded laminate flooring, pot lights, elegant California-style window coverings, and a refined designer lighting package throughout. The chef's kitchen is a true centerpiece. Featuring extended premium cabinetry, quartz countertops, a striking designer backsplash, oversized island, walk-in pantry, bar fridge, and a full suite of high-end built-in stainless steel appliances including gas cooktop, built-in oven, microwave, hood range, and double-door refrigerat
$ 1,299,999
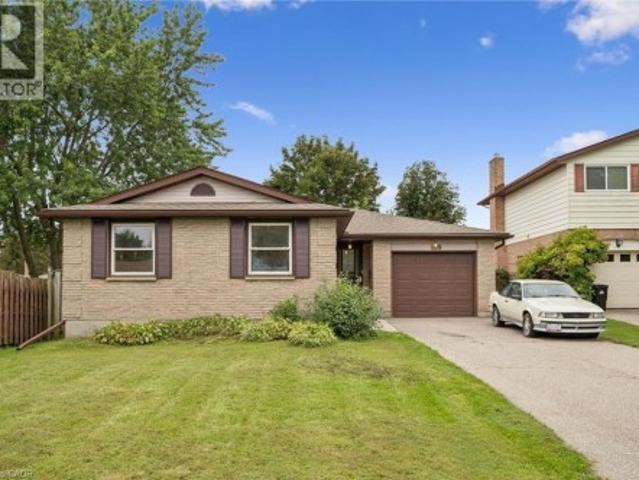
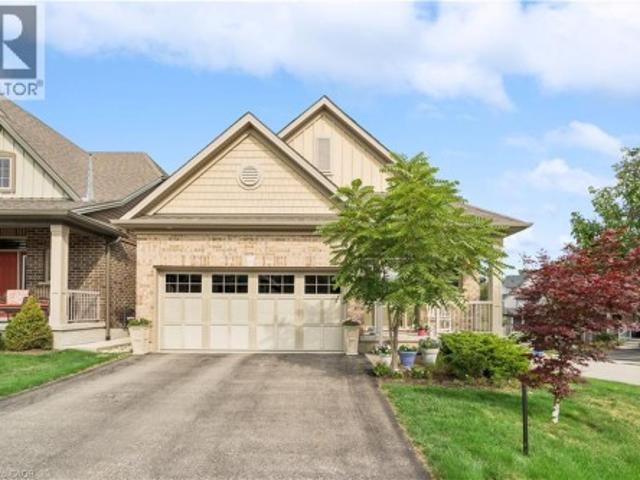
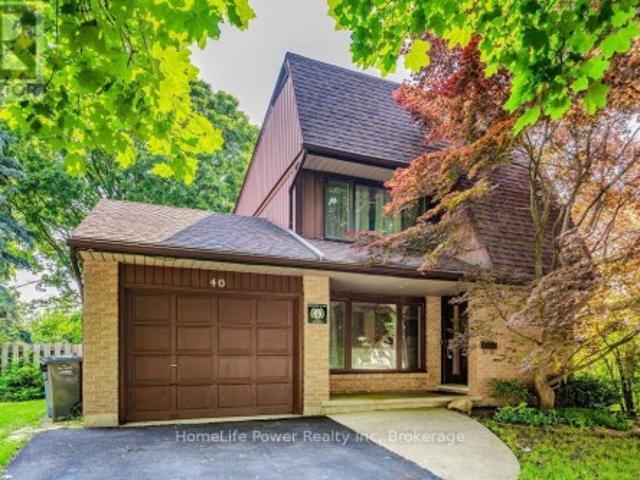
109 Deerberry Place, Waterloo, ON, N2V 1G2 house for sale | Listing ID 40859 | Royal LePage
View photo
House · for sale
$ 699,000
109 Deerberry Place, Waterloo, ON, N2V 1G2 house for sale | Listing ID 40859 | Royal LePage
Laurelwood
· House
Laurelwood · House
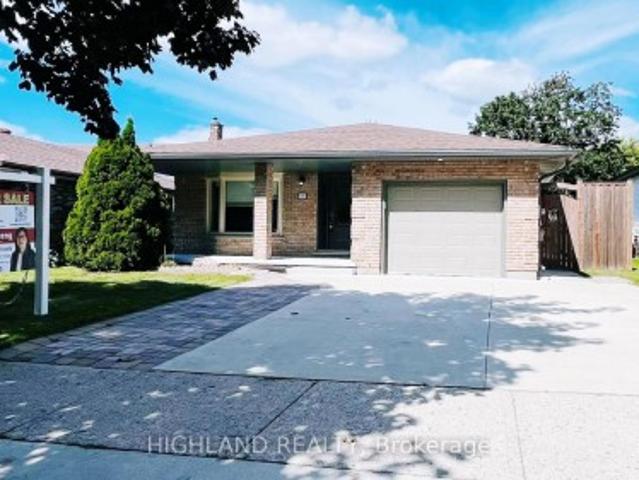
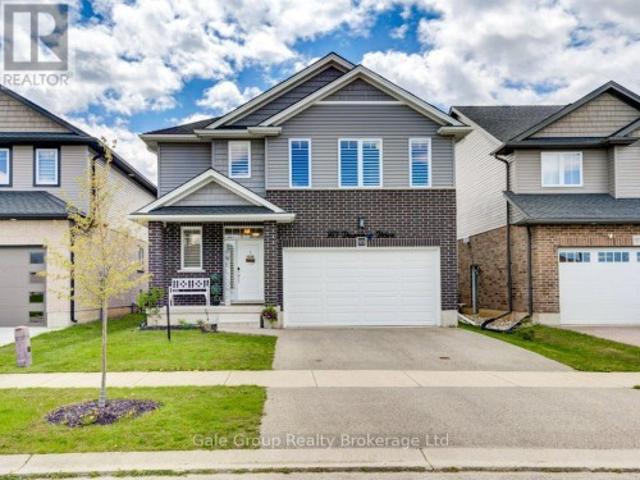
Welcome to this charming three-bedroom, two-bathroom bungalow, ideally situated in the highly desirable Lakeshore North neighbourhood. Offering approximately 1,194 above grade sqft of comfortable living space, this home combines a functional layout with an exceptional location. The main floor features three well-sized bedrooms and inviting living spaces, making it a great fit for families, downsizers, or anyone looking for the convenience of bungalow living. Located in a sought-after area known for its excellent school zones and established community feel, this is a fantastic opportunity to put down roots in one of the area’s most desirable neighbourhoods. With a practical floor plan, plenty of potential, and a location that’s hard to beat, this Lakeshore North bungalow is ready for its next chapter. (Id: 27)
$ 699,000
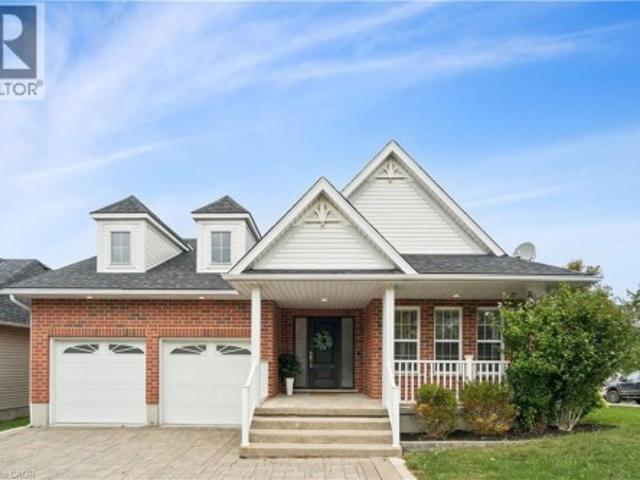
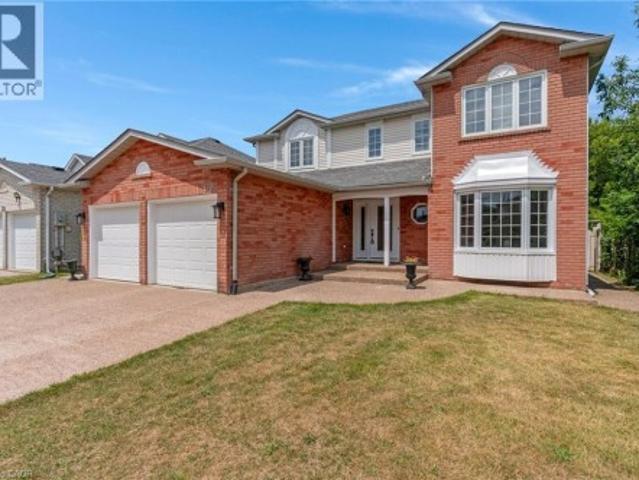
591 Governors Road E, Paris, ON, N3L 3E1 house for sale | Listing ID 40858 | Royal LePage
View photo
House · for sale
$ 999,000
591 Governors Road E, Paris, ON, N3L 3E1 house for sale | Listing ID 40858 | Royal LePage
Laurelwood
· House
Laurelwood · House
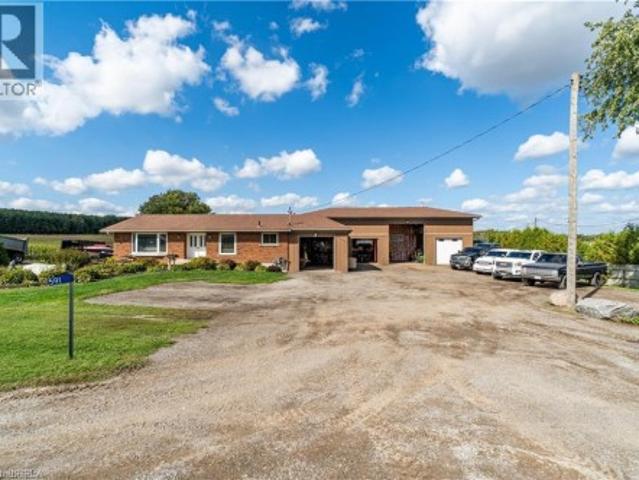
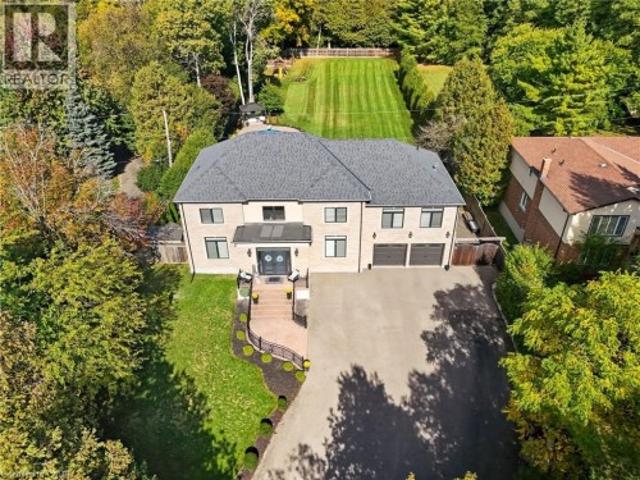
Why keep paying for off-site workshop or storage space when you can have it all right at home? This incredible country property offers the ideal setup for tradespeople, hobbyists, or those simply wanting plenty of space for all their treasured vehicles, tools, and toys. While enjoying the convenience of having everything right where you live. Set on a manageable country lot just minutes from highway access and amenities, this well-maintained bungalow features a bright open-concept layout with 3 bedrooms, a newer kitchen, main floor laundry, and a spacious primary bedroom with ensuite. But the real bonus? A fully finished lower level with a separate granny flat perfect for multi-generational living or combining housing costs with family members. Whether you bring aging parents, adult children, or even a business partner, this setup offers privacy, independence, and significant financial savings by sharing expenses under one roof. For those needing serious workspace, the property include
$ 999,000
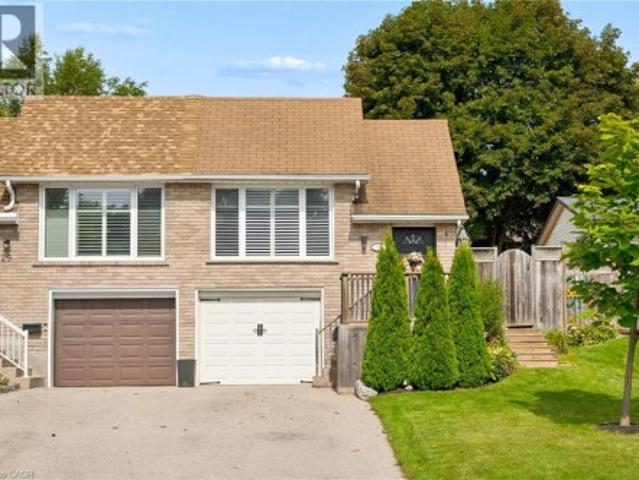
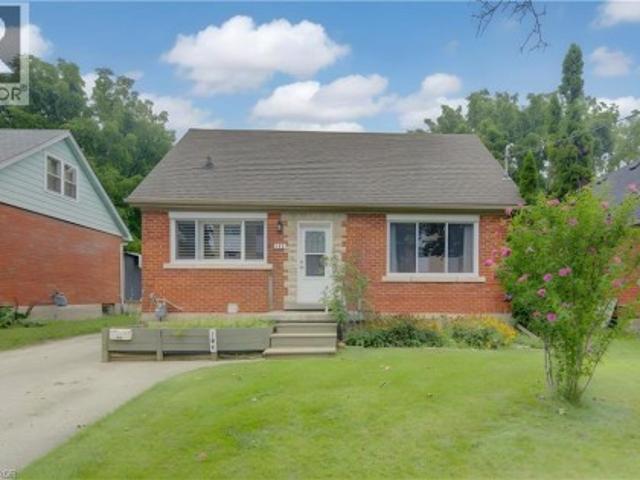
720 Wood Lily Street, Waterloo, ON, N2V 0G1 house for sale | Listing ID 40857 | Royal LePage
View photo
House · for sale
$ 1,180,000
720 Wood Lily Street, Waterloo, ON, N2V 0G1 house for sale | Listing ID 40857 | Royal LePage
Laurelwood
· House
· Parking · Cellar
Laurelwood · House · Parking · Cellar
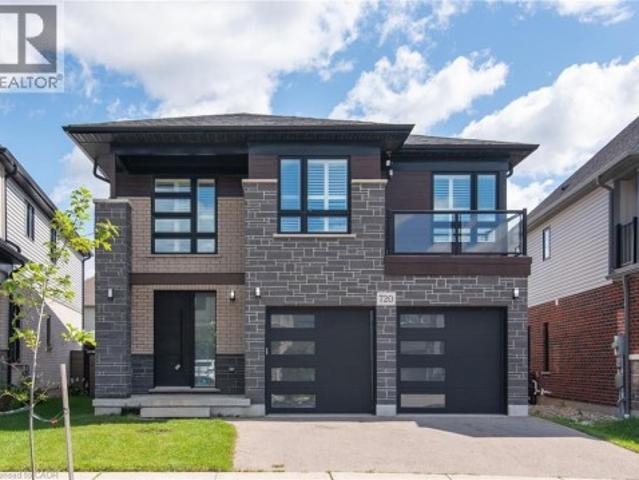

Discover exceptional living at 720 Wood Lily Street, an impressive luxury residence in Waterloo’s highly sought-after Vista Hills community, where spacious design, modern finishes, and an unbeatable family-friendly location come together. This beautifully designed home offers 4 spacious bedrooms, 3.5 bathrooms, a second-floor family room, a double-car garage, and a builder-finished basement. With impressive 9-foot ceilings on both the main and second levels, the home feels bright, open, and spacious throughout. The main floor features a thoughtfully designed open-concept layout along with an elegant formal dining room. The upgraded modern kitchen showcases a large granite island, ample cabinetry, and a bright dinette overlooking the warm and inviting great room—perfect for both everyday family living and entertaining. A convenient main-floor laundry room adds to the home’s functional design. Upstairs, you’ll find four generously sized bedrooms plus a versatile family room, ideal as a h
$ 1,180,000
182 Foxhunt Road, Waterloo, ON, N2K 2S2 house for sale | Listing ID X13751 | Royal LePage
View photo
House · for sale
$ 865,900
182 Foxhunt Road, Waterloo, ON, N2K 2S2 house for sale | Listing ID X13751 | Royal LePage
Laurelwood
· House
· Office room · Fireplace
Laurelwood · House · Office room · Fireplace
Welcome to this beautifully upgraded 5-bedroom, 4-bathroom, 4-level backsplit home in the desirable Colonial Hills community! Featuring generous living space, flexible room layouts, and modern updates, this move-in-ready home is ideal for a growing family. The stylish two-toned kitchen features a centre island, Quartz countertops, matching backsplash, and stainless-steel appliances, seamlessly connecting to the dining and living areas. The spacious family room offers a cozy fireplace, perfect for family gatherings and entertaining. Upstairs, the spacious primary bedroom features a private 3-piece ensuite bathroom. Two additional bedrooms share a separate full bathroom, providing convenience and ample space for the family. A large den/office with its own 3-piece bathroom offers exceptional flexibility. This spacious room can easily be used as an additional primary bedroom, guest suite, private home office, or living space, making it ideal for a variety of family needs. The home also fea
$ 865,900
121 University Avenue E Unit# 102, Waterloo, ON, N2J 4J1 townhouse for sale | Listing ID 40856 | Royal LePage
View photo
Townhouse · for sale
$ 350,000
121 University Avenue E Unit# 102, Waterloo, ON, N2J 4J1 townhouse for sale | Listing ID 40856 | Royal LePage
Laurelwood
· Townhouse
· Fireplace · Cellar
Laurelwood · Townhouse · Fireplace · Cellar
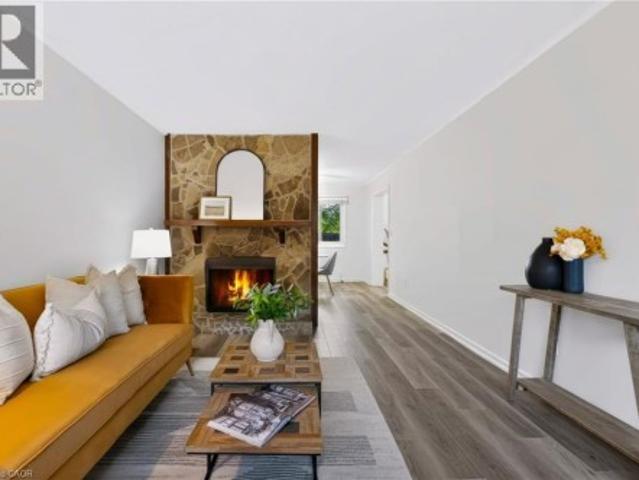
Welcome to 121 University Ave E, Unit 102, located in Waterloo’s established Village on the Green community. Offering over 1,500 sq. Ft. of finished above-grade living space, this spacious condo townhouse features 3+1 bedrooms, 3 bathrooms, and a flexible multi-level layout ideal for first-time buyers or investors. The main level features a generous living room with a natural stone corner fireplace, dedicated dining room, and bright kitchen with subway tile backsplash, expanded cabinetry, and ample counter space. Upstairs you'll find three spacious bedrooms and two renovated bathrooms, including a primary suite with walk-in closet and private 3-piece ensuite. The basement offers two additional bonus rooms plus storage and future development potential. Enjoy mature surroundings with green space nearby and an excellent Waterloo location directly across from Conestoga College’s Waterloo Campus and minutes from Wilfrid Laurier University and the University of Waterloo. Close to GRT transit
$ 350,000
236 Ridge Top Crescent, Guelph/Eramosa, ON, N0B 2K0 house for sale | Listing ID X13766 | Royal LePage
View photo
House · for sale
$ 1,149,000
236 Ridge Top Crescent, Guelph/Eramosa, ON, N0B 2K0 house for sale | Listing ID X13766 | Royal LePage
Laurelwood
· House
· Garden · Deck · Swimming pool
Laurelwood · House · Garden · Deck · Swimming pool
Beautiful bungalow. Inground pool. Corner lot. Welcome to 236 Ridge Top Crescent, a beautifully maintained 4-bedroom, 3-bathroom bungalow situated on a desirable corner lot in Rockwood. Offering 1,793 sq. ft. Of above grade living space, this home combines thoughtful functionality with exceptional indoor and outdoor living. Inside, hardwood flooring flows throughout the main level, complemented by pot lights that create a bright and inviting atmosphere. The well-appointed kitchen is conveniently accessible from the living room, dining room and main hallway, making it both practical and ideal for entertaining. Main-floor laundry adds everyday convenience, while the living room offers a walk-out to the deck overlooking the beautifully landscaped backyard. Step outside to your own private retreat. The fully fenced backyard features an inground pool surrounded by interlock, along with a dedicated pool house, creating the perfect setting for summer entertaining, relaxing and enjoying time w
$ 1,149,000
10 Chestnut Drive, Rockwood, ON, N0B 2K0 house for sale | Listing ID 40861 | Royal LePage
View photo
House · for sale
$ 1,059,900
10 Chestnut Drive, Rockwood, ON, N0B 2K0 house for sale | Listing ID 40861 | Royal LePage
Laurelwood
· House
· Fireplace · Deck
Laurelwood · House · Fireplace · Deck
Bungaloft! Main floor primary suite! Welcome to peaceful, low-maintenance living in one of Rockwood's most desirable communities. This beautifully maintained 2016 bungaloft offers 1,888 sq ft above grade with main-floor living designed perfectly for those who want comfort without compromise. The main floor features rich hardwood floors and a spacious primary retreat complete with walk-in closet and a luxurious 5-piece ensuite. The bright, open-concept kitchen showcases granite countertops, an oversized centre island, extended cabinetry, stainless-steel appliances, and a gas stove, ideal for effortless entertaining or quiet mornings at home. The kitchen flows seamlessly into the dining area with hardwood flooring, pot lights, and a large picture window. The adjoining living room features hardwood floors, a cozy gas fireplace, abundant natural light, and a walk-out to the raised deck. A perfect space for relaxing or hosting family gatherings. Convenience continues with main-floor laundry
$ 1,059,900
236 Ridge Top Crescent, Rockwood, ON, N0B 2K0 house for sale | Listing ID 40857 | Royal LePage
View photo
House · for sale
$ 1,149,000
236 Ridge Top Crescent, Rockwood, ON, N0B 2K0 house for sale | Listing ID 40857 | Royal LePage
Laurelwood
· House
· Garden · Deck · Swimming pool
Laurelwood · House · Garden · Deck · Swimming pool
Beautiful bungalow. Inground pool. Corner lot. Welcome to 236 Ridge Top Crescent, a beautifully maintained 4-bedroom, 3-bathroom bungalow situated on a desirable corner lot in Rockwood. Offering 1,793 sq. ft. Of above grade living space, this home combines thoughtful functionality with exceptional indoor and outdoor living. Inside, hardwood flooring flows throughout the main level, complemented by pot lights that create a bright and inviting atmosphere. The well-appointed kitchen is conveniently accessible from the living room, dining room and main hallway, making it both practical and ideal for entertaining. Main-floor laundry adds everyday convenience, while the living room offers a walk-out to the deck overlooking the beautifully landscaped backyard. Step outside to your own private retreat. The fully fenced backyard features an inground pool surrounded by interlock, along with a dedicated pool house, creating the perfect setting for summer entertaining, relaxing and enjoying time w
$ 1,149,000
27 Nickolas Crescent, Cambridge, ON, N3C 3L7 house for sale | Listing ID 40861 | Royal LePage
View photo
House · for sale
$ 609,000
27 Nickolas Crescent, Cambridge, ON, N3C 3L7 house for sale | Listing ID 40861 | Royal LePage
Laurelwood
· House
· Garden · Office room · Parking · Cellar
Laurelwood · House · Garden · Office room · Parking · Cellar
Some homes simply feel right and 27 Nickolas Crescent is one of them. Set on a quiet crescent in a highly desirable Cambridge neighbourhood, this beautifully finished 3-bedroom, 2-bathroom semi-detached home offers the kind of space, privacy, and convenience that’s easy to fall in love with. Inside, you’ll find a warm and inviting home with a fully finished basement, giving you the extra space you need for movie nights, a home office, guests, or simply spreading out. Step outside to your fully fenced backyard, where summer BBQs, kids playing, and quiet evenings become part of everyday life. The practical details are here too: garage access to the basement, parking for 3 cars, and a location that puts great schools, playgrounds, public transit, shopping, and everyday conveniences close at hand. And when it’s time to head out of town, quick access to the 401 makes commuting remarkably easy. This is more than a place to live. It’s a place to settle in, make memories, and feel at home. Com
$ 609,000
B 304 Bluevale Street, Waterloo, ON, N2J 4G3 townhouse for sale | Listing ID X13752 | Royal LePage
View photo
Townhouse · for sale
$ 490,000
B 304 Bluevale Street, Waterloo, ON, N2J 4G3 townhouse for sale | Listing ID X13752 | Royal LePage
Laurelwood
· Townhouse
· Garden · Parking
Laurelwood · Townhouse · Garden · Parking
Welcome to 304B Bluevale Street North in desirable Glenridge/Lincoln Heights. A quiet, family-friendly neighbourhood offering privacy, convenience and an exceptional setting for comfortable family living. Detached-home feel: exceptionally private townhome connected to the neighbouring home only through the garage. Spacious 3+1 bedroom, 2-bathroom layout with oversized primary bedroom, double closets including a walk-in, modern flooring and bathrooms on multiple levels. Bright main floor with functional living/dining spaces, kitchen and direct access to the private backyard. Perfect for family gatherings, BBQs and outdoor enjoyment. Finished/retrofitted lower level offers flexible additional living space, bedroom and storage. Attached garage + excellent Highway 85 access, ideal for commuters and everyday convenience. Close to Glenridge Plaza, schools, transit, parks, trails and the Grand River, with the University of Waterloo and Wilfrid Laurier University nearby. A peaceful and private
$ 490,000
2 50 Blandford Street, Woodstock North, ON, N4S 7H6 house for sale | Listing ID X13765 | Royal LePage
View photo
House · for sale
$ 499,900
2 50 Blandford Street, Woodstock North, ON, N4S 7H6 house for sale | Listing ID X13765 | Royal LePage
Laurelwood
· House
· Garden · Office room · Fireplace · Deck · Parking
Laurelwood · House · Garden · Office room · Fireplace · Deck · Parking
Fresh, modern and move-in ready! This spacious Woodstock townhouse offers a bright, functional layout with plenty of room to settle in and make yourself at home. The open-concept main floor is filled with natural light and designed for easy everyday living, with generous living and dining spaces and a cozy gas fireplace adding warmth and character. The kitchen flows seamlessly into the main living area, making it easy to stay connected whether you're entertaining friends or enjoying a quiet night at home. A convenient 2-piece powder room and inside access from the attached single-car garage complete the main level. Upstairs, the spacious primary bedroom features its own private ensuite, while two additional bedrooms and a full 4-piece bathroom provide comfortable space for family, guests or a home office. Out back, the large private yard is a standout feature, offering plenty of room to enjoy the outdoors along with a rear deck that's ready for summer barbecues, entertaining or relaxin
$ 499,900
83 Victoria Street N, Woodstock North, ON, N4S 6V4 house for sale | Listing ID X13764 | Royal LePage
View photo
House · for sale
$ 519,500
Updated
83 Victoria Street N, Woodstock North, ON, N4S 6V4 house for sale | Listing ID X13764 | Royal LePage
Laurelwood
· House
· Garden · Office room · Fireplace · Cellar
Laurelwood · House · Garden · Office room · Fireplace · Cellar
Everyone loves the romance of a classic century home, right up until they realize where they have to store their winter coats. 83 Victoria Street N offers heritage architecture without the modern compromises. Sitting on a quiet, tree-lined street in central Woodstock, the main floor of this classic red brick is bright and welcoming, anchored by a central fireplace. Glass French doors open into a light-filled flex room that works as a home office or main-floor bedroom. The kitchen has been fully modernized and flows into a functional mudroom and laundry area, complete with butcher block counters, subway tile, and a walkout to the backyard. Then there is the storage, which is practically unheard of for a home this age, featuring an impressively large closet and hidden basement access. It may be a century old, but the driveway features a dedicated EV charger, so you don't have to compromise on the century you actually live in. The deep covered front porch was practically engineered for wa
$ 519,500
10 Chestnut Drive, Guelph/Eramosa, ON, N0B 2K0 house for sale | Listing ID X13768 | Royal LePage
View photo
House · for sale
$ 1,059,900
10 Chestnut Drive, Guelph/Eramosa, ON, N0B 2K0 house for sale | Listing ID X13768 | Royal LePage
Laurelwood
· House
· Fireplace · Deck
Laurelwood · House · Fireplace · Deck
Bungaloft! Main floor primary suite! Welcome to peaceful, low-maintenance living in one of Rockwood's most desirable communities. This beautifully maintained 2016 bungaloft offers 1,888 sq ft above grade with main-floor living designed perfectly for those who want comfort without compromise. The main floor features rich hardwood floors and a spacious primary retreat complete with walk-in closet and a luxurious 5-piece ensuite. The bright, open-concept kitchen showcases granite countertops, an oversized centre island, extended cabinetry, stainless-steel appliances, and a gas stove, ideal for effortless entertaining or quiet mornings at home. The kitchen flows seamlessly into the dining area with hardwood flooring, pot lights, and a large picture window. The adjoining living room features hardwood floors, a cozy gas fireplace, abundant natural light, and a walk-out to the raised deck. A perfect space for relaxing or hosting family gatherings. Convenience continues with main-floor laundry
$ 1,059,900
400 Lakeview Drive, Woodstock North, ON, N4T 1V3 house for sale | Listing ID X13769 | Royal LePage
View photo
House · for sale
$ 924,900
400 Lakeview Drive, Woodstock North, ON, N4T 1V3 house for sale | Listing ID X13769 | Royal LePage
Laurelwood
· House
· Garden · Fireplace
Laurelwood · House · Garden · Fireplace
Beautiful bungalow. Big lot. Brilliant floor plan. If you are searching for the perfect RANCH that combines quality craftsmanship with a highly SOUGHT-AFTER floor plan all situated on your own PRIVATE oasis. This is it! Family or Retiree alike. CUSTOM built by Heritage Building&Dec, the builder proudly speaks to the EXCEPTIONAL floor plan and the many upgrades including extra OSTACO windows, CUSTOM cabinetry, backband trim, I-joist engineered non-squeak floors; just to name a few. Starting with the handsome curb appeal, this home boasts award winning landscaping, dble stamped concrete drive and fabulous front porch. Surrounded with mature gardens the porch offers a private retreat to unwind and admire your low-maint gardens kept green with I/G SPRINKLER system. Front door with double TRANSOM welcomes you into a large living area that features CATHEDRAL ceilings, hardwood floors, large windows and a gas fireplace. Plenty of seating for family entertaining. Custom kitchen features ample
$ 924,900
27 Nickolas Crescent, Cambridge, ON, N3C 3L7 house for sale | Listing ID X13760 | Royal LePage
View photo
House · for sale
$ 609,000
27 Nickolas Crescent, Cambridge, ON, N3C 3L7 house for sale | Listing ID X13760 | Royal LePage
Laurelwood
· House
· Garden · Office room · Parking · Cellar
Laurelwood · House · Garden · Office room · Parking · Cellar
Welcome Home to 27 Nickolas Crescent. Some homes simply feel right and 27 Nickolas Crescent is one of them. Set on a quiet crescent in ahighly desirable Cambridge neighbourhood, this beautifully finished 3-bedroom, 2-bathroom semi-detached home offers the kind of space, privacy, and convenience that's easy to fall in love with. Inside, you'll find a warm and inviting home with a fully finished basement, giving youthe extra space you need for movie nights, a home office, guests, or simply spreading out. Step outside to your fully fenced backyard, wheresummer BBQs, kids playing, and quiet evenings become part of everyday life. The practical details are here too: garage access to the basement, parking for 3 cars, and a location that puts great schools, playgrounds, public transit, shopping, and everyday conveniences close at hand. Andwhen it's time to head out of town, quick access to the 401 makes commuting remarkably easy. This is more than a place to live. It's a place tosettle in, mak
$ 609,000
971 Downing Drive, Woodstock North, ON, N4T 0K4 house for sale | Listing ID X13763 | Royal LePage
View photo
House · for sale
$ 840,000
971 Downing Drive, Woodstock North, ON, N4T 0K4 house for sale | Listing ID X13763 | Royal LePage
Laurelwood
· House
· Cellar
Laurelwood · House · Cellar
Welcome to 971 Downing Drive. A beautifully built home by Oxford Builders, completed in 2018 and thoughtfully updated throughout. Located on a quiet cul-de-sac, this stunning home offers the perfect blend of modern finishes, functional space, and family-friendly living. Featuring 3 spacious bedrooms upstairs and an additional bedroom in the finished basement, this home also offers 4 bathrooms, including a convenient 3-piece bath in the basement. The second-floor laundry room adds everyday convenience exactly where you need it most. Extensively updated in 2024, the exterior siding was professionally painted along with the interior, giving the home a fresh, modern feel. Upstairs carpeting was replaced, and the kitchen was elevated with a beautiful quartz countertop, matching backsplash, and a new sink. Main floor lighting was also updated throughout, and a water softener was installed for added comfort and efficiency. The covered front porch creates a warm and welcoming first impression,
$ 840,000
855 Avenue Road, Cambridge, ON, N1R 5S4 house for sale | Listing ID 40861 | Royal LePage
View photo
House · for sale
$ 1,899,900
855 Avenue Road, Cambridge, ON, N1R 5S4 house for sale | Listing ID 40861 | Royal LePage
Laurelwood
· House
· Patio · Garden · Swimming pool
Laurelwood · House · Patio · Garden · Swimming pool
Incredible value! Imagine driving down one of the regions most scenic winding roads to your custom built dream home! This is where a prime location meets executive living. Built in 2016, this custom 5 bedroom and 5 bathroom home delivers 5873 square feet of finished living space, and sits prominently on nearly an acre of manicured lawn and gardens. Privacy is ensured by the fully fenced yard which is further surrounded by a tall, mature woodland. Step inside the solid wood double doors to your grand foyer and staircase. The main floor, with 10’ ceilings and solid wood trim, offers a living room and family room, formal dining room, and a chef’s kitchen complete with 5 appliances and granite counters. The large dinette is accented by oversized windows and patio doors that open to a quiet backyard oasis featuring a heated inground pool, poured concrete patio and a playground. The second level boasts a sunken master bedroom with oversized walk in closet and luxury ensuite bathroom. Five la
$ 1,899,900
38 Harris Avenue Unit# A, Brantford, ON, N3R 2E9 townhouse for sale | Listing ID 40857 | Royal LePage
View photo
Townhouse · for sale
$ 449,900
38 Harris Avenue Unit# A, Brantford, ON, N3R 2E9 townhouse for sale | Listing ID 40857 | Royal LePage
Laurelwood
· Townhouse
· Patio · Garden · Office room · Parking
Laurelwood · Townhouse · Patio · Garden · Office room · Parking
Welcome to 38A Harris Ave, a beautifully maintained end-unit townhome offering 1,430 sq. Ft. of bright, move-in-ready living space in Brantford. This 3-bedroom, 1.5-bath home features a bright, functional kitchen with a movable island and plenty of smart storage, newly carpeted stairs and bedrooms, garage plus driveway parking, and the added privacy of an end unit. The versatile main-floor bonus room is perfect for a home office, playroom or guest space, while the walkout leads directly to a private patio and relaxing backyard setting surrounded by mature trees. It’s the perfect spot to unwind, entertain or enjoy some outdoor space without all the yard work. Minutes from schools, parks, shopping and everyday amenities, this turnkey home is a great option for first-time buyers, growing families or investors. Book your private showing today! (Id: 27)
$ 449,900
238 Mcgarry Drive, Kitchener, ON, N2N 1H9 house for sale | Listing ID 40859 | Royal LePage
View photo
House · for sale
$ 699,900
Updated
238 Mcgarry Drive, Kitchener, ON, N2N 1H9 house for sale | Listing ID 40859 | Royal LePage
Laurelwood
· House
· Fireplace · Deck · Equipped kitchen
Laurelwood · House · Fireplace · Deck · Equipped kitchen
Don't miss this immaculately maintained one-owner family home! Gorgeous and gleaming Brazilian cherry hardwood spans the main and upper floors of this move-in ready haven. The stunning Beckermann kitchen features a Gaggenau stovetop, Miele oven and dishwasher, Corian counters, a convenient island (2020), undermount stainless sink, as well as self-closing drawers, a large Lazy Susan and abundant cupboards. The cozy family room offers a wood-burning fireplace and sliders to a large deck, while a decorative lead/brass front door and spacious entryway make a striking first impression. Enjoy generous living space with a living/dining room, and powder room completing the main floor. Upstairs, the primary bedroom is a true retreat with a cozy gas fireplace, a 3 pce. Ensuite, a large walk-in closet, a charming window box and a versatile bonus space for a nursery or office (or convert to a 4th bedroom)! The second floor also features two additional, well-proportioned bedrooms, perfect for famil
$ 699,900
40 Ferman Drive, Guelph Willow West/Sugarbush/West Acres, ON, N1H 7E1 house for sale | Listing ID X13757 | Royal LePage
View photo
House · for sale
$ 899,900
40 Ferman Drive, Guelph Willow West/Sugarbush/West Acres, ON, N1H 7E1 house for sale | Listing ID X13757 | Royal LePage
Laurelwood
· House
· Patio · Swimming pool · Parking · Cellar
Laurelwood · House · Patio · Swimming pool · Parking · Cellar
Welcome to 40 Ferman Drive, a beautifully maintained 3-bedroom family home in Guelph's highly desirable West End! Bright, spacious, and move-in ready, this inviting home features hardwood flooring, abundant natural light, stylish built-in shelving, a beautifully finished basement offering valuable additional living and entertaining space, and 5 parkings including one garage. Step outside to a private, fully fenced backyard-perfect for summer BBQs, children, pets, gardening, or simply relaxing with your morning coffee on the patio. Located in a fantastic family-friendly neighbourhood just minutes from parks, scenic walking trails, schools, and the West End Community Centre with swimming pools, hockey arenas, and recreational facilities. Costco, shopping, restaurants, and everyday amenities are also conveniently nearby. Offering comfort, space, and an excellent location, 40 Ferman Drive is the perfect place to call home. Book your private showing today! (Id: 27)
$ 899,900
62 Glenvalley Drive, Cambridge, ON, N1T 1N8 house for sale | Listing ID 40861 | Royal LePage
View photo
House · for sale
$ 899,000
Updated
62 Glenvalley Drive, Cambridge, ON, N1T 1N8 house for sale | Listing ID 40861 | Royal LePage
Laurelwood
· House
· Cellar
Laurelwood · House · Cellar
Welcome to 62 Glenvalley Drive, nestled in the desirable Clemens Mills/Saginaw neighborhood of Cambridge. This spacious detached home offers 4+2 bedrooms and 3.5 bathrooms across a thoughtfully designed layout. Approximately $170,000 was invested in major renovations completed in July-August 2024, including a newly renovated open-concept kitchen with quartz countertops, new awning windows in the living room, kitchen, dinette, powder room, laundry room, and primary bedroom (the three other upstairs bedrooms retain their original windows), updated bathrooms, new flooring and baseboards on the upper levels, a new front door, glass rear sliding door, and shaker-style doors with updated hardware throughout. Additional exterior upgrades include new dusk-to-dawn sensor light fixtures. Main floor laundry and a new furnace(2024) add to the home's comfort and efficiency. Recent updates also include fresh interior painting and driveway restoration. The fully finished basement offers a separate en
$ 899,000
104 Mausser Avenue, Kitchener, ON, N2M 3K5 house for sale | Listing ID 40861 | Royal LePage
View photo
House · for sale
$ 599,900
104 Mausser Avenue, Kitchener, ON, N2M 3K5 house for sale | Listing ID 40861 | Royal LePage
Laurelwood
· House
· Parking · Cellar
Laurelwood · House · Parking · Cellar
This versatile 4-bedroom, 2-bathroom home offers the opportunity of modern family comfort, incredible investment potential, or an ideal mortgage-helper setup. The main floor welcomes you with a bright, open-concept layout that effortlessly connects the living spaces to a beautifully updated kitchen with granite countertop, creating the perfect hub for everyday family living. The smart layout features one bedroom on the main floor and two spacious bedrooms upstairs, while the fourth bedroom is located in the basement. The lower level serves as a massive asset, doubling as a spacious family room or converting easily into a completely separate duplex unit. This private basement space comes equipped with its own kitchen, living room, and bathroom, offering an exceptional opportunity to generate rental income to offset your mortgage or house extended family. Outside, the property shines with a large lot situated on a peaceful, quiet street, featuring a detached garage that is perfectly suit
$ 599,900
59 Lyons Avenue, Brantford, ON, N3R 4P8 house for sale | Listing ID X13764 | Royal LePage
View photo
House · for sale
$ 549,900
59 Lyons Avenue, Brantford, ON, N3R 4P8 house for sale | Listing ID X13764 | Royal LePage
Laurelwood
· House
· Garden · Office room · Gym · Deck
Laurelwood · House · Garden · Office room · Gym · Deck
Welcome to 59 Lyons Avenue, where the charm of an established Brantford home meets a beautifully renovated and thoughtfully updated interior. From the moment you step inside, you'll be surprised by just how much space this home has to offer. The main floor features a spacious kitchen, separate living and dining areas, plus a versatile den ideal for a home office, playroom or additional sitting area. Upstairs, you'll find three bedrooms, including an impressively sized primary bedroom, while the lower level provides even more functional space with a gym/recreation area, art studio and workshop-giving you plenty of room for hobbies, fitness, creativity and storage. Outside, enjoy a large, fully fenced backyard complete with a newer deck and plenty of room for kids, pets, entertaining or simply relaxing outdoors. Situated on a corner property in an established neighbourhood, the location is just as impressive as the home itself. With convenient access throughout Brantford and an easy conn
$ 549,900
58 Cheltonwood Avenue, Guelph, ON, N1E 4E3 house for sale | Listing ID 40861 | Royal LePage
View photo
House · for sale
$ 800,000
58 Cheltonwood Avenue, Guelph, ON, N1E 4E3 house for sale | Listing ID 40861 | Royal LePage
Laurelwood
· House
· Garden · Office room
Laurelwood · House · Garden · Office room
Welcome to 58 Cheltonwood Ave. A beautifully updated and manicured family home tucked into one of Guelph's established, tree-canopied neighbourhoods. Behind its beautifully manicured front yard, armour stone landscape and classic brick facade, this four-level home offers over 2,000 sqft. Of finished living space, giving families lots of room to spread out and grow. The main floor sets the tone with a farmhouse-inspired kitchen featuring crisp white cabinetry, luxury vinyl click flooring, dark granite countertops, and an island with bar seating, while oversized windows throughout flood the entire floor with natural light. It opens seamlessly into a warm dining area anchored by an elegant chandelier and pot lighting, creating an inviting open-concept space made for hosting large family gatherings. Upstairs, original hardwood flooring leads you past a bright primary bedroom and two additional bedrooms. Ideal as-is, or easily reimagined as a home office or den and is beautifully complement
$ 800,000

Get email alerts

Don't miss out: be the first to know about new properties

The alert was correctly created

On subscribing you accept the conditions of use and the privacy policy
Alert
Receive new ads in your inbox
Save this search
Receive alerts for new listings

We'll send you an email when we have new properties for: "Houses for sale in Laurelwood"

The alert was correctly created

Get email alerts and be the first to see new listings
Required field
On subscribing I accept the terms of the privacy policy
Perfect! You'll soon start receiving new listings via email
Alert
Receive an email when we have new ads for Houses for sale in Laurelwood
Save this search
Filters

Bedrooms

Area (sq.ft)

sq.ft
sq.ft

Price

$
$

Filter by property type

Bathrooms

Clear all filters
Receive notifications when new entries are published.