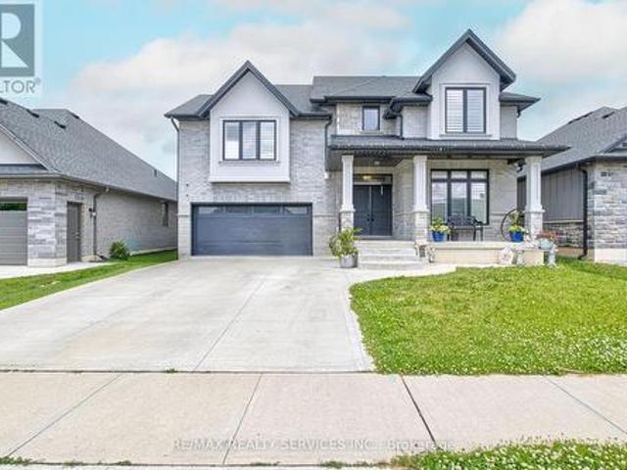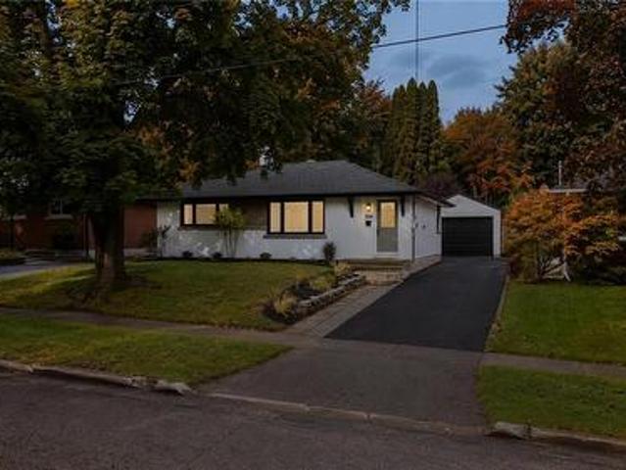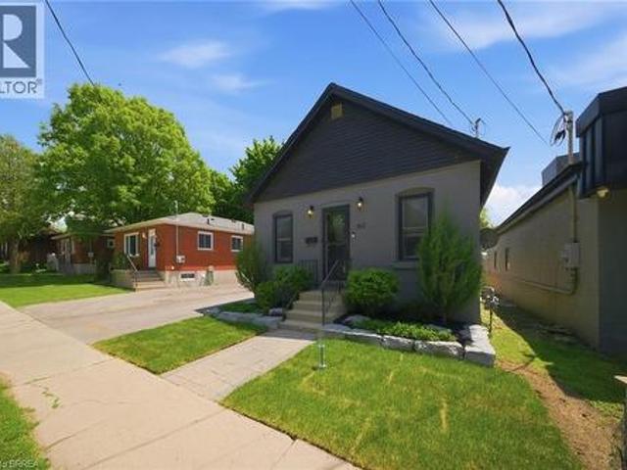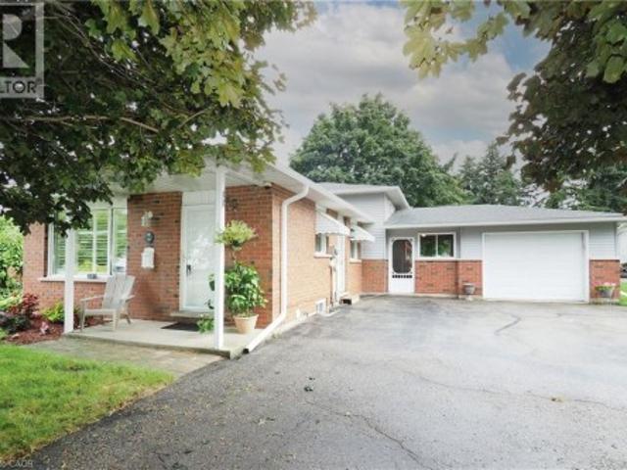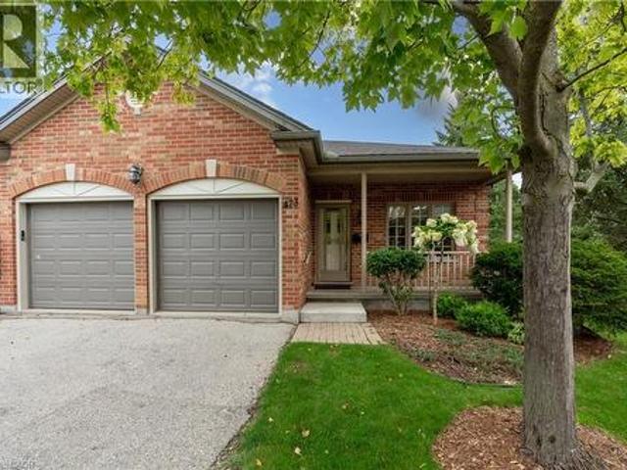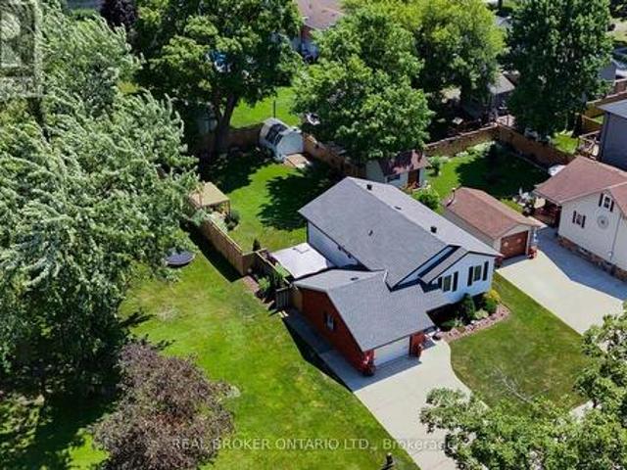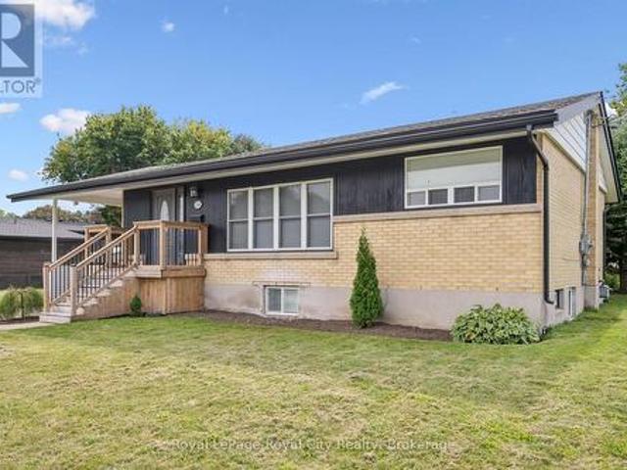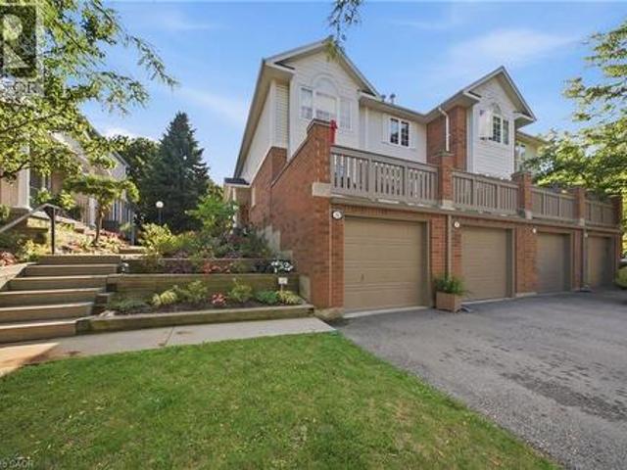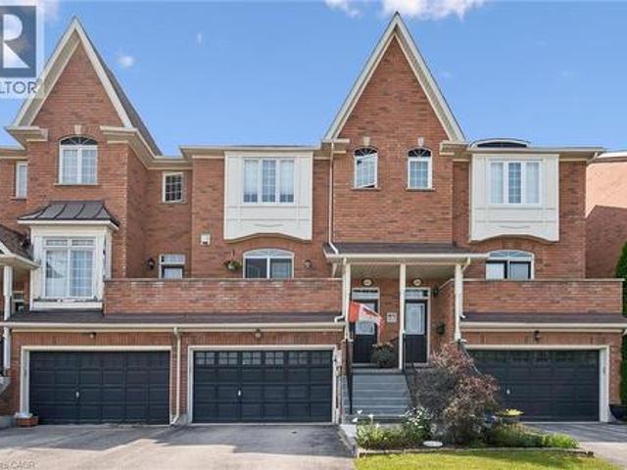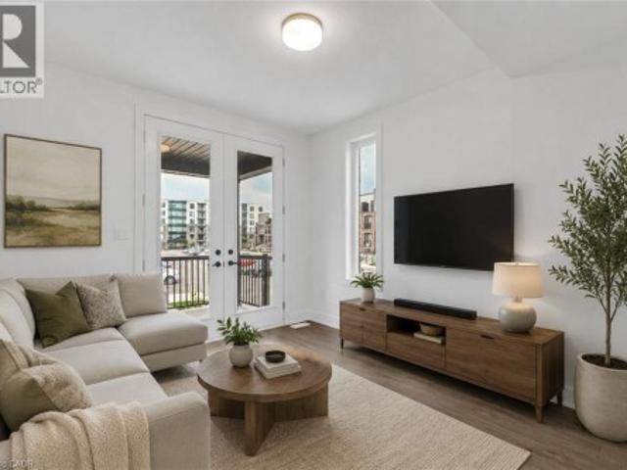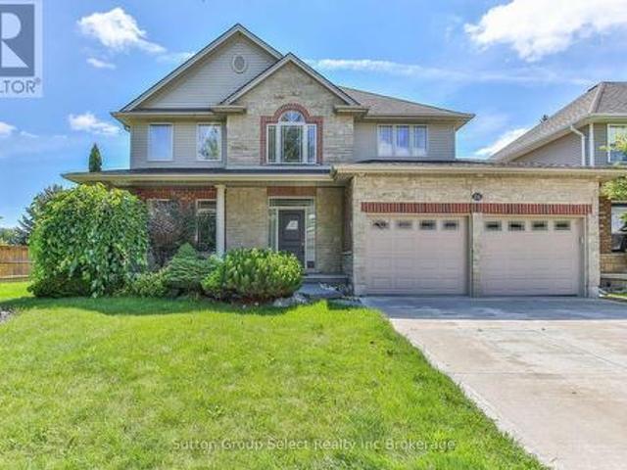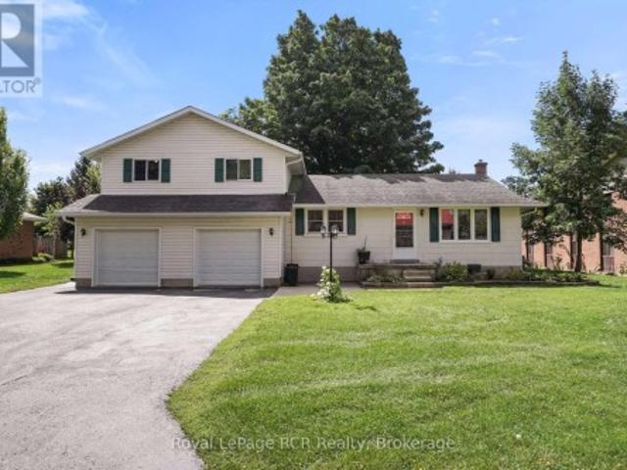
2,965 houses for sale in Laurelwood

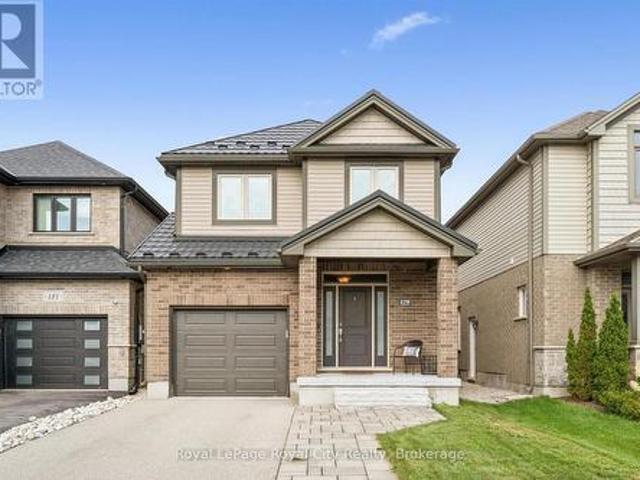
590 Albert Avenue N, North Perth, ON, N4W 1V5 house for sale | Listing ID X13743 | Royal LePage
View photo
House · for sale
$ 659,900
Updated
590 Albert Avenue N, North Perth, ON, N4W 1V5 house for sale | Listing ID X13743 | Royal LePage
Laurelwood
· House
· Patio · Garden · Deck
Laurelwood · House · Patio · Garden · Deck
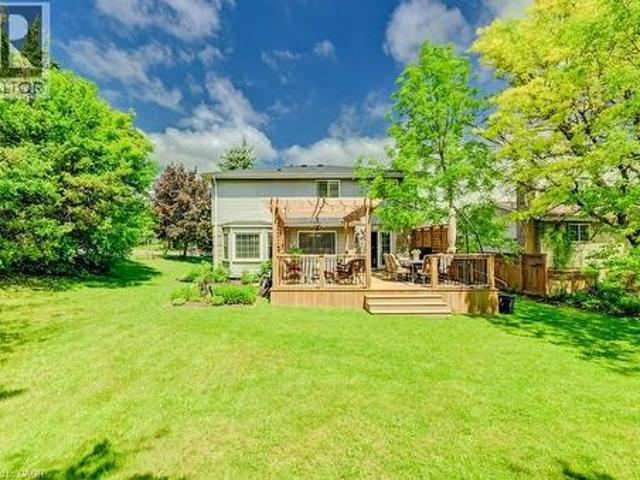
Welcome to this lovingly maintained 4-bed, 2-bath brick home nestled in a mature Listowel neighbourhood. With beautiful curb appeal, a warm and welcoming feel, and a thoughtful family-friendly layout, this unique property offers the space, comfort, and character of a home that has been truly cared for. The main floor features one bedroom and one full bathroom, along with a spacious living room. With three additional bedrooms and a second full bathroom on the upper level, you'll have plenty of room for family and guests. Inside and out, this home offers wonderful opportunities to enjoy everyday living and time together. The main-floor bedroom features a walkout to the beautiful covered deck, while the kitchen/dining area offers a convenient ground-floor walkout to the backyard patio, creating a seamless connection between the indoor and outdoor spaces. The spacious backyard is a true highlight, with established fruit trees, large gardens, a fully fenced yard, and plenty of room to relax
$ 659,900
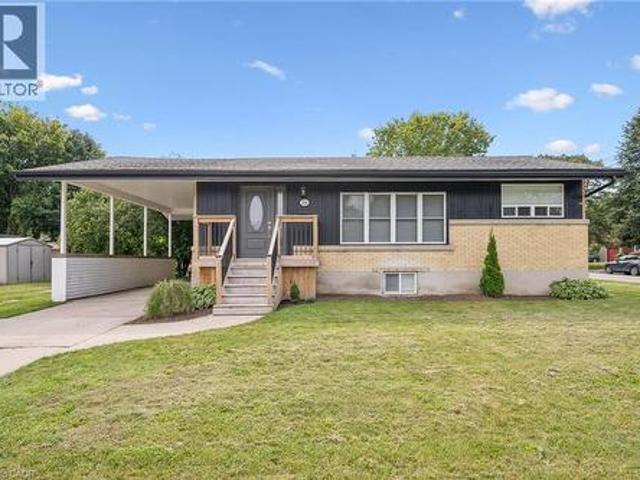
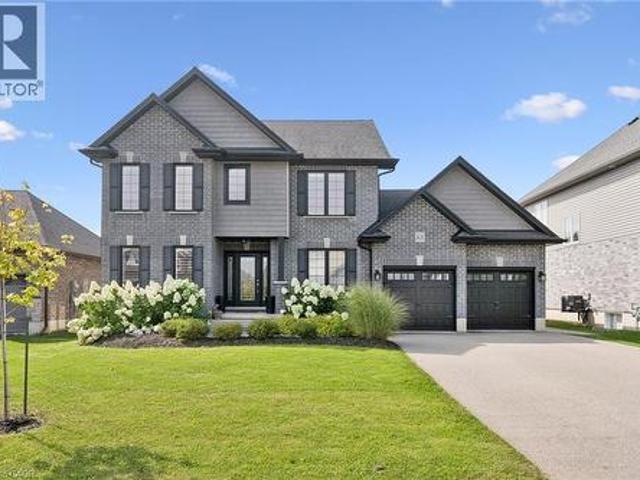
216 Stevenson Street N, Guelph, ON, N1E 5B2 house for sale | Listing ID 40860 | Royal LePage
View photo
House · for sale
$ 749,900
216 Stevenson Street N, Guelph, ON, N1E 5B2 house for sale | Listing ID 40860 | Royal LePage
Laurelwood
· House
· Office room · Gym · Air conditioning · Cellar
Laurelwood · House · Office room · Gym · Air conditioning · Cellar
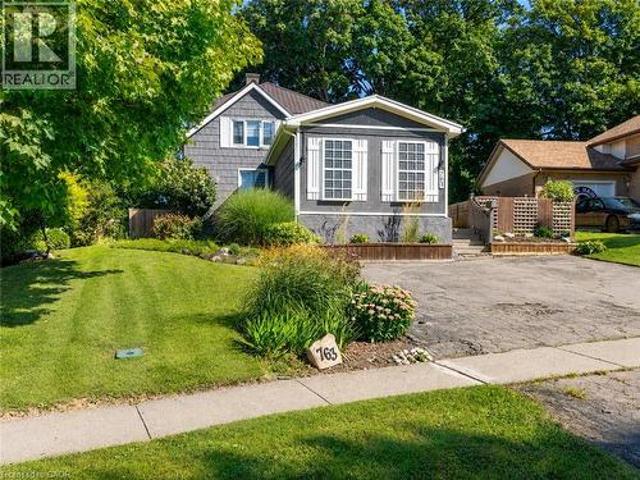
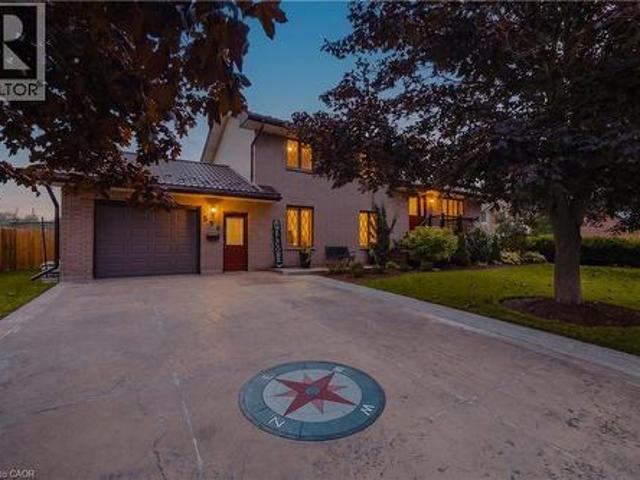
Welcome to this fully renovated bungalow with a LEGAL basement apartment in a prime, convenient location! With amenities just down the street, several schools nearby, a park directly across the road, and public transit close at hand, the location offers convenience at your doorstep. Renovated from top to bottom, this move-in-ready property features 2 updated kitchens and bathrooms, new flooring, paint, appliances, electrical, and a new A/C system. The main level offers 3 bedrooms, 1 full bathroom, dining and living rooms and dedicated laundry. The legal basement apartment has 1 bedroom, 1 bathroom, a large recreation room, kitchen, and its own laundry. The basement layout offers versatility to use as an additional recreation space for entertaining, a home gym, family living, or convert the basement bedroom into a dedicated home office. Outside, enjoy a low maintenance property that gives you more time to enjoy everything this fantastic location has to offer. Whether you're looking for
$ 749,900
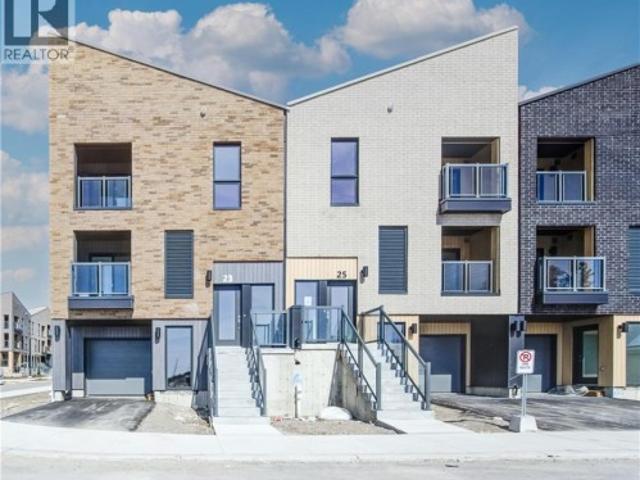
180 Gordon Street Unit# 7, Guelph, ON, N1G 1X1 Luxury Townhouse for sale | Listing ID 40859 | Royal LePage Carriage Trade Luxury Properties
View photo
Townhouse · for sale
$ 1,394,650
180 Gordon Street Unit# 7, Guelph, ON, N1G 1X1 Luxury Townhouse for sale | Listing ID 40859 | Royal LePage Carriage Trade Luxury Properties
Laurelwood
· Townhouse
· Terrace · Lift · Parking
Laurelwood · Townhouse · Terrace · Lift · Parking
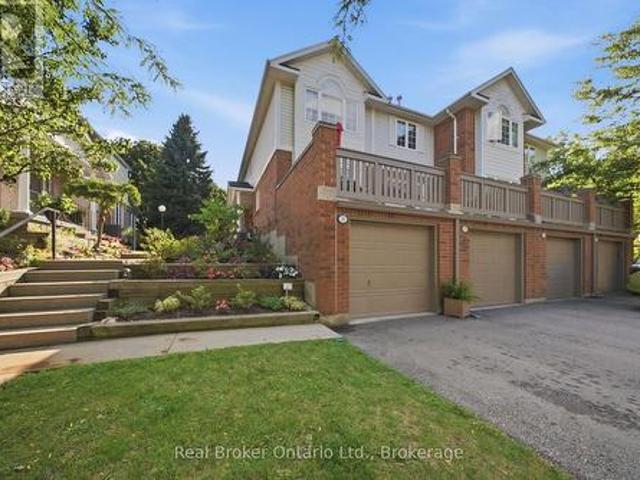
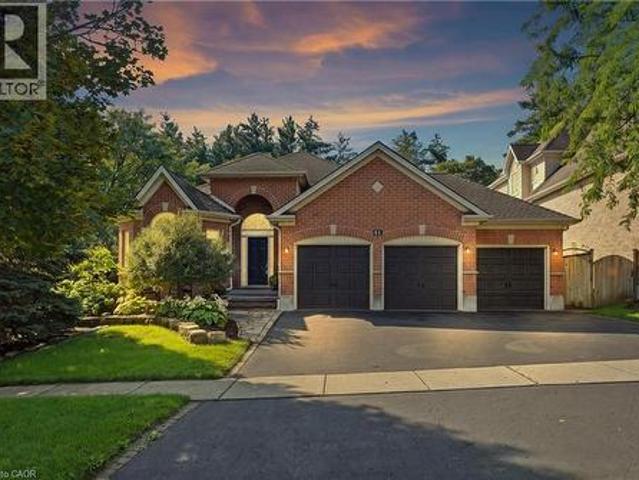
Second parking space available. An unprecedented and exclusive luxury offering in an unparalleled location. Welcome to elevated sophistication at 180 On The River. Where every day offers breathtaking views and unforgettable moments. Wake up to sunlight spilling across your rooftop terrace while sipping your morning coffee, or go for a walk along the riverfront and pop into your favourite café just around the corner. Life here flows with ease, whether working from home in your spacious, light-filled interior or heading just minutes into the heart of downtown. Step into over 2,050sqft of refined space across four beautifully designed levels. Complete with 3 spacious bedrooms, 3 luxury bathrooms, and a private elevator for effortless living. Inside, you’ll find thoughtfully designed interiors featuring natural oak stairs with coordinating oak handrails, elegant 5.5 baseboards, and 2.5 casing throughout. Shaker-style doors with satin-nickel hardware and premium offwhite paint create a soph
$ 1,394,650
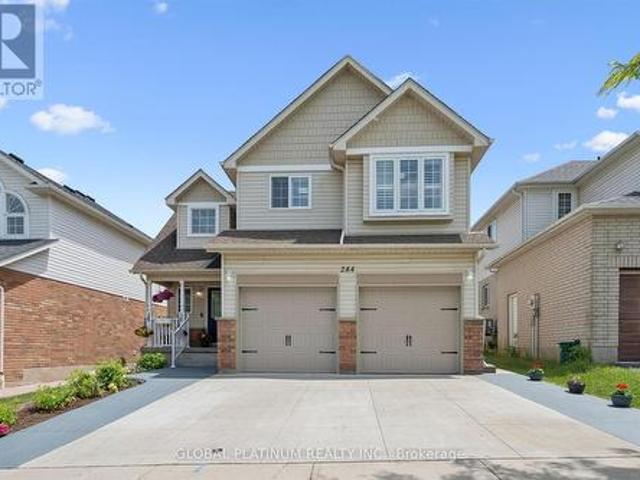
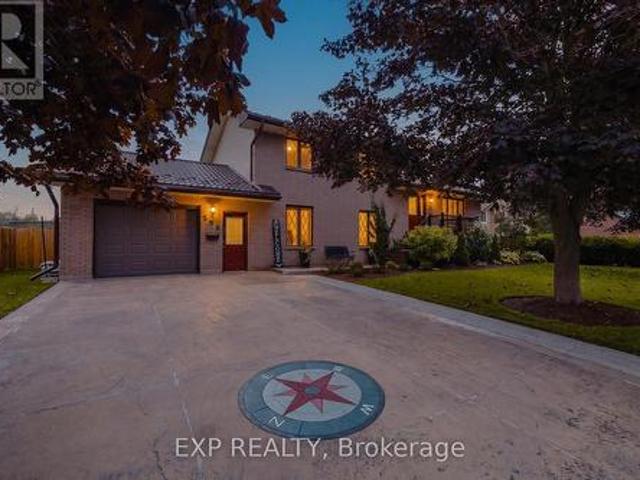
244 Doon South Drive, Kitchener, ON, N2P 2L8 house for sale | Listing ID X13736 | Royal LePage
View photo
House · for sale
$ 849,900
Updated
244 Doon South Drive, Kitchener, ON, N2P 2L8 house for sale | Listing ID X13736 | Royal LePage
Laurelwood
· House
· Garden · Parking · Cellar
Laurelwood · House · Garden · Parking · Cellar
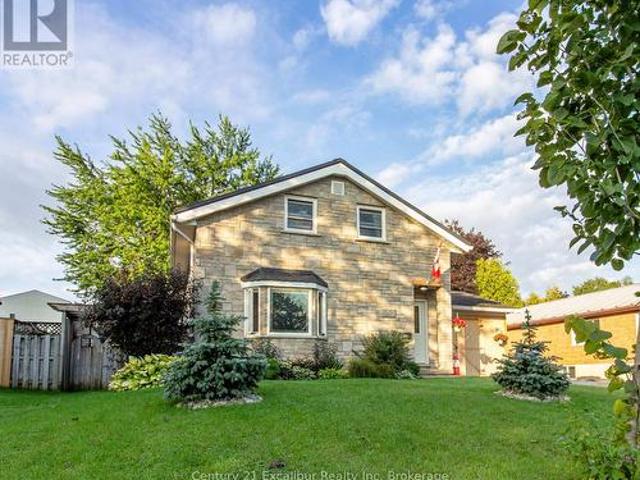
Welcome to 244 Doon South Drive, a true family home located in one of the most desirable neighbourhoods in Kitchener! This beautiful home features 4 bedrooms and 4 bathrooms with a fully finished basement. Nestled in the mature area of Doon, this home is all about location. Close to great schools (Doon PS, Brigadoon), parks (Topper Woods, Windrush), transit, several amenities and minutes away from the 401. A commuters dream! The first floor features a spacious living area with an open to above grand ceiling. Connected is a formal dining area as well as updated kitchen. On the second floor, all the washrooms have been upgraded. Each of the 3 spacious bedrooms includes generous closet space, with a large walk-in closet and a 4-piece ensuite in the Primary. With gorgeous landscaping and an extended driveway (built in 2021), this home has space for up to 4 cars and features insulated garage doors. The backyard is a mini oasis with beautiful aged trees, greenery and a cedar wood playground!
$ 849,900
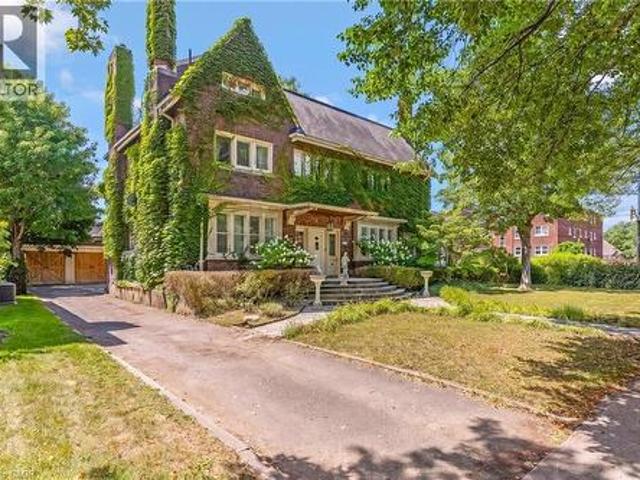
122 Dufferin Avenue, Brantford, ON, N3T 4R1 house for sale | Listing ID 40860 | Royal LePage
View photo
House · for sale
$ 1,050,000
122 Dufferin Avenue, Brantford, ON, N3T 4R1 house for sale | Listing ID 40860 | Royal LePage
Laurelwood
· House
· Garden · Swimming pool
Laurelwood · House · Garden · Swimming pool
Grand scale & timeless soul: iconic holmedale estate w/ saltwater pool. Nestled along the picturesque, tree-lined canopy of Dufferin Avenue—a storied street renowned for its charm and frequent appearances in major television productions—sits 122 Dufferin Avenue, a distinguished century home in Brantford’s coveted Holmedale neighbourhood. Poised on an exceptional. 25-acre lot, a rare and generous footprint for the area, this architectural masterpiece immediately captivates with its timeless curb appeal, slate roof, and classic brick garden wall that frames the estate. Step inside through the grand foyer to discover over 5,500sqft of finished living space where historic grandeur seamlessly meets modern luxury. The home unfolds with soaring ceilings, oversized sun-drenched windows, intricate millwork, vibrant stained glass accents, and striking 5-inch hand-scraped herringbone hardwood flooring throughout. With 7 bedrooms, 4.5 bathrooms, and 2 full kitchens, the floor plan offers an extrao
$ 1,050,000
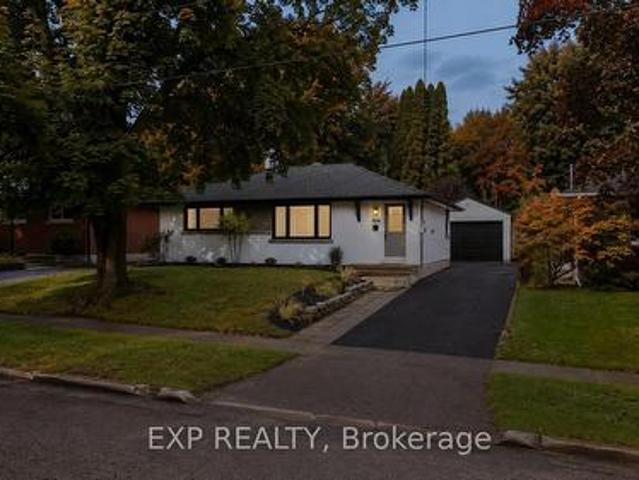
104 Kensington Street, Guelph, ON, N1E 3P9 house for sale | Listing ID X13739 | Royal LePage
View photo
House · for sale
$ 750,000
104 Kensington Street, Guelph, ON, N1E 3P9 house for sale | Listing ID X13739 | Royal LePage
Laurelwood
· House
· Cellar
Laurelwood · House · Cellar
Welcome to 104 Kensington Street, a beautifully renovated 3-bedroom, 2-full-bathroom detached bungalow nestled in the highly sought-after Riverside Park neighbourhood of Guelph. Thoughtfully updated throughout, this move-in-ready home blends modern style with the comfort and functionality of bungalow living. The stunning renovated kitchen features sleek cabinetry, quartz countertops, a subway-tile backsplash and a spacious centre island, creating a bright and inviting space for everyday living and entertaining. The main level offers two bedrooms, a beautifully renovated full bathroom, new flooring, pot lights and fresh, contemporary finishes throughout. The finished lower level adds excellent flexibility with a third bedroom, a second full bathroom and strong potential for an in-law suite or basement apartment. Whether you're looking for additional living space, multigenerational flexibility or future income potential, the lower level provides plenty of options. Outside, enjoy a sizeab
$ 750,000
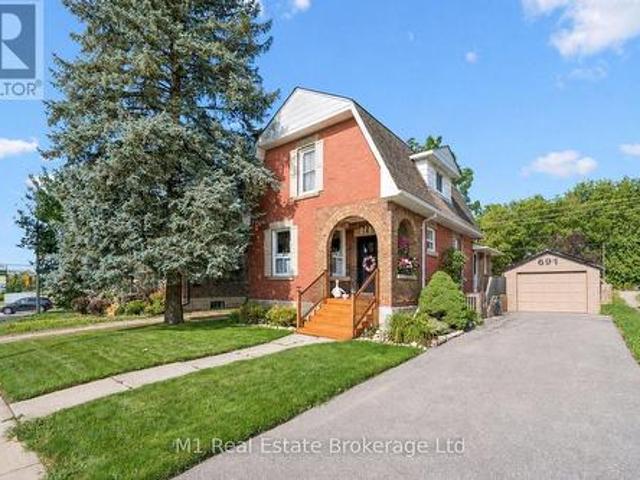
691 St Andrew Street W, Centre Wellington Fergus, ON, N1M 1P7 house for sale | Listing ID X13739 | Royal LePage
View photo
House · for sale
$ 7,290,000
Updated
691 St Andrew Street W, Centre Wellington Fergus, ON, N1M 1P7 house for sale | Listing ID X13739 | Royal LePage
Laurelwood
· House
· Garden · Office room · Fireplace · Parking · Deck
Laurelwood · House · Garden · Office room · Fireplace · Parking · Deck
Century-home character, flexible living space and a deep backyard come together at 691 St Andrew Street W. Set on a 49 x 135 ft lot just west of historic downtown Fergus, this inviting red-brick home offers 1,573 sq ft of exterior above-grade living space (iGUIDE), three bedrooms, three bathrooms, a detached garage and parking for four. The bright main floor opens with a welcoming foyer and living room, then flows to a thoughtfully updated kitchen with granite counters, stainless steel appliances and island seating. A formal dining room, separate family room with gas fireplace and built-ins, powder room and mudroom create a layout that handles everyday living, entertaining and working from home with ease. Upstairs are three comfortable bedrooms and a four-piece bath. The partially finished lower level adds a recreation room, dedicated office, second four-piece bath, laundry and useful storage. Outside, enjoy the covered front porch, elevated rear deck, full fencing, mature trees, garde
$ 7,290,000
240 Tamarack Blvd Boulevard, Woodstock, ON, N4S 0E2 house for sale | Listing ID X13744 | Royal LePage
View photo
House · for sale
$ 899,000
240 Tamarack Blvd Boulevard, Woodstock, ON, N4S 0E2 house for sale | Listing ID X13744 | Royal LePage
Laurelwood
· House
· Garden · Parking · Cellar
Laurelwood · House · Garden · Parking · Cellar
Great Opportunity to own a fantastic detached home in a expansive neighbourhood. Enjoy the backyard with the comfort of added privacy in a wonderful space. A very comfortable layout with separate living/ family room. Kitchen with quartz countertop and new appliances. Hardwood flooring across main rooms including bedrooms, 2nd floor laundry, and garage door access. A huge size unspoiled Basement can be converted to in-law suite or entertainment. Don't miss your chance to own a lovely home near schools and shopping plazas! (Id: 27)
$ 899,000
104 Kensington Street, Guelph, ON, N1E 3P9 house for sale | Listing ID 40860 | Royal LePage
View photo
House · for sale
$ 750,000
104 Kensington Street, Guelph, ON, N1E 3P9 house for sale | Listing ID 40860 | Royal LePage
Laurelwood
· House
· Cellar
Laurelwood · House · Cellar
Welcome to 104 Kensington Street, a beautifully renovated 3-bedroom, 2-full-bathroom detached bungalow nestled in the highly sought-after Riverside Park neighbourhood of Guelph. Thoughtfully updated throughout, this move-in-ready home blends modern style with the comfort and functionality of bungalow living. The stunning renovated kitchen features sleek cabinetry, quartz countertops, a subway-tile backsplash and a spacious centre island, creating a bright and inviting space for everyday living and entertaining. The main level offers two bedrooms, a beautifully renovated full bathroom, new flooring, pot lights and fresh, contemporary finishes throughout. The finished lower level adds excellent flexibility with a third bedroom, a second full bathroom and strong potential for an in-law suite or basement apartment. Whether you're looking for additional living space, multigenerational flexibility or future income potential, the lower level provides plenty of options. Outside, enjoy a sizeab
$ 750,000
162 Grand River Avenue, Brantford, ON, N3T 4X6 house for sale | Listing ID 40860 | Royal LePage
View photo
House · for sale
$ 399,900
162 Grand River Avenue, Brantford, ON, N3T 4X6 house for sale | Listing ID 40860 | Royal LePage
Laurelwood
· House
· Garden · Parking
Laurelwood · House · Garden · Parking
Welcome to 162 Grand River Avenue, a charming detached home in Brantford's desirable Holmedale neighbourhood. This cozy 2-bedroom, 1-bath property is a fantastic opportunity for first-time buyers, downsizers, investors, or anyone looking for a detached home with outdoor space, parking, and extra utility. Set on a fully fenced lot, this home offers a private backyard ideal for pets, kids, gardening, or relaxing outdoors. A newer workshop adds excellent value and flexibility, giving you space for storage, tools, hobbies, or future projects. With parking for up to 4 vehicles, this property offers a level of convenience that is hard to find in this price range. Located close to trails, parks, the Grand River, and everyday amenities, this home delivers a quiet neighbourhood feel while keeping you connected to the outdoor lifestyle Holmedale is known for. Detached homes with this combination of parking, yard space, workshop, and location do not come up often. Book your private showing and se
$ 399,900
219 Foxhunt Road, Waterloo, ON, N2K 2R8 house for sale | Listing ID 40859 | Royal LePage
View photo
House · for sale
$ 675,000
Updated
219 Foxhunt Road, Waterloo, ON, N2K 2R8 house for sale | Listing ID 40859 | Royal LePage
Laurelwood
· House
· Fireplace
Laurelwood · House · Fireplace
Welcome to your new home in one of North Waterloo’s most sought-after communities! This fabulous four-level backsplit is nestled on a beautifully landscaped, private pie-shaped lot with mature maple trees, offering a wonderful combination of space, privacy and convenience. The main level features beautiful hardwood flooring, a spacious living and dining area, and a well-appointed oak kitchen, updated in 2009, complete with a comfortable dinette area. Upstairs, you’ll find three spacious bedrooms and the main 4pc bathroom which is nicely updated. The primary bedroom has hardwood flooring and has been opened to the third bedroom to create a generous dressing room or sitting area. If desired, a relatively simple renovation could restore the space to its original three-bedroom configuration. The family room level is a highlight, offering a warm and inviting family room with a gas fireplace, and a convenient bar area, perfect for relaxing or entertaining. The lower level features a 3pc bath
$ 675,000
473 Nova Scotia Court Unit# 4, Woodstock, ON, N4S 8Z2 townhouse for sale | Listing ID 40860 | Royal LePage
View photo
Townhouse · for sale
$ 599,900
473 Nova Scotia Court Unit# 4, Woodstock, ON, N4S 8Z2 townhouse for sale | Listing ID 40860 | Royal LePage
Laurelwood
· Townhouse
· Parking
Laurelwood · Townhouse · Parking
Welcome to easy, low-maintenance living in this well-maintained bungalow condominium, ideally located in desirable south Woodstock. Offering approximately 1,277 sq. Ft. above grade, this inviting home features 2 bedrooms, 2 full bathrooms, convenient main-floor laundry and an 18' x 19'1 double attached garage. The spacious primary bedroom includes a walk-in closet and private 3-piece ensuite. Bright living and dining areas with hardwood flooring flow into the generous kitchen, creating a comfortable and functional layout for everyday living and entertaining. The lower level adds over 700 sq. Ft. of finished living space, including a large family room, recreation room and 3-piece bathroom, while still providing substantial utility and storage space. Enjoy the convenience of condominium living in an excellent location close to Woodstock Hospital, shopping, Southside Park, Southside Aquatic Centre and the Reeves Community Complex, with easy access to major routes. An excellent choice for
$ 599,900
460 Wellington Avenue S, North Perth, ON, N4W 2J4 house for sale | Listing ID X13747 | Royal LePage
View photo
House · for sale
$ 589,000
460 Wellington Avenue S, North Perth, ON, N4W 2J4 house for sale | Listing ID X13747 | Royal LePage
Laurelwood
· House
· Office room · Cellar
Laurelwood · House · Office room · Cellar
Turnkey Family Home in a Fantastic Location! Welcome to 460 Wellington, a beautifully renovated 3-bedroom, 2-bathroom home offering theperfect blend of modern finishes, thoughtful design, and comfortable family living. From the moment you step inside, you'll appreciate theabundance of natural light pouring through the large windows, creating a bright and inviting atmosphere throughout. The thoughtfully renovatedinterior is truly move-in ready, allowing your growing family to settle in and enjoy without the work of a renovation project. The beautifullyfinished basement adds exceptional versatility to the home, featuring a comfortable bedroom and full bathroom, making it an ideal privateretreat for guests, teenagers, or extended family. An additional dedicated office area provides the perfect space for working from home, studying, or managing the demands of a busy household, while ample storage ensures there is room for everything a growing family needs. Oneof the home's standout feature
$ 589,000
216 Stevenson Street N, Guelph St. George'S, ON, N1E 5B2 house for sale | Listing ID X13742 | Royal LePage
View photo
House · for sale
$ 749,900
216 Stevenson Street N, Guelph St. George'S, ON, N1E 5B2 house for sale | Listing ID X13742 | Royal LePage
Laurelwood
· House
· Office room · Gym · Air conditioning · Cellar
Laurelwood · House · Office room · Gym · Air conditioning · Cellar
Welcome to this fully renovated bungalow with a LEGAL basement apartment in a prime, convenient location! With amenities just down the street, several schools nearby, a park directly across the road, and public transit close at hand, the location offers convenience at your doorstep. Renovated from top to bottom, this move-in-ready property features 2 updated kitchens and bathrooms, new flooring, paint, appliances, electrical, and a new A/C system. The main level offers 3 bedrooms, 1 full bathroom, dining and living rooms and dedicated laundry. The legal basement apartment has 1 bedroom, 1 bathroom, a large recreation room, kitchen, and its own laundry. The basement layout offers versatility to use as an additional recreation space for entertaining, a home gym, family living, or convert the basement bedroom into a dedicated home office. Outside, enjoy a low maintenance property that gives you more time to enjoy everything this fantastic location has to offer. Whether you're looking for
$ 749,900
941 Gordon Street Unit# 37, Guelph, ON, N1G 4R9 townhouse for sale | Listing ID 40859 | Royal LePage
View photo
Townhouse · for sale
$ 609,900
941 Gordon Street Unit# 37, Guelph, ON, N1G 4R9 townhouse for sale | Listing ID 40859 | Royal LePage
Laurelwood
· Townhouse
· Fireplace · Cellar
Laurelwood · Townhouse · Fireplace · Cellar
Welcome to Parc Place at 941 Gordon Street in desirable South Guelph. Nestled in a mature, beautifully landscaped community, this charming condo townhouse offers comfort, style and low-maintenance living in a peaceful setting. The bright open-concept main floor is perfect for both everyday living and entertaining, featuring rich flooring, a spacious living room with a cozy fireplace, and a separate dining area with sliding doors leading to a large private terrace-an ideal spot for morning coffee, outdoor dining or relaxing with friends. The updated kitchen offers granite countertops, stainless steel appliances, a tiled backsplash, ample cabinetry and an oversized peninsula for additional prep and seating space. Upstairs, you'll find two generous bedrooms, including a spacious primary retreat with vaulted ceiling, oversized window and cheater ensuite access. The beautifully updated main bath features a large glass shower with tiled surround and modern finishes. The finished basement add
$ 609,900
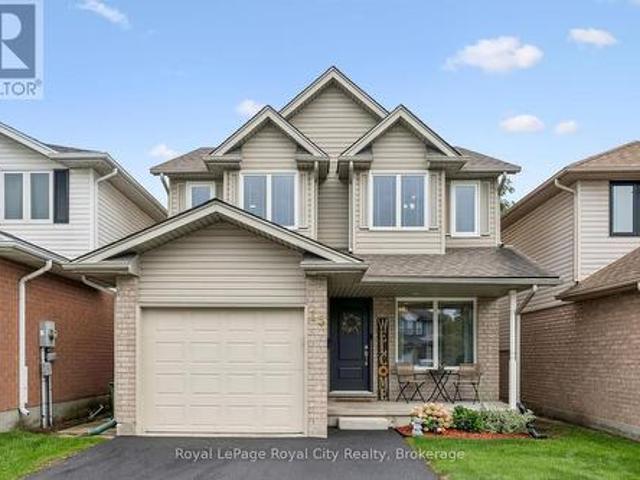
15 Trailbrook Lane, Guelph Grange Road, ON, N1E 7B6 house for sale | Listing ID X13741 | Royal LePage
View photo
House · for sale
$ 819,900
15 Trailbrook Lane, Guelph Grange Road, ON, N1E 7B6 house for sale | Listing ID X13741 | Royal LePage
Laurelwood
· House
· Garden · Deck · Cellar
Laurelwood · House · Garden · Deck · Cellar
Welcome to this immaculate home in the East end. Offering 3 spacious bedrooms, 2.5 bathrooms, an incredible turn-key quality, virtually everything in this house has been updated for your peace of mind! Step inside to durable ceramic tile flooring flowing through the entry foyer into the bright eat-in kitchen, which features sleek quartz countertops, a cozy dinette area, and clean, white Samsung appliances. Rich hardwood floors run continuously through the bright living room and the adjacent separate dining area. Doors off the main level lead directly to your private outdoor retreat. Enjoy a large deck, gazebo, shed, and a natural gas line for your BBQ. The mostly finished basement offers fantastic additional living space featuring a large family/rec room, a convenient 3-piece bathroom, a laundry room, and plenty of good storage space. Furnace replaced in 2025, carpets replaced in 2025, driveway was sealed in 2026 and the backyard had a makeover 2025. (Id: 27)
$ 819,900
763 Boyle Drive, Woodstock, ON, N4S 8M1 house for sale | Listing ID 40860 | Royal LePage
View photo
House · for sale
$ 649,000
763 Boyle Drive, Woodstock, ON, N4S 8M1 house for sale | Listing ID 40860 | Royal LePage
Laurelwood
· House
· Fireplace
Laurelwood · House · Fireplace
Some homes simply provide rooms; this one creates places where family life can unfold. Built in 1905, 763 Boyle Drive blends century-home warmth with thoughtful updates for today. At its heart is a massive farmhouse kitchen made for holiday baking, weeknight meals and conversations that carry on long after dinner. Abundant cabinetry, built-in wine storage and a walk-in pantry with barn door make it as practical as it is welcoming. A hallway leads to the spacious living and dining room, where two distinct areas share one inviting space. The built-in wall unit and electric fireplace anchor the living side, while the dining side awaits family dinners and celebrations. Solid wood doors and trim, crystal doorknobs and coffered ceilings carry the home’s character throughout. The spacious primary bedroom with walk-in closet enjoys a level of its own, offering parents privacy without feeling removed from family life. Just four steps above are three additional bedrooms and a renovated four-piec
$ 649,000
37 941 Gordon Street, Guelph Kortright West, ON, N1G 4R9 townhouse for sale | Listing ID X13741 | Royal LePage
View photo
Townhouse · for sale
$ 609,900
37 941 Gordon Street, Guelph Kortright West, ON, N1G 4R9 townhouse for sale | Listing ID X13741 | Royal LePage
Laurelwood
· Townhouse
· Fireplace · Cellar
Laurelwood · Townhouse · Fireplace · Cellar
Welcome to Parc Place at 941 Gordon Street in desirable South Guelph. Nestled in a mature, beautifully landscaped community, this charming condo townhouse offers comfort, style and low-maintenance living in a peaceful setting. The bright open-concept main floor is perfect for both everyday living and entertaining, featuring rich flooring, a spacious living room with a cozy fireplace, and a separate dining area with sliding doors leading to a large private terrace-an ideal spot for morning coffee, outdoor dining or relaxing with friends. The updated kitchen offers granite countertops, stainless steel appliances, a tiled backsplash, ample cabinetry and an oversized peninsula for additional prep and seating space. Upstairs, you'll find two generous bedrooms, including a spacious primary retreat with vaulted ceiling, oversized window and cheater ensuite access. The beautifully updated main bath features a large glass shower with tiled surround and modern finishes. The finished basement add
$ 609,900
442 Grandview Avenue, Wilmot, ON, N3A 1L6 house for sale | Listing ID X13734 | Royal LePage
View photo
House · for sale
$ 599,900
442 Grandview Avenue, Wilmot, ON, N3A 1L6 house for sale | Listing ID X13734 | Royal LePage
Laurelwood
· House
· Garden · Parking · Cellar
Laurelwood · House · Garden · Parking · Cellar
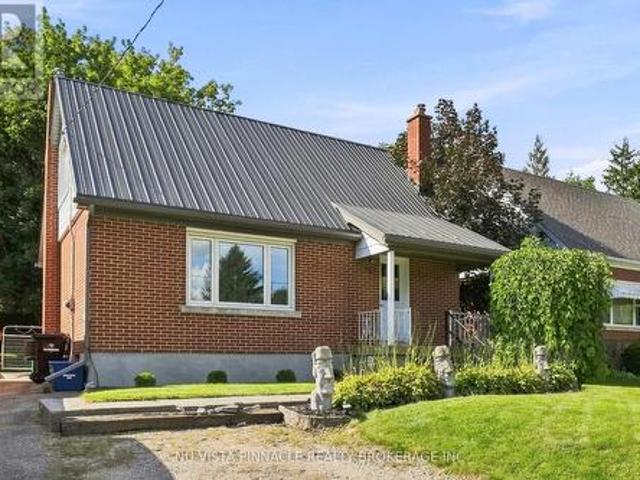
Welcome to 442 Grandview Avenue! This charming home is conveniently located and will impress those who come to visit. Well situated, you're only a short walking distance to the downtown, schools, parks and boat launch access to the Nith River for fishing, kayaking or boating. Included are 2 bedrooms, spacious living room, newer updated kitchen (2025), dining room, 4-Piece bathroom (updated 2018), lower level rec room freshened up and all basement windows replaced (2019), attic and crawl space insulation (2018), steel roof (2018), front and back door (2021), eaves-troughs and downspouts (2025), soffit and facia (2025), double wide driveway with parking for 4, and so much more. Irregular shaped fully fenced backyard allows for more green, garden or storage space. Book your showing today! (Id: 27)
$ 599,900
469 Westvale Drive, Waterloo, ON, N2T 1S9 house for sale | Listing ID 40859 | Royal LePage
View photo
House · for sale
$ 849,900
469 Westvale Drive, Waterloo, ON, N2T 1S9 house for sale | Listing ID 40859 | Royal LePage
Laurelwood
· House
· Office room · Fireplace
Laurelwood · House · Office room · Fireplace
Some homes give you rooms. This one gives you options. Need four actual bedrooms? You’ve got them. Want a home office without sacrificing a bedroom? There’s room for that too. Need separate spaces for kids, guests, movie nights, hobbies — or simply somewhere to go when everyone is home at once? That’s where 469 Westvale really stands out. With 2,371 sq. ft. Of finished living space, this 4-bedroom Westvale home offers the kind of flexibility that can be hard to find. The main floor gives you three distinct spaces to live and gather: a bright living room, formal dining room and comfortable family room with fireplace, plus an eat-in kitchen that keeps everyday life connected. Upstairs are four bedrooms, including an impressively spacious primary bedroom with ensuite. And downstairs, the finished recreation room adds approximately 510 sq. Ft. of additional living space — plenty of room for movie nights, games, workouts, hobbies or a playroom. Outside may be one of the home's nicest surpri
$ 849,900
590 Albert Avenue N, Listowel, ON, N4W 1V5 house for sale | Listing ID 40859 | Royal LePage
View photo
House · for sale
$ 659,900
590 Albert Avenue N, Listowel, ON, N4W 1V5 house for sale | Listing ID 40859 | Royal LePage
Laurelwood
· House
· Patio · Garden · Deck
Laurelwood · House · Patio · Garden · Deck
Welcome to this lovingly maintained 4-bed, 2-bath brick home nestled in a mature Listowel neighbourhood. With beautiful curb appeal, a warm and welcoming feel, and a thoughtful family-friendly layout, this unique property offers the space, comfort, and character of a home that has been truly cared for. The main floor features one bedroom and one full bathroom, along with a spacious living room. With three additional bedrooms and a second full bathroom on the upper level, you'll have plenty of room for family and guests. Inside and out, this home offers wonderful opportunities to enjoy everyday living and time together. The main-floor bedroom features a walkout to the beautiful covered deck, while the kitchen/dining area offers a convenient ground-floor walkout to the backyard patio, creating a seamless connection between the indoor and outdoor spaces. The spacious backyard is a true highlight, with established fruit trees, large gardens, a fully fenced yard, and plenty of room to relax
$ 659,900
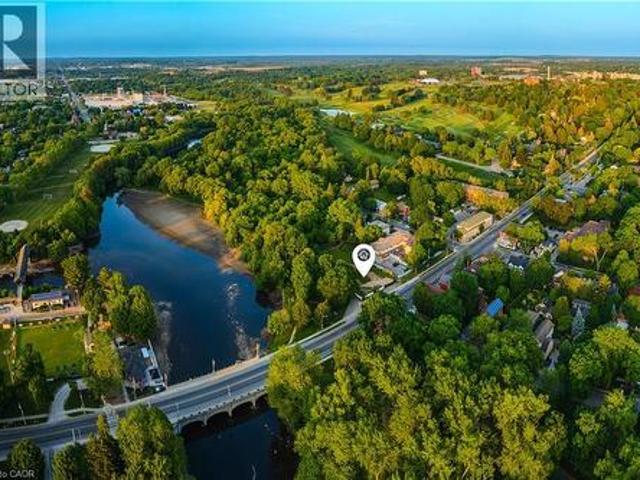
51 Autumn Ridge Trail, Kitchener, ON, N2P 2J6 house for sale | Listing ID 40859 | Royal LePage
View photo
House · for sale
$ 1,549,000
Updated
51 Autumn Ridge Trail, Kitchener, ON, N2P 2J6 house for sale | Listing ID 40859 | Royal LePage
Laurelwood
· House
· Garden · Fireplace · Swimming pool · Cellar
Laurelwood · House · Garden · Fireplace · Swimming pool · Cellar
Modern luxury bungalow in sought-after doon! Welcome to this exceptional fully renovated 3+2 bedroom, 3 full bathroom bungalow offering a rare combination of sophisticated modern design, spacious living, and a private backyard with an inground pool. Step inside to a bright and impressive open-concept main floor featuring 9-foot ceilings, contemporary finishes, and exceptional attention to detail. The heart of the home is the spectacular chef’s kitchen, showcasing modern cabinetry, quartz countertops, stainless steel appliances, and an oversized island with seating for four. The perfect gathering place for family and entertaining. The spacious living room is warm and inviting, highlighted by a beautiful fireplace with a stone hearth. The generous primary suite offers a private retreat with a walk-in closet, beautifully updated ensuite bathroom featuring a sleek glass shower, and a walkout to the sunroom. The fully finished basement dramatically expands the living space with two addition
$ 1,549,000
517 Shortreed Avenue, Centre Wellington Fergus, ON, N1M 3H4 house for sale | Listing ID X13741 | Royal LePage
View photo
House · for sale
$ 639,900
517 Shortreed Avenue, Centre Wellington Fergus, ON, N1M 3H4 house for sale | Listing ID X13741 | Royal LePage
Laurelwood
· House
· Deck · Cellar · Parking
Laurelwood · House · Deck · Cellar · Parking
Welcome to 517 Shortreed Avenue, Fergus-a spacious detached home offering exceptional value at $639,900. The functional layout features three bedrooms, two bathrooms, an eat-in kitchen, a large living room, a separate main-floor family room and a finished basement providing valuable additional living space. The primary bedroom includes a private walkout to a deck overlooking the large, inground and heated pool-perfect for relaxing and entertaining throughout the summer. Complete with an attached carport and ideally located close to shopping, schools, Victoria Park and downtown Fergus, this is a fantastic opportunity to make a detached home your own. (Id: 27)
$ 639,900
487 E St Andrew Street E, Fergus, ON, N1M 3V6 house for sale | Listing ID 40860 | Royal LePage
View photo
House · for sale
$ 699,900
487 E St Andrew Street E, Fergus, ON, N1M 3V6 house for sale | Listing ID 40860 | Royal LePage
Laurelwood
· House
· Garden · Balcony
Laurelwood · House · Garden · Balcony
Welcome to this beautifully maintained freehold townhome offering comfortable living, stunning views, and a great location. Enjoy picturesque views of the Grand River and Confederation Park from the front balcony and primary bedroom, creating a peaceful backdrop to your everyday life. The thoughtfully designed layout features two spacious bedrooms, each with its own private ensuite, a rare feature to find. Step outside to the backyard and enjoy incredible gardens filled with. A perfect spot to relax and unwind. Location is truly a highlight. Enjoy the convenience of being within walking distance to all the amenities downtown Fergus has to offer. Outdoor enthusiasts will appreciate the numerous nearby walking trails, including the scenic Cataract Trail. Looking to explore the surrounding area or have to commute? The home offers easy access to Kitchener-Waterloo, Cambridge, and Guelph. Additionally, just a short drive to beautiful Elora and the amazing things it has to offer. This is a w
$ 699,900
99 Roger Street Unit# 61, Waterloo, ON, N2J 1A4 townhouse for sale | Listing ID 40858 | Royal LePage
View photo
Townhouse · for sale
$ 530,000
99 Roger Street Unit# 61, Waterloo, ON, N2J 1A4 townhouse for sale | Listing ID 40858 | Royal LePage
Laurelwood
· Townhouse
· Balcony
Laurelwood · Townhouse · Balcony
Welcome to Spur Line Commons. A tacked 2-bedroom, 2-storey condo townhouse located in one of Waterloo's newest and most sought-after communities. This executive-style home offers the perfect blend of modern design, upscale finishes, and unbeatable convenience, making it an exceptional opportunity for first-time buyers, professionals, students, and investors alike. Step inside to discover a bright and sophisticated interior featuring oversized picture windows that flood the space with natural light, top-quality vinyl flooring throughout, and a thoughtfully designed open-concept layout. The chef-inspired kitchen is the heart of the home, complete with quartz countertops, stylish backsplash tile, sleek cabinetry, and upgraded finishes that combine style and functionality effortlessly. The versatile two-storey layout offers excellent privacy and flexibility, with spacious bedrooms, upgraded bathrooms with contemporary finishes, and multiple balconies perfect for enjoying your morning coffe
$ 530,000
26 Westview Court, Woodstock North, ON, N4T 0B8 house for sale | Listing ID X13743 | Royal LePage
View photo
House · for sale
$ 900,000
26 Westview Court, Woodstock North, ON, N4T 0B8 house for sale | Listing ID X13743 | Royal LePage
Laurelwood
· House
· Garden · Cellar
Laurelwood · House · Garden · Cellar
Fantastic location in a desirable quiet street. This good sized 4 + 1 bedroom 4 bathroom home is waiting for a new owner, Hardwood floors, concrete driveway, fenced yard, finished basement. (Id: 27)
$ 900,000
1060 Church Street, Waterloo, ON, N0B 2M0 house for sale | Listing ID X13733 | Royal LePage
View photo
House · for sale
$ 739,900
1060 Church Street, Waterloo, ON, N0B 2M0 house for sale | Listing ID X13733 | Royal LePage
Laurelwood
· House
· Garden · Office room · Parking · Cellar
Laurelwood · House · Garden · Office room · Parking · Cellar
Welcome to 1060 Church Street in St. Clements! Set on a large lot, this beautiful 3+1 bedroom, 2 bathroom home offers plenty of space for the whole family. The bright and functional layout is complemented by a finished basement, providing additional space for entertaining, relaxing, a home office, or guests. Step outside to the spacious backyard and rear deck-perfect for summer BBQs, entertaining family and friends, or simply unwinding at the end of the day. The freshly sealed driveway leads to an attached, heated two-car garage, offering plenty of room for vehicles, storage, hobbies, or a workshop. This property brings together space, comfort, and convenience in the welcoming community of St. Clements. Don't miss your opportunity to make 1060 Church Street your next home-book your private showing today and come see everything this property has to offer! (Id: 7525)
$ 739,900
179 Dallan Drive, Guelph Pineridge/Westminster Woods, ON, N1L 0N1 house for sale | Listing ID X13741 | Royal LePage
View photo
House · for sale
$ 999,999
Updated
179 Dallan Drive, Guelph Pineridge/Westminster Woods, ON, N1L 0N1 house for sale | Listing ID X13741 | Royal LePage
Laurelwood
· House
· Fireplace · Deck · Cellar
Laurelwood · House · Fireplace · Deck · Cellar
This is what move-in ready looks like. With built-in potential to grow. Tucked into Guelph's south end, literal steps from Dallan Park, this immaculate 3-bedroom, 3.5-bathroom home already has the groundwork laid for a future in-law suite or mortgage-helper apartment: the fully-finished basement comes with an egress window and rough-in plumbing for a kitchen already in place! And the rest of the home more than holds its own. Immaculate hardscaping sets the tone before you even step inside. The main floor opens into one connected living space, anchored by a standout kitchen with striking cabinetry, high-end stainless steel appliances and an oversized island with bar seating. Just as good for lazy Sunday morning spreads as it is for Friday night gatherings with friends. The adjoining dining area is framed by an oversized window with Silhouette blinds. A fireplace is the focal point of the oversized living room, which walks out to a maintenance-free composite deck. A gas line is ready for
$ 999,999
63 Curtis Street, Innerkip, ON, N0J 1M0 house for sale | Listing ID 40859 | Royal LePage
View photo
House · for sale
$ 909,900
Updated
63 Curtis Street, Innerkip, ON, N0J 1M0 house for sale | Listing ID 40859 | Royal LePage
Laurelwood
· House
· Garden · Fireplace · Parking
Laurelwood · House · Garden · Fireplace · Parking
From the moment you arrive, the stunning landscaping and classic brick exterior create exceptional curb appeal and set the tone for what’s inside. Offering the perfect blend of comfort, style and functionality, this is a home designed for family life. Inside, you’ll appreciate the carpet-free living and warm hardwood floors throughout the main level. The spacious living room is the perfect place to gather around the gas fireplace, while the formal dining room provides an inviting setting for family dinners and entertaining. A separate main-floor office or playroom adds valuable flexibility for working from home, homework, toys or quiet time. The beautifully updated kitchen features quartz countertops and a stylish backsplash, with plenty of room to prepare meals and connect with family over the breakfast bar seating or table overlooking the yard. A practical mudroom creates a clean, organized entry from the garage and includes an updated 2-piece bathroom. Upstairs, the impressive prima
$ 909,900
25 Urbane Boulevard, Kitchener, ON, N2E 0H8 townhouse for sale | Listing ID 40859 | Royal LePage
View photo
Townhouse · for sale
$ 564,900
25 Urbane Boulevard, Kitchener, ON, N2E 0H8 townhouse for sale | Listing ID 40859 | Royal LePage
Laurelwood
· Townhouse
· Balcony
Laurelwood · Townhouse · Balcony
Welcome to this charming condo townhouse, perfectly suited for first-time homebuyers, downsizers, or anyone seeking a comfortable, low-maintenance lifestyle! The bright, open-concept main floor seamlessly connects the living room, kitchen, and dinette, creating a warm and inviting space for everyday living and entertaining. A convenient ground-floor office provides the perfect setup for working from home, while the upstairs laundry adds practicality and ease to your daily routine. Upstairs, you’ll find two comfortable bedrooms, including a spacious primary suite featuring a walk-in closet and private ensuite bathroom. This move-in-ready home is thoughtfully designed with an impressive selection of upgrades, including quartz countertops in the kitchen, main bathroom, and ensuite; laminate flooring; a kitchen island; stylish backsplash; upgraded cabinetry; portlights; an ERV system; and a Duradeck balcony with aluminum and glass railing. Appliances are included. Offering comfort, conveni
$ 564,900

Get email alerts

Don't miss out: be the first to know about new properties

The alert was correctly created

On subscribing you accept the conditions of use and the privacy policy
Alert
Receive new ads in your inbox
Save this search
Receive alerts for new listings

We'll send you an email when we have new properties for: "Houses for sale in Laurelwood"

The alert was correctly created

Get email alerts and be the first to see new listings
Required field
On subscribing I accept the terms of the privacy policy
Perfect! You'll soon start receiving new listings via email
Alert
Receive an email when we have new ads for Houses for sale in Laurelwood
Save this search
Filters

Bedrooms

Area (sq.ft)

sq.ft
sq.ft

Price

$
$

Filter by property type

Bathrooms

Clear all filters
Receive notifications when new entries are published.