2,965 houses for sale in Laurelwood

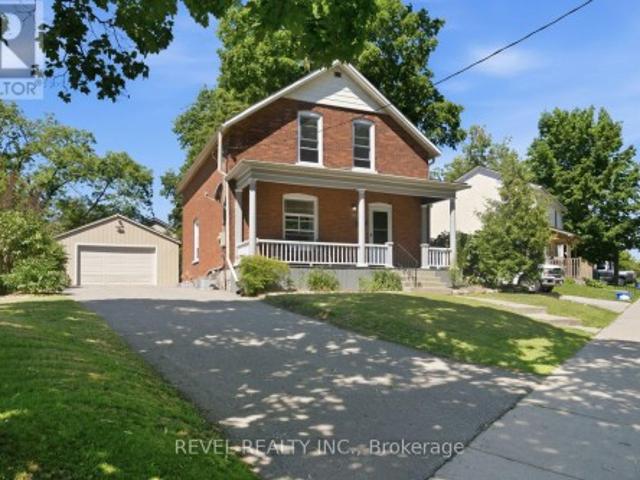
73 Grand River Street S, Brant, ON, N3L 2B5 house for sale | Listing ID X13752 | Royal LePage
View photo
House · for sale
$ 699,900
73 Grand River Street S, Brant, ON, N3L 2B5 house for sale | Listing ID X13752 | Royal LePage
Laurelwood
· House
· Garden · Parking
Laurelwood · House · Garden · Parking
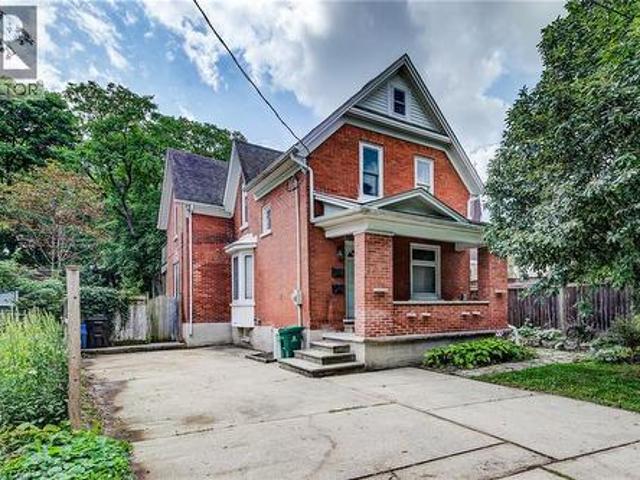
Step into the timeless charm of this beautifully maintained century home, ideally located in one of Paris' most sought-after neighbourhoods. Built in 1903, this character-filled two-storey residence offers over 1,600 sq. Ft. of above-grade living space, blending historic elegance with thoughtful modern updates. Featuring four spacious bedrooms, one-and-a-half bathrooms, and bright, inviting principal rooms, this home provides the perfect balance of comfort, functionality, and architectural character. Recent improvements include updated electrical, a new hot water tank, upgraded insulation, modern lighting, and kitchen enhancements, allowing you to enjoy the charm of a century home with added peace of mind. Outside, the beautifully landscaped lot offers a private setting complete with a fully fenced yard, detached garage, and parking for up to five vehicles. Located just steps from the Grand River, scenic walking trails, parks, schools, boutique shopping, local restaurants, and all the
$ 699,900
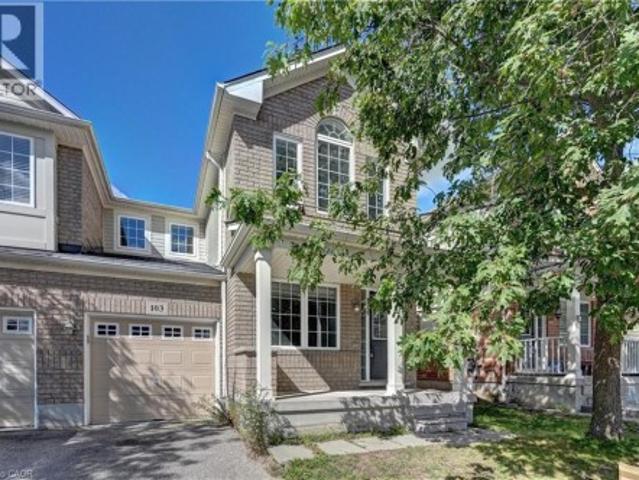
103 Blackbird Circle, Cambridge, ON, N3C 0A9 house for sale | Listing ID 40860 | Royal LePage
View photo
House · for sale
$ 679,000
103 Blackbird Circle, Cambridge, ON, N3C 0A9 house for sale | Listing ID 40860 | Royal LePage
Laurelwood
· House
· Garden
Laurelwood · House · Garden
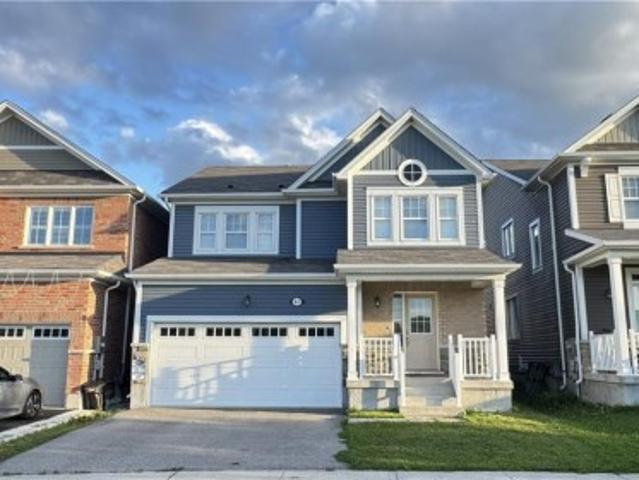
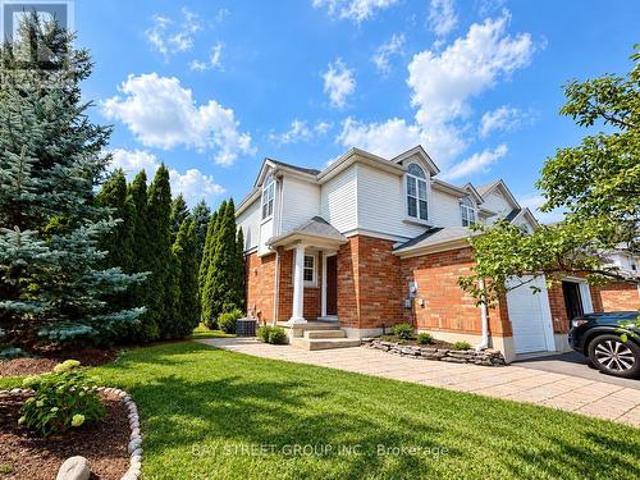
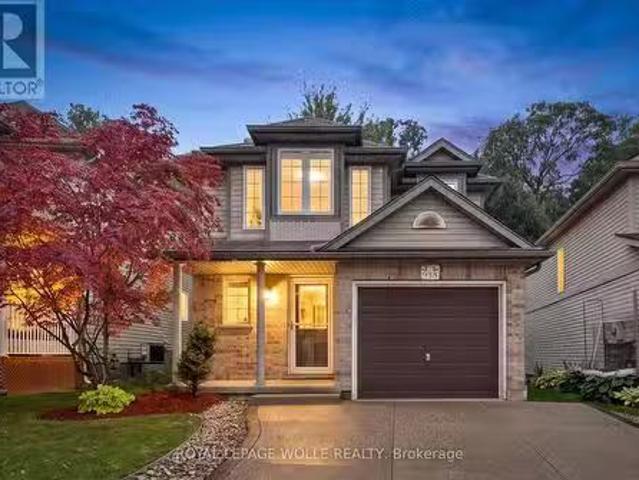
Gorgeous End Unit Townhome Mattamy's Largest Model in The High Demand Millpond Neighborhood within Walking Distance From Schools PArk & Absolutely Gorgeous Freehold TownHome In High Demand Millpond Community Within a Minute Walk From the Schools & the Park. Better Then a Semi Detached. Mattamy Built 1515 Sq. Ft. 3 Bedrooms & 3 Washroom Carpet Free (A PArt From The Staircase) Beautifully Kept House Featuring A front Living Room/ Sitting area With Built in Bench. Large Great Room With Modern Flooring Floors & Open Concept Eat In Kitchen With a Centre Island & Breakfast Bar. Pantry & Gorgeous Back Splash. Dinette With A Walk Out to a Fully Fenced Backyard. Upper Level With 3 Large Sized Bedrooms Featuring a Huge Primary Bedroom With a Walk in Closet & a 4 Pce Ensuite. 2 Other Good Sized Bedrooms Front One With The High Vaulted Ceilings & Another Full 4 Pce Washroom. Nicely Painted in Modern Colors. Nice Inviting Porch. Great Millpond Location Where You Can Walk to 3 Parks, 2 Schools, The
$ 679,000
1450 Caen Avenue, Woodstock, ON, N4T 0J7 house for sale | Listing ID 40861 | Royal LePage
View photo
House · for sale
$ 485,000
1450 Caen Avenue, Woodstock, ON, N4T 0J7 house for sale | Listing ID 40861 | Royal LePage
Laurelwood
· House
· Garden · Cellar
Laurelwood · House · Garden · Cellar
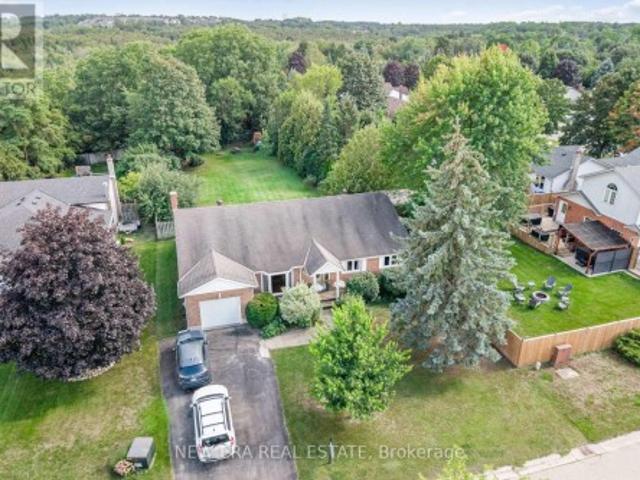
Welcome to 1450 Caen Avenue Woodstock. An immaculate, FREEHOLD, beautiful middle unit, 1531 sq. Ft. townhome with 3 Bed & 2.5 bath in the desirable area of Woodstock. Main floor features a living room with abundant natural light during the day, open concept kitchen, a a dining room and a powder room. A sliding door opens to the huge fenced backyard for the outdoor enjoyment of the family. Second floor features master bedroom with ensuite 3 pc bath and a huge walk-in closet. Another 2 good sized bedrooms, one of them with another walk-in-closet, Second full family bathroom, Second floor convenient laundry. Huge Unfinished basement. Close to Schools, Toyota Plant, HWY 401, Parks, Shopping centers, Hospital & More! Don't miss this fantastic opportunity to own a beautiful home in a growing community! (Id: 27)
$ 485,000
667 Springbank Avenue N, Woodstock North, ON, N4T 1E3 house for sale | Listing ID X13752 | Royal LePage
View photo
House · for sale
$ 685,000
667 Springbank Avenue N, Woodstock North, ON, N4T 1E3 house for sale | Listing ID X13752 | Royal LePage
Laurelwood
· House
· Garden · Deck · Parking · Cellar
Laurelwood · House · Garden · Deck · Parking · Cellar
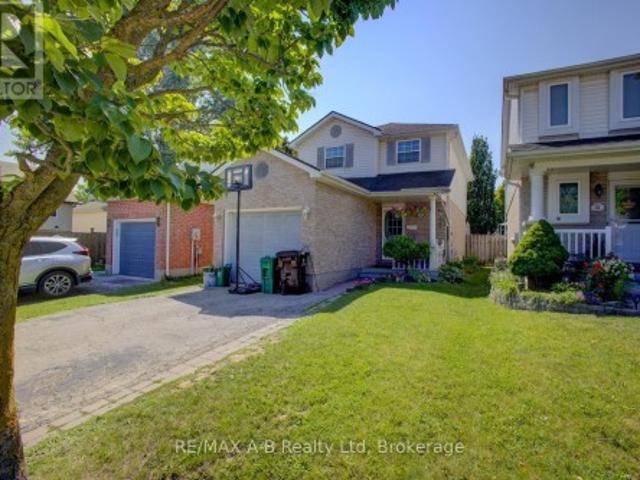
Welcome to 667 Springbank Ave N, Woodstock, a beautifully cared for 3-bedroom, 3-bathroom home where pride of ownership is evident from the moment you arrive. Lovingly maintained and thoughtfully upgraded, this is the kind of home that simply feels good the moment you walk through the door. Inside, you'll find a warm and inviting layout with plenty of room for everyday living and entertaining, including a sunken living room. The spacious primary bedroom features a large walk-in closet, while the finished basement provides even more living space and flexibility for your family. Step outside and discover a backyard made to be enjoyed. Fully fenced and beautifully landscaped, the yard features lovely gardens and a fantastic deck, creating the perfect spot for morning coffee, summer BBQs, entertaining friends or simply relaxing at the end of the day. The double-car attached garage provides plenty of parking and storage, and the location is another reason to fall in love. You're close to wa
$ 685,000
81 Willow Street, Waterloo, ON, N2J 1W3 house for sale | Listing ID 40860 | Royal LePage
View photo
House · for sale
$ 799,000
81 Willow Street, Waterloo, ON, N2J 1W3 house for sale | Listing ID 40860 | Royal LePage
Laurelwood
· House
Laurelwood · House
Downtown Waterloo Home – A Great Investment Opportunity! Prime downtown Waterloo location! This legal non-conforming duplex offers an excellent opportunity for investors, contractors, and those looking to bring their vision to life. Full of the character and charm of an older home, this property is ready for someone with the experience and resources to complete the renovations and unlock its full potential. With a desirable location close to downtown amenities, shopping, restaurants, transit, schools, and more, this property offers strong potential as a rental investment once the work is completed. Whether you're an experienced investor or a contractor looking for your next project, this is an opportunity to create a valuable income-producing property in a highly sought-after area. (Id: 27)
$ 799,000
5351 Perth Line 86 Road, Listowel, ON, N4W 3G8 house for sale | Listing ID 40861 | Royal LePage
View photo
House · for sale
$ 1,399,900
5351 Perth Line 86 Road, Listowel, ON, N4W 3G8 house for sale | Listing ID 40861 | Royal LePage
Laurelwood
· House
· Garden · Parking · Cellar
Laurelwood · House · Garden · Parking · Cellar
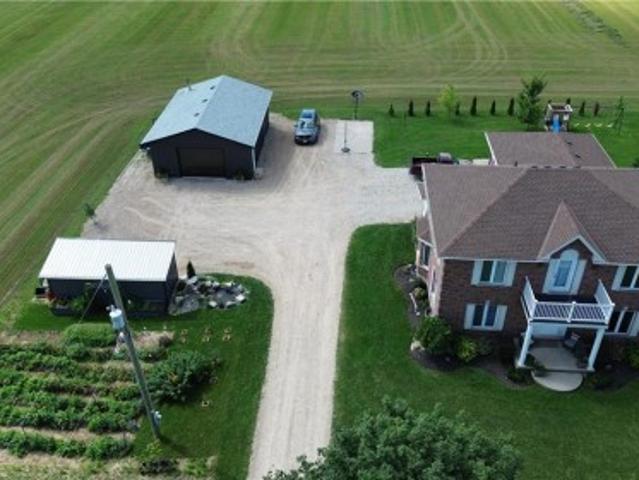
Gorgeous updated 5-bedroom home offering 3 full baths and the freedom to enjoy true country living. Raise your own chickens, tend a thriving garden, and spread out on this spacious 1.6-acre property complete with a double-car garage and basement walk-up. Inside, the home features a generous primary bedroom with ensuite, modern finishes, and plenty of room for a growing family. A standout bonus is the detached 26x36 insulated workshop, perfect for a man cave, hobbies, or additional storage. Located just minutes east of Listowel, this property blends rural charm with everyday convenience. (Id: 27)
$ 1,399,900
73 Grand River Street S, Paris, ON, N3L 2B5 house for sale | Listing ID 40859 | Royal LePage
View photo
House · for sale
$ 699,900
73 Grand River Street S, Paris, ON, N3L 2B5 house for sale | Listing ID 40859 | Royal LePage
Laurelwood
· House
· Garden · Parking
Laurelwood · House · Garden · Parking
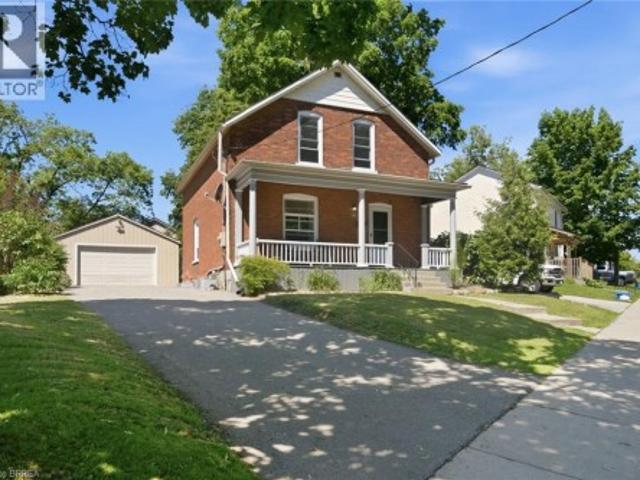
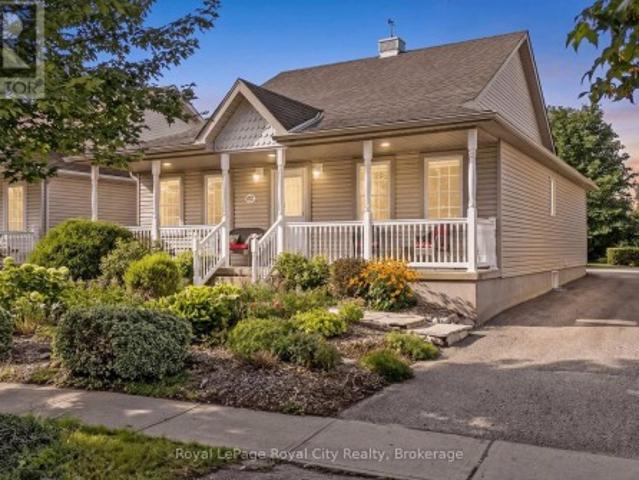
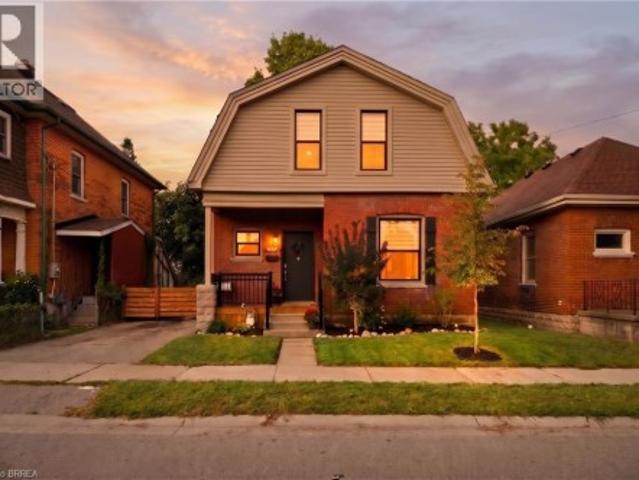
Step into the timeless charm of this beautifully maintained century home, ideally located in one of Paris' most sought-after neighbourhoods. Built in 1903, this character-filled two-storey residence offers over 1,600 sq. Ft. of above-grade living space, blending historic elegance with thoughtful modern updates. Featuring four spacious bedrooms, one-and-a-half bathrooms, and bright, inviting principal rooms, this home provides the perfect balance of comfort, functionality, and architectural character. Recent improvements include updated electrical, a new hot water tank, upgraded insulation, modern lighting, and kitchen enhancements, allowing you to enjoy the charm of a century home with added peace of mind. Outside, the beautifully landscaped lot offers a private setting complete with a fully fenced yard, detached garage, and parking for up to five vehicles. Located just steps from the Grand River, scenic walking trails, parks, schools, boutique shopping, local restaurants, and all the
$ 699,900
67 Pointer Street, Cambridge, ON, N3E 0B4 house for sale | Listing ID 40860 | Royal LePage
View photo
House · for sale
$ 865,000
67 Pointer Street, Cambridge, ON, N3E 0B4 house for sale | Listing ID 40860 | Royal LePage
Laurelwood
· House
· Cellar
Laurelwood · House · Cellar
Absolutely stunning home built by award winning Mattamy Homes. Located in the new sought after community of Rivermill in Hespeler, this Primrose model is a 2217 Sq ft executive home with 4 bedrooms and 3.5 bathrooms. The covered inviting porch leads you to a bright open foyer. The main floor features an elegant great room, a mud room with large walk-in closet, a powder room and a fully upgraded eat in kitchen with granite counter-tops, gorgeous backsplash, center island & extended cabinetry perfect for a pantry. This home comes loaded with upgrades including gleaming stained hardwood on the main floor and beautiful hardwood staircase. The second floor has 4 large bedrooms, a large full bathroom and the laundry room. The master suite has 2 huge walk-in closets as well as a large en-suite with beautiful glass shower. The basement is partially finished and features a brand-new 3-piece bathroom. It offers excellent potential to be further developed into an in-law suite or rental unit, with
$ 865,000
127 Court Drive, Paris, ON, N3L 0L6 house for sale | Listing ID 40861 | Royal LePage
View photo
House · for sale
$ 939,000
127 Court Drive, Paris, ON, N3L 0L6 house for sale | Listing ID 40861 | Royal LePage
Laurelwood
· House
Laurelwood · House
Absolutely Spectacular 4 years New 3290 Sq Ft of Luxury and Quality by Renowned builder Losani Situated on a 57 Foot Private and Highly sought after Ravine/Wooded lot. Thousand Spent on Upgrades thru out, including a Custom modified floor plan and Stunning open concept Main Floor with an entertainers dream Great Rm and Chefs Kitchen combination featuring built in Thermador appliances, Paneled Refrigerator a Butlers Station and a Massive Pantry in Gleaming White Shaker style cabinets. The Sweeping Wood Staircase takes you to an equally impressive 2nd level that boasts a Primary Retreat with a Huge Bedroom and Sitting area, His and Hers walk in closets and Stunning Spa like Ensuite Bath with a Stand alone Tub, Double Sink Vanity and a Massive Separate Shower with Dual Rain Heads. The additional bedrooms all feature Large Closets and Jack and Jill access Ensuite 4 Piece Baths. Additional features include 9 foot Ceilings and Oversized 8 foot Shaker Doors, Pot Lights and Designer Light Fixt
$ 939,000
513 Mariner Drive, Waterloo, ON, N2K 3Y7 house for sale | Listing ID X13749 | Royal LePage
View photo
House · for sale
$ 789,000
513 Mariner Drive, Waterloo, ON, N2K 3Y7 house for sale | Listing ID X13749 | Royal LePage
Laurelwood
· House
· Garden · Deck · Air conditioning
Laurelwood · House · Garden · Deck · Air conditioning
Recently Renovated Freehold End-Unit Townhome. Move-In Ready! This bright 3-bedroom home features an open-concept main floor, updated bathroom, new flooring, fresh paint. Furnace and A/C replaced in 2025. Enjoy a large pie-shaped backyard with mature privacy trees, deck, and landscaping. Conveniently located close to shopping, schools, trails, RIM Park, and highways. A great family home in a desirable Waterloo neighbourhood! (Id: 27)
$ 789,000
175 Division Street, Guelph/Eramosa Rockwood, ON, N0B 2K0 house for sale | Listing ID X13752 | Royal LePage
View photo
House · for sale
$ 879,900
175 Division Street, Guelph/Eramosa Rockwood, ON, N0B 2K0 house for sale | Listing ID X13752 | Royal LePage
Laurelwood
· House
· Garden · Cellar
Laurelwood · House · Garden · Cellar
Welcome to 175 Division Street. A rare offering on one of Rockwood's most tightly held streets, where homes seldom come up for sale and neighbours put down roots for the long haul. Tucked onto a quiet, family-friendly dead-end with no through traffic, this beautifully updated 3-bedroom, 2-bathroom home rests on an oversized 95 x 142 ft lot that gives a growing family something increasingly hard to find: real room to breathe. Inside, a main floor refreshed throughout in 2026 welcomes you with new flooring, crisp modern paint, and a fully renovated main bathroom on the second floor complete with a new tub surround. Bright, current, and truly move-in ready. Downstairs, the finished basement extends your living space with a rec room and wet bar, currently used as a relaxed'man cave' that could easily convert into a fourth bedroom, while a brand-new 2026 bathroom adds comfort and flexibility for guests or teens. Step outside and the oversized, fully fenced backyard becomes an extension of y
$ 879,900
22 Allensgate Drive, Brantford, ON, N3V 1C8 house for sale | Listing ID 40854 | Royal LePage
View photo
House · for sale
$ 719,900
22 Allensgate Drive, Brantford, ON, N3V 1C8 house for sale | Listing ID 40854 | Royal LePage
Laurelwood
· House
· Garden · Deck · Cellar
Laurelwood · House · Garden · Deck · Cellar
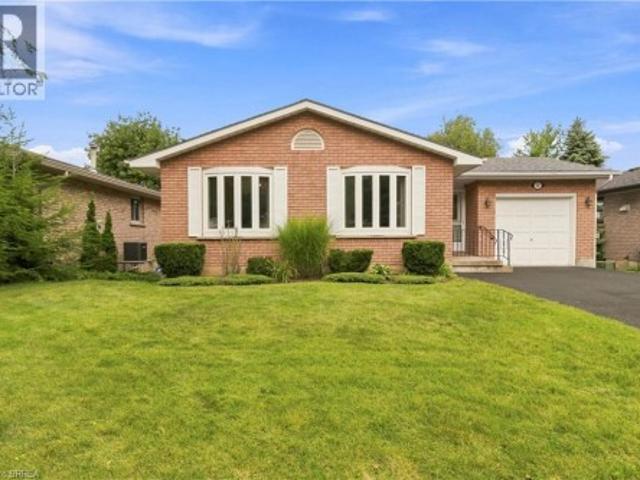
Welcome to this well-maintained all-brick bungalow in Brantford's highly desirable Mayfair neighbourhood, just steps to Walter Gretzky Municipal Golf Course and Anne Good Park. The bright main floor features beautiful hardwood flooring, three spacious bedrooms, an updated bathroom, and an inviting L-shaped living and dining room ideal for entertaining. The bright eat-in kitchen provides plenty of space for family meals, while the formal dining area offers flexibility for larger gatherings. The finished walkout basement expands the living space with a large recreation room complete with a wet bar, making it an excellent option for entertaining or potential in-law suite conversion. A potential fourth bedroom, 3-piece bathroom, and additional flexible bonus room complete the lower level. Step outside to enjoy the fully fenced landscaped backyard featuring a wooden utility shed and a two-tier deck with a natural gas BBQ hookup, perfect for summer entertaining. Conveniently located near Hig
$ 719,900
127 Old Maple Boulevard, Guelph/Eramosa Rockwood, ON, N0B 2K0 house for sale | Listing ID X13753 | Royal LePage
View photo
House · for sale
$ 899,900
127 Old Maple Boulevard, Guelph/Eramosa Rockwood, ON, N0B 2K0 house for sale | Listing ID X13753 | Royal LePage
Laurelwood
· House
· Patio · Garden · Office room
Laurelwood · House · Patio · Garden · Office room
Welcome to 127 Old Maple Boulevard. A bright and beautifully maintained bungalow nestled in one of Rockwood's most inviting neighbourhoods. From the welcoming covered front porch to the thoughtfully landscaped gardens, this home makes an excellent first impression and continues to deliver once inside. The main floor offers a warm, open-concept feel with beautiful hardwood flooring, generous natural light and a comfortable flow between the living, dining and kitchen spaces. The well-appointed kitchen features abundant cabinetry, a centre island and a bright dining area overlooking the rear yard, making it equally suited to everyday family living or entertaining. Large windows and patio doors fill the principal living spaces with sunlight and provide an easy connection to the outdoors. The spacious primary bedroom offers a peaceful retreat, while the additional bedroom provides excellent flexibility for family, guests or a home office. A well-designed main bathroom completes the principa
$ 899,900
938 Atlantic Boulevard, Waterloo, ON, N2K 4L5 house for sale.
View photo
House · for sale
$ 728,000
938 Atlantic Boulevard, Waterloo, ON, N2K 4L5 house for sale.
Laurelwood
· 3 Bedrooms · 2 Baths · House
· Garden · Deck · Parking
Laurelwood · 3 Bedrooms · 2 Baths · House · Garden · Deck · Parking
WELCOME TO YOUR NEW HOME! Located in one of the most desirable school boundaries in Waterloo, this is the home youve been waiting for. Plenty of parking in the aggregate concrete driveway and garage with newer garage door opener. Entering the foyer youll be welcomed by 2026 luxury vinyl plank flooring as well as the powder room tucked in a convenient spot. The main floor great room is open to the kitchen and dining area, perfect for entertaining with its garden doors out to the deck. The kitchen has newer countertops and sink, plenty of cabinetry and a kitchen peninsula. Outside youll enjoy the large deck with space for relaxing and BBQing with a beautiful view of the Millen Woodlot environmental reserve. Explore the trails and enjoy the private views. Upstairs youll notice the newer carpets and fresh paint all indicating the pride of ownership here. The main bathroom has been updated with quartz counters and a newer flooring, sink, and faucets. The primary suite offers a huge bedroom,
$ 728,000
205 Christie Street, Guelph/Eramosa, ON, N0B 2K0 house for sale | Listing ID X13756 | Royal LePage
View photo
House · for sale
$ 949,900
205 Christie Street, Guelph/Eramosa, ON, N0B 2K0 house for sale | Listing ID X13756 | Royal LePage
Laurelwood
· House
· Fireplace · Sauna · Gym · Air conditioning · Cellar
Laurelwood · House · Fireplace · Sauna · Gym · Air conditioning · Cellar
Welcome to your own private retreat! This spacious 1,861 sq. Ft. bungalow offers three bedrooms, three bathrooms and a beautifully landscaped lot backing onto lush greenery with no rear neighbours. Tucked into a quiet neighbourhood with no through traffic, it delivers the privacy and peaceful setting of cottage life without leaving home. Inside, the open-concept kitchen, breakfast area and family room are designed for everyday living and entertaining, complete with a cozy gas fireplace. The primary suite feels like a getaway of its own, featuring a walk-in closet and spa-inspired ensuite with a soaker tub, large shower and in-floor heating. The basement offers plenty of room to make it your own-and with a sauna already in place, it's the perfect starting point for a home gym, wellness retreat or entertainment space. Thoughtful upgrades include a high-efficiency furnace (2018), 18 seer a/c (2019), windows (2019), bamboo flooring in the bedrooms, tile flooring in the kitchen, and three u
$ 949,900
223 Melran Drive, Waterloo, ON, N3C 4E5 house for sale | Listing ID X13750 | Royal LePage
View photo
House · for sale
$ 699,000
223 Melran Drive, Waterloo, ON, N3C 4E5 house for sale | Listing ID X13750 | Royal LePage
Laurelwood
· House
· Garden · Fireplace · Cellar
Laurelwood · House · Garden · Fireplace · Cellar
Beautiful 2 storey, 3 bedroom, 2 bathroom home that is finished top to bottom. Large kitchen opens to living room and dining room with walkout to back yard. 3 good sized bedrooms on second floor. Basement is finished with bathroom and large recroom with gas fireplace. This is a linked property. *. (id: 27)
$ 699,000
2172 Centre Road, Flamborough, ON, L0P 1B0 house for sale | Listing ID 40860 | Royal LePage
View photo
House · for sale
$ 1,695,000
2172 Centre Road, Flamborough, ON, L0P 1B0 house for sale | Listing ID 40860 | Royal LePage
Laurelwood
· House
· Fireplace · Deck
Laurelwood · House · Fireplace · Deck
Live, work & unwind. Set on 10.47 private acres, this extraordinary country property brings together multi-generational living, impressive workspaces & resort-style outdoor amenities in one remarkably versatile package. Ideally positioned for commuters, the property is approximately 10 minutes from the 401, 20 minutes the 403, 15 minutes from Burlington, 20 minutes from Waterdown & 30 minutes from Pearson Airport. The updated bungalow is divided into 2 self-contained living areas, allowing family members to remain close while enjoying privacy and independence. The main residence features a bright living room with a gas fireplace, an upscale kitchen, a separate dining room, a full 3pc bathroom, and an oversized primary bedroom created by combining 2 former bedrooms, complete with a walk-in closet. The above-grade in-law suite offers its own driveway and entrance, along with one bedroom, a 3pc bathroom, full kitchen, living room, laundry facilities, and private back deck. The walk-up bas
$ 1,695,000
60 Sixth Concession Road, Brant Burford, ON, N3R 0B8 house for sale | Listing ID X13753 | Royal LePage
View photo
House · for sale
$ 849,900
60 Sixth Concession Road, Brant Burford, ON, N3R 0B8 house for sale | Listing ID X13753 | Royal LePage
Laurelwood
· House
· Parking
Laurelwood · House · Parking
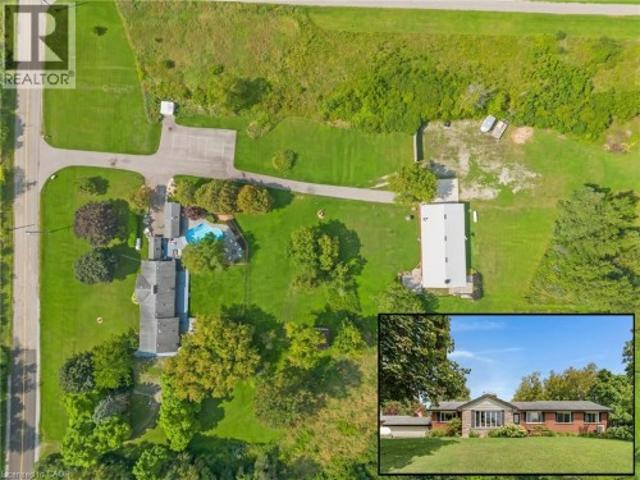
Step into this beautifully renovated 3-bedroom, 2-bath home, set on just under an acre of peaceful, natural surroundings on the edge of Burford. Every inch of this home has been thoughtfully updated, offering modern comfort with timeless style. Outside, enjoy your own private oasis backing onto Lions Park and Whitemans Creek, creating a rare blend of privacy, scenery, and outdoor enjoyment. The detached garage provides an ideal space for hobbies, projects, or extra storage, making this property a perfect retreat for anyone seeking beauty, space, and convenience. (Id: 27)
$ 849,900
505354 Old Stage Road, Norwich Oxford Centre, ON, N4S 7V8 house for sale | Listing ID X13753 | Royal LePage
View photo
House · for sale
$ 1,080,000
505354 Old Stage Road, Norwich Oxford Centre, ON, N4S 7V8 house for sale | Listing ID X13753 | Royal LePage
Laurelwood
· House
· Garden · Swimming pool · Deck · Parking · Cellar
Laurelwood · House · Garden · Swimming pool · Deck · Parking · Cellar
Well-kept bungalow with main floor living and a spacious detached shop is located in the Village of Oxford Centre, just minutes from Woodstock and the 401/403 corridor. Set on the edge of the village with rolling farmland views both front and back, the property offers a peaceful country feel with the convenience of nearby amenities. The home features ample parking, a 26' x 26' detached shop with two overhead doors and in-floor heat, as well as a bright four-season sunroom overlooking the backyard deck and hot tub. Inside, the kitchen flows seamlessly into the living room with its vaulted ceiling, and continues into the spacious primary bedroom with ensuite. The finished basement offers additional living space with a rec room, bathroom, three further bedrooms, along with a small workshop and storage area. A well-cared-for home in an excellent setting, this property shows beautifully throughout. (Id: 27)
$ 1,080,000
179 Banbury Road, Brantford, ON, N3P 1E6 house for sale | Listing ID 40859 | Royal LePage
View photo
House · for sale
$ 699,999
Updated
179 Banbury Road, Brantford, ON, N3P 1E6 house for sale | Listing ID 40859 | Royal LePage
Laurelwood
· House
· Garden · Parking
Laurelwood · House · Garden · Parking
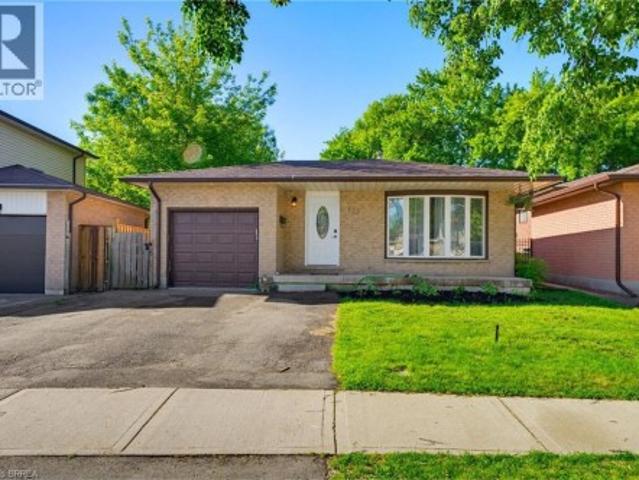
Welcome to 179 Banbury a beautifully updated open-concept back split offering space & style. The main floor is designed for modern living, featuring a bright and airy layout complemented by high-end appliances and a newly added kitchen & kitchen island, perfect for entertaining or everyday family life. With over 2,000 sq ft of finished living space, this home offers 4 spacious bedrooms and 2 full bathrooms, providing plenty of room for growing families or those who love extra space. Step outside to a fully fenced backyard, ideal for kids, pets, or summer gatherings. Complete with a 1-car garage and a 2-car driveway, this property checks all the boxes. If you're looking for a move-in-ready home in a great size without the worry of major renovations, this is the one. Bonus: this home also offers excellent in-law suite potential, featuring a separate side entrance and ample space in the lower level to add a kitchen. Ideal for multi-generational living, extended family, or future rental in
$ 699,999
60 Sixth Concession Road, Burford, ON, N0E 1A0 house for sale | Listing ID 40861 | Royal LePage
View photo
House · for sale
$ 849,900
60 Sixth Concession Road, Burford, ON, N0E 1A0 house for sale | Listing ID 40861 | Royal LePage
Laurelwood
· House
· Parking
Laurelwood · House · Parking
Step into this beautifully renovated 3-bedroom, 2-bath home, set on just under an acre of peaceful, natural surroundings on the edge of Burford. Every inch of this home has been thoughtfully updated, offering modern comfort with timeless style. Outside, enjoy your own private oasis backing onto Lions Park and Whitemans Creek, creating a rare blend of privacy, scenery, and outdoor enjoyment. The detached garage provides an ideal space for hobbies, projects, or extra storage, making this property a perfect retreat for anyone seeking beauty, space, and convenience. (Id: 27)
$ 849,900
25 Walton Avenue, Kitchener, ON, N2C 2B4 investment for sale.
View photo
House · for sale
$ 2,200,000
$ 181/sq.ft
25 Walton Avenue, Kitchener, ON, N2C 2B4 investment for sale.
Laurelwood
· 12,099 sq.ft · House
· Parking
Laurelwood · 12,099 sq.ft · House · Parking
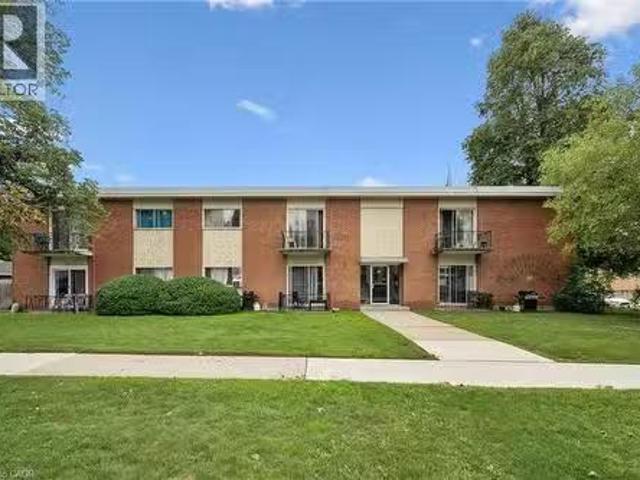
Great Investment opportunity! This purpose built 12 unit walk-up is located close to transit, shopping, major hi-ways and features on-site surface parking for all 12 units. Units are self-contained one bedroom units- mix of renovated and non-renovated units in the building. Individually metered hydro for each unit along with gas boiler for common areas, coin operated laundry and individual lockers for each unit. Fully tenanted, this building will appeal to tenants with on-site parking, laundry and a great location for easy access to hi-ways and amenities. (id:27). Still available at ListedBuy!
$ 2,200,000
69 Katherine Street S, Woolwich, ON, N0B 2V0 house for sale.
View photo
House · for sale
$ 1,199,999
69 Katherine Street S, Woolwich, ON, N0B 2V0 house for sale.
Laurelwood
· 3 Bedrooms · 3 Baths · House
· Fireplace · Parking
Laurelwood · 3 Bedrooms · 3 Baths · House · Fireplace · Parking
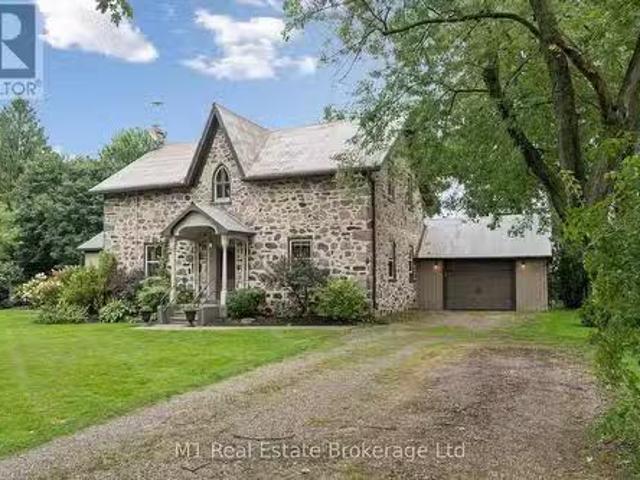
RARE 1-OF-1 1870 STONE BEAUTY! A truly special property, completely restored to offer all the modern conveniences while carefully preserving the original character and charm that simply cant be recreated today. Set on an impressive 133 x 157 lot and just minutes from Waterloo, this one-of-a-kind home is filled with incredible details inside and out. At the heart of the home is a stunning custom maple kitchen featuring granite countertops and an original tin ceiling-a beautiful blend of old and new. Wide-plank pine floors carry throughout the home, adding warmth and authenticity. The bright family room addition is a standout, with a soaring vaulted ceiling and cozy gas fireplace creating the perfect everyday gathering space. Upstairs youll find three spacious bedrooms, including a beautiful primary suite with walk-in closet and private ensuite finished with oversized tile. An attached garage provides direct access to the mudroomlaundry room, complete with in-floor heating-an especially
$ 1,199,999
536 Grey Street, Brantford, ON, N3S 0C3 house for sale | Listing ID 40860 | Royal LePage
View photo
House · for sale
$ 574,999
536 Grey Street, Brantford, ON, N3S 0C3 house for sale | Listing ID 40860 | Royal LePage
Laurelwood
· House
· Garden · Office room
Laurelwood · House · Garden · Office room
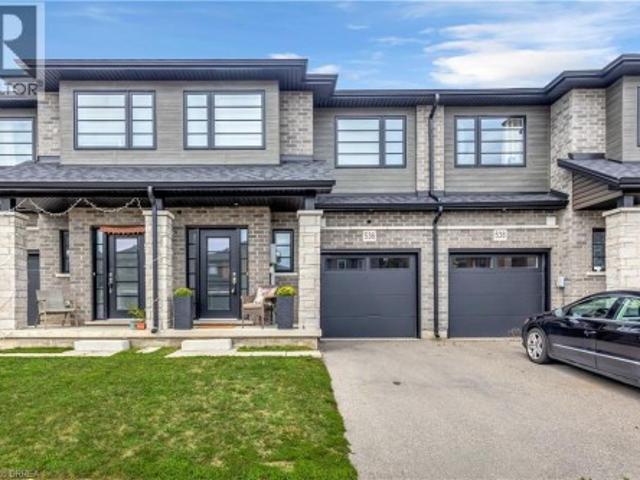
Modern, spacious, and beautifully maintained, this newer freehold townhome still feels brand new from the moment you step inside. A large, welcoming foyer sets the tone with engineered hardwood flooring and upgraded wood stairs with wrought-iron railings, along with a convenient 2-piece powder room. Continue into the bright, open-concept main living space where beautiful hardwood flooring flows throughout. The modern kitchen features sleek white cabinetry, stainless steel appliances, including a waterline in the fridge, subway tile backsplash, a centre island, and plenty of space for dining. Open to the living area, it’s a great layout for both everyday living and entertaining. Sliding doors provide easy access to the backyard and make summer BBQs a breeze. Upstairs, you’ll be pleasantly surprised by the amount of space. The oversized landing offers the perfect spot for a reading nook, play area, home office, or additional lounge space. The impressive primary suite features two closets
$ 574,999
14 Allenby Avenue, Brantford, ON, N3S 1P8 house for sale | Listing ID 40861 | Royal LePage
View photo
House · for sale
$ 559,900
14 Allenby Avenue, Brantford, ON, N3S 1P8 house for sale | Listing ID 40861 | Royal LePage
Laurelwood
· House
Laurelwood · House
Only a 10 minute walk to the banks of the famous Grand River, a place where you can sit and listen to the water rushing by and appreciate the gentle nature of where you live. This neighbourhood is one of very few in the city with the blissful twist of nature, meets city. Just walk out your front door and head for the trails, or load up your gear and cast your line into the water on a hot summer day. Sit out back and listen to the leaves blowing in the wind. It's one of those areas, your worries just fade away, it's HOME. Welcome home to 14 Allenby Ave in the beautiful city of Brantford. As you park your car, it's hard to ignore just how cute this home is, from the meticulously cared for century style brick, to the modern details of the door, porch and windows, it really just draws you in. Stepping through the door you are welcomed by a large living and dining room space, with big windows for that airy natural light we all love to see. The kitchen has been beautifully updated with shake
$ 559,900

Get email alerts

Don't miss out: be the first to know about new properties

The alert was correctly created

On subscribing you accept the conditions of use and the privacy policy
Alert
Receive new ads in your inbox
Save this search
Receive alerts for new listings

We'll send you an email when we have new properties for: "Houses for sale in Laurelwood"

The alert was correctly created

Get email alerts and be the first to see new listings
Required field
On subscribing I accept the terms of the privacy policy
Perfect! You'll soon start receiving new listings via email
Alert
Receive an email when we have new ads for Houses for sale in Laurelwood
Save this search
Filters

Bedrooms

Area (sq.ft)

sq.ft
sq.ft

Price

$
$

Filter by property type

Bathrooms

Clear all filters
Receive notifications when new entries are published.