2,965 houses for sale in Laurelwood

731 Elgin Street N, Cambridge, ON, N1R 7W5 house for sale | Listing ID X13750 | Royal LePage
View photo
House · for sale
$ 705,000
731 Elgin Street N, Cambridge, ON, N1R 7W5 house for sale | Listing ID X13750 | Royal LePage
Laurelwood
· House
· Gym · Deck · Air conditioning · Cellar
Laurelwood · House · Gym · Deck · Air conditioning · Cellar
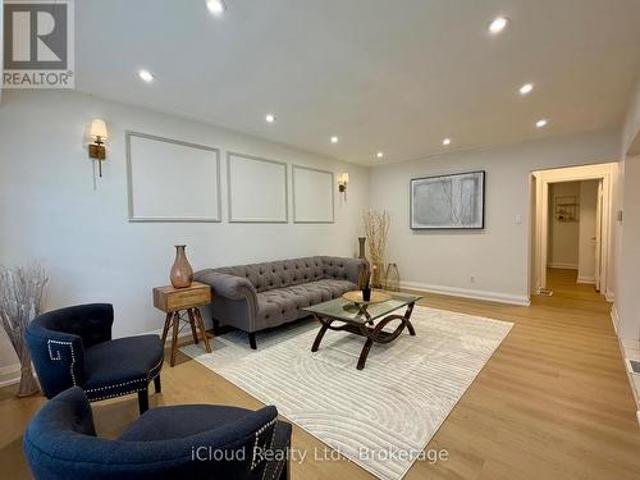
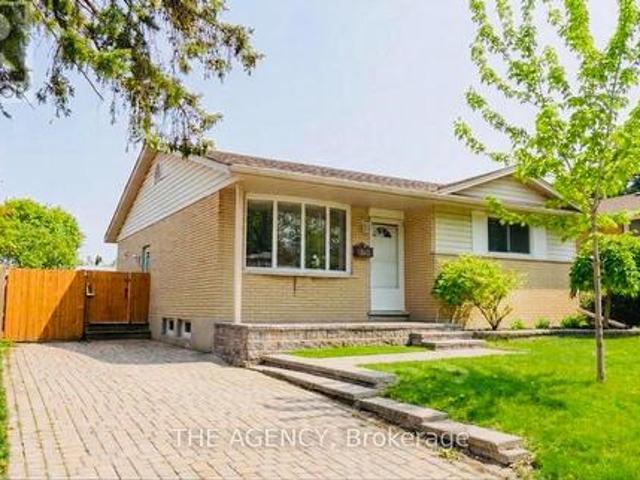
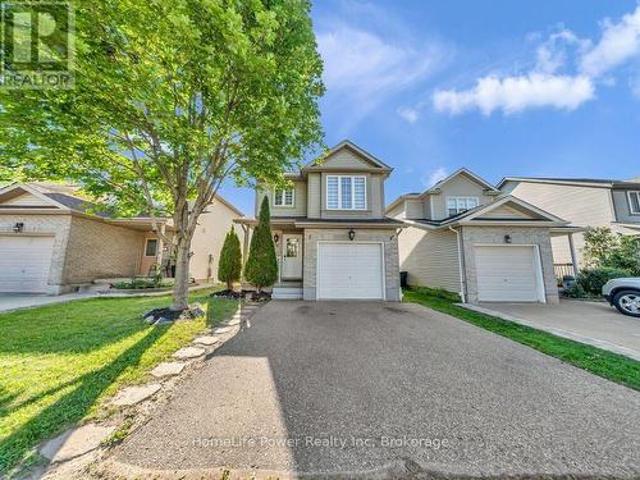
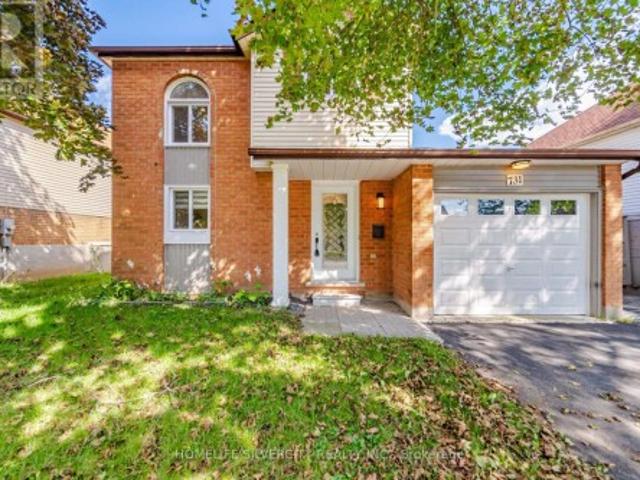
Welcome to 731 ELGIN St. A beautiful Renovated, detached property ready for you to call home. Located in the popular North Galt neighborhood of Cambridge, this three bedroom, two bathroom home offers you the Perfect finished living space between the main floor and a fully finished basement. The main level features a bright living and dining area, a modern kitchen with lovely (soft) cabinetry, quartz countertop and tile backsplash, complimented by the upper floor with three bedrooms, a full washroom, and lovely greenery views. Downstairs, the fully finished basement adds a spacious family room to be used as a home gym, a cozy reading nook, or for extended family living. A second full bathroom complements it along with a laundry area with plenty of storage. Additional comforts include central air conditioning, and a water softener for added health and peace of mind. Outside, the double French-doors open to a lovely deck either for a cool morning coffee, watching the sunset or for BBQ par
$ 705,000
362 Robert Woolner Street, Ayr, ON, N0B 1E0 house for sale | Listing ID 40860 | Royal LePage
View photo
House · for sale
$ 649,558
362 Robert Woolner Street, Ayr, ON, N0B 1E0 house for sale | Listing ID 40860 | Royal LePage
Laurelwood
· House
· Garden · Parking · Cellar
Laurelwood · House · Garden · Parking · Cellar
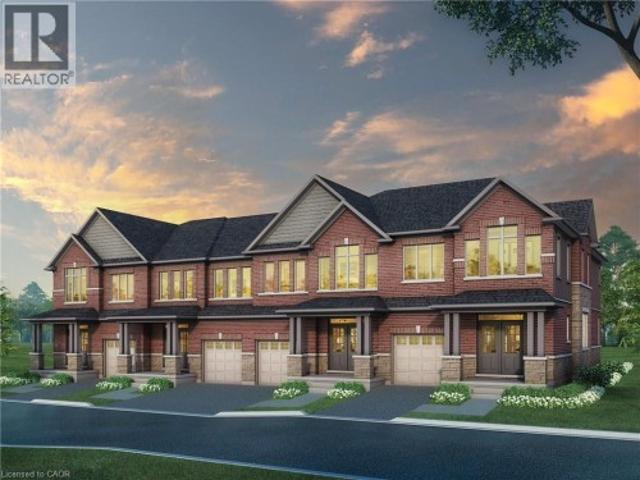
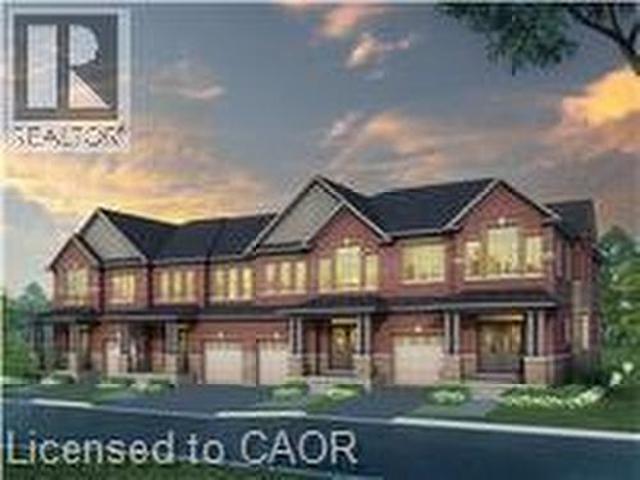
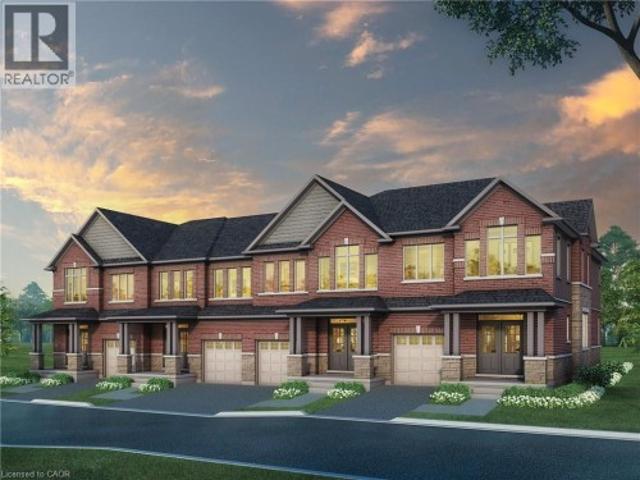
Full 13% rebate has been applied for all qualified buyers ontario's enhanced hst rebate for band-new homes. NOT RESALE has now been approved and is officially in effect. This rebate is no longer limited to first-time homebuyers. There has never been a better time to buy a brand new home. Executive END Unit Townhomes available. Freehold. No fees. PARKING for 3 cars, this large 1,818 square foot End Unit (other plans available) 3 bedroom, 3 bathroom home has a huge unfinished basement which includes a 3 piece rough in and Air Conditioning. The 9' Main floor offers, double door entry, Quartz countertop including breakfast bar, 40 tall kitchen cabinets, 5 appliances, Oak Hardwood and ceramics, and a good size powder room. The Second floor offers, 3 oversized bedrooms and 2 full bathrooms, spacious laundry room, the Ensuite features a large Glass and Ceramic shower, and lots of closet space. This home has Access from garage into home and access from garage to your backyard. HUGE selection o
$ 649,558
358 Robert Woolner Street, Ayr, ON, N0B 1E0 house for sale | Listing ID 40860 | Royal LePage
View photo
House · for sale
$ 636,283
358 Robert Woolner Street, Ayr, ON, N0B 1E0 house for sale | Listing ID 40860 | Royal LePage
Laurelwood
· House
· Garden · Parking · Cellar
Laurelwood · House · Garden · Parking · Cellar
Full 13% rebate has been applied for all qualified buyers ontario's enhanced hst rebate for band-new homes. NOT RESALE has now been approved and is officially in effect. This rebate is no longer limited to first-time homebuyers. There has never been a better time to buy a brand new home. Executive END Unit Townhomes available. Freehold. No fees. PARKING for 3 cars, this large 1,783 square foot End Unit (other plans available) 3 bedroom, 3 bathroom home has a huge unfinished basement which includes a 3 piece rough in and Air Conditioning. The 9' Main floor offers, double door entry, Quartz countertop including breakfast bar, 40 tall kitchen cabinets, 5 appliances, Oak Hardwood and ceramics, and a good size powder room. The Second floor offers, 3 oversized bedrooms and 2 full bathrooms, spacious laundry room, the Ensuite features a large Glass and Ceramic shower, and lots of closet space. This home has Access from garage into home and access from garage to your backyard. HUGE selection o
$ 636,283
635 Commonwealth Crescent, Kitchener, ON, N2E 4J9 house for sale | Listing ID X13748 | Royal LePage
View photo
House · for sale
$ 968,888
635 Commonwealth Crescent, Kitchener, ON, N2E 4J9 house for sale | Listing ID X13748 | Royal LePage
Laurelwood
· House
· Patio · Garden · Office room · Fireplace · Parking · Cellar
Laurelwood · House · Patio · Garden · Office room · Fireplace · Parking · Cellar
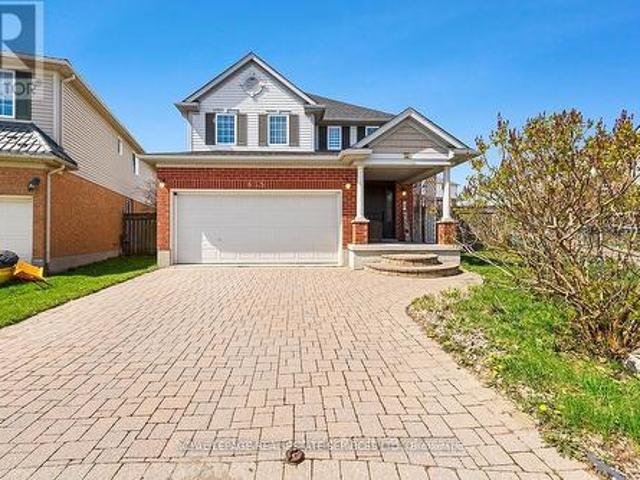
Beautiful 3-bedroom, double-car garage home nestled in the highly sought-after, family-friendly community of Williamsburg, set on a rare oversized premium lot. This stunning property features a gourmet eat-in kitchen with maple cabinetry, granite countertops, and stainless steel appliances, with a walk-out to a fully fenced backyard complete with lush greenery, an interlocking patio, and a charming pergola-perfect for entertaining. Enjoy a functional, carpet-free layout with formal living and dining areas highlighted by a cozy gas fireplace. The second level offers three generously sized bedrooms and recently renovated, spa-inspired bathrooms. The primary suite boasts a tray ceiling, a 3-piece ensuite, and a walk-in closet. Additional highlights include a convenient second-floor laundry room and a versatile den/loft space ideal for a home office or easily convertible into a fourth bedroom. The finished basement adds exceptional living space with a large recreation room, home theatre, 3
$ 968,888
15 Ortona Street, Woodstock North, ON, N4T 1M7 house for sale | Listing ID X13750 | Royal LePage
View photo
House · for sale
$ 770,000
15 Ortona Street, Woodstock North, ON, N4T 1M7 house for sale | Listing ID X13750 | Royal LePage
Laurelwood
· House
· Office room · Fireplace
Laurelwood · House · Office room · Fireplace
Spacious family home on a large lot in Woodstock's desirable North End! Situated on a quiet street in a sought-after neighbourhood, this 4-bedroom, 4-bathroom brick home offers over 2,000 sq. Ft. of finished living space and a functional layout designed with families in mind. Conveniently located within the catchment for Springbank Public School and Huron Park Secondary School, it's an ideal place for growing families. Step inside to a welcoming open foyer with a grand staircase leading to the upper level. The main floor features a bright and spacious living room with a cozy fireplace, a well-appointed kitchen with granite countertops and backsplash, a formal dining room for hosting family gatherings, and a versatile den that's perfect as a home office, playroom, or additional sitting area. A convenient 2-piece powder room and main floor laundry complete the main level. Upstairs, you'll find four generously sized bedrooms and two 4-piece bathrooms. The spacious primary suite offers a w
$ 770,000
69 Brookfield Crescent, Kitchener, ON, N2E 0A6 house for sale | Listing ID X13747 | Royal LePage
View photo
House · for sale
$ 679,000
69 Brookfield Crescent, Kitchener, ON, N2E 0A6 house for sale | Listing ID X13747 | Royal LePage
Laurelwood
· House
· Parking · Cellar
Laurelwood · House · Parking · Cellar
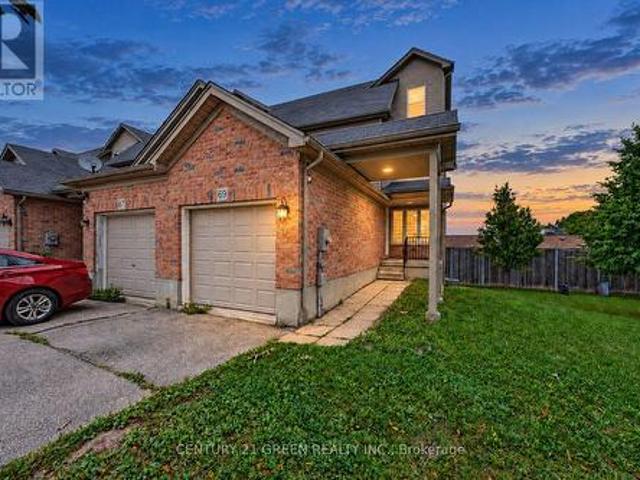
Welcome to 69 Brookfield Crescent*This stunning corner-unit freehold townhome sits on one of the largest lots in the sought-after Brookfield Gate community. A rare find with extra outdoor space and privacy. The 3-storey, 3-bedroom, 4-bathroom home is freshly painted throughout with brand-new laminate flooring on the main level, giving it a bright, move-in-ready feel. The finished walkout basement adds great living and entertaining space, while the spacious 3rd-level primary suite features a walk-in closet and private ensuite. Enjoy an attached garage plus extra parking, all just minutes from shopping, top schools, parks, the community centre, and Lions Arena. Near Blockline Road and Rittenhouse Road. Don't miss your chance to own one of the best lots in Brookfield Gate! *Visitor parking: $60/yr fee (Condo Corp WCC454). Buyer to verify legal status of basement. Seller reserves right to accept pre-emptive offers. (id: 27)
$ 679,000
119 Dixon Street, Kitchener, ON, N2G 3E8 house for sale | Listing ID X13749 | Royal LePage
View photo
House · for sale
$ 714,000
119 Dixon Street, Kitchener, ON, N2G 3E8 house for sale | Listing ID X13749 | Royal LePage
Laurelwood
· House
· Garden · Office room · Fireplace · Cellar
Laurelwood · House · Garden · Office room · Fireplace · Cellar
Welcome to your private sanctuary in central Kitchener! Nestled on a rare, tree-lined ravine lot with side-yard greenery, an end-unit position, and unparalleled single-side privacy, this 1.5 storey classic brick home offers unmatched peace while sitting just minutes from Highway 8 for quick, effortless commuting access. Interior Highlights: Warm and Modern: Freshly painted inviting natural tones with continuous brand-new luxury vinyl flooring and upgraded lighting throughout. Bright Living Spaces: Sunlit living room featuring sleek pot lights and warm design touches. Over 200 Sq. Ft. Sunroom: A brilliant bonus retreat with pot lights and new vinyl flooring, ideal as a garden office or lounge overlooking your private canopy of trees. 3 Spacious Bedrooms: Includes a unique loft-style upper 3rd bedroom with sky-view windows. A cozy retreat or creative space. Entertainment. Ready Basement: Complete with a cozy real fireplace, full washroom, extra basement fridge. Perfect for family nights.
$ 714,000
600 Peel Street, Woodstock, ON, N4S 1K7 house for sale | Listing ID 40860 | Royal LePage
View photo
House · for sale
$ 484,999
600 Peel Street, Woodstock, ON, N4S 1K7 house for sale | Listing ID 40860 | Royal LePage
Laurelwood
· House
· Garden · Parking · Deck · Air conditioning
Laurelwood · House · Garden · Parking · Deck · Air conditioning
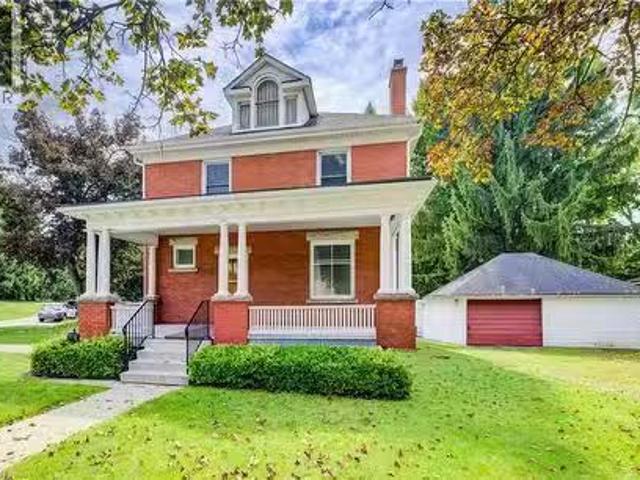
Calling all first-time buyers, downsizers, and business owners! This home is zoned C3, giving you the opportunity to run your business right from home — but that’s only the beginning. This century-old home is full of original character while being updated where it counts. It’s truly move-in ready. Inside you’ll find 3 bedrooms, a full bathroom + a newly renovated primary ensuite, and a bright, open living space with an updated kitchen that still feels warm and cozy. Many of the big-ticket updates have been taken care of over the last handful of years, including the furnace, A/C and windows. Outside might surprise you even more. There’s parking for up to 8 vehicles, a detached garage perfect for storage or a workshop, a fully fenced private backyard, and a back deck made for summer evenings. Summers out back. Winters cozy inside. Room to grow, downsize, work from home, or simply settle in. This is a home that can fit every season of your life. (Id: 27)
$ 484,999
211 Main Street, Cambridge, ON, N1R 1X1 house for sale List.
View photo
House · for sale
$ 650,000
$ 326/sq.ft
211 Main Street, Cambridge, ON, N1R 1X1 house for sale List.
Laurelwood
· 1,991 sq.ft · 3 Bedrooms · 2 Baths · House
· Garden · Fireplace · Cellar
Laurelwood · 1,991 sq.ft · 3 Bedrooms · 2 Baths · House · Garden · Fireplace · Cellar
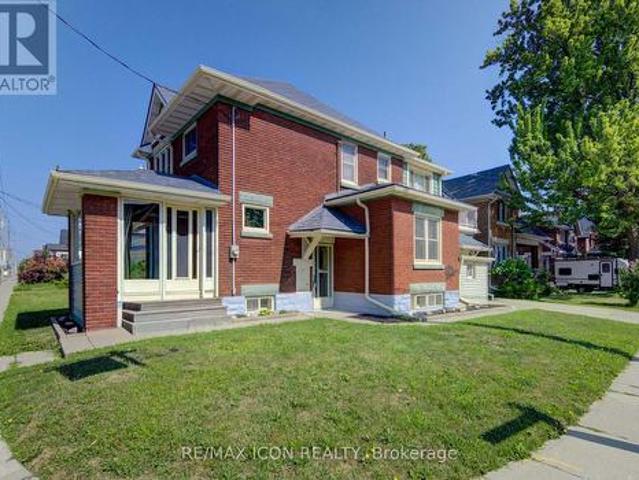
LARGE VERANDA CATCHES EVERY EVENING BREEZE! Step into the charm and character of a bygone era with this spacious Victorian-era home, showcasing beautiful decorative wood trim and timeless architectural details. Offering plenty of space and opportunity, this classic home is ready for its next chapter. The inviting main floor features hardwood floors, a fireplace, a separate dining room, a four-piece bathroom, and a generous covered veranda—perfect for enjoying warm summer evenings. Upstairs, you’ll find three bedrooms, an additional four-piece bathroom, and a convenient walk-up to the unfinished atticloft space, offering exciting possibilities for future development. The basement provides additional finished space along with a walk-up to the yard. With its generous layout, original character, and abundant potential, this is a wonderful opportunity to bring your own vision to a classic Victorian home. A property with character, space, and possibilities—come imagine what it could become!
$ 650,000
9 105 Springbank Avenue, Woodstock North, ON, N4S 7P7 townhouse for sale | Listing ID X13750 | Royal LePage
View photo
Townhouse · for sale
$ 399,000
Updated
9 105 Springbank Avenue, Woodstock North, ON, N4S 7P7 townhouse for sale | Listing ID X13750 | Royal LePage
Laurelwood
· Townhouse
· Air conditioning · Cellar
Laurelwood · Townhouse · Air conditioning · Cellar
Welcome to Unit 9 at 105 Springbank Avenue, a beautiful 2+1 bedroom townhouse situated right in the heart of Woodstock! Perfectly positioned for ultimate convenience, this turnkey home is just minutes from local schools, grocery stores, McDonald's, and Tim Hortons. Commuters and local professionals will love the unbeatable location, offering quick, seamless access to the Toyota TMMC plant as well as both Highway 401 and Highway 403. Step inside to discover a functional, sunlit layout featuring a spacious main living area, a bright kitchen, and comfortable spaces designed for effortless relaxation and entertaining. Upstairs boasts two bedrooms perfect for a small family and the basement hosts 1 bedroom or can be converted into a rec room. This is an ideal property for first-time buyers, or savvy real estate investors looking for a prime property in a high-demand neighborhood. Outside, enjoy a quiet, low-maintenance outdoor space ideal for your morning coffee. New Central Air 2021. POT l
$ 399,000
160 Raftis Street, Wellington North Arthur, ON, N0G 1A0 house for sale | Listing ID X13750 | Royal LePage
View photo
House · for sale
$ 778,800
160 Raftis Street, Wellington North Arthur, ON, N0G 1A0 house for sale | Listing ID X13750 | Royal LePage
Laurelwood
· House
· Garden · Deck
Laurelwood · House · Garden · Deck
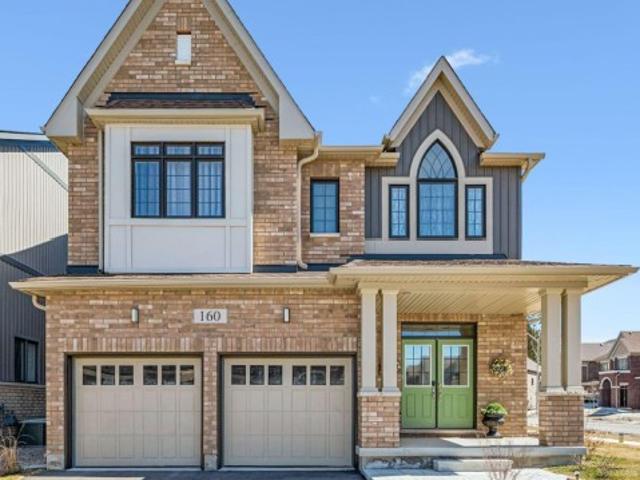
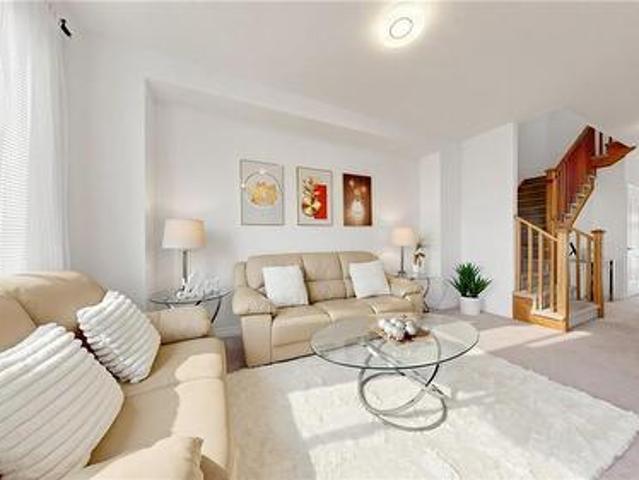
You cant get a more beautiful home elsewhere in Wellington County for this price! Its worth the short drive to Arthur to be able to have a move-in ready turn key home that is BETTER than a new build! 4 good size bedrooms upstairs, all with ensuite bathrooms! The primary bedroom is its own oasis with two sinks, massive walk in closet and luxury ensuite with soaker tub and large glass shower. Enjoy high ceilings, vaulted in the front bedroom (also with private ensuite) PLUS 2nd floor laundry! The main floor offers bright open space with big windows, high ceilings and two good size living rooms plus open concept kitchen with quartz counters and island and breakfast bar. Walk out to your new deck and large fenced yard. This property is amazing for entertaining or a large family! Enjoy the convenience of being able to just move in to a home which has been so well maintained that it shows like a model home but also has a fully fenced yard, deck, paved drive, landscaping, custom blinds and so
$ 778,800
9 Cedar Street, Guelph Dovercliffe Park/Old University, ON.
View photo
House · for sale
$ 695,000
9 Cedar Street, Guelph Dovercliffe Park/Old University, ON.
Laurelwood
· 3 Bedrooms · 2 Baths · House
· Parking
Laurelwood · 3 Bedrooms · 2 Baths · House · Parking
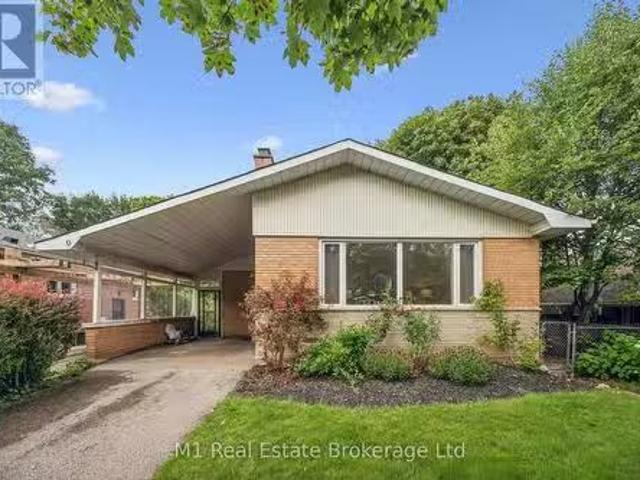
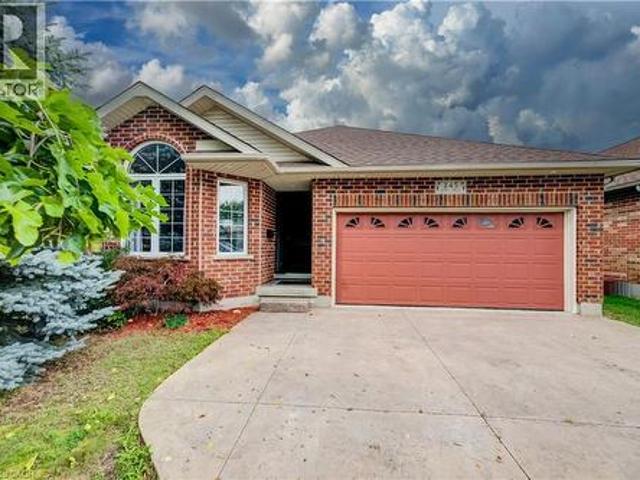
Welcome to 9 Cedar Street, a brick bungalow tucked away on a quiet street in Guelphs highly desirable Old University neighbourhood. Set in an established area known for its mature trees and exceptional location, this property offers a great opportunity for homeowners, investors or those looking for accessory apartment potential with seperate entrance. The main floor features a functional, well-designed layout with comfortable living spaces and plenty of potential to make it your own. Outside, a convenient carport provides covered parking. The location is hard to beat-close to the University of Guelph, downtown, parks, trails, schools and everyday amenities, while still enjoying the peace and quiet of an established residential street. A classic brick bungalow in one of Guelphs most sought-after neighbourhoods, with a layout and location that offer plenty of possibilities. (id:27). Still available at ListedBuy!
$ 695,000
12 Edminston Drive, Fergus, ON, N1M 0J3 house for sale | Listing ID 40860 | Royal LePage
View photo
House · for sale
$ 499,900
12 Edminston Drive, Fergus, ON, N1M 0J3 house for sale | Listing ID 40860 | Royal LePage
Laurelwood
· House
· Garden
Laurelwood · House · Garden
Modern 3-bedroom, 3-bathroom freehold townhome in prime Fergus! Built in 2023, this beautifully designed 2-storey home offers modern comfort and style throughout. Step inside to an open-concept main floor featuring 9-ft ceilings, contemporary finishes, and large windows that fill the living room with natural light. The spacious layout flows seamlessly into the great room, creating the perfect space for entertaining, while sliding doors lead to the backyard. The bright white kitchen features modern finishes, upgraded stainless steel appliances including a brand-new refrigerator, and a spacious dining area. A convenient 2-piece bathroom completes the main floor. Upstairs, you’ll find 3 generously sized bedrooms, 2 full bathrooms, and a laundry room for added convenience. The unfinished lower level offers plenty of storage space and future potential. Ideal for families, empty nesters, and professional couples alike, this home is located within walking distance to a new public school and c
$ 499,900
615 Dogwood Lane, Waterloo, ON, N2L 4Y2 house for sale | Listing ID X13745 | Royal LePage
View photo
House · for sale
$ 599,000
615 Dogwood Lane, Waterloo, ON, N2L 4Y2 house for sale | Listing ID X13745 | Royal LePage
Laurelwood
· House
· Garden · Cellar
Laurelwood · House · Garden · Cellar
Welcome to 615 Dogwood Lane, Waterloo! This Beautifully Updated Detached Bungalow Offers the Perfect Blend of Comfort, Versatility, and Location. Featuring 3 Spacious Bedrooms and 1 Full Bathroom on the Main Level, Plus a Fully Finished Basement With a Separate Side Entrance, Second Kitchen, Additional Bedroom, Full Bathroom, and Excellent in law or Income Potential. The Main Floor Showcases a Beautifully Renovated Kitchen With Quartz Countertops, New Cabinetry, Backsplash, Flooring, and Stainless Steel Appliances, Complemented by Pot Lights Throughout the Home. Enjoy a Large Private Backyard, Perfect for Entertaining or Relaxing, in a Family friendly Neighbourhood Just Minutes From; The University of Waterloo, Wilfrid Laurier University, Conestoga College, Schools, Parks, Shopping, Transit, Uptown Waterloo and a New Hospital is Planned Approximately 5 Minutes From the Property. A Fantastic Opportunity for Families, Investors, or Multin generational Living in One of Waterloo's Most Des
$ 599,000
280 St Patrick Street W, Centre Wellington Fergus, ON, N1M 1.
View photo
House · for sale
$ 1,299,900
$ 154/sq.ft
280 St Patrick Street W, Centre Wellington Fergus, ON, N1M 1.
Laurelwood
· 8,428 sq.ft · 4 Baths · House
· Office room · Access for people with disabilities
Laurelwood · 8,428 sq.ft · 4 Baths · House · Office room · Access for people with disabilities
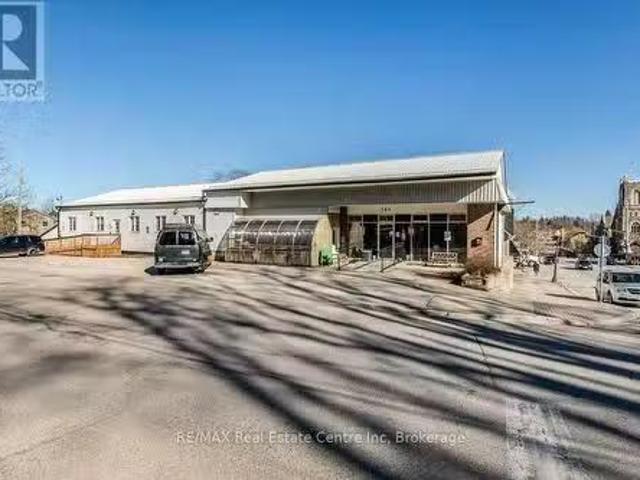
Well maintained commercial property with C1 zoning. Multi uses are possible under this zoning from daycare to professional office to farmers market or veterinary clinic. Terrific location one block from downtown central. High ceiling, plenty of natural light and some exposed structural beams adds to the nuance of the building. Entire upstairs is occupied by owner, downstairs has two separate tenants. Main level is designed for special needs and wheelchair accessibility, with 7 offices, boardroom, 4 bathrooms and significant common area including kitchen. Added Bonus Community living is willing to stay on as a tenant. (id:27). Still available at ListedBuy!
$ 1,299,900
565 Sundew Drive, Waterloo, ON, N2V 0B9 house for sale | Listing ID X13744 | Royal LePage
View photo
House · for sale
$ 1,025,000
565 Sundew Drive, Waterloo, ON, N2V 0B9 house for sale | Listing ID X13744 | Royal LePage
Laurelwood
· House
· Patio · Garden · Deck · Cellar
Laurelwood · House · Patio · Garden · Deck · Cellar
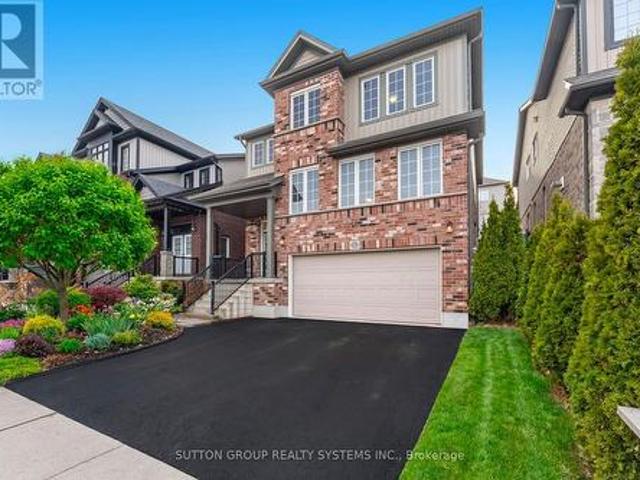
Own an almost 3,000 sqft (above grade) modern home plus professionally finished basement for this price? Don't miss this opportunity, priced to sell! Welcome to this bright, large and impressive custom designed home, with 4 bathrooms and over 4,200 sq. Ft. of beautifully finished living space including a cozy professionally finished basement. Located in the newer family-friendly Vista Hills community, this home features a highly desirable open-concept layout, abundant oversized windows, with an incredible flow of natural light throughout. Entering the main floor, you are overwhelmed by the feeling of expansiveness with the huge living room, family room and kitchen. The renovated modern kitchen is a true centerpiece, featuring shaker style cabinets, quartz countertops, stainless steel appliances and a spacious pantry. Garden patio doors invite you to a backyard oasis with a private deck, pergola, louvered privacy screens, interlock patio, and mature landscaping. An ideal setting for out
$ 1,025,000
148 Clairfields Drive W, Guelph Clairfields/Hanlon Business P.
View photo
House · for sale
$ 988,900
148 Clairfields Drive W, Guelph Clairfields/Hanlon Business P.
Laurelwood
· 5 Bedrooms · 4 Baths · House
· Fireplace · Deck · Cellar
Laurelwood · 5 Bedrooms · 4 Baths · House · Fireplace · Deck · Cellar
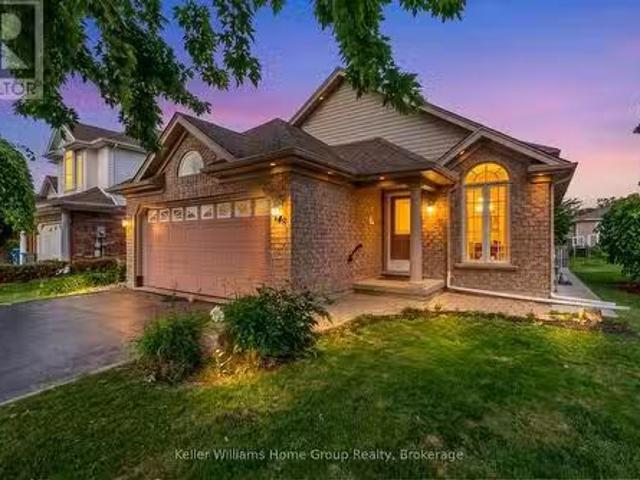
Legal basement! Welcome to this beautifully crafted backsplit, ideally situated in one of the south ends most desirable neighbourhoods. You enter into a bright and airy living and dining area, highlighted by continuous flooring throughout the main and an 18 foot cathedral ceiling, flanked by a west facing window that fills the space with natural light. The eat-in kitchen is both stylish and practical, featuring granite countertops, modern all-white cabinetry, stainless steel appliances, and a matching marble backsplash. The sunken family room is perfect for relaxing or entertaining, complete with a cozy gas fireplace beside a sliding glass door opening to the back deck. Just off the family room is a versatile space, usable as either a fourth bedroom or office, and it also includes the main floor laundry. Upstairs, the spacious primary bedroom features ample space and a private 3-piece ensuite with a shower. The two additional good-sized bedrooms are complemented by the 4-piece main bat
$ 988,900
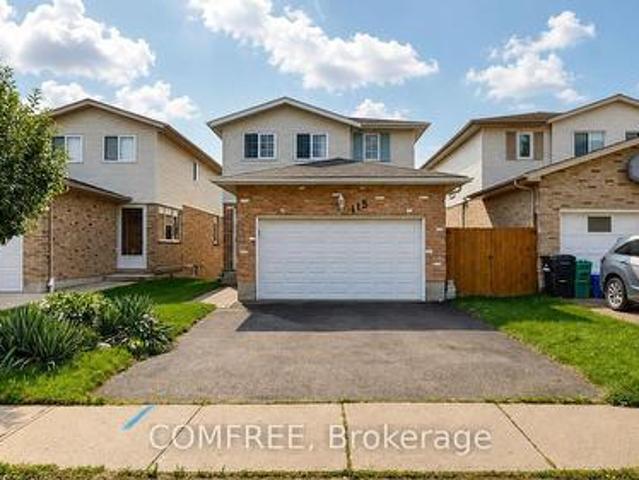
115 Resurrection Drive, Kitchener, ON, N2N 3H3 house for sale | Listing ID X13746 | Royal LePage
View photo
House · for sale
$ 799,900
115 Resurrection Drive, Kitchener, ON, N2N 3H3 house for sale | Listing ID X13746 | Royal LePage
Laurelwood
· House
· Garden · Office room · Fireplace · Parking · Cellar
Laurelwood · House · Garden · Office room · Fireplace · Parking · Cellar
This well-maintained 2-storey home offers a functional layout with a walkout basement backing onto a ravine and newly paved trail. The fully fenced backyard features two levels of decking, including a covered lower deck for added outdoor living space. Upstairs are three generous bedrooms, a double linen closet, and a primary bedroom and an impressive 10' x 7' walk-in closet that could also accommodate a small office or nursery area. The main floor features an open kitchen and dining area overlooking the great room with a gas fireplace and sliding doors to the upper deck. A convenient laundry/pantry is located off the kitchen, while the spacious front den provides flexible space for a home office or music room. The enclosed front porch opens to a welcoming foyer with interior garage access and a 2-piece bathroom. The partially finished walkout basement provides additional living and storage space with direct access to the backyard, gardens, and lower deck. (Id: 27)
$ 799,900
245 Fern Crescent, Waterloo, ON, N2V 2P9 house for sale | Listing ID 40860 | Royal LePage
View photo
House · for sale
$ 895,000
245 Fern Crescent, Waterloo, ON, N2V 2P9 house for sale | Listing ID 40860 | Royal LePage
Laurelwood
· House
· Patio · Fireplace · Deck · Parking
Laurelwood · House · Patio · Fireplace · Deck · Parking
Nestled on a tranquil crescent in Waterloo’s sought-after Lakeshore North neighbourhood, this 2001 custom-built 1875 sq ft backsplit offers exceptional curb appeal, thoughtful updates, and a wonderful family-friendly layout. This home welcomes you with a stamped concrete driveway, double-car garage. The main level features an inviting open-concept living and dining area with new hardwood flooring, elevated ceilings, and an abundance of natural light. The chef-inspired kitchen overlooks the family room and impresses with soaring cathedral ceilings, an abundance of freshly painted cabinetry, a new centre island, updated sink and cabinetry, and convenient access to the side deck perfect for summer barbecues and outdoor entertaining. The lower level offers a warm and comfortable family room centred around a beautiful gas fireplace, along with a fourth bedroom, three-piece bathroom, and flexible workstation/media area. Double doors open directly to a stamped concrete patio and a mature, ful
$ 895,000
115 St George Street W, Centre Wellington Fergus, ON, N1M 1H.
View photo
House · for sale
$ 1,390,000
115 St George Street W, Centre Wellington Fergus, ON, N1M 1H.
Laurelwood
· House
Laurelwood · House
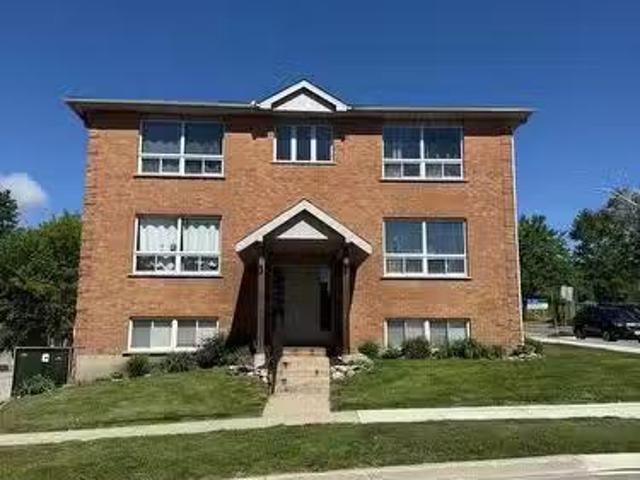
Purpose built six-plex investment opportunity - Fergus. With 5 - two bedroom units and 1- one bedroom unit and onsite coin operated laundry. A solid brick building conveniently located close to downtown Fergus and all it has to offer. A ideal opportunity for experienced investors looking to add a quality multi-residential property to their portfolio or those looking to enter the multi-residential market. (id:27). Still available at ListedBuy!
$ 1,390,000
9 Cobourg Street, Stratford, ON, N5A 3E4 house for sale Lis.
View photo
House · for sale
$ 2,389,000
$ 470/sq.ft
9 Cobourg Street, Stratford, ON, N5A 3E4 house for sale Lis.
Laurelwood
· 5,081 sq.ft · 4 Bedrooms · 7 Baths · House
· Garden · Fireplace
Laurelwood · 5,081 sq.ft · 4 Bedrooms · 7 Baths · House · Garden · Fireplace
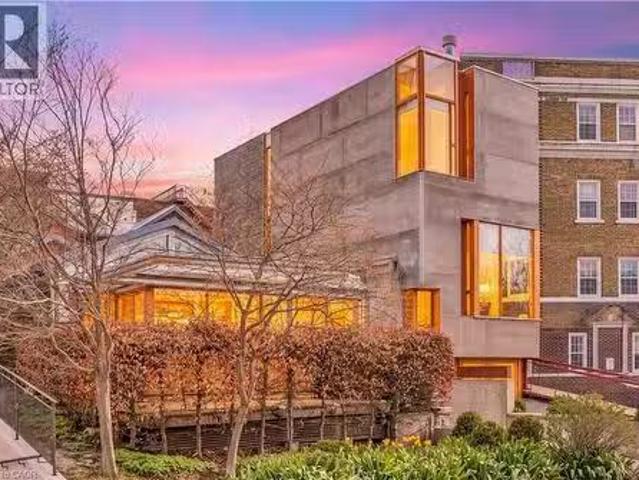
Overlooking Lake Victoria in the heart of downtown Stratford, this remarkable property sits steps from the theatres, shops, cafes and restaurants the city is celebrated for. Originally home to the renowned Rundles restaurant, the building dates to 1884 with renovations completed in 2001 by acclaimed architects Shim-Sutcliffe, drawing influence from Tadeo Ando, Carlo Scarpa and Alvar Aalto. A full conversion in 2022 brought all new electrical, plumbing, lighting and HVAC systems. A concrete ramp beneath a continuous skylight leads to the Sake Salon, a generous living and dining space with exposed trusses, steel beams, a wood burning fireplace inglenook flanked by custom fir daybeds and sweeping lake views. The kitchen features a 12 foot Corian island, custom fir cabinetry, Subzero fridge, JennAir dual fuel range, Fischer Paykel dish drawers, steam oven, wine fridge and Le Corbusier pendant fixtures, overlooking a rear courtyard garden. The second level offers a lounge with fir cabinetry
$ 2,389,000
53 Graf Street, Harrow, ON, N0R 1G0 house for sale Listing.
View photo
House · for sale
$ 709,900
$ 1,156/sq.ft
53 Graf Street, Harrow, ON, N0R 1G0 house for sale Listing.
Laurelwood
· 614 sq.ft · 2 Bedrooms · 2 Baths · House
Laurelwood · 614 sq.ft · 2 Bedrooms · 2 Baths · House
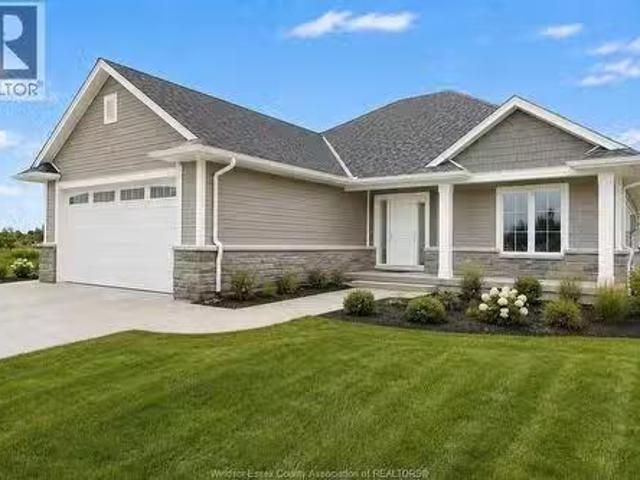
TO BE BUILT! Welcome to Greenleaf Trails, BK Cornerstone’s newest community in the heart of Harrow. Conveniently located less than 30 mins to Windsor, the “Oxford” is an open concept ranch home that will impress you with its classic curb appeal. The main floor features an open concept living room with lots of natural light, a beautiful kitchen with custom cabinetry and quartz counters, and main floor laundry. This home also includes 2 main floor bedrooms, including a private primary suite with walk-in closet and ensuite bath. Offer and all applicable paperwork to be completed by the listing agent for your convenience. List price includes HST rebate to all who qualify Photos of renderings which may contain upgrades and may not be exactly as shown (id:27). Still available at ListedBuy!
$ 709,900
325 Ellis Avenue, Mount Pleasant, ON, N3T 5L5 house for sale.
View photo
House · for sale
$ 1,149,900
$ 607/sq.ft
325 Ellis Avenue, Mount Pleasant, ON, N3T 5L5 house for sale.
Laurelwood
· 1,894 sq.ft · 3 Bedrooms · 3 Baths · House
· Swimming pool · Parking
Laurelwood · 1,894 sq.ft · 3 Bedrooms · 3 Baths · House · Swimming pool · Parking
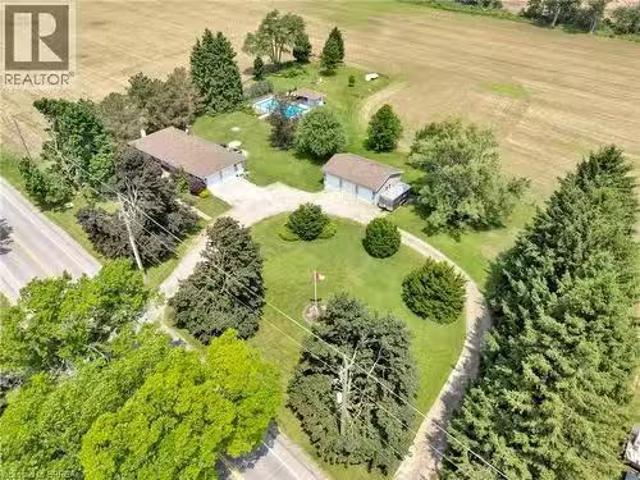
Welcome to 325 Ellis Avenue in the peaceful hamlet of Mount Pleasant—your own private sanctuary awaits. Tucked away on a quiet country road, this beautifully updated bungalow offers the perfect blend of rural charm and modern convenience. Set on a scenic 1.29-acre lot, this property truly has it all: a spacious 3-bedroom + den home with 2.5 bathrooms, an oversized double attached garage, a stunning 20x40 in-ground pool, and an incredible detached 3-bay workshop. The exterior impresses with tasteful stonework and complementary siding, echoed in the detached shop and poolside cabana. The main floor features rich hardwood and ceramic tile, with a bright living room flowing into a hallway leading to a stunning kitchen and dining area. The kitchen boasts handcrafted cherry cabinetry, granite counters, tile floors, a built-in coffee station, ample pantry space, and modern stainless steel appliances. Three spacious bedrooms complete the main level, including a primary suite with a wall-to-wal
$ 1,149,900
58 Marshall Drive, Guelph, ON, N1E 0K7 house for sale Listi.
View photo
House · for sale
$ 999,999
$ 312/sq.ft
58 Marshall Drive, Guelph, ON, N1E 0K7 house for sale Listi.
Laurelwood
· 3,197 sq.ft · 6 Bedrooms · 4 Baths · House
· Deck · Cellar
Laurelwood · 3,197 sq.ft · 6 Bedrooms · 4 Baths · House · Deck · Cellar
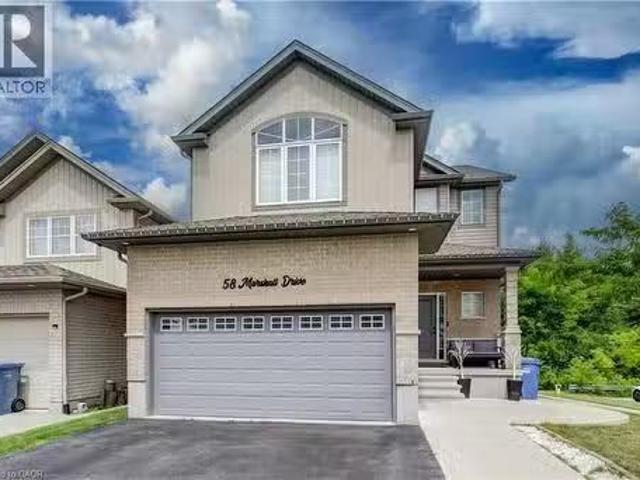
Discover the perfect combination of luxury, space, and income potential in this exceptional legal duplex backing onto protected forest! Offering no rear neighbours and only one side neighbour, this home provides a rare sense of privacy while being conveniently located close to schools, parks, trails, shopping, and all the amenities Guelph has to offer. Designed with families in mind, the bright and spacious upper-level features 4 generously sized bedrooms, a thoughtfully designed open-concept layout, and an abundance of natural light throughout. The heart of the home is the stunning kitchen overlooking the dining and living areas, creating the perfect space for entertaining or everyday family living. Step outside to the impressive upper-level deck, complete with a gazebo and expansive sitting area, where you can relax and enjoy peaceful views of the forest behind. The fully legal 2-bedroom walkout basement apartment offers outstanding flexibility for multi-generational living or an exc
$ 999,999
224 Weber Street E, Kitchener, ON, N2H 1E8 house for sale | Listing ID X13745 | Royal LePage
View photo
House · for sale
$ 579,900
224 Weber Street E, Kitchener, ON, N2H 1E8 house for sale | Listing ID X13745 | Royal LePage
Laurelwood
· House
· Deck · Parking · Cellar
Laurelwood · House · Deck · Parking · Cellar
Character, space and opportunity come together at 224 Weber Street East! If you've been searching for a home with personality, generous living space and the chance to make it truly your own, this centrally located Kitchener property deserves a closer look. Step inside through the bright front sunroom and discover the warmth and character of the home's original woodwork. Separate living and dining rooms provide plenty of space for everyday living and entertaining, while the kitchen includes a convenient dinette area. Upstairs you'll find three bedrooms, a 4-piece bathroom and an additional outside deck. A walk-up attic provides valuable bonus space and exciting possibilities for future use. The full-height unfinished basement with walk up offers excellent storage and additional potential. Outside, enjoy a cement driveway with parking for two vehicles, an attached single-car garage with additional rear storage space, and the long-term benefit of a metal roof. Conveniently located in cent
$ 579,900
39 Reistview Street, Kitchener, ON, N2E 4H3 house for sale | Listing ID X13746 | Royal LePage
View photo
House · for sale
$ 729,000
39 Reistview Street, Kitchener, ON, N2E 4H3 house for sale | Listing ID X13746 | Royal LePage
Laurelwood
· House
· Office room · Deck · Parking · Cellar
Laurelwood · House · Office room · Deck · Parking · Cellar
Welcome to 39 Reistview Street, a beautifully updated 4-bedroom, 3-bathroom detached home in Kitchener's desirable Laurentian Hills neighbourhood. Freshly painted throughout, this bright and inviting home features an open-concept layout ideal for comfortable family living and entertaining. The renovated kitchen showcases quartz countertops, new appliances, a built-in microwave and plenty of storage and workspace. Upstairs, you'll find four well-proportioned bedrooms, including a spacious primary bedroom with a double-door closet. The finished walkout basement provides additional living space with direct access to the backyard-perfect for a recreation room, home office or guest area. Additional features include a custom deck, interior garage access and an attached garage. Conveniently located near schools, parks, shopping, public transit and everyday amenities, this move-in-ready home is an excellent opportunity for families, first-time buyers or investors. (Id: 27)
$ 729,000
16B 50 Howe Drive, Kitchener, ON, N2E 1J4 townhouse for sale | Listing ID X13744 | Royal LePage
View photo
Townhouse · for sale
$ 430,000
16B 50 Howe Drive, Kitchener, ON, N2E 1J4 townhouse for sale | Listing ID X13744 | Royal LePage
Laurelwood
· Townhouse
· Patio · Deck
Laurelwood · Townhouse · Patio · Deck
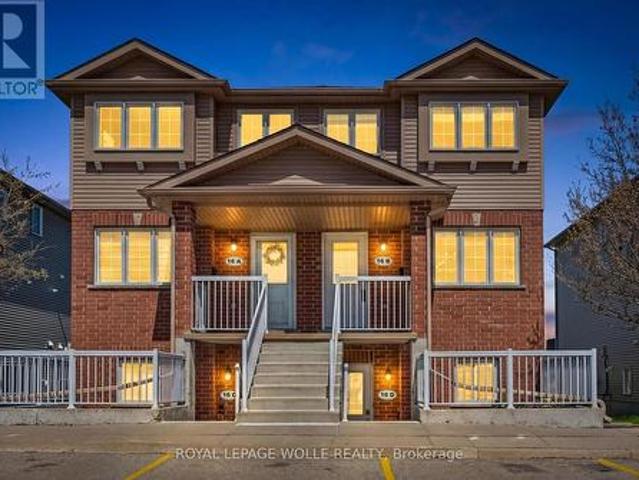
Welcome to your new home! Low condo fees offer the most bang for your buck in this well-run stacked townhouse complex in a central location. Heading up to the unit, you'll notice there's a great view of the playground, so you can easily watch the kids/grandkids burn energy. The spacious entrance brings you conveniently into the large and bright eat-in kitchen space. All appliances are included. The storage areas are smart here. A pantry/closet under the stairs, a front hall closet, and a utility closet housing the utilities and a brand new washer and dryer (2026). The convenient 2-piece bathroom is a must-have. Entering the great room will wow you. You'll love how large it is and the bright windows out back. The patio doors bring you to the deck with stairs down. You'll find some extra storage under the deck for your use. Upstairs are 3 spacious bedrooms and a full bathroom. The unit has been mostly freshly painted and is in clean condition. Whether you're looking for your first place
$ 430,000
508 Veronica Drive, Kitchener, ON, N2A 4E8 house for sale | Listing ID 40860 | Royal LePage
View photo
House · for sale
$ 749,999
508 Veronica Drive, Kitchener, ON, N2A 4E8 house for sale | Listing ID 40860 | Royal LePage
Laurelwood
· House
· Equipped kitchen · Cellar
Laurelwood · House · Equipped kitchen · Cellar
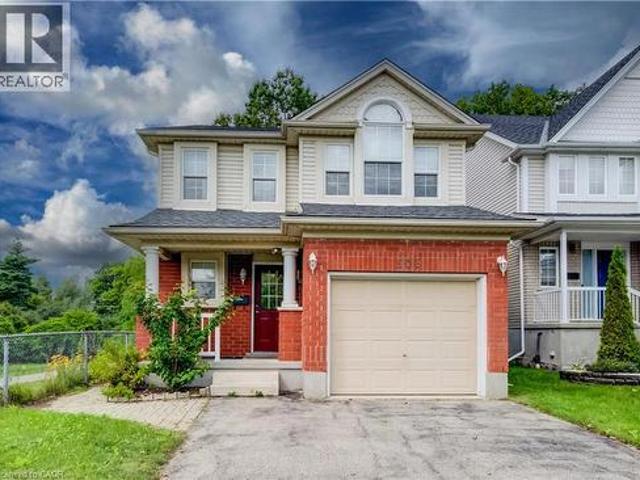
Welcome to 508 Veronica Drive, a beautifully maintained 2-storey detached home offering over 2000 sq ft tucked away on a quiet, family-friendly street in Stanley Park with no through traffic and a peaceful greenspace setting behind. Offering 3 bedrooms, 2 full bathrooms, plus a convenient powder room on the main floor and another in the finished basement, this home has plenty of space for families to grow. Inside, you’ll find a bright, functional layout with hardwood flooring on the main and basement level and laminate on the upper level, making the home easy to maintain and move-in ready. The spacious main floor offers an inviting flow between the living and dining areas, with plenty of natural light and views of the surrounding greenery. The kitchen features ample cabinetry and updated appliances, including a new gas stove (2025) and dishwasher (2021). Upstairs, three generous bedrooms provide comfortable living space, including a primary bedroom with its own private ensuite and 2 cl
$ 749,999
350 Robert Woolner Street, Ayr, ON, N0B 1E0 house for sale | Listing ID 40860 | Royal LePage
View photo
House · for sale
$ 662,832
350 Robert Woolner Street, Ayr, ON, N0B 1E0 house for sale | Listing ID 40860 | Royal LePage
Laurelwood
· House
· Garden · Parking · Cellar
Laurelwood · House · Garden · Parking · Cellar
Full 13% rebate has been applied for all qualified buyers ontario's enhanced hst rebate for band-new homes. NOT RESALE has now been approved and is officially in effect. This rebate is no longer limited to first-time homebuyers. There has never been a better time to buy a brand new home. Executive END Unit Townhomes available. Freehold. No fees. PARKING for 3 cars, this large 1,807 square foot End Unit (other plans available) 3 bedroom, 3 bathroom home has a huge unfinished basement which includes a 3 piece rough in and Air Conditioning. The 9' Main floor offers, double door entry, Quartz countertop including breakfast bar, 40 tall kitchen cabinets, 5 appliances, Oak Hardwood and ceramics, and a good size powder room. The Second floor offers, 3 oversized bedrooms and 2 full bathrooms, spacious laundry room, the Ensuite features a large Glass and Ceramic shower, and lots of closet space. This home has Access from garage into home and access from garage to your backyard. HUGE selection o
$ 662,832
8 Christian Street, Wilmot, ON, N3A 2M6 house for sale | Listing ID X13743 | Royal LePage
View photo
House · for sale
$ 774,900
Updated
8 Christian Street, Wilmot, ON, N3A 2M6 house for sale | Listing ID X13743 | Royal LePage
Laurelwood
· House
Laurelwood · House
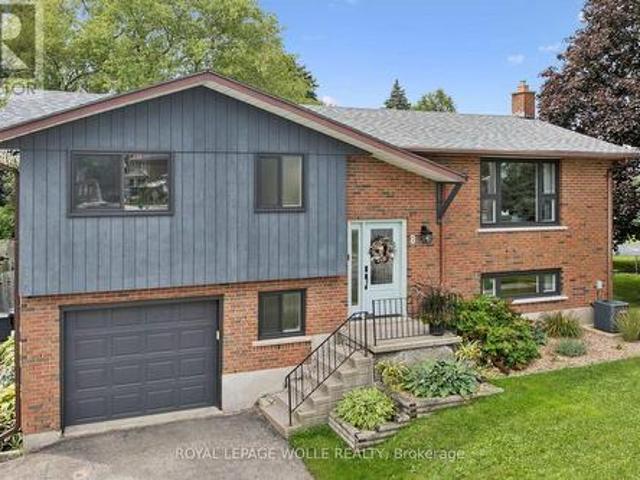
Welcome to 8 Christian Street in Baden. From the moment you walk in, you notice the thought and care that went into this newly renovated home. Enjoy the PROFESSIONALLY DESIGNED kitchen with top of the line craftsmanship and all new appliances in 2025. Have peace of mind knowing this home has been updated with a new roof (2020), new windows (2023), and a new 200 amp electrical panel (2024). Situated in an ideal location within walking distance to both Sir Adam Beck P. S. and W-O high school. It's less than a 5 minute drive to the highway for commuters, a top notch Recreation Facility and hiking trails. Move right in and put your feet up! (Id: 7525)
$ 774,900

Get email alerts

Don't miss out: be the first to know about new properties

The alert was correctly created

On subscribing you accept the conditions of use and the privacy policy
Alert
Receive new ads in your inbox
Save this search
Receive alerts for new listings

We'll send you an email when we have new properties for: "Houses for sale in Laurelwood"

The alert was correctly created

Get email alerts and be the first to see new listings
Required field
On subscribing I accept the terms of the privacy policy
Perfect! You'll soon start receiving new listings via email
Alert
Receive an email when we have new ads for Houses for sale in Laurelwood
Save this search
Filters

Bedrooms

Area (sq.ft)

sq.ft
sq.ft

Price

$
$

Filter by property type

Bathrooms

Clear all filters
Receive notifications when new entries are published.