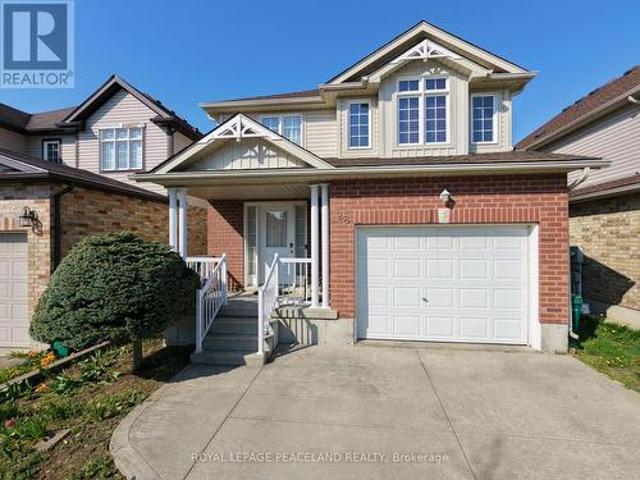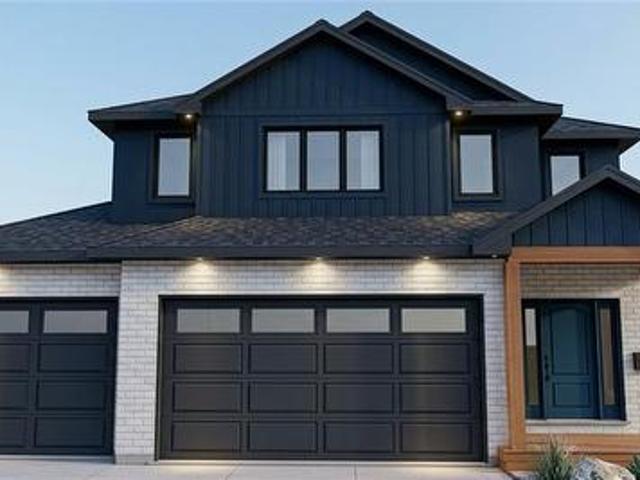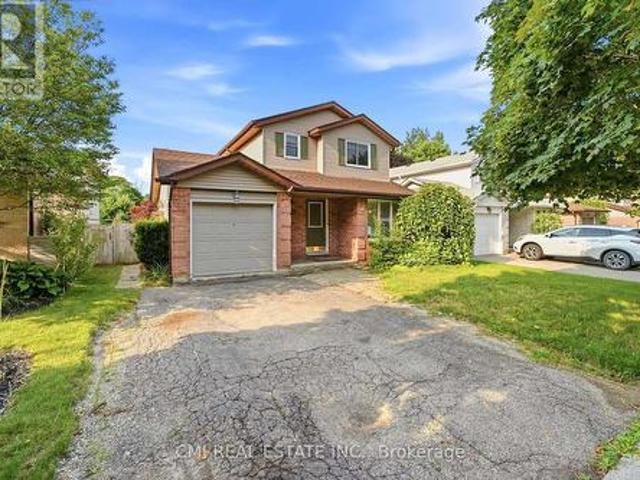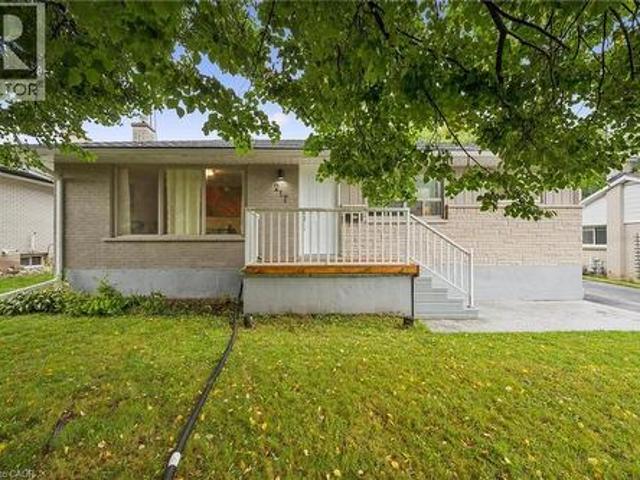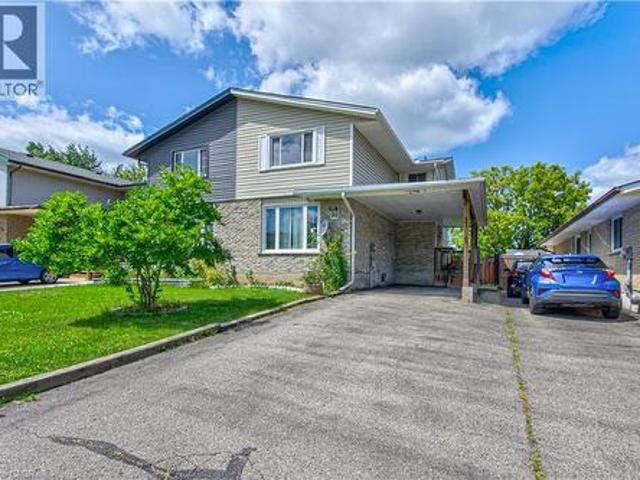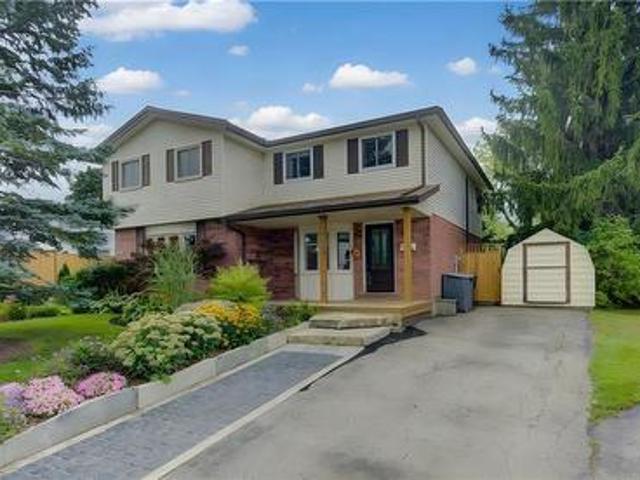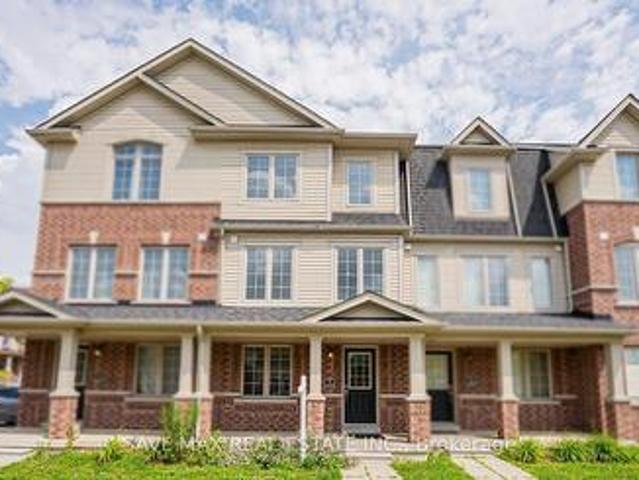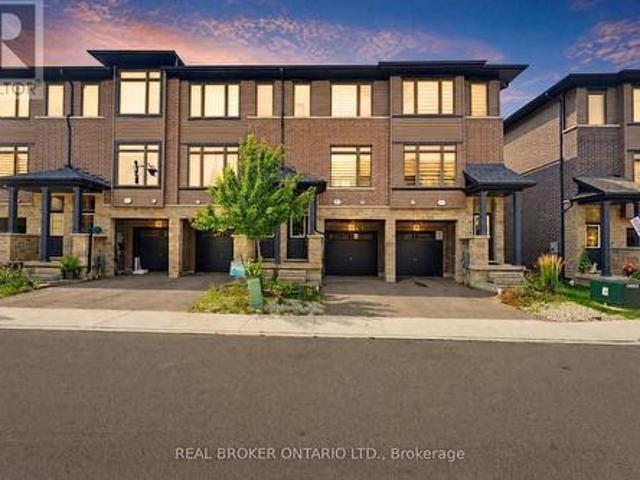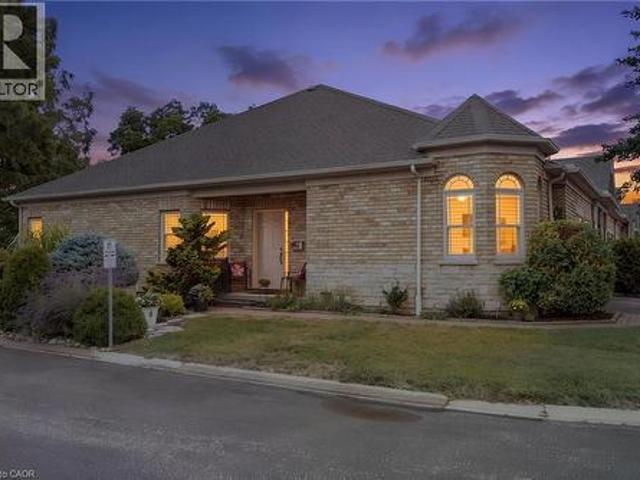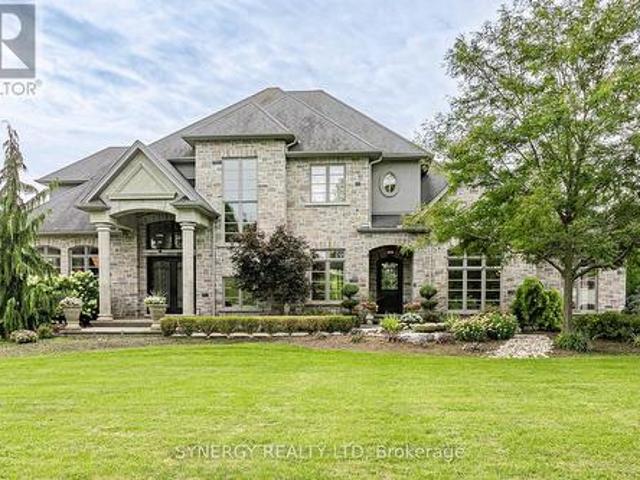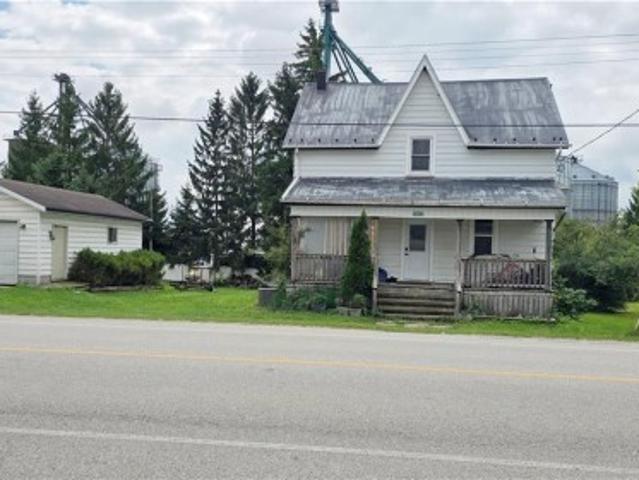
2,965 houses for sale in Laurelwood

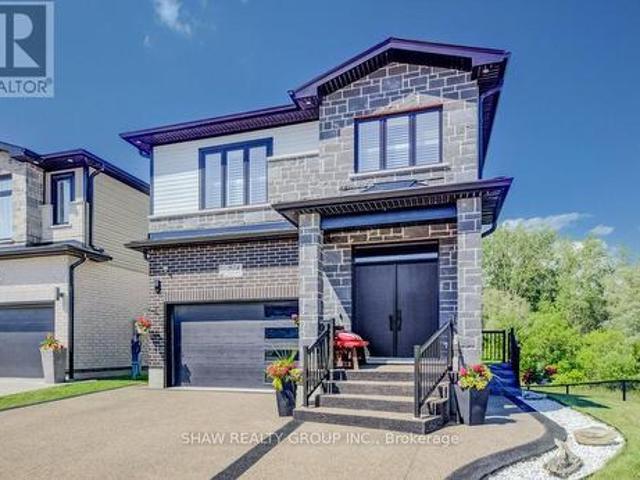
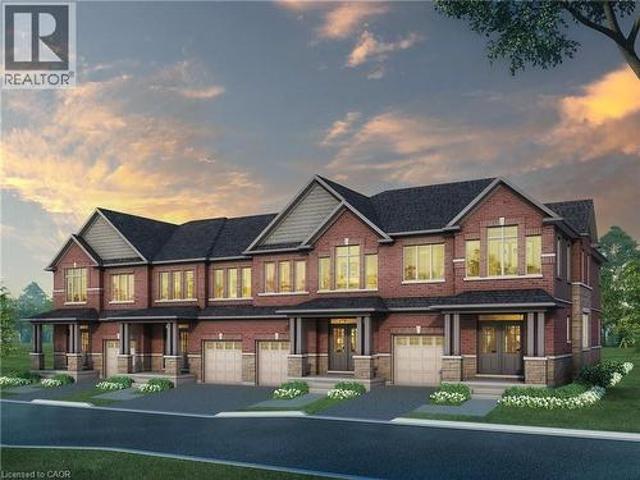
366 Robert Woolner Street, Ayr, ON, N0B 1E0 house for sale | Listing ID 40860 | Royal LePage
View photo
House · for sale
$ 689,381
366 Robert Woolner Street, Ayr, ON, N0B 1E0 house for sale | Listing ID 40860 | Royal LePage
Laurelwood
· House
· Garden · Parking · Cellar
Laurelwood · House · Garden · Parking · Cellar
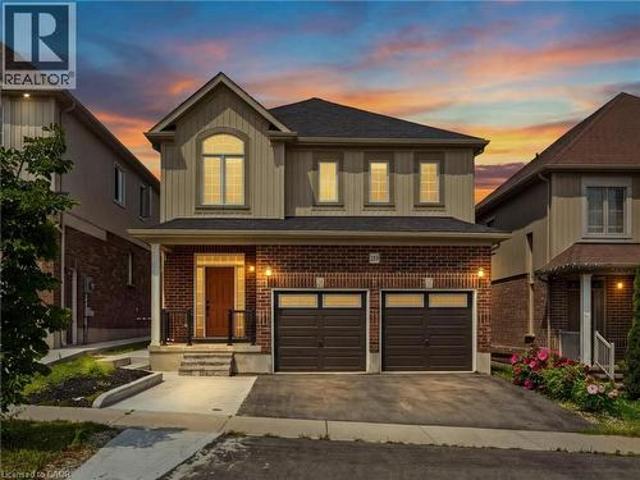
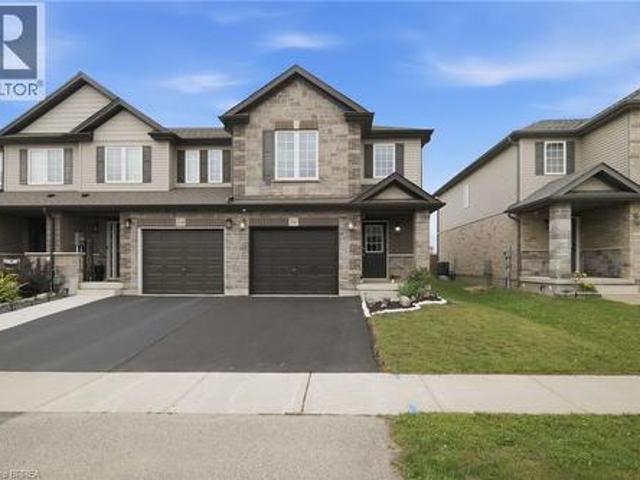
Full 13% rebate has been applied for all qualified buyers ontario's enhanced hst rebate for band-new homes. NOT RESALE has now been approved and is officially in effect. This rebate is no longer limited to first-time homebuyers. There has never been a better time to buy a brand new home. Executive END Unit Townhomes available. Freehold. No fees. PARKING for 3 cars, this large 1,987 square foot End Unit (other plans available) 3 bedroom, 3 bathroom home has a huge unfinished basement which includes a 3 piece rough in and Air Conditioning. The 9' Main floor offers, double door entry, Quartz countertop including breakfast bar, 40 tall kitchen cabinets, 5 appliances, Oak Hardwood and ceramics, and a good size powder room. The Second floor offers, 3 oversized bedrooms and 2 full bathrooms, spacious laundry room, the Ensuite features a large Glass and Ceramic shower, and lots of closet space. This home has Access from garage into home and access from garage to your backyard. HUGE selection o
$ 689,381
112 Michener Crescent, Kitchener, ON, N2A 3T8 house for sale | Listing ID 40860 | Royal LePage
View photo
House · for sale
$ 950,000
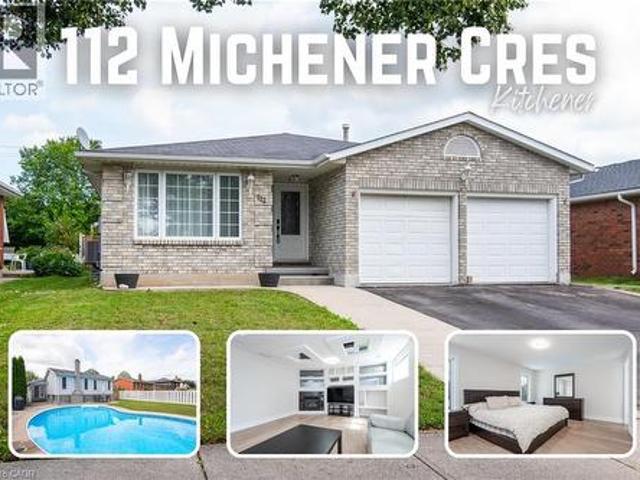
112 Michener Crescent, Kitchener, ON, N2A 3T8 house for sale | Listing ID 40860 | Royal LePage
Laurelwood
· House
· Patio · Garden · Swimming pool · Parking
Laurelwood · House · Patio · Garden · Swimming pool · Parking
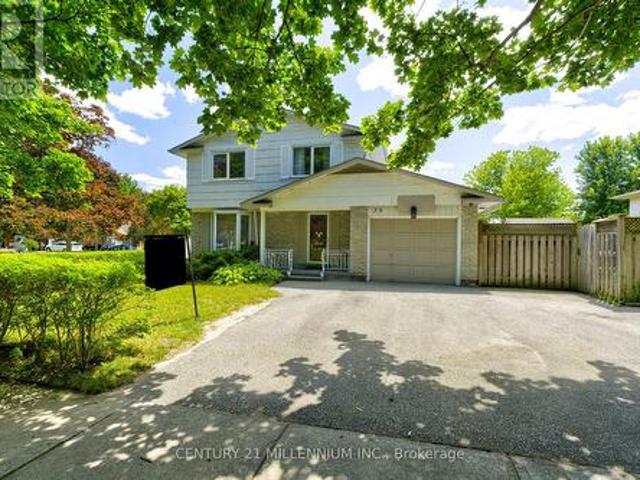
Offering the space families are looking for, this large four-bedroom backsplit features three full bathrooms, formal living and dining rooms, a second living room, a double-car garage, and a private backyard with an in-ground pool. Located on a quiet, low-traffic crescent in the established Idlewood/Lackner Woods community, it is surrounded by mature trees and close to trails, schools, shopping, public transit, and Chicopee Ski Hill. Step inside to a welcoming hallway, with the formal living room and dining room located to the left. To the right is a spacious kitchen with plenty of cabinetry, granite countertops, and a bright breakfast area with direct access to the backyard patio. Recently updated flooring gives the home a fresh, modern feel. Upstairs, you will find three good-sized bedrooms. The primary bedroom includes its own full ensuite, while another full bathroom with a shower serves the additional bedrooms. Both upstairs bathrooms have been recently renovated. The lower level
$ 950,000
924 Chapel Hill Court, Kitchener, ON, N2R 0P4 house for sale | Listing ID X13746 | Royal LePage
View photo
House · for sale
$ 1,115,000
924 Chapel Hill Court, Kitchener, ON, N2R 0P4 house for sale | Listing ID X13746 | Royal LePage
Laurelwood
· House
· Cellar
Laurelwood · House · Cellar
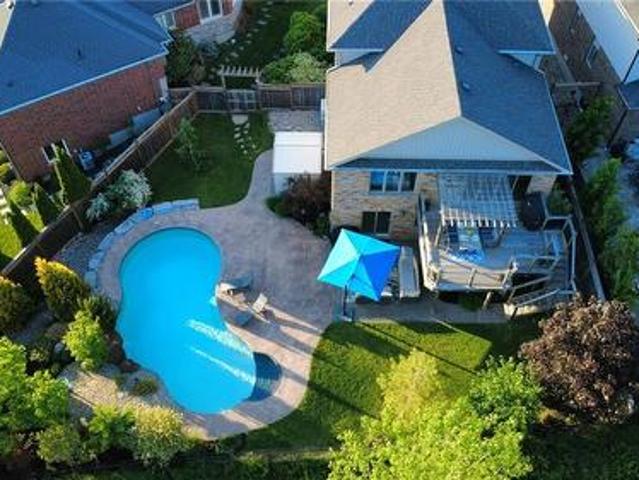
Welcome to this beautifully upgraded family home located in the highly sought-after Doon neighbourhood of Kitchener, offering a rare combination of lifestyle, privacy, and income potential. Situated on a premium lot backing onto greenspace and a pond, this home provides a peaceful natural setting with beautiful views while being just minutes from Highway 401, schools, parks, trails, shopping, and everyday amenities. The main floor features a bright open-concept layout with a modern kitchen complete with stainless steel appliances and a waterfall island, flowing seamlessly into the spacious living and dining areas-perfect for both family living and entertaining. Upstairs offers 3 well-sized bedrooms with a functional layout ideal for growing families. The home also features a professionally finished legal 2-bedroom walkout basement apartment (2023) with a separate entrance, providing excellent income potential or space for multigenerational living. Additional highlights include a new co
$ 1,115,000
51 Anna Street, Elmira, ON, N3B 3N7 house for sale | Listing ID 40856 | Royal LePage
View photo
House · for sale
$ 699,900
51 Anna Street, Elmira, ON, N3B 3N7 house for sale | Listing ID 40856 | Royal LePage
Laurelwood
· House
· Garden · Office room · Fireplace · Swimming pool
Laurelwood · House · Garden · Office room · Fireplace · Swimming pool
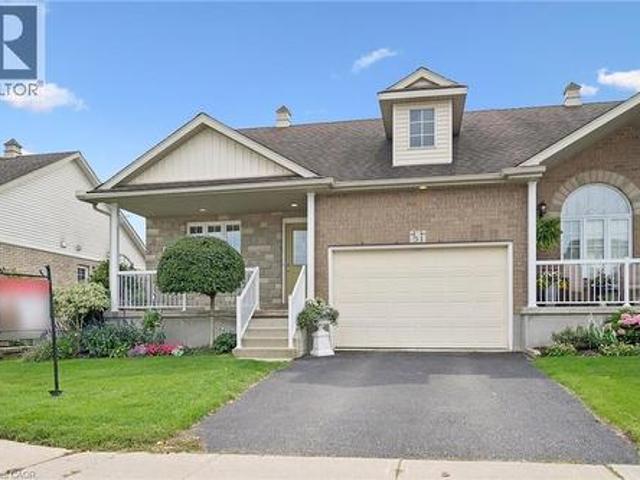
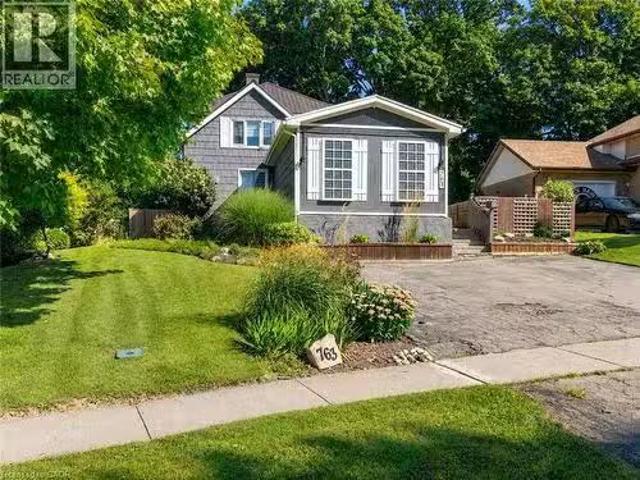
Location, Location, Location! This rare freehold end-unit townhouse offers a fantastic opportunity for downsizers seeking low-maintenance living in a peaceful setting, while still being close to all the amenities you need. Situated on a quiet street in Elmira and within walking distance to the Memorial Centre with walking tracks and an indoor pool, this home offers the perfect blend of comfort, convenience, and community. Step inside to a welcoming main floor featuring a versatile office/bedroom, convenient main-floor laundry, and a full bathroom. The open-concept kitchen, living, and dining area is designed for both everyday living and entertaining. The kitchen offers quality oak cabinetry and a centre island, while the spacious dining area provides plenty of room for gathering with family and friends. The bright living room features a gas fireplace and an abundance of windows overlooking the beautifully landscaped, south-facing backyard, allowing for plenty of natural light throughou
$ 699,900
63 Metcalfe Crescent Unit# C, Brantford, ON, N3R 2L7 townhouse for sale | Listing ID 40860 | Royal LePage
View photo
Townhouse · for sale
$ 399,900
Updated
63 Metcalfe Crescent Unit# C, Brantford, ON, N3R 2L7 townhouse for sale | Listing ID 40860 | Royal LePage
Laurelwood
· Townhouse
· Garden
Laurelwood · Townhouse · Garden
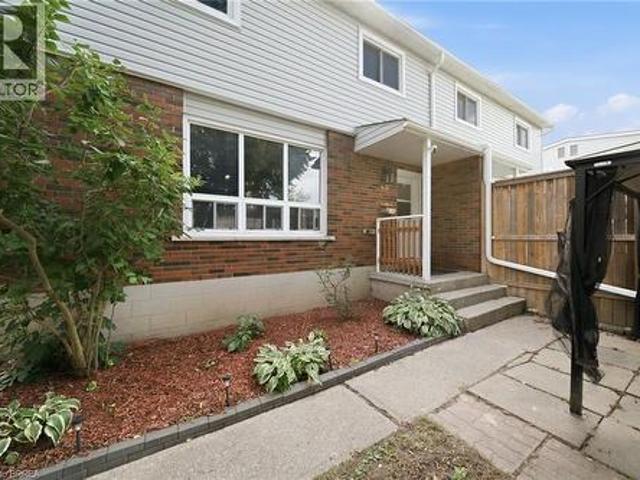
Not your average condo townhome. This bright end unit offers a great layout, stylish updates and an outdoor space that truly sets it apart. The main floor is open and welcoming, with a spacious living room, large picture window and an updated kitchen featuring white cabinetry, stainless steel appliances, plenty of counter space and room for dining. A two-piece bathroom adds convenience on the main level. Upstairs are three good-sized bedrooms and a refreshed four-piece bathroom. Outside, the oversized fenced yard is the real showstopper—private, shaded by mature trees and large enough to entertain, garden or simply enjoy. With its private entrance, move-in-ready interior and exceptional yard, 63C Metcalfe offers the space and feel of a traditional townhome with the convenience of condo living. (Id: 27)
$ 399,900
122 Dufferin Avenue, Brantford, ON, N3T 4R1 house for sale.
View photo
House · for sale
$ 1,050,000
$ 188/sq.ft
122 Dufferin Avenue, Brantford, ON, N3T 4R1 house for sale.
Laurelwood
· 5,576 sq.ft · 7 Bedrooms · 5 Baths · House
· Garden · Swimming pool
Laurelwood · 5,576 sq.ft · 7 Bedrooms · 5 Baths · House · Garden · Swimming pool
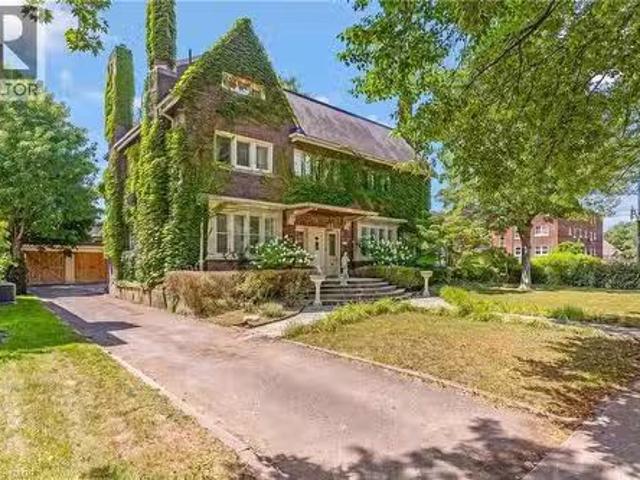
GRAND SCALE & TIMELESS SOUL: ICONIC HOLMEDALE ESTATE W SALTWATER POOL. Nestled along the picturesque, tree-lined canopy of Dufferin Avenue—a storied street renowned for its charm and frequent appearances in major television productions—sits 122 Dufferin Avenue, a distinguished century home in Brantford’s coveted Holmedale neighbourhood. Poised on an exceptional.25-acre lot, a rare and generous footprint for the area, this architectural masterpiece immediately captivates with its timeless curb appeal, slate roof, and classic brick garden wall that frames the estate. Step inside through the grand foyer to discover over 5,500sqft of finished living space where historic grandeur seamlessly meets modern luxury. The home unfolds with soaring ceilings, oversized sun-drenched windows, intricate millwork, vibrant stained glass accents, and striking 5-inch hand-scraped herringbone hardwood flooring throughout. With 7 bedrooms, 4.5 bathrooms, and 2 full kitchens, the floor plan offers an extraord
$ 1,050,000
359 Beechdrops Drive, Waterloo, ON, N2V 0E8 house for sale | Listing ID 40860 | Royal LePage
View photo
House · for sale
$ 1,070,000
359 Beechdrops Drive, Waterloo, ON, N2V 0E8 house for sale | Listing ID 40860 | Royal LePage
Laurelwood
· House
· Garden · Office room · Deck · Cellar
Laurelwood · House · Garden · Office room · Deck · Cellar
Some homes simply have more space. This one has the right space in the right places. Upstairs, four generous bedrooms, three full bathrooms and the laundry are all on one level. A rare family-friendly layout that makes mornings, bath time and bedtime far easier. The primary suite has its own walk-in closet and ensuite, while two additional 4-piece bathrooms mean no one is waiting on a single hallway bath. The open-concept main floor is made for everyday living and easy entertaining, with generous gathering, dining and kitchen space plus a convenient powder room for guests. Step onto the added rear deck for morning coffee, summer dinners or a quiet place to unwind. Downstairs, the partially finished walk-out basement has egress windows and a separate entrance, providing flexible space today and excellent future potential for an in-law setup, recreation area, home office or additional living space. Outside, the backyard has been completely redone in concrete for a clean, exceptionally lo
$ 1,070,000
59 Lewis Crescent, Kitchener, ON, N2A 2T7 house for sale | Listing ID X13744 | Royal LePage
View photo
House · for sale
$ 689,000
59 Lewis Crescent, Kitchener, ON, N2A 2T7 house for sale | Listing ID X13744 | Royal LePage
Laurelwood
· House
· Fireplace · Swimming pool · Deck · Parking · Cellar
Laurelwood · House · Fireplace · Swimming pool · Deck · Parking · Cellar
A hidden gem! Welcome to this freehold 2 storey detached home situated on a premium corner lot in a quiet, family friendly neighbourhood. Offering exceptional curb appeal and a rare triple private driveway plus an attached garage with parking for up to 4 vehicles; this home delivers both comfort and convenience. Step inside to an inviting open concept main floor featuring hardwood flooring, a bright living area, and a modern kitchen with separate dining, separate coffee/bar station, complete with granite countertops, stainless steel appliances with gas range and ample cabinetry. Walk out from the dining area to a private deck, perfect for morning coffee, a barbeque treat or evening entertaining with family and friends. The upper level offers 3 spacious bedrooms, a full bathroom with jacuzzi tub and tons of storage space providing plenty of room for a growing family. An open concept finished basement with a gas fireplace and a separate side entrance adds valuable living space-ideal for
$ 689,000
91 Gouda Place, Cambridge, ON, N1P 0A9 house for sale | Listing ID 40859 | Royal LePage
View photo
House · for sale
$ 1,366,000
91 Gouda Place, Cambridge, ON, N1P 0A9 house for sale | Listing ID 40859 | Royal LePage
Laurelwood
· House
· Deck · Parking
Laurelwood · House · Deck · Parking
Rarely available custom-built architectural masterpiece by boutique builder Paul Stencek, perched on an elevated ridge overlooking the protected Grand River Valley. Enjoy breathtaking panoramic views across an endless canopy of forest, vibrant sunset skies, and year-round natural beauty. With conservation lands protecting much of the valley below, this extraordinary view is destined to remain unobstructed for generations. Offering approx. 2,900 sq. Ft. of premium completed finished usable space, plus a finished walkout level to a tranquil hideaway, this expansive 5-level backsplit was thoughtfully designed to maximize its spectacular setting. A grand foyer welcomes you with 9-ft ceilings, interior garage access, convenient laundry, 2 pc bath, and a main-floor bedroom. Just a few steps up, the home opens into a stunning entertainment space featuring soaring cathedral ceilings, an open-concept kitchen and living and dining area, and seamless access to a private elevated deck where valley
$ 1,366,000
763 Boyle Drive, Woodstock, ON, N4S 8M1 house for sale List.
View photo
House · for sale
$ 649,000
$ 309/sq.ft
763 Boyle Drive, Woodstock, ON, N4S 8M1 house for sale List.
Laurelwood
· 2,099 sq.ft · 4 Bedrooms · 2 Baths · House
· Fireplace
Laurelwood · 2,099 sq.ft · 4 Bedrooms · 2 Baths · House · Fireplace
Some homes simply provide rooms; this one creates places where family life can unfold. Built in 1905, 763 Boyle Drive blends century-home warmth with thoughtful updates for today. At its heart is a massive farmhouse kitchen made for holiday baking, weeknight meals and conversations that carry on long after dinner. Abundant cabinetry, built-in wine storage and a walk-in pantry with barn door make it as practical as it is welcoming. A hallway leads to the spacious living and dining room, where two distinct areas share one inviting space. The built-in wall unit and electric fireplace anchor the living side, while the dining side awaits family dinners and celebrations. Solid wood doors and trim, crystal doorknobs and coffered ceilings carry the home’s character throughout. The spacious primary bedroom with walk-in closet enjoys a level of its own, offering parents privacy without feeling removed from family life. Just four steps above are three additional bedrooms and a renovated four-piec
$ 649,000
28 Lemon Grass Street, Kitchener, ON, N2N 3R5 house for sale | Listing ID X13596 | Royal LePage
View photo
House · for sale
$ 839,000
28 Lemon Grass Street, Kitchener, ON, N2N 3R5 house for sale | Listing ID X13596 | Royal LePage
Laurelwood
· House
· Patio · Garden · Swimming pool · Gym · Parking · Equipped kitchen · Cellar
Laurelwood · House · Patio · Garden · Swimming pool · Gym · Parking · Equipped kitchen · Cellar
Welcome to this beautifully updated 3-bedroom, 2.5-bath detached home in a highly desirable Kitchener neighbourhood! Offering approximately 1,820 sq ft of bright open-concept living space, this well-maintained home features a renovated kitchen, living area, bathrooms, and stairs (2024), with nearly $60,000 in upgrades. The kitchen includes newer fridge, stove, dishwasher, and range hood, all replaced in 2024. The spacious primary bedroom features a private ensuite with a Jacuzzi tub. Additional updates include a new water softener and owned hot water heater (2025), plus roof replacement in 2022. The unfinished basement with 3-piece bathroom rough-in is ready to be transformed into your dream rec room, gym, or additional living space. Enjoy the fully fenced backyard with patio, concrete double driveway, attached garage, and convenient main floor laundry. Ideally located close to schools, shopping, parks, restaurants, transit, and all essential amenities. Offering the perfect balance of
$ 839,000
163 Applewood Street, Plattsville, ON, N0J 1S0 house for sale | Listing ID 40860 | Royal LePage
View photo
House · for sale
$ 959,786
163 Applewood Street, Plattsville, ON, N0J 1S0 house for sale | Listing ID 40860 | Royal LePage
Laurelwood
· House
· Deck · Parking
Laurelwood · House · Deck · Parking
Welcome to The Huckleberry, a brand-new two-storey design by Claysam Homes, coming soon to the sought-after community of Plattsville Estates. Blending timeless craftsman-style curb appeal with a functional, family-first layout, this 4-bedroom, 2.5-bathroom home offers approximately 2,333 sq. Ft. of finished living space across two thoughtfully designed levels. Step inside to a welcoming foyer that flows into an open-concept Great Room, Dinette, and Kitchen ideal for both everyday living and entertaining. The kitchen offers an optional breakfast bar, and the main floor is finished with a convenient mudroom/laundry combo just off the attached 3-car garage, plus a main floor powder room. Enjoy morning coffee or evening relaxation on the covered concrete front porch, with an optional covered wood deck available off the back of the home. Upstairs, the generous primary bedroom is a true retreat, complete with a walk-in closet, private ensuite (with optional double sinks and soaker tub), and
$ 959,786
155 Foxhunt Road, Waterloo, ON, N2K 2R8 house for sale | Listing ID X13742 | Royal LePage
View photo
House · for sale
$ 699,900
155 Foxhunt Road, Waterloo, ON, N2K 2R8 house for sale | Listing ID X13742 | Royal LePage
Laurelwood
· House
· Garden · Fireplace · Deck · Swimming pool
Laurelwood · House · Garden · Fireplace · Deck · Swimming pool
Incredible Value! Detached 2-Story Home on an Expansive 155' Deep Lot with Pool Welcome home! This charming 3-bedroom, 3-bathroom detached residence offers exceptional outdoor living and functional interior space. The sunlit main floor features a seamless open-concept living and dining area right next to a functional kitchen. Upstairs, discover three generous bedrooms showcasing gleaming hardwood floors, alongside a full 4-piece bathroom. The finished lower level expands your living space with a massive rec room complete with a cozy gas fireplace and a 3-piece bathroom with a step-in shower. Step outside into your personal backyard retreat-featuring a large entertainment deck connected to an above-ground pool and a spacious storage shed on an incredible 155-foot deep lot. An unbeatable opportunity to own a pool-equipped detached home at an accessible price point! (Id: 27)
$ 699,900
217 Mayfield Avenue, Waterloo, ON, N2J 3S6 house for sale | Listing ID 40860 | Royal LePage
View photo
House · for sale
$ 849,900
217 Mayfield Avenue, Waterloo, ON, N2J 3S6 house for sale | Listing ID 40860 | Royal LePage
Laurelwood
· House
· Garden · Office room · Parking · Deck · Air conditioning
Laurelwood · House · Garden · Office room · Parking · Deck · Air conditioning
Two separate homes under one roof, both rented, both licensed with the City of Waterloo, and a lot underneath them worth a longer look. The main floor has three bedrooms, a full kitchen, a three-piece bath, and a walkout to the deck over the back yard. Downstairs is a second complete home with two bedrooms, a large separate office, its own kitchen, bath, laundry and private entrance, so the two households never have to cross paths. The house is solid brick on a poured concrete foundation with shingles done in 2016, a gas furnace, central air, water softener and sump pump. There is a detached garage and room for four more cars in the drive. The land is the part most people miss. Just over sixty feet of frontage on close to 7,500 square feet, facing north, minutes from both universities and a four-minute walk to the bus at Lincoln and Mayfield. Waterloo changed its rules in December 2024 about what low-density residential land is allowed to become, and available is a full concept package
$ 849,900
98 Monteagle Crescent, Kitchener, ON, N2N 1N1 house for sale | Listing ID 40860 | Royal LePage
View photo
House · for sale
$ 599,900
Updated
98 Monteagle Crescent, Kitchener, ON, N2N 1N1 house for sale | Listing ID 40860 | Royal LePage
Laurelwood
· House
· Garden · Office room · Gym · Cellar
Laurelwood · House · Garden · Office room · Gym · Cellar
Welcome to 98 Monteagle Crescent, a spacious 3-bedroom, 2-bathroom two-storey semi-detached home offering 1,356 sq. Ft. of above-grade living space in a desirable Kitchener neighbourhood. Hardwood flooring flows throughout the entire home, creating a warm and cohesive feel from top to bottom. The bright main floor features a welcoming living room with a large window, while the eat-in kitchen offers a generous dining area, convenient breakfast bar, and sliding glass doors leading to the fully fenced backyard. Upstairs, three generously sized bedrooms each feature large windows, providing plenty of natural light and comfortable living space. The finished basement offers additional versatility with pot lights and a large recreation room, perfect for a family room, home office, gym, or play area. Step outside to enjoy the large backyard, offering plenty of room for outdoor entertaining, gardening, children, and pets. Conveniently located close to schools, parks, trails, shopping, restauran
$ 599,900
309B Mayview Crescent, Waterloo, ON, N2V 1P6 house for sale | Listing ID 40860 | Royal LePage
View photo
House · for sale
$ 620,000
309B Mayview Crescent, Waterloo, ON, N2V 1P6 house for sale | Listing ID 40860 | Royal LePage
Laurelwood
· House
· Deck
Laurelwood · House · Deck
Imagine living on a peaceful crescent, mere steps from the park, walking distance to the countryside, grocery shopping and restaurants and the ION LRT and mere minutes to Conestoga Mall, Home Depot, limitless shopping and the Expressway. Welcome to Mayview Crescent in family friendly Lakeshore North, home of Laurel Creek Conservation Area and its countless walking trails including The Trans Canada Trail. This charming 3 bedroom, 1 1/2 bathroom, carpet free semi checks all these boxes. Enter from the covered porch, perfect for sitting out on rainy days. New flooring in the kitchen with granite countertops, stainless steel appliances and a bright bay window with California shutters. From the kitchen, tur into the open concept dining and living rooms boasting hardwood floors and a slider to the back deck. Upstairs, enjoy 3 good size bedrooms and the main 4 piece bathroom. Downstairs, retreat for movie night in the finished rec room with laminate flooring and lots of built in shelving for
$ 620,000
410 Linden Drive, Cambridge, ON, N3H 5L5 house for sale | Listing ID X13746 | Royal LePage
View photo
House · for sale
$ 589,000
410 Linden Drive, Cambridge, ON, N3H 5L5 house for sale | Listing ID X13746 | Royal LePage
Laurelwood
· House
· Parking
Laurelwood · House · Parking
Beautiful Renovated Townhouse With Brand new appliances and quartz countertop. Enjoy the fresh paint and Pot lights along with New Flooring. The home features 4 spacious bedrooms and 3 washrooms, making it an excellent opportunity for first-time home buyers or investors seeking strong rental potential. The home offers a functional layout with a generous primary bedroom complete with a private ensuite. Additional features include a garage door opener with remote and an attached garage. Conveniently located just minutes from Highway 401, shopping, schools, parks, public transit, and all essential amenities. A fantastic opportunity-don't miss out! (Id: 27)
$ 589,000
120 Court Drive, Brant, ON, N3L 0N2 house for sale | Listing ID X13748 | Royal LePage
View photo
House · for sale
$ 539,000
120 Court Drive, Brant, ON, N3L 0N2 house for sale | Listing ID X13748 | Royal LePage
Laurelwood
· House
· Office room · Deck
Laurelwood · House · Office room · Deck
Maybe the best kind of luxury is having more time for the life you love. Welcome to 50-120 Court Drive, a freehold Losani built townhome in Paris where everyday living feels connected, convenient and uncomplicated. The Espirit Grande design features 9-foot ceilings, three levels of living space that create natural separation between work, rest and gathering. Walk the kids to school. Wander over for groceries or a coffee. Come home, park the car and stay awhile. With schools, shopping, parks and everyday essentials all within walking distance-and Highway 403 just five minutes away-less of your day is spent getting there, and more of it can be spent where you want to be. Inside, the bright open-concept main floor was made for the rhythm of everyday life, from slow mornings around the kitchen to dinners that spill out onto the deck on warm summer evenings. Upstairs, three bedrooms create space to retreat, while the finished lower level gives you room for movie nights, a home office, playr
$ 539,000
345 Old Stone Road, Waterloo, ON, N2K 1Z2 house for sale | Listing ID 40860 | Royal LePage
View photo
House · for sale
$ 1,899,900
345 Old Stone Road, Waterloo, ON, N2K 1Z2 house for sale | Listing ID 40860 | Royal LePage
Laurelwood
· House
· Garden · Fireplace · Swimming pool · Parking
Laurelwood · House · Garden · Fireplace · Swimming pool · Parking
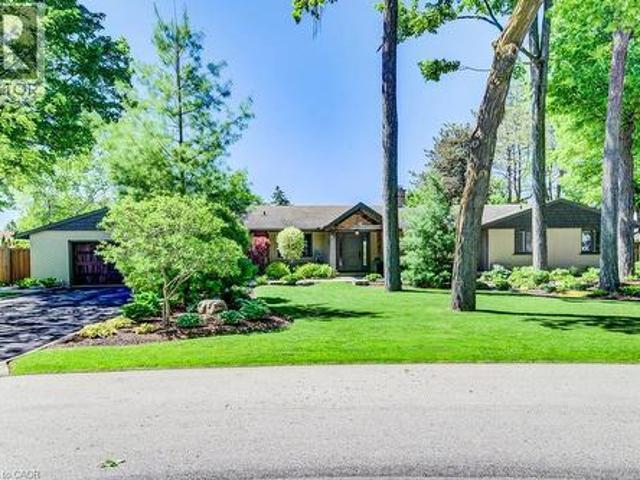
Welcome to an extraordinary Colonial Acres bungalow, offering over 4,000 sq. Ft. of finished living space on a breathtaking 0.376-acre park-likelot. Combining luxury, comfort, and resort-style outdoor living, this exceptional property is a rare opportunity in one of Waterloo's most sought-after neighbourhoods. From the moment you arrive, you'll be impressed by the outstanding curb appeal, featuring an oversized double-cargarage and an expansive driveway with parking for six or more vehicles. The beautifully landscaped grounds create a private backyard retreatcomplete with a stunning inground concrete pool, hot tub, and multiple outdoor entertaining spaces designed for relaxation and memorablegatherings. Inside, the thoughtfully designed open-concept main floor is highlighted by a dramatic two-sided stone gas fireplace that serves asthe heart of the home. The custom gourmet kitchen is a chef's dream, showcasing premium appliances, a gas cooktop, built-in convection ovenand microwave, wi
$ 1,899,900
506 11Th Concession Road E, Hamilton, ON, L8B 1J1 house for.
View photo
House · for sale
$ 1,549,000
506 11Th Concession Road E, Hamilton, ON, L8B 1J1 house for.
Laurelwood
· 3 Bedrooms · 2 Baths · House
· Garden · Deck · Cellar
Laurelwood · 3 Bedrooms · 2 Baths · House · Garden · Deck · Cellar
What a Stunning Setting! 3 Bedroom Bungalow Set On Almost 15 Acres In Freelton Home is A 3 Bedroom Separate Living Dining, Family Room, Open to The Kitchen. Large Rear Deck on the Rear overlooking your own Pond! A Separate Detached Double Oversized GarageWorkshop With Wood Stove and Power. Finished Portion of the Basement With Walk Up To Rear. The Kitchen And Family Room Have A Rear View Out Over the Pond. Numerous Trails, Perenial Flowers, Vegetable Garden Ready to Plant. Note This Property is Located on a Paved Road. (id:27). Still available at ListedBuy!
$ 1,549,000
9219 Guelph Line, Milton, ON, L0P 1B0 vacant land for sale.
View photo
House · for sale
$ 3,499,999
9219 Guelph Line, Milton, ON, L0P 1B0 vacant land for sale.
Laurelwood
· House
Laurelwood · House
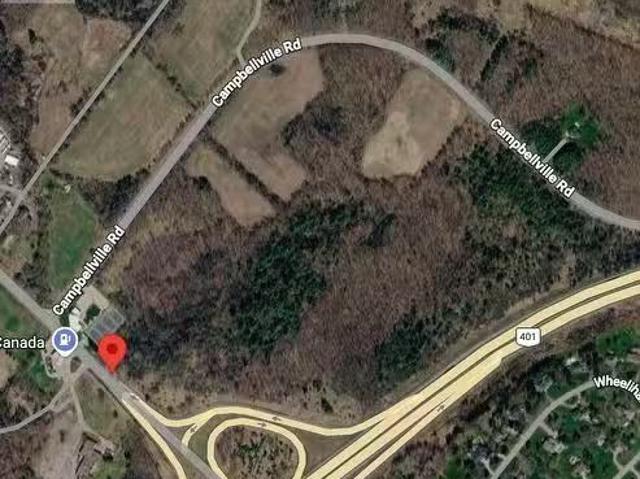
A rare opportunity to own an extraordinary 41.3-acre property in one of Miltons most strategic and sought-after locations. Ideally situated adjacent to Highway 401 and Guelph Line, and directly across from Mohawk Racetrack & Casino, this expansive parcel offers exceptional long-term potential. Set within the breathtaking Niagara Escarpment, the property features a stunning mix of mature hardwood forest and open, flat cultivable land, creating the perfect setting to build a private estate, luxury retreat, or hold as a future investment. Surrounded by natural beauty and just moments from Robert Edmondson Conservation Area, Kilbride Creek, Kelso Lake, and Campbellville, this unique property offers the perfect balance of privacy, accessibility, and future upside. With convenient access to Highways 401, 407, and the QEW, this is a prime land banking opportunity in a rapidly growing corridor. Rare irregular parcel with approximate lot lines of 380.82 ft x 72.47 ft x 165.26 ft x 244.00 ft x 1
$ 3,499,999
56 Sprucedale Crescent, Kitchener, ON, N2N 2T3 house for sale | Listing ID 40860 | Royal LePage
View photo
House · for sale
$ 1,049,900
56 Sprucedale Crescent, Kitchener, ON, N2N 2T3 house for sale | Listing ID 40860 | Royal LePage
Laurelwood
· House
· Cellar
Laurelwood · House · Cellar
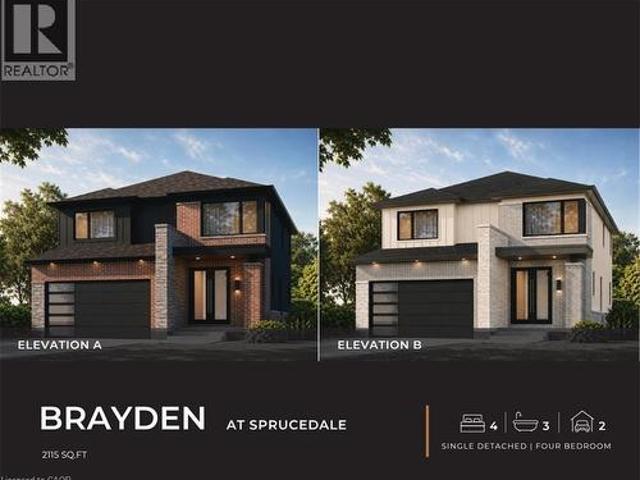
Another quality build by new villa group! To be built! The Brayden features an open concept main floor with imported ceramic and engineered hardwood flooring. Spacious eat in kitchen with a large centre island. Quality custom cabinetry with soft close cabinets and quartz countertops. The second floor does not dissapoint with 4 large bedrooms including the massive primary bedroom complete with a spa inspired 5 piece ensuite with a stand alone soaker tub and a large glass walk in shower. Second floor laundry room. 9 foot ceilings through the main, second and basement levels. 8ft interior doors all come standard. Located in a sought after crescent location close to all amenities this quality home is sure to impress. (Id: 27)
$ 1,049,900
10 Cobblestone Drive Unit# 25, Paris, ON, N3L 4G8 townhouse for sale | Listing ID 40860 | Royal LePage
View photo
Townhouse · for sale
$ 749,900
10 Cobblestone Drive Unit# 25, Paris, ON, N3L 4G8 townhouse for sale | Listing ID 40860 | Royal LePage
Laurelwood
· Townhouse
· Garden · Deck · Parking
Laurelwood · Townhouse · Garden · Deck · Parking
A rare gem in an amazing community! These original owners paid a premium for this stunning home, and it SHOWS! An end unit with TRIPLE EXPOSURE, extra privacy and quiet, a deeper, wider unit footprint, a wider garage and driveway, a side entrance with private walkway down the lower rear yard, and serene views from all levels onto the mature greenery! Flooded with light from its three sides, this open concept bungalow has all the principal rooms, primary bedroom & en suite, laundry, guest room, guest bath, direct garage entrance, and gorgeous rear deck, ON ONE LEVEL for extra easy living. But if you need more space, the lower level has a WALKOUT and double exposure, so lots of natural light and views of the greenery is available to the rec room and bedroom there too. This large guestroom has its own en suite bathroom. An organized utility / hobby room with shelving, workbench, and tub sink make a perfect man-cave / she-shed for any heavy duty tinkerer or hobbyist. The rec room's gas fir
$ 749,900
272 German School Road, Brant Paris, ON, N3L 3E1 house for sale | Listing ID X13748 | Royal LePage
View photo
House · for sale
$ 3,150,000
272 German School Road, Brant Paris, ON, N3L 3E1 house for sale | Listing ID X13748 | Royal LePage
Laurelwood
· House
· Office room · Fireplace · Gym
Laurelwood · House · Office room · Fireplace · Gym
Welcome to this exceptional country estate, offered to the market for the very first time. Set on approximately 1.4 acres in a sought-after area, this impressive home enjoys a spectacular ravine setting with a peaceful fresh water creek and beautiful south-facing exposure, providing sunshine throughout the day. Designed for both elegant entertaining and comfortable family living, the home features soaring 12' ceilings and expansive windows that capture the natural surroundings and fill the interior with light. Marble flooring flows throughout the main level, complemented by exquisite cast stone features, including a stunning fireplace and an impressive custom range surround. The spacious kitchen is further enhanced by a large walk-in pantry, while convenient main-floor laundry adds everyday functionality. Every bedroom offers the luxury and privacy of its own ensuite bathroom and walk-in closet. The expansive living space continues with a dedicated office, gym, theatre room, cold room
$ 3,150,000
6669 Perth Line 88, Kurtzville, ON, N0G 1Y0 house for sale | Listing ID 40859 | Royal LePage
View photo
House · for sale
$ 395,000
6669 Perth Line 88, Kurtzville, ON, N0G 1Y0 house for sale | Listing ID 40859 | Royal LePage
Laurelwood
· House
· Patio · Deck · Parking · Air conditioning · Cellar
Laurelwood · House · Patio · Deck · Parking · Air conditioning · Cellar
Come and see what this affordable 3 bedroom, 2 bathroom home has to offer you. Updates in 2020 include furnace and central air, windows on the main level as well as the patio door to the large deck as well as the front door and the door to the basement walkout. Other updates include the upstairs bath with a soaker tub, flooring in the living room, dining room, kitchen and the upstairs, plus the garage has been insulated and lined. For additional storage there is 20' by 30' 2 storey shed as well. (Id: 27)
$ 395,000
4 Gillespie Court, Cambridge, ON, N3C 3N2 house for sale | Listing ID X13746 | Royal LePage
View photo
House · for sale
$ 799,900
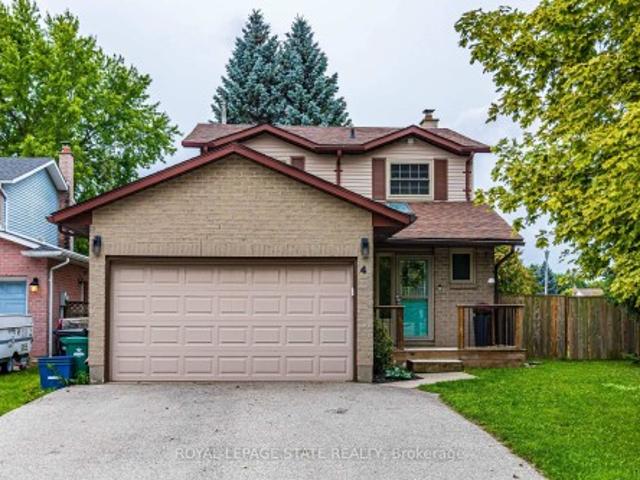
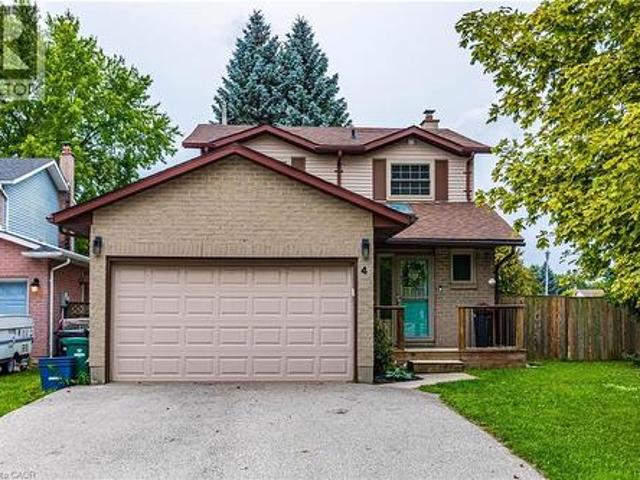
4 Gillespie Court, Cambridge, ON, N3C 3N2 house for sale | Listing ID X13746 | Royal LePage
Laurelwood
· House
· Parking · Deck · Cellar
Laurelwood · House · Parking · Deck · Cellar
Bright, cheerful and move-in ready, this spacious 2-storey home is tucked away on a sought-after court in an established Hespeler neighbourhood. Set on an oversized corner lot, the home offers plenty of room for a growing family with generous living spaces, abundant natural light and a finished basement. The main floor features an updated kitchen, convenient laundry, a bright living area with sliding doors to a large deck and excellent storage throughout. Upstairs, the spacious bedrooms feature hardwood flooring, including the primary bedroom with ensuite privilege to the fully renovated main bathroom. The finished lower level adds even more flexible living space with a large rec room and full 4-piece bathroom. Outside, enjoy a double car garage plus driveway parking for four additional vehicles. Ideally located just a short walk to Hespeler Public School and Jacob Hespeler Secondary School, with easy access to golf, arenas, recreation facilities, shopping, amenities, Highway 401 and G
$ 799,900
4 Gillespie Court, Cambridge, ON, N3C 3N2 house for sale | Listing ID 40860 | Royal LePage
View photo
House · for sale
$ 799,900
4 Gillespie Court, Cambridge, ON, N3C 3N2 house for sale | Listing ID 40860 | Royal LePage
Laurelwood
· House
· Parking · Deck · Cellar
Laurelwood · House · Parking · Deck · Cellar
Bright, cheerful and move-in ready, this spacious 2-storey home is tucked away on a sought-after court in an established Hespeler neighbourhood. Set on an oversized corner lot, the home offers plenty of room for a growing family with generous living spaces, abundant natural light and a finished basement. The main floor features an updated kitchen, convenient laundry, a bright living area with sliding doors to a large deck and excellent storage throughout. Upstairs, the spacious bedrooms feature hardwood flooring, including the primary bedroom with ensuite privilege to the fully renovated main bathroom. The finished lower level adds even more flexible living space with a large rec room and full 4-piece bathroom. Outside, enjoy a double car garage plus driveway parking for four additional vehicles. Ideally located just a short walk to Hespeler Public School and Jacob Hespeler Secondary School, with easy access to golf, arenas, recreation facilities, shopping, amenities, Highway 401 and G
$ 799,900
8 Christian Street, Baden, ON, N3A 2M6 house for sale | Listing ID 40859 | Royal LePage
View photo
House · for sale
$ 774,900
Updated
8 Christian Street, Baden, ON, N3A 2M6 house for sale | Listing ID 40859 | Royal LePage
Laurelwood
· House
Laurelwood · House
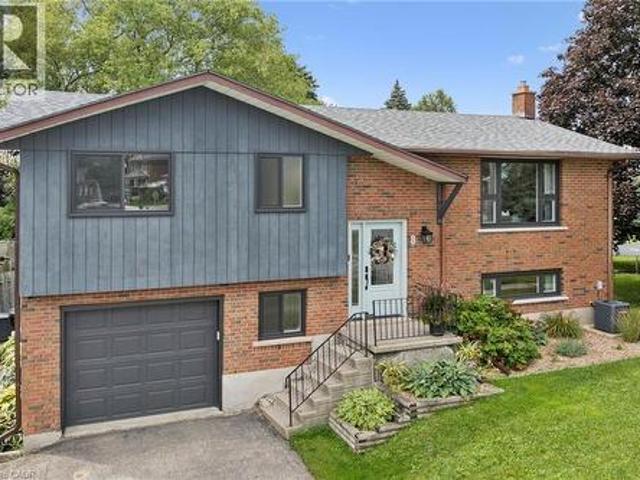
Welcome to 8 Christian Street in Baden. From the moment you walk in, you notice the thought and care that went into this newly renovated home. Enjoy the PROFESSIONALLY DESIGNED kitchen with top of the line craftsmanship and all new appliances in 2025. Have peace of mind knowing this home has been updated with a new roof (2020), new windows (2023), and a new 200 amp electrical panel (2024). Situated in an ideal location within walking distance to both Sir Adam Beck P. S. and W-O high school. It's less than a 5 minute drive to the highway for commuters, a top notch Recreation Facility and hiking trails. Move right in and put your feet up! (Id: 27)
$ 774,900
619 Oak Street, Centre Wellington, ON, N1M 2W5 house for sale | Listing ID X13748 | Royal LePage
View photo
House · for sale
$ 119,900
Updated
619 Oak Street, Centre Wellington, ON, N1M 2W5 house for sale | Listing ID X13748 | Royal LePage
Laurelwood
· House
· Garden · Deck · Swimming pool
Laurelwood · House · Garden · Deck · Swimming pool
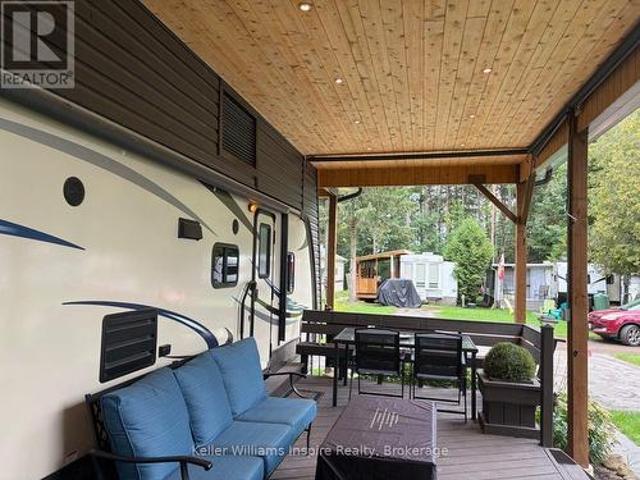
Check out this DECK! Outdoor 2 bedroom Seasonal Living at its best at Maple Leaf Acres in beautiful Belwood only steps from historic Fergus/Elora! Sleep up to 9 people in this modern, well maintained trailer with OUTDOOR KITCHEN and MASSIVE permanent deck with pot lights and pull down sun shades. It dosn't get better than this! Enjoy access to Belwood Lake. 2 min Golf Car Ride of 10 min walk to the Docks for swimming and boating, INDOOR and OUTDOOR pools! Year round access to Recreation Centre with pool and recreation hall. Enjoy May 1. October 31 with running water, sewer hook up and activities every weekend. SO MUCH TO DO from horse shoes, darts, parks and playgrounds, ice cream/snack shop, take a walk / ride around the pond to see the frogs and gardens, launch your boat or kayak in the lake, take a bike ride on the Elora-Fergus Trail system right from MLA to the Elora Gorge! There are endless things to do including the organized activities and events every weekend from parades to fe
$ 119,900
26 Newstead Road, Paris, ON, N3L 0G3 house for sale | Listing ID 40859 | Royal LePage
View photo
House · for sale
$ 599,900
26 Newstead Road, Paris, ON, N3L 0G3 house for sale | Listing ID 40859 | Royal LePage
Laurelwood
· House
· Garden · Parking
Laurelwood · House · Garden · Parking
Welcome to 26 Newstead Road in Paris—a move-in-ready, freehold 4-bedroom, 3-bathroom end-unit townhouse offering extra space, natural light, and the privacy buyers appreciate. Just 7 years young, this well-designed home features a bright, spacious, carpet free layout and a modern kitchen with granite countertops and abundant cabinetry, perfect for everyday living and entertaining. Enjoy the added convenience of a single-car garage, freshly paved driveway, no rear neighbours and private backyard with room to relax and unwind. Ideally located close to shopping, schools, parks, everyday amenities, and quick highway access for commuters. With 4 bedrooms, modern finishes, an end-unit location, garage, and backyard, this home checks all the boxes. Move in, get comfortable, and make it yours. (Id: 27)
$ 599,900

Get email alerts

Don't miss out: be the first to know about new properties

The alert was correctly created

On subscribing you accept the conditions of use and the privacy policy
Alert
Receive new ads in your inbox
Save this search
Receive alerts for new listings

We'll send you an email when we have new properties for: "Houses for sale in Laurelwood"

The alert was correctly created

Get email alerts and be the first to see new listings
Required field
On subscribing I accept the terms of the privacy policy
Perfect! You'll soon start receiving new listings via email
Alert
Receive an email when we have new ads for Houses for sale in Laurelwood
Save this search
Filters

Bedrooms

Area (sq.ft)

sq.ft
sq.ft

Price

$
$

Filter by property type

Bathrooms

Clear all filters
Receive notifications when new entries are published.