128 properties for sale in Laurentian Hills

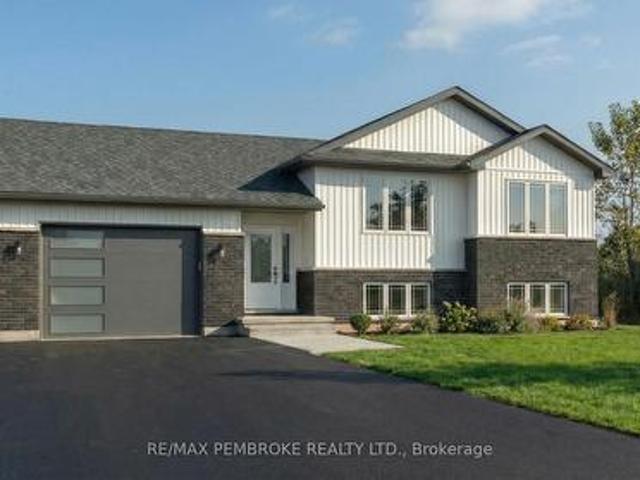
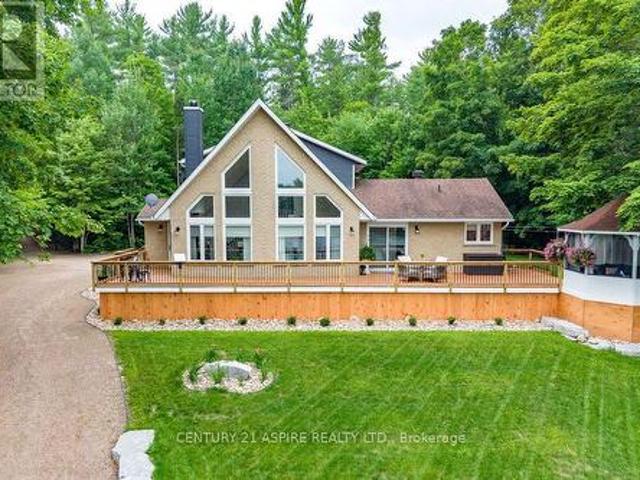
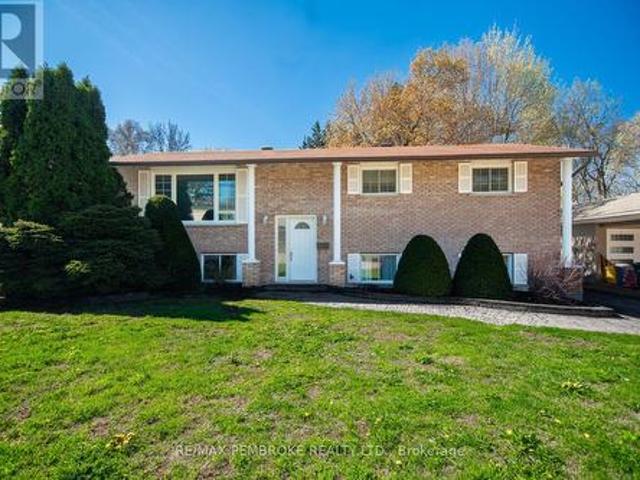
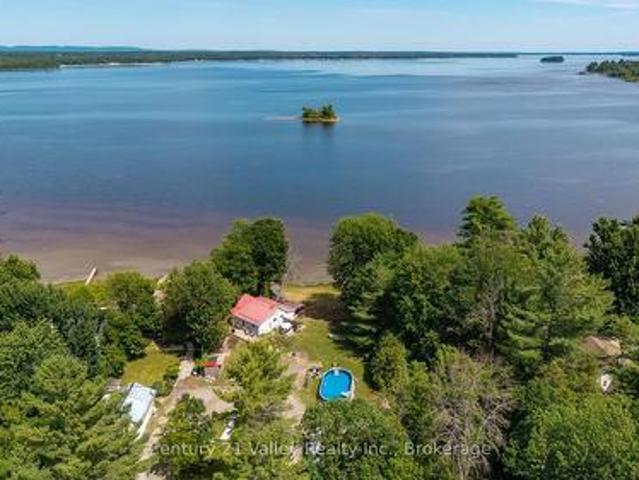
320 Mackay Street, Pembroke, ON, K8A 1C7 house for sale | Listing ID X13682 | Royal LePage
View photo
House · for sale
$ 374,900
320 Mackay Street, Pembroke, ON, K8A 1C7 house for sale | Listing ID X13682 | Royal LePage
Laurentian Hills
· House
· Patio · Garden · Fireplace · Swimming pool · Deck · Parking · Air conditioning
Laurentian Hills · House · Patio · Garden · Fireplace · Swimming pool · Deck · Parking · Air conditioning
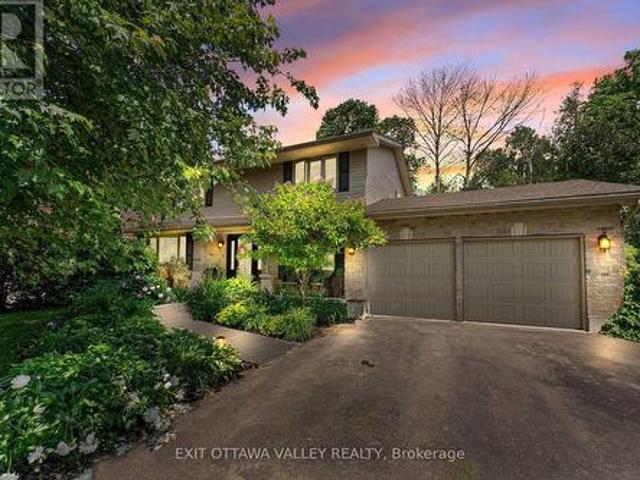
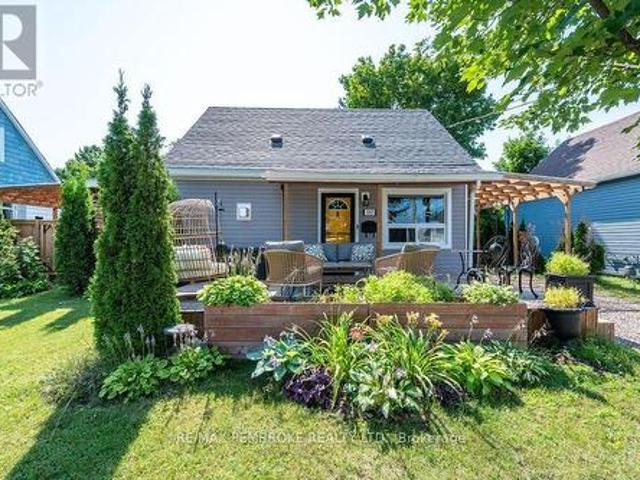
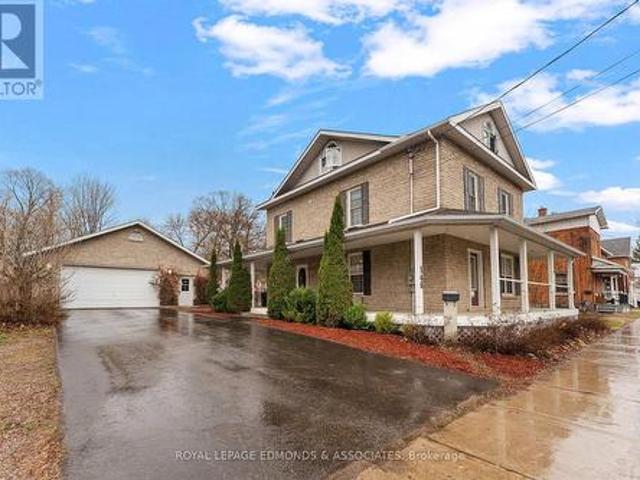
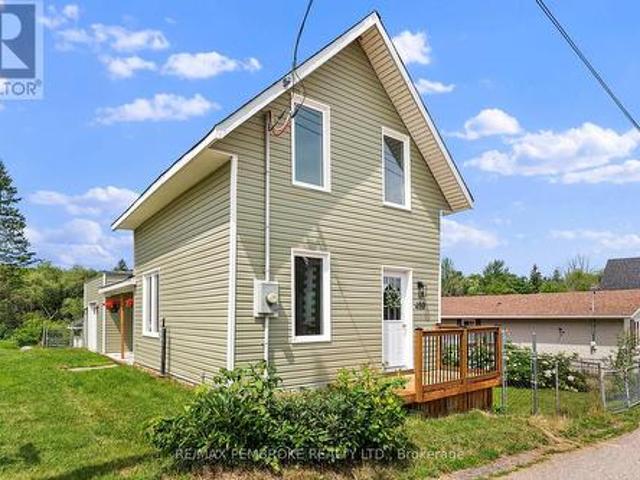
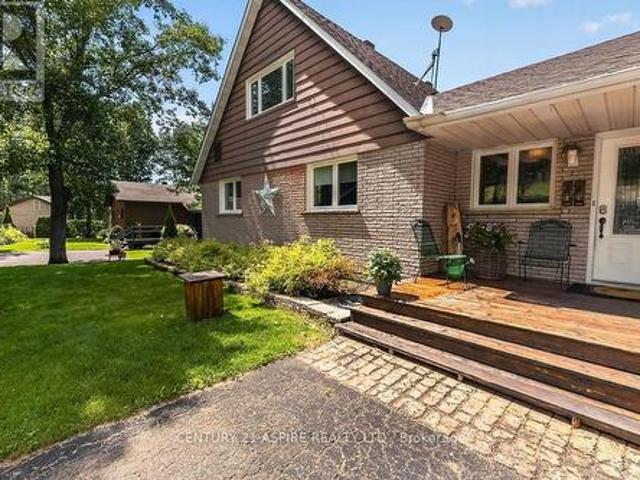
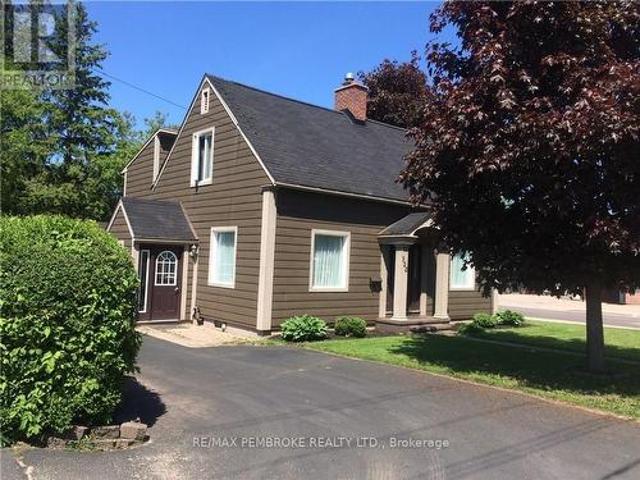
This charming two storey, three bedroom home is centrally located and in walking distance to downtown shopping, restaurants, schools and churches. Upstairs has three good sized bedrooms and a four piece washroom. The primary bedroom steps down into extra space which could be used as an office or hobby area. The main floor is tastefully decorated with a functional central kitchen, formal dining room, bright den and living room which includes a cozy gas fireplace. Both the living room and den have patio doors leading to a fully fenced backyard urban oasis with an in-ground pool surrounded by stamped concrete, two tiered deck and a hot tub. The perfect backyard for relaxing with family or entertaining friends. Downstairs is a large family room complete with wet bar, second washroom with attached laundry room and lots of extra storage closets. The large garage offers plenty of storage, a workshop and a changing room for the pool. Recent upgrades include new electric panel 2021, new shingle
$ 374,900
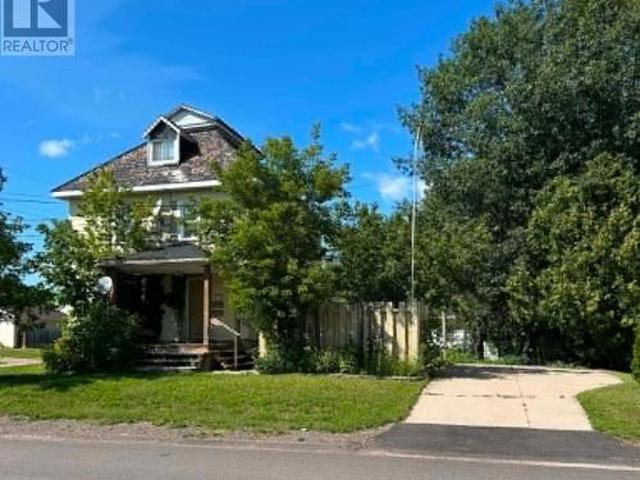
539 Mcgee Street, Pembroke, ON, K8A 6E3 house for sale | Listing ID X13680 | Royal LePage
View photo
House · for sale
$ 349,900
539 Mcgee Street, Pembroke, ON, K8A 6E3 house for sale | Listing ID X13680 | Royal LePage
Laurentian Hills
· House
· Patio · Parking · Cellar
Laurentian Hills · House · Patio · Parking · Cellar
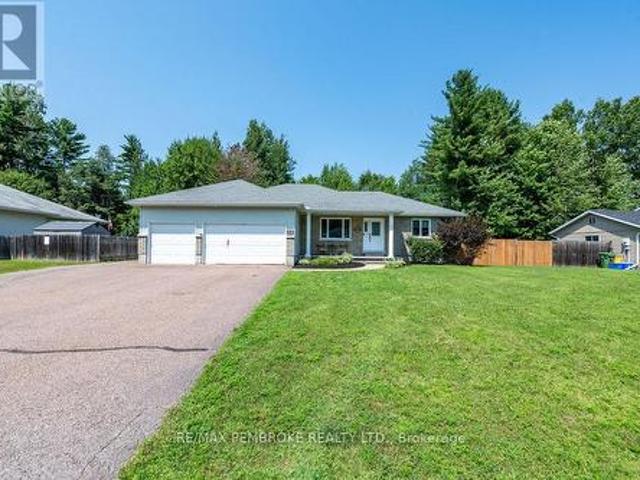
Exceptional investment opportunity with strong income potential! This versatile duplex offers two nice sized units, ideal for generating rental income while building equity. The main unit features a bright, functional layout with a functional kitchen, two bedrooms, living room, and full bath, plus additional basement space including a den and family room or potential third bedroom-adding valuable rental flexibility. The upper unit offers two bedrooms, kitchen, living room, and bath, along with access to a third level that can serve as a third bedroom, den, or additional living space-maximizing rental value. Situated on a desirable corner lot with a garage, patio and fish pond. This property is a smart addition to any investment portfolio! Furnace 2025. Hwt 2025. Two Hydro metres. (Id: 27)
$ 349,900
1 New Street, Petawawa, ON, K8H 2H4 house for sale | Listing ID X13676 | Royal LePage
View photo
House · for sale
$ 339,500
1 New Street, Petawawa, ON, K8H 2H4 house for sale | Listing ID X13676 | Royal LePage
Laurentian Hills
· House
· Deck · Air conditioning · Parking
Laurentian Hills · House · Deck · Air conditioning · Parking
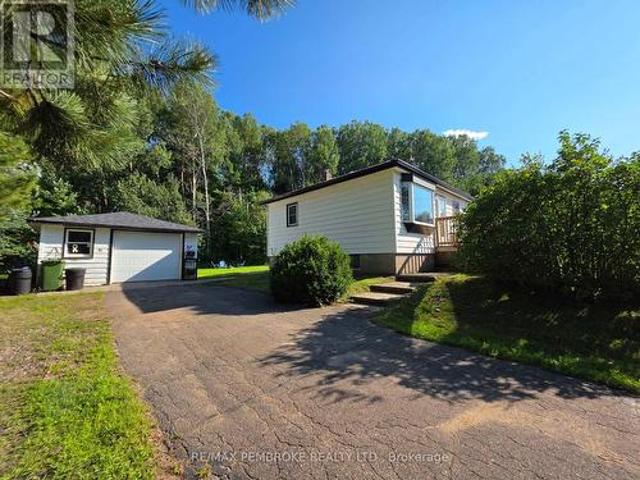
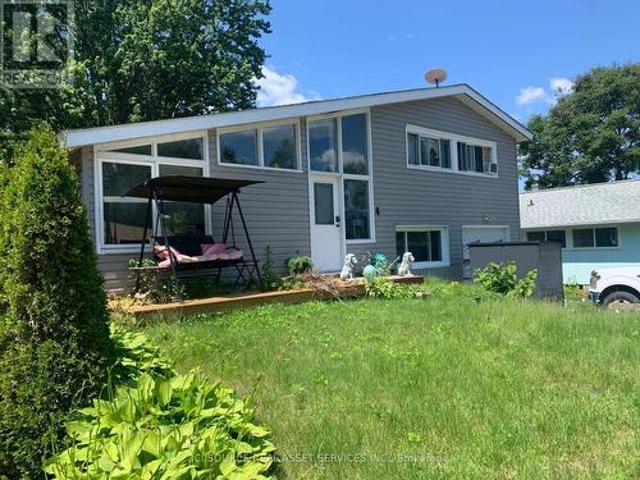
Set on a quiet street on the fringe of our vibrant town center. 1 New Street offers the perfect blend of rural charm and everyday convenience, just a short walk to local favourites like Timmies, OV Coffee & Starbucks. Next to the Algonquin Trail for walking, biking, ATV or snowmobiles, for an easy commute to Garrison Petawawa, CNL, shopping and beaches. From the moment you arrive, you'll appreciate the lovely curb appeal and lots of paved parking in a mature neighbourhood. Step inside to find a bright new kitchen complete with appliances-ideal for busy mornings and access to a sun deck for casual weekend BBQs. The main floor features two comfortable bedrooms and updates include most windows (2010), central air (2010), and economical gas furnace (2021) for your comfort & enjoyment. Livingroom that is flooded with natural light from the bay window leads to an intimate deck creating an inviting space, the perfect setting to unwind with a book, enjoy your morning coffee, or entertain guest
$ 339,500
198 Mcallister Street, Pembroke, ON, K8A 3G2 house for sale.
View photo
House · for sale
$ 309,999
198 Mcallister Street, Pembroke, ON, K8A 3G2 house for sale.
Laurentian Hills
· 5 Bedrooms · 2 Baths · House
· Garden · Office room · Cellar
Laurentian Hills · 5 Bedrooms · 2 Baths · House · Garden · Office room · Cellar
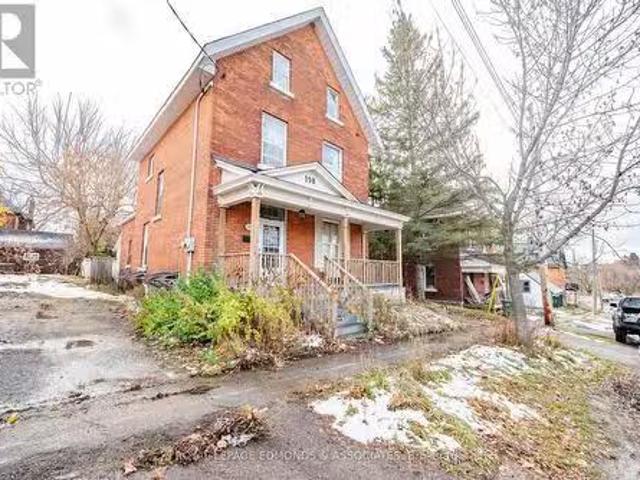
Welcome to this spacious 5-bedroom plus an office, three-story brick home offers both comfort and convenience. The main and second floors feature hardwood flooring, high ceilings, and plenty of natural light. The layout includes a large welcoming foyer, formal living and dining area, and a large kitchen with a mudroom and a full bathroom. The second floor offers two bedrooms, a full bathroom, and a smaller room ideal for an office, plus a second staircase from kitchen leads to a large bonus room. The third floor has two additional bedrooms. The unfinished basement provides great storage space, as well as a laundry room. Outside, the fenced backyard offers privacy and is perfect for families. Recent updates include a new furnace (2014), roof (2017), front porch (2017), and insulation (2016), kitchen flooring 2022, 2nd floor bathroom flooring (2025) and updated 200amp electrical. With schools, shopping, dining, and the marina just a short distance away, this home provides everything you
$ 309,999
12 Bedard Boulevard, Petawawa, ON, K8H 0B7 house for sale | Listing ID X13661 | Royal LePage
View photo
House · for sale
$ 749,900
12 Bedard Boulevard, Petawawa, ON, K8H 0B7 house for sale | Listing ID X13661 | Royal LePage
Laurentian Hills
· House
· Garden · Deck
Laurentian Hills · House · Garden · Deck
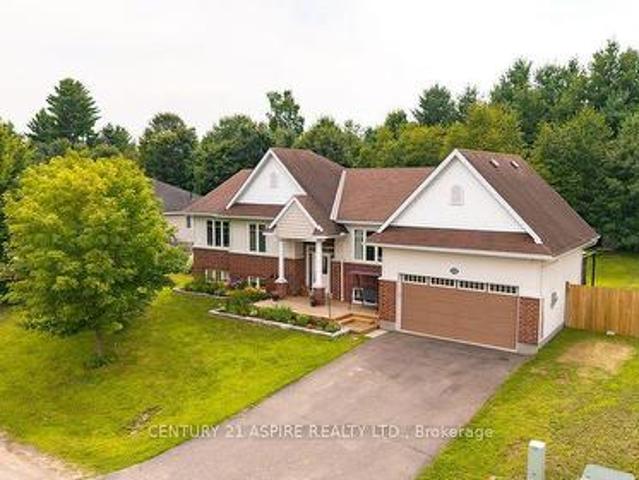
Ideal blend of comfort and functionality, this home is perfectly suited for growing families seeking space, style, and a welcoming community. Step inside to a bright and inviting main level where large windows bathe the space in warm natural light. The semi-open concept layout is enhanced by soaring 9-foot ceilings and generously sized rooms, creating an airy, comfortable flow throughout. The well-appointed kitchen is the heart of the home, featuring a large working island, an abundance of tall cabinetry, ample counter space, and included appliances-perfect for both everyday living and entertaining. From the kitchen, step out onto a stunning two-tiered deck complete with a gas BBQ hookup, overlooking a fully fenced yard. Beyond the cleared lawn lies an expansive section of mature trees, offering added privacy and a beautiful natural backdrop-extending further than what meets the eye and creating a peaceful outdoor retreat for the whole family. The main floor offers a spacious primary b
$ 749,900
249 Wilfred Street, Pembroke, ON, K8A 5K8 house for sale | Listing ID X13661 | Royal LePage
View photo
House · for sale
$ 289,900
249 Wilfred Street, Pembroke, ON, K8A 5K8 house for sale | Listing ID X13661 | Royal LePage
Laurentian Hills
· House
· Garden · Office room · Parking
Laurentian Hills · House · Garden · Office room · Parking
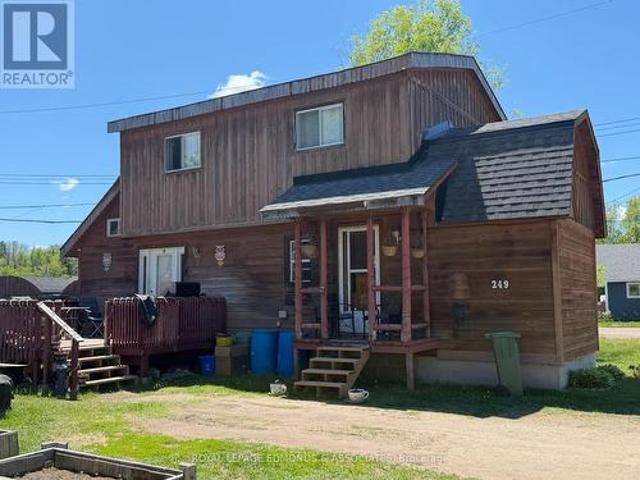
Welcome to this charming 3-bedroom, 1-bathroom, two-storey home located on a spacious corner lot in Pembroke. Perfect for families or first-time buyers, this home offers a comfortable layout and great potential. Step inside to find a bright and generous kitchen, ideal for family meals or entertaining. The open-concept living and dining area provides plenty of space to relax or entertain. Convenient main floor laundry makes everyday living a breeze, and an additional bonus room adds valuable flexibility for another bedroom, home office, pantry, or hobby space. The second floor features three bedrooms and an additional den/storage space. Outside, enjoy the large yard with room for gardening or play, plus a large, detached shed/garage with hydro, complete with loft storage for all your tools, toys, and seasonal gear. Located close to schools, shopping, the West End Mall, and all essential amenities, this property combines cozy living with a convenient lifestyle in one of Pembroke's establ
$ 289,900
605 Elizabeth Street, Pembroke, ON, K8A 1X3 house for sale | Listing ID X13660 | Royal LePage
View photo
House · for sale
$ 699,000
605 Elizabeth Street, Pembroke, ON, K8A 1X3 house for sale | Listing ID X13660 | Royal LePage
Laurentian Hills
· House
· Patio · Deck · Parking · Cellar
Laurentian Hills · House · Patio · Deck · Parking · Cellar
Welcome to 605 Elizabeth, a beautifully updated 2-storey home offering 4 bedrooms, 4 bathrooms, a 2-car garage, and stunning curb appeal. Thoughtfully landscaped and well cared for, this home shows clear pride of ownership from the moment you arrive. Inside, a large welcoming foyer sets the tone, with a formal living room and formal dining room positioned on either side, creating a classic and inviting main-floor layout. The updated kitchen offers generous space for cooking, gathering, and entertaining, allowing everyone to stay connected while meals are prepared and memories are made. A patio door from the kitchen area leads to the back deck, where you can enjoy views of the trees and green space beyond. The second level features a spacious primary bedroom complete with ensuite, along with two additional well-sized bedrooms and the convenience of second-floor laundry. The layout is practical for busy families while still offering comfort and privacy. The finished basement adds valuabl
$ 699,000
54 Ch. Isok, Waltham, QC, J0X 1M0 house for sale Listing ID.
View photo
House · for sale
$ 499,000
$ 399/sq.ft
54 Ch. Isok, Waltham, QC, J0X 1M0 house for sale Listing ID.
Laurentian Hills
· 1,249 sq.ft · 3 Bedrooms · 2 Baths · House
Laurentian Hills · 1,249 sq.ft · 3 Bedrooms · 2 Baths · House
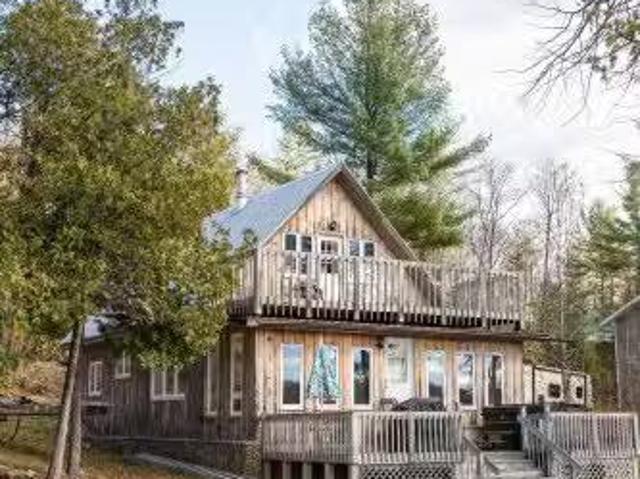
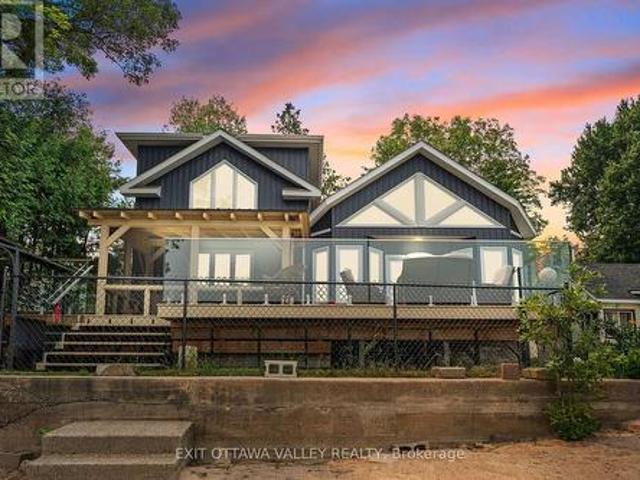
Magnificent four-season cottage on the Ottawa River, with breathtaking views of the sunsets and a large wooded lot. The location is ideal for outdoor enthusiasts and water sports lovers. Enjoy swimming, boating, fishing, kayaking, canoeing, paddleboarding, and much more, right in front of your property! With 3 bedrooms, 1 bathroom, and 1 powder room, this property offers all the space you need to comfortably accommodate your family and friends. Located just minutes from Pembroke and Waltham. Includes two lots, offering the possibility of building a second property. Still available at ListedBuy!
$ 499,000
256 Oriole Crescent, Petawawa, ON, K8H 0A7 house for sale | Listing ID X13641 | Royal LePage
View photo
House · for sale
$ 685,000
256 Oriole Crescent, Petawawa, ON, K8H 0A7 house for sale | Listing ID X13641 | Royal LePage
Laurentian Hills
· House
· Fireplace · Parking
Laurentian Hills · House · Fireplace · Parking
This turnkey home is being sold by its original owners after years of being well cared for & thoughtfully updated, step inside the tiled entryway & see the heart of your new home. The open concept living-dining-kitchen is perfect for hosting, the featuring updated granite countertops, 2 pantries, an island with power & pull-outs for easy access. The tray ceiling & large windows keep things bright. All doors & windows (excl garage) have been replaced since 2025 with triple glazed windows. The main floor primary suite, features a walk-in-closet & 3pc ensuite combo, with in-floor heating to keep you cozy. Two more well-sized bedrooms & a 4 pc bath complete the main floor. A bedroom is currently used as a laundry room. The lower level features the fourth bedroom, a games room, 3 pc bath, & second living room. The living room features a gas fireplace, & is built to mount your TV with no visible wires, this room has potential as a 5th bedroom. The utility room has built in shelving, a built
$ 685,000
597 Almira Street S, Pembroke, ON, K8A 4A3 house for sale | Listing ID X13639 | Royal LePage
View photo
House · for sale
$ 399,900
597 Almira Street S, Pembroke, ON, K8A 4A3 house for sale | Listing ID X13639 | Royal LePage
Laurentian Hills
· House
· Patio · Garden · Office room · Fireplace · Deck
Laurentian Hills · House · Patio · Garden · Office room · Fireplace · Deck
Welcome to 567 Almira Street South, a charming and thoughtfully updated 3-bedroom, 2-bathroom home filled with warmth, character and functionality. The bright, open concept main level offers an inviting living room with a cozy fireplace, exposed beams and rich flooring that flows into the dining area and beautifully updated kitchen. Crisp white cabinetry, generous counter space, stainless steel appliances and a convenient breakfast bar make the kitchen both stylish and practical. The spacious main-floor primary bedroom features patio doors leading directly to the backyard, a walk-through closet and convenient laundry area. Upstairs, you'll find two additional bedrooms, offering comfortable space for family, guests or a home office. The lower level provides a second bathroom and plenty of storage. Outside is where this property truly shines. Relax on the welcoming front deck, enjoy the covered side patio, or unwind in the private backyard surrounded by mature greenery, colourful gardens
$ 399,900
146 Mary Street, Pembroke, ON, K8A 5V6 house for sale | Listing ID X13630 | Royal LePage
View photo
House · for sale
$ 499,900
146 Mary Street, Pembroke, ON, K8A 5V6 house for sale | Listing ID X13630 | Royal LePage
Laurentian Hills
· House
· Patio
Laurentian Hills · House · Patio
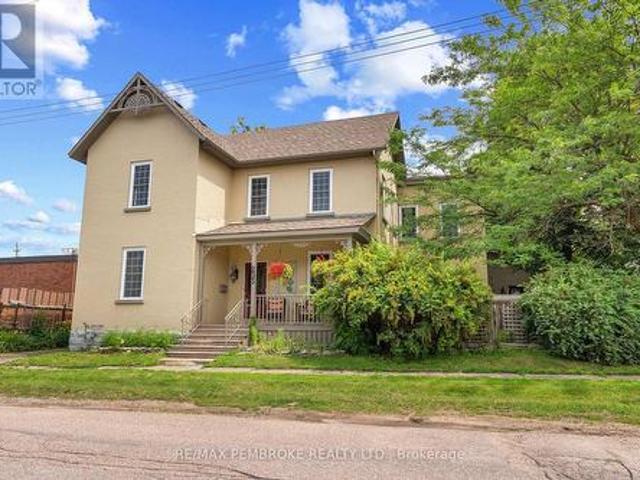
Step into timeless elegance with this beautifully maintained century home nestled in the heart of Pembroke. Rich in charm and character, this inviting property welcomes you with a classic verandah-perfect for morning coffee or evening relaxation. Inside, a bright and airy living room flows seamlessly into a formal dining space, currently styled as a cozy library sitting area. The spacious eat-in kitchen is designed for both functionality and comfort, featuring ample cabinetry and a patio door that opens to a back porch overlooking a serene, landscaped backyard-your own private retreat. A convenient side entrance with a large closet and a 2-piece powder room complete the main level. Upstairs, a graceful staircase leads to the second floor, offering three well-sized bedrooms, a 3-piece bathroom, and a thoughtfully placed laundry area for everyday ease. Continue to the third level where you'll find a private primary suite, complete with a 4-piece ensuite-an ideal sanctuary away from the m
$ 499,900
13 Eddy Crescent, Pembroke, ON, K8A 0M1 house for sale | Listing ID X13628 | Royal LePage
View photo
House · for sale
$ 544,900
13 Eddy Crescent, Pembroke, ON, K8A 0M1 house for sale | Listing ID X13628 | Royal LePage
Laurentian Hills
· House
· Patio · Parking · Cellar
Laurentian Hills · House · Patio · Parking · Cellar
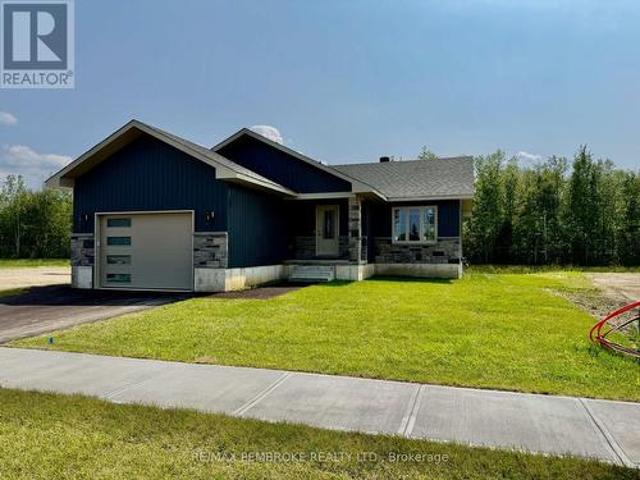
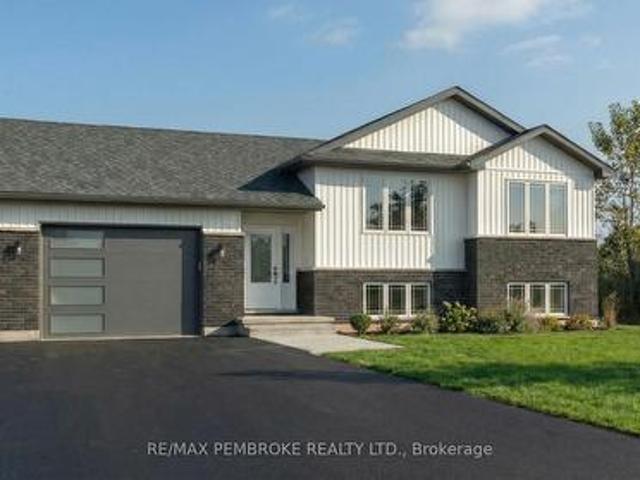
Take advantage of no hst pricing for a limited time! Welcome to' The Teddy' at 13 Eddy Crescent in Pembroke's desirable west end, a beautifully built brand new bungalow located in a brand new subdivision with no rear neighbours and a walking trail behind, offering the perfect blend of modern living and outdoor lifestyle. This thoughtfully designed home offers approximately 1,232 sq. Ft. of bright open-concept main floor living space featuring a modern upgraded kitchen with a large center island and a spacious dining area with patio door access. The inviting living room is filled with natural light, creating a warm and welcoming atmosphere. The main level includes three bedrooms and a full bathroom, including a spacious primary bedroom, along with the convenience of an attached oversized garage. Thoughtful upgrades include air conditioning, eavestroughs, gas stove hook-up, and natural gas BBQ hook-up, giving you comfort and efficiency from day one. The full basement has already The exte
$ 544,900
1692 Black Bay Road, Petawawa, ON, K8H 2W8 house for sale | Listing ID X13620 | Royal LePage
View photo
House · for sale
$ 830,000
1692 Black Bay Road, Petawawa, ON, K8H 2W8 house for sale | Listing ID X13620 | Royal LePage
Laurentian Hills
· House
· Fireplace · Parking
Laurentian Hills · House · Fireplace · Parking
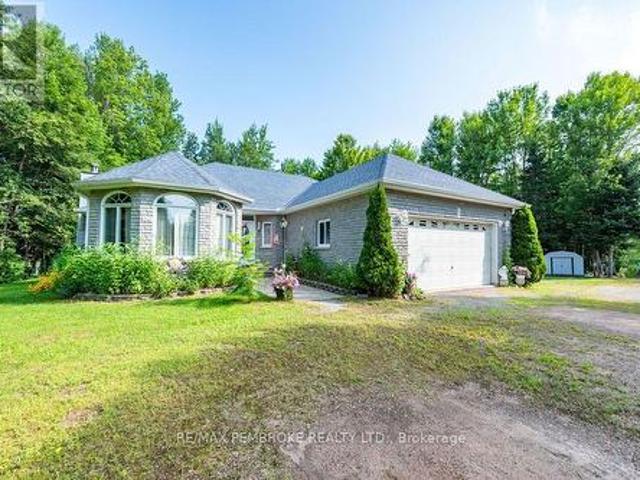
Welcome to your personal paradise. Nestled on an expansive 7+ acre lot at the picturesque mouth of Black Bay, this beautiful waterfront home offers the perfect blend of privacy and tranquility while being conveniently close to Petawawa. This well maintained 2 plus 1 bedroom home welcomes you with an open concept design that encourages natural light to flood the kitchen, family, and dining areas. A bright and cheery sunroom, which also serves as a dinette area, and a formal living room with cozy wood-burning fireplace surround the central kitchen which is well laid out and has ample counter space and cupboards. There is a also a sitting room at the front of the house, surrounded with windows, perfect for relaxing with a book or some quiet reflection. Completing the main floor are two oversized bedrooms, one with a full en-suite, along with another full bathroom and convenient main floor laundry. Direct access to an attached 2-car garage enhances practicality, making daily life a breeze.
$ 830,000
12 Jamie Crescent, Petawawa, ON, K8H 3N2 house for sale | Listing ID X13620 | Royal LePage
View photo
House · for sale
$ 719,900
12 Jamie Crescent, Petawawa, ON, K8H 3N2 house for sale | Listing ID X13620 | Royal LePage
Laurentian Hills
· House
· Patio · Garden · Fireplace · Deck
Laurentian Hills · House · Patio · Garden · Fireplace · Deck
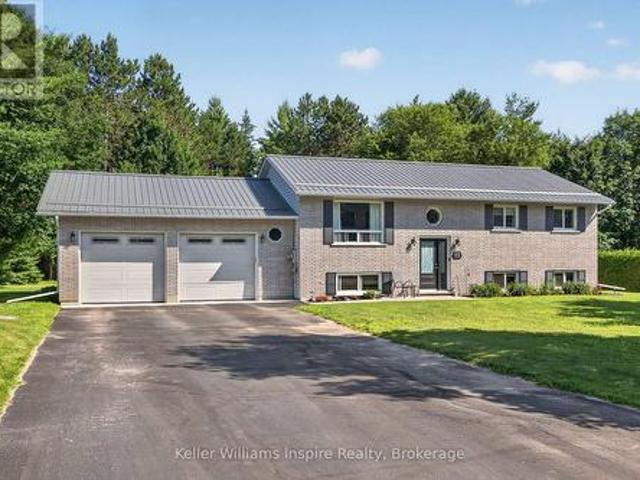
Welcome to this lovingly maintained, one-owner home, proudly offered for the first time. Nestled on just over half an acre in one of Petawawa's most desirable neighbourhoods, this spacious raised bungalow offers the perfect combination of comfort, functionality, and pride of ownership. Thoughtfully updated over the years, the home is truly move-in ready. The bright main level features beautiful hardwood flooring, a spacious living room, an updated eat-in kitchen with ample cabinetry, and a dining area with patio doors leading to the rear deck overlooking the private, tree-lined backyard. Three bedrooms and a beautifully updated full bathroom complete the main floor. The fully finished lower level provides exceptional additional living space with a large family room warmed by a cozy gas fireplace, an additional bedroom, a three-piece bathroom, and a spacious laundry/utility room with plenty of storage. The wet bar provides for a great enternaining space to enjoy with family and friends.
$ 719,900
480 Blank Street, Pembroke, ON, K8A 4H1 house for sale | Listing ID X13623 | Royal LePage
View photo
House · for sale
$ 369,900
Updated
480 Blank Street, Pembroke, ON, K8A 4H1 house for sale | Listing ID X13623 | Royal LePage
Laurentian Hills
· House
· Patio · Garden · Deck · Parking
Laurentian Hills · House · Patio · Garden · Deck · Parking
Welcome to this beautifully renovated 3-bedroom, 1.5-bath home tucked away on a quiet dead-end street in the heart of Pembroke. Ideally located close to downtown, you'll enjoy easy access to charming shops, restaurants, and everyday amenities. Step inside to a bright, open-concept main floor featuring a new powder room and a stunning new kitchen that flows seamlessly into the living and dining areas-perfect for everyday living and entertaining. Convienient entry from the attached garage. New patio doors lead to a spacious deck overlooking the fully fenced backyard, complete with a storage shed, new garden and flower bed, established rhubarb patch and raspberry bushes, and no rear neighbours for added privacy. Upstairs, you'll find three comfortable bedrooms, updated bathroom, and the convenience of a newly relocated second-floor laundry. Extensively renovated with quality workmanship, this home has seen numerous updates, including new siding, new flooring throughout, new windows and do
$ 369,900
233 Catherine Street, Pembroke, ON, K8A 1V5 house for sale | Listing ID X13625 | Royal LePage
View photo
House · for sale
$ 549,900
233 Catherine Street, Pembroke, ON, K8A 1V5 house for sale | Listing ID X13625 | Royal LePage
Laurentian Hills
· House
· Garden · Office room · Fireplace · Deck
Laurentian Hills · House · Garden · Office room · Fireplace · Deck
Welcome to this beautifully maintained century home offering timeless character, generous living space, and exceptional versatility in a central location. Relax on the covered front porch or enjoy the private fenced side yard featuring an 18' x 26' deck with a hot tub-perfect for entertaining or unwinding. A standout feature is the finished two-storey carriage house (15' x 25'), offering endless possibilities as a workshop, studio, home office, or additional storage. Inside, the main floor showcases gleaming hardwood floors, impressive 9-foot ceilings, and an abundance of updated windows that fill the home with natural light. The spacious layout includes a welcoming living room, a den with a cozy gas fireplace just off the front entrance, a formal dining room, and an updated kitchen complete with stainless steel appliances. A modern 3-piece bathroom with a walk-in ceramic shower adds convenience, while the former summer kitchen has been transformed into a warm and inviting great room w
$ 549,900
39 Selley Street, Petawawa, ON, K8H 3G9 house for sale | Listing ID X13608 | Royal LePage
View photo
House · for sale
$ 874,900
39 Selley Street, Petawawa, ON, K8H 3G9 house for sale | Listing ID X13608 | Royal LePage
Laurentian Hills
· House
· Garden · Swimming pool · Deck · Parking
Laurentian Hills · House · Garden · Swimming pool · Deck · Parking
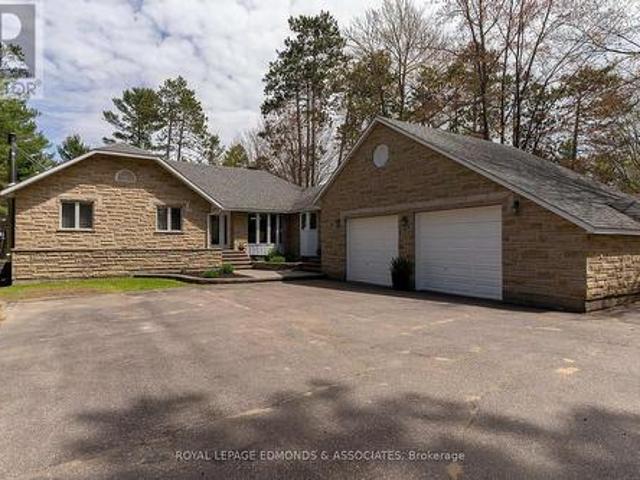
Step into serenity with this stunning custom stone bungalow nestled in the heart of one of Petawawa's most highly sought after neighbourhoods. Simply put this backyard is an OASIS! Dive into relaxation in the heated, salt water in-ground pool, surrounded by interlock stone, lush landscaping, and expansive multi-tiered deck. All this tucked away on a private acre lot with no rear neighbours and breathtaking views of the Ottawa River. Designed with the growing family in mind the main floor provides 3 bedrooms & 3 bathrooms, highlighted by the spacious primary with deck overlooking the backyard and modern en suite. Updated kitchen (2023), leading to multiple sunken living rooms and formal dining area with gleaming hardwood flooring throughout. Lower level complete with additional bed & bath is your winter sanctuary with indoor hot tub and sprawling rec room complete with corner wood stove. Cherry on top is the fully insulated & heated double attached garage with loft. (Id: 27)
$ 874,900
22 Eddy Crescent, Pembroke, ON, K8A 0M1 house for sale | Listing ID X13611 | Royal LePage
View photo
House · for sale
$ 569,500
22 Eddy Crescent, Pembroke, ON, K8A 0M1 house for sale | Listing ID X13611 | Royal LePage
Laurentian Hills
· House
· Garden · Gym · Parking · Cellar
Laurentian Hills · House · Garden · Gym · Parking · Cellar
Homebuyers and investors now qualify for hst rebate! HST now off listing price for limited time! Step into this spacious 3 bedroom Dawson home and feel instantly welcomed by the large entryway with an oversized closet and direct access to both the backyard and the generous garage. The main floor features a bright, open-concept layout with clear sight lines from the kitchen-complete with island-to the dining and living areas. A large primary bedroom sits on the main level, offering a private 4-piece ensuite and walk-in closet. The basement is unfinished (builder can finish at additional cost), giving you the freedom to design a space that suits your lifestyle-whether you envision additional bedrooms, a home gym, a large rec room, or expanded storage. Located in Pembroke's desirable west end within a brand-new subdivision, this home puts convenience at your doorstep. Walk to nearby parks, restaurants, a grocery store, and the French school. Plus, you're only a quick 15-minute drive to CF
$ 569,500
12 Eddy Crescent, Pembroke, ON, K8A 0M1 house for sale | Listing ID X13604 | Royal LePage
View photo
House · for sale
$ 629,770
12 Eddy Crescent, Pembroke, ON, K8A 0M1 house for sale | Listing ID X13604 | Royal LePage
Laurentian Hills
· House
· Garden · Parking · Cellar
Laurentian Hills · House · Garden · Parking · Cellar
Homebuyers and investors now qualify for hst rebate! HST now off listing price for limited time! Step into this spacious 3 + 2 bedroom Dawson home and feel instantly welcomed by the large entryway with an oversized closet and direct access to both the backyard and the generous garage. The main floor features a bright, open-concept layout with clear sight lines from the kitchen-complete with island-to the dining and living areas. A large primary bedroom sits on the main level, offering a private 4-piece ensuite and walk-in closet. The fully finished basement adds exceptional living space with two additional bedrooms and a large family room, and additional 4 piece bathroom. Perfect for kids, guests, or movie nights. Located in Pembroke's desirable west end within a brand-new subdivision, this home puts convenience at your doorstep. Walk to nearby parks, restaurants, a grocery store, and the French school. Plus, you're only a quick 15-minute drive to CFB Petawawa. A modern, move-in-ready
$ 629,770
978 Rantz Road, Petawawa, ON, K8H 2W8 house for sale | Listing ID X13595 | Royal LePage
View photo
House · for sale
$ 1,645,000
978 Rantz Road, Petawawa, ON, K8H 2W8 house for sale | Listing ID X13595 | Royal LePage
Laurentian Hills
· House
Laurentian Hills · House
Nestled on the mighty Petawawa River just above the rapids, this exceptional waterfront property offers the perfect blend of luxury, privacy, and recreation with full boating access to beautiful Black Bay. Set on a breathtaking 3.687 acre fully treed lot, this private oasis is just minutes from town, making it the ideal year-round residence or the ultimate cottage retreat. Skillfully renovated over the past 4 years, the home has been thoughtfully redesigned with quality finishes and timeless style throughout. The spectacular living room features soaring vaulted ceilings, a dramatic wall of windows overlooking the water, and a cozy woodstove for relaxing on cool evenings. The beautifully appointed kitchen is a chef's dream with an abundance of custom cabinetry, quartz countertops, and an impressive oversized island perfect for gathering with family & friends. A warm and inviting dining room, main floor laundry, 2nd bedroom, and a stylish three-piece bath complete the main level. The pri
$ 1,645,000
486 Irving Street, Pembroke, ON, K8A 2T4 house for sale | Listing ID X13597 | Royal LePage
View photo
House · for sale
$ 479,900
486 Irving Street, Pembroke, ON, K8A 2T4 house for sale | Listing ID X13597 | Royal LePage
Laurentian Hills
· House
· Patio · Garden · Fireplace
Laurentian Hills · House · Patio · Garden · Fireplace
Located in the heart of Pembroke's desirable east end, this well maintained split-level house is just moments away from the local hospital, recreation centre, parks, and schools. Perfect for families and anyone seeking community convenience. As you step inside, you are greeted by a bright and inviting living room featuring stunning hardwood floors that flow seamlessly throughout the main level. A functional kitchen, with lots of counter space and eat-in area, leads into the dining room which features a walkout to a covered patio, perfect for summer barbecues overlooking your private backyard. Down the hall on the main floor is the primary bedroom, which includes a convenient cheater door to the main floor washroom, and two more bedrooms ensuring ample space for all family members. Downstairs, the expansive family room features a fireplace and wet bar, ideal for movie nights and family gatherings. A fourth bedroom and second washroom make for great guest accommodations. The lower level
$ 479,900
502A Macgregor Bay Trail, Petawawa, ON, K8A 8K9 house for sale | Listing ID X13582 | Royal LePage
View photo
House · for sale
$ 349,900
502A Macgregor Bay Trail, Petawawa, ON, K8A 8K9 house for sale | Listing ID X13582 | Royal LePage
Laurentian Hills
· House
· Garden · Deck
Laurentian Hills · House · Garden · Deck
Discover the perfect opportunity for year-round waterfront living on the beautiful Ottawa River. Ideally located just 15 minutes from Garrison Petawawa, this charming 2-bedroom home offers approximately 100 feet of waterfront on over 4 acres, combining breathtaking scenery with plenty of space to enjoy the outdoors. The waterfront features a gentle entry with an inviting bottom, making it ideal for swimming, while miles of navigable water in both directions provide endless opportunities for boating, fishing, and exploring. Enjoy spectacular sunrise views over the river from your own backyard. Inside, the home offers a bright and inviting open-concept living and dining area with large windows that fill the space with natural light while showcasing the stunning waterfront views. The main level also features a functional kitchen, two good-sized bedrooms, a tastefully updated four-piece bathroom, and a utility room. Step outside to the 8' x 18' waterfront deck, the perfect place to relax w
$ 349,900
502B Macgregor Bay Trail, Petawawa, ON, K8A 8K9 house for sale | Listing ID X13574 | Royal LePage
View photo
House · for sale
$ 1,065,000
502B Macgregor Bay Trail, Petawawa, ON, K8A 8K9 house for sale | Listing ID X13574 | Royal LePage
Laurentian Hills
· House
· Office room · Deck
Laurentian Hills · House · Office room · Deck
Welcome to 502B MacGregors Bay Trail in Petawawa, a beautifully finished 4-bedroom, 2-bathroom waterfront home set on approximately 2 acres(made up of 2 parcels) along the Ottawa River. Designed to showcase the natural surroundings, this custom home offers impressive finishes, comfortable living spaces, and exceptional views. The custom kitchen is a chef's dream, featuring a large island, abundant cabinetry, hard-surface countertops, and seamless hard surface backsplash. The open layout provides plenty of room for cooking, gathering, and entertaining while enjoying the warmth and character found throughout the home. The custom bathroom is a standout feature, complete with built-in cabinetry, a tiled shower, and natural light shining down from above, creating a bright and relaxing space. With four bedrooms and two bathrooms, the home offers flexibility for families, guests, or a home office. Step outside onto the spacious deck with glass railing, designed to preserve the unobstructed ri
$ 1,065,000
4 Kelvin Crescent, Deep River, ON, K0J 1P0 house for sale | Listing ID X13541 | Royal LePage
View photo
House · for sale
$ 475,000
4 Kelvin Crescent, Deep River, ON, K0J 1P0 house for sale | Listing ID X13541 | Royal LePage
Laurentian Hills
· House
· Patio · Garden · Deck
Laurentian Hills · House · Patio · Garden · Deck
Charming 4 bedrooms + den and 2 bathrooms starter home on a quiet crescent in Deep River Located between the Golf Course and Arena a short walk to the left and the Hospital a few blocks east; the downtown core is a few blocks west. Circular concrete steps using the safety hand rail leads to a newly enlarged front patio deck featuring large adult cedars on the left. A split foyer entrance with double closets and extra door for temperature control from the elements and privacy. Spacious open concept living/dining areas with patio doors to large partially fenced private yard L-shaped kitchen features chocolate wood cabinets with matching color farmhouse double sink, stainless steel appliances and hood fan, high ceiling with large overhead fan and lovely ceramic tiles Upper level features 1 large and 2 medium-sized bedrooms plus a full bathroom with a linen closet Lower level features 1 medium-sized bedroom, a den with a side door, a bathroom/laundry room and a utility room. Living room pa
$ 475,000
324 Rantz Road, Petawawa, ON, K8H 2W8 house for sale | Listing ID X13517 | Royal LePage
View photo
House · for sale
$ 799,900
324 Rantz Road, Petawawa, ON, K8H 2W8 house for sale | Listing ID X13517 | Royal LePage
Laurentian Hills
· House
· Garden · Office room · Fireplace
Laurentian Hills · House · Garden · Office room · Fireplace
Welcome to 324 Rantz Road, where comfort, character, and an exceptional waterfront lifestyle come together on one of Petawawa's most desirable stretches of shoreline. Perfectly positioned on a generous waterfront lot, this beautifully maintained home offers the ideal balance of peaceful waterfront living and everyday convenience. Whether you're enjoying your morning coffee overlooking the water, spending the afternoon boating, swimming, kayaking, or paddleboarding, or relaxing by the fire as the sun sets, every day feels like a getaway. Inside, you'll find a warm and inviting layout featuring 4 bedrooms, 2 full bathrooms, and a versatile loft that can be tailored to your lifestyle-ideal as a home office, reading nook, playroom, fitness area, creative studio, or additional living space. An impressive floor-to-ceiling stone fireplace anchors the main living area, creating a stunning focal point and a cozy atmosphere for gathering with family and friends. Step outside to an expansive yard
$ 799,900

Get email alerts

Don't miss out: be the first to know about new properties

The alert was correctly created

On subscribing you accept the conditions of use and the privacy policy
Alert
Receive new ads in your inbox
Save this search
Receive alerts for new listings

We'll send you an email when we have new properties for: "Properties for sale in Laurentian Hills"

The alert was correctly created

SeaCan
Chalk River
Get email alerts and be the first to see new listings
Required field
On subscribing I accept the terms of the privacy policy
Perfect! You'll soon start receiving new listings via email
Alert
Receive an email when we have new ads for Properties for sale in Laurentian Hills
Save this search
Filters

Bedrooms

Area (sq.ft)

sq.ft
sq.ft

Price

$
$

Filter by property type

Bathrooms

Clear all filters
Receive notifications when new entries are published.