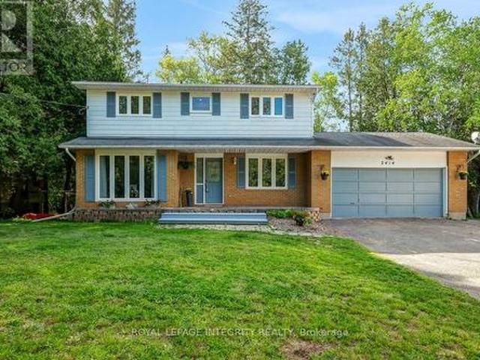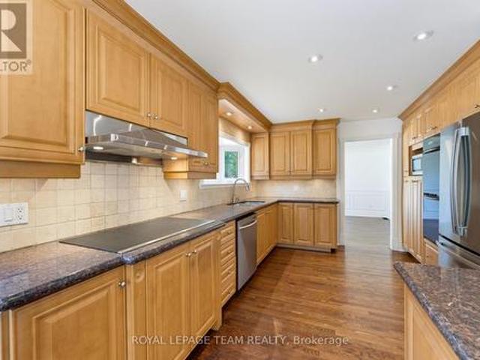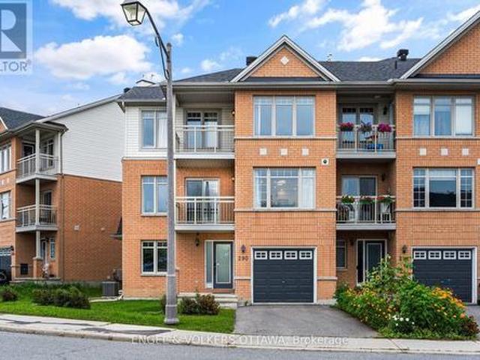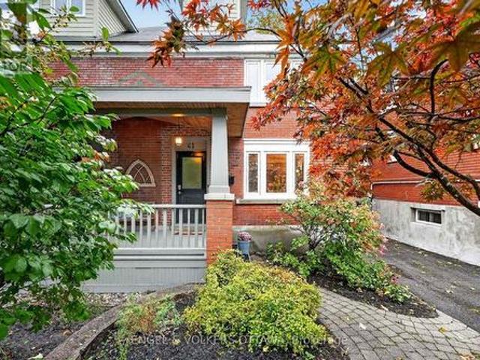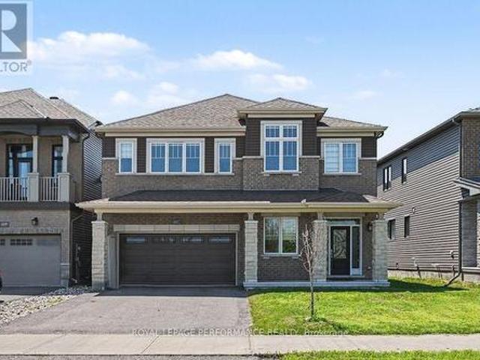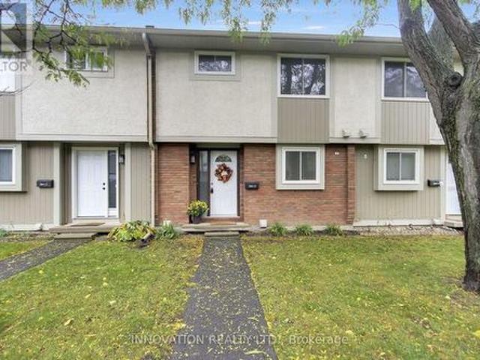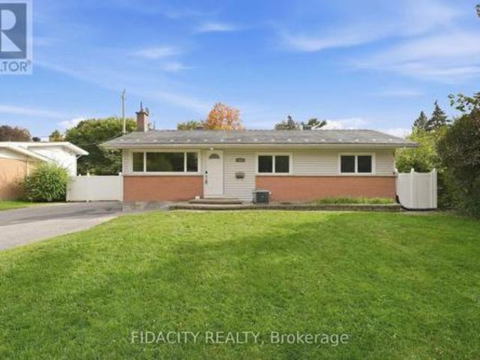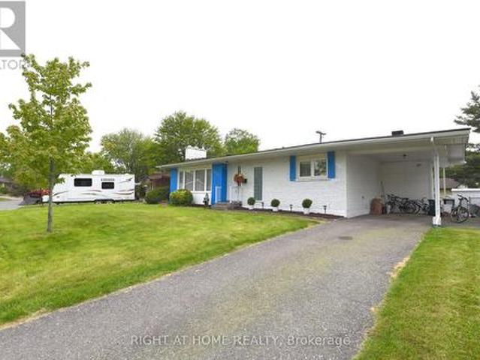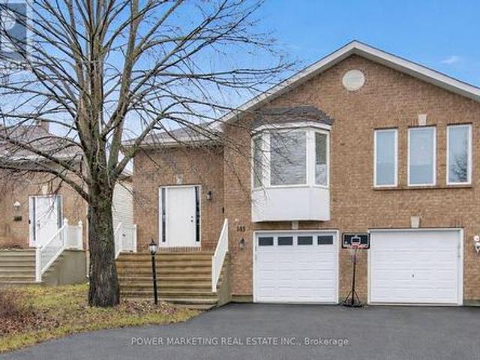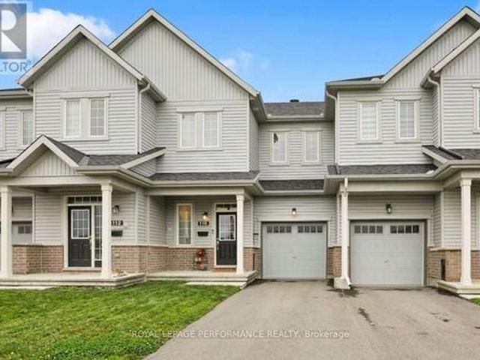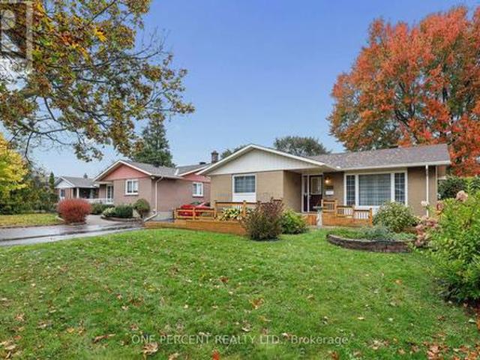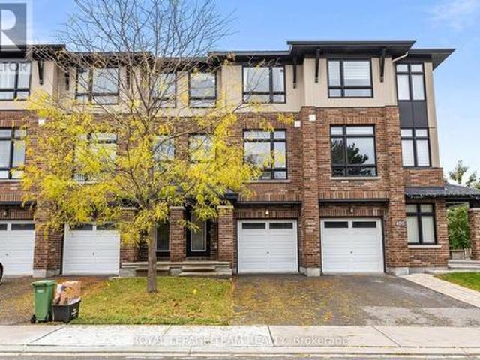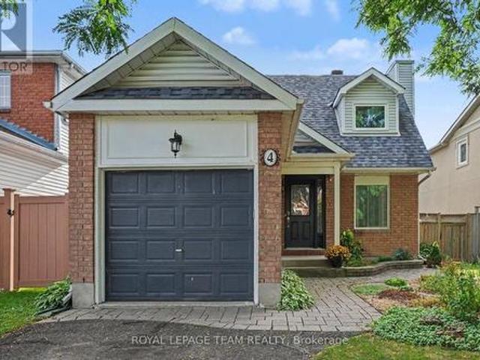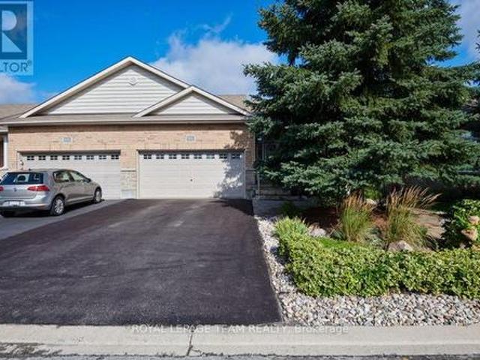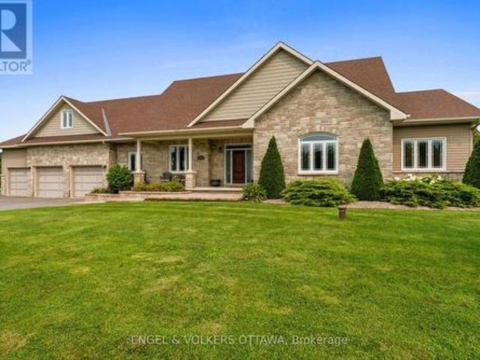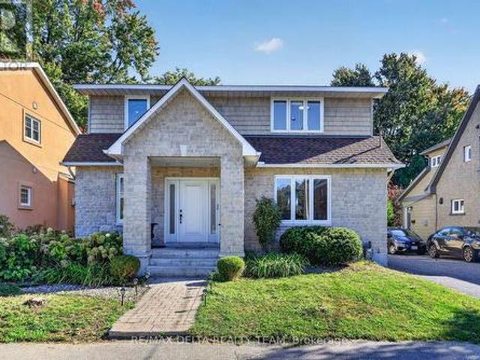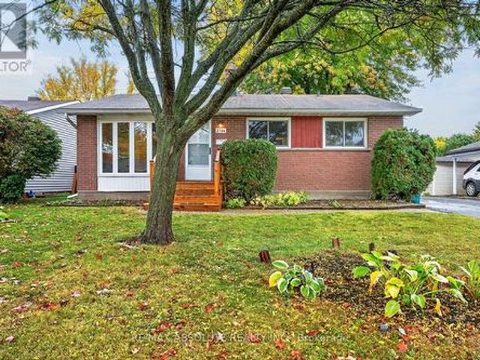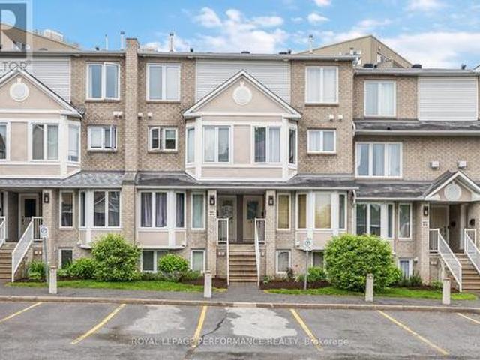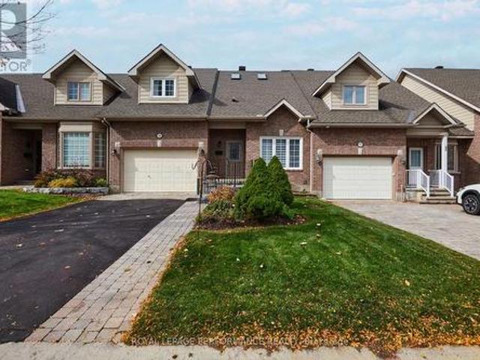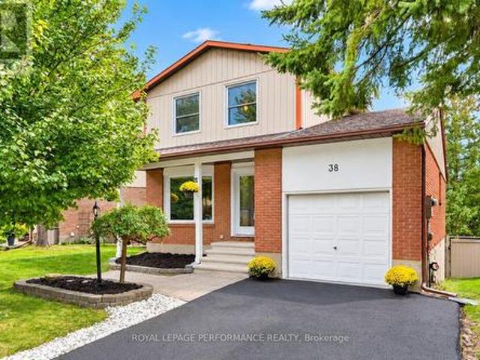
2,414 houses for sale in Laurentian

640 Kilbirnie Drive, Ottawa, ON, K2J 0G7 house for sale | Listing ID X13571 | Royal LePage
View photo
House · for sale
$ 599,900
New
640 Kilbirnie Drive, Ottawa, ON, K2J 0G7 house for sale | Listing ID X13571 | Royal LePage
Laurentian
· House
Laurentian · House
Welcome to this beautifully maintained, move-in-ready end-unit Monarch National model, perfectly situated across from Kilbirnie Park. Freshly painted and filled with natural light, this 3-bedroom, 2.5-bathroom townhome offers a functional layout with tasteful upgrades throughout. The modern galley-style kitchen features granite countertops, Brazilian slate flooring, under-cabinet LED lighting, and ample workspace for everyday living. Pot lights enhance the bright and inviting main floor, creating a warm atmosphere for both relaxing and entertaining. Upstairs, the spacious primary bedroom offers two closets, including a custom PAX organization system, and a beautifully upgraded ensuite complete with a soaker tub, separate glass shower, European fixtures, a unique copper sink, and a designer feature wall. Convenient second-floor laundry adds to the home's practical appeal. The finished lower level provides additional living space with a cozy family room centred around a gas fireplace-per
$ 599,900
67 Castlefrank Road, Ottawa, ON, K2L 2E6 house for sale | Listing ID X13571 | Royal LePage
View photo
House · for sale
$ 538,888
New
67 Castlefrank Road, Ottawa, ON, K2L 2E6 house for sale | Listing ID X13571 | Royal LePage
Laurentian
· House
· Garden · Deck · Swimming pool · Parking
Laurentian · House · Garden · Deck · Swimming pool · Parking
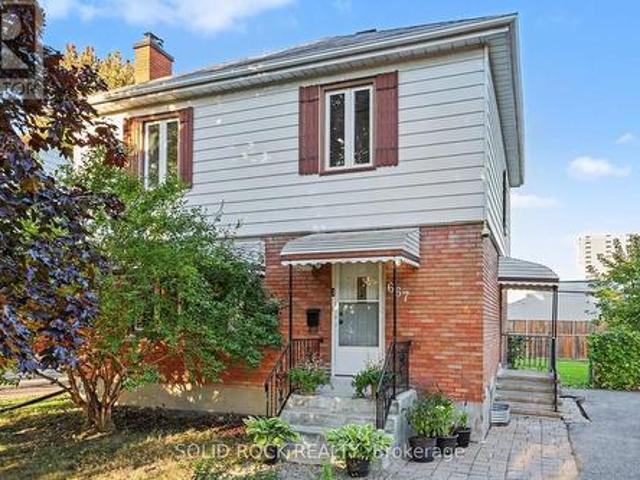
Step into this lovely, modern semi-detached gem nestled in central Kanata! Yes. it really does show like the pictures, it has been maintained in EXCELLENT CONDITION. This superb location is a dream for active families, sitting directly across from the Glen Cairn pool, library, community hub & tennis courts. Walk / drive to top-tier schools, local parks & shopping hubs in minutes. It's truly the ultimate blend of lifestyle, community, value and convenience in an active, family-friendly neighbourhood. Outside, boost your curb appeal with a gorgeous FRONT PORCH DECK (2023) -your new favorite spot to unwind. An extra-long driveway offers plenty of parking, leading to a massive, fully fenced backyard. This private oasis is absolutely perfect for summer BBQs, letting the kids and the pets run free, or starting your own garden. Inside, discover a stylish interior that is 100% move-in ready. The bright, open layout is designed for effortless family living. Cook in style within the refreshed ki
$ 538,888
12 Squashberry Lane, Ottawa, ON, K2S 1E7 house for sale | Listing ID X13570 | Royal LePage
View photo
House · for sale
$ 515,000
New
12 Squashberry Lane, Ottawa, ON, K2S 1E7 house for sale | Listing ID X13570 | Royal LePage
Laurentian
· House
· Office room · Deck
Laurentian · House · Office room · Deck
Welcome to 12 Squashberry Lane! This stunning, move-in-ready home in a highly sought-after Stittsville/Kanata neighbourhood offers the perfect blend of modern style and everyday comfort. Step into an inviting, sun-filled open-concept layout featuring gorgeous flooring and crisp, neutral tones throughout. The spacious living room provides plenty of room to relax and entertain, flowing seamlessly into a versatile dining space and a fantastic home office nook. The modern kitchen is a chef's delight, boasting stainless steel appliances, ample cabinetry, and a convenient breakfast bar peninsula. Step outside to your expansive, elevated outdoor deck! With plenty of room for a BBQ and a covered dining area, it's the ultimate private oasis for summer evenings and morning coffees. Upstairs, retreat to the generously sized primary bedroom featuring large windows, plush carpeting, and excellent closet space. Located in a fantastic, family-friendly community, you are just minutes away from top-rat
$ 515,000
508 Dusty Miller Crescent, Ottawa, ON, K1V 2K1 house for sale | Listing ID X13571 | Royal LePage
View photo
House · for sale
$ 1,300,000
New
508 Dusty Miller Crescent, Ottawa, ON, K1V 2K1 house for sale | Listing ID X13571 | Royal LePage
Laurentian
· House
· Office room · Parking
Laurentian · House · Office room · Parking
Your DREAM home awaits! FIVE Bedrooms. FIVE Bathrooms. TWO Ensuites. A RARELY offered 3-Car Garage. Backing onto Nimiq Park in Riverside South with NO REAR Neighbours. This home truly delivers the upgrade in space, style, and setting that your family has been waiting for. From the moment you step inside, you're greeted by an expansive layout boasting over 4,500 square feet of thoughtfully designed living space. The main floor features gleaming hardwood flooring throughout, a dedicated home office, powder room, and a convenient laundry/mudroom. Soaring cathedral ceilings in the family room immediately sets the tone for everything this home has to offer. Natural light pours through the rear of the home and into a chef's dream kitchen, complete with high-end stainless steel appliances, an oversized fridge, a stunning 10.5-foot island, walk-in pantry, and a custom banquette eat-in area. Perfect for morning coffee or hosting family gatherings. Head upstairs to find four generously sized bed
$ 1,300,000
B 1506 Beaverpond Drive N, Ottawa, ON, K1B 3R9 townhouse for sale | Listing ID X13570 | Royal LePage
View photo
Townhouse · for sale
$ 364,900
New
B 1506 Beaverpond Drive N, Ottawa, ON, K1B 3R9 townhouse for sale | Listing ID X13570 | Royal LePage
Laurentian
· Townhouse
· Garden · Swimming pool · Cellar
Laurentian · Townhouse · Garden · Swimming pool · Cellar
Welcome home to this immaculate, move-in-ready 3-bedroom, 2-bathroom townhome in the desirable Pineview community perfect for first-time buyers! Meticulously maintained, this property shines with upgraded flooring and a stunningly renovated kitchen featuring modern cabinetry, a contemporary backsplash, and a new sink. A fresh coat of paint (2026) flows throughout the home. The main floor offers a bright, sun-drenched living space and a large dining area overlooking a private backyard. The upper-level hosts three cozy bedrooms and a beautifully updated full bathroom. Downstairs, the fully finished basement provides an ideal recreation room, refreshed with new paint and a renovated powder room. Beat the summer heat with exclusive access to the neighbourhood inground pool and clubhouse. Commuting is a breeze with rapid access to the 174 and 417, local transit, and the upcoming LRT line. Top-tier neighbourhood amenities including shopping, parks, schools, and dining are all just minutes fr
$ 364,900
3009 Freshwater Way, Ottawa, ON, K2J 5J8 house for sale | Listing ID X13571 | Royal LePage
View photo
House · for sale
$ 749,900
New
3009 Freshwater Way, Ottawa, ON, K2J 5J8 house for sale | Listing ID X13571 | Royal LePage
Laurentian
· House
· Garden · Parking · Fireplace · Deck
Laurentian · House · Garden · Parking · Fireplace · Deck
Exceptionally well-maintained detached home in the family friendly and sought after Half Moon Bay. Fully landscaped and turnkey, DOUBLE GARAGE, 3 bedrooms, 3.5 bathroom, LOFT & a spacious laundry room. Main floor offers 9ft ceiling, hardwood throughout and separate dining and living space with a cozy gas fireplace. Bright kitchen offers SS appliances, large cabinets, granite countertop and a tasteful custom made breakfast center island. Head upstairs on the hardwood staircase, you will find a spacious master bedroom with luxurious ensuite with roman tub. Two additional bedrooms and a main bathroom complete the upper level. Lower level is FULLY finished with modern potlights, bar sink, FULL BATHROOM and expansive REC ROOM, additional room can be used as an office or storage. East-facing backyard is fully fenced with wooden fence and deck, ready for you to enjoy the shade from the afternoon sun. Bedroom carpeting (2023), new HWT (2026) rental, steps to parks, top schools and Rt275 OC Tra
$ 749,900
2225 Watercolours Way, Ottawa, ON, K2J 5J8 house for sale | Listing ID X13571 | Royal LePage
View photo
House · for sale
$ 799,900
New
2225 Watercolours Way, Ottawa, ON, K2J 5J8 house for sale | Listing ID X13571 | Royal LePage
Laurentian
· House
· Fireplace
Laurentian · House · Fireplace
Welcome to this beautifully maintained 4 bedroom plus loft home, ideally located in the sought-after community of Half Moon Bay. This home offers a versatile main floor office, perfect for working from home, and beautiful hardwood flooring throughout the main level. The bright eat-in kitchen features rich hardwood cabinetry, SS appliances, a tiled backsplash, and a breakfast bar with seating-perfect for casual meals or entertaining. The inviting living room is centered around a cozy gas fireplace, creating a warm and welcoming space to relax. Upstairs, you'll find three generously sized bedrooms with premium waterproof laminate flooring throughout. The spacious primary suite features a large walk in closet and a private ensuite with a relaxing soaker tub and separate shower. The laundry is conveniently located on this floor and a double linen closet offers excellent additional storage. The second floor is finished off with a spacious versatile loft that provides the perfect space for a
$ 799,900
2995 Cowan Crescent, Ottawa, ON, K1V 8K9 house for sale | Listing ID X13565 | Royal LePage
View photo
House · for sale
$ 675,000
New
2995 Cowan Crescent, Ottawa, ON, K1V 8K9 house for sale | Listing ID X13565 | Royal LePage
Laurentian
· House
· Patio · Garden · Office room · Gym · Cellar
Laurentian · House · Patio · Garden · Office room · Gym · Cellar
This stunning 3-bedroom bungalow is nestled on a quiet crescent in the sought-after community of Riverside Park South. Step inside the bright, sun filled foyer with a convenient coat closet before entering the beautifully updated main floor. In 2022, the main floor was extensively updated with smooth ceilings, pot lights, refinished hardwood flooring, new baseboards, trim, and interior closet doors. Terrazzo tile flows through the entrance and into the kitchen, which was refreshed with a stylish backsplash, quartz countertops, a chimney hood fan, and stainless steel appliances. The main bathroom was fully renovated in 2022 and features heated floors for added comfort. The finished basement offers a versatile space that's perfect for a rec room, home gym, office, or playroom, complete with a full second bathroom. The washer and dryer were replaced in 2025, along with the kitchen and bathroom windows. Outside, enjoy a private backyard featuring an interlock patio and a second pad ready f
$ 675,000
27 Eileen Crescent, Ottawa, ON, K2S 1X2 house for sale | Listing ID X13571 | Royal LePage
View photo
House · for sale
$ 649,000
New
27 Eileen Crescent, Ottawa, ON, K2S 1X2 house for sale | Listing ID X13571 | Royal LePage
Laurentian
· House
· Patio · Garden · Office room · Fireplace · Deck
Laurentian · House · Patio · Garden · Office room · Fireplace · Deck
Amazing value. Fantastic find, rarely available. Immaculate Walkout bungalow located on a quiet street with no rear neighbours in the adult oriented community of Forest Creek. The main level is an open concept floor plan showcasing Dining and Living room with cozy gas fireplace and hardwood flooring. Bright open concept Kitchen with breakfast bar, granite counters, pantry. The spacious and private Primary Bedroom retreat with views of backyard, offers walk in closet and renovated/ upgraded Ensuite Bath with large glass enclosed shower. The main level also offers full bathroom, 2nd bedroom which could be used as home office / den. Main floor Laundry. Rear deck accessed from Living area allows you to BBQ and entertain your guests. The lower level walkout is bright with plenty of natural light. Full size window and patio door bring in so much light. This level offers almost as much space as the main level. Generous size Family room, 3 rd Bedroom and 4 pc Bathroom. Huge Utility/ Storage ar
$ 649,000
153 Unity Place, Ottawa, ON, K2S 2Y8 house for sale | Listing ID X13570 | Royal LePage
View photo
House · for sale
$ 874,900
New
153 Unity Place, Ottawa, ON, K2S 2Y8 house for sale | Listing ID X13570 | Royal LePage
Laurentian
· House
· Office room · Gym · Cellar
Laurentian · House · Office room · Gym · Cellar
Open house sunday, july 19th, 11am. 1pm. Welcome to 153 Unity Place, an impressive four-bedroom home tucked away on a quiet, family-friendly cul-de-sac in Stittsville. Built by Mattamy Homes in 2021, this beautifully upgraded property features an abundance of builder upgrades and sits on a premium oversized lot. At the heart of the home is a stunning chef's kitchen, complete with granite waterfall countertops, additional cabinetry, and generous workspace for cooking and entertaining. The bright, open-concept layout offers a seamless flow throughout the main level. Upstairs, you'll find four spacious bedrooms, convenient second-floor laundry, and a luxurious primary retreat. The primary suite features a walk-in closet and a spa-inspired ensuite with a freestanding tub and glass-enclosed shower. The unfinished basement includes a bathroom rough-in and offers a blank canvas for the new owner to add a recreation room, home gym, office, fifth bedroom, or additional living space. Outside, th
$ 874,900
20 Belgrave Road, Ottawa, ON, K1S 0M1 house for sale | Listing ID X13565 | Royal LePage
View photo
House · for sale
$ 1,099,000
New
20 Belgrave Road, Ottawa, ON, K1S 0M1 house for sale | Listing ID X13565 | Royal LePage
Laurentian
· House
· Office room · Cellar · Parking
Laurentian · House · Office room · Cellar · Parking
Welcome to one of the most coveted locations in Brantwood Park. Perfectly positioned on one of the neighbourhood's most desirable streets for families, this home sits on a quiet, flat, low-traffic street where kids can safely play and neighbours enjoy a true sense of community. Set on an oversized 52-foot-wide south-facing lot, the property is bathed in natural light throughout the day, creating bright, inviting living spaces inside and out. A convenient carport adds everyday functionality, while the finished basement with a full bathroom offers valuable additional living space for guests, a recreation room, home office, or growing family. Just steps from beautiful Brantwood Park, you'll enjoy access to tennis courts, playgrounds, scenic walking paths, and the Rideau River, where canoeing and kayaking become part of your everyday lifestyle. This is a rare opportunity to combine an exceptional lot, a family-friendly street, and an unbeatable location in one of Ottawa's most sought-after
$ 1,099,000
60 Rue De Mingan, Gatineau. QC, J8R 2C9 house for sale | Listing ID 17674 | Royal LePage
View photo
House · for sale
$ 544,800
New
60 Rue De Mingan, Gatineau. QC, J8R 2C9 house for sale | Listing ID 17674 | Royal LePage
Laurentian
· House
· Cellar
Laurentian · House · Cellar
You're sure to fall in love! This magnificent, 100% turnkey bungalow is ideal for your family. Located in a safe, family-friendly neighborhood, this bright property offers two comfortable bedrooms on the main floor and two more in the basement, along with two full bathrooms. Enjoy a simplified lifestyle thanks to its highly strategic location: just 2 minutes from schools, 2 minutes from Highway 50, and within easy reach of all amenities (shops, parks). No renovations are needed; all you have to do is move in and enjoy your new home! A rare opportunity on the market. Contact me to schedule a visit!
$ 544,800
Townhouse Ottawa ON 104179517
View photo
Townhouse · for sale
$ 689,000
New
Townhouse Ottawa ON 104179517
Laurentian
· Townhouse
Laurentian · Townhouse
Explore this exciting real estate opportunity located in the vibrant area of Ottawa. This property is currently priced at CAD689000. A fantastic chance to acquire property in a sought-after location. Whether you are looking for a new location or a significant acquisition, this listing warrants serious consideration. Review all the details and imagine the possibilities. Contact us today for more information!
$ 689,000
70 Ralph Erfle Way, Ottawa, ON, K2J 6V5 house for sale | Listing ID X13573 | Royal LePage
View photo
House · for sale
$ 889,900
New
70 Ralph Erfle Way, Ottawa, ON, K2J 6V5 house for sale | Listing ID X13573 | Royal LePage
Laurentian
· House
· Fireplace · Parking · Cellar
Laurentian · House · Fireplace · Parking · Cellar
Prepare to fall in love! Welcome to 70 Ralph Erfle Way, an exceptional Minto Georgian Model in one of Barrhaven's most desirable family neighbourhoods. Offering almost 2900 sq ft (above and below ground) of thoughtfully designed living space above grade, a DOUBLE-CAR garage, 4+1 bedrooms, 3.5 bathrooms, and a beautifully FINISHED basement, this move-in ready home blends timeless design with modern upgrades! Step inside to discover 9-foot ceilings, rich HARDWOOD flooring throughout the main level-including the kitchen-and a bright, open-concept layout. The upgraded kitchen features granite countertops, stainless steel appliances, an induction range, a double sink, and exceptional storage! The adjoining family room is the perfect gathering space, complete with a cozy gas fireplace, CUSTOM feature wall, pot lights, and custom blinds throughout. The upstairs offers four spacious bedrooms and UPPER LEVEL LAUNDRY. The primary suite offers a walk-in closet and a luxurious 5-PIECE ENSUITE, whi
$ 889,900
47 Benlea Drive, Ottawa, ON, K2G 4A3 house for sale | Listing ID X13564 | Royal LePage
View photo
House · for sale
$ 614,999
New
47 Benlea Drive, Ottawa, ON, K2G 4A3 house for sale | Listing ID X13564 | Royal LePage
Laurentian
· House
· Gym · Cellar
Laurentian · House · Gym · Cellar
Welcome to this beautifully maintained 2-storey home in the sought-after Tanglewood neighbourhood! With NO REAR NEIGHBOURS, this home offers the perfect combination of privacy and convenience. Featuring 3 spacious bedrooms, 2 full bathrooms, and a convenient powder room, it's an ideal fit for growing families. Thoughtfully updated throughout the years, this home is truly move-in ready. Updates include: The bright, functional kitchen in 2016/2017. Hardwood flooring, tile in the living room and kitchen, and laminate flooring in the finished basement were all updated in 2016. The main full bathroom was beautifully renovated in 2018, while the primary ensuite received a stylish update in 2023. Additional major updates include a new roof in 2017 and a newly redone driveway in 2021. This home offers a separate dining area, perfect for everyday living and entertaining. The fully finished basement expands your living space with a spacious rec room, perfect for family movie nights, a home gym,
$ 614,999
6058 Forestglen Crescent, Ottawa, ON, K1C 5N4 house for sale | Listing ID X13571 | Royal LePage
View photo
House · for sale
$ 725,000
New
6058 Forestglen Crescent, Ottawa, ON, K1C 5N4 house for sale | Listing ID X13571 | Royal LePage
Laurentian
· House
Laurentian · House
Welcome to this beautifully maintained 3-bedroom, 2.5-bathroom family home in the highly sought-after community of Chapel Hill. Thoughtfully updated throughout and truly move-in ready, this home offers the perfect blend of style, comfort, and functionality. At the heart of the home is the stunning renovated kitchen (2019), featuring elegant countertops, quality cabinetry, updated stainless steel appliances (2019), and a gas range, perfect for everyday cooking and entertaining. The bright and spacious main floor is filled with natural light and offers inviting living and dining areas designed for both family gatherings and quiet evenings at home. Beautiful engineered white oak flooring and matching solid wood stair treads flow seamlessly throughout the main and second levels, adding warmth, elegance, and a timeless sense of style to the home. Upstairs, you'll find three generously sized bedrooms, including a spacious primary suite complete with a walk-through closet and a private ensuit
$ 725,000
58 Boulder Way, Ottawa, ON, K2J 4R6 house for sale | Listing ID X13566 | Royal LePage
View photo
House · for sale
$ 649,900
New
58 Boulder Way, Ottawa, ON, K2J 4R6 house for sale | Listing ID X13566 | Royal LePage
Laurentian
· House
· Garden · Cellar
Laurentian · House · Garden · Cellar
Exquisite in Longfields! Stunning renovations delight at every turn in this out-of-the-ordinary raised bungalow! Superbly located at the bend of a pretty tree-lined interior street, on a pie-shaped, sun-blasted lot dressed in English country gardens. With no rear neighbours! Beautifully sized, the 3 bedroom main floor is amplified by a versatile WALKOUT basement + Den, bringing the overall living space to approximately 1680 sf. As compelling as the curb appeal is, the interior rivals it for beauty! Striking hardwood floors, new in 2018, accent the entry and main levels. A gorgeous kitchen, brilliant in white/gray/chocolate, newly built in 2018, showcases exceptional layout & storage, striking quartz counters, hardwood floors, and SS appliances. The updated main bath thoughtfully echoes the main floor decor. Lovely principal rooms, elevated in this design, hint at a view. Bedrooms are spacious. Downstairs, renovated in 2024, is remarkable for its windows, its light, and its access to th
$ 649,900
1093 St Emmanuel Terrace, Ottawa, ON, K1C 2J6 house for sale | Listing ID X13570 | Royal LePage
View photo
House · for sale
$ 474,900
New
1093 St Emmanuel Terrace, Ottawa, ON, K1C 2J6 house for sale | Listing ID X13570 | Royal LePage
Laurentian
· House
· Patio · Garden · Terrace · Fireplace · Deck · Parking · Air conditioning
Laurentian · House · Patio · Garden · Terrace · Fireplace · Deck · Parking · Air conditioning
Charming Convent Glen Semi | 3 Bed, 2 Bath | Under $500K! ATTENTION buyers and investors! Here is your rare chance to own a spacious, freehold home with NO condo fees in the highly sought-after neighbourhood of Convent Glen, Orleans. Tucked away on a quiet, family-friendly street, this 1,448 sq. Ft. semi-detached gem is the perfect blank canvas to bring your personal style to life. Stepping inside, you'll find hardwood floors, generously sized rooms, a cozy wood fireplace, and a bright eat-in kitchen perfect for your morning coffee. Outside features a lovely, sun-filled backyard with a back deck-ideal for summer BBQs and relaxation. While the price reflects the need for some cosmetic updates, the heavy lifting has already been done! Major updates include a 2020 furnace, plus an updated roof, AC, back deck, garage door, front window, and patio door. Enjoy an incredible lifestyle with Terry Fox Park just steps away, alongside top-tier schools, nature trails, and cycling paths. Commuting
$ 474,900
6336 Beausejour Drive, Ottawa, ON, K1C 3J8 house for sale | Listing ID X13543 | Royal LePage
View photo
House · for sale
$ 759,900
Updated
6336 Beausejour Drive, Ottawa, ON, K1C 3J8 house for sale | Listing ID X13543 | Royal LePage
Laurentian
· House
· Garden · Parking
Laurentian · House · Garden · Parking
Location, location, location! Situated in one of the area's most sought-after neighbourhoods, this exceptional detached 5 bedroom, 4 bathroom home offers the perfect blend of comfort, privacy, and convenience. Set on an impressive 40 x 142 ft private lot, this meticulously maintained home showcases true pride of ownership in a prime location, just minutes to the highway, the Orléans Blvd. LRT Station, top-rated schools, parks and walking trails. Outstanding curb appeal welcomes you with mature trees, beautifully landscaped gardens, a charming front sitting area with a porch swing, an oversized attached garage with inside entry, and a paved driveway. Step inside to a bright foyer where gleaming hardwood floors and an elegant hardwood staircase set the tone throughout. The spacious main level features a beautiful kitchen with abundant cabinetry and counter space, a large bay window, and a bright eating area. The formal dining room boasts embossed decorative ceilings, while the sun-filled
$ 759,900
8 Southport Drive, Ottawa, ON, K1T 3E7 house for sale | Listing ID X13565 | Royal LePage
View photo
House · for sale
$ 499,900
New
8 Southport Drive, Ottawa, ON, K1T 3E7 house for sale | Listing ID X13565 | Royal LePage
Laurentian
· House
· Patio · Garden · Fireplace · Cellar
Laurentian · House · Patio · Garden · Fireplace · Cellar
Fantastic opportunity in the sought-after Hunt Club/Greenboro neighbourhood! This 2-storey, 3-bedroom townhome with approximately 2063 sqft of living space, which has No Rear Neighbours, offers an excellent chance to renovate and customize a home to your own style. While the property requires updating throughout, the layout, location, and private setting provide an outstanding foundation. The main level features an open-concept living and dining room, a galley-style kitchen with a breakfast area and patio doors leading to the fully fenced backyard, plus a family room with a fireplace. A powder room and foyer complete the main floor. Upstairs, the spacious primary bedroom offers a walk-in closet and a 4-piece ensuite, while two additional well-sized bedrooms and another full bathroom. The finished basement includes a recreation room, laundry area, and ample storage. One of this home's standout features is its no rear neighbours, backing directly onto a walking path for added privacy. Fu
$ 499,900
142 Rue De Chalifoux, Gatineau. QC, J8R 2Y5 house for sale | Listing ID 18691 | Royal LePage
View photo
House · for sale
$ 649,900
New
142 Rue De Chalifoux, Gatineau. QC, J8R 2Y5 house for sale | Listing ID 18691 | Royal LePage
Laurentian
· House
· Swimming pool · Parking
Laurentian · House · Swimming pool · Parking
Superb property offering 5 bedrooms! Turnkey home featuring an attached garage and above-ground pool. Bright and spacious living areas designed with family living in mind. Located in a sought-after Gatineau neighbourhood close to schools, parks and amenities. A property combining comfort, space and quality of life in an ideal location
$ 649,900
9 Leetom Crescent, Ottawa, ON, K2J 1E3 house for sale | Listing ID X13566 | Royal LePage
View photo
House · for sale
$ 729,000
New
9 Leetom Crescent, Ottawa, ON, K2J 1E3 house for sale | Listing ID X13566 | Royal LePage
Laurentian
· House
· Patio · Fireplace · Parking · Cellar
Laurentian · House · Patio · Fireplace · Parking · Cellar
Welcome to 9 Leetom. Beautiful renovated 3 Bedroom 3 Bathroom Bungalow on a mature treed 65' x 100' Lot. Open concept Kitchen Living/Dining room. Main floor family room with fire place and bay window. Plenty of natural light. Stainless steel appliances, Hardwood floors. Attached garage with inside access. Master Bedroom with en-suite. Finished lower level with full bathroom and bar ready for entertaining. This home has been totally renovated over the years including new furnace, windows, floors, kitchen and bathrooms. Don't miss out on this great place to call home. Upgrades? Renos include. 2012-new windows in bedrooms, new kitchen including appliances, full en-suite renovation, laundry relocated to main floor, floors in entry and kitchen, attic insulation. 2014. Rear patio, electrical panel. 2015. Basement finished, bathroom, larger compliant window, gas fireplace conversion and tiles. 2016. Rear patio door. 2017. Main bathroom renovation. 2021. Engineered hardwood floors, roof shingl
$ 729,000
5529 Woodeden Drive, Ottawa, ON, K4M 1B4 house for sale | Listing ID X13570 | Royal LePage
View photo
House · for sale
$ 625,000
New
5529 Woodeden Drive, Ottawa, ON, K4M 1B4 house for sale | Listing ID X13570 | Royal LePage
Laurentian
· House
· Garden · Parking
Laurentian · House · Garden · Parking
Welcome to 5529 Woodeden, an affordable opportunity to join the sought-after community of Manotick! This home features convenient inside access from the oversized single-car garage, complete with an upgraded insulated overhead door and automatic opener, to the lower-level family room, where a rough-in for a second bathroom awaits your personal touch. Freshly painted in 2022 in neutral tones, the main and second levels offer inviting, easy-care flooring throughout. The bright kitchen overlooks the picturesque front yard through a large window, while the spacious lower-level family room provides endless possibilities for use. The private backyard, framed by mature cedar hedges, creates a serene outdoor retreat. With upgraded Low-E vinyl windows, this home combines comfort and practicality in a peaceful neighbourhood setting. Don't miss this fantastic chance to own in Manotick! (Id: 27)
$ 625,000
8128 Miles Crescent, Ottawa, ON, K0A 2P0 house for sale | Listing ID X13570 | Royal LePage
View photo
House · for sale
$ 1,050,000
New
8128 Miles Crescent, Ottawa, ON, K0A 2P0 house for sale | Listing ID X13570 | Royal LePage
Laurentian
· House
· Gym · Air conditioning · Cellar
Laurentian · House · Gym · Air conditioning · Cellar
Set on a private 2.2-acre wooded lot just outside of Greely, this beautifully updated 4 bedroom family home offers the space, privacy, and lifestyle that buyers are looking for, all within minutes of everyday amenities. Backing onto forest with no rear neighbours and featuring private trails cut throughout the property, this home has been thoughtfully updated inside and out over the years. Originally built in 1989, the main living spaces were redesigned to create a more open and functional layout, highlighted by a renovated kitchen completed in 2023 with updated appliances, countertops, and improved flow into the main floor living areas. Hardwood flooring installed in 2019, new laminate flooring upstairs in 2026, updated bathrooms, oversized bedrooms, second-floor laundry, and a finished basement with an additional bedroom currently used as a gym provide exceptional flexibility for families of all sizes. The home is equipped with a propane furnace and central air conditioning installed
$ 1,050,000
5 Mayford Avenue, Ottawa, ON, K2G 6A7 house for sale | Listing ID X13567 | Royal LePage
View photo
House · for sale
$ 874,900
New
5 Mayford Avenue, Ottawa, ON, K2G 6A7 house for sale | Listing ID X13567 | Royal LePage
Laurentian
· House
· Patio · Garden · Office room · Parking · Fireplace
Laurentian · House · Patio · Garden · Office room · Parking · Fireplace
Set on a quiet street in a well-established neighbourhood, this Tartan Orion model offers. 2,715 sq ft of well-planned living space with 4 bedrooms + a separate studio/office. With parks, schools, shopping, restaurants, and transit all nearby, daily routines are easily within reach. A covered porch and interlock walkway lead to a welcoming entry with double French doors. Hardwood floors carry through the formal living & dining rooms, offering a generous space for hosting. The kitchen is functional and bright, with ample prep space, a walk-in pantry, and eating area with patio doors opening directly to backyard. Just one step down, the sunken family room centres around a wood-burning fireplace. A renovated powder rm (2025) and a practical laundry/mudrm with side entry & access to the double garage complete the main level. Hardwood continues up the staircase & throughout the upper hall and bedrooms/studio, creating a consistent, polished finish. The primary suite stands out with a dedica
$ 874,900

Get email alerts

Don't miss out: be the first to know about new properties

The alert was correctly created

On subscribing you accept the conditions of use and the privacy policy
Alert
Receive new ads in your inbox
Save this search
Receive alerts for new listings

We'll send you an email when we have new properties for: "Houses for sale in Laurentian"

The alert was correctly created

Get email alerts and be the first to see new listings
Required field
On subscribing I accept the terms of the privacy policy
Perfect! You'll soon start receiving new listings via email
Alert
Receive an email when we have new ads for Houses for sale in Laurentian
Save this search
Filters

Bedrooms

Area (sq.ft)

sq.ft
sq.ft

Price

$
$

Filter by property type

Bathrooms

Clear all filters
Receive notifications when new entries are published.