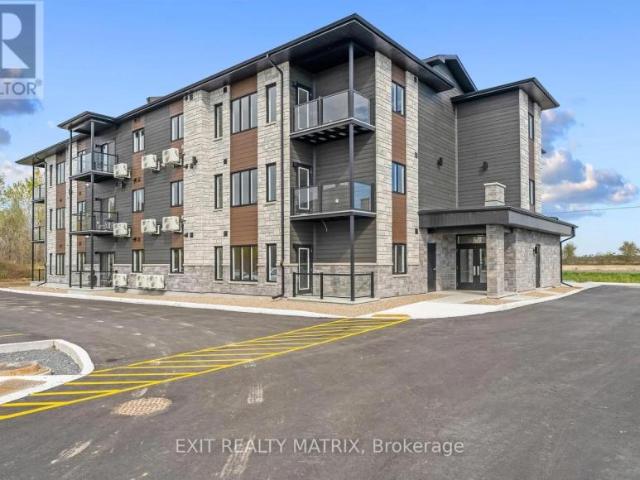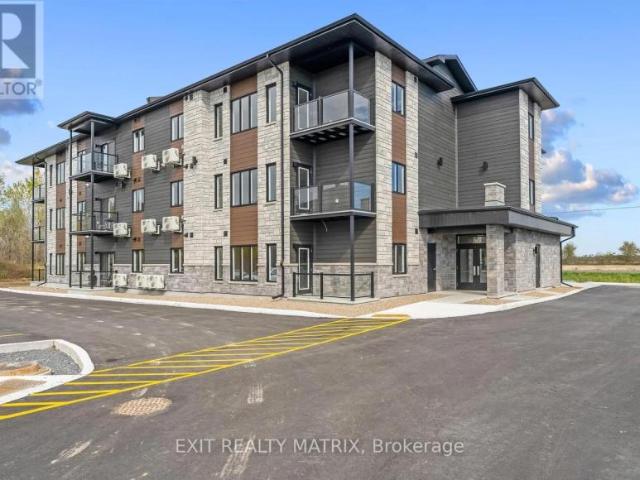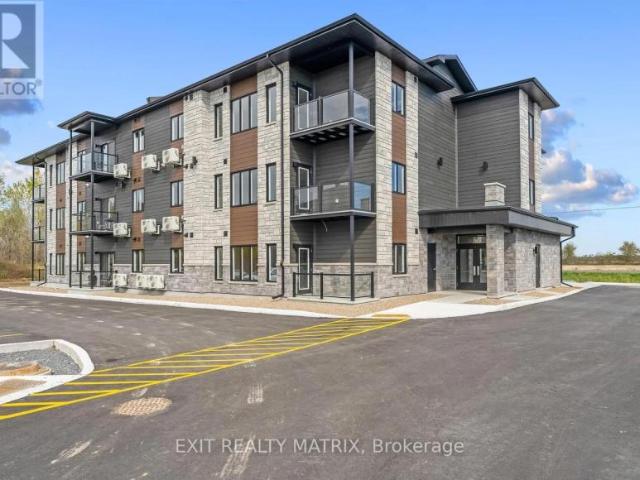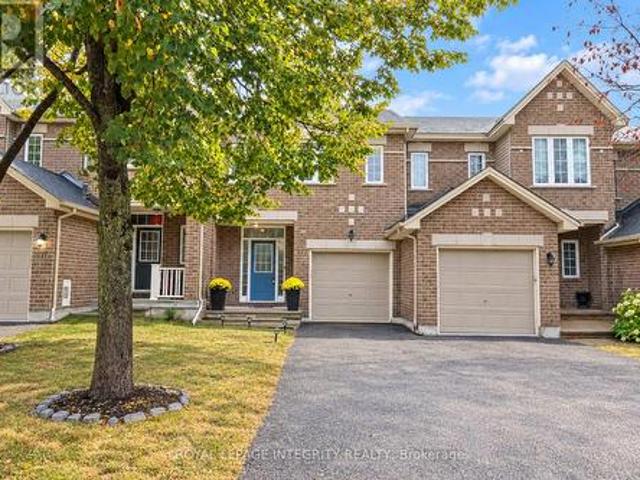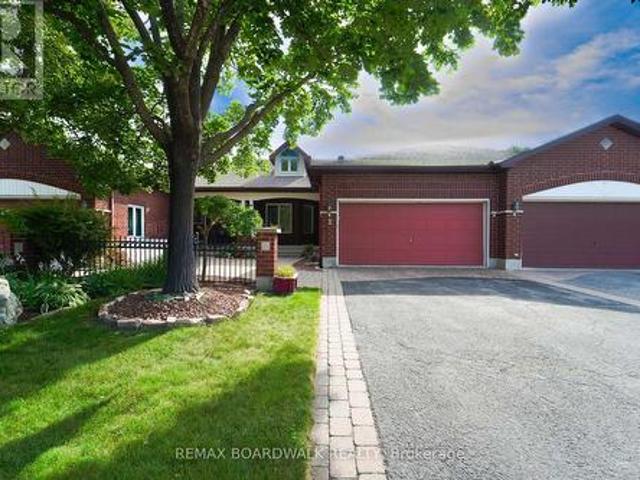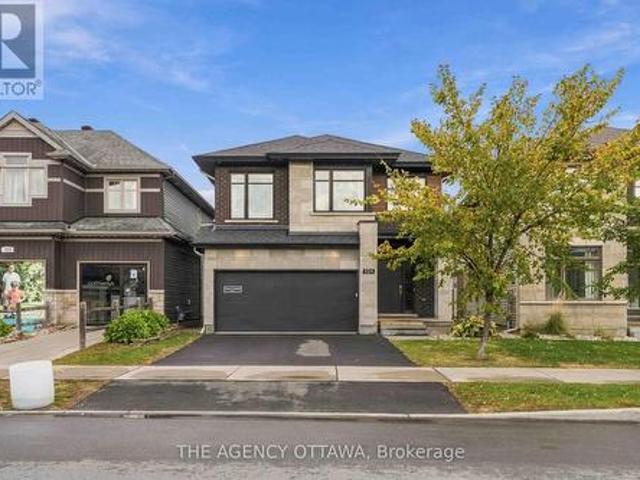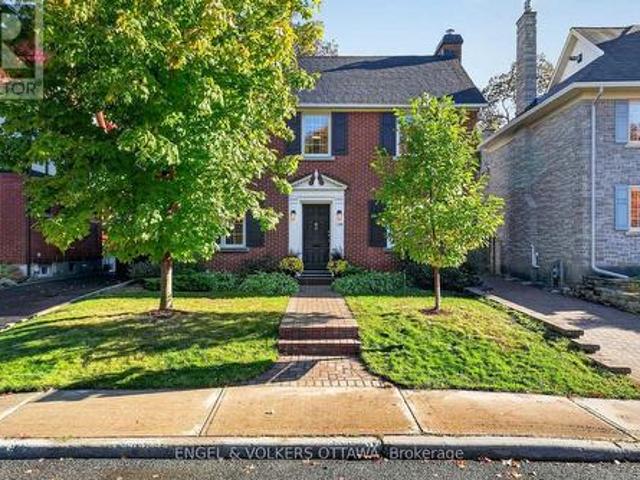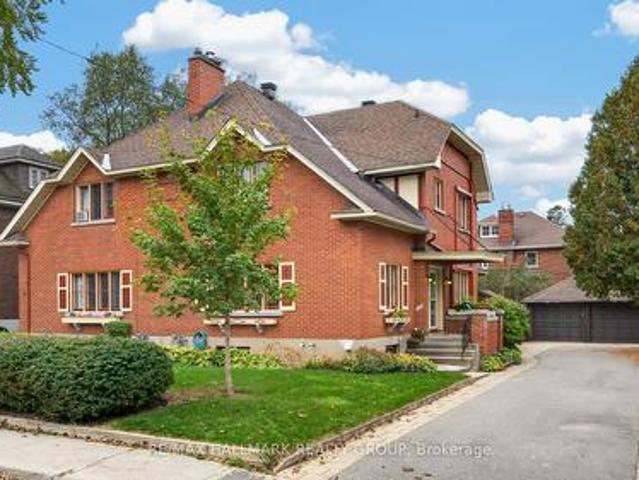
2,414 houses for sale in Laurentian

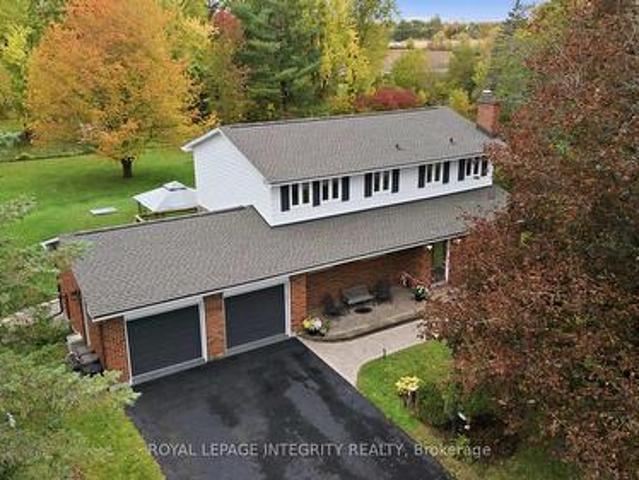
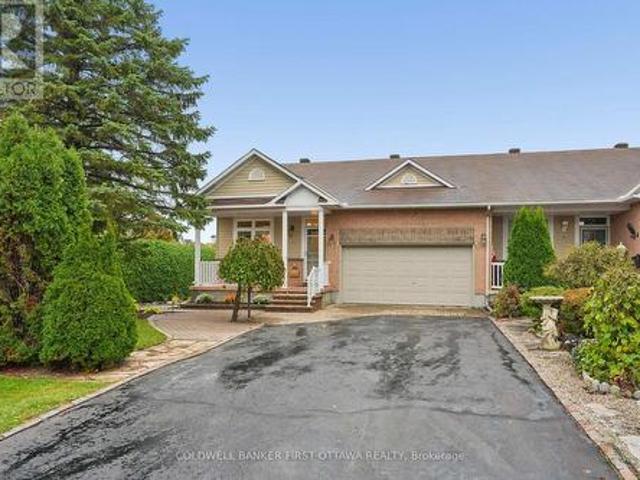
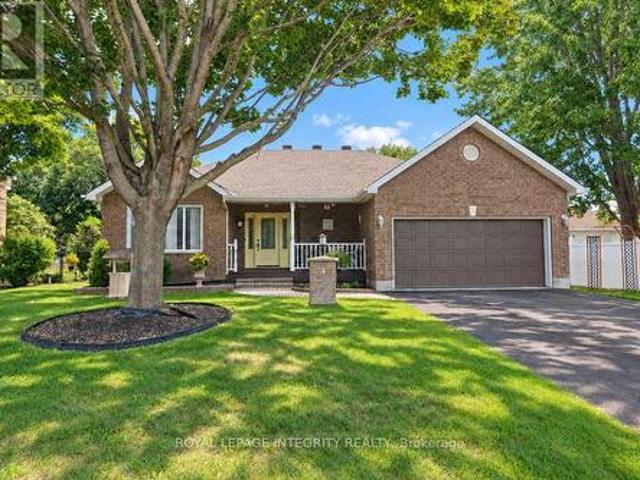
1034 Vista Barrett Private, Ottawa, ON, K4P 1C8 house for sale | Listing ID X13565 | Royal LePage
View photo
House · for sale
$ 289,900
New
1034 Vista Barrett Private, Ottawa, ON, K4P 1C8 house for sale | Listing ID X13565 | Royal LePage
Laurentian
· House
· Garden · Fireplace · Deck
Laurentian · House · Garden · Fireplace · Deck
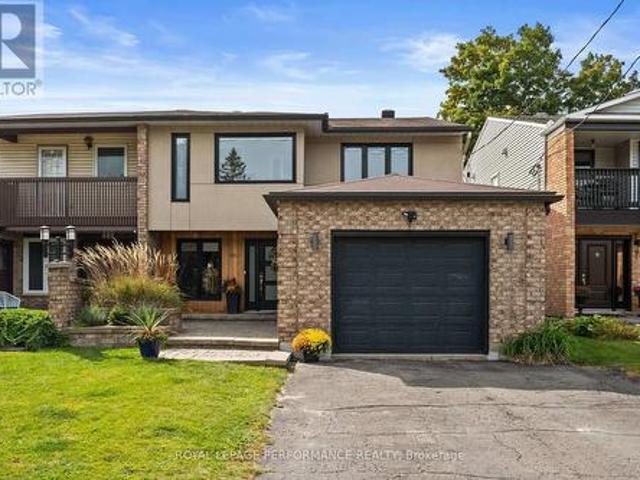
Welcome to this delightful home located in the lovely community of Albion Sun Vista in Greely, just a short 10-minute drive south of the airport! 1034 Vista Barrett offers modern comforts and exceptional value. The interior of this move-in-ready property features Two bedrooms, a den, gas fireplace, stunning new modern flooring throughout, and a renovated kitchen complete with a fridge and stove both installed in 2023. Exterior features a large backyard, deck with a gazebo, and a storage shed for added convenience. Backyard is perfect for entertaining. Homes also features a owned gas hot water tank (2023), roof (2018), furnace(2025), and a leaf gutter guard system(2022). Boasting both style and functionality, this home is designed to meet all your needs, with a flexible closing date to suit your timeline. Don't miss this opportunity to make 1034 Vista Barrett your next home! This home is on leased land. The monthly fees are $727.46 and includes land lease, WellSeptic, Water testing, Pro
$ 289,900
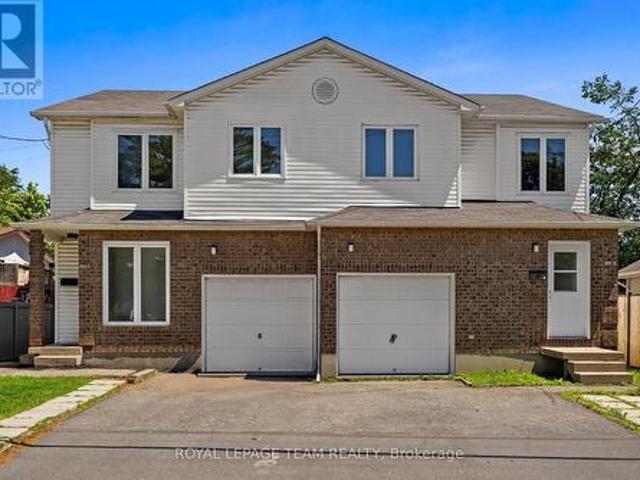
3770 Louiseize Road, Ottawa, ON, K1G 3N4 house for sale | Listing ID X13567 | Royal LePage
View photo
House · for sale
Request Details
New
3770 Louiseize Road, Ottawa, ON, K1G 3N4 house for sale | Listing ID X13567 | Royal LePage
Laurentian
· House
Laurentian · House
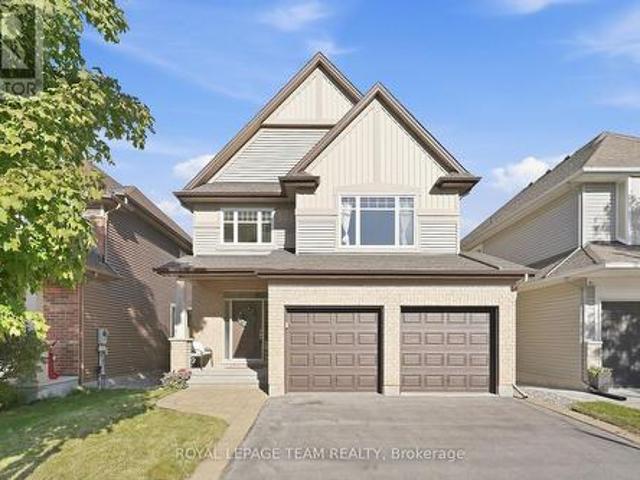
Welcome to this stunning custom-built home across the golf course in this great peaceful neighbourhood, offering 5 bedrooms, 2 master bedrooms with ensuits, plus loft, 3.5 bathrooms, over 3,000 sq ft of thoughtfully designed living space in one of Ottawa's desirable settings. This exceptional home showcases quality craftsmanship, spacious principal rooms, and a functional layout ideal for both everyday living and entertaining. Step inside to discover elegant finishes, abundant natural light, and a seamless flow throughout. The expansive living and dining areas are perfect for hosting, while the well-appointed kitchen offers ample cabinetry, workspace, and modern appeal for the home chef. Beautiful finished lower level can be changed to your in-law suit, Generous bedrooms provide comfort and privacy, including a luxurious primary retreat designed for relaxation. Situated on a premium lot, this home offers the perfect balance of space, style, and tranquility-just a short drive to ameniti
Request Details
6148 Pebblewoods Drive, Ottawa, ON, K4P 0A1 house for sale | Listing ID X13567 | Royal LePage
View photo
House · for sale
$ 1,725,000
New
6148 Pebblewoods Drive, Ottawa, ON, K4P 0A1 house for sale | Listing ID X13567 | Royal LePage
Laurentian
· House
· Garden · Fireplace · Swimming pool
Laurentian · House · Garden · Fireplace · Swimming pool
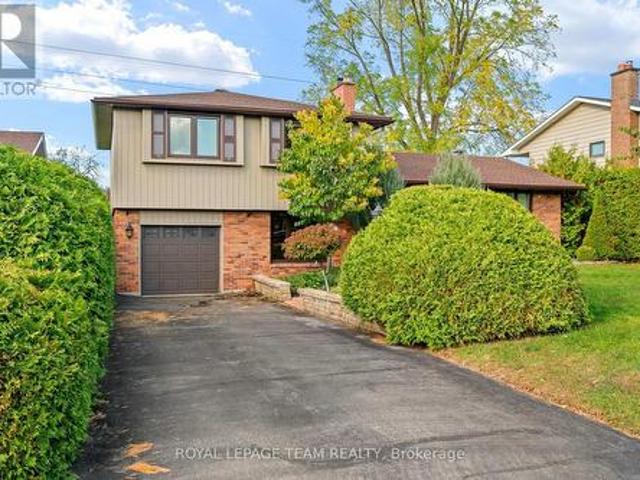
Set within the prestigious estate community of Emerald Links Estates, this custom-built bungalow offer 4,255 sq. Ft of finished living space. Defined by its spectacular grounds, the home is set on a private, south-facing one-acre lot that evolves beautifully with the seasons. Layered perennial gardens, mature trees, extensive stonework, and a full irrigation system create a setting that feels both curated and natural. The backyard is designed for exceptional outdoor living, featuring an inground saltwater pool, expansive entertaining areas, a custom gazebo, and a tucked-away hot tub surrounded by lush landscaping. Soaring ceilings and a full wall of windows frame uninterrupted views of the landscape, while a floor-to-ceiling stone fireplace anchors the living room, open to the dining area and seamlessly connected to the kitchen. An expansive centre island, stone counters, abundant storage, and a butler's pantry support both daily living and entertaining. The sunlit eating area overlook
$ 1,725,000
1011 Carden Lane, Ottawa, ON, K1W 0N3 house for sale | Listing ID X13564 | Royal LePage
View photo
House · for sale
$ 1,039,000
New
1011 Carden Lane, Ottawa, ON, K1W 0N3 house for sale | Listing ID X13564 | Royal LePage
Laurentian
· House
· Office room · Cellar
Laurentian · House · Office room · Cellar
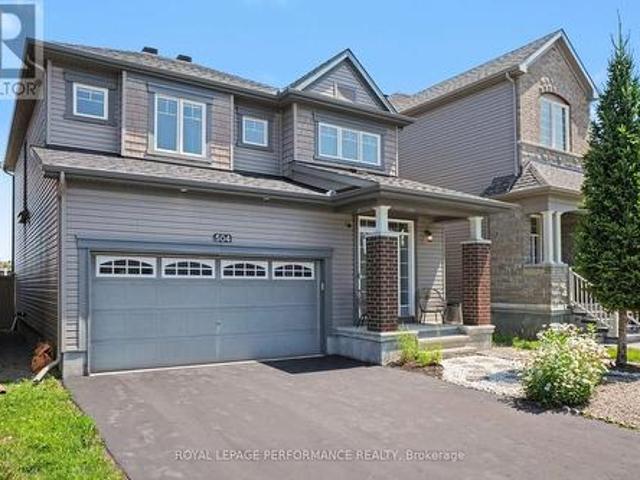
Welcome to 1011 Carden Lane. A beautifully upgraded home with over $250,000 in premium upgrades, thoughtfully designed for modern family living in one of Orleans' most desirable communities. This impressive home features hardwood flooring throughout the upper levels, creating a seamless and elegant feel across the main and second floors. The chef-inspired kitchen showcases stunning waterfall quartz countertops, upgraded quartz backsplash, modern cabinetry, and an open-concept layout perfect for entertaining. All bathrooms are finished with quartz countertops, adding a luxurious touch throughout the home. The spacious main floor offers a versatile den with elegant French double doors, ideal for a home office, library, or playroom. The second floor was upgraded to 9-foot ceilings, enhancing the sense of space and natural light in every bedroom. The professionally finished basement extends the living space with extensive pot lighting, a custom built-in bookshelf, and a massive finished st
$ 1,039,000
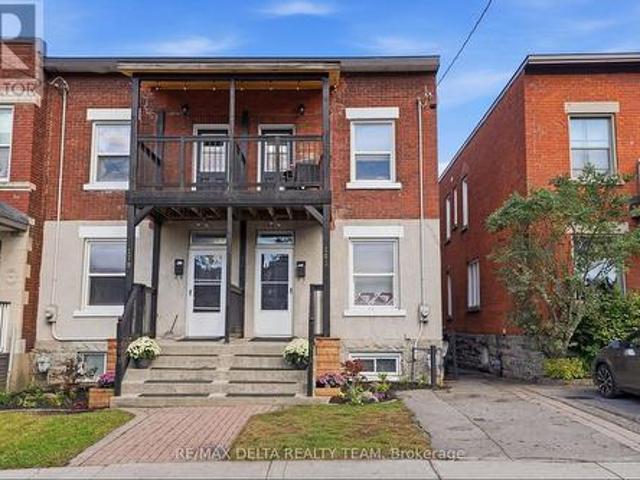
6958 Notre Dame Street, Ottawa, ON, K1C 1H7 house for sale | Listing ID X13568 | Royal LePage
View photo
House · for sale
$ 899,900
New
6958 Notre Dame Street, Ottawa, ON, K1C 1H7 house for sale | Listing ID X13568 | Royal LePage
Laurentian
· House
Laurentian · House
Prime Development Property close to Place d'Orleans, the new upcoming LRT Station expected to open later this year, and plenty of nearby Shopping & Amenities. This property has been re-zoned, and is designated as N3B under the City of Ottawa's New Zoning By-Law. Redevelopment POTENTIAL of 24+ UNITS under the new zoning code. The lot is 85 x 215 feet, and the property is currently tenanted at $2900/month inclusive of utilities, allowing for the collection of rents while you plan and prepare your lucrative development project. Contact Listing Agent for more information. *Buyers advised to conduct their own due-diligence regarding re-development potential*. (id: 27)
$ 899,900
2056 Dovercourt Avenue, Ottawa, ON, K2A 0X1 house for sale | Listing ID X13558 | Royal LePage
View photo
House · for sale
$ 898,000
New
2056 Dovercourt Avenue, Ottawa, ON, K2A 0X1 house for sale | Listing ID X13558 | Royal LePage
Laurentian
· House
· Garden · Office room · Deck
Laurentian · House · Garden · Office room · Deck
Many happy memories and countless family meals were shared at 2056 Dovercourt Avenue. Offered for sale by its original owners, this beloved home is ready for its next chapter. Bring your vision and updates to create a spacious family home on a quiet street, surrounded by wonderful neighbours, in one of Ottawa's most desirable west-end neighbourhoods. Expanded to offer generous living space over three levels, the classic layout features sun-filled formal living and dining rooms with hardwood floors, a spacious kitchen overlooking the family room, and direct access to the deck and backyard. A side-entry mudroom and convenient powder room are practical features every busy family will appreciate. Upstairs offers five bedrooms, a full bathroom, and a Jack-and-Jill bath between two bedrooms. Plenty of space for family, guests, or a home office. The unfinished lower level provides potential for a recreation room, additional bedroom, and storage. Set on a tree-lined lot, close to excellent sch
$ 898,000
1769 Bromont Way, Ottawa, ON, K1C 5K1 house for sale | Listing ID X13565 | Royal LePage
View photo
House · for sale
$ 599,900
New
1769 Bromont Way, Ottawa, ON, K1C 5K1 house for sale | Listing ID X13565 | Royal LePage
Laurentian
· House
· Patio · Garden · Fireplace
Laurentian · House · Patio · Garden · Fireplace
Detached 3 bedroom, 2.5 Bathroom Home tucked away on a quiet street in the heart of desirable Orleans! Beautiful curb appeal with new interlock front walkway and steps with river wash stone. This well maintained family home offers a bright and inviting layout with beautiful hardwood flooring throughout the main and upper levels. The main floor features a formal dining area and an open concept design perfect for everyday living and entertaining. Spacious kitchen boasts ample counter space, plenty of cabinetry, a pantry, and 3 stainless steel appliances. The sun filled living room features a cozy wood burning fireplace and patio doors leading to a large fully fenced backyard ideal for relaxing, entertaining, or family gatherings. New back fence and a new interlock patio area perfect for entertaining and relaxing! Upstairs, the impressive primary bedroom offers a walk in closet and private 3 piece ensuite bathroom. Two additional generous sized bedrooms and a full main bathroom complete t
$ 599,900
House Ottawa ON 104142983
View photo
House · for sale
$ 775,000
New
House Ottawa ON 104142983
Laurentian
· House
Laurentian · House
Explore this exciting real estate opportunity located in the vibrant area of Ottawa. This property is currently priced at CAD775000. A fantastic chance to acquire property in a sought-after location. Whether you are looking for a new location or a significant acquisition, this listing warrants serious consideration. Review all the details and imagine the possibilities. Contact us today for more information!
$ 775,000
33 1907 Colorado Lane, Ottawa, ON, K1C 6V4 townhouse for sale | Listing ID X13565 | Royal LePage
View photo
Townhouse · for sale
$ 359,900
New
33 1907 Colorado Lane, Ottawa, ON, K1C 6V4 townhouse for sale | Listing ID X13565 | Royal LePage
Laurentian
· Townhouse
· Garden · Parking
Laurentian · Townhouse · Garden · Parking
Get into the neighborhood with this spacious 3-bedroom, 1.5-bathroom end unit! Offering superior natural light and a private, fenced backyard, this home is a fantastic opportunity for first-time buyers or investors looking to create equity. Featuring a functional layout and one included parking spot, this property is being sold'as is, where is'-an ideal canvas for your creative vision. Located in a family friendly, convenient community of Sunridge in Orleans. 72 Business hours required for all offers and counter offers. Schedule B must accompany all offers. Property taxes estimated with City of Ottawa Tax Estimator (id: 27)
$ 359,900
2014 River Road N, Ottawa, ON, K4M 1B4 house for sale | Listing ID X13565 | Royal LePage
View photo
House · for sale
$ 1,200,000
New
2014 River Road N, Ottawa, ON, K4M 1B4 house for sale | Listing ID X13565 | Royal LePage
Laurentian
· House
· Fireplace · Deck
Laurentian · House · Fireplace · Deck
Waterfront opportunity. Look no more, you can be the new owner of this cozy three bedroom, 2 bath, back split bungalow on the Long Reach portion of the Rideau River with 26 miles of lock free boating enjoyment. Minutes south of Manotick's shopping, dining and recreation. A short drive to Hwy 416, the airport, Barrhaven and south end Ottawa. The main level features an inviting living room with a wood burning fireplace and wall of windows for great river views and a dining room also overlooking the river with hardwood flooring throughout. A galley kitchen with ample counter space and a raised bar eating area. The primary bedroom features a wall of built in cabinetry. Totally renovated main floor bath with glass front corner shower, jet tub and single vanity. The full rear raised deck offers relaxation, outdoor dining and total appreciation of waterfront living. The lower level further enhances the enjoyment of this home with a recreation room and gas fireplace, two additional bedrooms an
$ 1,200,000
611 Knotridge Street, Ottawa, ON, K1W 0M3 house for sale | Listing ID X13568 | Royal LePage
View photo
House · for sale
$ 649,900
New
611 Knotridge Street, Ottawa, ON, K1W 0M3 house for sale | Listing ID X13568 | Royal LePage
Laurentian
· House
· Garden · Office room · Gym · Parking
Laurentian · House · Garden · Office room · Gym · Parking
Modern, stylish, and move in ready! Welcome to 611 Knotridge Street, a beautifully upgraded 3 storey townhome offering the perfect balance of space, comfort, and convenience. Featuring 3 bedrooms, 4 bathrooms, an attached garage, and a private backyard, this home is designed to suit today's lifestyle. The open concept second level is the heart of the home, showcasing beautiful hardwood flooring, an expansive living and dining area, and a stunning kitchen complete with quartz countertops, stainless steel appliances, and plenty of cabinet and counter space ideal for both entertaining and everyday living. Thoughtful finishes continue throughout, with quartz countertops in every bathroom and quality upgrades at every turn. The versatile main floor flex space offers endless possibilities as a family room, home office, gym, or playroom, while the dedicated second level laundry room provides added convenience. Upstairs, you'll find three well appointed bedrooms, including a spacious primary r
$ 649,900
112 Kedey Street, Ottawa, ON, K0A 1X0 house for sale | Listing ID X13570 | Royal LePage
View photo
House · for sale
$ 549,900
New
112 Kedey Street, Ottawa, ON, K0A 1X0 house for sale | Listing ID X13570 | Royal LePage
Laurentian
· House
· Office room · Fireplace · Gym · Cellar
Laurentian · House · Office room · Fireplace · Gym · Cellar
Welcome to 112 Kedey Street, a spacious and well maintained bungalow located in the welcoming community of Fitzroy Harbour. Offering 2+2 bedrooms, 2.5 bathrooms, and plenty of versatile living space, this home is an excellent option for families, down sizers, or anyone looking for the comfort and convenience of bungalow living. The main level features a functional layout with the added convenience of main floor laundry and two comfortable bedrooms. The inviting living room offers a warm and comfortable space to relax and unwind. A cozy fireplace serves as the focal point, adding character and creating the perfect atmosphere for quiet evenings. An attached three-season sunroom with brand new flooring provides the perfect place to enjoy your morning coffee, unwind at the end of the day, or entertain family and friends. The newly finished basement significantly expands the home's living space, offering two additional bedrooms along with plenty of room for a family room, home office, gym,
$ 549,900
613 Idyllic Terrace, Ottawa, ON, K4A 5N9 house for sale | Listing ID X13567 | Royal LePage
View photo
House · for sale
$ 999,000
New
613 Idyllic Terrace, Ottawa, ON, K4A 5N9 house for sale | Listing ID X13567 | Royal LePage
Laurentian
· House
· Terrace
Laurentian · House · Terrace
Immaculate and highly sought-after brand new Minto Mackenzie model (2,990 sq. Ft. above grade) located in the heart of Avalon West. This thoughtfully designed 4-bedroom, 3.5-bath home features an upgraded kitchen layout with a large premium island and 36-inch range-perfect for both everyday living and entertaining. Soaring 9-foot ceilings on the main floor are complemented by light contemporary oak finishes, creating a bright and modern feel throughout. A stylish hardwood staircase leads to the upper level, where you'll find four generously sized bedrooms, including multiple ensuite bathrooms and walk-in closets. The second floor offers three full bathrooms and four walk-in closets in total, providing exceptional comfort and convenience for family living. Remaining Tarion New Home Warranty is included for added peace of mind. Ideally situated within walking distance to Lake Ridge Park, schools, amenities, and transit. Some images have been virtually staged. (Id: 27)
$ 999,000
631 Idyllic Terrace, Ottawa, ON, K4A 5P3 house for sale | Listing ID X13566 | Royal LePage
View photo
House · for sale
$ 740,000
New
631 Idyllic Terrace, Ottawa, ON, K4A 5P3 house for sale | Listing ID X13566 | Royal LePage
Laurentian
· House
· Garden · Terrace · Fireplace · Parking
Laurentian · House · Garden · Terrace · Fireplace · Parking
This nearly-new (built in 2023) Minto-built detached home is located in Ottawa's sought-after Avalon East community. Featuring a bright, open-concept layout, this 3-bedroom, 2.5-bath property offers the perfect canvas for families, first-time buyers, or savvy investors. The main level boasts a modern kitchen with ample cabinetry, a cozy great room complete with a gas fireplace, and sliding doors leading to the backyard. Upstairs, enjoy the convenience of second-floor laundry and three spacious bedrooms, including a primary retreat with a walk-in closet and a 4-piece ensuite. Complete with a single-car garage and private driveway. Property being sold as-is-where is, all offers require schedule B and minimum 72 business hours irrevocable. (Id: 27)
$ 740,000
318 Duncairn Avenue, Ottawa, ON, K1Z 7G9 house for sale | Listing ID X13563 | Royal LePage
View photo
House · for sale
$ 998,000
New
318 Duncairn Avenue, Ottawa, ON, K1Z 7G9 house for sale | Listing ID X13563 | Royal LePage
Laurentian
· House
· Garden · Fireplace · Deck
Laurentian · House · Garden · Fireplace · Deck
Urban convenience meets everyday comfort at 318 Duncairn. This charming, move-in ready 2-storey home offers 3 bedrooms, 2.5 bathrooms, and hardwood throughout, ideally located under 10 minutes to Westboro Village's cafés, restaurants, shops, and fitness studios. Highly regarded schools, the Dovercourt Recreation Centre, transit, and Ottawa River pathways are all within easy reach. Inside, bright, well-proportioned principal rooms offer excellent flow. The kitchen features granite counters, a centre island with seating, and pot lighting, opening to the dining area with direct access to a screened-in porch, deck, and deep backyard. The living room is anchored by a gas fireplace with built-in shelving. Upstairs, three generous bedrooms are served by a full 4-piece bath. The finished lower level adds a family room with fireplace, an updated 3-piece bath with walk-in shower, laundry, and storage. SEVERANCE IN PROGRESS: Property is being sold as a revised parcel, not as currently configured.
$ 998,000
929 Merivale Road, Ottawa, ON, K1Z 5Z7 house for sale | Listing ID X13559 | Royal LePage
View photo
House · for sale
$ 699,900
New
929 Merivale Road, Ottawa, ON, K1Z 5Z7 house for sale | Listing ID X13559 | Royal LePage
Laurentian
· House
· Garden · Fireplace · Parking
Laurentian · House · Garden · Fireplace · Parking
Welcome to 929 Merivale Road! This fully renovated detached home offers exceptional lifestyle appeal and future potential. Ideally located close to all amenities, the Civic Hospital, Westboro shops and restaurants, with easy access to major highways. The bright open-concept main level features a sun-filled living area with electric fireplace, formal dining room, and renovated kitchen with new stainless steel appliances, ample cabinetry and counter space, plus a charming window-side reading nook. The upper level offers two spacious bedrooms with hidden storage accessible through the second bedroom. The lower level includes a third bedroom with walk-in closet, a second full bathroom with high-efficiency washer and dryer, and plenty of storage. Outside, enjoy a large backyard, oversized driveway accommodating 3-4 vehicles, and a detached garage. Prime lot ZONING TM[2190] offers excellent future development or redevelopment potential, making this property ideal for homeowners, investors, o
$ 699,900
2200 Nantes Street, Ottawa, ON, K4A 4E5 house for sale | Listing ID X13567 | Royal LePage
View photo
House · for sale
$ 649,900
New
2200 Nantes Street, Ottawa, ON, K4A 4E5 house for sale | Listing ID X13567 | Royal LePage
Laurentian
· House
· Office room · Cellar
Laurentian · House · Office room · Cellar
Welcome to 2200 Nantes Street in Orleans! This move-in ready, freehold townhouse offers 3 bedrooms, 2.5 bathrooms, and comes fully furnished-all furniture is included in the purchase price. The main level features elegant hardwood and ceramic tile flooring throughout, creating a warm and inviting living space. The modern kitchen is equipped with stainless steel appliances, a breakfast bar, and a spacious walk-in pantry, making it ideal for both everyday living and entertaining. The bright, open-concept living and dining areas provide plenty of room to relax, while a convenient 2-piece powder room completes the main floor. Upstairs, the spacious primary bedroom includes a walk-in closet and a private 4-piece ensuite. Two additional bedrooms offer generous closet space, and a well-appointed 3-piece bathroom and conveniently located stacked washer and dryer complete the upper level. The finished basement provides valuable additional living space, perfect for a family room, home office, gy
$ 649,900
2133 Lenester Avenue, Ottawa, ON, K2A 4A9 house for sale | Listing ID X13561 | Royal LePage
View photo
House · for sale
$ 824,900
New
2133 Lenester Avenue, Ottawa, ON, K2A 4A9 house for sale | Listing ID X13561 | Royal LePage
Laurentian
· House
· Garden · Fireplace
Laurentian · House · Garden · Fireplace
Welcome to 2133 Lenester Avenue in the heart of McKellar Heights, one of Ottawa's most sought-after family neighbourhoods. This solid 4-bedroom, 3.5-bath two-storey home sits on a generous 57 x 100 ft lot with a beautifully landscaped interlock driveway and is just steps from top-rated schools, Carlingwood Mall, parks, and transit with quick access to the Queensway. This home has great bones and has been well maintained by the same family for years. The main level offers a functional and spacious layout with generous principal rooms throughout, including an open living and dining area, an eat-in kitchen overlooking the backyard, and a warm family room anchored by a classic wood-burning fireplace, perfect for Ottawa winters. Main-floor laundry adds everyday convenience. Upstairs you will find four well-proportioned bedrooms including a primary suite with a walk-in closet and a recently updated ensuite. Three additional bedrooms and a full main bathroom complete the upper level. The fini
$ 824,900
27 Celebration Street, Ottawa, ON, K2C 4A6 house for sale | Listing ID X13560 | Royal LePage
View photo
House · for sale
$ 615,000
New
27 Celebration Street, Ottawa, ON, K2C 4A6 house for sale | Listing ID X13560 | Royal LePage
Laurentian
· House
· Garden · Office room · Parking · Cellar
Laurentian · House · Garden · Office room · Parking · Cellar
Welcome to this beautifully maintained freehold 2 Bedroom plus Den townhouse in the heart of Central Park. One of Ottawa's most convenient and connected communities, just minutes from the Civic Hospital, Carleton University, and the Experimental Farm. The main floor features gleaming hardwood floors and a bright, functional layout perfect for everyday living and entertaining. Step outside to enjoy fully redone interlock front and back. A low-maintenance, high-impact upgrade that boosts curb appeal and creates a private backyard retreat for summer evenings. Upstairs, the renovated bathroom showcases clean, modern finishes, while two generously sized bedrooms offer plenty of natural light. The fully finished basement is a true standout. Complete with pot lights, custom cabinetry, and its own full bathroom, offering flexible space for a recreation room, home office, or guest suite. Additional highlights include an attached garage with parking for 3 vehicles total, a newly installed front
$ 615,000
171 Trail Side Circle, Ottawa, ON, K4A 5B4 house for sale | Listing ID X13565 | Royal LePage
View photo
House · for sale
$ 819,900
New
171 Trail Side Circle, Ottawa, ON, K4A 5B4 house for sale | Listing ID X13565 | Royal LePage
Laurentian
· House
· Garden · Office room
Laurentian · House · Garden · Office room
Premium executive Richcraft build that shows like a model home. Move in before the kids return to school. The home's exterior features a widened interlock laneway, riverstone landscape for your fire pit, and fully fenced backyard with gazebo (privacy curtains not hung, but available). A BBQ gas line awaits your weekend grill-outs. The home features a contemporary open concept main floor with a den/home office just inside the tiled foyer. High ceilings and crown mouldings, hardwood flooring and plenty of natural light. The entire first floor has been recently painted and the kitchen was updated in the spring. The generous kitchen features quartz counters, glass backsplash, extended pantry, and crisp clean cabinets. 2nd level features a master retreat with ample WIC and deeply relaxing spa like 4pc ensuite. Two additional well-sized bedrooms, 2ND FLOOR LAUNDRY, and a full bathroom complete the 2nd level. Every window on the 2nd level features California Shutters. The fully finished basem
$ 819,900
36 Frontenac Boulevard, Russell, ON, K0A 1W0 house for sale | Listing ID X13570 | Royal LePage
View photo
House · for sale
$ 689,900
New
36 Frontenac Boulevard, Russell, ON, K0A 1W0 house for sale | Listing ID X13570 | Royal LePage
Laurentian
· House
· Patio · Garden · Parking · Fireplace
Laurentian · House · Patio · Garden · Parking · Fireplace
Welcome to 36 Frontenac Blvd. In the heart of the friendly town of Embrun! This beautifully maintained and updated 3-bedroom, 2-bathroom home is ideally situated on a quiet street and set on a rare oversized 58' x 125' lot backing directly onto Mélanie Park and greenspace. Offering privacy and a true backyard oasis. A large driveway accommodates up to four vehicles and leads to a welcoming foyer with inside entry to the heated double garage. The bright, open-concept main floor will wow you immediately, and is designed for comfortable everyday living as well as effortless entertaining. The sun-filled living room features a stunning fireplace with shiplap accent and wood mantle, flowing seamlessly into the kitchen complete with white cabinetry, new countertops, stainless steel appliances, and ample cabinet and prep space. A dedicated dining area with patio doors opens to the fully fenced, extensively landscaped backyard. Highlighted by a pergola with lighting, BBQ space, shed with new ro
$ 689,900
33 Prime Place, Carleton Place, ON, K7C 4V6 house for sale | Listing ID X13571 | Royal LePage
View photo
House · for sale
$ 749,900
New
33 Prime Place, Carleton Place, ON, K7C 4V6 house for sale | Listing ID X13571 | Royal LePage
Laurentian
· House
· Patio · Garden · Office room · Fireplace · Deck
Laurentian · House · Patio · Garden · Office room · Fireplace · Deck
Welcome to 33 Prime Place in Carleton Place! This beautiful detached bungalow is located on a quiet street on an oversized lot with no rear neighbours offering privacy while still being just a short walk to everything downtown Carleton Place has to offer including shops, restaurants, cafés & local amenities. The main floor features a bright open concept layout with the kitchen, living room, dining room & main floor laundry creating a welcoming space for everyday living & entertaining. Enjoy the cozy gas fireplace with easy access through the patio doors to the backyard deck, patio area & awning covered outdoor space. The fully fenced yard with stone patio provides a private setting to relax and enjoy the outdoors. The primary bedroom offers a double closet & three piece ensuite. The second bedroom provides great space for family or guests while the third bedroom offers flexibility as a den, home office or additional living space. The professionally finished lower level features a spaci
$ 749,900
515 Clothier Street E, North Grenville, ON, K0G 1J0 house for sale | Listing ID X13572 | Royal LePage
View photo
House · for sale
$ 574,900
New
515 Clothier Street E, North Grenville, ON, K0G 1J0 house for sale | Listing ID X13572 | Royal LePage
Laurentian
· House
· Garden · Office room · Parking · Gym · Air conditioning · Cellar
Laurentian · House · Garden · Office room · Parking · Gym · Air conditioning · Cellar
Welcome to this beautifully maintained bungalow, perfectly situated in the heart of Kemptville. Offering 2 bedrooms, 2 full bathrooms, and a fully finished basement, this home is ideal for first-time buyers, downsizers, or anyone looking for comfortable, move-in-ready living. The spacious layout provides plenty of room to relax and entertain, while the finished lower level offers excellent additional living space for a family room, home office, gym, or guest accommodations. Step outside to enjoy the impressive fully fenced backyard, offering exceptional privacy and plenty of space for children, pets, gardening, or summer gatherings. A detached garage adds convenience and extra storage. Thoughtfully updated over the years, including a new house roof (2026), garage roof (2019), central air conditioning (2018), washer and dryer (2022), and water softener (2025), allowing you to move in with confidence. Located within walking distance to schools, parks, shopping, restaurants, and everyday
$ 574,900
3 Carlisle Circle, Ottawa, ON, K0A 1B0 house for sale | Listing ID X13564 | Royal LePage
View photo
House · for sale
$ 750,000
New
3 Carlisle Circle, Ottawa, ON, K0A 1B0 house for sale | Listing ID X13564 | Royal LePage
Laurentian
· House
· Fireplace · Gym · Parking · Cellar
Laurentian · House · Fireplace · Gym · Parking · Cellar
Welcome to 3 Carlisle, an exceptional opportunity to own a 3-bedroom, 2-bathroom bungalow nestled on over 4 acres in the peaceful community of Ashton. Surrounded by mature trees and open green space, this property offers the privacy and tranquility of country living while remaining within easy reach of Ottawa and nearby amenities. The home features a functional layout with generously sized principal rooms, a bright and welcoming living area, and a spacious primary bedroom complete with its own private ensuite. An attached 2-car garage provides convenient parking and additional storage space. The unfinished basement offers a blank canvas for future development, whether you envision a recreation room, workshop, home gym, or additional living space tailored to your needs. A natural gas fireplace is in place with the gas line available, providing the opportunity for future connection. Important updates have already been completed, including new shingles in 2024, windows replaced in 2018, a
$ 750,000
187 Monterey Drive, Ottawa, ON, K2H 7A9 house for sale | Listing ID X13560 | Royal LePage
View photo
House · for sale
$ 479,000
New
187 Monterey Drive, Ottawa, ON, K2H 7A9 house for sale | Listing ID X13560 | Royal LePage
Laurentian
· House
· Cellar
Laurentian · House · Cellar
Welcome to this refreshed end-unit townhome in the heart of Leslie Park, a functional layout, and an unbeatable location create an excellent opportunity for homeowners and investors alike. Just minutes from the Queensway, Bayshore Shopping Centre, Queensway Carleton Hospital, College Square, parks, schools, transit, and everyday amenities, you'll enjoy the convenience of having everything you need close to home. Freshly painted in 2026 and featuring newly sealed basement floors (2026), the home feels bright, clean, and move-in ready. Hardwood flooring extends throughout the main and second levels, offering a warm, carpet-free interior that is both timeless and easy to maintain. The main floor features spacious living and dining areas that connect effortlessly, providing plenty of room for everyday living or hosting family and friends. The kitchen offers generous cabinetry and prep space, while a convenient pass-through to the dining room keeps the space open and functional. A well-plac
$ 479,000

Get email alerts

Don't miss out: be the first to know about new properties

The alert was correctly created

On subscribing you accept the conditions of use and the privacy policy
Alert
Receive new ads in your inbox
Save this search
Receive alerts for new listings

We'll send you an email when we have new properties for: "Houses for sale in Laurentian"

The alert was correctly created

Get email alerts and be the first to see new listings
Required field
On subscribing I accept the terms of the privacy policy
Perfect! You'll soon start receiving new listings via email
Alert
Receive an email when we have new ads for Houses for sale in Laurentian
Save this search
Filters

Bedrooms

Area (sq.ft)

sq.ft
sq.ft

Price

$
$

Filter by property type

Bathrooms

Clear all filters
Receive notifications when new entries are published.