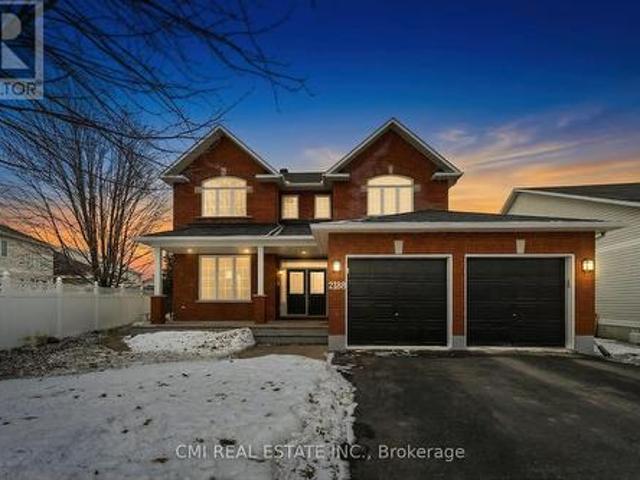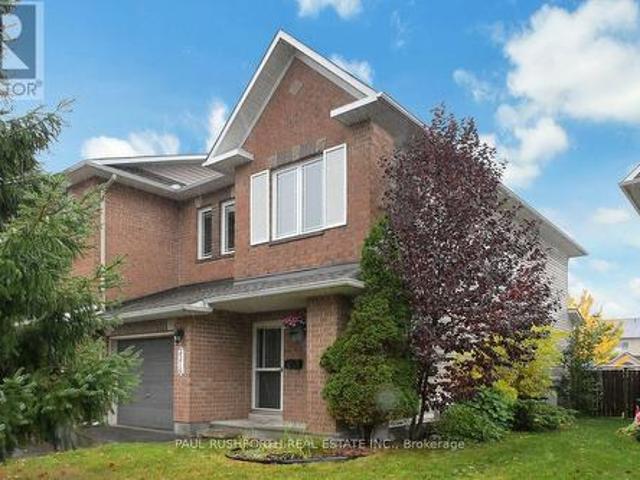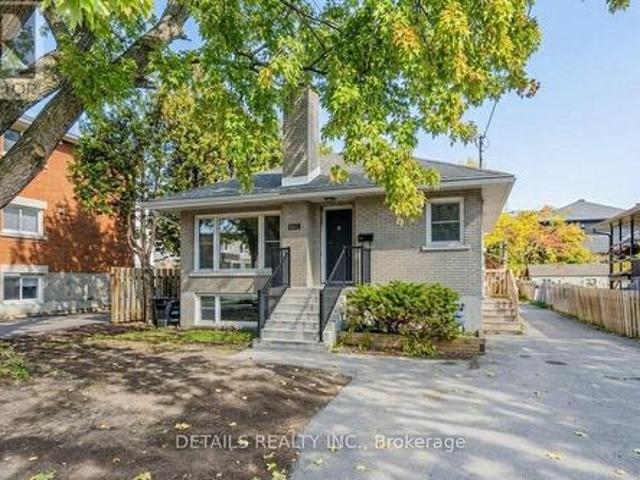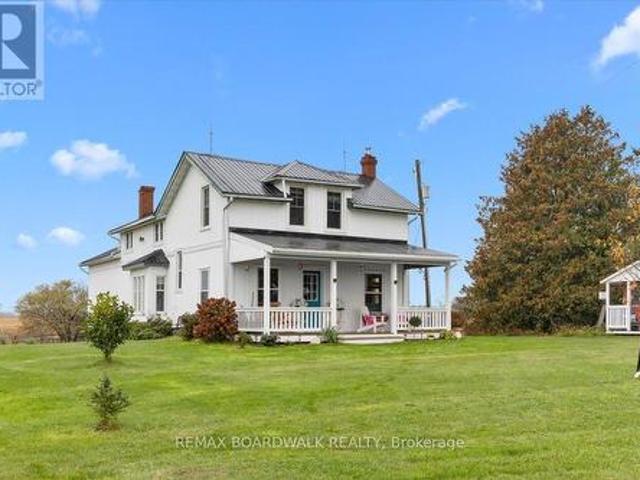
2,414 houses for sale in Laurentian

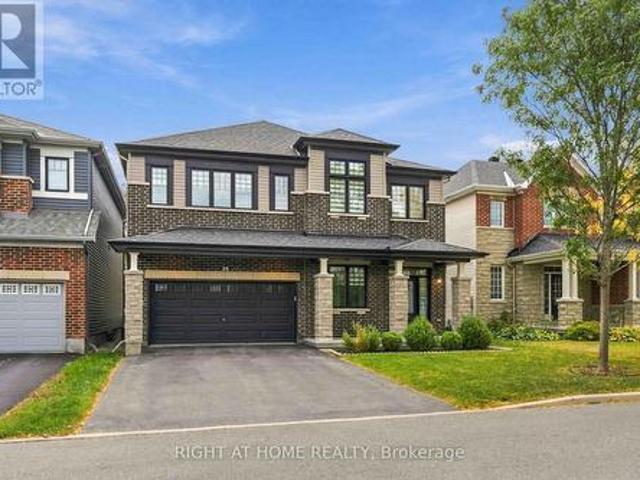
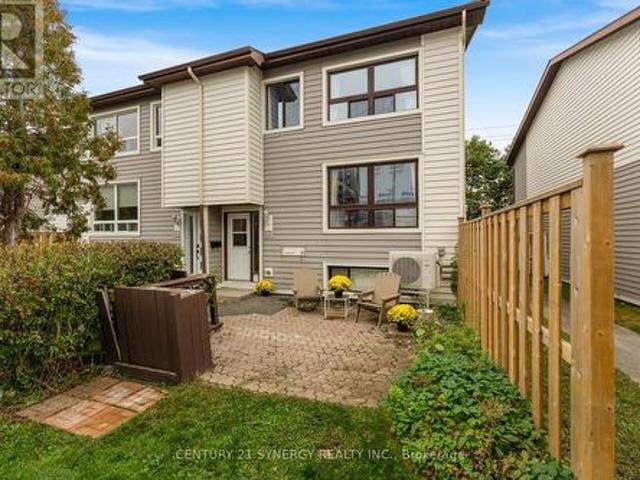
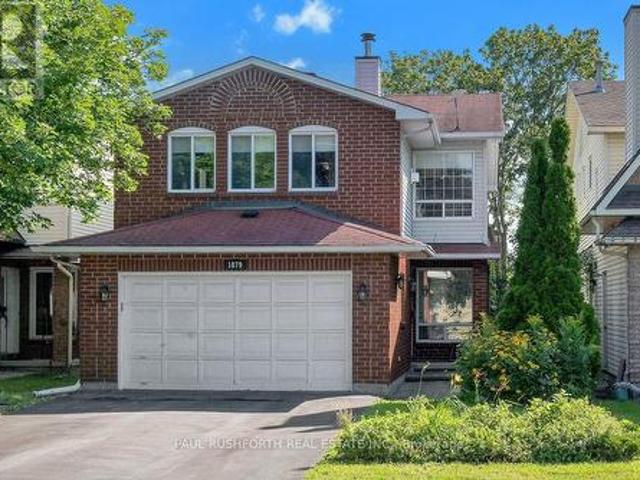
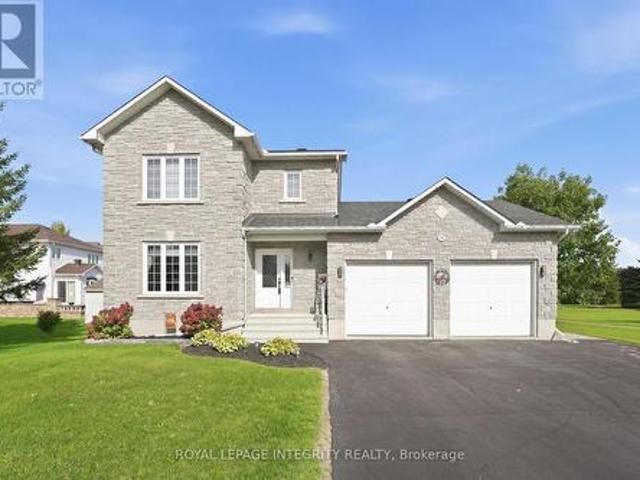
48 Avonmore Crescent, Ottawa, ON, K2G 6J7 house for sale | Listing ID X13565 | Royal LePage
View photo
House · for sale
$ 674,777
New
48 Avonmore Crescent, Ottawa, ON, K2G 6J7 house for sale | Listing ID X13565 | Royal LePage
Laurentian
· House
· Patio · Garden · Parking · Fireplace · Air conditioning · Cellar
Laurentian · House · Patio · Garden · Parking · Fireplace · Air conditioning · Cellar
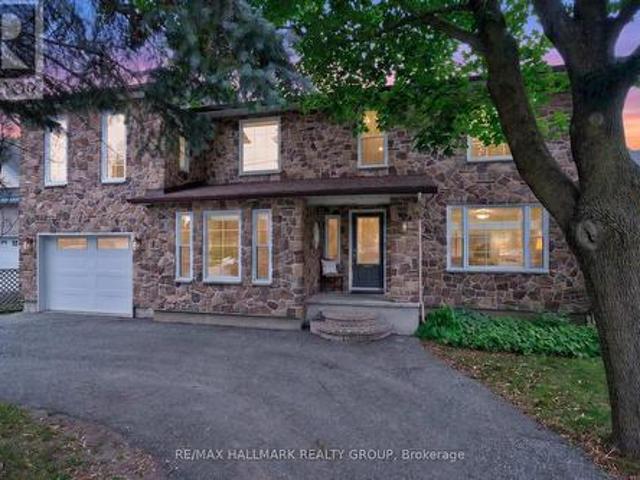
Set on one of the area's quietest streets, with a large fenced yard bigger than most singles in this price range. This bright, sun-filled home is just steps from schools, transit, shopping, parks, and everyday amenities. The open-concept layout includes an updated kitchen with stainless steel appliances, plenty of cabinet and counter space with separate eating area and a view of the backyard, making it easy to watch the kids while they play. Separate living room with fireplace and separate dining room. Powder room and laundry room on the main floor. Upstairs is the Primary bedroom with ensuite including large roman tub and walk in closet. Two additional generous-sized bedrooms and main bathroom. The finished lower level offers a large recreation room and 4th bedroom. Southern exposure fenced yard with Interlock patio. Double driveway with double car garage with extra storage space. Roof and landscaping (2014) High-efficiency furnace and A/C (2015) Refinished basement with bedroom (2015
$ 674,777
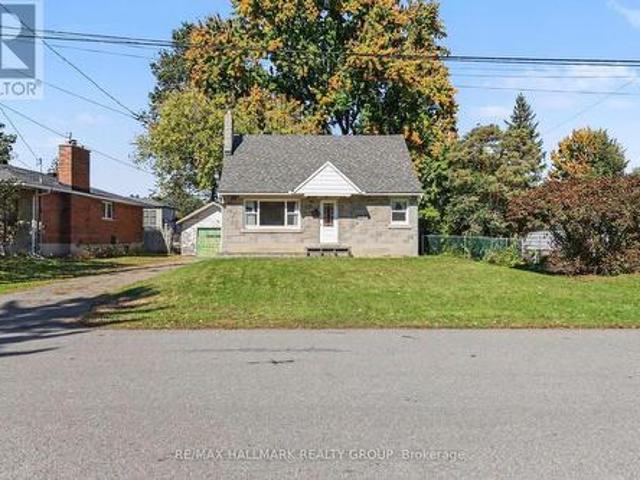
244 Salter Crescent, Ottawa, ON, K2K 1Z2 townhouse for sale | Listing ID X13006 | Royal LePage
View photo
Townhouse · for sale
$ 429,900
New
244 Salter Crescent, Ottawa, ON, K2K 1Z2 townhouse for sale | Listing ID X13006 | Royal LePage
Laurentian
· Townhouse
· Garden · Office room · Gym
Laurentian · Townhouse · Garden · Office room · Gym
Beautifully maintained 3 bedroom, 1.5 bathroom corner unit condo townhome showcasing true pride of ownership. This clean, well cared for home features numerous recent updates, including rich laminate flooring throughout all three levels, and a modern open concept kitchen that seamlessly flows into the dining and living areas, perfect for everyday living and entertaining. Enjoy the convenience of two separate walkouts to a private, fully fenced backyard complete with interlocking stone and a handy storage shed, ideal for outdoor relaxation and extra storage. The second level offers three generously sized bedrooms, including a spacious primary retreat, along with a beautifully updated full bathroom. The finished lower level offers a versatile and spacious extension of the home, ideal for a family room, home office, gym, or guest space. Complete with a powder room and a dedicated laundry area, this level adds both functionality and flexibility to suit a variety of lifestyles. Located in a
$ 429,900
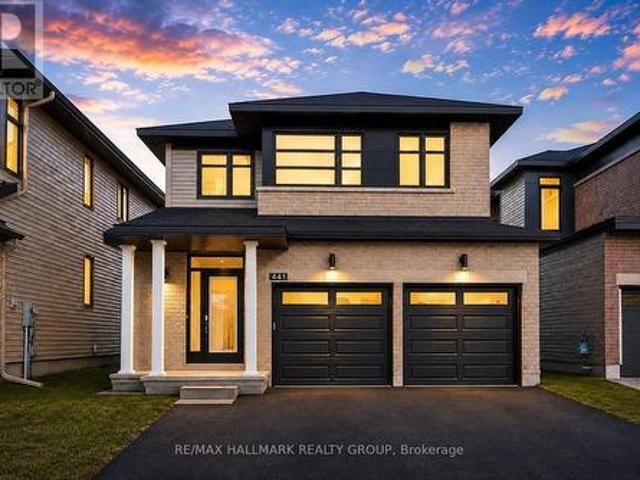
520 Rochefort Circle, Ottawa, ON, K4A 0M8 house for sale | Listing ID X13571 | Royal LePage
View photo
House · for sale
$ 675,000
New
520 Rochefort Circle, Ottawa, ON, K4A 0M8 house for sale | Listing ID X13571 | Royal LePage
Laurentian
· House
· Fireplace · Parking
Laurentian · House · Fireplace · Parking
This is not your typical townhome. Thoughtfully upgraded from top to bottom, this EXECUTIVE Tamarack end unit combines elevated finishes with practical features that make everyday living easier. From the extended & private driveway with PARKING FOR 4 vehicles PLUS an oversized single-car garage to the custom built-ins, 9-foot ceilings and TWO gas fireplaces, the investment is evident in both the finishes you notice immediately and the practical details you appreciate over time. INSIDE, a sunken foyer opens to a bright, open-concept main level with hardwood flooring, upgraded interior doors and modern hardware. The KITCHEN features quartz countertops, cream cabinetry, a mosaic backsplash, stainless steel appliances and a walk-in PANTRY with built-in shelving and a butcher-block counter. Afternoon sun pours through the back of the home, filling the living and dining areas with a warm glow while the gas fireplace adds a welcoming focal point. UPSTAIRS, the primary bedroom offers large win
$ 675,000
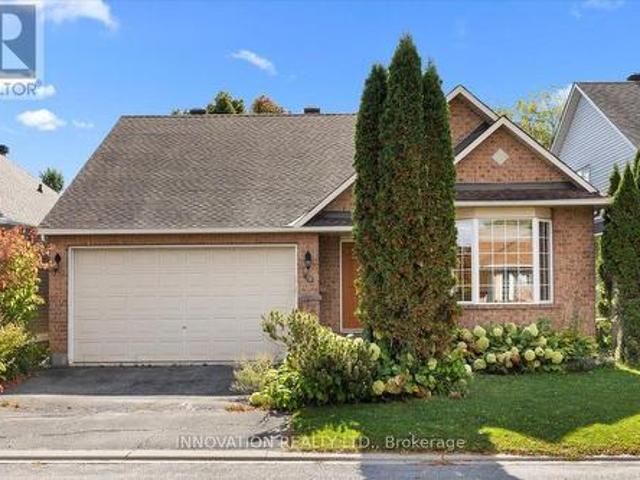
110 545 Canteval Terrace, Ottawa, ON, K4A 2E4 townhouse for sale | Listing ID X13570 | Royal LePage
View photo
Townhouse · for sale
$ 379,900
New
110 545 Canteval Terrace, Ottawa, ON, K4A 2E4 townhouse for sale | Listing ID X13570 | Royal LePage
Laurentian
· Townhouse
· Patio · Garden · Terrace · Fireplace · Sauna · Swimming pool · Parking · Equipped kitchen · Cellar
Laurentian · Townhouse · Patio · Garden · Terrace · Fireplace · Sauna · Swimming pool · Parking · Equipped kitchen · Cellar
Welcome to 545 Canteval Terrace, Unit 110 in Club Citadelle! This beautifully maintained 3-bedroom, 2-bathroom corner unit condo offers 1,350 sq. Ft. of living space plus a basement, shows true pride of ownership, and is ready to welcome its next owners. Complete with 2 parking spots, this home is located in a sought-after complex featuring a seasonal outdoor pool, fitness centre, party room, tennis court, and sauna, as well as beautifully landscaped grounds and walking paths. The inviting exterior terrace features interlock, a sitting area, a garden shed, and lovely greenery. Inside, you are greeted by a welcoming foyer with a large closet before entering the bright and spacious living room, anchored by a cozy wood-burning fireplace and patio doors leading to the terrace. The kitchen offers a functional layout with ample cabinetry and counter space, a newer stainless steel refrigerator and dishwasher, and a full wall of pantry storage, all seamlessly opening into the dedicated dining
$ 379,900
3 Hepburn Court, Ottawa, ON, K2L 3Z3 house for sale | Listing ID X13567 | Royal LePage
View photo
House · for sale
$ 649,000
New
3 Hepburn Court, Ottawa, ON, K2L 3Z3 house for sale | Listing ID X13567 | Royal LePage
Laurentian
· House
· Garden · Fireplace · Deck · Cellar
Laurentian · House · Garden · Fireplace · Deck · Cellar
This exceptional 3-bedroom, 2.5-bathroom, 1,797 sq ft townhome, offers sophisticated, turnkey living on a private court with an incredible 131.59-foot deep, fenced yard. Beautifully upgraded throughout, the home perfectly blends timeless design with functional family living. The Main Level features rich hardwood flooring, an inviting living room with a cozy wood-burning fireplace, and a spacious dining area ideal for entertaining. The Chef-Inspired Kitchen has custom cabinetry extended into the eating area, quartz countertops, and upgraded appliances. The Second Level also has Rich hardwood flooring throughout, a spacious primary suite with a walk-in closet and a luxurious, renovated 3-piece ensuite featuring an oversized glass shower. This level also includes two additional bedrooms and a skylight that lets in an abundance of natural light. The Finished Basement features a bright, spacious recreation room, a music room, and a laundry room. The Backyard Oasis has an expansive wood deck
$ 649,000
House Ottawa ON 104179515
View photo
House · for sale
$ 1,199,900
New
House Ottawa ON 104179515
Laurentian
· House
Laurentian · House
Explore this exciting real estate opportunity located in the vibrant area of Ottawa. This property is currently priced at CAD1199900. A fantastic chance to acquire property in a sought-after location. Whether you are looking for a new location or a significant acquisition, this listing warrants serious consideration. Review all the details and imagine the possibilities. Contact us today for more information!
$ 1,199,900
Multi Family Ottawa ON 104142981
View photo
House · for sale
$ 465,000
New
Multi Family Ottawa ON 104142981
Laurentian
· House
Laurentian · House
Explore this exciting real estate opportunity located in the vibrant area of Ottawa. This property is currently priced at CAD465000. A fantastic chance to acquire property in a sought-after location. Whether you are looking for a new location or a significant acquisition, this listing warrants serious consideration. Review all the details and imagine the possibilities. Contact us today for more information!
$ 465,000
Multi Family Ottawa ON 104142979
View photo
House · for sale
$ 899,000
New
Multi Family Ottawa ON 104142979
Laurentian
· House
Laurentian · House
Explore this exciting real estate opportunity located in the vibrant area of Ottawa. This property is currently priced at CAD899000. A fantastic chance to acquire property in a sought-after location. Whether you are looking for a new location or a significant acquisition, this listing warrants serious consideration. Review all the details and imagine the possibilities. Contact us today for more information!
$ 899,000
54 Huntsman Crescent, Ottawa, ON, K2M 1C4 house for sale | Listing ID X13564 | Royal LePage
View photo
House · for sale
$ 799,900
New
54 Huntsman Crescent, Ottawa, ON, K2M 1C4 house for sale | Listing ID X13564 | Royal LePage
Laurentian
· House
· Garden · Office room · Gym · Cellar
Laurentian · House · Garden · Office room · Gym · Cellar
Welcome to this exceptional 5-bedroom, 4-bathroom family home, perfectly situated on a premium lot backing directly onto a park with no rear neighbours. Designed with both comfort and functionality in mind, this spacious home offers an ideal layout for growing families, featuring generous principal rooms and a fully finished basement that provides additional living space for a recreation room, home office, gym, or guest accommodations. Fresh new carpet adds a modern touch, making this home truly move-in ready. Enjoy the privacy and peaceful views of the park from your backyard while being just minutes from schools, shopping, recreation, and everyday amenities. Offering the perfect combination of space, location, and lifestyle, this is a home you won't want to miss. (Id: 27)
$ 799,900
120 Dunforest Terrace, Ottawa, ON, K2J 3V1 house for sale | Listing ID X13566 | Royal LePage
View photo
House · for sale
$ 649,900
New
120 Dunforest Terrace, Ottawa, ON, K2J 3V1 house for sale | Listing ID X13566 | Royal LePage
Laurentian
· House
· Garden · Office room · Terrace · Cellar
Laurentian · House · Garden · Office room · Terrace · Cellar
Open house sunday july 19, 2026. 2:00pm. 4:00pm*. Welcome to this exceptional 1800sqft + Minto Royalton end-unit townhome with a fully finished basement, where generous living spaces, timeless finishes, and an unbeatable location come together to create the perfect place to call home. Boasting 3 spacious bedrooms and 3.5 bathrooms, this thoughtfully designed home offers an abundance of space for families of all sizes. One of its standout features is the large separate living room, tucked away from the main living area, providing endless possibilities as a formal living room, home office, children's playroom, media room, or quiet retreat. Lovingly cared for, this move-in-ready home shines with pride of ownership throughout. The bright, timeless white kitchen is both stylish and functional, beautifully appointed with quality appliances & elegant quartz countertops that provide the perfect backdrop for everyday living and entertaining. Step outside to enjoy the fully fenced backyard equip
$ 649,900
14 Wynridge Place, Ottawa, ON, K2M 2S9 house for sale | Listing ID X13568 | Royal LePage
View photo
House · for sale
$ 939,900
New
14 Wynridge Place, Ottawa, ON, K2M 2S9 house for sale | Listing ID X13568 | Royal LePage
Laurentian
· House
· Garden · Fireplace · Swimming pool
Laurentian · House · Garden · Fireplace · Swimming pool
Your Backyard Staycation Starts Here! If you've been dreaming of a home where every day feels like a vacation, this is it! Tucked away on a quiet, family-friendly street & set on a spectacular pie-shaped lot, this beautifully updated 4-bedroom home offers the perfect blend of luxury, comfort, and unforgettable outdoor living. The backyard is truly the showstopper. Dive into the impressive 38' x 20' heated salt water in-ground pool, unwind in the hot tub, gather around the fire pit or relax under the pergola. Inside, you'll immediately be impressed by the grand circular staircase, rich hardwood floors the extensive updates throughout. The gorgeous kitchen is the heart of the home, showcasing modern finishes & a layout that's perfect for everything from busy weekday mornings to hosting friends and family. The adjoining family room, complete with a cozy gas fireplace, invites everyone to gather and relax. Upstairs, you'll find 4 generous bedrooms, including a stunning primary retreat with
$ 939,900
112 Castlefrank Road, Ottawa, ON, K2L 2Y8 townhouse for sale | Listing ID X13242 | Royal LePage
View photo
Townhouse · for sale
$ 464,900
Updated
112 Castlefrank Road, Ottawa, ON, K2L 2Y8 townhouse for sale | Listing ID X13242 | Royal LePage
Laurentian
· Townhouse
· Patio · Garden · Office room
Laurentian · Townhouse · Patio · Garden · Office room
OPEN HOUSE Sunday July 19th, 2-4pm*. Welcome to this beautifully maintained 2-storey condo townhouse perfectly positioned backing onto a park and greenbelt, offering peaceful views and an exceptional lifestyle just minutes from the beach, hospital, golf courses, shopping, and everyday amenities. Step inside through the inviting foyer and discover a bright, sun-filled main floor featuring a functional kitchen with all appliances included, a welcoming eating area, and a spacious living room with patio doors leading to the fully fenced backyard complete with a charming gazebo. A convenient 2-piece bathroom completes the main level. Upstairs, you'll find three generous bedrooms, including a primary suite with a walk-in closet and private 2-piece ensuite, along with a full 4-piece bathroom. The fully finished lower level expands your living space with a recreation room, an additional bedroom, and a utility room, providing flexibility for a growing family, guests, or a home office. Additiona
$ 464,900
194 Morrena Road, Ottawa, ON, K2L 1E1 house for sale | Listing ID X13568 | Royal LePage
View photo
House · for sale
$ 799,900
New
194 Morrena Road, Ottawa, ON, K2L 1E1 house for sale | Listing ID X13568 | Royal LePage
Laurentian
· House
· Garden · Fireplace · Deck · Swimming pool · Parking · Equipped kitchen
Laurentian · House · Garden · Fireplace · Deck · Swimming pool · Parking · Equipped kitchen
If you've been searching for a home that has the space but doesn't compromise on style & function, this beautifully renovated bungalow WITH GARAGE is one you won't want to miss. Situated on a PREMIUM lot w/ no rear neighbours, mature gardens & fully fenced backyard backing onto green space w/ park, pool & library, this home offers the privacy & outdoor space every family dreams of. Step inside to a welcoming foyer that opens into a bright living room, w/ large picture window & refinished fireplace (2022) w/ stone & restored wood mantel. There's space for friends & family to gather in the stunning Laurysen kitchen, professionally redesigned (2021) w/ quartz countertops, soft-close cabinetry & drawers, a large island, premium appliances including gas stove, fridge & Bosch dishwasher. The open-concept layout flows seamlessly into the dining area & just off the dining area you're led to the backyard, where a spacious deck & garden shed make entertaining & summer evenings effortless. The ma
$ 799,900
3 1505 Ballard Court, Ottawa, ON, K1B 4Z1 townhouse for sale | Listing ID X13564 | Royal LePage
View photo
Townhouse · for sale
$ 399,000
New
3 1505 Ballard Court, Ottawa, ON, K1B 4Z1 townhouse for sale | Listing ID X13564 | Royal LePage
Laurentian
· Townhouse
· Patio · Garden
Laurentian · Townhouse · Patio · Garden
Great Location. Move-In Ready! Welcome to this well-maintained, move-in ready 3-bedroom, 1.5-bath home in a highly convenient location. The bright living room features patio doors that open to a large, private backyard with no rear neighbours, offering views of Pine View Golf Course. Enjoy the beautifully renovated kitchen (2022), along with updated main bathroom (2022), powder room (2022), and energy-efficient heat pump (2023). The home features hardwood floors on the main level, plush carpeting on the second level, and includes five appliances for added convenience. The spacious finished lower-level recreation room provides plenty of additional living space, while ample storage throughout the home ensures everything has its place. Ideally located with OC Transpo access just outside the back yard and within walking distance to parks, schools, restaurants and shopping. Very close to the LRT station, Costco, hwy 174, Hwy 417, cinema and government employment centres. This home offers th
$ 399,000
375 Cooks Mill Crescent, Ottawa, ON, K1V 2N2 house for sale | Listing ID X13567 | Royal LePage
View photo
House · for sale
$ 794,900
New
375 Cooks Mill Crescent, Ottawa, ON, K1V 2N2 house for sale | Listing ID X13567 | Royal LePage
Laurentian
· House
· Fireplace · Parking
Laurentian · House · Fireplace · Parking
Open House 2PM-4PM on Saturday July 18 | This luxury end-unit on a stunning corner lot offers a rare two-car garage with parking for up to six vehicles on the driveway and nearly 2,000 sq ft of beautifully finished living space in one of Riverside South's most sought-after neighbourhoods. With over $60,000 in custom landscaping including a stunning stone walkway and exterior pot lights that make the home stand out beautifully at night, this property makes an impression from the moment you arrive. Inside you're welcomed by a bright foyer leading to a convenient mudroom with garage access and a beautifully designed powder room with a moody upscale feel. The open-concept main floor is filled with natural light and features dark hardwood flooring, granite countertops, a breakfast nook, a large pantry and a spacious living and dining area centred around a beautiful gas fireplace. Upstairs offers a spacious primary retreat with double doors, oversized windows, a walk-in closet and a dual van
$ 794,900
122 Helen Rapp Way, Ottawa, ON, K1T 0N4 house for sale | Listing ID X13564 | Royal LePage
View photo
House · for sale
$ 999,900
New
122 Helen Rapp Way, Ottawa, ON, K1T 0N4 house for sale | Listing ID X13564 | Royal LePage
Laurentian
· House
· Garden · Office room · Fireplace · Cellar
Laurentian · House · Garden · Office room · Fireplace · Cellar
Welcome to this stunning 5-bedroom, 3.5-bathroom Tartan model home nestled in the desirable, family-oriented community of Findlay Creek! This beautifully upgraded residence. Boasting over $250,000 in premium upgrades. Offers a modern open-concept layout designed for both style and functionality. The grand kitchen showcases new cabinetry, an eating area with vaulted ceilings, and views overlooking the backyard. Perfect for everyday living and entertaining. The kitchen flows seamlessly into the bright and spacious family room featuring large windows and a cozy gas fireplace. The main floor also offers a dedicated home office and a formal dining area, ideal for family gatherings or remote work. Upstairs, discover four generously sized bedrooms, including a luxurious primary suite complete with a walk-in closet and a 4-piece ensuite featuring dual vanity sinks, a soaking tub, and a walk-in shower. The fully finished basement adds incredible versatility, offering a fifth bedroom, a full bat
$ 999,900
656 Putney Crescent W, Ottawa, ON, K2S 2N7 house for sale | Listing ID X13006 | Royal LePage
View photo
House · for sale
$ 699,000
656 Putney Crescent W, Ottawa, ON, K2S 2N7 house for sale | Listing ID X13006 | Royal LePage
Laurentian
· House
· Patio · Garden · Deck
Laurentian · House · Patio · Garden · Deck
Welcome to this stunning Claridge'Brazeau' model townhouse, built in 2020 and offering over 2,000 sq. Ft. of beautifully designed living space that feels just like new. Ideally located on a quiet crescent near Putney Woodland Park and the Trans Canada Trail, this home perfectly blends modern style, comfort, and convenience. Step inside to a bright, inviting foyer with 9-foot ceilings, elegant ceramic tile, and a striking glass front door with double sidelights and transom window. The main level features warm hardwood flooring throughout the open-concept living and dining areas. Perfect for both everyday living and entertaining. The chef-inspired galley kitchen boasts sleek white cabinetry, quartz countertops, high-end GE stainless steel appliances, a large pantry, and a sun-filled eating area with patio access. Enjoy outdoor living in the fully landscaped backyard, complete with maintenance-free black fencing, an 11' x 11' composite deck, and a stylish gazebo that is ideal for relaxing
$ 699,000
64 Owlshead Road, Ottawa, ON, K0A 3P0 house for sale | Listing ID X13574 | Royal LePage
View photo
House · for sale
$ 599,900
New
64 Owlshead Road, Ottawa, ON, K0A 3P0 house for sale | Listing ID X13574 | Royal LePage
Laurentian
· House
· Garden · Office room · Fireplace · Swimming pool
Laurentian · House · Garden · Office room · Fireplace · Swimming pool
Welcome to the tranquil, charming town of Munster. This solid, well kept 3 bedroom plus den, 2.5 bath bungalow is located on a great sized lot on a quiet, family friendly street. Upon entering the home you will be impressed with the bright open concept layout. The main living area boasts a cozy living room with gas fireplace, a spacious, open kitchen with loads of storage and a breakfast bar, and a dining/eating area. The large relaxing primary bedroom with a convenient powder room ensuite. Two additional great sized bedrooms and an updated full bathroom complete the main level. The fully finished lower level is where we find much more living space including a rec room with bar area, a family room with a wall of extra storage closets, another full bathroom, an office space plus den area, laundry, a utility/workshop and cold storage area. Now check out the incredible fully fenced backyard oasis with an above ground pool and hot tub and two storage sheds. Many updates including Clera win
$ 599,900
131 Escarpment Crescent, Ottawa, ON, K2T 0L8 house for sale | Listing ID X13565 | Royal LePage
View photo
House · for sale
$ 1,399,000
New
131 Escarpment Crescent, Ottawa, ON, K2T 0L8 house for sale | Listing ID X13565 | Royal LePage
Laurentian
· House
· Garden · Office room · Parking · Fireplace
Laurentian · House · Garden · Office room · Parking · Fireplace
Set in a sought-after enclave of Kanata Lakes, this impressive 4-bedroom, 4-bathroom executive home offers 4,034 sq. Ft. above grade on a 56' x 105' CORNER LOT. One of Uniform's largest models, it stands out for its exceptional scale and carpet-free interior. A welcoming front porch and double garage create curb appeal, while the main level balances formal and everyday living with ease. The front living and dining rooms are ideal for entertaining, while the expansive family room with fireplace provides a comfortable place to gather. At the heart of the home, the gourmet kitchen features a large quartz island, walk-in pantry, stainless steel appliances and a premium Fortile hood fan, with an adjoining breakfast area overlooking the backyard. A generous main-level den works beautifully as a home office or flexible fifth-bedroom option, complemented by a powder room and mudroom with garage access. Upstairs are four spacious bedrooms, including a private primary retreat with a huge walk-in
$ 1,399,000
House Ottawa ON 104179519
View photo
House · for sale
$ 664,900
New
House Ottawa ON 104179519
Laurentian
· House
Laurentian · House
Explore this exciting real estate opportunity located in the vibrant area of Ottawa. This property is currently priced at CAD664900. A fantastic chance to acquire property in a sought-after location. Whether you are looking for a new location or a significant acquisition, this listing warrants serious consideration. Review all the details and imagine the possibilities. Contact us today for more information!
$ 664,900
121 Muskego Crescent, Ottawa, ON, K2W 1H6 house for sale | Listing ID X13566 | Royal LePage
View photo
House · for sale
$ 1,199,000
New
121 Muskego Crescent, Ottawa, ON, K2W 1H6 house for sale | Listing ID X13566 | Royal LePage
Laurentian
· House
· Patio · Garden · Fireplace
Laurentian · House · Patio · Garden · Fireplace
Nestled in one of Kanata's most sought-after neighbourhoods, this executive residence sits on a rare premium 0.312-acre lot offering exceptional outdoor space, privacy, and possibilities rarely found in the area. Boasting approx. 3,179 sq. Ft. above grade plus a fully finished lower level, this 2-storey home blends elegance, comfort, and functionality. Step inside to a grand foyer with 9-foot ceilings and abundant natural light. Designed for entertaining and everyday living, the home features formal living and family rooms connected by a double-sided fireplace. The two-storey dining room features an open-to-above design and expansive windows. The renovated chef-inspired kitchen showcases quartz counters, waterfall island, porcelain tile flooring, stainless steel appliances, beverage fridge, and chimney-style hood fan. Patio doors lead to a private backyard retreat, where the oversized lot provides ample space for entertaining, recreation, gardening, or future enhancements. He main floo
$ 1,199,000
2011 Hollybrook Crescent, Ottawa, ON, K1J 7Y5 house for sale | Listing ID X13567 | Royal LePage
View photo
House · for sale
$ 1,550,000
New
2011 Hollybrook Crescent, Ottawa, ON, K1J 7Y5 house for sale | Listing ID X13567 | Royal LePage
Laurentian
· House
· Garden · Parking · Deck
Laurentian · House · Garden · Parking · Deck
Impeccable 4-bed + loft (convertible to 5-bed) family home in an established neighborhood near downtown, schools (Colonel By high school), shopping (Costco), LRT and buses, highway & the river! Features a central hall plan with marble flooring, elegant living/dining rooms with parquet & crown molding, and a premium cherry wood kitchen renovated with a massive island, porcelain flooring & top appliances. Bright family room leads to a professionally landscaped backyard oasis with a deck, pergola, water fountain, stone bench and lamp post, and built-in speakers. Main floor laundry/mudroom opens to a double garage with interlock floors. A beautiful circular staircase will take you to the upstairs boasting with 4 parquet-mapped bedrooms & 2 fully renovated baths (3-pce ensuite and 5-pce main). Large finished lower-level rec room with Berber carpet, built-in bar, dinette booth & ample storage with a cedar closet, plenty of storage also available. Turnkey perfection not to be missed! Professi
$ 1,550,000
682 Kama Place, Ottawa, ON, K1J 8W2 house for sale | Listing ID X13564 | Royal LePage
View photo
House · for sale
$ 1,980,000
New
682 Kama Place, Ottawa, ON, K1J 8W2 house for sale | Listing ID X13564 | Royal LePage
Laurentian
· House
· Fireplace · Sauna · Gym
Laurentian · House · Fireplace · Sauna · Gym
Tucked at the end of a private cul-de-sac in Rothwell Heights, 682 Kama Place solves a different problem depending on where you're standing. And solves it well either way. For those leaving a large family home, it means never climbing a staircase again. Three bedrooms, two full bathrooms, and laundry all live on the main floor. The primary suite has its own fireplace and full ensuite. Smaller never means lesser. For growing families moving up from a neighbouring street, it means a fully finished lower level. Bedroom, full bath, sauna, gym, craft room (both gym and craft rooms could be bedrooms). Built-in space to grow into, not out of. The kitchen is renovated with elegant choices and built-in SS appliances, and the living and dining rooms are sized for real entertaining, not a scaled-back version of it. The family room and solarium bring in light from every angle. Enjoy a cosy evening by the fireplace. And the court itself does double duty: quiet and private for anyone craving seclusi
$ 1,980,000
1433 Comfrey Crescent, Ottawa, ON, K4A 0L8 house for sale | Listing ID X13571 | Royal LePage
View photo
House · for sale
$ 614,900
New
1433 Comfrey Crescent, Ottawa, ON, K4A 0L8 house for sale | Listing ID X13571 | Royal LePage
Laurentian
· House
· Parking
Laurentian · House · Parking
Welcome to 1433 Comfrey Crescent. A stunning 3 bedroom, 3 bathroom Richcraft Carlisle II freehold townhome situated on a quiet, family-oriented street in the desirable Notting Hill community. Pull up to the extended driveway with parking for 2 vehicles and be immediately impressed by the beautiful curb appeal. Inside, the welcoming sunken foyer offers a large closet, inside access to the garage and your first glimpse of the gleaming hardwood floors and smooth 9-foot ceilings that continue throughout the main level. Up a few steps, pass the convenient partial bathroom before entering the bright open concept living space. The spacious living room is flooded with natural light and seamlessly flows into the beautifully updated kitchen featuring granite countertops, white cabinetry, subway tile backsplash, gas stove and a stylish black sink. The dining area is enhanced by thoughtfully designed custom built-in cabinetry with drawers and closed storage, offering exceptional functionality whil
$ 614,900
137 Goodman Drive, Ottawa, ON, K2W 1C7 house for sale | Listing ID X13567 | Royal LePage
View photo
House · for sale
$ 1,699,000
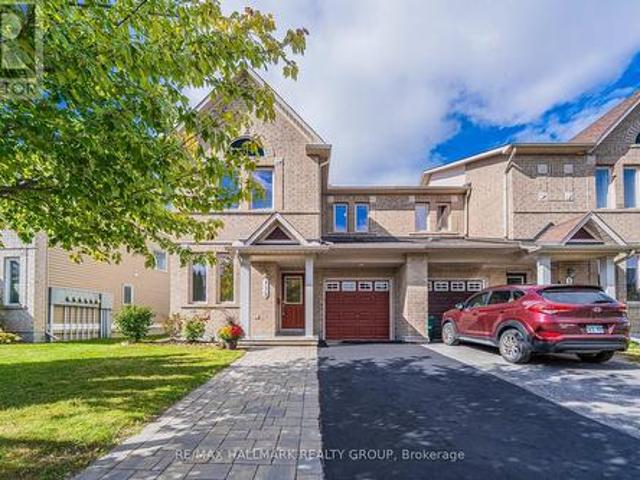
New
137 Goodman Drive, Ottawa, ON, K2W 1C7 house for sale | Listing ID X13567 | Royal LePage
Laurentian
· House
· Office room · Swimming pool · Parking
Laurentian · House · Office room · Swimming pool · Parking
Welcome to this incredible executive retreat, perfectly set on a picturesque 2-acre lot in the highly sought-after Vance Farm community. Built by Land Ark Homes, this property combines luxury, comfort, and family living. Featuring a 3-car garage, in-ground heated saltwater pool, and expansive landscaped grounds surrounded by nature. Offering just under 7,000 sq. Ft. of beautifully finished living space, this home is designed to impress at every turn. Step inside to discover an elegant, open-concept layout and a brand-new, fully renovated kitchen. The true heart of the home. Showcasing high-end finishes, premium appliances, timeless design that's perfect for both entertaining and everyday living. A butler and walk-in pantry complete the space and provide a true'chef-like' experience! The eating area is also fantastic and offers unobstructed views of the sprawling greenspace and inground pool. The main level den makes a wonderful home office surrounded by windows and natural light. The f
$ 1,699,000
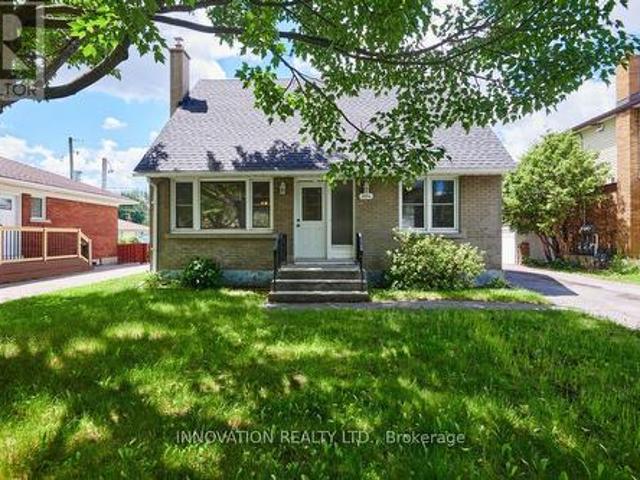
Get email alerts

Don't miss out: be the first to know about new properties

The alert was correctly created

On subscribing you accept the conditions of use and the privacy policy
Alert
Receive new ads in your inbox
Save this search
Receive alerts for new listings

We'll send you an email when we have new properties for: "Houses for sale in Laurentian"

The alert was correctly created

Get email alerts and be the first to see new listings
Required field
On subscribing I accept the terms of the privacy policy
Perfect! You'll soon start receiving new listings via email
Alert
Receive an email when we have new ads for Houses for sale in Laurentian
Save this search
Filters

Bedrooms

Area (sq.ft)

sq.ft
sq.ft

Price

$
$

Filter by property type

Bathrooms

Clear all filters
Receive notifications when new entries are published.