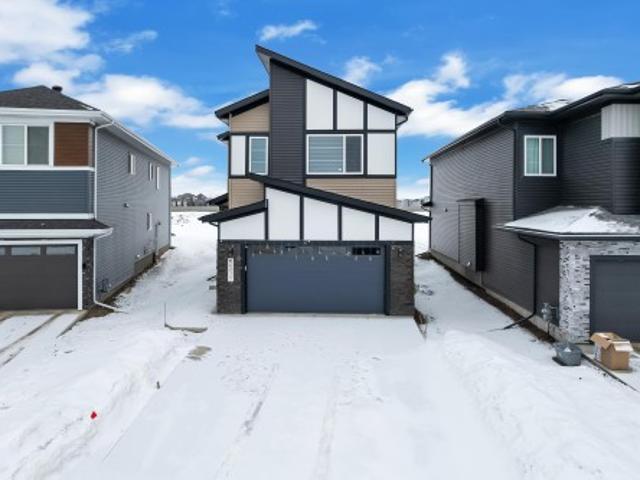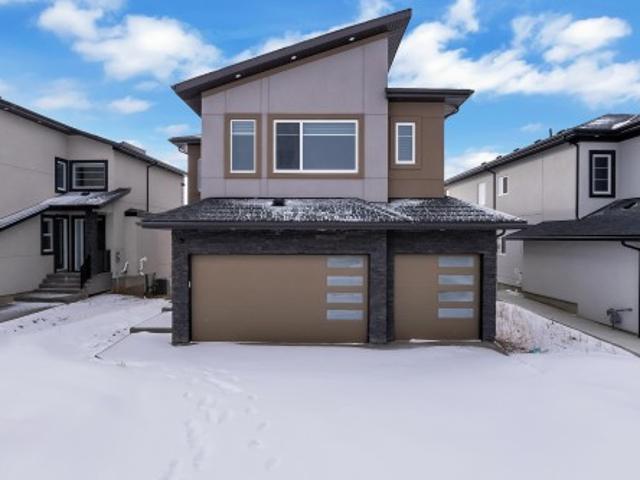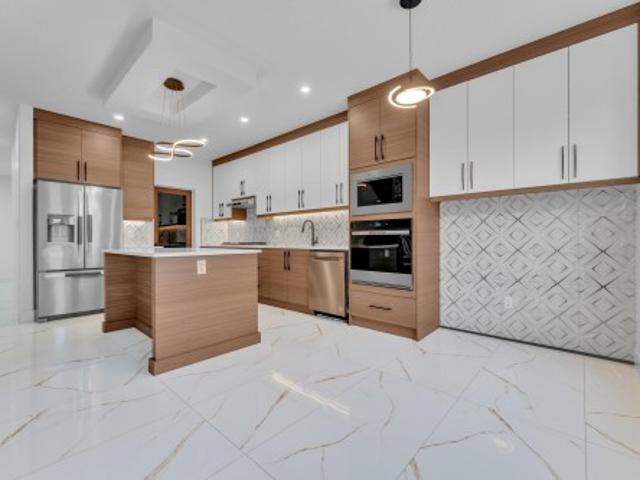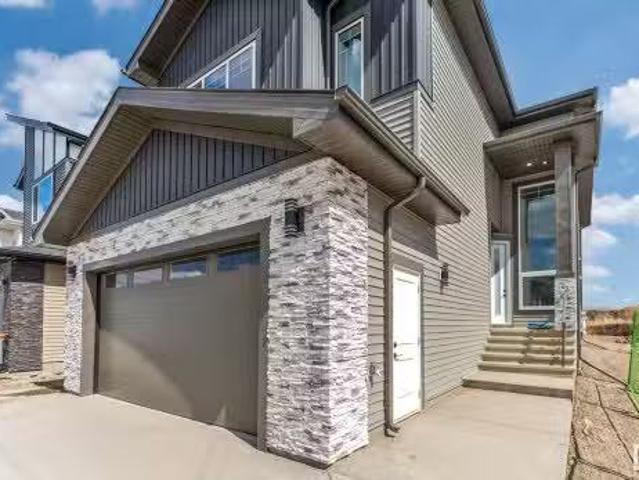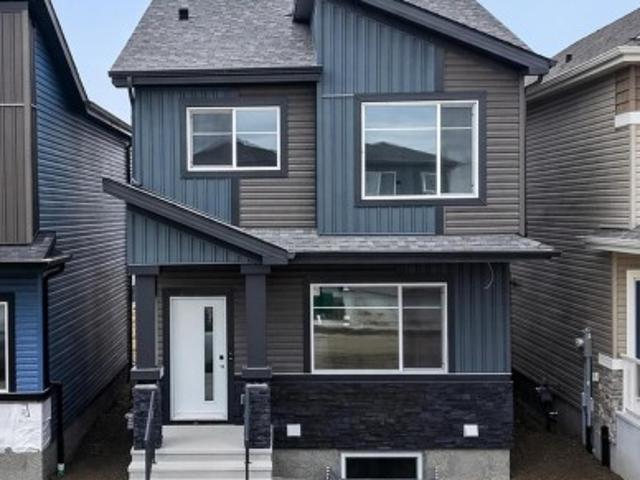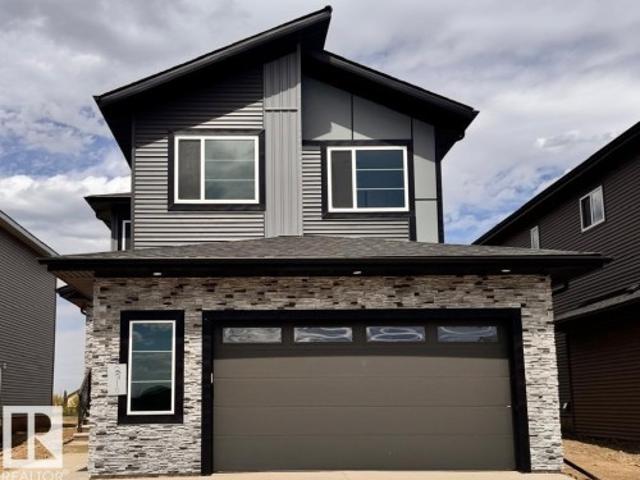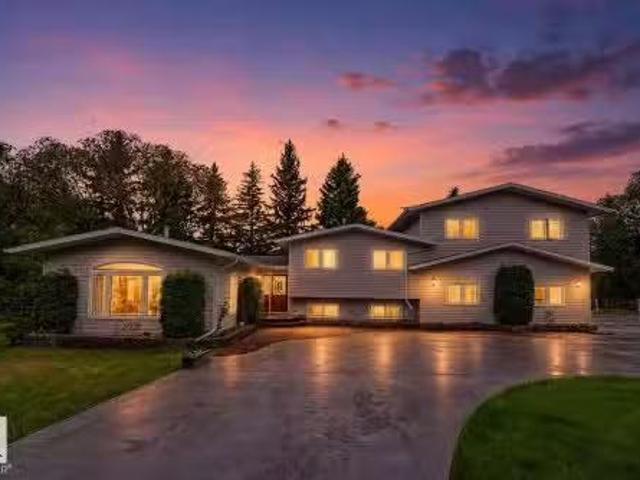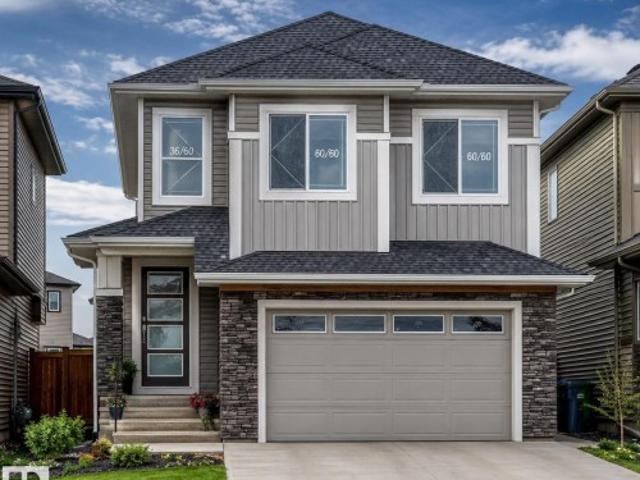
6,524 houses for sale in Leduc County

280 50251 Range Road 234, Rural Leduc County, AB, T4X 0L6 ho.
View photo
House · for sale
$ 899,900
$ 437/sq.ft
280 50251 Range Road 234, Rural Leduc County, AB, T4X 0L6 ho.
Leduc County
· 2,056 sq.ft · 3 Bedrooms · 3 Baths · House
· Patio · Garden
Leduc County · 2,056 sq.ft · 3 Bedrooms · 3 Baths · House · Patio · Garden
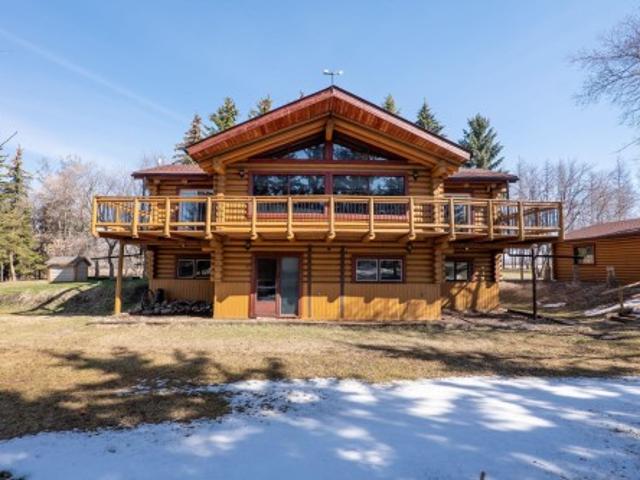
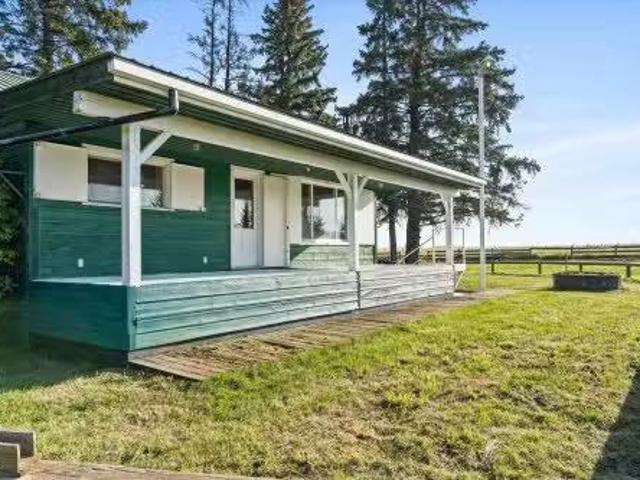
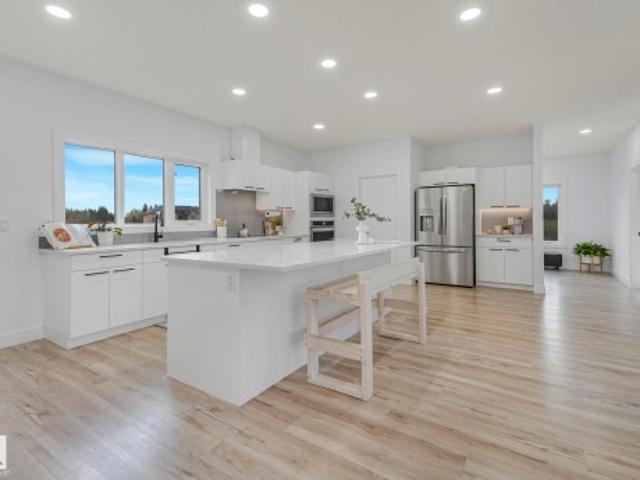
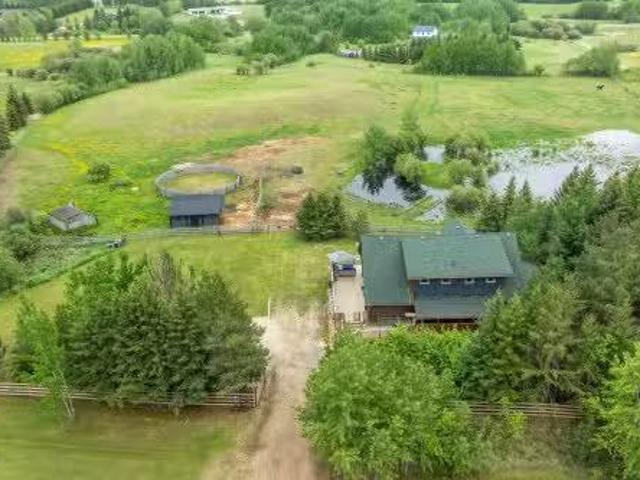
AMAZING UPDATED & UPGRADED, 2058 sq. ft. WALK OUT 2 STOREY LOG HOME on 6.94 GORGEOUS ROLLING & TREED ACRES, FENCED for HORSES with a 2 STALL BARN, TACKROOM, ROUND PEN & WATERER, & it is on the BEAUMONT SCHOOL SYSTEM! WOW! Bring your HORSES HOME & enjoy the STUNNING SOUTH VIEWS & the PRIVACY that this RARE PROPERTY OFFERS! GREAT ROOM style with freestanding central GAS STOVE, upgrades include SHINGLES, FURNACE, HWT, a 3800 CONCRETE CISTERN, FRESH BATHROOMS, NEW TIMELESS KITCHEN with FARM SINK, STAINLESS APPLIANCES including an INDUCTION STOVE, PULL OUTS, HUGE ISLAND & QUARTZ COUNTERS, CUSTOM LIGHTING & FANS, FABULOUS WRAP VERANDAH. The SPACIOUS MAIN FLOOR PRIMARY has access to the 3 pc.bath & PATIO DOORS to the DECKSCREENED PORCH. Up to a SUNLIT BEDROOM, an UPDATED 4 pc. bath plus LOFTSTUDIO overlooing the main floor. The WALKOUT features a LARGE FAMILYROOM, BEDROOM & UPDATED 3 PC. BATH, GYMDEN, storage, LAUNDRY & PATIO DOORS out to the YARD! Rock beds, LVP, EURO EAVESTROUGHS & DOWNSPOU
$ 899,900
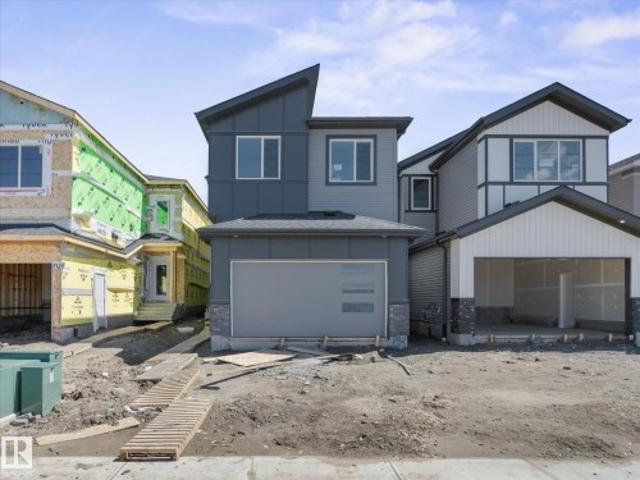
792 Bank Dr, Leduc, AB, T9E 1W1 house for sale | Listing ID E4492 | Royal LePage
View photo
House · for sale
$ 575,000
792 Bank Dr, Leduc, AB, T9E 1W1 house for sale | Listing ID E4492 | Royal LePage
Leduc County
· House
· Office room · Fireplace
Leduc County · House · Office room · Fireplace
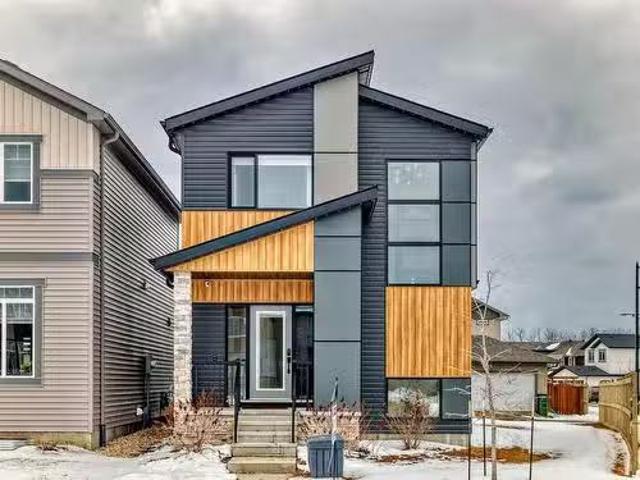
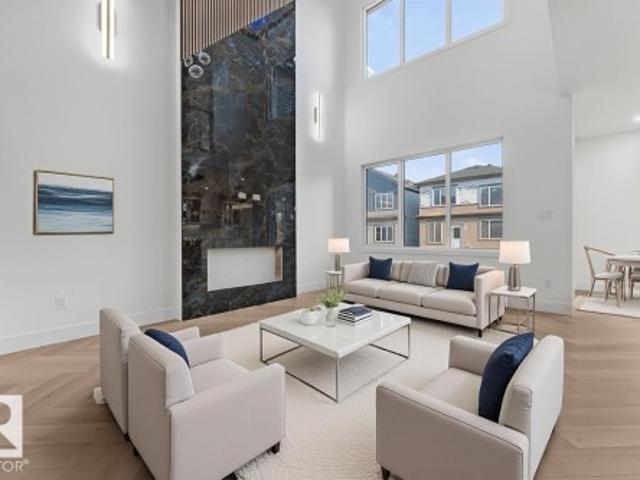
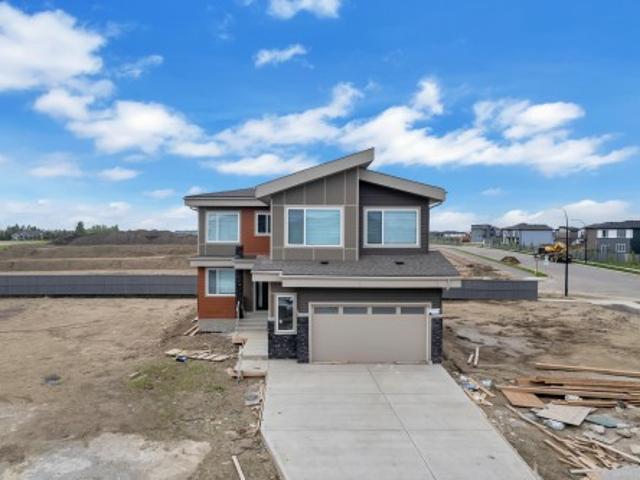
Quality-built by Cranston Master Builder, this brand-new 2,218 sq. Ft. home offers 5 bedrooms, 3 full baths & is ready for possession! On the main floor, you'll find a versatile bedroom (can be used as a home office) & full bathroom. The generously sized kitchen features ceiling-height cabinetry, extended cabinets & countertops that continue into the dining area, plus a convenient spice kitchen for added functionality. Tons of natural light fill the open-to-above living area, highlighted by a full-height tile fireplace wall. A custom lit tray ceiling creates the perfect ambience at any time of day. Upstairs offers 4 additional bedrooms, including the primary suite with a beautiful 5-pc full-tile ensuite featuring a separate shower & tub, along with a walk-in closet. A bonus room & upstairs laundry complete this level. With 9 ft ceilings on all 3 levels, quartz countertops throughout, upgraded light fixtures, a separate entrance & a great location, this home is a must-see! 5,000 applian
$ 575,000
1610 64 Avenue, Rural Leduc County, AB, T4X 0H6 house for sale | Listing ID E4500 | Royal LePage
View photo
House · for sale
$ 709,900
1610 64 Avenue, Rural Leduc County, AB, T4X 0H6 house for sale | Listing ID E4500 | Royal LePage
Leduc County
· House
· Parking · Cellar
Leduc County · House · Parking · Cellar
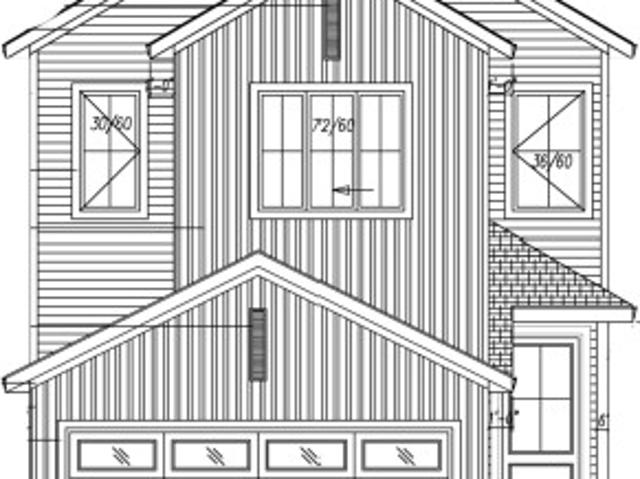
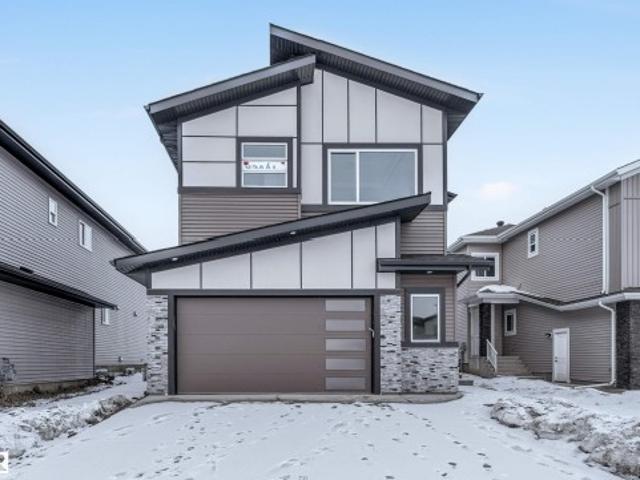
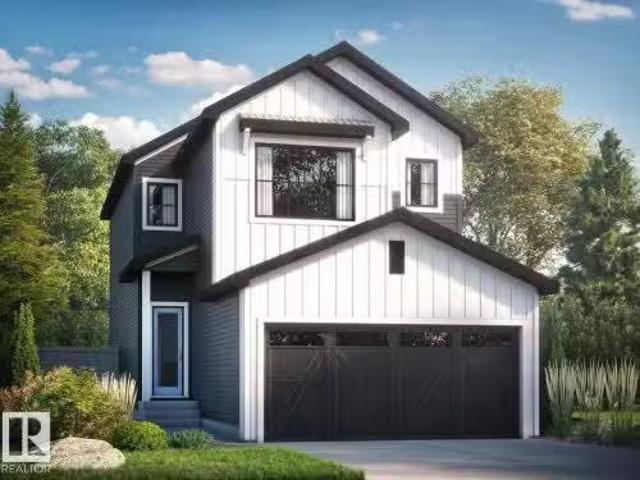
WALKOUT | Welcome to this exceptional walkout home offering over 2,300 sq. Ft. of refined living space in the highly desirable Irvine Creek community of rural Leduc County. Thoughtfully crafted with a double garage and convenient side entrances to both the garage and basement, this residence delivers outstanding versatility and future potential. The main floor showcases a full bedroom and bathroom, a spacious spice kitchen, and a striking open-to-below living area that bathes the home in natural light. Upstairs, spacious bonus room, luxurious primary suite complete with a 5-piece ensuite. 2 more bedrooms with common bathroom
$ 709,900
451 37 Avenue, Edmonton, AB, T6T 2L7 house for sale Listing.
View photo
House · for sale
$ 579,900
$ 356/sq.ft
451 37 Avenue, Edmonton, AB, T6T 2L7 house for sale Listing.
Leduc County
· 1,625 sq.ft · 3 Bedrooms · 3 Baths · House
· Garden · Parking · Fireplace · Cellar
Leduc County · 1,625 sq.ft · 3 Bedrooms · 3 Baths · House · Garden · Parking · Fireplace · Cellar
This home has everything for your growing family. Spacious and open concept floor plan. Main floor features a back living room with large windows and a cozy electric fireplace, dining room and kitchen with stone countertops, centre island, pantry and stainless steal appliances. Upstairs features 3 bedrooms including the primary with an ensuite bathroom and walk in closet. Convenient second floor laundry two other good size bedrooms and full bath. Side entrance to a potential basement suite. Situated in a quiet street, with plenty of room in backyard and double garage. Close to all amenities including schools, shopping, movie theatres, rec centre, restaurants, and major transportation routes like the Edmonton Ring road Anthony Henday Drive and the Whitemud. Furniture included in the purchase price. Still available at ListedBuy!
$ 579,900
232 Crystal Creek Drive, Leduc, AB, T9E 0X6 house for sale | Listing ID E4488 | Royal LePage
View photo
House · for sale
$ 600,000
232 Crystal Creek Drive, Leduc, AB, T9E 0X6 house for sale | Listing ID E4488 | Royal LePage
Leduc County
· House
· Parking · Fireplace · Cellar
Leduc County · House · Parking · Fireplace · Cellar
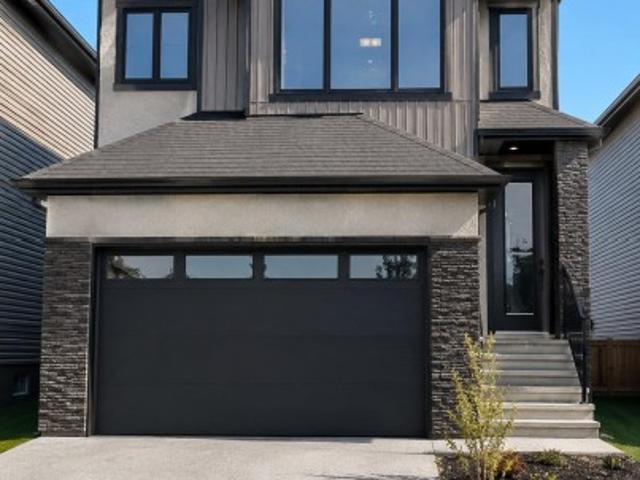
Natural light and thoughtful space, including a separate entrance, define this brand-new Leduc home in a growing community. Offering 2,090 sq ft, this never-occupied two-storey features 9 ft ceilings and expansive windows for an open, airy feel throughout. The main level includes an open-concept layout with a welcoming living room and sleek fireplace, a modern kitchen with walk-in pantry, and a generous dining area, plus a main floor den, 4-piece bathroom, mudroom, and separate entrance for added flexibility. Upstairs offers a spacious bonus room, upper-level laundry, and 3 bedrooms including the primary suite with walk-in closet and spa-inspired 5-piece ensuite, plus an additional 4-piece bathroom. The undeveloped basement with separate entrance provides excellent future suite or income potential. Complete with an attached double garage and located on a west-facing lot close to schools, parks, shopping, and golf, this home offers comfort, flexibility, and long-term value
$ 600,000
A49523 Rge Road 261, Rural Leduc County, AB, T9E 2X1 house f.
View photo
House · for sale
$ 849,900
$ 698/sq.ft
A49523 Rge Road 261, Rural Leduc County, AB, T9E 2X1 house f.
Leduc County
· 1,216 sq.ft · 2 Bedrooms · 2 Baths · House
· Garden · Fireplace · Deck · Parking
Leduc County · 1,216 sq.ft · 2 Bedrooms · 2 Baths · House · Garden · Fireplace · Deck · Parking
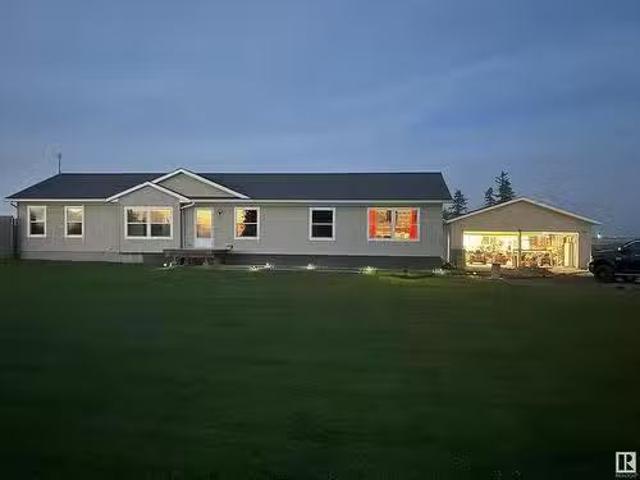
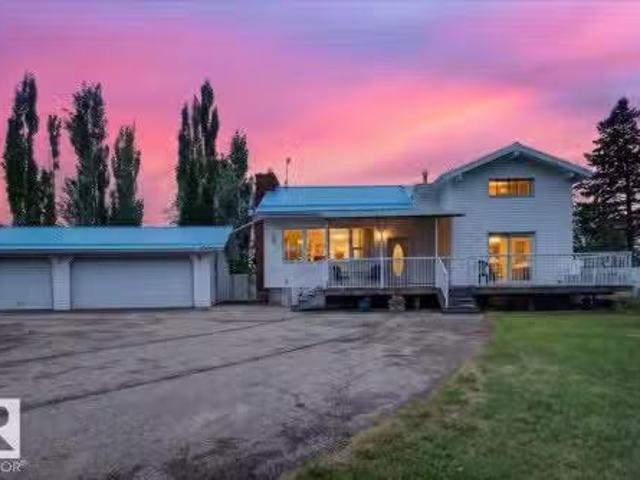
Bring the horses! Opportunity knocks with the perfect acreage minutes west of Leduc. This property features not one but 2 residences on 6.170 acres, not in a subdivision. Beautifully treed and fenced for horses. Original bungalow is 1230sqft with 2 bedrooms, 2 baths, laundry room, cozy iving room and dining room. New shingles 2024. Open concept kitchen has maple cabinets. Single attached garage and nice deck overlooking the backyard. 2nd residence is a 2012 Sunshine Homes modular home, 2280sqft with 4 beds, 2 full baths, modern kitchen with built in SS appliances, sit up island, corner pantry, large living room, quartz countertops, bonus room with electric fireplace and wet bar. Large 12x50 deck overlooking the gorgeous scenery. Double detached garage is 30x30, heated and insulated with 10 foot walls. Outbuildings include: 3 sheds, shelter for horses. Unique property with 2 residences is ideal for the growing family or extra saleal income. Welcome to country living just outside of Ledu
$ 849,900
4305 36 Street, Beaumont, AB, T4X 3G6 house for sale | Listing ID E4493 | Royal LePage
View photo
House · for sale
$ 609,000
4305 36 Street, Beaumont, AB, T4X 3G6 house for sale | Listing ID E4493 | Royal LePage
Leduc County
· House
Leduc County · House
This beautiful single family home is located on a 24 pocket lot comes with tons of custom finishes and upgrades. Upon entry you will find a closet, Full bathroom and a bedroom. Large windows in the open to above living area lets immense amount of natural light into the house. You will also find your dream chef's kitchen with spice kitchen. Upstairs has owner's suite with a walk-in closet and 5 pc ensuite, 2 generous size secondary bedrooms, bonus room and upstairs laundry. Close to the airport and other amenities. Don't miss out on this amazing opportunity to call it your home!
$ 609,000
A & B, 4858 Centre St, New Sarepta, AB, T0B 3M0 house for sale | Listing ID E4486 | Royal LePage
View photo
House · for sale
$ 1,750,000
A & B, 4858 Centre St, New Sarepta, AB, T0B 3M0 house for sale | Listing ID E4486 | Royal LePage
Leduc County
· House
· Parking · Deck
Leduc County · House · Parking · Deck
Exemplary prime developable property in Town of New Sarepta. Town services to develop the property are on property line. This amazing property consists of a total of 107.79 acres – 4 pieces of 68.64, 28.18, 7.86 and 3.11 acres each, located at 4858 (A & B) Centre Street, New Sarepta. Two homes, a bunk house and other outbuildings are on these lands. 4858A – Whitehouse is two storey, 1631.66 sq ft, total of 4 bedrooms, fully finished, one double detached and one single detached garage. Upgrades/renovations done to this house include: bathroom renovations – 2018, pressure tank, front entry doors and deck added in 2020, new furnace, shingles & hot water tank replaced in 2021, solar backup for pressure & sump pump and coal burning stove in 2022, septic pump in 2023. 4858B – Loghouse is a raised bungalow, total of 2666.61 sq ft developed space, fully finished, total of 4 bedrooms, one 4pc & one 3pc bath, double detached garage. Renovations were done in kitchen, bathroom, laundry
$ 1,750,000
2346 63 Avenue, Rural Leduc County, AB, T4X 3A6 house for sale | Listing ID E4498 | Royal LePage
View photo
House · for sale
$ 727,900
2346 63 Avenue, Rural Leduc County, AB, T4X 3A6 house for sale | Listing ID E4498 | Royal LePage
Leduc County
· House
· Fireplace · Cellar
Leduc County · House · Fireplace · Cellar
Presenting an exceptional 2-storey home offering 2,770 sq. Ft. of refined living in the desirable Churchill Meadows community. Designed with an impressive open-to-below living room, quality finishs, and an elegant electric fireplace, this residence combines style and function. The layout features TWO open-to-below living areas — a formal living room for guests and a separate private family space. The chef-inspired kitchen includes ceiling-height cabinetry, an island, and a dedicated SPICE KITCHEN. This home offers 5 bedrooms and 4 full bathrooms, including a MAIN FLOOR BEDROOM and FULL BATHROOM. Upstairs, the spacious primary suite features a 5-pc ensuite and walk-in closet. Another bedroom includes its own 3-pc ensuite and walk-in closet, while two additional bedrooms share a full bathroom. A generous bonus room completes the upper level. The bright basement with separate entrance offers strong future development potential. All appliances included
$ 727,900
140 50047 Rge Rd, Rural Leduc County, AB, T4X 0N8 house for.
View photo
House · for sale
$ 799,999
$ 348/sq.ft
140 50047 Rge Rd, Rural Leduc County, AB, T4X 0N8 house for.
Leduc County
· 2,293 sq.ft · 31 Bedrooms · 3 Baths · House
· Garden · Office room · Deck · Parking
Leduc County · 2,293 sq.ft · 31 Bedrooms · 3 Baths · House · Garden · Office room · Deck · Parking
COUNTRY ESTATE LIVING WITH CITY CONVENIENCE! Just 5 minutes to Nisku, 10 minutes to Leduc, Beaumont, and Edmonton International Airport, and only 20 minutes to Edmonton, this unique acreage offers privacy, space, and endless possibilities. The spacious 4-bedroom, 3-bath log home features impressive 12-inch exterior log walls and warm rustic charm throughout. Enjoy the large composite deck overlooking the beautifully developed yard with mature fruit trees. A bright 1-bedroom in-law suite with separate entrance provides flexibility for extended family, guests, or a caregiver. The fully fenced and cross-fenced property includes two pastures, horse shelters, storage sheds, and a large steel-framed gazebo. Additional features include a heated shop with concrete floor, finished detached office, triple garage, paved circular driveway, powered entrance gate, metal roofs on all buildings, and a septic tank and field replaced in 2022. A rare opportunity to enjoy country living just minutes from
$ 799,999
6215 19 Street, Rural Leduc County, AB, T4X 3C8 house for sale | Listing ID E4492 | Royal LePage
View photo
House · for sale
$ 645,000
6215 19 Street, Rural Leduc County, AB, T4X 3C8 house for sale | Listing ID E4492 | Royal LePage
Leduc County
· House
Leduc County · House
Stunning modern home offering nearly 2400 sq. Ft. of thoughtfully designed living space. Built with quality and functionality in mind, this home features an open-to-above layout that creates a bright and spacious feel throughout the main living area. The main floor showcases two separate living areas, perfect for entertaining and everyday family living. The extended main kitchen offers abundant cabinetry and prep space, complemented by a fully equipped spice kitchen. A main floor bedroom and full bathroom add flexibility for guests or multi-generational living. Durable tile flooring runs throughout the main floor. Upstairs, you’ll find a luxurious primary suite with a 5-piece ensuite, additional generously sized bedrooms, bonus family space, and convenient upper-floor laundry with ample storage. Stairs and the entire upper level feature modern vinyl flooring for durability and style
$ 645,000
2531 63 Avenue Northeast, Rural Leduc County, AB, T4X 3A4 house for sale | Listing ID E4499 | Royal LePage
View photo
House · for sale
$ 874,999
2531 63 Avenue Northeast, Rural Leduc County, AB, T4X 3A4 house for sale | Listing ID E4499 | Royal LePage
Leduc County
· House
· Balcony · Fireplace · Parking
Leduc County · House · Balcony · Fireplace · Parking
Welcome to this stunning triple-car garage home on a premium 34-foot pocket lot with an exposed aggregate driveway. Designed for modern living, this bright and functional home offers breathtaking pond views throughout. A grand double-door entry opens to an impressive open-to-above foyer, leading to a spacious living room with a sleek fireplace and large windows. The chef-inspired kitchen features stainless steel appliances, granite countertops, a large island, and a separate spice kitchen, perfect for everyday living and entertaining. The main floor includes a bedroom and full bath, ideal for guests or extended family. Upstairs offers two primary suites with private ensuites, two additional bedrooms with a shared bath, and a versatile bonus room. Enjoy peaceful pond views from the private balcony off the primary suite. With its spacious layout, premium finishes, and exceptional location, this home is the perfect blend of luxury and comfort
$ 874,999
6008 19 Street, Rural Leduc County, AB, T4X 3C4 house for sale | Listing ID E4494 | Royal LePage
View photo
House · for sale
$ 619,990
6008 19 Street, Rural Leduc County, AB, T4X 3C4 house for sale | Listing ID E4494 | Royal LePage
Leduc County
· House
· Parking · Deck · Cellar
Leduc County · House · Parking · Deck · Cellar
2 living areas, main floor den & full bath! Welcome to this stunning 2,367 sqft home in the desirable Irvine Creek community. Designed for modern family living, this spacious home features 2 bright living areas, a versatile main-floor den, and a full bathroom. The chef-inspired kitchen offers ample cabinetry, a huge walk-in pantry, and access to the completed deck, perfect for entertaining. Elegant tile flooring flows throughout the main floor. Upstairs, you'll find 3 generously sized bedrooms, including a luxurious primary suite with a walk-in closet and a spa-like 5-piece ensuite. All bedroom closets are upgraded with custom MDF shelving. The upper level also features a dedicated prayer room, spacious bonus room, convenient laundry, and vinyl flooring throughout, with carpet only in the bedrooms. A front-attached double garage and separate side entrance to the basement provide excellent future development potential. Thoughtfully designed with quality finishes and functional spaces th
$ 619,990
6245 19 St, Rural Leduc County, AB, T4X 3C8 house for sale.
View photo
House · for sale
$ 664,900
$ 262/sq.ft
6245 19 St, Rural Leduc County, AB, T4X 3C8 house for sale.
Leduc County
· 2,530 sq.ft · 5 Bedrooms · 3 Baths · House
Leduc County · 2,530 sq.ft · 5 Bedrooms · 3 Baths · House
IRVINE CREEKINVESTOR ALERTDiscover this beautifully crafted home offering OVER 2500 SQFT living space in the sought-after Irvine Creek neighborhood. Featuring 5 generously sized bedrooms and 3 full bathrooms, this home includes a main floor bedroom and bathroom, providing added flexibility and convenience for guests or extended family. The chef-inspired kitchen is enhanced by a separate spice kitchen. Throughout the home, you’ll find premium finishes, including stylish tile flooring on the main level and modern vinyl flooring upstairs. The thoughtfully designed open-to-below layout and oversized windows. A separate side entrance opens the door to the possibility of a future legal secondary suite, adding even more value and versatility. With exceptional craftsmanship and a layout designed for contemporary living, this home offers the perfect balance of elegance, comfort, and functionality. Still available at ListedBuy!
$ 664,900
217 Wattle Road, Leduc, AB, T9E 0V1 house for sale | Listing ID E4492 | Royal LePage
View photo
House · for sale
$ 422,500
217 Wattle Road, Leduc, AB, T9E 0V1 house for sale | Listing ID E4492 | Royal LePage
Leduc County
· House
· Fireplace · Cellar
Leduc County · House · Fireplace · Cellar
Welcome to Woodbend! Where Italian Craftsmanship Meets Modern Living! Built by Award Winning Italian Builder, Montorio Home offers European-Inspired Craftmanship Throughout. This Unique Design Offers an Open Concept Floorplan, Showcasing a Cozy Great Room c/w Fireplace, A Chef-Like Kitchen Featuring High Quality Cabinetry, Quartz Countertops with Stylish Backsplash, 9' Ceilings and Upgraded Railing. An Amazing Staircase Leading you to a Generous Sized Loft, A Primary Suite complete with Ensuite and WIC, 2 Additional Bedrooms and Upstairs Laundry for Extra Convenience. SEPARATE ENTRANCE to the Basement for Future Rental Income Generating Suite and Smart Home Security Package. Close to All Amenities, Shopping and Schools, Within Walking Distance to the New 8-12 Ohpaho Secondary School, a 10 minute drive to the Airport and a 20 Minute Commute to South Edmonton. This Family Friendly Community, Offers Plenty of Walking Paths, Storm Ponds and Nature!
$ 422,500
2316 63 Avenue Northeast, Rural Leduc County, AB, T4X 3A4 house for sale | Listing ID E4503 | Royal LePage
View photo
House · for sale
$ 729,900
2316 63 Avenue Northeast, Rural Leduc County, AB, T4X 3A4 house for sale | Listing ID E4503 | Royal LePage
Leduc County
· House
· Fireplace · Cellar
Leduc County · House · Fireplace · Cellar
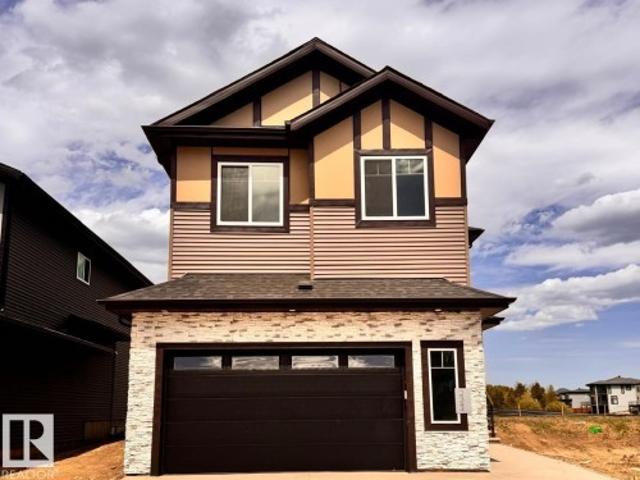
Brand new 2-storey, 2640sqft. 5 Bedrooms-3 Full bathrooms-3 Living spaces-Spice Kitchen-Separate side entrance to bsmt. Featuring a main floor bedroom and full bathroom. Upgraded kitchen with ceiling height cabinetry, quartz counter countertops, extended cabinetry and stainless steel appliances. Walk through SPICE KITCHEN with plenty of storage space. Open-to-above great room with an electric fireplace and feature wall. The upper level features a spacious master suite complete with a 5 piece spa-like ensuite including double vanity, free standing bathtub, custom shower and walk-in closet, 3 additional bedrooms, a full bathroom, and a generous bonus room complete the second floor. The basement offers abundant natural light and a SEPARATE SIDE ENTRANCE. Fully upgraded, premium lighting, feature walls, glass railing, step lights, 3 gas lines, MDF shelving and much more. Conveniently located close to the Edmonton International Airport and Premium Outlet and minutes from South Edmonton. A m
$ 729,900
5130 50342 Rge Rd 244A, Rural Leduc County, AB, T4X 0P4 hous.
View photo
House · for sale
$ 989,900
$ 398/sq.ft
5130 50342 Rge Rd 244A, Rural Leduc County, AB, T4X 0P4 hous.
Leduc County
· 2,486 sq.ft · 4 Bedrooms · 3 Baths · House
· Swimming pool · Deck · Parking
Leduc County · 2,486 sq.ft · 4 Bedrooms · 3 Baths · House · Swimming pool · Deck · Parking
Nestled among beautiful Spruce trees, fragrant lilacs and stately perimeter poplars, welcome to this 2530 sq ft above grade beauty in sought after Kayda Vista! This large family home was completely renovated and significantly upgraded in 2009 with the addition of a 4th level. Main floor features an expansive living room that doubles as a games room(pool table included) as well as a beautiful country kitchen and dining area leading to the large deck with hot tub. 2nd level has 3 bdrms as well as a 4pce bath. The top level has an amazing primary suite with a simply stunning walk-in closet and massive ensuite bath, bonus room & laundry. The lower level family room has tons of cabinetry for storage and 3 pce bath. Outside features a 3 stall heated barn and tack room, horse shelter(chicken coop) and fully fenced. The 24x36 powered shop and the triple heated attached 26x36 garage are a must for anyone with toys. Completing this DREAM PROPERTY is a concrete circular driveway, city water and 3
$ 989,900
6363 17 Street, Rural Leduc County, AB, T4X 0H6 house for sale | Listing ID E4500 | Royal LePage
View photo
House · for sale
$ 659,900
6363 17 Street, Rural Leduc County, AB, T4X 0H6 house for sale | Listing ID E4500 | Royal LePage
Leduc County
· House
· Parking · Cellar
Leduc County · House · Parking · Cellar
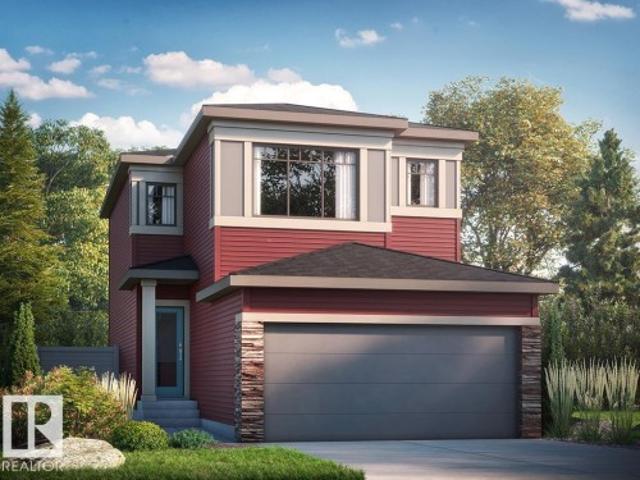
Welcome to this stunning home in the desirable Irvine Creek community of Leduc County! Offering over 2,300 sq. Ft. of thoughtfully designed living space, this home features a double attached garage with a convenient man door, a separate side entrance to the basement, and a bright, open-concept layout. The main floor boasts a full bedroom and 3-piece bathroom, perfect for guests or multi-generational living, along with a modern spice kitchen, spacious living and dining areas, and a breathtaking open-to-below design that fills the home with natural light. Upstairs, you’ll find a generous bonus room, three spacious bedrooms, including a luxurious primary suite with a 5-piece ensuite, while the two additional bedrooms each feature their own 3-piece ensuite. Located in a peaceful rural setting with easy access to Leduc, Edmonton, and the airport, this exceptional home blends luxury, functionality and modern living. Pictures are for illustration purpose only for similar home. Original finish
$ 659,900
48437 Rge Road 34, Rural Leduc County, AB, T0C 2T0 house for.
View photo
House · for sale
$ 325,000
$ 419/sq.ft
48437 Rge Road 34, Rural Leduc County, AB, T0C 2T0 house for.
Leduc County
· 775 sq.ft · 1 Bedroom · 1 Bath · House
· Cellar
Leduc County · 775 sq.ft · 1 Bedroom · 1 Bath · House · Cellar
Nestled just outside of the charming village of Warburg, this 3.21 acre property is surrounded by wide-open farmers fields, offering peace and privacy, and endless prairie views. This rare investment embodies country living at its finest. Enjoy a coffee on the front porch while watching the sun rise and set. Rain on the tin roof brings cozy vibes along with a wood-burning stove. A wood chute from the side of the home compliments the wood-burning stove adding rustic charm and efficiency. Upstairs is lined with stunning cedar ceiling with one bedroom and one bathroom. The basement is awaiting your finishing touch granting instant equity with two framed-in bedrooms, an additional living space, and plumbing and electrical in place. Whether you are looking for a quiet escape, space for a hobby farm, or a property with room to grow, this acreage has an excellent foundation in place to create an ideal country retreat, and just a short drive from town amenities. Get it while you can! Still ava
$ 325,000
23412 Twp Rd 505, Rural Leduc County, AB, T4X 0S1 house for sale | Listing ID E4498 | Royal LePage
View photo
House · for sale
$ 1,299,900
23412 Twp Rd 505, Rural Leduc County, AB, T4X 0S1 house for sale | Listing ID E4498 | Royal LePage
Leduc County
· House
· Deck · Parking
Leduc County · House · Deck · Parking
Welcome to your Home2Love where over 4,450 SQFT of beautifully designed living space offers exceptional flexibility. Filled with an abundance of natural light, the open-concept design creates warm, inviting spaces perfect for everyday living & entertaining. The stunning kitchen is the heart of the home, featuring a large centre island where family & friends naturally gather. A standout feature is the self-contained main-floor suite with a second kitchen, private living room & full bath—ideal for multi-generational living & guests. Upstairs offers a spacious bonus room, 3 generous bedrooms including a king-sized primary retreat with spa-inspired ensuite & walk-in closet. The fully finished lower level adds 2 more bedrooms, a huge rec room, exercise area & second den, providing space for everyone. Unwind on the deck overlooking the nature reserve enjoying peaceful country sunsets. Just minutes to Beaumont, golf courses & in the Beaumont School System. Triple garage with EV power!
$ 1,299,900
6408 26 Street, Rural Leduc County, AB, T4X 2C1 house for sale | Listing ID E4497 | Royal LePage
View photo
House · for sale
$ 769,000
6408 26 Street, Rural Leduc County, AB, T4X 2C1 house for sale | Listing ID E4497 | Royal LePage
Leduc County
· House
· Fireplace · Deck · Parking · Air conditioning · Cellar
Leduc County · House · Fireplace · Deck · Parking · Air conditioning · Cellar
Luxury 2-Storey Home on a Premium Pie-Shaped Lot! This stunning home offers 5 bedrooms and 4 full bathrooms, featuring 2 impressive open-to-below spaces that fill the home with natural light and create a grand, elegant feel. The main floor includes a bedroom and full bathroom, ideal for guests or multi-generational living. The chef-inspired kitchen boasts a waterfall-edge island, fully equipped spice kitchen and premium finishes throughout. Step outside to the completed deck, perfect for entertaining and outdoor enjoyment. Upstairs features a luxurious PRIMARY suite with a cozy fireplace and 5PC ensuite, a SECOND MASTER bedroom with its own 3PC ENSUITE, 2 ADDITIONAL SPACIOUS BEDROOMS sharing a full 3PC bathroom, a generous bonus room, and convenient upper-floor laundry. Additional highlights include a full finished garage with epoxy flooring, all appliances, blinds & a/c included. Unfinished basement with Seperate Entrance & SIDE WALK is included
$ 769,000
303 Linden Loop, Leduc, AB, T4X 0L1 house for sale Listing.
View photo
House · for sale
$ 535,395
$ 301/sq.ft
303 Linden Loop, Leduc, AB, T4X 0L1 house for sale Listing.
Leduc County
· 1,776 sq.ft · 3 Bedrooms · 3 Baths · House
· Fireplace · Parking · Cellar
Leduc County · 1,776 sq.ft · 3 Bedrooms · 3 Baths · House · Fireplace · Parking · Cellar
This stunning home is located in an amenity rich community with quick and easy access to Highway 2 and the EIA international airport This is a spacious single family 1713 sq ft home with a double front attached garage. Direct access to scenic walking paths, blending outdoor beauty with modern living. Bright, open-concept design ideal for entertaining family and friends. Side entrance with 9’ basement ceilings and 3-piece rough-in, offering potential for future development. Spacious walkthrough mudroom with built-in bench, hooks, shelves, and organizers. Large walkthrough pantry. Ceiling-height kitchen cabinetry with upgraded quartz countertops. Luxury Vinyl Plank flooring throughout the main floor and all wet areas. 50” electric fireplace in the great room for added warmth and style. Upgraded spindle railing. Central bonus room perfect for relaxation or entertainment. Second-floor laundry room with space for side-by-side washer and dryer. Ensuite with dual sinks for added comfort. Phot
$ 535,395
2322 63 Avenue, Rural Leduc County, AB, T4X 3A6 house for sale | Listing ID E4493 | Royal LePage
View photo
House · for sale
$ 764,900
2322 63 Avenue, Rural Leduc County, AB, T4X 3A6 house for sale | Listing ID E4493 | Royal LePage
Leduc County
· House
· Fireplace
Leduc County · House · Fireplace
Presenting a meticulously designed 2-storey home offering 2700 sq. Ft. of luxury living space in the vibrant community of Churchill Meadows. 5 bedrooms, 4 full bathrooms, spice kitchen. The main floor consists of a spacious great room with electric fireplace on an elegant feature wall, a chef-inspired kitchen with a central island and walkthrough SPICE KITCHEN, a main floor bedroom w/ full bathroom, and a mudroom with built-in bench and hooks. Upstairs features a bonus room, Primary bedroom with 5-piece ensuite, 2nd master w/ensuite, 2 additional bedrooms share a 4-piece washroom. Separate side entrance to the bsmt. Fully upgraded, premium lighting, feature walls, quartz, glass railing, step lights, 3 gas lines, MDF shelving and much more. Close to Edmonton International Airport and Premium Outlet and minutes from South Edmonton
$ 764,900
307 Linden Loop, Leduc, AB, T9E 1T2 house for sale | Listing ID E4504 | Royal LePage
View photo
House · for sale
$ 524,895
307 Linden Loop, Leduc, AB, T9E 1T2 house for sale | Listing ID E4504 | Royal LePage
Leduc County
· House
· Fireplace · Cellar
Leduc County · House · Fireplace · Cellar
Direct access to scenic walking paths, blending outdoor beauty with modern living. Side entrance with 9’ basement ceilings and 3-piece rough-in, offering potential for a future basement developement. Spacious walkthrough mudroom with built-in bench, hooks, shelves, and organizers. Large walkthrough pantry. Ceiling-height kitchen cabinetry with upgraded quartz countertops. Luxury Vinyl Plank flooring throughout the main floor and all wet areas. 50” electric fireplace in the great room for added warmth and style. Upgraded spindle railing. Central bonus room perfect for relaxation or entertainment. Second-floor laundry room with space for side-by-side washer and dryer. Ensuite with dual sinks for added comfort and functionality. Photos representative
$ 524,895
170 50 Range Road 234, Rural Leduc County, AB, T4X 0L7 house for sale | Listing ID E4503 | Royal LePage
View photo
House · for sale
$ 1,099,000
170 50 Range Road 234, Rural Leduc County, AB, T4X 0L7 house for sale | Listing ID E4503 | Royal LePage
Leduc County
· House
· Garden · Fireplace · Deck · Parking · Cellar
Leduc County · House · Garden · Fireplace · Deck · Parking · Cellar
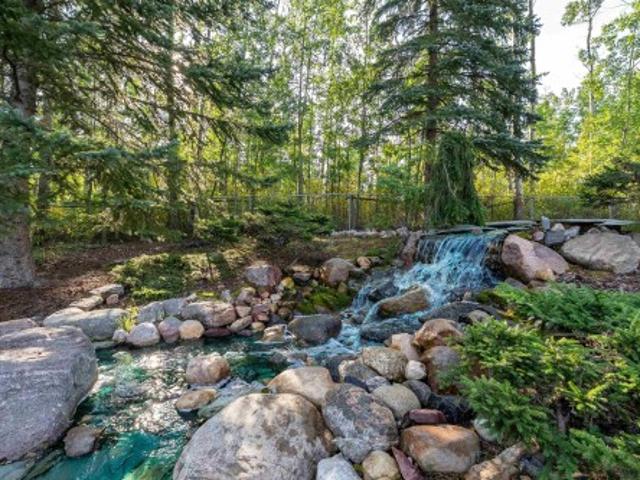
Minutes from BEAUMONT, fabulous, fully developed 3.26 acre property featuring a 35' x 60' shop with 12' overhead doors, 2 ponds, waterfall, multiple gathering areas, perennial gardens in this paved, fenced, & beautifully landscaped property! Wow! original owner is selling this well maintained 4 level split offering newer hi efficiency euroline windows, furnace 2012, hwt 2024, maintenance free deck 2015, shingles 2019 on the house & shop, plus a new tank & field septic system installed in 2019 plus there is a 7 gpm drilled well. The home offers a large foyer, a lovely formal living/dining room with french doors & hardwood. Sunny oak kitchen with upgraded appliances, a generous nook area overlooking the 3rd. Level with hardwood & a high efficiency woodburning fireplace. There is a 3 pc. Bath, laundry & den/bedroom plus access to the oversized attached garage. Up to 3 bedrooms & 3 pc. Bath. Basement is developed, plus crawl space storage & furnace room. Unbeatable shop, landscaping & amaz
$ 1,099,000

Get email alerts

Don't miss out: be the first to know about new properties

The alert was correctly created

On subscribing you accept the conditions of use and the privacy policy
Alert
Receive new ads in your inbox
Save this search
Receive alerts for new listings

We'll send you an email when we have new properties for: "Houses for sale in Leduc County"

The alert was correctly created

Nisku
Looma
Get email alerts and be the first to see new listings
Required field
On subscribing I accept the terms of the privacy policy
Perfect! You'll soon start receiving new listings via email
Alert
Receive an email when we have new ads for Houses for sale in Leduc County
Save this search
Filters

Bedrooms

Area (sq.ft)

sq.ft
sq.ft

Price

$
$

Filter by property type

Bathrooms

Clear all filters
Receive notifications when new entries are published.