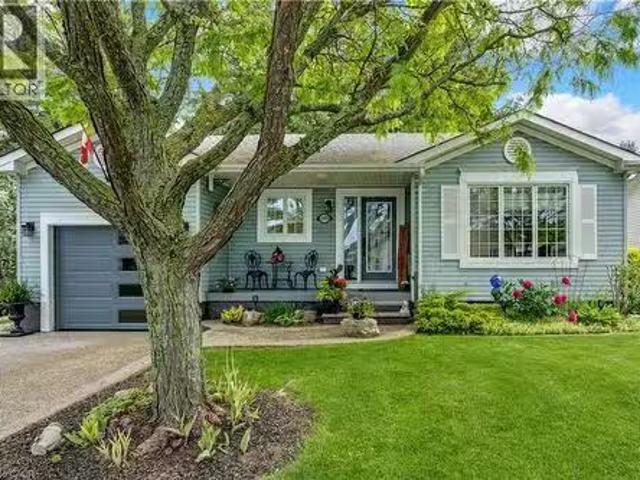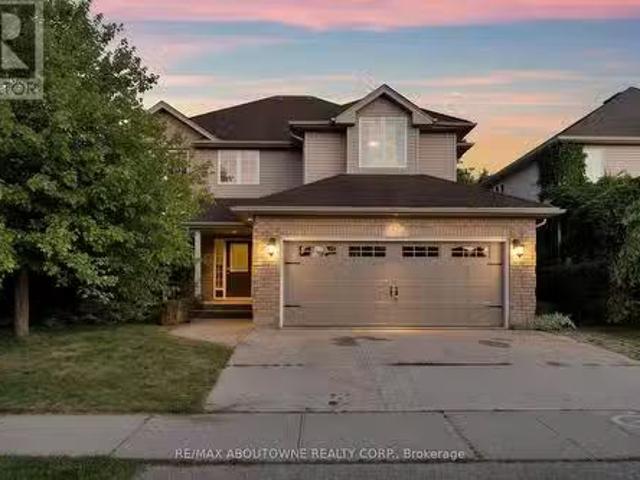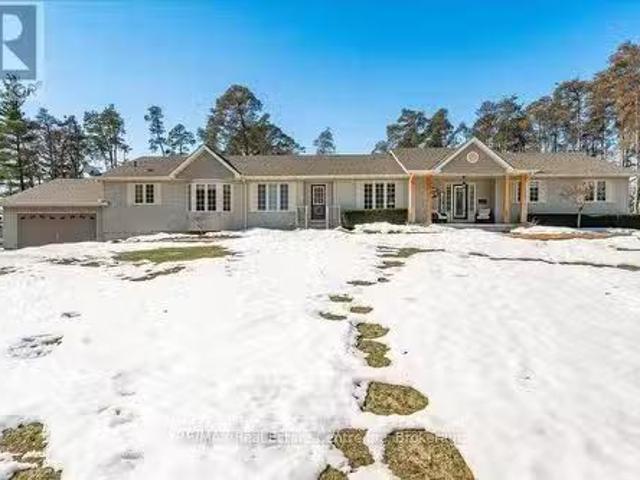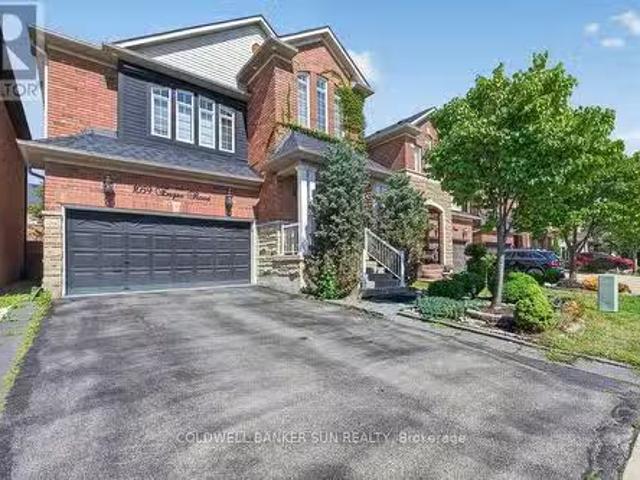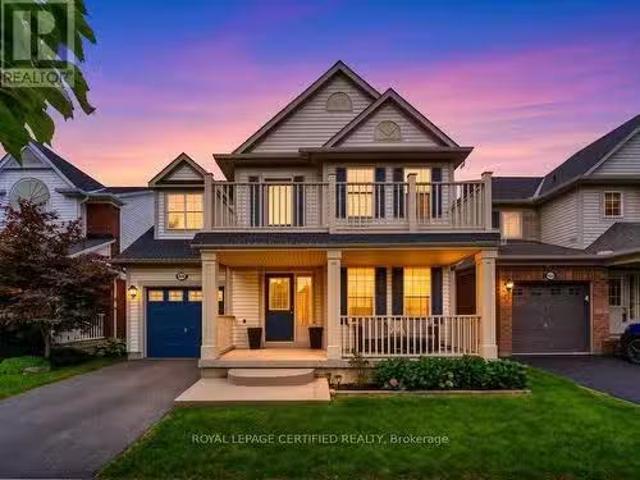
714 properties for sale in Littles Corners

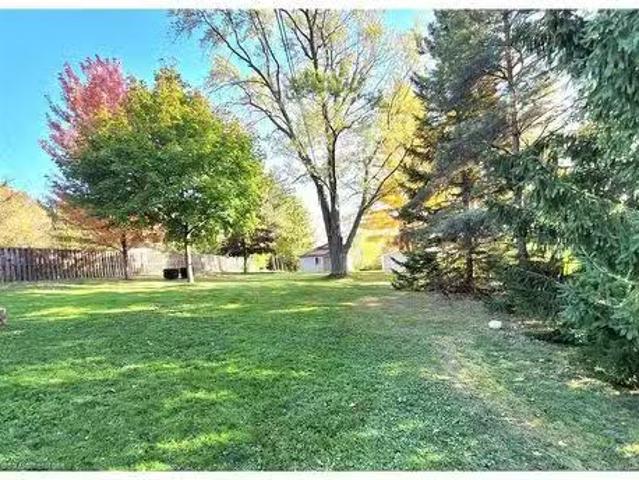
1705 W 2Nd Concession Road, Hamilton, ON, L0R 1T0 farm for s.
View photo
House · for sale
$ 1,490,000
$ 881/sq.ft
1705 W 2Nd Concession Road, Hamilton, ON, L0R 1T0 farm for s.
Littles Corners
· 1,690 sq.ft · 41 Bedrooms · 3 Baths · House
· Cellar
Littles Corners · 1,690 sq.ft · 41 Bedrooms · 3 Baths · House · Cellar
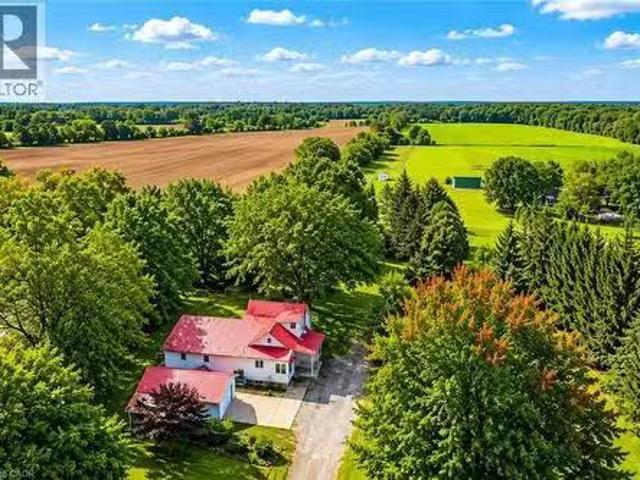
Rare 10.67-acre farm opportunity in a prime Hamilton location near Dundas, Hwy 5, Hwy 6, Hwy 403, Burlington, RBG, conservation areas, and Flamboro Downs. A unique blend of country living, agricultural potential, and urban convenience within the Greater Toronto and Hamilton Area. The property features a spacious 5-bedroom, 3-bathroom home with a half finished basement and separate entrance, ideal for extended family living or additional flexibility. Excellent farm infrastructure includes large warehousebarn space suitable for poultry, livestock, equipment storage, or agricultural use, plus a hoop greenhouse for growing fresh produce. A natural spring-fed pond provides a valuable water feature with potential for irrigation, hobby farming, or fish farming. Approximately 8.67 acres of premium top loam soil offer outstanding potential for vegetables, nursery stock, flowers, fruit trees, greenhouses, market gardening, or future agri-business operations. Connected to natural gas and electric
$ 1,490,000
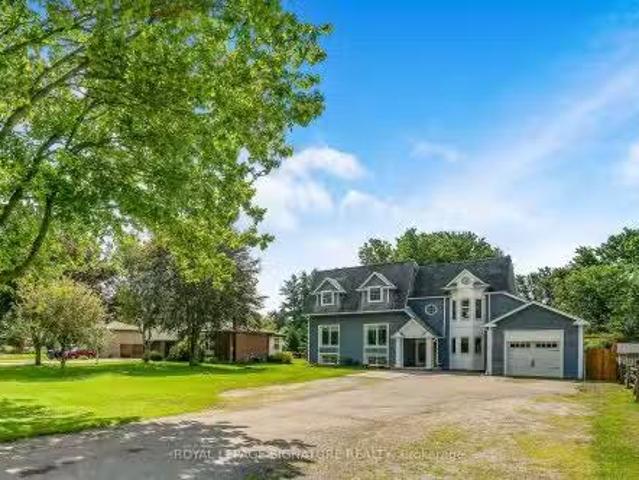
1705 W 2Nd Concession Road, Hamilton, ON, L0R 1T0 house for.
View photo
House · for sale
$ 1,490,000
$ 881/sq.ft
1705 W 2Nd Concession Road, Hamilton, ON, L0R 1T0 house for.
Littles Corners
· 1,690 sq.ft · 41 Bedrooms · 3 Baths · House
· Cellar
Littles Corners · 1,690 sq.ft · 41 Bedrooms · 3 Baths · House · Cellar
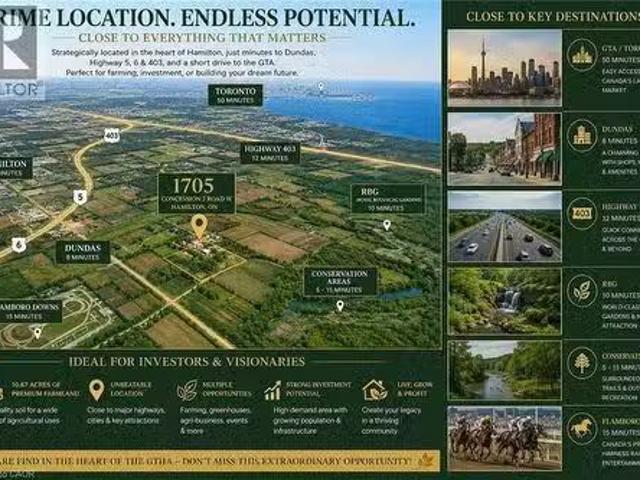
Rare 10.67-acre farm opportunity in a prime Hamilton location near Dundas, Hwy 5, Hwy 6, Hwy 403, Burlington, RBG, conservation areas, and Flamboro Downs. A unique blend of country living, agricultural potential, and urban convenience within the Greater Toronto and Hamilton Area. The property features a spacious 5-bedroom, 3-bathroom home with a half finished basement and separate entrance, ideal for extended family living or additional flexibility. Excellent farm infrastructure includes large warehousebarn space suitable for poultry, livestock, equipment storage, or agricultural use, plus a hoop greenhouse for growing fresh produce. A natural spring-fed pond provides a valuable water feature with potential for irrigation, hobby farming, or fish farming. Approximately 8.67 acres of premium top loam soil offer outstanding potential for vegetables, nursery stock, flowers, fruit trees, greenhouses, market gardening, or future agri-business operations. Connected to natural gas and electric
$ 1,490,000
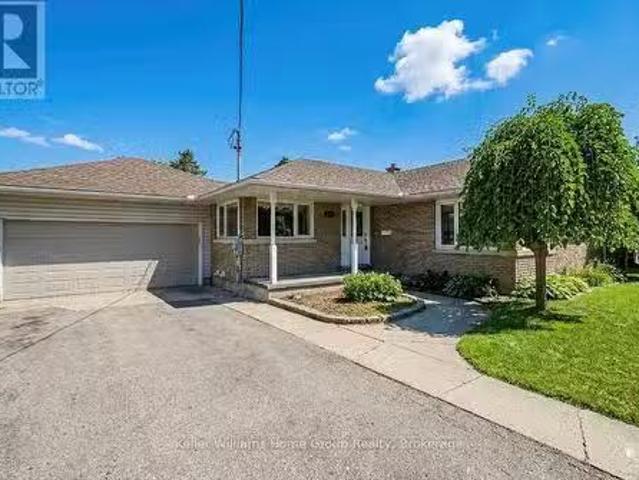
1520 Concession Road, Cambridge, ON, N3H 4L9 house for sale.
View photo
House · for sale
$ 799,900
1520 Concession Road, Cambridge, ON, N3H 4L9 house for sale.
Littles Corners
· 4 Bedrooms · 2 Baths · House
· Garden · Swimming pool · Parking · Cellar
Littles Corners · 4 Bedrooms · 2 Baths · House · Garden · Swimming pool · Parking · Cellar
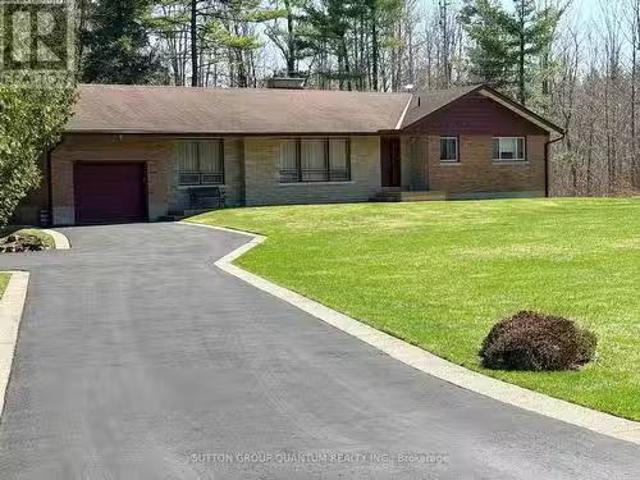
Welcome to 1520 Concession Road in Cambridge. This well-maintained bungalow offers exceptional versatility, parking, and recent upgrades. The property features a large double-wide driveway with parking for up to six vehicles and an oversized double-wide, double-deep garageworkshop with space for up to four cars. The main floor includes a combined living and dining area, three bedrooms, a renovated 4-piece bathroom (2025), and an eat-in kitchen. A sunroom at the rear of the home overlooks the private backyard with an octagon-shaped in-ground pool. The fully renovated lower level (2023-2025) provides excellent potential for a duplex or in-lawgranny suite. It offers a bedroom with 4-piece ensuite, living room, dining area, and a new kitchen (2025), creating a self-contained space suitable for extended family or saleal use. Recent upgrades include pool liner and filtration system (2018), full basement renovation with new framing and stairs (2023), electrical panel replacement with ESA perm
$ 799,900
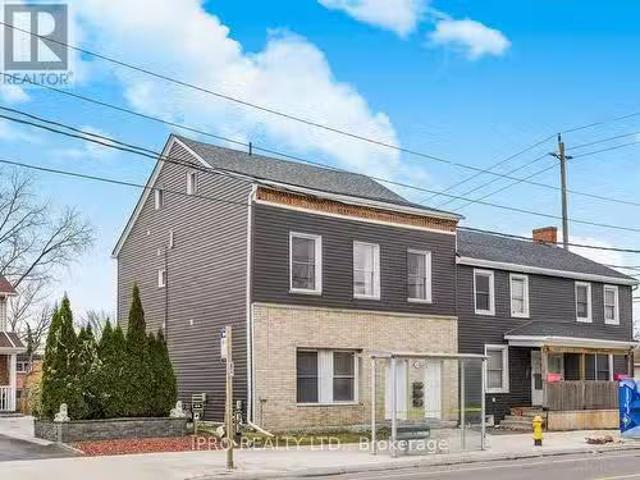
1308 King Street E, Cambridge, ON, N3H 3R1 investment for sa.
View photo
House · for sale
$ 769,000
1308 King Street E, Cambridge, ON, N3H 3R1 investment for sa.
Littles Corners
· House
· Parking
Littles Corners · House · Parking
An exceptional and prime investment opportunity not to be missed! Welcome to this fabulous legal triplex located in the heart of Cambridge offering convenience and a great value. Whether youre looking to build your portfolio or live the ownerinvestor dream, this property checks all the boxes. Two units are vacant! This property features three separate units, each featuring high ceilings, with its own character and charm. Each fully equipped with separate laundry, individual furnaces, and hydro meters, offering privacy and efficiency for tenants. On the main floor, you will find a cozy 1-bedroom, 1-bath unit. The second floor boasts a spacious 3-bedroom + den, 2-bath unit, perfect for larger families. The last unit has direct access from the back of the building, a well-appointed 2-bedroom, 2-bath unit that provides ample space and comfort. The property features high ceilings and large windows, filling each unit with natural light. With parking for up to 5 cars and a bus stop right at y
$ 769,000
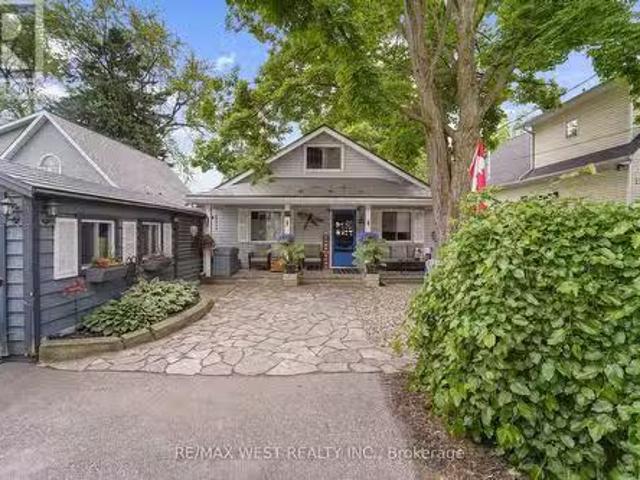
23 Holly Trail, Puslinch, ON, N3C 2V4 house for sale Listin.
View photo
House · for sale
$ 1,075,000
23 Holly Trail, Puslinch, ON, N3C 2V4 house for sale Listin.
Littles Corners
· 3 Bedrooms · 1 Bath · House
Littles Corners · 3 Bedrooms · 1 Bath · House
Tranquil Lakefront Living at 23 Holly Trail- Your Private Retreat on Puslinch Lake. Welcome to 23 Holly Trail, a charming 3-bedroom, 1-bathroom home nestled on the shores of picturesque Puslinch Lake. This inviting property offers a rare opportunity to embrace peaceful, lakeside living just minutes from city conveniences. Inside, youll be captivated by sweeping lake views and a warm, cottage-style ambiance. The open-concept living and dining area features beautiful hardwood floors, vaulted wood ceilings, and a unique spiral staircase, adding rustic charm and character. The spacious kitchen is a chefs delight, complete with a large islandbreakfast bar, plenty of seating, and a cozy coffee bar area ideal for entertaining or enjoying quiet mornings by the water. The lofted third bedroom provides a perfect guest space or private retreat and includes generous storage. Throughout the home, natural light and waterfront vistas create a serene, calming atmosphere.Step outside to your own lakesi
$ 1,075,000
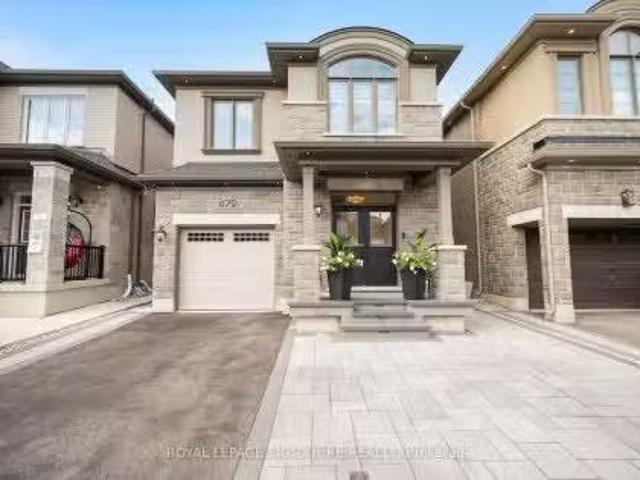
479 Violet Gate, Milton, ON, L9E 1X6 house for sale Listing.
View photo
House · for sale
$ 1,274,900
479 Violet Gate, Milton, ON, L9E 1X6 house for sale Listing.
Littles Corners
· 41 Bedrooms · 4 Baths · House
· Garden · Cellar
Littles Corners · 41 Bedrooms · 4 Baths · House · Garden · Cellar
SHOWS 1010! Welcome to this turn-key 4+1 bedroom, 4 bathroom home in Miltons highly sought-after Walker neighbourhood, thoughtfully upgraded with custom finishes throughout. The heart of the home is the stunning chefs kitchen, featuring an impressive waterfall island, matching countertop and backsplash, and ambient LED lighting above and below the cabinetry. The bright open-concept layout is elevated by hardwood flooring, smooth ceilings, interior pot lights, custom wall panelling and wainscotting, a maple staircase, custom closets, and large windows that fill the home with natural light. With no carpet throughout, every detail has been designed for a clean, modern look. The finished basement (2025) provides additional living and entertaining space, complete with a wet bar and custom feature wall, while the exterior is equally impressive with front and backyard interlocking completed in 2025 and exterior pot lights. Offering the perfect combination of style, functionality and location,
$ 1,274,900
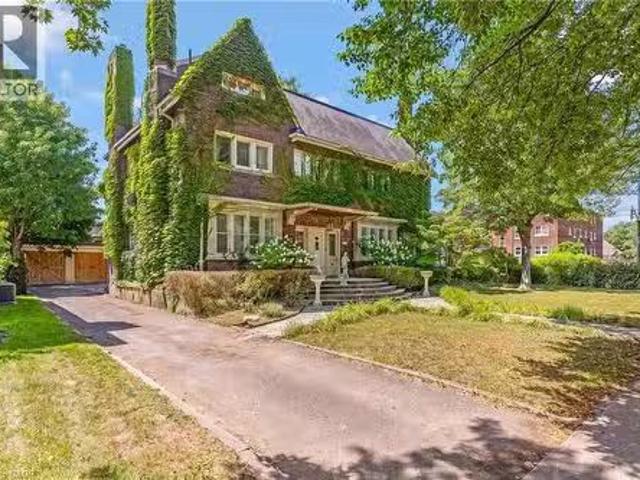
122 Dufferin Avenue, Brantford, ON, N3T 4R1 house for sale.
View photo
House · for sale
$ 1,050,000
$ 188/sq.ft
122 Dufferin Avenue, Brantford, ON, N3T 4R1 house for sale.
Littles Corners
· 5,576 sq.ft · 7 Bedrooms · 5 Baths · House
· Garden · Swimming pool
Littles Corners · 5,576 sq.ft · 7 Bedrooms · 5 Baths · House · Garden · Swimming pool
GRAND SCALE & TIMELESS SOUL: ICONIC HOLMEDALE ESTATE W SALTWATER POOL. Nestled along the picturesque, tree-lined canopy of Dufferin Avenue—a storied street renowned for its charm and frequent appearances in major television productions—sits 122 Dufferin Avenue, a distinguished century home in Brantford’s coveted Holmedale neighbourhood. Poised on an exceptional.25-acre lot, a rare and generous footprint for the area, this architectural masterpiece immediately captivates with its timeless curb appeal, slate roof, and classic brick garden wall that frames the estate. Step inside through the grand foyer to discover over 5,500sqft of finished living space where historic grandeur seamlessly meets modern luxury. The home unfolds with soaring ceilings, oversized sun-drenched windows, intricate millwork, vibrant stained glass accents, and striking 5-inch hand-scraped herringbone hardwood flooring throughout. With 7 bedrooms, 4.5 bathrooms, and 2 full kitchens, the floor plan offers an extraord
$ 1,050,000
109 Glenariff Drive, Freelton, ON, L8B 1A5 house for sale L.
View photo
House · for sale
$ 599,900
$ 290/sq.ft
109 Glenariff Drive, Freelton, ON, L8B 1A5 house for sale L.
Littles Corners
· 2,067 sq.ft · 3 Bedrooms · 3 Baths · House
· Parking
Littles Corners · 2,067 sq.ft · 3 Bedrooms · 3 Baths · House · Parking
Welcome to 109 Glenariff Drive, an absolute masterpiece of modern luxury located in the desirable adult lifestyle community of Antrim Glen. No stone has been left unturned in this top-to-bottom, meticulously updated bungalow that radiates a sophisticated, upscale vibe. From the moment you arrive, the incredible curb appeal sets the stage, featuring a premium exposed aggregate driveway, sidewalk, & custom front steps (2024), an epoxy landing (2024), plus a stylish new garage door with sidelight glass (2023). Step inside to a bright, carpet-free interior boasting engineered hardwood & pristine porcelain tile flooring (2023), accented by modern pot lights, elegant zebra blinds, and sleek 5” baseboards. The modern kitchen is a chef’s dream, fully renovated in 2023 with gleaming quartz countertops, an undermount sink, and premium stainless-steel appliances, including a double-oven propane range. The main level flows effortlessly, but the luxury doesn’t stop there. The fully finished basemen
$ 599,900
42 Pearwood Court, Kitchener, ON, N2P 2L1 house for sale Li.
View photo
House · for sale
$ 1,149,900
42 Pearwood Court, Kitchener, ON, N2P 2L1 house for sale Li.
Littles Corners
· 5 Bedrooms · 4 Baths · House
· Fireplace · Cellar
Littles Corners · 5 Bedrooms · 4 Baths · House · Fireplace · Cellar
A beautiful 4+1 bed, 4 bathroom detached home in a friendly Kitchener neighbourhood with almost $100k worth of upgrades. With 2417 above grade sq ft of luxury living space, this gorgeous residence has a lot to offer. Open concept floor plan on the main floor. Large windows throughout. 9 ceilings on main floor. Maple hardwood on the main floor and engineered hardwood on the second floor. A spacious family room with gas fireplace and built-in TV cabinetbookcase. Large kitchen with Italian porcelain floors, granite counters, backsplash, centre island, and stainless steel appliances. Maple hardwood staircase with wrought iron pickets and grand window that floods the house with natural light. The second floor is home to the master bedroom with 5-piece ensuite and walk-in closet. In addition to 3 other well-sized bedrooms and the main bathroom. A spacious finished basement with heated floors, second kitchen, large recreation area, bedroom and 3-piece bathroom. Plenty of storage. A large priv
$ 1,149,900
4430 10 Sideroad N, Puslinch Puslinch Lake Settlement Areas.
View photo
House · for sale
$ 2,399,900
$ 1,273/sq.ft
4430 10 Sideroad N, Puslinch Puslinch Lake Settlement Areas.
Littles Corners
· 1,884 sq.ft · 6 Bedrooms · 6 Baths · House
· Fireplace · Swimming pool · Gym · Deck · Cellar
Littles Corners · 1,884 sq.ft · 6 Bedrooms · 6 Baths · House · Fireplace · Swimming pool · Gym · Deck · Cellar
This exceptional 2800 square foot, multi-generational bungalow has two separate but connected main floor residences each with its own entrance, living spaces, and luxury finishes. Situated on a stunning 1-acre, landscaped lot, surrounded by lush trees. A beautifully updated eat-in kitchen is the heart of the 3 bed, 2.5 bath MAIN RESIDENCE with crisp white cabinetry, new countertops, new high end stainless steel appliances, breakfast bar. The open concept design flows seamlessly into a spacious yet cozy family room, creating the perfect atmosphere for gatherings. The spacious dinette with wall mounted electric fireplace walks out to a 3 level deck with hot tub and views of the gorgeous landscape. Three generous sized bedrooms, 1 12 baths and laundry complete the main floor. The finished walkout basement offers additional versatility it can be your perfect recreation room, a home gym, or even a self-contained in-lawnanny suite complete with a three-piece bath, kitchenette, separate laund
$ 2,399,900
1059 Eager Road, Milton, ON, L9T 6T1 house for sale Listing.
View photo
House · for sale
$ 1,249,000
1059 Eager Road, Milton, ON, L9T 6T1 house for sale Listing.
Littles Corners
· 4 Bedrooms · 4 Baths · House
· Cellar
Littles Corners · 4 Bedrooms · 4 Baths · House · Cellar
A1 layout with generously sized living spaces and 4 comfortable bedrooms upstairs. The spacious primary bedroom provides a private retreat for the homeowners. The fully finished basement offers exceptional versatility with 2 additional bedrooms, 1 full washroom, and a separate kitchen. It can be used as an in-law suite, guest accommodation, or potentially saleed out to generate additional income, subject to applicable municipal requirements. Located in a desirable Milton neighbourhood, this home is conveniently close to schools, parks, shopping, restaurants, transit, and major highways. (id:27). Still available at ListedBuy!
$ 1,249,000
834 Fourth Line, Milton, ON, L9T 6M5 house for sale Listing.
View photo
House · for sale
$ 999,000
834 Fourth Line, Milton, ON, L9T 6M5 house for sale Listing.
Littles Corners
· 3 Bedrooms · 3 Baths · House
· Fireplace · Parking · Air conditioning · Equipped kitchen · Cellar
Littles Corners · 3 Bedrooms · 3 Baths · House · Fireplace · Parking · Air conditioning · Equipped kitchen · Cellar
Stunning Detached Home in Miltons Highly Sought-After Beaty Neighbourhood! Welcome to this beautiful 2-storey detached home featuring 3 bedrooms, 3 washrooms, a full basement, attached garage and private driveway. Bright and spacious throughout, this home offers hardwood flooring, a welcoming family room with fireplace, and a stylish kitchen with granite countertops and backsplash. Freshly painted and thoughtfully maintained, this move-in-ready home is perfect for comfortable family living. Enjoy the added charm of a ravine setting and an excellent location close to schools, parks, shopping, hospital, public transit, Milton GO and major highways including the 401. All measurements and square footage are approximate. Buyer to verify. Recent updates include Furnace (2022), AC (2022), Dishwasher (2024), Gas System (2024), Refrigerator (2021) and Tankless Water Heater (2020). A wonderful opportunity to own a detached home in one of Miltons established family-friendly communities! (id:27).
$ 999,000
1918 Regional 97 Road, Hamilton, ON, N1R 5S7 house for sale.
View photo
House · for sale
$ 1,195,000
1918 Regional 97 Road, Hamilton, ON, N1R 5S7 house for sale.
Littles Corners
· 3 Bedrooms · 1 Bath · House
· Garden · Swimming pool · Deck
Littles Corners · 3 Bedrooms · 1 Bath · House · Garden · Swimming pool · Deck
Check out this gorgeous 3 bedroom bungalow situated on.86 of an acre. The open concept kitchen with bar seating has stunning granite countertops, marble backsplash and overlooks the bright living room with hardwood floors, crown molding and a large bay window with roll up blinds to view the picturesque front yard. This home offers a retreat-like feeling with extensive landscaping, 46x20 composite deck, outdoor fire gathering area, hot tub and backs onto a pond making for a beautiful backdrop. There are two workshop areas, two gazebos, garden shed and a 20x20 dome shelter included for extra storage. (id:27). Still available at ListedBuy!
$ 1,195,000
1802 Regional Rd 97 Road, Cambridge, ON, N0B 2J0 house for s.
View photo
House · for sale
$ 2,900,900
1802 Regional Rd 97 Road, Cambridge, ON, N0B 2J0 house for s.
Littles Corners
· 4 Bedrooms · 2 Baths · House
· Parking
Littles Corners · 4 Bedrooms · 2 Baths · House · Parking
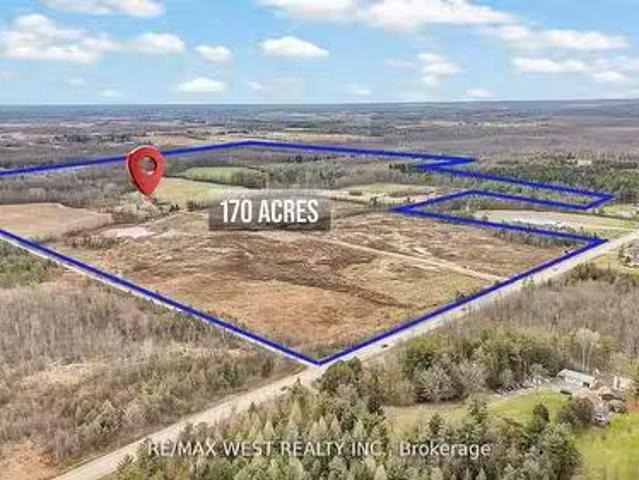
This stunning home is nestled on 170 acres with substantial income potential! The residence features 10-ft ceilings on the main floor, 9-ft ceilings on the second floor, a charming sunroom, and original trim work throughout. With 4 bedrooms, 2 bathrooms, a country kitchen, pine plank flooring, soaring ceilings, and a second family room addition, this historic stone home is both elegant and functional. The property is A1-zoned and boasts impressive equestrian facilities, including hay storage, more than 100 paddocks, multiple horse pastures, and a private trail. Additional features include four sources of leased income, future commercial development potential, and the possibility of commercial truck parking. Located just minutes from Hwy 401, Flamborough, and Cambridge, this one-of-a-kind estate is perfect for hobbyists, equestrian enthusiasts, or farm lovers. A rare gem that must be seen to be truly appreciated! Potential Annual Revenue: $151,400year (id:27). Still available at ListedB
$ 2,900,900
20 Cherry Taylor Avenue, Cambridge, ON, N3H 0B5 house for sa.
View photo
House · for sale
$ 999,900
20 Cherry Taylor Avenue, Cambridge, ON, N3H 0B5 house for sa.
Littles Corners
· 4 Bedrooms · 4 Baths · House
· Parking · Cellar
Littles Corners · 4 Bedrooms · 4 Baths · House · Parking · Cellar
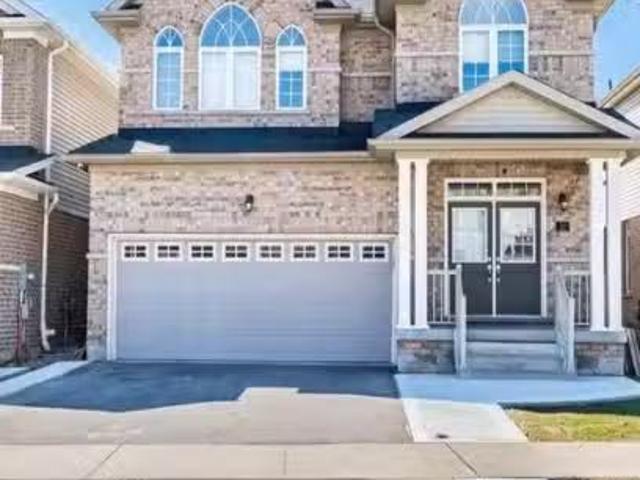
This Elegant Home Offers the Perfect Blend of Modern Design and Luxurious Comfort, Featuring 4 Spacious Bedrooms and 4 Beautifully Appointed Bathrooms. From the Moment You Step Through the Impressive Double Door Entry, You will be Greeted by Engineered Hardwood Flooring, Sleek Led Pot Lights, and Porcelain Tiles That Add a Touch of Sophistication to the Foyer and Kitchen Areas. The Heart of the Home is the Chef-Inspired Kitchen, Complete with a Striking Quartz Countertop, Ideal for Both Everyday Cooking and Stylish Entertaining. Elegant Flat Oak Stairs Lead to the Upper Level, Enhancing the Open Flow of the Layout. Enjoy the Convenience of an Oversized Garage, Providing Ample Storage and Parking Space. Downstairs, Discover a Spacious Basement that Includes a Fully Equipped in-law Suite. This Thoughtfully Designed Home is a Rare Gem That Combines Quality Craftsmanship with Contemporary Elegance. Dont Miss Your Chance to Live in One of the Mose Desirable Communities. Book Your Showing To
$ 999,900
506 11Th Concession Road E, Hamilton, ON, L8B 1J1 house for.
View photo
House · for sale
$ 1,549,000
506 11Th Concession Road E, Hamilton, ON, L8B 1J1 house for.
Littles Corners
· 3 Bedrooms · 2 Baths · House
· Garden · Deck · Cellar
Littles Corners · 3 Bedrooms · 2 Baths · House · Garden · Deck · Cellar
What a Stunning Setting! 3 Bedroom Bungalow Set On Almost 15 Acres In Freelton Home is A 3 Bedroom Separate Living Dining, Family Room, Open to The Kitchen. Large Rear Deck on the Rear overlooking your own Pond! A Separate Detached Double Oversized GarageWorkshop With Wood Stove and Power. Finished Portion of the Basement With Walk Up To Rear. The Kitchen And Family Room Have A Rear View Out Over the Pond. Numerous Trails, Perenial Flowers, Vegetable Garden Ready to Plant. Note This Property is Located on a Paved Road. (id:27). Still available at ListedBuy!
$ 1,549,000
371 Scenic Drive, St. George, ON, N0E 1N0 vacant land for sa.
View photo
House · for sale
$ 699,000
371 Scenic Drive, St. George, ON, N0E 1N0 vacant land for sa.
Littles Corners
· House
Littles Corners · House
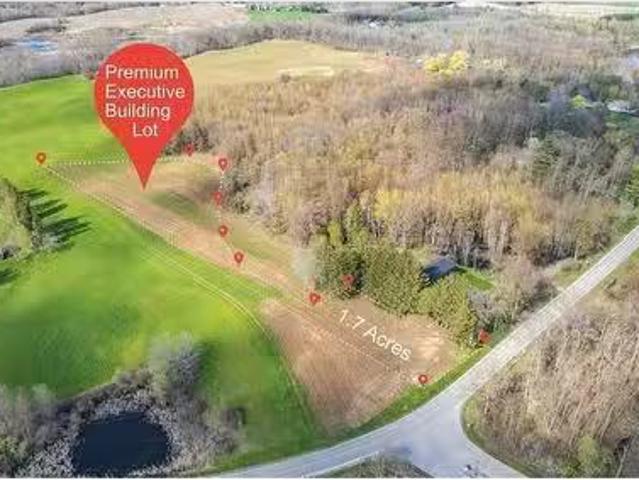
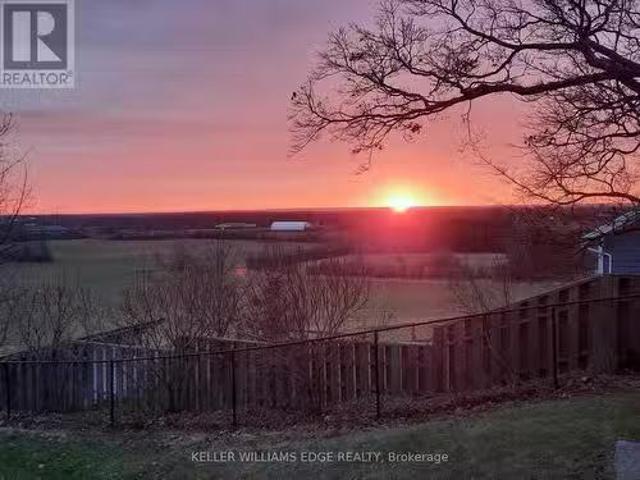
Experience the ultimate in rural luxury on this stunning 1.7-acre hilltop building lot in Scenic Estates. With breathtaking countryside views and overlooking a serene large pond on Scenic Drive, this property is the perfect canvas for your dream estate home. Enjoy approximately 131 feet of frontage, beautifully bordered by mature trees, and take advantage of natural gas availability at the road. Dont miss this rare opportunity to own a piece of paradise, perfectly situated just minutes from Brantford and Cambridge via paved roads. Act now and make your country estate dreams a reality! Final Severance Approval from County of Brant ready to build your dream home today! Still available at ListedBuy!
$ 699,000
1786 8 Concession W, Hamilton, ON, N1R 5S2 house for sale L.
View photo
House · for sale
$ 1,149,900
1786 8 Concession W, Hamilton, ON, N1R 5S2 house for sale L.
Littles Corners
· 4 Bedrooms · 2 Baths · House
· Fireplace
Littles Corners · 4 Bedrooms · 2 Baths · House · Fireplace
Nestled atop a picturesque knoll, this 3+1 bedroom bungalow boasts over 2,500 sq ft of comfortable living space with breathtaking views from three sides, showcasing rolling hills and pastures dotted with horses. Perfectly located near several Conservation areas, equestrian facilities, and the renowned African Lion Safari, this home offers both tranquility and convenience, with excellent schools, community centre, and shopping just minutes away. Inside, the spacious living and dining rooms provide ample space for gatherings, while the updated kitchen with stainless steel appliances makes cooking a delight. The primary bedroom includes ensuite privileges. The lower-level family room features a cozy wood-burning fireplace insert and a walkout to grade level. For entertainment, the games room comes ready with a pool table and dart board included. And despite being in the heart of nature, theres no need to worry about rural internetfast and free Wi Fi ensures seamless connectivity. This hil
$ 1,149,900
916 Queenston Road, Cambridge, ON, N3H 3K8 investment for sa.
View photo
House · for sale
$ 1,650,000
$ 448/sq.ft
916 Queenston Road, Cambridge, ON, N3H 3K8 investment for sa.
Littles Corners
· 3,681 sq.ft · House
· Cellar
Littles Corners · 3,681 sq.ft · House · Cellar
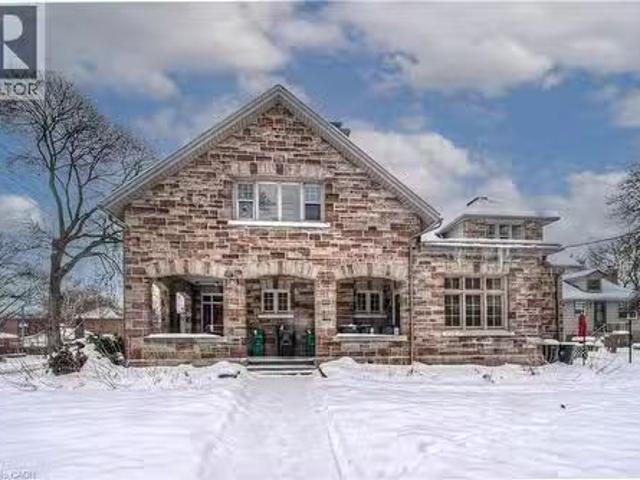
Welcome Investors to this Gorgeous Century Brick (Stove Veneer) Home! 4 units in the main building and 2 units in the separate cottagecarriage house. Main house has Boiler, Cottage has baseboard heaters. Shared laundry in basement. Powder room in basement plumbed in. Many upgrades over time. Live in one unit while saleing the others or use as a total income earner. Close to downtown with tons of amenities and easy access to 401. (id:27). Still available at ListedBuy!
$ 1,650,000
938 Atlantic Boulevard, Waterloo, ON, N2K 4L5 house for sale.
View photo
House · for sale
$ 728,000
938 Atlantic Boulevard, Waterloo, ON, N2K 4L5 house for sale.
Littles Corners
· 3 Bedrooms · 2 Baths · House
· Garden · Deck · Parking
Littles Corners · 3 Bedrooms · 2 Baths · House · Garden · Deck · Parking
WELCOME TO YOUR NEW HOME! Located in one of the most desirable school boundaries in Waterloo, this is the home youve been waiting for. Plenty of parking in the aggregate concrete driveway and garage with newer garage door opener. Entering the foyer youll be welcomed by 2026 luxury vinyl plank flooring as well as the powder room tucked in a convenient spot. The main floor great room is open to the kitchen and dining area, perfect for entertaining with its garden doors out to the deck. The kitchen has newer countertops and sink, plenty of cabinetry and a kitchen peninsula. Outside youll enjoy the large deck with space for relaxing and BBQing with a beautiful view of the Millen Woodlot environmental reserve. Explore the trails and enjoy the private views. Upstairs youll notice the newer carpets and fresh paint all indicating the pride of ownership here. The main bathroom has been updated with quartz counters and a newer flooring, sink, and faucets. The primary suite offers a huge bedroom,
$ 728,000
48 Karalee Crescent, Cambridge, ON, N3C 4H3 house for sale.
View photo
House · for sale
$ 700,000
$ 378/sq.ft
48 Karalee Crescent, Cambridge, ON, N3C 4H3 house for sale.
Littles Corners
· 1,851 sq.ft · 4 Bedrooms · 3 Baths · House
· Garden · Office room · Fireplace · Deck · Cellar
Littles Corners · 1,851 sq.ft · 4 Bedrooms · 3 Baths · House · Garden · Office room · Fireplace · Deck · Cellar
Welcome to this beautifully updated 3+1 bedroom, 2.5 bathroom home located on a quiet street in the sought-after Townline Estates, a great family-friendly neighbourhood with an easy commute to the Milton GO Station.This open-concept home features a two-tone updated kitchen (2023) with quartz countertops and many newer appliances, flowing seamlessly into the main living area highlighted by a cozy gas fireplace—perfect for everyday living and entertaining.The huge primary bedroom offers ensuite privilege, while the additional bedrooms provide flexibility for family, guests, or a home office.The fully finished basement adds exceptional value, complete with the fourth bedroom and a 3-piece bathroom, making it ideal for overnight guests, teenagers, or kids who need their own space.Step outside to a fully fenced backyard with mature trees for added privacy, plus a two-tier deck designed for outdoor entertaining. Numerous updates throughout, including a 50-year roof, offer peace of mind.A mov
$ 700,000
177 York Road, Dundas, ON, L9H 1M8 house for sale Listing I.
View photo
House · for sale
$ 969,000
$ 400/sq.ft
177 York Road, Dundas, ON, L9H 1M8 house for sale Listing I.
Littles Corners
· 2,422 sq.ft · 31 Bedrooms · 3 Baths · House
· Office room · Cellar
Littles Corners · 2,422 sq.ft · 31 Bedrooms · 3 Baths · House · Office room · Cellar
A rare combination of walkable Dundas living, nature at your doorstep and a versatile three-level layout. Set on a generous 50 x 100 lot with the forest directly across the street, this detached 1.5 storey home is approximately a 10-minute walk from downtown Dundas, with Highway 403 only minutes away. Inside are three bedrooms on the upper level, additional finished bedroom space in the basement and three bathrooms, one on every level. The finished lower level adds flexibility for guests, family, a home office or recreation space. Recent improvements include a new furnace and upgraded electrical panel in 2026, new washer and dryer, basement improvements, updated windows and freshly refinished kitchen cabinetry. The upper-level bathroom has also been refreshed with new tile flooring and paint. Step outside and you’re immediately connected to Dundas’ natural surroundings, while still being close enough to walk downtown for dinner, coffee or shopping. With a substantial lot, flexible livi
$ 969,000
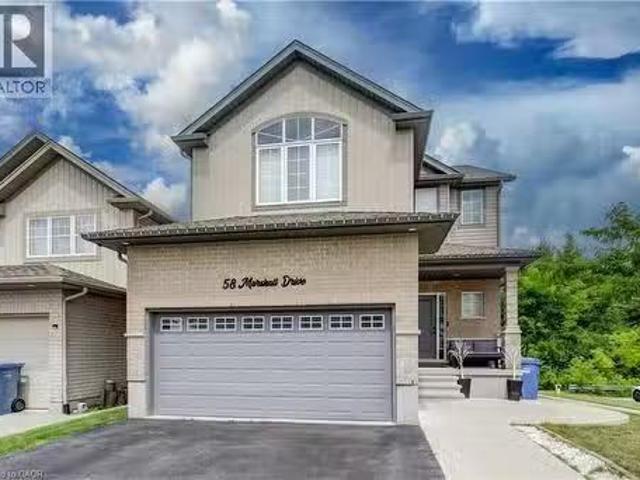
58 Marshall Drive, Guelph, ON, N1E 0K7 house for sale Listi.
View photo
House · for sale
$ 999,999
$ 312/sq.ft
58 Marshall Drive, Guelph, ON, N1E 0K7 house for sale Listi.
Littles Corners
· 3,197 sq.ft · 6 Bedrooms · 4 Baths · House
· Deck · Cellar
Littles Corners · 3,197 sq.ft · 6 Bedrooms · 4 Baths · House · Deck · Cellar
Discover the perfect combination of luxury, space, and income potential in this exceptional legal duplex backing onto protected forest! Offering no rear neighbours and only one side neighbour, this home provides a rare sense of privacy while being conveniently located close to schools, parks, trails, shopping, and all the amenities Guelph has to offer. Designed with families in mind, the bright and spacious upper-level features 4 generously sized bedrooms, a thoughtfully designed open-concept layout, and an abundance of natural light throughout. The heart of the home is the stunning kitchen overlooking the dining and living areas, creating the perfect space for entertaining or everyday family living. Step outside to the impressive upper-level deck, complete with a gazebo and expansive sitting area, where you can relax and enjoy peaceful views of the forest behind. The fully legal 2-bedroom walkout basement apartment offers outstanding flexibility for multi-generational living or an exc
$ 999,999
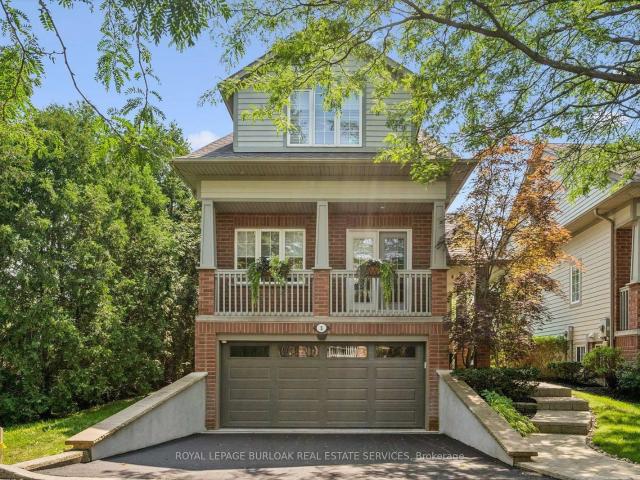
5 263 Plains Road W, Burlington | 1+1Beds/3Bath, Condo, $1,249,000 | Condos. Ca
View photo
Penthouse · for sale
$ 1,249,000
$ 694/sq.ft
5 263 Plains Road W, Burlington | 1+1Beds/3Bath, Condo, $1,249,000 | Condos. Ca
Littles Corners
· 1,798 sq.ft · 3 Baths · Penthouse
· Balcony · Fireplace
Littles Corners · 1,798 sq.ft · 3 Baths · Penthouse · Balcony · Fireplace
Welcome to Plains Rising, an exclusive 10-unit condominium community in the sought-after Aldershot neighbourhood of west Burlington. This fully detached two-storey residence offers approx. 2,100 sq ft of luxurious living, with over $350,000 in extensive renovations & impeccable attention to detail. An ideal opportunity for empty nesters seeking to downsize without compromise, offering exceptional space, privacy & carefree living. Features include hickory engineered hardwood flooring, crown moulding, pot lighting with dimmers, custom cabinetry, millwork, upgraded interior doors & hardware, & two custom gas fireplaces. The gourmet kitchen is designed for everyday enjoyment & entertaining, featuring Wolf appliances, an integrated Sub-Zero refrigerator with two freezer drawers, bar fridge, 80' quartz counter with breakfast bar, Blanco sinks & smart-touch faucets. The family room offers custom built-ins & a walkout to a spacious balcony overlooking mature trees & private surroundings. The e
$ 1,249,000
111 Riverbank Drive N, Cambridge, ON, N3H 4R6 house for sale.
View photo
House · for sale
$ 850,000
$ 540/sq.ft
111 Riverbank Drive N, Cambridge, ON, N3H 4R6 house for sale.
Littles Corners
· 1,572 sq.ft · 3 Bedrooms · 1 Bath · House
· Parking
Littles Corners · 1,572 sq.ft · 3 Bedrooms · 1 Bath · House · Parking
Presenting an extraordinary opportunity to own a unique property on the coveted Riverbank Drive, available for the first time since 1963. THIS WOULD MAKE A GREAT BUILDING LOT ON.88 OF AN ACRE, NO HST AND LEVIES TO BUILD AS THERE IS AN EXISTNG HOME ON THE PROPERTY THAT WOULD NEED TO BE REMOVED AFTER BUILDING! OR This charming 3-bedroom bungalow, set on a large, mature treed lot, offers the cozy feel of a cottage combined with all the conveniences of city access. Surrounded by executive million-dollar homes, this residence features a private well and septic system, plenty of parking, and endless possibilities for future development in one of the area’s most sought-after neighborhoods. Designed for comfortable family living, the home features a warm, inviting layout with three spacious bedrooms, a cozy family room perfect for gatherings, and a formal dining room ideal for hosting memorable meals. The large eat-in kitchen serves as the heart of the home, connecting seamlessly to a formal l
$ 850,000
2670 Jerseyville Road W, Hamilton, ON, L0R 1R0 house for sal.
View photo
House · for sale
$ 1,499,000
2670 Jerseyville Road W, Hamilton, ON, L0R 1R0 house for sal.
Littles Corners
· 8 Bedrooms · 4 Baths · House
· Cellar
Littles Corners · 8 Bedrooms · 4 Baths · House · Cellar
GORGEOUS MULTI-FAMILY HOME WITH INCOME POTENTIAL!I Ideally located just 10 minutes to Highway 403, 20 minutes to Brantford, 30 minutes to Downtown Hamilton, and 45 minutes to Guelph, this exceptional rural property offers the perfect blend of space, privacy, versatility, and investment potential. The original raised bungalow was thoughtfully expanded in 2006 to create a completely separate family suite, featuring its own kitchen, dining area, living room, 3 bedrooms, and 2 bathrooms. This unique layout is ideal for multi-generational living, extended family, or an investor looking to live in one portion of the home while generating saleal income from the other spaces. The original bungalow also offers tremendous potential. The basement features a spacious family room, bedroom, and an existing area ready for a kitchenette, creating an excellent opportunity for an additional saleal or living space. With two existing laundry facilities, there is also potential to add a third laundry area
$ 1,499,000
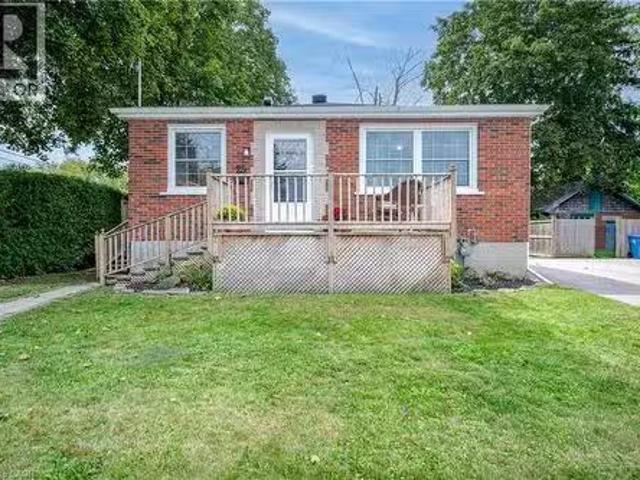
25 Morris Street, Guelph, ON, N1E 5M1 house for sale Listin.
View photo
House · for sale
$ 639,900
$ 646/sq.ft
25 Morris Street, Guelph, ON, N1E 5M1 house for sale Listin.
Littles Corners
· 990 sq.ft · 2 Bedrooms · 1 Bath · House
· Office room · Air conditioning · Parking
Littles Corners · 990 sq.ft · 2 Bedrooms · 1 Bath · House · Office room · Air conditioning · Parking
Welcome to this exquisitely renovated brick bungalow nestled on a generous, private lot in desirable St. Patrick’s Ward! Offering just under 1,000 sq. ft. of pristine, move-in-ready living space, this home combines timeless character with modern upgrades. Step inside to discover a bright, open interior featuring durable solid-surface flooring throughout—ideal for pets, busy families, or low-maintenance living. The home chef will love the updated kitchen, boasting sleek stainless-steel appliances, ample prep space, and a bank of pantry cabinets. Relax in the updated 4-piece bathroom, complete with a deep soaker tub designed for evening unwind sessions. The light-filled lower level with large windows offers endless potential for a future rec room, extra bedroom, or home office. Complete with a double-wide driveway with abundant parking, a spacious front porch for morning coffee, and major systems updated (windows, exterior doors, high-efficiency furnace, and central air), there’s nothing
$ 639,900
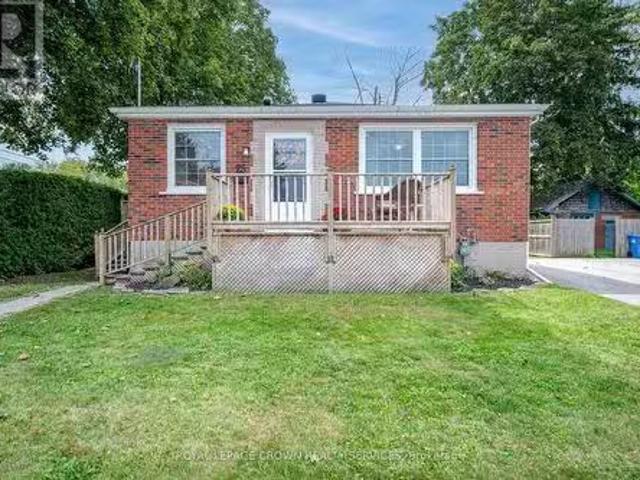
25 Morris Street, Guelph, ON, N1E 5M1 house for sale Listin.
View photo
House · for sale
$ 639,900
25 Morris Street, Guelph, ON, N1E 5M1 house for sale Listin.
Littles Corners
· 2 Bedrooms · 1 Bath · House
· Office room · Air conditioning · Parking
Littles Corners · 2 Bedrooms · 1 Bath · House · Office room · Air conditioning · Parking
Welcome to this exquisitely renovated brick bungalow nestled on a generous, private lot in desirable St. Patricks Ward! Offering just under 1,000 sq. ft. of pristine, move-in-ready living space, this home combines timeless character with modern upgrades.Step inside to discover a bright, open interior featuring durable solid-surface flooring throughout-ideal for pets, busy families, or low-maintenance living. The home chef will love the updated kitchen, boasting sleek stainless-steel appliances, ample prep space, and a bank of pantry cabinets. Relax in the updated 4-piece bathroom, complete with a deep soaker tub designed for evening unwind sessions. The light-filled lower level with large windows offers endless potential for a future rec room, extra bedroom, or home office.Complete with a double-wide driveway with abundant parking, a spacious front porch for morning coffee, and major systems updated (windows, exterior doors, high-efficiency furnace, and central air), theres nothing lef
$ 639,900
94 Monteagle Crescent, Kitchener, ON, N2N 1N1 house for sale.
View photo
House · for sale
$ 599,000
94 Monteagle Crescent, Kitchener, ON, N2N 1N1 house for sale.
Littles Corners
· 2 Bedrooms · 2 Baths · House
· Garden · Office room · Parking
Littles Corners · 2 Bedrooms · 2 Baths · House · Garden · Office room · Parking
Set on a quiet, family-friendly crescent in Forest Heights, this freehold semi-detached bungalow sits on an incredible deep lot with no rear neighbours, and an oversized driveway with parking for four vehicles. Mature streets, great schools, trails, parks and everyday amenities are all close by. Inside, the main floor is bright, comfortable and really well kept, with beautiful original hardwood flooring, a good-sized living room with large windows, and an updated kitchen and dining area with tile flooring. The HUGE primary bedroom is a standout, with tons of room and direct access to the cozy 3-season sunroomsitting room. Wrapped in warm wood and windows overlooking the backyard, it is a great extra space for morning coffee, reading, a home office, yoga or workouts, a kids hangout or simply another place to relax. A second bedroom and spacious main bathroom complete the main level, along with a side entrance. Another standout is the detached studioworkspace out back. This separate bonu
$ 599,000
5154 New Street, Burlington, ON, L7L 1V4 house for sale Lis.
View photo
House · for sale
$ 999,990
5154 New Street, Burlington, ON, L7L 1V4 house for sale Lis.
Littles Corners
· 31 Bedrooms · 2 Baths · House
· Garden
Littles Corners · 31 Bedrooms · 2 Baths · House · Garden
Beautifully renovated home set on a generous 120-ft mature lot in the highly sought-after Elizabeth Gardens lakeside community of South Burlington-where timeless neighborhood charm, modern living, and everyday convenience come together. Renovated from top to bottom with stylish finishes and thoughtful upgrades, this move-in-ready 3+1 bedroom, 2-bathroom three-level side split offers the perfect blend of comfort, elegance, and functionality. Step inside to a bright and welcoming interior filled with natural light, showcasing warm hardwood flooring, large windows, contemporary pot lighting, and beautifully refreshed living spaces designed for todays lifestyle. The heart of the home is the stunning renovated kitchen featuring elegant quartz countertops, brand-new stainless steel appliances, and sleek modern finishes. The fully finished lower level offers exceptional versatility with a self-contained apartment-style living space featuring a separate side entrance, a fourth bedroom, a 3-pie
$ 999,990

Get email alerts

Don't miss out: be the first to know about new properties

The alert was correctly created

On subscribing you accept the conditions of use and the privacy policy
Alert
Receive new ads in your inbox
Save this search
Receive alerts for new listings

We'll send you an email when we have new properties for: "Properties for sale in Littles Corners"

The alert was correctly created

Get email alerts and be the first to see new listings
Required field
On subscribing I accept the terms of the privacy policy
Perfect! You'll soon start receiving new listings via email
Alert
Receive an email when we have new ads for Properties for sale in Littles Corners
Save this search
Filters

Bedrooms

Area (sq.ft)

sq.ft
sq.ft

Price

$
$

Filter by property type

Bathrooms

Clear all filters
Receive notifications when new entries are published.