714 properties for sale in Littles Corners

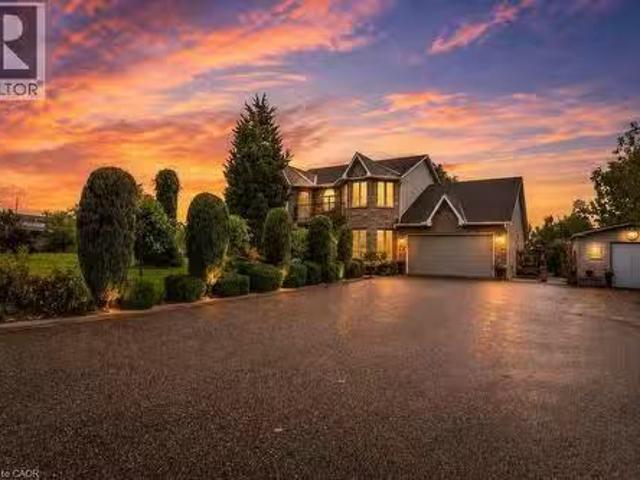
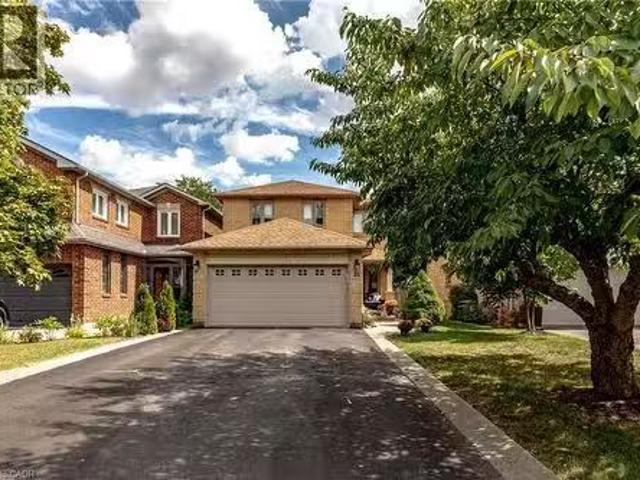
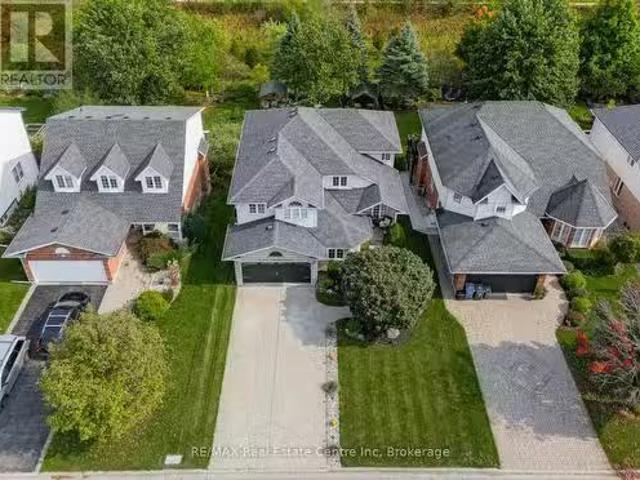
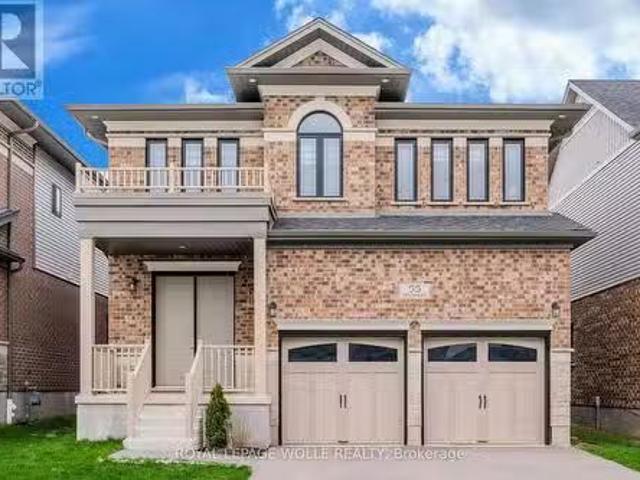
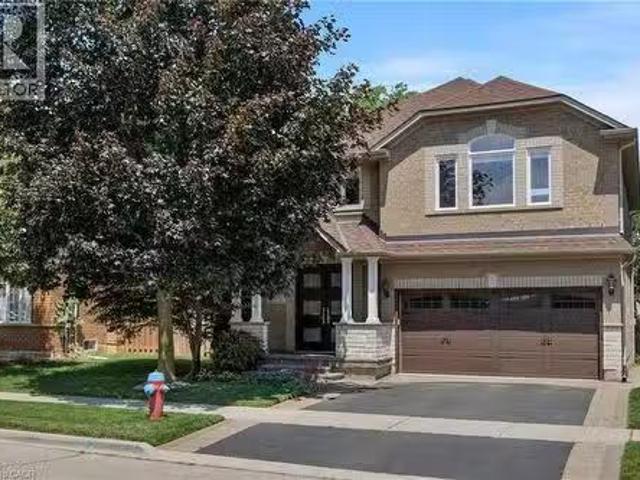
2261 Grouse Lane, Oakville, ON, L6M 3Z8 house for sale List.
View photo
House · for sale
$ 1,549,000
$ 628/sq.ft
2261 Grouse Lane, Oakville, ON, L6M 3Z8 house for sale List.
Littles Corners
· 2,465 sq.ft · 5 Bedrooms · 3 Baths · House
· Patio · Garden · Parking · Swimming pool · Deck · Cellar
Littles Corners · 2,465 sq.ft · 5 Bedrooms · 3 Baths · House · Patio · Garden · Parking · Swimming pool · Deck · Cellar
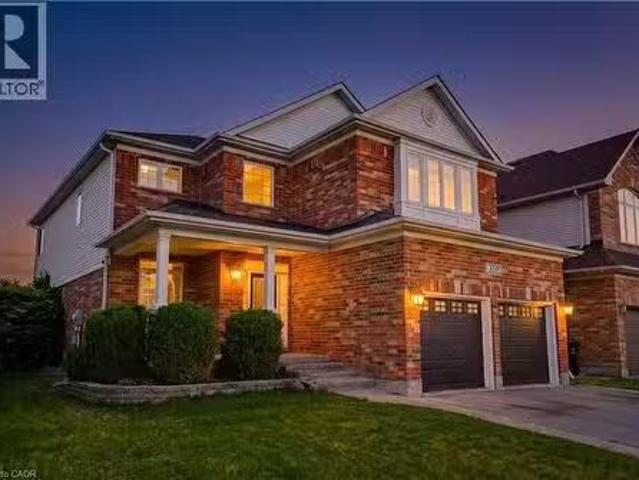
Stunningly upgraded, rarely offered 5-bedroom family home quality built by Dawn Victoria Homes with a professionally finished basement in Oakvilles highly sought-after West Oak Trails community & coveted Garth Webb Secondary School catchment. Just minutes from the Oakville Hospital, Glen Abbey Community Centre, Pine Glen Park, Oakville Soccer Club, shopping, restaurants, scenic trails, Bronte GO Station, & major highways. This exceptional home offers the perfect blend of luxury, convenience, & family living. Outstanding curb appeal highlights a covered front porch with new fibreglass columns (‘23), lush landscaping, an irrigation system, an interlock-accented double driveway, & an attached double garage with a newer insulated door & inside entry. The private backyard is designed for entertaining with a spacious new deck (‘24), sunken hot tub, lower patio, & beautifully landscaped gardens. Inside, elegant finishes include 9-foot ceilings, hardwood flooring on 2 levels & an oak colour-ma
$ 1,549,000
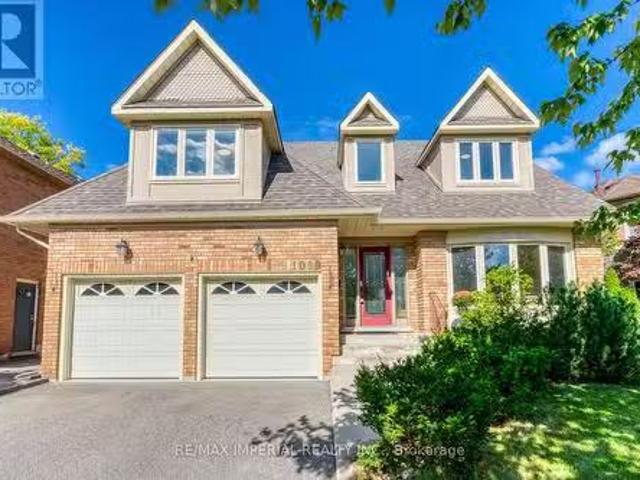
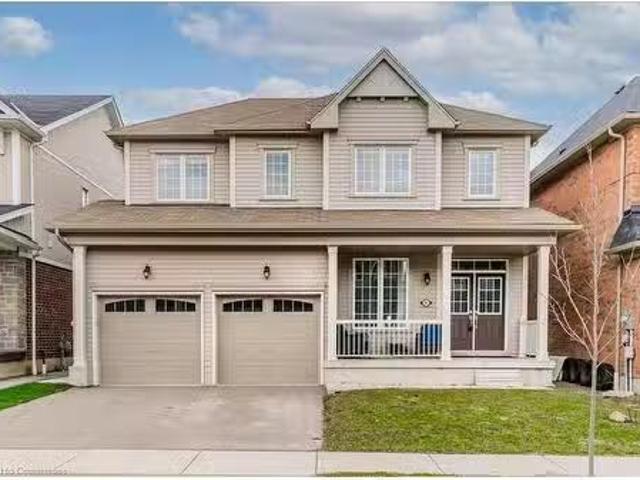
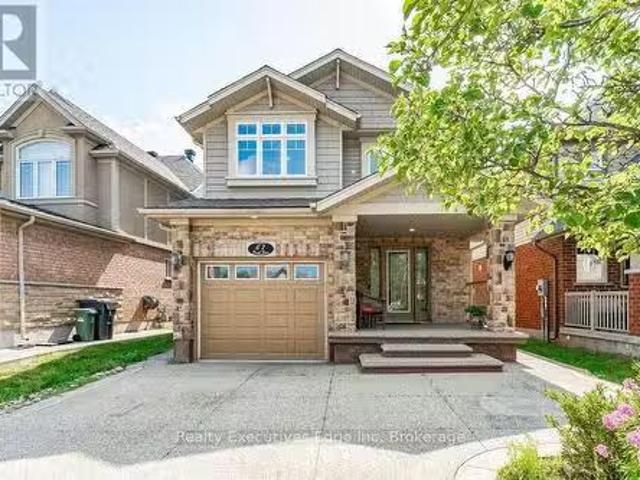
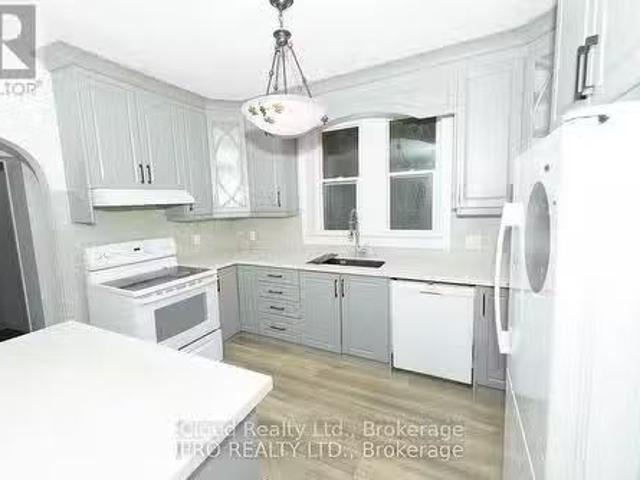
1089 Glen Valley Road, Oakville, ON, L6M 3K4 house for sale.
View photo
House · for sale
$ 1,699,900
1089 Glen Valley Road, Oakville, ON, L6M 3K4 house for sale.
Littles Corners
· 4 Bedrooms · 3 Baths · House
· Garden · Fireplace · Gym · Deck · Cellar
Littles Corners · 4 Bedrooms · 3 Baths · House · Garden · Fireplace · Gym · Deck · Cellar
EXTENSIVELY UPGRADED & MOVE-IN READY! Welcome to this executive detached residence situated on a premium 50 X 110 FT LOT in prestigious West Oak Trails, offering comfortable and spacious living areas, plus an oversized recreation room and play area in the basement. Step into an impeccably maintained interior featuring rich hardwood floors throughout, soaring ceilings, elegant living and dining spaces, and a sun-drenched family room with a warm fireplace. The gourmet kitchen impresses with granite countertops, premium cabinetry, a centre island, stainless steel appliances, and a bright breakfast area with direct access to your private outdoor retreat. Upstairs features 4 SPACIOUS BEDROOMS, highlighted by an expansive primary suite with a walk-in closet and spa-like ensuite. The finished basement offers exceptional versatile space for recreation, a home gym, a play area, and ample storage. Step outside to a PRIVATE BACKYARD OASIS complete with a custom two-tier deck, perfect for entertai
$ 1,699,900
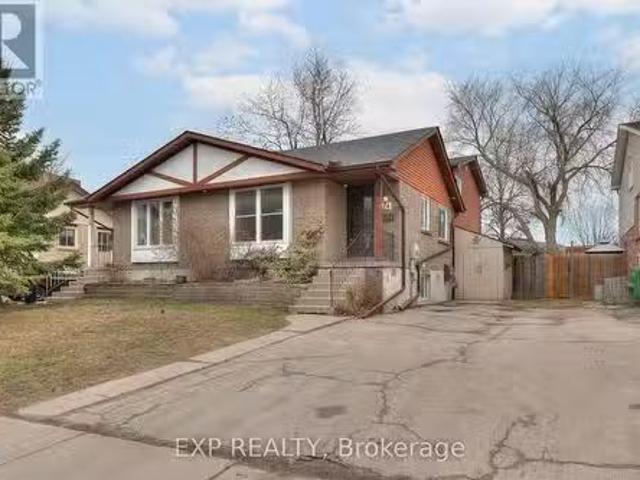
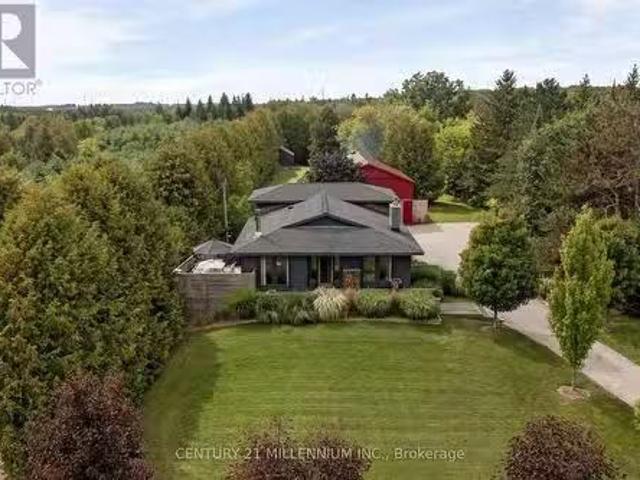
30 Cluthe Crescent, Kitchener, ON, N2P 1M8 house for sale L.
View photo
House · for sale
$ 749,900
30 Cluthe Crescent, Kitchener, ON, N2P 1M8 house for sale L.
Littles Corners
· 4 Bedrooms · 3 Baths · House
· Garden · Cellar
Littles Corners · 4 Bedrooms · 3 Baths · House · Garden · Cellar
Amazing Opportunity for a Legal Duplex in Desirable Pioneer Park neighbourhood of Kitchener. This property is GREAT for a buyer looking for a mortgage helper or investor looking to add toyour portfolio. Located minutes to the 401, Conestoga College, lots of parks, trails, shopping, this location has it all! The first unit has front door entrance and includes both 3 bedroomsupstairs and a full LARGE basement downstairs with potential for a 4th bedroom in the basement.2 Bathrooms in this unit. The back unit hosts a 1 bedroom 1 bathroom space with its ownseparate washer and dryer machines. This home is also ideal for those looking for an in-lawsuite for parents. Large backyard and sheds for storage. Furnace 2023. WasherDryer 2024. Vinyl Flooring installed in basement in 2023. 3045 Total Sq footage of Useable Space! (id:27). Still available at ListedBuy!
$ 749,900
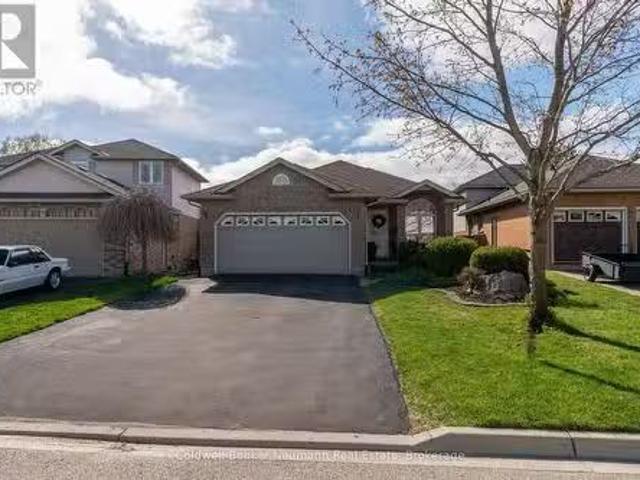
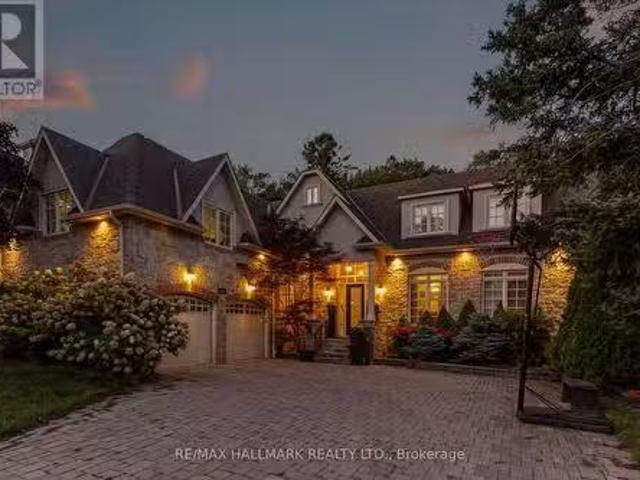
359 Pine Valley Drive, Kitchener, ON, N2P 2V4 house for sale.
View photo
House · for sale
$ 1,149,888
$ 287/sq.ft
359 Pine Valley Drive, Kitchener, ON, N2P 2V4 house for sale.
Littles Corners
· 4,004 sq.ft · 4 Bedrooms · 4 Baths · House
· Garden · Fireplace · Deck · Swimming pool
Littles Corners · 4,004 sq.ft · 4 Bedrooms · 4 Baths · House · Garden · Fireplace · Deck · Swimming pool
This EXCEPTIONAL FAMILY RESIDENCE offers nearly 4,000 square feet of finished living space across 3 levels, with 4-bedroom, 3.5-bathroom ON A PREMIUM LOT backing onto greenspace and walking trails. The inviting covered front porch leads to a TWO-STOREY FOYER. Brazilian Cherry hardwood flooring flows through the formal living and dining rooms. A MAIN FLOOR DEN laundry room and powder room enhance daily functionality. The heart of the home is the expansive kitchen wpainted cabinetry, generous preparation space, pantry storage, & seamless connectivity to the dinette and family room. The adjoining family room is centred around a gas fireplace wmantle & views of the backyard oasis beyond. Garden doors lead to a two-tier deck with pergola overlooking the HEATED IN-GROUND SALTWATER POOL, surrounded by mature landscaping and extensive concrete decking. The UPPER LEVEL CONTINUES TO IMPRESS with hardwood flooring throughout the hallway & a luxurious primary suite featuring double-door entry, a g
$ 1,149,888
5258 Cedar Springs Road, Burlington, ON, L7P 0B9 house for s.
View photo
House · for sale
$ 1,599,999
$ 571/sq.ft
5258 Cedar Springs Road, Burlington, ON, L7P 0B9 house for s.
Littles Corners
· 2,799 sq.ft · 21 Bedrooms · 3 Baths · House
· Fireplace · Deck · Swimming pool · Cellar
Littles Corners · 2,799 sq.ft · 21 Bedrooms · 3 Baths · House · Fireplace · Deck · Swimming pool · Cellar
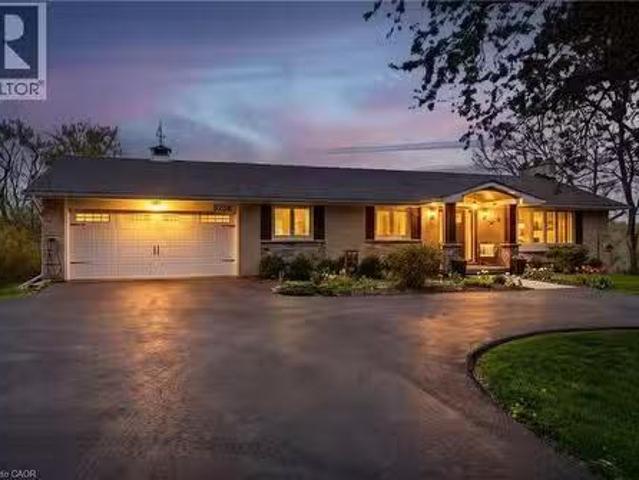
Beautifully renovated bungalow offering breathtaking views in every season. Set on a stunning ¾-acre lot with coveted southwest exposure, this exceptional home captures spectacular sunsets from the sun-filled sunroom overlooking a peaceful forested backdrop. Thoughtfully designed with 2+1 bedrooms and 2.5 bathrooms, the open-concept main level features an inviting living space seamlessly connected to a well-appointed kitchen, perfect for everyday living and entertaining. The fully finished walkout basement extends the living area and adds versatility for guests or family enjoyment. Cozy up by the gas fireplace on the main level or enjoy the warmth and character of the custom stone wood-burning fireplace on the lower level. Step outside to a private deck off the primary bedroom—an ideal spot for morning coffee—while the main lower-level deck sets the scene for evening relaxation with a glass of wine. Multiple outdoor seating areas surround the large in-ground saltwater pool, creating a
$ 1,599,999
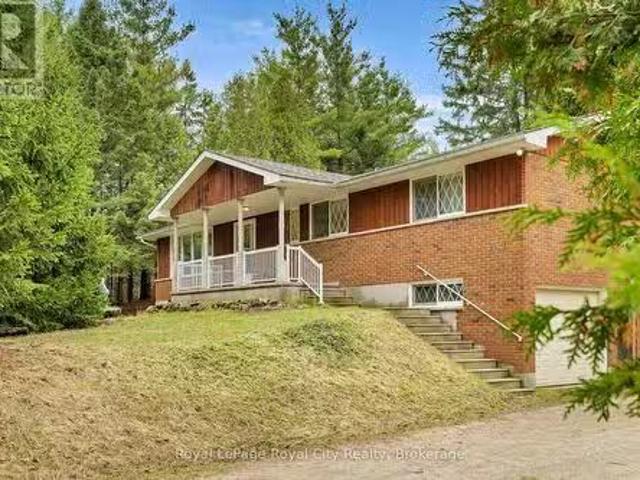
4620 Sideroad 20 N Road, Puslinch, ON, N1H 6J3 Luxury House.
View photo
House · for sale
$ 1,550,000
$ 749/sq.ft
4620 Sideroad 20 N Road, Puslinch, ON, N1H 6J3 Luxury House.
Littles Corners
· 2,067 sq.ft · 4 Bedrooms · 2 Baths · House
· Garden · Fireplace · Parking · Cellar
Littles Corners · 2,067 sq.ft · 4 Bedrooms · 2 Baths · House · Garden · Fireplace · Parking · Cellar
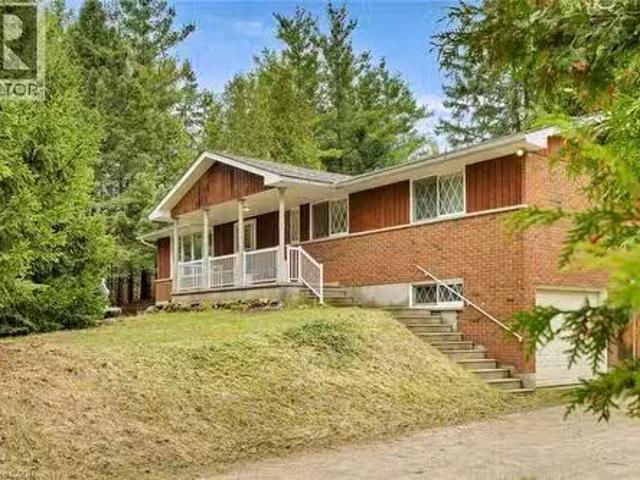
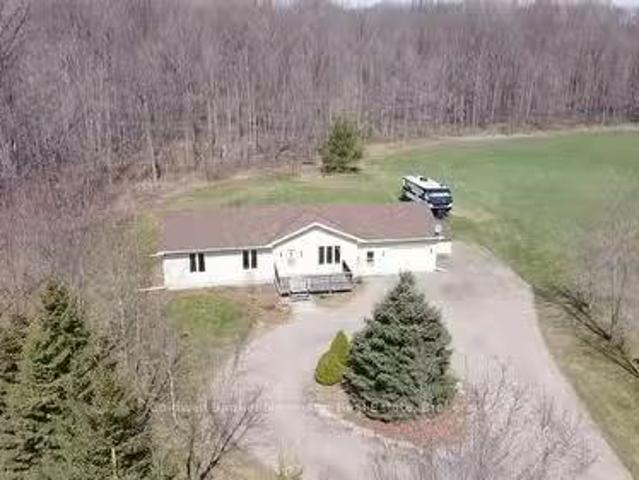
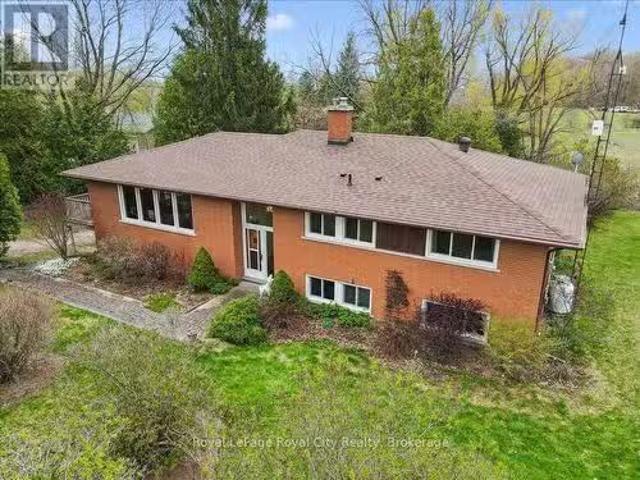
This is a rare opportunity to own a legacy property set on 8 acres of agriculturally zoned land in the heart of Puslinch. This scenic country setting is framed by private trails and a beautiful mix of mature pine, maple, and spruce trees and backs onto protected green space. Enjoy a peaceful atmosphere within the 1 acre garden or enjoy walking through the private trails which lead to the adjacent field. This raised brick bungalow has been lovingly maintained by its original owners and will be a perfect starter home for any family. The main floor offers a versatile, semi open-concept layout that presents an ideal foundation for thoughtful renovation. Down the hall, four well-sized bedrooms each offer tranquil views of the surrounding landscape. The lower level provides additional living space, anchored by a gas fireplace and direct walk-in access to an attached large two-car garage. The basement also features a cantina for wine making. The land itself invites a lifestyle centered around
$ 1,550,000
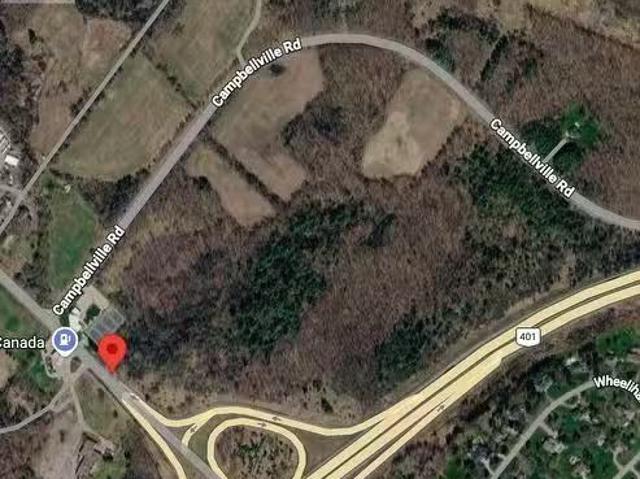
9219 Guelph Line, Milton, ON, L0P 1B0 vacant land for sale.
View photo
House · for sale
$ 3,499,999
9219 Guelph Line, Milton, ON, L0P 1B0 vacant land for sale.
Littles Corners
· House
Littles Corners · House
A rare opportunity to own an extraordinary 41.3-acre property in one of Miltons most strategic and sought-after locations. Ideally situated adjacent to Highway 401 and Guelph Line, and directly across from Mohawk Racetrack & Casino, this expansive parcel offers exceptional long-term potential. Set within the breathtaking Niagara Escarpment, the property features a stunning mix of mature hardwood forest and open, flat cultivable land, creating the perfect setting to build a private estate, luxury retreat, or hold as a future investment. Surrounded by natural beauty and just moments from Robert Edmondson Conservation Area, Kilbride Creek, Kelso Lake, and Campbellville, this unique property offers the perfect balance of privacy, accessibility, and future upside. With convenient access to Highways 401, 407, and the QEW, this is a prime land banking opportunity in a rapidly growing corridor. Rare irregular parcel with approximate lot lines of 380.82 ft x 72.47 ft x 165.26 ft x 244.00 ft x 1
$ 3,499,999
3 Meadowbrook Court, St. George, ON, N0E 1N0 house for sale.
View photo
House · for sale
$ 1,550,000
$ 361/sq.ft
3 Meadowbrook Court, St. George, ON, N0E 1N0 house for sale.
Littles Corners
· 4,284 sq.ft · 32 Bedrooms · 4 Baths · House
· Garden · Office room · Parking · Gym · Deck
Littles Corners · 4,284 sq.ft · 32 Bedrooms · 4 Baths · House · Garden · Office room · Parking · Gym · Deck
Welcome to 3 Meadowbrook Court, a quiet court location in the desirable community of St. George. Set on just over 2 acres, this solid brick bungalow offers privacy, space, and flexibility for a wide range of lifestyles. With over 4,200 sq ft of finished living space, the home features 3+2 bedrooms and 4 bathrooms. The main level offers a bright, functional layout with a spacious living area, dedicated dining space, and a well-equipped kitchen with ample storage. The primary bedroom includes convenient ensuite access, while the fully finished lower level expands your living space with a large rec room, bar area, and additional rooms ideal for a home office, gym, or guest accommodations. Outside, enjoy a private backyard with a deck and plenty of room to relax or entertain. A double garage and extensive parking add to the home’s practicality. Located close to schools, parks, and local amenities, with easy access to Brantford, Cambridge, and Highway 403, this property offers the perfect b
$ 1,550,000
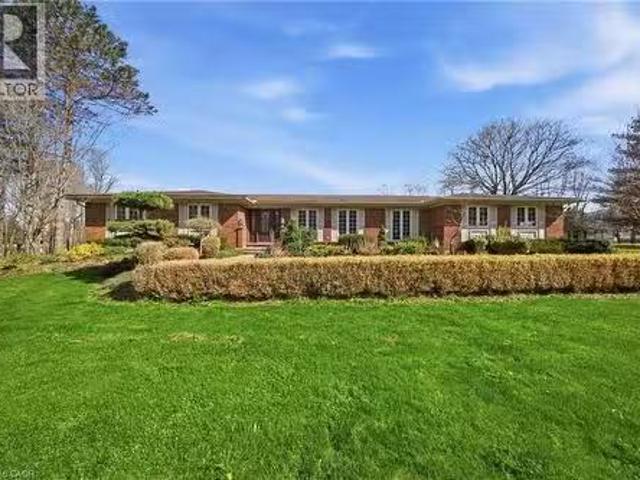
33 Maryvale Avenue, Dundas, ON, L9H 7P1 house for sale List.
View photo
House · for sale
$ 1,849,999
$ 421/sq.ft
33 Maryvale Avenue, Dundas, ON, L9H 7P1 house for sale List.
Littles Corners
· 4,392 sq.ft · 42 Bedrooms · 4 Baths · House
· Office room
Littles Corners · 4,392 sq.ft · 42 Bedrooms · 4 Baths · House · Office room
Welcome to 33 Maryvale! Tucked onto a breathtaking 2.36-acre parcel with zero neighbours, this impressive, custom built, 2-storey home offers total privacy in a tranquil, park-like setting. The versatile main level is built for both work and entertaining, featuring a dedicated home office, formal living and dining spaces, a spacious kitchen, and a separate family room. Upstairs, the second storey hosts four generous, sun-filled bedrooms with serene green views throughout. Downstairs, the fully independent lower-level suite boasts a private entrance, two bedrooms, a full kitchen, and a bathroom—an ideal turnkey setup for extended family, an in-law retreat, or supplemental saleal income. Enjoy the peace and freedom of pure acreage living just 5 minutes from the centre of Dundas, with central, effortless access to regional transit routes and major commuter highways. Total seclusion meets everyday convenience. Book your showing soon! (id:27). Still available at ListedBuy!
$ 1,849,999
4620 20 Side Road N, Puslinch, ON, N1H 6J3 Luxury House for.
View photo
House · for sale
$ 1,550,000
4620 20 Side Road N, Puslinch, ON, N1H 6J3 Luxury House for.
Littles Corners
· 3 Bedrooms · 2 Baths · House
· Garden · Fireplace · Parking · Cellar
Littles Corners · 3 Bedrooms · 2 Baths · House · Garden · Fireplace · Parking · Cellar
This is a rare opportunity to own a legacy property set on 8 acres of agriculturally zoned land in the heart of Puslinch. This scenic country setting is framed by private trails and a beautiful mix of mature pine, maple, and spruce trees and backs onto protected green space. Enjoy a peaceful atmosphere within the 1 acre garden or enjoy walking through the private trails which lead to the adjacent field. This raised brick bungalow has been lovingly maintained by its original owners and will be a perfect starter home for any family. The main floor offers a versatile, semi open-concept layout that presents an ideal foundation for thoughtful renovation. Down the hall, four well-sized bedrooms each offer tranquil views of the surrounding landscape. The lower level provides additional living space, anchored by a gas fireplace and direct walk-in access to an attached large two-car garage. The basement also features a cantina for wine making. The land itself invites a lifestyle centered around
$ 1,550,000
2540 Hespeler Road, Cambridge, ON, N3C 2V3 house for sale L.
View photo
House · for sale
$ 1,399,000
2540 Hespeler Road, Cambridge, ON, N3C 2V3 house for sale L.
Littles Corners
· 3 Bedrooms · 2 Baths · House
· Office room · Cellar
Littles Corners · 3 Bedrooms · 2 Baths · House · Office room · Cellar
Welcome to your private retreat in the heart of nature! This inviting 3-bedroom, 2-bath bungalow sits on almost 14 acres of serene countryside, surrounded by mature trees and natural woods perfect for those seeking peace, privacy, and outdoor living. A true gardeners delight, the property offers endless opportunities for landscaping, homesteading, or simply relaxing and enjoying the scenic views. Looking for a place to build the country shop youve always dreamed of? Theres plenty of space here for that and more. Whether its a workshop, storage for recreational toys, or a haven for your hobbies, this property is ready to accommodate your vision. Inside, youll find a cozy layout with spacious bedrooms and lots of natural light. The full, unfinished basement is a blank canvas for your creative touch ideal for a future family room, home office, or studio. Dont miss this rare chance to own a peaceful country property with room to grow, create, and enjoy the lifestyle youve always wanted. (i
$ 1,399,000
325 Ellis Avenue, Mount Pleasant, ON, N3T 5L5 house for sale.
View photo
House · for sale
$ 1,149,900
$ 607/sq.ft
325 Ellis Avenue, Mount Pleasant, ON, N3T 5L5 house for sale.
Littles Corners
· 1,894 sq.ft · 3 Bedrooms · 3 Baths · House
· Swimming pool · Parking
Littles Corners · 1,894 sq.ft · 3 Bedrooms · 3 Baths · House · Swimming pool · Parking
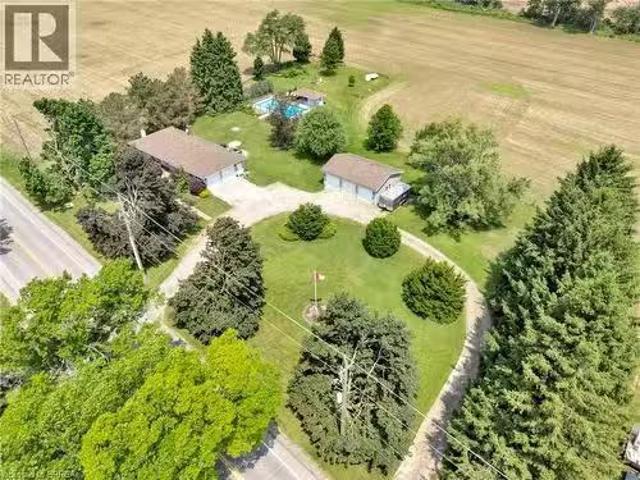
Welcome to 325 Ellis Avenue in the peaceful hamlet of Mount Pleasant—your own private sanctuary awaits. Tucked away on a quiet country road, this beautifully updated bungalow offers the perfect blend of rural charm and modern convenience. Set on a scenic 1.29-acre lot, this property truly has it all: a spacious 3-bedroom + den home with 2.5 bathrooms, an oversized double attached garage, a stunning 20x40 in-ground pool, and an incredible detached 3-bay workshop. The exterior impresses with tasteful stonework and complementary siding, echoed in the detached shop and poolside cabana. The main floor features rich hardwood and ceramic tile, with a bright living room flowing into a hallway leading to a stunning kitchen and dining area. The kitchen boasts handcrafted cherry cabinetry, granite counters, tile floors, a built-in coffee station, ample pantry space, and modern stainless steel appliances. Three spacious bedrooms complete the main level, including a primary suite with a wall-to-wal
$ 1,149,900
4540 20 Side Road N, Puslinch, ON, N1H 6J3 Luxury House for.
View photo
House · for sale
$ 1,750,000
4540 20 Side Road N, Puslinch, ON, N1H 6J3 Luxury House for.
Littles Corners
· 4 Bedrooms · 3 Baths · House
· Fireplace · Parking · Air conditioning
Littles Corners · 4 Bedrooms · 3 Baths · House · Fireplace · Parking · Air conditioning
Have the best of both worlds on this wonderful 8.86 ac property - Scenic vista; Stars at night, deer grazing in the morning. all only 5 min from shopping, 35 min to Pearson & 10 to Cambridge! Lightly rolling pasture, 3ac of managed hardwood bush with trails to stroll or ride on your biketrail bike. Topped with a beautifully maintained bright, open home with an oversized garage; hardwood flooring; Barzotti kitchen with quartz countertops; Wall to Ceiling Fireplace in WO bsmt. And last but not least, an environmentally friendly ground source heat pump to keep you warm in the winter and cool in the summer at minimal cost. miss this one at your peril! (id:7525). Still available at ListedBuy!
$ 1,750,000
69 Katherine Street S, Woolwich, ON, N0B 2V0 house for sale.
View photo
House · for sale
$ 1,199,999
69 Katherine Street S, Woolwich, ON, N0B 2V0 house for sale.
Littles Corners
· 3 Bedrooms · 3 Baths · House
· Fireplace · Parking
Littles Corners · 3 Bedrooms · 3 Baths · House · Fireplace · Parking
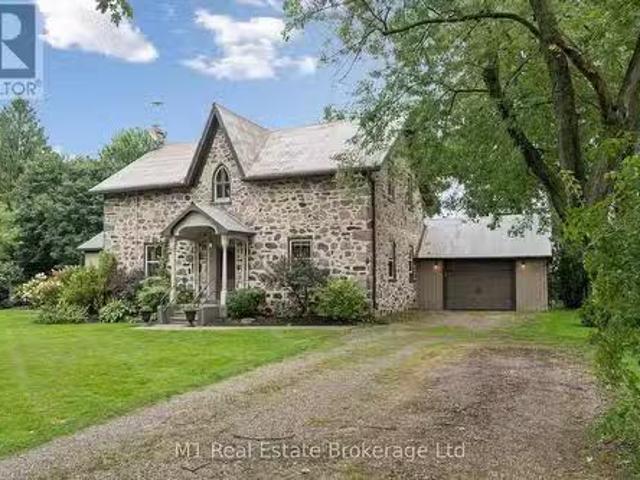
RARE 1-OF-1 1870 STONE BEAUTY! A truly special property, completely restored to offer all the modern conveniences while carefully preserving the original character and charm that simply cant be recreated today. Set on an impressive 133 x 157 lot and just minutes from Waterloo, this one-of-a-kind home is filled with incredible details inside and out. At the heart of the home is a stunning custom maple kitchen featuring granite countertops and an original tin ceiling-a beautiful blend of old and new. Wide-plank pine floors carry throughout the home, adding warmth and authenticity. The bright family room addition is a standout, with a soaring vaulted ceiling and cozy gas fireplace creating the perfect everyday gathering space. Upstairs youll find three spacious bedrooms, including a beautiful primary suite with walk-in closet and private ensuite finished with oversized tile. An attached garage provides direct access to the mudroomlaundry room, complete with in-floor heating-an especially
$ 1,199,999
31 Grindstone Way, Hamilton, ON, L9H 7B7 house for sale Lis.
View photo
House · for sale
$ 1,024,900
$ 556/sq.ft
31 Grindstone Way, Hamilton, ON, L9H 7B7 house for sale Lis.
Littles Corners
· 1,841 sq.ft · 41 Bedrooms · 4 Baths · House
· Garden · Office room · Cellar
Littles Corners · 1,841 sq.ft · 41 Bedrooms · 4 Baths · House · Garden · Office room · Cellar
Welcome to 31 Grindstone Way, ideally located in the sought-after southwest Waterdown neighbourhood. Offering approximately 1,849 sq. ft. above grade plus a finished lower level, this spacious home provides plenty of room for growing and multigenerational families with 5 bedrooms and 3.5 bathrooms. The main floor features generous living and dining spaces, a functional kitchen featuring vinatge pocket doors, granite counters, stainless steel appliances, and a walk-out to the backyard with sliding door access, and a convenient powder room. Upstairs, youll find four bedrooms, including a spacious primary retreat with a private 4-piece ensuite, plus an additional 4-piece family bathroom. The finished basement adds exceptional versatility with a fifth bedroom, a good-sized family room, laundry and storage areas, plus a newly added 3-piece bathroom—ideal for teenagers, guests, extended family, or a home office setup.Step outside to a fully fenced backyard designed for relaxing and entertain
$ 1,024,900
262 Dolman Street, Breslau, ON, N0B 1M0 house for sale List.
View photo
House · for sale
$ 1,299,900
$ 532/sq.ft
262 Dolman Street, Breslau, ON, N0B 1M0 house for sale List.
Littles Corners
· 2,443 sq.ft · 4 Bedrooms · 3 Baths · House
· Office room · Fireplace
Littles Corners · 2,443 sq.ft · 4 Bedrooms · 3 Baths · House · Office room · Fireplace
This exceptional family home is nestled in a highly sought-after, newer subdivision where timeless design meets everyday functionality. With lush greenspace, a pond, and the Grand River as its backdrop, this residence offers the serenity of nature with the convenience of nearby schools, parks, and scenic walking trails. A welcoming covered front porch sets the stage for what awaits inside- a home that is both spacious and bright, thoughtfully designed with family living in mind. The main level unfolds with a graceful flow, beginning with a formal living room that features hardwood flooring, a gas fireplace, and expansive windows that frame breathtaking views of the natural landscape beyond. The heart of the home is the stunning kitchen, where crisp white cabinetry, modern appliances, and a central island with a breakfast bar create a space that is as beautiful as it is functional. Adjacent to the kitchen, a versatile office nook adds convenience- ideal as a home workspace, additional p
$ 1,299,900
74 Halifax Drive, Kitchener, ON, N2B 3K7 house for sale Lis.
View photo
House · for sale
$ 599,900
74 Halifax Drive, Kitchener, ON, N2B 3K7 house for sale Lis.
Littles Corners
· 3 Bedrooms · 2 Baths · House
· Garden · Office room · Fireplace · Deck
Littles Corners · 3 Bedrooms · 2 Baths · House · Garden · Office room · Fireplace · Deck
Welcome to the perfect place to start your homeownership journey - 74 Halifax Drive in Kitchener! A beautifully finished 4-level backsplit where every corner feels like home. Thoughtfully updated and full of warmth, this home is ready to hold your first memories, your quiet mornings, your backyard BBQs, and everything in between. Step into a bright, open main floor with oversized windows that flood the space with natural light. The kitchen shines with modern touches, subway tile backsplash, beautiful cabinetry, and extra storage to keep life organized. Downstairs, the cozy family room includes a modern fireplace feature, and a walkout to a private tree-lined backyard with a spacious deck perfect for weekend get-togethers or the perfect spot to soak up some sunshine in the warmer months. An additional bedroom on the lower level adds flexibility for guests, a home office, or a kids playroom, the possibilities are endless! Upstairs, two generous bedrooms and a full bathroom offer space to
$ 599,900
38 Carroll Crescent, Guelph Clairfields/Hanlon Business Park.
View photo
House · for sale
$ 949,999
38 Carroll Crescent, Guelph Clairfields/Hanlon Business Park.
Littles Corners
· 3 Bedrooms · 3 Baths · House
· Garden · Cellar
Littles Corners · 3 Bedrooms · 3 Baths · House · Garden · Cellar
Welcome to 38 Carroll Crescent where comfort, space, and location come together. Tucked into Guelphs desirable south end, this beautifully maintained backsplit offers over 2,600 sq. ft. of finished living space designed for real life and tranquility. Featuring 3 bedrooms and 3 full bathrooms, the layout is both functional and flexible, ideal for families of all sizes. The heart of the home is an open kitchen with pantry and breakfast area, while the expansive walk-out lower level is made for memories, complete with a cozy family room, additional bedroom, full bath, and separate laundry room. The fully finished basement provides even more room to grow, work, or play. Step outside to your own private, tree-lined backyard retreat that opens onto peaceful trails the perfect setting for quiet morning coffee or evening strolls. This is a rare opportunity to own a spacious, move-in-ready home in one of Guelphs most convenient and family-friendly neighbourhoods. Dont miss your chance book your
$ 949,999
10 Jean Anderson Crescent, Guelph Clairfields/Hanlon Business.
View photo
House · for sale
$ 1,599,900
10 Jean Anderson Crescent, Guelph Clairfields/Hanlon Business.
Littles Corners
· 6 Bedrooms · 4 Baths · House
· Garden · Parking · Fireplace · Deck
Littles Corners · 6 Bedrooms · 4 Baths · House · Garden · Parking · Fireplace · Deck
Stunning 4+2 bdrm, 3.1-bathroom executive home nestled on quiet crescent in one of Guelphs most sought-after south-end neighbourhoods! Backing onto greenspace Wfully finished WO bsmt, this home offers perfect blend of luxury & functionality for modern family living. Heart of the home is beautifully designed kitchen W2-toned cabinetry, quartz counters & subway tile backsplash. Top-tier SS appliances elevate the space while the sun-filled dinette area boasts garden doors leading to back deck, creating seamless indoor-outdoor flow. Family room Wlaminate flooring & floor-to-ceiling stone fireplace Wwood mantel sets the perfect ambience to relax & unwind. Separate living & dining room Wlarge windows provides bright & welcoming space for hosting family & friends. Front den offers private & peaceful workspace. Attached double car garage leads into mudroom Wlaundry & convenient 2pc bath. Upstairs, the expansive primary suite features WI closet & spa-like ensuite Wglass WI shower with intricate
$ 1,599,900
67 Revell Drive, Guelph Clairfields/Hanlon Business Park, ON.
View photo
House · for sale
$ 909,900
67 Revell Drive, Guelph Clairfields/Hanlon Business Park, ON.
Littles Corners
· 3 Bedrooms · 3 Baths · House
· Patio · Garden · Fireplace · Swimming pool
Littles Corners · 3 Bedrooms · 3 Baths · House · Patio · Garden · Fireplace · Swimming pool
Welcome to 67 Revell Drive. This 1 owner family home has great curb appeal with a concrete driveway and walkway to the large front porch, both sides of the yard all the way to the rear yard. There is no sidewalk in the front yard and the driveway can park up to 4 vehicles. Features include a grand 2 storey foyer, hardwood throughout, 3 beds and 3 baths. The main level offers an open concept floor plan. The kitchen features an island and a dining area leading to the great room with a gas fireplace and a walkout to the fully fenced rear yard with a large concrete patio and a storage shed. On the second floor, the bedrooms are large in size. The master bedroom has a walk in closet and a 4 piece ensuite with a jacuzzi tub. This great family home is located in the sought after south end of Guelph and close to all amenities including, shopping, library, theater, trails, parks and much more. Call your Realtor for a private viewing today! (id:27). Still available at ListedBuy!
$ 909,900
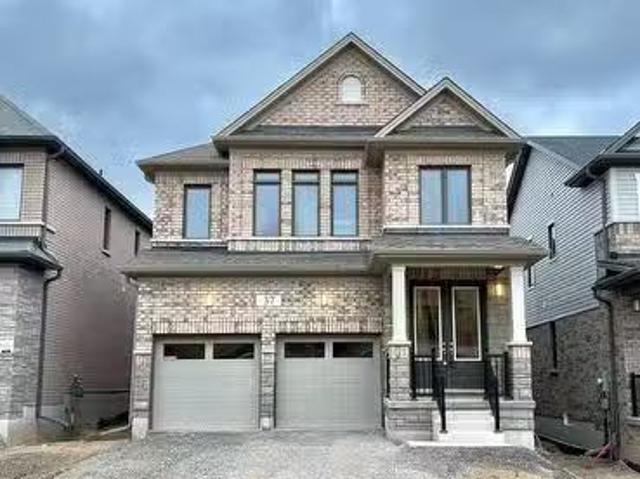
37 Robert Wyllie Street, North Dumfries, ON, N0B 1E0 house f.
View photo
House · for sale
$ 859,000
37 Robert Wyllie Street, North Dumfries, ON, N0B 1E0 house f.
Littles Corners
· 5 Bedrooms · 4 Baths · House
· Cellar
Littles Corners · 5 Bedrooms · 4 Baths · House · Cellar
Brand New Detached Home In The Family-Oriented Village Of Ayr! This Home Features A Beautiful Brick And Stone Exterior. Just A Short Distance Away From KitchenerWaterloo And Cambridge. This Home Features 4 Spacious Bedrooms And 3.5 Full Bathrooms, Including Two Master Suites With Walk-In Closets And Ensuites. Convenient Second-Floor Laundry And An Eat-In-Kitchen With Quartz Countertops And Stainless Steel Appliances. High Ceilings With Upgraded Doors. Ample Natural Light Throughout! Separate LivingDining Areas. Many Upgrades Throughout, Including Oak Hardwood Floors And Porcelain Tiles. Partially Finished Basement, Perfect For Storage & Movie Nights. 37 ROBERT WYLLIES ST Is Situated In A Highly Convenient Location With A Wide Range Of Amenities Nearby. Youll Find Shopping, Restaurants, Schools, Parks, And The Added Advantage Of Easy Access To Hwy 401! (id:27). Still available at ListedBuy!
$ 859,000
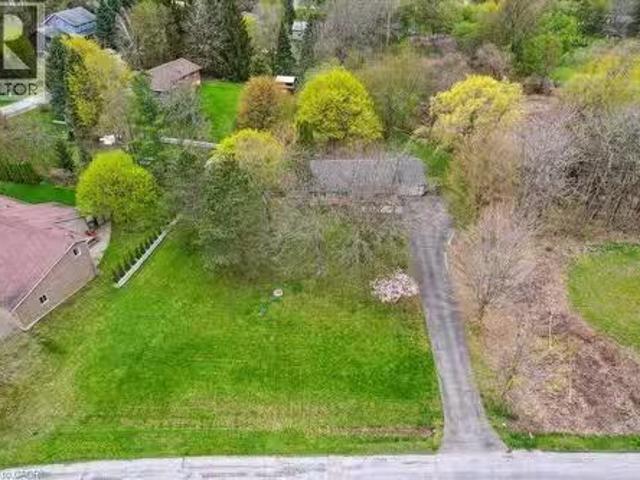
39 Bannockburn Road, Kitchener, ON, N2R 1M1 vacant land for.
View photo
House · for sale
$ 1,300,000
39 Bannockburn Road, Kitchener, ON, N2R 1M1 vacant land for.
Littles Corners
· 4 Bedrooms · House
· Cellar
Littles Corners · 4 Bedrooms · House · Cellar
Set on 0.52 of an acre, this exclusive Caryndale location is being offered for the first time for sale. Absolutely stunning lot has no rear neighbours, or neighours to one side. Existing 1224 square foot bungalow was custom built in 1984, with 4 bedrooms on the main floor and finished basement. Build your dream home here, or add on to the existing home! Located close to great schools and only minutes from the 401! (id:27). Still available at ListedBuy!
$ 1,300,000
340 Shady Glen Crescent, Kitchener, ON, N2R 0J8 house for sa.
View photo
House · for sale
$ 1,099,900
340 Shady Glen Crescent, Kitchener, ON, N2R 0J8 house for sa.
Littles Corners
· 3 Bedrooms · 4 Baths · House
· Garden · Deck · Parking · Cellar
Littles Corners · 3 Bedrooms · 4 Baths · House · Garden · Deck · Parking · Cellar
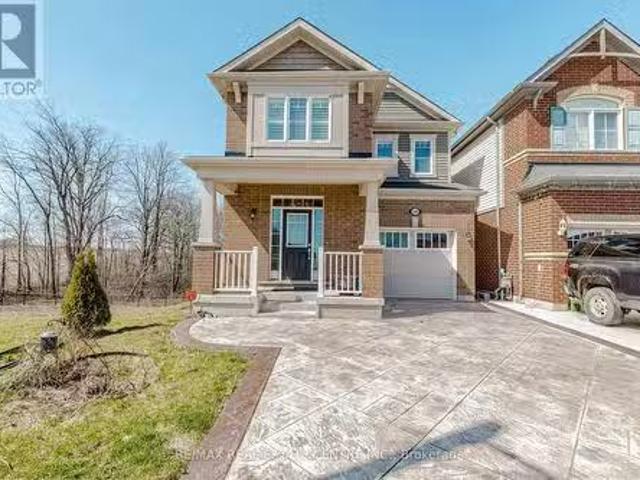
Beautiful exquisite Mattamy built home in the serene neighborhood of Huron Park. Meticulously upgraded and extended with decorative stamped concrete lot. Offers ample parking and an expansive outdoor space for various activities with no neighboring construction. Bright and spacious living or guest room, dining area and an open concept kitchen and family room. Eat-in kitchen boasts a striking large granite island. Stainless steel appliance. Walk-out to deck through sliding door. Top floor 2 full bath. Completely finished basement with sleek kitchen granite countertop, backsplash, walk out to back yard, large windows, full bath. (id:27). Still available at ListedBuy!
$ 1,099,900
412 Tealby Crescent Unit# A, Waterloo, ON, N2J 4Y8 house for.
View photo
House · for sale
$ 629,900
$ 446/sq.ft
412 Tealby Crescent Unit# A, Waterloo, ON, N2J 4Y8 house for.
Littles Corners
· 1,410 sq.ft · 3 Bedrooms · 2 Baths · House
· Garden · Deck · Parking
Littles Corners · 1,410 sq.ft · 3 Bedrooms · 2 Baths · House · Garden · Deck · Parking
Welcome to 412A Tealby Crescent, a well-maintained 3-bedroom semi-detached home in Waterloo’s established Lincoln Village West neighbourhood. Offering a functional layout, single-car garage and plenty of potential to make it your own, this is a great opportunity for first-time buyers, young families or investors. The main floor features a welcoming foyer with vinyl flooring and a convenient 2-piece bathroom. The bright, open living and dining space offers laminate flooring, built-in shelving and cabinetry, and a walkout to the rear deck—perfect for summer entertaining with a natural gas BBQ hookup. The fully fenced, sloping backyard offers an open outlook with no homes immediately behind. The kitchen features white cabinetry, backsplash, stainless steel appliances, vinyl flooring and a versatile movable island, along with an adjoining dinette area. A recently updated kitchen faucet and plumbing add to the homes practical improvements. Upstairs youll find three carpeted bedrooms, includ
$ 629,900
3469 Post Road, Oakville, ON, L6H 0Y9 house for sale Listin.
View photo
House · for sale
$ 1,799,000
3469 Post Road, Oakville, ON, L6H 0Y9 house for sale Listin.
Littles Corners
· 42 Bedrooms · 5 Baths · House
· Cellar
Littles Corners · 42 Bedrooms · 5 Baths · House · Cellar
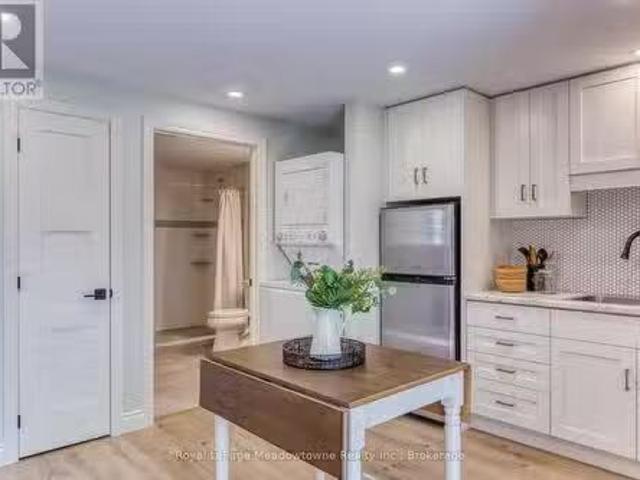
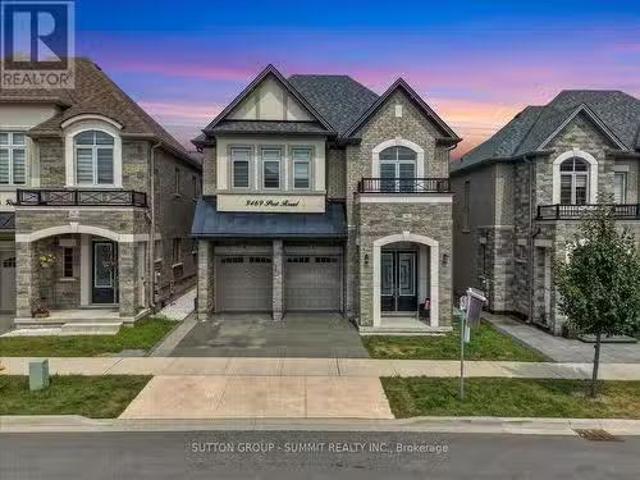
Welcome to this stunning, extensively upgraded family home in one of Oakvilles most sought-after communities! Boasting over 3,600 sq. ft. of finished living space, this exceptional residence offers the perfect blend of luxury, comfort, and functionality. Featuring 4 spacious bedrooms plus a versatile second-floor loft, this home is thoughtfully designed to accommodate the needs of todays modern family. Enjoy hardwood flooring throughout the main and second levels, complemented by soaring 10-ft ceilings on the main floor and 9-ft ceilings on the second floor, creating a bright and open atmosphere. The elegant foyer showcases premium ceramic tile, while the upgraded gourmet kitchen is beautifully appointed with high-end finishes, offering both style and practicality. Tastefully upgraded bathrooms and pot lights throughout the home add a refined, contemporary touch. The professionally finished 2-bedroom LEGAL BASEMENT APPARTMENT features impressive 9-ft ceilings and a separate entrance, p
$ 1,799,000
99 Emma Street, Guelph General Hospital, ON, N1E 1V1 house.
View photo
House · for sale
$ 599,900
99 Emma Street, Guelph General Hospital, ON, N1E 1V1 house.
Littles Corners
· 3 Bedrooms · 2 Baths · House
· Garden · Cellar
Littles Corners · 3 Bedrooms · 2 Baths · House · Garden · Cellar
Filled with natural light, this charming central Guelph home offers the perfect blend of warmth,functionality, and outdoor living. Welcome to 99 Emma Street - a move-in-ready 3-bedroom, 2-bathroomhome with an oversized backyard youll fall in love with. Sunlight fills every room, while updated lightingand a beautifully renovated upstairs bathroom (2025) give the home a fresh, modern feel.The open kitchenand dining area create the perfect gathering space, with French doors leading directly to an expansive deckand one of the propertys standout features: a lush, private backyard bursting with perennial gardens androom to entertain, relax, or simply enjoy the outdoors.Need more space? The finished basement adds alarge recreation area and a second full bathroom, offering flexibility for growing families, guests, orworking from home. (id:27). Still available at ListedBuy!
$ 599,900
55 Spachman Street, Kitchener, ON, N2R 1R7 house for sale L.
View photo
House · for sale
$ 1,349,888
55 Spachman Street, Kitchener, ON, N2R 1R7 house for sale L.
Littles Corners
· 5 Bedrooms · 4 Baths · House
· Patio · Fireplace
Littles Corners · 5 Bedrooms · 4 Baths · House · Patio · Fireplace
Dare to be impressed in The Rahi Model boasting over 3444sqft of finished living space wa 3 bed + 2 bed, 3 12 bath floor plan wupper family room and a host of premium features. IMPRESSIVE 8 FOOT TALL FRONT ENTRY DOOR, setting the tone for the lavish interiors that await. The designer kitchen is adorned with upgraded Heirloom-style maple cabinetry, soft-close cabinets, and a QUARTZ COUNTERTOP & BACKSPLASH THAT EXUDE SOPHISTICATION. Enhancing its allure is the island wupgraded corner posts, a wine fridge, gas stove with an upgraded stainless chimney hood fan, and in-floor heating. A 6 ft patio door featuring a transom window above, inviting natural light and seamless indoor-outdoor living. Gather around the NAPOLEON GAS FIREPLACE IN THE GREAT ROOM, illuminated by pot lights strategically added for ambiance. The opulence extends to every bathroom, where UPGRADED QUARTZ COUNTERTOPS AND MAPLE SHAKER CABINETS create a spa-like atmosphere. Revel in the luxury of a 10 ft main floor ceiling hei
$ 1,349,888
81 Florence Avenue, Kitchener, ON, N2A 2K9 investment for sa.
View photo
House · for sale
$ 825,000
$ 507/sq.ft
81 Florence Avenue, Kitchener, ON, N2A 2K9 investment for sa.
Littles Corners
· 1,625 sq.ft · 3 Bedrooms · House
· Parking · Air conditioning · Cellar
Littles Corners · 1,625 sq.ft · 3 Bedrooms · House · Parking · Air conditioning · Cellar
Unique Triplex! Large 3 bedroom unit ($2250 plus gas & hydro) on main floor, Basement Apartment ($2000 utilities included), Spacious 2 bedroom unit ($800 plus hydro) on second floor and cozy bachelor attic unit ($500 plus hydro). Water is paid by Owner. Garage is saleed out at $200month. Serviced By Furnace & baseboard heaters (all but 2 have been updated to newer high efficiency units) Gas water heater under contract, 2 electric water heaters and AC are owned. Expenses Outlined are Monthly. (id:27). Still available at ListedBuy!
$ 825,000
5836 Fifth Line, Erin, ON, N0B 1Z0 house for sale Listing I.
View photo
House · for sale
$ 1,475,000
5836 Fifth Line, Erin, ON, N0B 1Z0 house for sale Listing I.
Littles Corners
· 31 Bedrooms · 2 Baths · House
· Fireplace · Deck
Littles Corners · 31 Bedrooms · 2 Baths · House · Fireplace · Deck
Every now and then, you can truly experience a home that transcends mere architecture, transforming it into a genuine work of art. Welcome to the masterpiece at 5836 Fifth Line, where the word custom has reached a whole new level. Clean, crisp lines with a pallet of warm and elegant colours throughout this 5-level backsplit. Hand crafted doors and an abundance of built ins, offering the maximum amount of storage, while enhancing the beauty. Stunning attention to detail, from the baseboards to the exquisite mouldings, and everything in between. Two sleek soapstone woodstoves, and one propane fireplace continue the warmth. The kitchen may just be the star of the show, with custom cabinetry, a marvelous mahogany and ash centre island, yet mixed into all that beauty, is a design for people who love to cook. Set nicely back from the road, the curb appeal will make you proud to turn in your driveway. Summer dining on the deck with only the sounds of the birds as the evening sky will fill wit
$ 1,475,000
111 Woodhaven Park Drive, Oakville, ON, L6L 4K4 house for sa.
View photo
House · for sale
$ 4,225,000
111 Woodhaven Park Drive, Oakville, ON, L6L 4K4 house for sa.
Littles Corners
· 43 Bedrooms · 6 Baths · House
· Patio · Garden · Fireplace · Swimming pool
Littles Corners · 43 Bedrooms · 6 Baths · House · Patio · Garden · Fireplace · Swimming pool
Welcome to 111 Woodhaven Park Drive, an exceptional private residence in one of Southwest Oakvilles most established and desirable neighbourhoods. Set on an impressive 75 by 150 ft lot backing onto green space offers approximately 7,217 sqft of total living space, this 4 plus 3 bedroom home delivers grand scale, timeless elegance & resort inspired living. Open to above great room features 20 ft soaring ceilings, fireplace, overlooks & walks out to the gardens & pool area. The chefs kitchen is beautifully appointed with marble countertops, a large centre island, extensive cabinetry, a study nook & a top of the line appliance package featuring Wolf & Miele. A bright breakfast area overlooks the backyard, while a dedicated main floor office completes the level. Upstairs are three spacious bedrooms, with two opening onto private outdoor patios. The lower level adds three additional bedrooms, two bathrooms, a chefs kitchenette, expansive recreation space and exceptional storage. The lower l
$ 4,225,000

Get email alerts

Don't miss out: be the first to know about new properties

The alert was correctly created

On subscribing you accept the conditions of use and the privacy policy
Alert
Receive new ads in your inbox
Save this search
Receive alerts for new listings

We'll send you an email when we have new properties for: "Properties for sale in Littles Corners"

The alert was correctly created

Get email alerts and be the first to see new listings
Required field
On subscribing I accept the terms of the privacy policy
Perfect! You'll soon start receiving new listings via email
Alert
Receive an email when we have new ads for Properties for sale in Littles Corners
Save this search
Filters

Bedrooms

Area (sq.ft)

sq.ft
sq.ft

Price

$
$

Filter by property type

Bathrooms

Clear all filters
Receive notifications when new entries are published.