714 properties for sale in Littles Corners

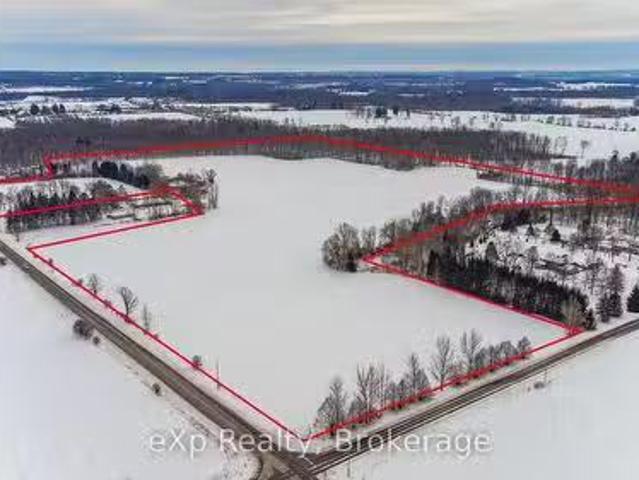
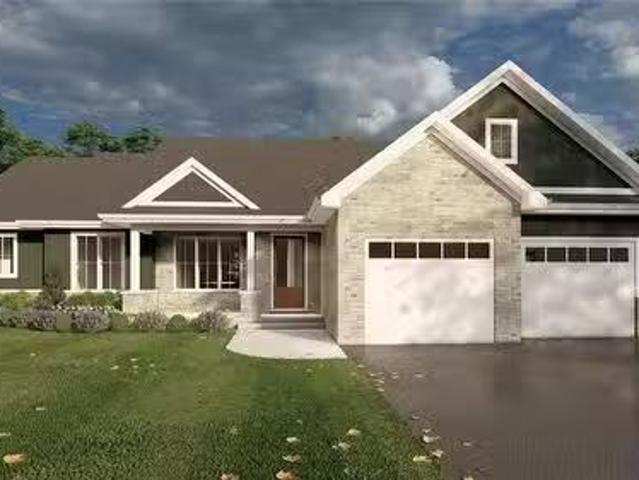
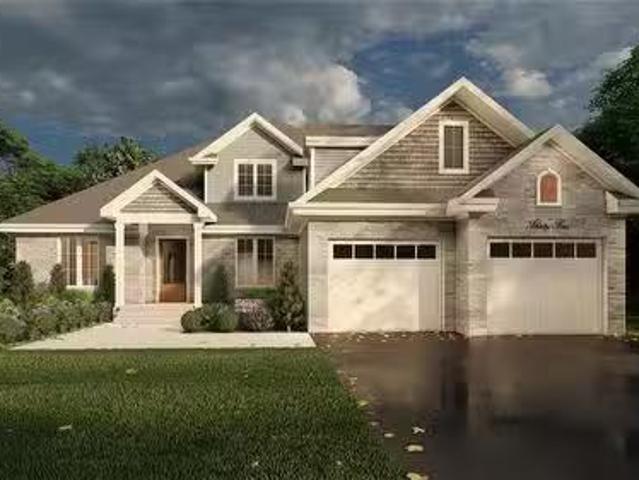
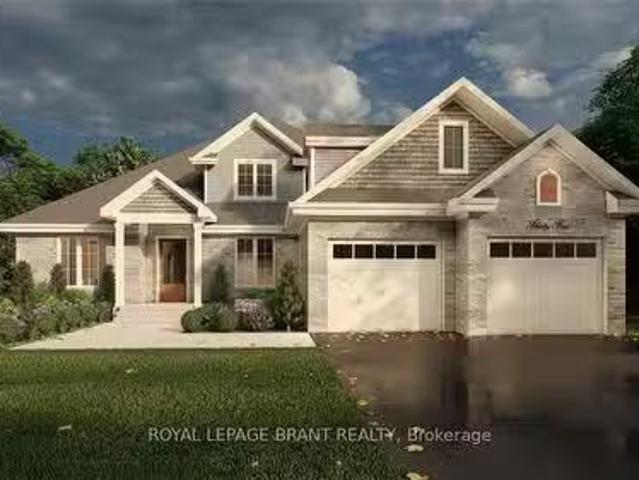
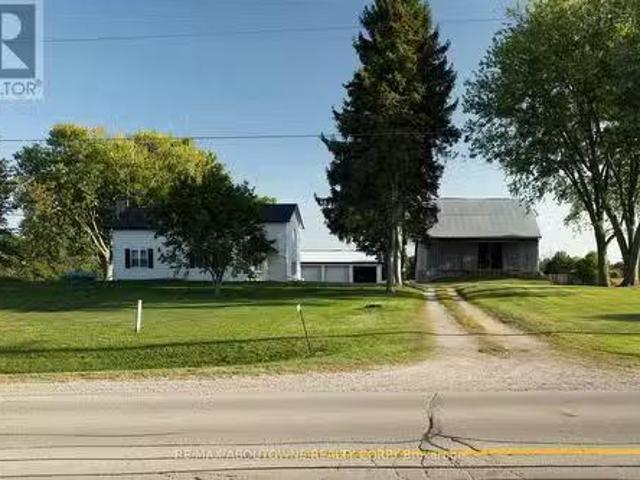
Lot 8 Willowdale Street, Brantford, ON, N3T 5L7 house for sa.
View photo
House · for sale
$ 1,579,900
Lot 8 Willowdale Street, Brantford, ON, N3T 5L7 house for sa.
Littles Corners
· 2 Bedrooms · 2 Baths · House
· Garden · Office room · Fireplace · Air conditioning
Littles Corners · 2 Bedrooms · 2 Baths · House · Garden · Office room · Fireplace · Air conditioning
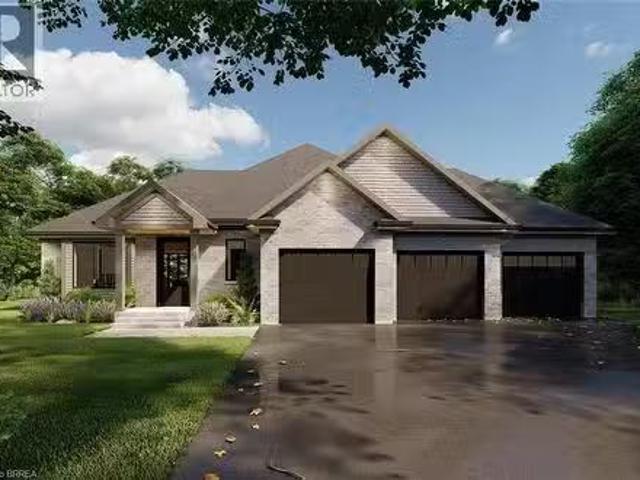
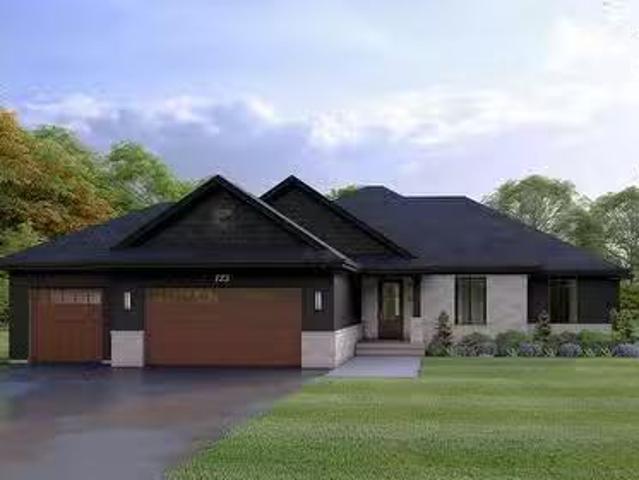
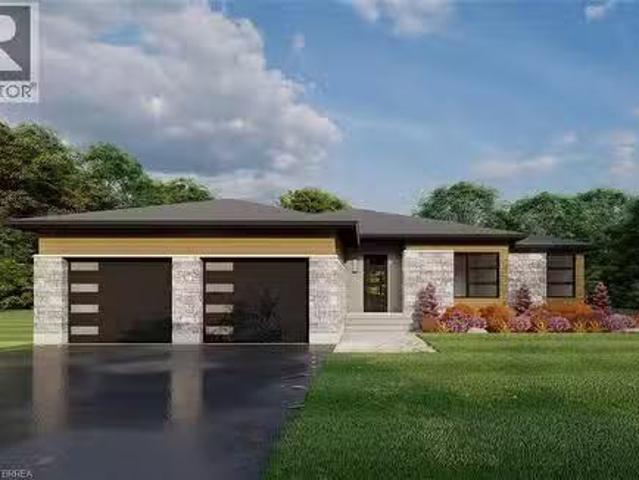
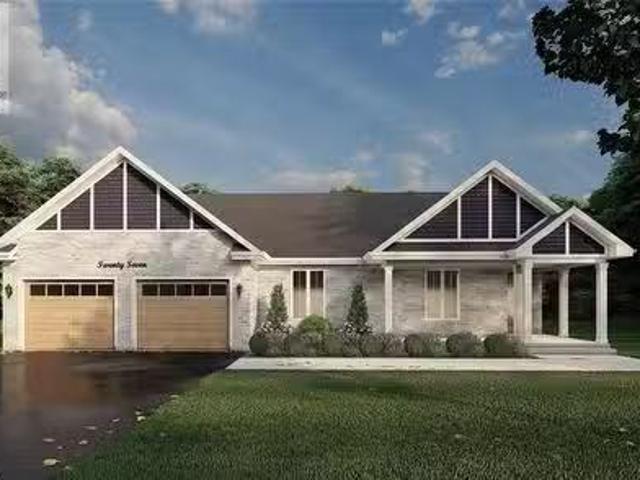
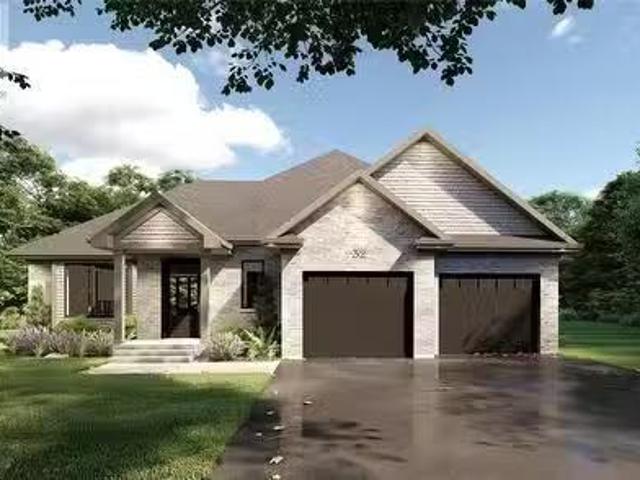
PEAK MODEL. Introducing the PEAK MODEL at Summit Estates, an executive 2,454 s.f. home offering 4 bedrooms and 3 baths in one of Brantfords hottest up and coming communities. Set on an expansive estate style lot, this thoughtfully designed home welcomes you with a bright main floor featuring 9 ft ceilings, custom made kitchen cabinets, a sleek quartz countertop, and an open concept living and dining area that is perfect for entertaining. Relax in the great room beside the cozy gas fireplace with mantle, or step outside to enjoy your private backyard setting. Upstairs, three generous bedrooms provide space for family, guests, or a home office, with well appointed baths and plenty of storage. Nestled in West Brantford, Summit Estates offers nearby schools, parks, and green spaces, along with access to all city conveniences while still feeling tucked away. Work with our design team to tailor finishes and details so your Peak Model truly reflects your lifestyle. Lot sizes from one third ac
$ 1,579,900
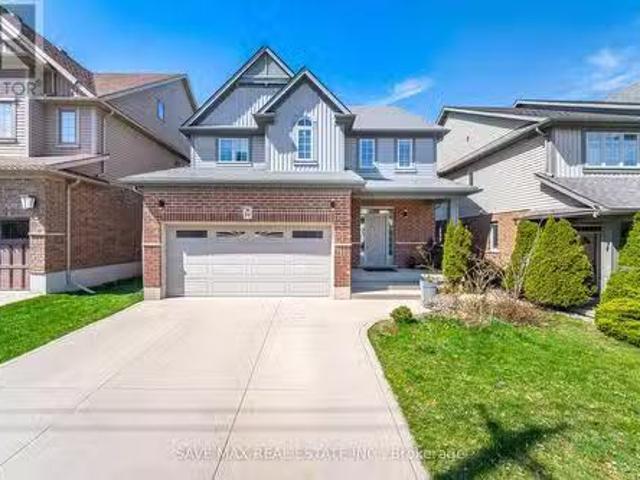
550 Brittania Crescent, Kitchener, ON, N2R 0B1 house for sal.
View photo
House · for sale
$ 1,998,000
$ 392/sq.ft
550 Brittania Crescent, Kitchener, ON, N2R 0B1 house for sal.
Littles Corners
· 5,091 sq.ft · 6 Bedrooms · 6 Baths · House
· Garden · Parking
Littles Corners · 5,091 sq.ft · 6 Bedrooms · 6 Baths · House · Garden · Parking
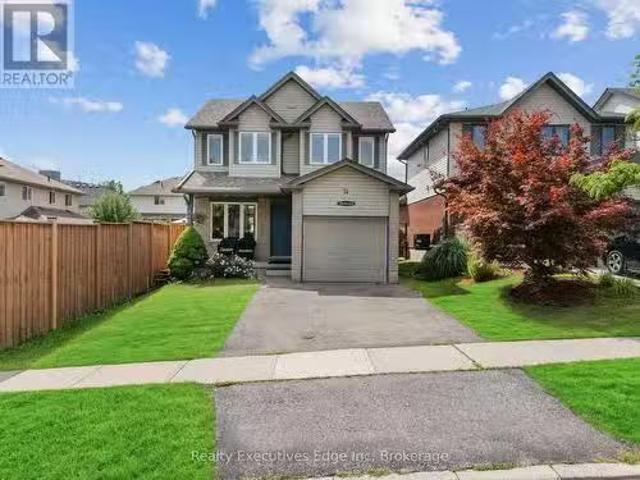
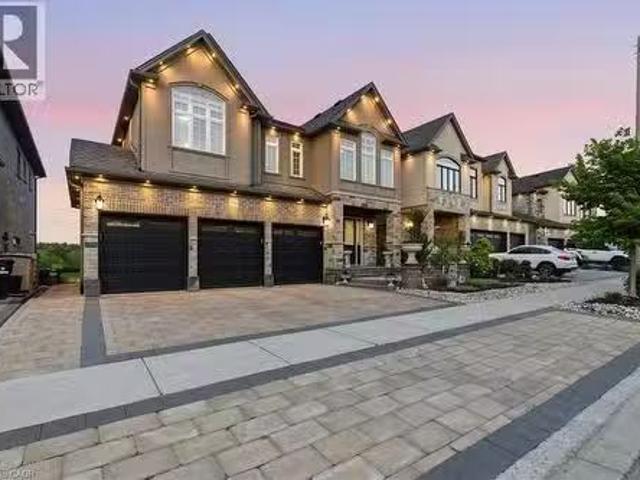
This is a rare offering on one of the most desirable streets, and backing onto Huron Natural Area. Built in 2018, this custom built 4 + 2 bedroom home has had careful attention paid to every detail. Upon arrival, you are immediately greeted with impeccable landscaping, an interlocking stone triple driveway, and triple car garage. The bright entrance foyer with walk in closet features beautiful glass doors that lead you to a breath-taking view. Large windows to highlight the view of the pond, trails and forest. This home has hardwood and tiled floors throughout. The four second floor bedrooms all feature ensuite bathrooms. The primary bedroom takes advantage of the views and features a walk-in closet with custom built-in closet organization. With every city convenience, this home has everything to offer. The lower level is a completely finished legal (2024) two bedroom secondary suite (vacant) with its own laundry, large bright windows and walkout to the backyard. The backyard has inter
$ 1,998,000
5086 Township Rd 1, Guelph/Eramosa, ON, N1H 6J4 farm for sal.
View photo
House · for sale
$ 2,200,000
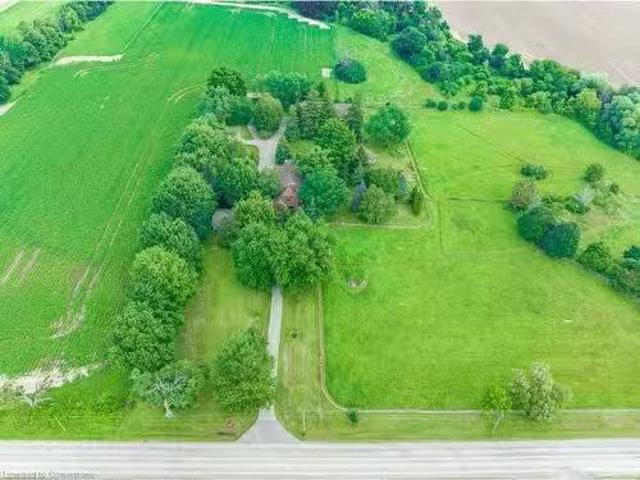
5086 Township Rd 1, Guelph/Eramosa, ON, N1H 6J4 farm for sal.
Littles Corners
· House
Littles Corners · House
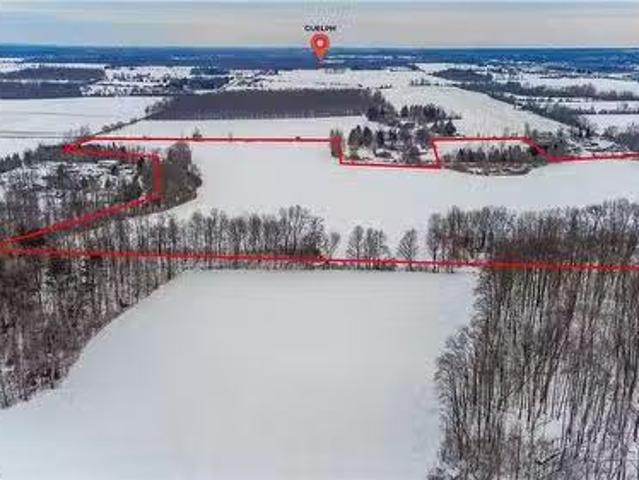
Attention farmers and land bankers - 54 Acres of prime farmland with frontage on two roads! The property sits in a premier location between Guelph, Cambridge, and KitchenerWaterloo. It is some of the better land you will find in the region - equipped for barley, garlic, sod, and many other cash crop uses. The land will be severed from the existing home on the property. This is a rare opportunity to secure a top-tier agricultural property in a prime location. Contact us today for more information and to schedule a viewing! (id:27). Still available at ListedBuy!
$ 2,200,000
1 Phelan Court E, Guelph Clairfields/Hanlon Business Park, O.
View photo
House · for sale
$ 1,449,000
$ 131,727/sq.ft
1 Phelan Court E, Guelph Clairfields/Hanlon Business Park, O.
Littles Corners
· 11 sq.ft · House
· Office room
Littles Corners · 11 sq.ft · House · Office room
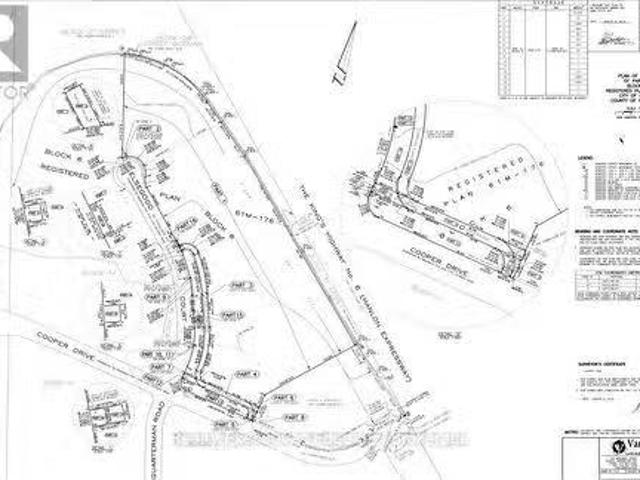
Best Industrial Office Land in Guelph located at the Laird Road bridge on the Hanlon Expressway! Adjacent 2.978 Acres also available for a total of 16.869 Acres. It doesnt get any better. Full services available and shovel ready. Part lot control allows us to sever the property to smaller parcels if desired. Prestigious companies such as Cooperators, RLB Accounting, SV Law Firm, CFO, Denso, BDO, Wurth and so many more have chosen the Hanlon Industrial Park, Guelph, because of the proximity to the 401 high-way (less than 5 minutes) with ready access to Milton, Toronto, London, Hamilton, Niagara and surrounding markets. MTO is expanding road connections corridors for North and South traffic movement to further improve movement of goods and services to market. (id:27). Still available at ListedBuy!
$ 1,449,000
74 Joshua Street, Kitchener, ON, N2C 2T5 house for sale Lis.
View photo
House · for sale
$ 749,000
$ 386/sq.ft
74 Joshua Street, Kitchener, ON, N2C 2T5 house for sale Lis.
Littles Corners
· 1,938 sq.ft · 4 Bedrooms · 3 Baths · House
· Office room · Cellar
Littles Corners · 1,938 sq.ft · 4 Bedrooms · 3 Baths · House · Office room · Cellar
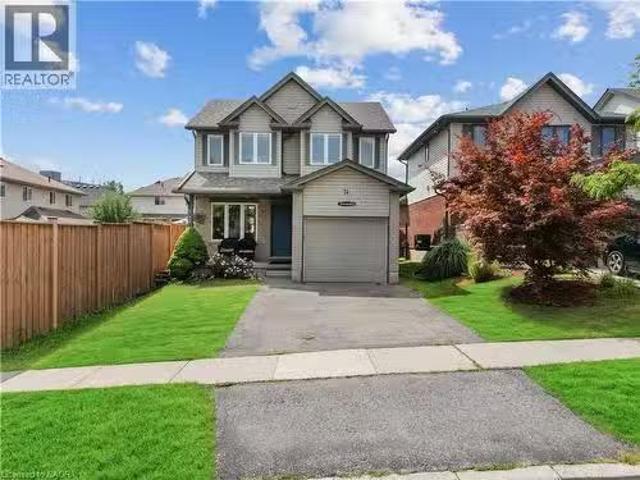
74 Joshua Street is a move-in ready, fully updated East-facing, carpet free home in Kitchener’s highly sought-after Country Hills neighborhood. This 3+1 bedroom, 3-bathroom detached home welcomes you with a bright main floor featuring ceramic tile in the foyer and kitchen, and newly installed flooring (2025) in the living and dining areas. Fresh paint throughout the house (2025), new window glass (2025), and new blinds (2024) create a modern, clean look throughout. Upstairs, the master suite offers a walk-in closet and direct access to a full bathroom, while two additional bedrooms provide generous space for family or guests. The second floor & stairs has been fully refreshed with new flooring (2025), creating a comfortable and stylish retreat. The fully finished basement features a bedroom and a full bathroom, ideal for extended family, guests, or a private home office. Recent updates include the air conditioner (2018), furnace (2018), roof (2021), washer and dryer (2022), fridge and
$ 749,000
84 Meadowbank Drive, Hamilton, ON, L9B 2Y1 house for sale L.
View photo
House · for sale
$ 1,200,000
$ 316/sq.ft
84 Meadowbank Drive, Hamilton, ON, L9B 2Y1 house for sale L.
Littles Corners
· 3,789 sq.ft · 5 Bedrooms · 3 Baths · House
· Patio · Garden · Fireplace
Littles Corners · 3,789 sq.ft · 5 Bedrooms · 3 Baths · House · Patio · Garden · Fireplace
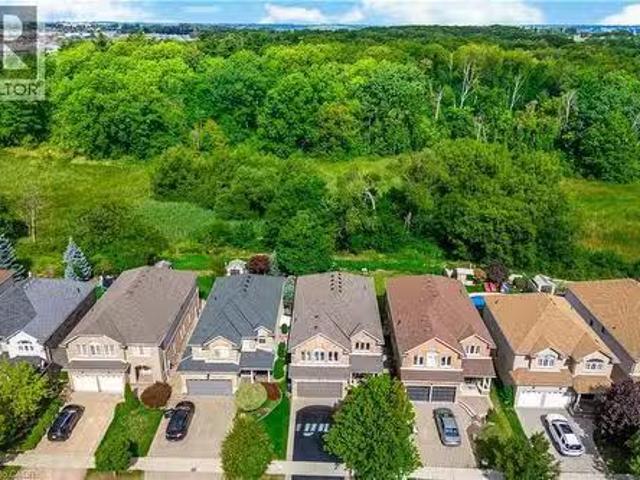
Welcome to 84 Meadowbank Drive, a beautifully maintained 5-bedroom, 2.5-bathroom home offering approximately 3,795 sqft. of comfortable living space in a quiet, family-friendly neighbourhood. Ideally positioned on a premium lot backing onto a ravine and Falkirk West forest, this home offers a wonderful blend of space, privacy and natural beauty. The main level features separate living, dining and family rooms, creating plenty of space for everyday living and entertaining. The inviting family room showcases a gas fireplace, while the spacious, beautifully appointed kitchen is designed to impress with an island, breakfast area, ample cabinetry, and sliding door walk-out overlooking the peaceful forest backdrop. Step outside to your private backyard oasis, where an interlock patio, retractable awning, and beautiful gardens create the perfect setting for summer gatherings, outdoor dining or simply enjoying the tranquil surroundings. Upstairs, the spacious primary bedroom is a true retreat,
$ 1,200,000
74 Joshua Street, Kitchener, ON, N2C 2T5 house for sale Lis.
View photo
House · for sale
$ 749,000
74 Joshua Street, Kitchener, ON, N2C 2T5 house for sale Lis.
Littles Corners
· 4 Bedrooms · 3 Baths · House
· Office room · Cellar
Littles Corners · 4 Bedrooms · 3 Baths · House · Office room · Cellar
74 Joshua Street is a move-in ready, fully updated East-facing, carpet free home in Kitcheners highly sought-after Country Hills neighborhood. This 3+1 bedroom, 3-bathroom detached home welcomes you with a bright main floor featuring ceramic tile in the foyer and kitchen, and newly installed flooring (2025) in the living and dining areas. Fresh paint throughout the house (2025), new window glass (2025), and new blinds (2024) create a modern, clean look throughout. Upstairs, the master suite offers a walk-in closet and direct access to a full bathroom, while two additional bedrooms provide generous space for family or guests. The second floor & stairs has been fully refreshed with new flooring (2025), creating a comfortable and stylish retreat. The fully finished basement features a bedroom and a full bathroom, ideal for extended family, guests, or a private home office. Recent updates include the air conditioner (2018), furnace (2018), roof (2021), washer and dryer (2022), fridge and s
$ 749,000
Lot 117/H 1085 Concession 10 Road W, Flamborough, ON, L0R 1K0.
View photo
House · for sale
$ 399,900
$ 360/sq.ft
Lot 117/H 1085 Concession 10 Road W, Flamborough, ON, L0R 1K0.
Littles Corners
· 1,109 sq.ft · 2 Bedrooms · 2 Baths · House
Littles Corners · 1,109 sq.ft · 2 Bedrooms · 2 Baths · House
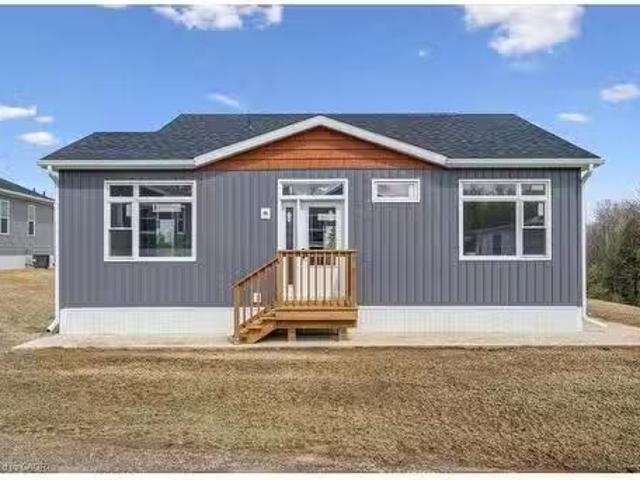
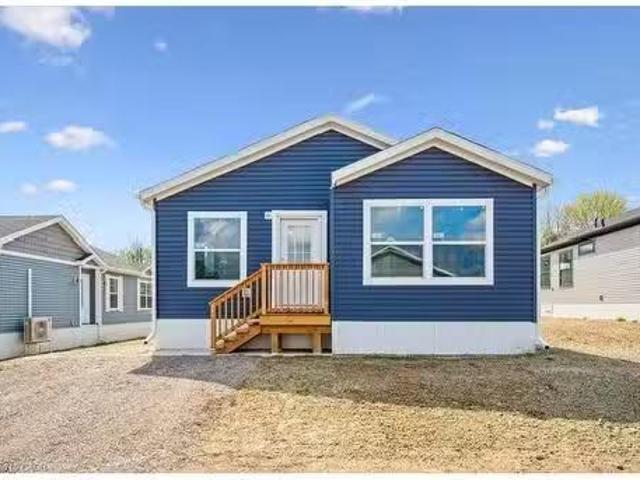
Open House 3-5pm Sunday This lovely brand new bungalow built by Kent Homes, known as the Cottage Model features 2 beds, 2 baths and over 1,000 sqft of living space. Situated in the year round land lease community, Rocky Ridge Estates which is conveniently located just off Highway 6 on a quiet side road. Enjoy an easy going lifestyle in this tranquil rural setting while still easily accessing major commuting routes and major centers. Just 8 minutes south of the 401. Enjoy the open concept floor plan which features quartz countertops, large living and dining area with large windows, a primary 3pc ensuite and separate laundry room. This is the perfect investment for the downsizers or first time home buyers to get into the market at an affordable price! Inquire for more details about Lots available and various other models. Location may be listing in Freelton. Taxes not yet backssed.Renderings and floor plans are artist concepts only and derived from builder plans. Still available at Liste
$ 399,900
60 Hazelwood Drive, Guelph Kortright Hills, ON, N1C 1A9 Lu.
View photo
House · for sale
$ 1,499,999
60 Hazelwood Drive, Guelph Kortright Hills, ON, N1C 1A9 Lu.
Littles Corners
· 3 Bedrooms · 4 Baths · House
· Office room · Fireplace · Deck
Littles Corners · 3 Bedrooms · 4 Baths · House · Office room · Fireplace · Deck
Introducing a truly exceptional home and property that stands apart in almost every way. Crafted by Carson Reid, this distinctive residence offers a thoughtful, family-friendly layout designed for both everyday living and effortless entertaining. At the heart of the home, the open-concept kitchen showcases neutral tones, stone countertops, stainless steel appliances, classic cabinetry, and a generous pantry. It flows seamlessly into the warm and inviting family room, where a gas fireplace anchors the space. Alongside a formal dining room, these principal rooms walk out to an extraordinary deck - low maintenance, finished with sleek glass railings, and overlooking protected conservation land. The main floor also features a private office, formal living room, and a well-designed laundrymudroom for added convenience.Upstairs, oversized bedrooms provide comfort and space for the entire family. The primary suite is a true retreat, highlighted by a beautifully renovated ensuite. Two addition
$ 1,499,999
45 Skylark Road, Brantford, ON, N3R 6W3 house for sale List.
View photo
House · for sale
$ 779,999
$ 683/sq.ft
45 Skylark Road, Brantford, ON, N3R 6W3 house for sale List.
Littles Corners
· 1,141 sq.ft · 4 Bedrooms · 2 Baths · House
Littles Corners · 1,141 sq.ft · 4 Bedrooms · 2 Baths · House
Welcome to this custom-built home by Szasz Construction, offering exceptional craftsmanship. Featuring vaulted ceilings and skylights, this home is flooded with natural light, creating a bright and inviting atmosphere. The spacious, open floor plan is perfect for entertaining and everyday living, with ample storage space to suit all your needs. With the primary bedroom (featuring ensuite privileges) plus 3 spare bedrooms, and two full bathrooms, this home provides comfort and convenience for families of all sizes. Situated on a quiet street in Brantfords desirable North End, youll enjoy peace and privacy while being just minutes away from shopping, schools, churches, and parks. (id:7525). Still available at ListedBuy!
$ 779,999
334 Zeller Drive, Kitchener, ON, N2A 0B5 house for sale Lis.
View photo
House · for sale
$ 1,179,000
334 Zeller Drive, Kitchener, ON, N2A 0B5 house for sale Lis.
Littles Corners
· 6 Bedrooms · 4 Baths · House
· Parking · Deck · Cellar
Littles Corners · 6 Bedrooms · 4 Baths · House · Parking · Deck · Cellar
Welcome to Your Dream Home! Discover over 3,500 sq. ft. of beautifully finished living space in this spacious 4+2 bedroom, 4-bathroom detached home, Built in 2009, completed with a fully finished basement. From the moment you arrive, youll notice the private double-wide concrete driveway, double car garage, and a grand front entrance featuring double sidelights. Enjoy a gourmet kitchen with quartz countertops, stainless steel appliances, and a modern backsplash. Step outside to the deck with a natural gas line perfect for entertaining. This home also offers 2 additional bedrooms and Kitchen in lower levels. Located in the prestigious Kitchener neighbourhood of Lackner Woods. Offers Welcome Anytime! (id:27). Still available at ListedBuy!
$ 1,179,000
682 Westover Road, Flamborough, ON, L8B 1R5 house for sale.
View photo
House · for sale
$ 2,400,000
$ 607/sq.ft
682 Westover Road, Flamborough, ON, L8B 1R5 house for sale.
Littles Corners
· 3,950 sq.ft · 6 Bedrooms · 5 Baths · House
· Patio · Office room · Parking
Littles Corners · 3,950 sq.ft · 6 Bedrooms · 5 Baths · House · Patio · Office room · Parking
Exceptional opportunity offers 5 distinct residences & huge barnloft (4000+ sqft)! Legal non-conforming saleal units include 2 detach cottage-like bungalows, 1 barn apt & 2 separate dwellings in the main house. Perfect for earning a secondary income, or families that wish to stay close but want a space to call their own. Beautiful 10.28 acres of property sitting on a level lot with many mature trees & small, serene creek running through. MAIN HOUSE (rebuilt 1991): 2-storey with attached double car garage & comprised of 2 dwellings, both with independent entrances; UNIT A (2404 sqft): Appointed beautifully w grand foyer & curved staircase open to above, home office w exposed brick wall, updated kitchen w seated island & access to the patio beyond, separate dining area, living room w stunning fp & surround, main floor laundry & powder room. Upstairs holds 4 good-sized bedrooms & 2 updated bathrooms including a 6-pce ensuite. Other features include crown moulding, pot lights & plank floor
$ 2,400,000
682 Westover Road, Flamborough, ON, L8B 1R5 investment for s.
View photo
House · for sale
$ 2,400,000
$ 607/sq.ft
682 Westover Road, Flamborough, ON, L8B 1R5 investment for s.
Littles Corners
· 3,950 sq.ft · 1 Bedroom · 1 Bath · House
· Patio · Office room · Parking
Littles Corners · 3,950 sq.ft · 1 Bedroom · 1 Bath · House · Patio · Office room · Parking
Exceptional opportunity offers 5 distinct residences & huge barnloft (4000+ sqft)! Legal non-conforming saleal units include 2 detach cottage-like bungalows, 1 barn apt & 2 separate dwellings in the main house. Perfect for earning a secondary income, or families that wish to stay close but want a space to call their own. Beautiful 10.28 acres of property sitting on a level lot with many mature trees & small, serene creek running through. MAIN HOUSE (rebuilt 1991): 2-storey with attached double car garage & comprised of 2 dwellings, both with independent entrances; UNIT A (2404 sqft): Appointed beautifully w grand foyer & curved staircase open to above, home office w exposed brick wall, updated kitchen w seated island & access to the patio beyond, separate dining area, living room w stunning fp & surround, main floor laundry & powder room. Upstairs holds 4 good-sized bedrooms & 2 updated bathrooms including a 6-pce ensuite. Other features include crown moulding, pot lights & plank floor
$ 2,400,000
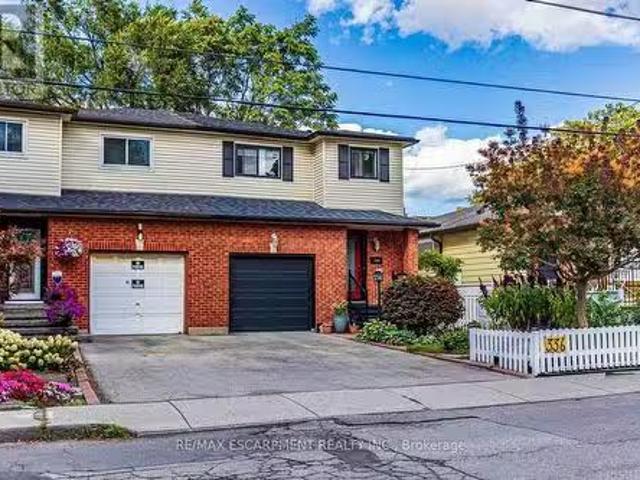
336 Jackson Street W, Hamilton, ON, L8P 1M8 house for sale.
View photo
House · for sale
$ 659,900
336 Jackson Street W, Hamilton, ON, L8P 1M8 house for sale.
Littles Corners
· 3 Bedrooms · 4 Baths · House
· Deck
Littles Corners · 3 Bedrooms · 4 Baths · House · Deck
Prime Kirkendall neighborhood location just minutes to Mac Master University, QEW, Go Train,Go Bus and downtown.deal for commuters.Beautifully updated 3-Bed, 4-Bath home offering exceptional versatility. Step inside tosun-filled main-floor living featuring sleek luxury vinyl flooring, a bright kitchen withceramic backsplash and pot lights,plus a 2-piece main level powder room.The spacious living and dinette area is ideal forentertaining & flows seemingly to a walk out via sliding doors to a fully fenced, privategarden retreat complete with perennials, a deck, and a cozy gazebo.The upper level boasts a massive 16x14 primary suite with a walk-in closet and 3-pieceensuite, plus two additional bright bedrooms and a refreshed 4-piece main bath. Potential galore on the lower level with a separate side-entrance, finished laundry room,kitchenette, livingbedroom area, 3-piece bath, and double closet-perfect formulti-generational living, an in-law suite, or student saleal income!Mechanics and up
$ 659,900
38 Fairlawn Road, Kitchener, ON, N2C 1X9 house for sale Lis.
View photo
House · for sale
$ 700,000
$ 337/sq.ft
38 Fairlawn Road, Kitchener, ON, N2C 1X9 house for sale Lis.
Littles Corners
· 2,077 sq.ft · 4 Bedrooms · 2 Baths · House
Littles Corners · 2,077 sq.ft · 4 Bedrooms · 2 Baths · House
Say Hello to 38 Fairlawn Rd, where the essence of warmth and comfort greets you upon entering this meticulously maintained home. Generously spacious, this residence is designed for daily life, relaxation and entertainment. The living room sets the stage for family fun and memorable movie nights, creating the perfect atmosphere for quality time together. The main bathroom has been recently renovated with with stylish taste. The main level boasts three great-sized bedrooms, easily accessible and offering comfort and privacy. The separate designated dining area mates with the favorable kitchen layout and provides ample storage space for creating delicious meals and hosting gatherings. Venture to the lower level through the separate, youll find a nicely updated space offering an abundance of additional living space. Discover a second bathroom with a stand up shower, an open laundry area just off the lower level kitchen. The lower level also features a bedroom, a living room and the possibl
$ 700,000
Lot 113/N 1085 Concession 10 Road W, Flamborough, ON, L0R 1K0.
View photo
House · for sale
$ 429,000
$ 318/sq.ft
Lot 113/N 1085 Concession 10 Road W, Flamborough, ON, L0R 1K0.
Littles Corners
· 1,345 sq.ft · 3 Bedrooms · 2 Baths · House
Littles Corners · 1,345 sq.ft · 3 Bedrooms · 2 Baths · House
Open House Sunday 3-5pm This lovely brand new bungalow built by Fairmont Homes, known as the Freelton Model features 3 beds, 2 baths and over 1300sqft of living space. Situated in the year round land lease community, Rocky Ridge Estates which is conveniently located just off Highway 6 on a quiet side road. Enjoy an easy going lifestyle in this tranquil rural setting while still easily accessing major commuting routes and major centers. Just 8 minutes south of the 401. Enjoy the open concept floor plan which features vinyl flooring throughout, large living and dining area with large windows, a primary 4pc ensuite and separate laundry room. This is the perfect investment for the downsizers or first time home buyers to get into the market at an affordable price! Inquire for more details about Lots available and various other models. Location may be listing in Freelton. Taxes not yet backssed. Images are of the Model home. Renderings and floor plans are artist concepts only and derived fro
$ 429,000
Lot 126/X 1085 Concession 10 Road W, Flamborough, ON, L0R 1K0.
View photo
House · for sale
$ 429,000
$ 313/sq.ft
Lot 126/X 1085 Concession 10 Road W, Flamborough, ON, L0R 1K0.
Littles Corners
· 1,367 sq.ft · 2 Bedrooms · 2 Baths · House
Littles Corners · 1,367 sq.ft · 2 Bedrooms · 2 Baths · House
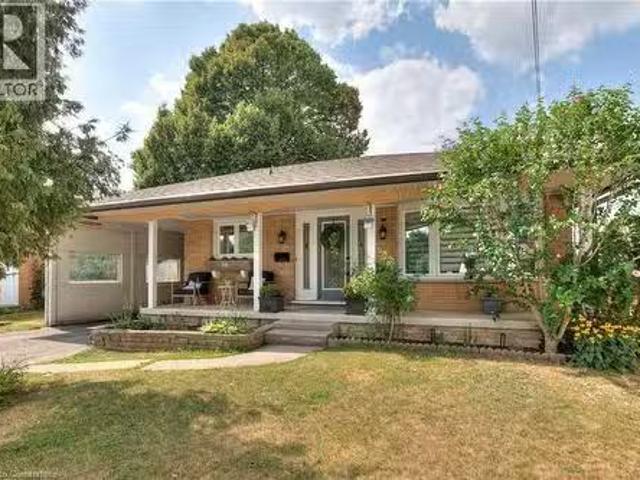
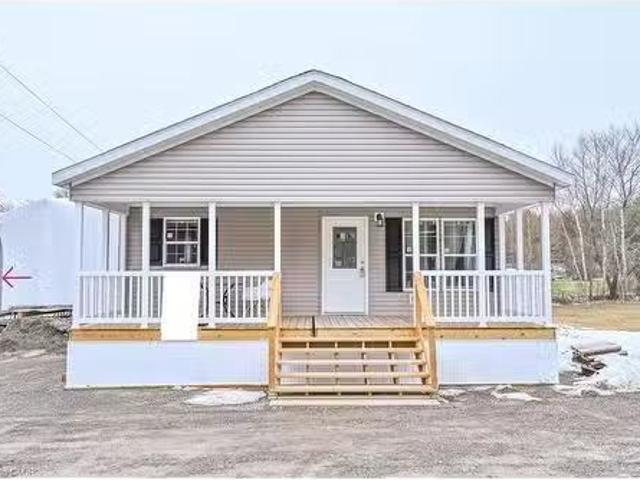
Open House Saturday 3-5PM This lovely brand new bungalow built by Fairmont Homes, known as the Trout Creek Model features 2 beds, 2 baths and over 1300sqft of living space. Situated in the year round land lease community, Rocky Ridge Estates which is conveniently located just off Highway 6 on a quiet side road. Enjoy an easy going lifestyle in this tranquil rural setting while still easily accessing major commuting routes and major centers. Just 8 minutes south of the 401. Enjoy the open concept floor plan which features a covered porch, large living and dining area with large windows, a primary 4pc ensuite and separate laundry room. This is the perfect investment for the downsizers or first time home buyers to get into the market at an affordable price! Inquire for more details about Lots available and various other models. Location may be listing in Freelton. Taxes not yet backssed. Images are of the Model home. Renderings and floor plans are artist concepts only and derived from bui
$ 429,000
17 Terraview Crescent, Guelph, ON, N1G 5A7 house for sale L.
View photo
House · for sale
$ 830,000
$ 467/sq.ft
17 Terraview Crescent, Guelph, ON, N1G 5A7 house for sale L.
Littles Corners
· 1,776 sq.ft · 2 Bedrooms · 4 Baths · House
· Garden · Office room · Balcony · Deck · Cellar
Littles Corners · 1,776 sq.ft · 2 Bedrooms · 4 Baths · House · Garden · Office room · Balcony · Deck · Cellar
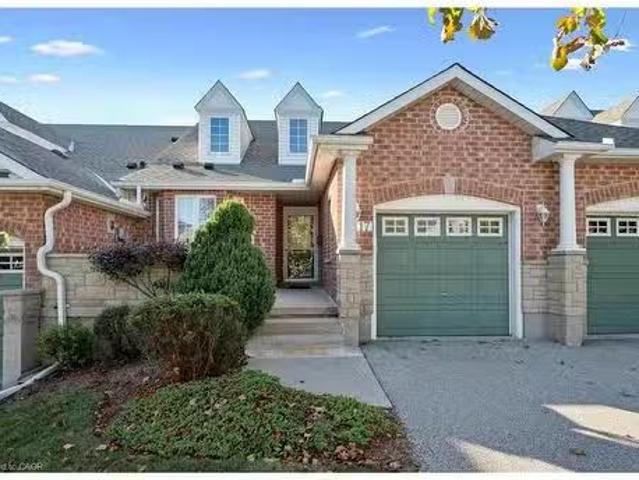
Welcome to 17 Terraview, a beautiful bungaloft in one of Guelphs most sought-after neighbourhoods. Designed for accessible main-floor living, this home features a spacious primary bedroom with an ensuite and convenient main-floor laundry, making day-to-day life easy and comfortable. Inside, youll be greeted by cathedral ceilings and large windows that fill the space with natural light. The living room opens to a balcony, the perfect spot to enjoy your morning coffee. The walk-out basement extends your living space, leading to a private deck and backyard retreat. Downstairs is partially finished, offering flexible options for a workshop, office, or an additional bedroom, plus a full bathroom already in place, ready for your finishing touches. This home offers a rare blend of comfort and versatility, all in a fantastic Guelph location. As part of the Somerset community, you will also enjoy access to the Somerset Neighbourhood Clubhouse, complete with a party room, lounge and billiards ar
$ 830,000
5086 Township Rd 1, Guelph/Eramosa, ON, N1H 6J4 vacant land.
View photo
House · for sale
$ 1,750,000
$ 32,407/sq.ft
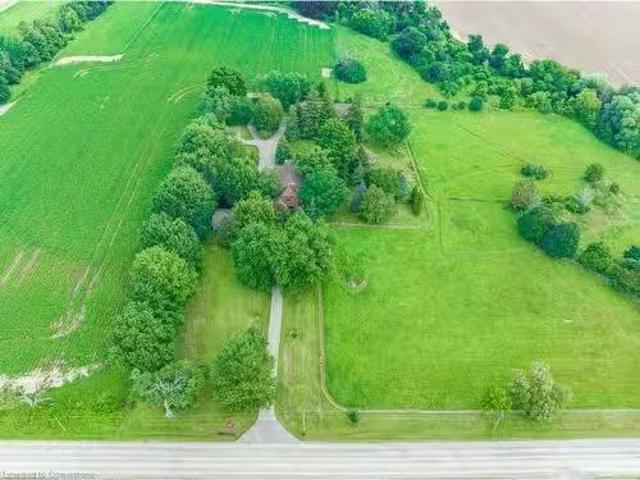
5086 Township Rd 1, Guelph/Eramosa, ON, N1H 6J4 vacant land.
Littles Corners
· 54 sq.ft · House
Littles Corners · 54 sq.ft · House
Attention farmers and land bankers - 54 Acres of prime farmland with frontage on two roads! The property sits in a premier location between Guelph, Cambridge, and KitchenerWaterloo. It is some of the better land you will find in the region - equipped for barley, garlic, sod, and many other cash crop uses. The land will be severed from the existing home on the property. This is a rare opportunity to secure a top-tier agricultural property in a prime location. Contact us today for more information and to schedule a viewing! (id:27). Still available at ListedBuy!
$ 1,750,000
55 Lot 3 Willowdale Street, Brantford, ON, N3T 5L7 house for.
View photo
House · for sale
$ 1,299,900
$ 740/sq.ft
55 Lot 3 Willowdale Street, Brantford, ON, N3T 5L7 house for.
Littles Corners
· 1,755 sq.ft · 2 Bedrooms · 2 Baths · House
· Parking · Fireplace
Littles Corners · 1,755 sq.ft · 2 Bedrooms · 2 Baths · House · Parking · Fireplace
APEX II MODEL. The Apex II is a spacious and welcoming 2 bedroom, 2 bath bungalow offering 1,765 square feet of comfortable living, paired with the convenience of a 3 car garage. Inside, the main floor feels open and airy with 9 foot ceilings, a custom kitchen fitted with quartz counters, and a warm great room anchored by a gas fireplace and simple mantle. The primary suite offers a peaceful escape, while the additional bedroom provides room for family, guests, or a dedicated workspace. Set within Summit Estates, one of Brantford’s fastest growing upscale communities, the Apex II sits among large executive lots and natural surroundings close to schools, parks, and everyday amenities. This model can be tailored to your style with personalized finishes and layout options, allowing you to create a home that suits the way you live. Limited lots remain. Register to begin planning your Apex II home. (id:27). Still available at ListedBuy!
$ 1,299,900
61 Lot 6 Willowdale Street, Brantford, ON, N3T 5L7 house for.
View photo
House · for sale
$ 1,379,900
$ 689/sq.ft
61 Lot 6 Willowdale Street, Brantford, ON, N3T 5L7 house for.
Littles Corners
· 2,002 sq.ft · 3 Bedrooms · 2 Baths · House
· Parking · Fireplace
Littles Corners · 2,002 sq.ft · 3 Bedrooms · 2 Baths · House · Parking · Fireplace
ELEVATION II MODEL. Introducing the Elevation II Model at Summit Estates, a 3 bedroom, 2 bath executive style home offering 2,006 square feet of thoughtfully designed living space plus a rare 3 car garage. The open concept main floor features 9 foot ceilings, a cozy gas fireplace with mantle, and a stunning custom made kitchen with quartz countertops, perfect for everyday living and effortless entertaining. Upstairs, three spacious bedrooms and well appointed baths provide comfort for family and guests. Located in one of Brantford’s hottest new communities, Summit Estates offers 36 detached homes on generous one third to three quarter acre lots in upscale West Brantford, close to schools, parks, and green space. Choose this premium model or work with our design team to personalize your finishes and features so your Elevation II home feels tailored, timeless, and truly your own. (id:27). Still available at ListedBuy!
$ 1,379,900
59 Lot 5 Willowdale Street, Brantford, ON, N3T 5L7 house for.
View photo
House · for sale
$ 1,379,900
$ 689/sq.ft
59 Lot 5 Willowdale Street, Brantford, ON, N3T 5L7 house for.
Littles Corners
· 2,002 sq.ft · 3 Bedrooms · 2 Baths · House
· Office room · Fireplace
Littles Corners · 2,002 sq.ft · 3 Bedrooms · 2 Baths · House · Office room · Fireplace
ELEVATION I MODEL. Introducing the Elevation I model at Summit Estates, a refined 3 bedroom, 2 bath home offering 2,006 square feet of thoughtfully designed living space. Step into an open concept main floor with soaring 9 foot ceilings, a welcoming great room with gas fireplace and mantle, and a bright dining area ideal for everyday life and entertaining. The custom made kitchen cabinets and sleek quartz countertops set the stage for memorable meals and effortless hosting. Upstairs, three generous bedrooms provide space for family, guests, or a home office, along with well appointed baths and plenty of storage. Located in one of Brantford’s hottest up and coming communities, Summit Estates features 36 executive style detached homes on expansive one third to three quarter acre lots in desirable West Brantford. Enjoy nearby schools, parks, and green spaces while working with our design team to personalize finishes and features, creating a dream home that truly reflects your lifestyle. (
$ 1,379,900
57 Lot 4 Willowdale Street, Brantford, ON, N3T 5L7 house for.
View photo
House · for sale
$ 1,339,900
$ 707/sq.ft
57 Lot 4 Willowdale Street, Brantford, ON, N3T 5L7 house for.
Littles Corners
· 1,894 sq.ft · 2 Bedrooms · 2 Baths · House
· Fireplace
Littles Corners · 1,894 sq.ft · 2 Bedrooms · 2 Baths · House · Fireplace
EVEREST MODEL. Introducing the Everest Model at Summit Estates, a refined 2 bedroom, 2 bath residence offering approximately 1,900 square feet of thoughtfully planned living space. A custom made kitchen with sleek quartz countertops and ample cabinetry anchors the main floor, opening seamlessly to a bright dining and living area. Under a 9 foot ceiling, the gas fireplace with elegant mantle becomes the natural focal point, creating a warm setting for everyday living and entertaining. Located in one of Brantford’s hottest up and coming communities, the Everest Model is surrounded by 36 executive style detached homes on expansive one third to three quarter acre lots. Enjoy nearby schools, parks, and green spaces while working closely with our design team to tailor finishes, features, and details to your lifestyle. The Everest combines comfort, craftsmanship, and flexibility, inviting you to create a personalized home in an upscale West Brantford community. (id:27). Still available at Lis
$ 1,339,900
63 Lot 7 Willowdale Street, Brantford, ON, N3T 5L7 house for.
View photo
House · for sale
$ 1,439,900
$ 672/sq.ft
63 Lot 7 Willowdale Street, Brantford, ON, N3T 5L7 house for.
Littles Corners
· 2,142 sq.ft · 3 Bedrooms · 3 Baths · House
· Fireplace
Littles Corners · 2,142 sq.ft · 3 Bedrooms · 3 Baths · House · Fireplace
GLACIER MODEL. Introducing the Glacier Model at Summit Estates, an elegant 3 bedroom, 3 bath home offering approximately 2,150 square feet of thoughtfully planned living space. Located in one of Brantford’s hottest up and coming communities, this executive style residence sits on a spacious estate lot and pairs upscale design with everyday comfort. The main floor features 9 foot ceilings that create an airy, open feel, anchored by a cozy gas fireplace with custom mantle in the great room. A chef inspired kitchen showcases custom made cabinetry and a sleek quartz countertop, perfect for family dinners or entertaining guests. Upstairs, three generous bedrooms provide relaxing private retreats, complemented by well appointed bathrooms for busy mornings or quiet evenings. At Summit Estates, you will also benefit from nearby schools, parks, and green spaces, along with access to professional designers who can help you fine tune finishes so your Glacier Model truly reflects your lifestyle. (
$ 1,439,900
53 Lot 2 Willowdale Street, Brantford, ON, N3T 0L3 house for.
View photo
House · for sale
$ 1,289,900
$ 734/sq.ft
53 Lot 2 Willowdale Street, Brantford, ON, N3T 0L3 house for.
Littles Corners
· 1,755 sq.ft · 2 Bedrooms · 2 Baths · House
· Office room · Fireplace
Littles Corners · 1,755 sq.ft · 2 Bedrooms · 2 Baths · House · Office room · Fireplace
APEX I MODEL. The Apex I is a warm and inviting 2 bedroom, 2 bath bungalow with 1,765 square feet of thoughtfully planned living space. The main floor feels open and bright with 9 foot ceilings, a custom kitchen with quartz counters, and a comfortable great room centered around a gas fireplace with a clean mantle. The primary suite offers a quiet retreat, while the additional bedroom gives you the option for family, guests, or a home office. Set within Summit Estates, one of Brantford’s fastest growing upscale communities, the Apex I sits among large executive lots and peaceful surroundings, close to schools, parks, and everyday amenities. This model can be personalized to reflect your style, from finishes to layout choices, making it easy to create a home that feels truly yours. Limited lots remain. Register to begin planning your Apex I home. (id:27). Still available at ListedBuy!
$ 1,289,900
486 King George Road, Brant, ON, N3T 5L8 vacant land for sal.
View photo
House · for sale
$ 199,000
486 King George Road, Brant, ON, N3T 5L8 vacant land for sal.
Littles Corners
· House
Littles Corners · House
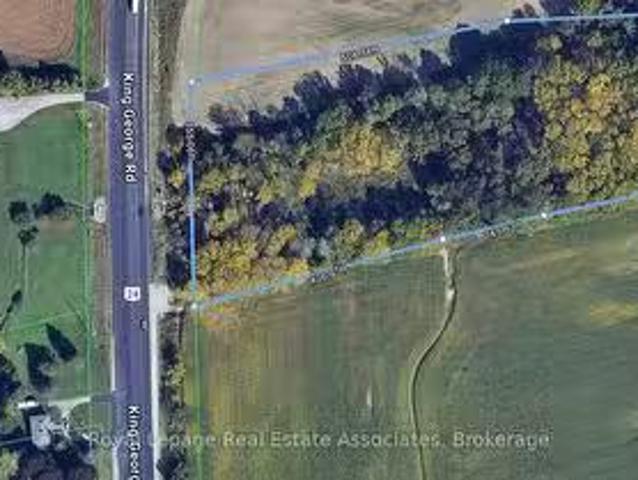
Discover endless potential with this scenic 4.2-acre parcel, privately nestled just off King George Road. Featuring a lovely running stream along one side and surrounded by natural landscapes, this property offers a peaceful retreat setting with room for creative use. Ideal for those envisioning a nature getaway, recreational retreat, hobby-style land use, or a future strategic investment.Buyers with vision may explore possibilities such as eco-use concepts, private leisure space, or long-term development potential, subject to all required approvals.Property & Zoning Information (For Awareness Only) The land currently falls under a Natural Heritage designation within municipal planning policies. The Official Plan identifies it as a Core Natural Area. Residential development or change of use is not permitted under current zoning. Any future change in use would require buyer-initiated applications, including but not limited to Pre-Consultation with the City of Brantford, which may determ
$ 199,000
65 Lot 8 Willowdale Street, Brantford, ON, N3T 5L7 house for.
View photo
House · for sale
$ 1,579,900
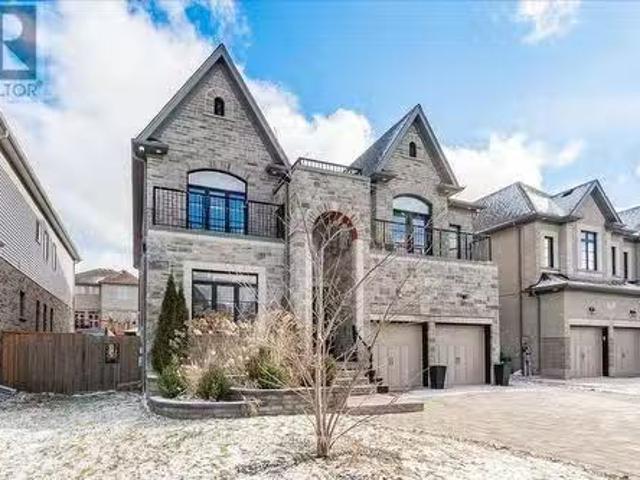
$ 646/sq.ft
65 Lot 8 Willowdale Street, Brantford, ON, N3T 5L7 house for.
Littles Corners
· 2,443 sq.ft · 4 Bedrooms · 3 Baths · House
· Garden · Office room · Fireplace
Littles Corners · 2,443 sq.ft · 4 Bedrooms · 3 Baths · House · Garden · Office room · Fireplace
PEAK MODEL. Introducing the PEAK MODEL at Summit Estates, an executive 2,454 s.f. home offering 4 bedrooms and 3 baths in one of Brantford’s hottest up and coming communities. Set on an expansive estate style lot, this thoughtfully designed home welcomes you with a bright main floor featuring 9 ft ceilings, custom made kitchen cabinets, a sleek quartz countertop, and an open concept living and dining area that is perfect for entertaining. Relax in the great room beside the cozy gas fireplace with mantle, or step outside to enjoy your private backyard setting. Upstairs, three generous bedrooms provide space for family, guests, or a home office, with well appointed baths and plenty of storage. Nestled in West Brantford, Summit Estates offers nearby schools, parks, and green spaces, along with access to all city conveniences while still feeling tucked away. Work with our design team to tailor finishes and details so your Peak Model truly reflects your lifestyle. Lot sizes from one third a
$ 1,579,900
87 Boulder Crescent, Guelph Clairfields/Hanlon Business Park.
View photo
House · for sale
$ 864,900
87 Boulder Crescent, Guelph Clairfields/Hanlon Business Park.
Littles Corners
· 3 Bedrooms · 4 Baths · House
· Garden · Fireplace · Deck · Parking
Littles Corners · 3 Bedrooms · 4 Baths · House · Garden · Fireplace · Deck · Parking
This pretty southend address awaits! So many features at this cozy, updated family home. A two-storey, with an open concept main living area and 3 upper bedrooms. As you approach, you are greeted by a quaint front porch. Inside, there is a front hallway, with an adjacent 2pc powder, door to the 1-car garage, and which leads to the open living area. The kitchen features painted white cabinets, subway tile backsplash, stainless appliances, quartz counters (with waterfall counter finish), and seating for 3 at a breakfast bar peninsula. The dining space has sliding doors which lead out to a spacious rear deck, which has recently been re-boarded, and features a gazebo, privacy wall, two gas line outlets (for BBQ and outdoor gas fireplace feature), along with a mature tree and a cozy yard which offer space for kids and pets to roam. Upstairs, one will find a large primary bedroom, with walk-in closet, and recently updated, 3pc ensuite bath with glass corner shower and modern, slim-shaker van
$ 864,900
3276 Governors Road, Hamilton, ON, L0R 1T0 farm for sale Li.
View photo
House · for sale
$ 2,399,000
3276 Governors Road, Hamilton, ON, L0R 1T0 farm for sale Li.
Littles Corners
· 5 Bedrooms · 3 Baths · House
· Cellar
Littles Corners · 5 Bedrooms · 3 Baths · House · Cellar
Charming Farm in Ancaster, step into countryside living with this exceptional 44.76-acre farm, featuring a spacious, structurally sound farmhouse with historic roots and modern upgrades, this 3,427 sq.ft. home plus 1700 Sqft partial finished basement offers the perfect blend of heritage character and contemporary comfort. The original farmhouse is enriched with a stunning new rear addition, creating a vast family room with a wood-burning stove and soaring cathedral ceilings. Overlooking this space is a large master suite with a private ensuite bath. Throughout the home, youll find original pine flooring, tasteful upgraded lighting, and thoughtfully restored architectural details that radiate warmth and history. The front sunroom is bathed in natural light. 5 bedrooms, 3 bathrooms, and convenient main-floor laundry. Kitchen has been upgraded with custom quartz countertops, built-in appliances and modern lighting. Custom-upgraded bathrooms with glass tiled showers and elegant cabinetry,
$ 2,399,000
91 Mccann Street, Guelph Kortright East, ON, N1G 0A8 house.
View photo
House · for sale
$ 2,299,000
91 Mccann Street, Guelph Kortright East, ON, N1G 0A8 house.
Littles Corners
· 7 Bedrooms · 7 Baths · House
· Garden · Office room · Balcony · Swimming pool · Cellar
Littles Corners · 7 Bedrooms · 7 Baths · House · Garden · Office room · Balcony · Swimming pool · Cellar
Prime Location! This is a South end luxury home with 5,264 sq. ft. of finished living space. The beautiful stone facade and interlock drive welcome you to this spacious retreat. The main floor features a huge open concept great room, gourmet eat in kitchen, prep area with walk-in pantry, formal dining room as well as a fantastic office and den. The magnificent centre hall staircase leads to the bright second floor with 4 bedrooms including a primary suite with a massive walk-in closet, luxury en-suite and a balcony that overlooks the fully landscaped backyard and pool. There is a second master bedroom with private en-suite and the other 2 bedrooms share another private washroom with en-suite privilege and laundry room. INCOME GENERATOR! The professionally finished 1711 sq. ft. basement generates $4.150month with a legal 1 bedroom basement apartment plus an additional 2 bedrooms each with their own ensuite bath and shared laundry facilities. There is a walk-up entrance from the basement
$ 2,299,000

Get email alerts

Don't miss out: be the first to know about new properties

The alert was correctly created

On subscribing you accept the conditions of use and the privacy policy
Alert
Receive new ads in your inbox
Save this search
Receive alerts for new listings

We'll send you an email when we have new properties for: "Properties for sale in Littles Corners"

The alert was correctly created

Get email alerts and be the first to see new listings
Required field
On subscribing I accept the terms of the privacy policy
Perfect! You'll soon start receiving new listings via email
Alert
Receive an email when we have new ads for Properties for sale in Littles Corners
Save this search
Filters

Bedrooms

Area (sq.ft)

sq.ft
sq.ft

Price

$
$

Filter by property type

Bathrooms

Clear all filters
Receive notifications when new entries are published.