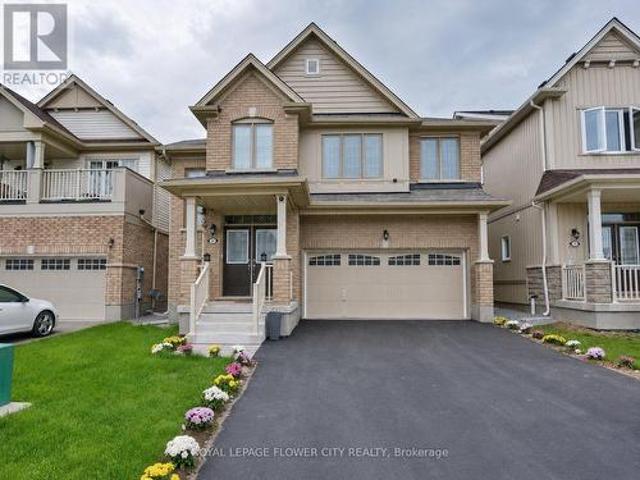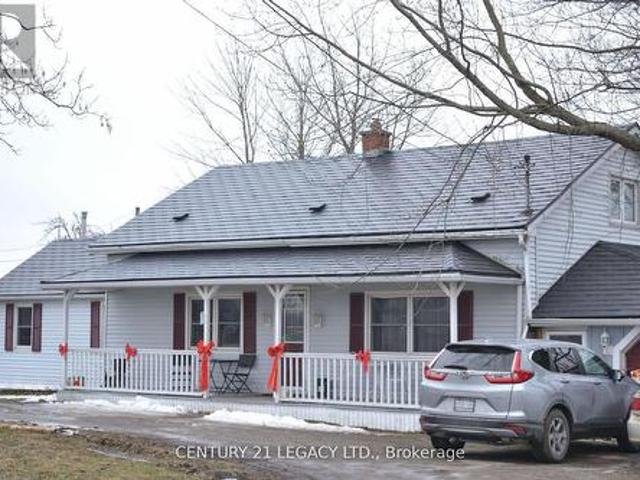
2,754 houses for sale in Lowbanks

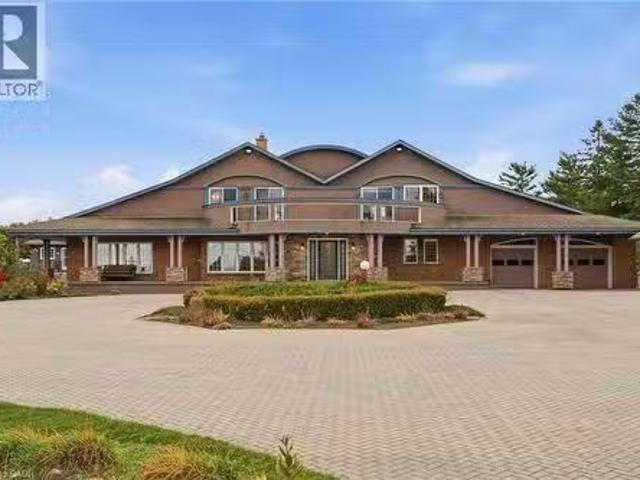
4850 Hillside Drive, Beamsville, ON, L0R 1B0 Luxury House fo.
View photo
House · for sale
$ 2,999,900
$ 630/sq.ft
4850 Hillside Drive, Beamsville, ON, L0R 1B0 Luxury House fo.
Lowbanks
· 4,758 sq.ft · 5 Bedrooms · 5 Baths · House
· Balcony · Swimming pool · Gym
Lowbanks · 4,758 sq.ft · 5 Bedrooms · 5 Baths · House · Balcony · Swimming pool · Gym
Luxury Estate on the Bench with Lake & Escarpment Views. Set on the prestigious bench with your own vineyards of wine grapes. This estate offers breathtaking views of Lake Ontario, Niagara Escarpment and backing onto vineyards. Enjoy resort-style living featuring an indoor pool,hot tub, home gym, tennis courts and an additional 2-bedroom coach house for family or guests. The main home features a true master suite with a spa-inspired ensuite and automated walk-in closet and amazing balcony view. Ideally located minutes to golf courses and world-class wineries, and just an hour from Toronto, this property blends luxury, lifestyle, and location seamlessly. (id:7525). Still available at ListedBuy!
$ 2,999,900
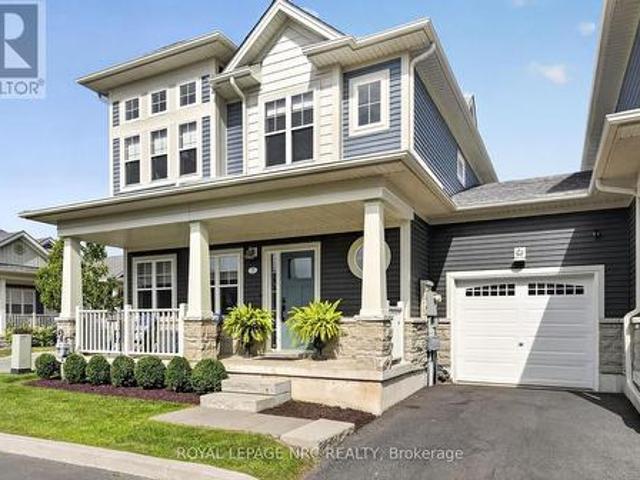
3 Cyclone Lane, Fort Erie Crystal Beach, ON, L0S 1B0 house for sale | Listing ID X13652 | Royal LePage
View photo
House · for sale
$ 699,900
3 Cyclone Lane, Fort Erie Crystal Beach, ON, L0S 1B0 house for sale | Listing ID X13652 | Royal LePage
Lowbanks
· House
· Patio · Deck · Swimming pool
Lowbanks · House · Patio · Deck · Swimming pool
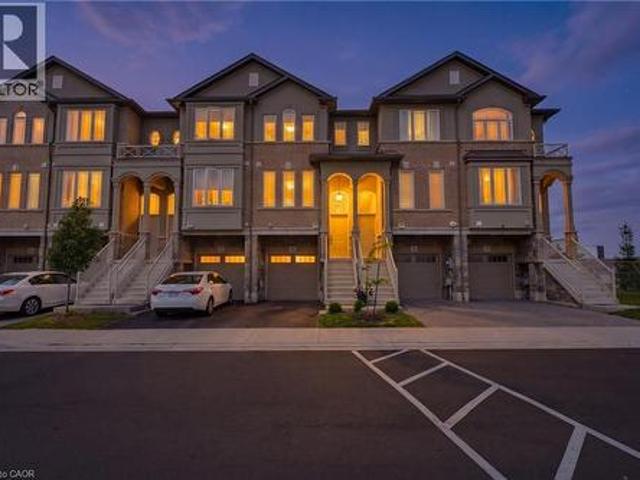
Welcome to The Shores, an exclusive, sold-out enclave moments from the sandy shores of Lake Erie offering a carefree lifestyle where landscaping, snow removal, garbage pickup, and lawn maintenance are completely taken care of. Centered around premium community amenities-including a luxurious clubhouse, an inground pool with a mammoth patio, and a pickleball court-this under-five-year-old'Annapolis' end-unit townhouse is one of only a handful built and boasts over 2,000 sq. Ft. of finished living area. The open-concept main level features 9-foot ceilings, abundant natural light, hard-surface flooring throughout, and a gourmet kitchen equipped with extensive cabinetry, a central island, and quartz countertops. Step through the patio doors to an outdoor entertainer's retreat, complete with a deck, gazebo, and privacy screening. Upstairs, an oak staircase leads to a primary suite featuring a walk-in closet and a 3-piece ensuite with a custom tile shower. The exceptional second bedroom impr
$ 699,900
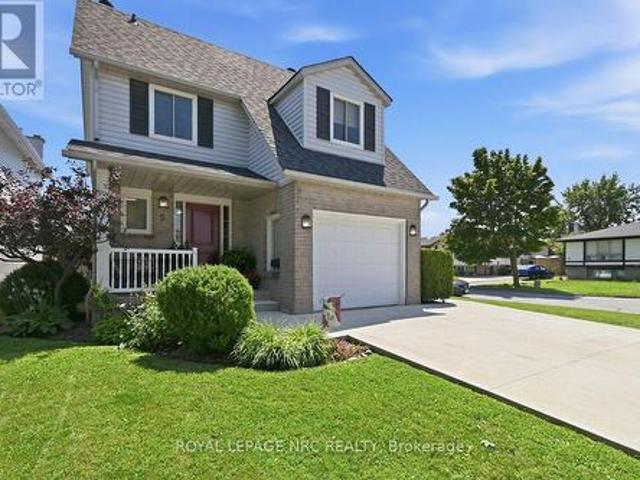
5 Culligan Crescent, Thorold Confederation Heights, ON, L2V 4P1 house for sale | Listing ID X13648 | Royal LePage
View photo
House · for sale
$ 5,900,000
Updated
5 Culligan Crescent, Thorold Confederation Heights, ON, L2V 4P1 house for sale | Listing ID X13648 | Royal LePage
Lowbanks
· House
· Garden · Deck · Parking · Air conditioning · Cellar
Lowbanks · House · Garden · Deck · Parking · Air conditioning · Cellar
Home on a Quiet Crescent. Well maintained 3 Bedroom 2 Storey in Confederation Heights. Features Hardwood & Porcelain on Main Floor. Bright Kitchen and Dining Room with Sliding doors to Deck and Fully Fenced Backyard. Wrought Iron Staircase leads to large landing with 3 Bedrooms on second level, Primary Bedroom w/Walk in Closet. All windows, Roof Shingles, Furnace, A/C, replaced. Attached Garage, Double Concrete Drive to accommodate 4 vehicles. Unspoiled Basement with bathroom Rough In, and Cold Room. Located across from Confederation Park. Close to Brock University, Schools, and Amenities. Book your Appointment today. (Id: 27)
$ 5,900,000
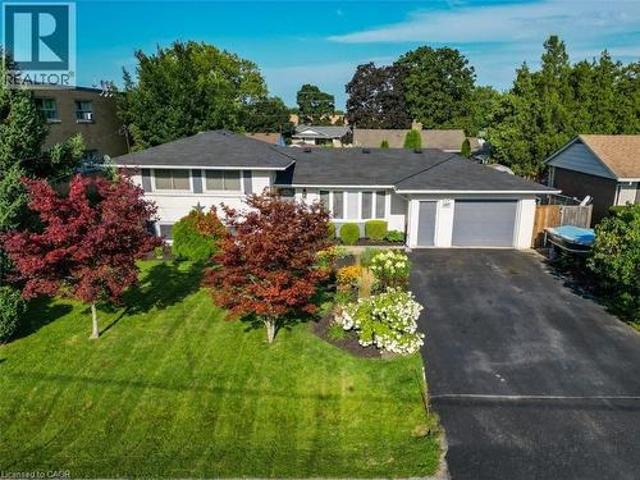
4387 Jackson Street, Beamsville, ON, L3J 0N9 house for sale | Listing ID 40852 | Royal LePage
View photo
House · for sale
$ 639,900
4387 Jackson Street, Beamsville, ON, L3J 0N9 house for sale | Listing ID 40852 | Royal LePage
Lowbanks
· House
· Garden · Deck
Lowbanks · House · Garden · Deck
BEAUTIFULLY LANDSCAPED PROPERTY … Imagine coming home to a property where every season brings something beautiful to enjoy. Set on a METICULOUSLY MAINTAINED 70' x 102' lot, this exceptional SIDESPLIT at 4387 Jackson Street in Beamsville offers the perfect balance of comfort, functionality, and outdoor living. Inside, nearly 1,800 sq ft of FINISHED LIVING SPACE provides room for every stage of life! The open and spacious living and dining rooms seamlessly connect indoor to outdoor living through the sliding doors, where mature trees and gardens create a peaceful backdrop to the fully fenced yard with a large deck and awning. The kitchen features abundant cabinetry and counter space, and a convenient 3-pc bathroom completes the main level. Upstairs, three comfortable bedrooms are accompanied by a 4-pc bathroom, creating a practical layout for families. The bright lower level, with SEPARATE ENTRANCE to backyard, offers XL ABOVE GRADE WINDOWS that fill the rec room and versatile den with n
$ 639,900
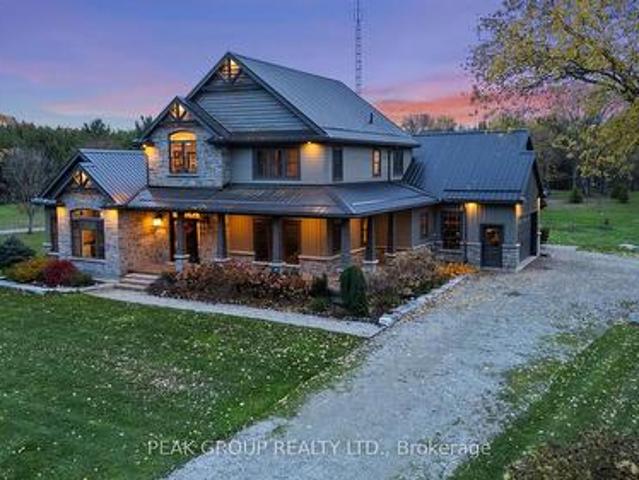
662 Foss Road, Pelham Fenwick, ON, L0S 1C0 house for sale | Listing ID X13645 | Royal LePage
View photo
House · for sale
$ 1,999,900
662 Foss Road, Pelham Fenwick, ON, L0S 1C0 house for sale | Listing ID X13645 | Royal LePage
Lowbanks
· House
· Garden · Fireplace · Swimming pool · Deck
Lowbanks · House · Garden · Fireplace · Swimming pool · Deck
Welcome to luxury living in the heart of Pelham where privacy, charm, and lifestyle come together on a beautifully manicured property. From the moment you arrive, you're greeted by mature trees, expansive u-shaped driveway, and a stunning home featuring a wraparound porch-perfect for enjoying peaceful mornings and scenic surroundings. Step inside to a bright, open-concept main floor highlighted by soaring cathedral ceilings, exposed wood beams, and oversized windows that flood the space with natural light. The thoughtfully designed kitchen features a large island and generous dining area ideal for hosting, all seamlessly connected to a warm and inviting living room with a gas fireplace. Walk out from the kitchen to a covered deck built for entertaining, complete with a hot tub and views of the expansive backyard-your own private outdoor retreat. The main level also offers exceptional functionality, including a spacious mudroom with laundry, ample storage, separate backyard access, and
$ 1,999,900
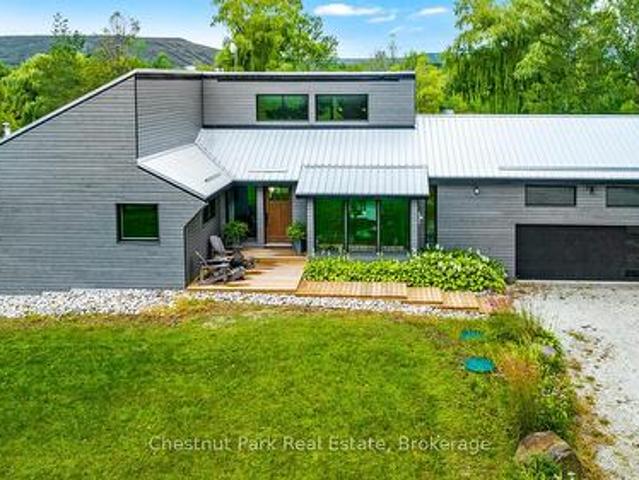
2890 Nottawasaga Conc 10 N, Clearview, ON, L9Y 3Y9 house for sale | Listing ID S13646 | Royal LePage
View photo
House · for sale
$ 1,799,000
2890 Nottawasaga Conc 10 N, Clearview, ON, L9Y 3Y9 house for sale | Listing ID S13646 | Royal LePage
Lowbanks
· House
· Patio · Garden · Office room · Balcony · Fireplace · Deck · Parking · Cellar
Lowbanks · House · Patio · Garden · Office room · Balcony · Fireplace · Deck · Parking · Cellar
Location! View! 3+ Acres! Considered the top 3 must haves. You will appreciate the value in your 3 bedroom 3 1/2 bathroom bungalow with walkout basement. A pond and two garages. Attached garage with inside entry and an oversized detached garage/shop round out the attractive features of this property. The attention to detail is apparent throughout, with open concept living, the kitchen boasting a large island with waterfall counter and vaulted ceilings; spacious primary bedroom with generous ensuite bath completed with walk in shower, walk in closet and walk out to balcony. Convenient main floor laundry with inside access to attached garage and rear deck & yard. The lower level features a family room with wood burning fireplace, games room/entertainment area with wet bar, 3 pc bathroom, and office. Lower level walk out to patio area, yard, and pond. Ample storage throughout including a storage room. Rogers fibre internet makes working from home, streaming, or gaming a breeze. Propane fu
$ 1,799,000
7843 Butternut Boulevard, Niagara Falls, ON, L2H 0N3 house for sale | Listing ID X13651 | Royal LePage
View photo
House · for sale
$ 599,000
7843 Butternut Boulevard, Niagara Falls, ON, L2H 0N3 house for sale | Listing ID X13651 | Royal LePage
Lowbanks
· House
· Garden · Office room
Lowbanks · House · Garden · Office room
Welcome to this beautiful two-storey, 4 bedroom home located in the highly desirable Imagine Community of Niagara Falls. Featuring 9-foot ceilings on the main floor, this bright and inviting residence offers an open-concept, sun-filled eat-in kitchen with ample cabinetry and generous counter space. A versatile main-floor study/Dining provides the perfect setting for a home office or dining space. Additional highlights include a spacious backyard and premium Samsung appliances. Filled with warmth, charm, and functionality throughout, this is a wonderful place to call home. (Id: 27)
$ 599,000
2687 North Shore Drive, Lowbanks, ON, N0A 1K0 house for sale | Listing ID 40850 | Royal LePage
View photo
House · for sale
$ 899,000
2687 North Shore Drive, Lowbanks, ON, N0A 1K0 house for sale | Listing ID 40850 | Royal LePage
Lowbanks
· House
· Fireplace
Lowbanks · House · Fireplace
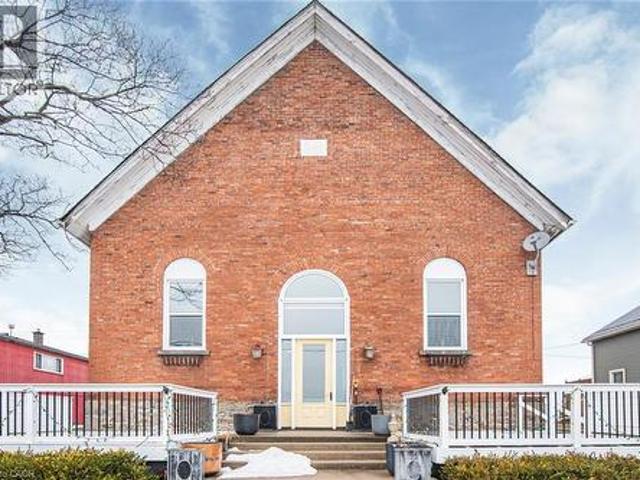
Once-in-a-Lifetime Waterfront Conversion on the Shores of Lake Erie. Welcome to one of Lowbanks' most extraordinary properties—a beautifully renovated former church transformed into a stunning waterfront residence where historic architecture meets modern luxury. Perfectly positioned on the shores of Lake Erie, this truly one-of-a-kind home offers breathtaking lake views from nearly every window, creating an ever-changing backdrop of sparkling water, spectacular sunsets, and peaceful waves. Inside, you'll be captivated by soaring vaulted ceilings, remarkable architectural details, rich hardwood floors, and a warm, inviting atmosphere unlike anything else on the market. The open-concept living space is designed for both relaxing and entertaining, with a striking cobblestone fireplace and two raised unique living spaces that makes every season feel cozy. 2+1 bedrooms and an impressive oversized bathroom. Chef style kitchen, art decor lighting and soaring ceiling with breathtaking architec
$ 899,000
70 Woodland Avenue, St. Catharines, ON, L2R 5A3 house for sale | Listing ID 40851 | Royal LePage
View photo
House · for sale
$ 549,900
70 Woodland Avenue, St. Catharines, ON, L2R 5A3 house for sale | Listing ID 40851 | Royal LePage
Lowbanks
· House
· Garden · Deck · Air conditioning
Lowbanks · House · Garden · Deck · Air conditioning
Charming century home on an extra-deep lot in a convenient, family-friendly neighbourhood. Step into a home where timeless craftsmanship shines through every room. Filled with original character, beautiful wood trim, and inviting living spaces, this well-maintained century home offers warmth, charm, and pride of ownership. The bright and welcoming interior showcases the rich architectural details that make older homes so special. Major updates include a new furnace, central air conditioner, and hot water tank (2023), along with a roof replaced in 2019, providing confidence for years to come. Outside, the extra-deep backyard offers exceptional outdoor space for entertaining, gardening, children, pets, or simply relaxing in your own private retreat. A large rear deck provides the perfect setting for summer barbecues, outdoor dining, or enjoying a quiet evening. Situated on a quiet residential street, this home combines peaceful neighbourhood living with outstanding convenience. You'll be
$ 549,900
2569 Bertie Road, Fort Erie, ON, L0S 1S0 house for sale | Listing ID X13651 | Royal LePage
View photo
House · for sale
$ 1,049,777
2569 Bertie Road, Fort Erie, ON, L0S 1S0 house for sale | Listing ID X13651 | Royal LePage
Lowbanks
· House
· Parking
Lowbanks · House · Parking
26 plus acres with farm house with private entrance. Located on a seldom travelled town. Minutes from quaint ridgeway with its shops, restaurants, market and year round walking trail. Fort Erie and it's chain franchises are within a short drive. The excellent layout provides an updated kitchen, large dining room, cozy family room. Much outside is available with fenced paddock, garage/workshop, horse barn etc. The land itself looks to be high and dry and can provide a wonderful equestrian center with expansion or as is hobby farm for any size family to enjoy. A well priced farm ready to view. (Id: 27)
$ 1,049,777
20 Niagara Street Unit# 4, Grimsby, ON, L3M 5K6 townhouse for sale | Listing ID 40851 | Royal LePage
View photo
Townhouse · for sale
$ 439,900
Updated
20 Niagara Street Unit# 4, Grimsby, ON, L3M 5K6 townhouse for sale | Listing ID 40851 | Royal LePage
Lowbanks
· Townhouse
· Gym · Deck · Air conditioning · Cellar
Lowbanks · Townhouse · Gym · Deck · Air conditioning · Cellar
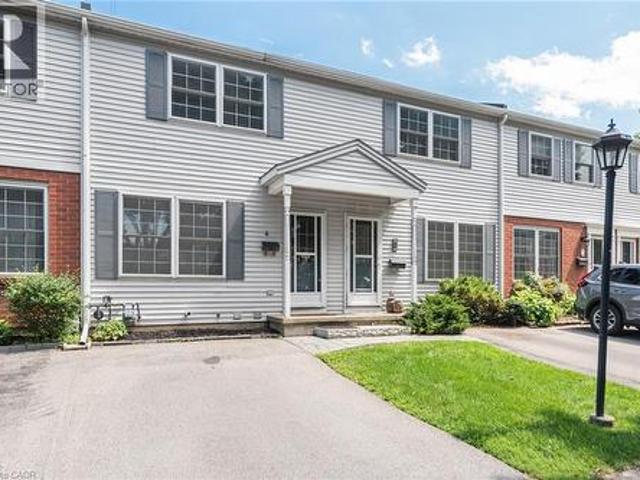
Move-in ready in the heart of grimsby! Welcome to Unit 4 at 20 Niagara Street, a bright and spacious 2-bedroom condo townhome tucked away in a quiet, mature complex just steps from downtown. Enjoy easy access to shops, restaurants, schools, parks and the QEW—all while coming home to a peaceful setting surrounded by mature trees. The inviting main level features luxury vinyl flooring, a bright dining area complemented by a well-designed galley-style kitchen and a spacious living room with sliding doors opening onto a newly-built 13' x 7' wooden deck—an ideal spot for morning coffee, outdoor dining or relaxing at the end of the day. Upstairs, you’ll find two large bedrooms and a full 4-piece bathroom. Need more room? The 500 sq. ft. Unfinished basement offers laundry, plenty of storage, a 2-piece bathroom rough-in and exciting potential for a future recreation room, home gym or office. Central air was updated in 2021, Furnace in 2023. Complete with a private driveway and ample visitor pa
$ 439,900
8889 Angie Drive, Niagara Falls Forestview, ON, L2H 3W8 house for sale | Listing ID X13650 | Royal LePage
View photo
House · for sale
$ 849,000
8889 Angie Drive, Niagara Falls Forestview, ON, L2H 3W8 house for sale | Listing ID X13650 | Royal LePage
Lowbanks
· House
· Parking
Lowbanks · House · Parking
Welcome to 8889 Angie Drive, a beautifully designed to-be-built bungalow by Blythwood Homes, one of Niagara's premier quality home builders. Offering the perfect blend of modern style, exceptional craftsmanship, and functional one-floor living, this thoughtfully designed home is ideal for those looking to build their dream home in a growing community. The spacious main floor features a bright, open-concept layout with two generous bedrooms, two bathrooms, and an inviting living and dining area that flows seamlessly into the well-appointed kitchen. Quality finishes come standard throughout, including quartz countertops, soft-close cabinetry, and 9-foot ceilings on the main floor. Oversized casement windows flood the home with natural light, while smooth drywall-finished ceilings in the bathrooms add a clean, modern touch. An attached double-car garage provides everyday convenience, and an energy-efficient ERV system (rental) helps maintain year-round indoor comfort. For those looking to
$ 849,000
7 31 Book Road, Grimsby, ON, L3M 2M3 house for sale | Listing ID X13648 | Royal LePage
View photo
House · for sale
$ 957,700
7 31 Book Road, Grimsby, ON, L3M 2M3 house for sale | Listing ID X13648 | Royal LePage
Lowbanks
· House
· Garden · Cellar
Lowbanks · House · Garden · Cellar
Welcome to this stunning, original-owner bungaloft, offering approximately 2,600 square feet of meticulously finished living space across three levels. This turnkey property combines luxury with effortless, low-maintenance living, featuring a durable stamped concrete and exposed aggregate driveway, walkways, and backyard space. The heart of the home is the spectacular kitchen, fully renovated in 2023 with a massive waterfall island made with premium granite and quartz finishes that extend throughout the house. The front entry has beautiful Italian tile. The main floor features soaring ceilings and a primary bedroom and ensuite for convenient single-level accessibility. The second floor has 2 bedrooms with full bath and a large loft space overlooking the great room. The finished basement includes a tiled laundry room, storage space and three piece bathroom. Home upgrades include: luxury vinyl plank flooring (all levels), new roof shingles, kitchen island and cabinets, washroom counters
$ 957,700
91 Crescent Drive, Welland Dain City, ON, L3B 2X4 house for sale | Listing ID X13643 | Royal LePage
View photo
House · for sale
$ 724,000
91 Crescent Drive, Welland Dain City, ON, L3B 2X4 house for sale | Listing ID X13643 | Royal LePage
Lowbanks
· House
· Office room · Cellar
Lowbanks · House · Office room · Cellar
All the bells & whistles! Located in Dain City, the gem of South Welland. This 5 bedroom, 2 bathroom home is in an up and coming area with lots of new homes and great developments happening. Fully remodeled in the last several years, features engineered hardwood flooring throughout the main floor. The renovated open concept kitchen and living room in (2022) is great for entertaining and all your gourmet cooking. The updated main bathroom (2021) with a freestanding tub, walk in shower and double sinks. Basement is fully finished (2024) with a large recroom area, full bedroom and office area that could be converted into a 5th bedroom. Spa bathroom with 2 sinks and a double rain head and fully tiled shower. Perfectly set up for in-law potential. More upgrades includes furnace, windows, roof, soffits & eavestroughs. Outside sparing no expense with a fully enclosed sunroom waiting for your personal touch. This could be a great addition to the main level living space. A huge partially enclos
$ 724,000
6980 Dolphin Street, Niagara Falls Morrison, ON, L2E 6Y2 house for sale | Listing ID X13651 | Royal LePage
View photo
House · for sale
$ 539,000
6980 Dolphin Street, Niagara Falls Morrison, ON, L2E 6Y2 house for sale | Listing ID X13651 | Royal LePage
Lowbanks
· House
· Fireplace · Deck · Swimming pool · Parking
Lowbanks · House · Fireplace · Deck · Swimming pool · Parking
Welcome to this spacious raised bungalow in one of Niagara Falls' most desirable north-end neighbourhoods! Offering approximately 1,700 sq. Ft. of finished living space, this well-maintained home features an attached garage and sits on a generous 50' x 143' pool-sized lot, providing plenty of room for outdoor entertaining, family activities, or the pool you've always dreamed of. Ideally located in one of the best school districts in Niagara Falls, this home is also conveniently close to public transit and within walking distance of the Niagara Falls Transit Hub, making commuting a breeze. The bright and inviting main level offers 3 spacious bedrooms, a large living room, a dining room with sliding doors leading to a beautifully finished newer deck, and a generous eat-in kitchen perfect for family meals and gatherings. The fully finished lower level expands your living space with a large recreation room featuring a cozy gas fireplace, an additional bedroom, and a 3-piece bathroom. With
$ 539,000
6 Cardinal Crescent, Welland Coyle Creek, ON, L2C 0A8 house for sale | Listing ID X13646 | Royal LePage
View photo
House · for sale
$ 494,900
Updated
6 Cardinal Crescent, Welland Coyle Creek, ON, L2C 0A8 house for sale | Listing ID X13646 | Royal LePage
Lowbanks
· House
· Parking
Lowbanks · House · Parking
Welcome to 6 Cardinal Crescent! Stunning 4-bedroom, 3-bathroom bungalow with attached double car garage, built by Mountainview Homes, featuring the highly sought-after'Hepburn' floor plan, thoughtfully designed to accommodate all your main-floor living needs. Whether you're downsizing, looking to avoid daily stairs, or searching for the perfect home for your growing family, this exceptional property offers comfort, style, and functionality. From the moment you step inside, you'll be welcomed by a spacious foyer with 20FT ceilings, highlighted by elegant columns and a beautifully curved archways leading into the open-concept living, dining, and kitchen area. Filled with natural light, this inviting space is perfect for entertaining, preparing family meals or keeping an eye on the little ones while they play. The living space extends into a gorgeous 13' x 13.9' three-season sunroom with built in heater, providing the perfect place to relax and enjoy. The main floor features two generous
$ 494,900
5896 Valley Way, Niagara Falls, ON, L2E 1Y1 house for sale | Listing ID X13650 | Royal LePage
View photo
House · for sale
$ 875,000
5896 Valley Way, Niagara Falls, ON, L2E 1Y1 house for sale | Listing ID X13650 | Royal LePage
Lowbanks
· House
· Office room · Parking · Cellar
Lowbanks · House · Office room · Parking · Cellar
A rare opportunity to own a spacious ranch-style bungalow on an exceptional double lot! This charming home features a gorgeous four-season sunroom overlooking the beautifully treed and fully fenced private yard-an ideal space to relax, entertain, or enjoy the changing seasons. A thoughtfully designed kitchen with plenty of built in storage features and a separate pantry closet and granite counter tops. The fully finished basement offers a separate entrance and a complete apartment, providing excellent potential for extended family, guests, a home office, or additional income. Outside, the expansive property offers plenty of room to enjoy the outdoors, with a barn that requires some work but presents an exciting opportunity for storage, workshop space, hobbies, or future potential. One of the single attached garages has been converted to a games room and was designed to be easily changed back to a garage. With its generous lot size, private setting, versatile living space, and desirable
$ 875,000
4664 Homewood Avenue, Niagara Falls, ON, L2E 4Y2 house for sale | Listing ID X13649 | Royal LePage
View photo
House · for sale
$ 588,000
4664 Homewood Avenue, Niagara Falls, ON, L2E 4Y2 house for sale | Listing ID X13649 | Royal LePage
Lowbanks
· House
· Garden · Parking · Cellar
Lowbanks · House · Garden · Parking · Cellar
Welcome to this lovely 2-storey brick home in the heart of Niagara Falls! Conveniently located just 5 minutes from the casinos and Niagara Falls. Offering over 2,000 sq ft of living space, this spacious property features 6 bedrooms, 3 full bathrooms, an attached garage, and a shed. Carpet-free throughout with a bright living room. The main floor includes 2 bedrooms (one with ensuite privilege), while the second floor offers 3 bedrooms and a 4-piece bathroom. The basement features a large bedroom with ensuite privilege and a separate entrance with in-law potential. Recent updates include a new furnace and owned hot water heater (2025). Enjoy a fully fenced, private backyard with no rear neighbours. Currently rented for $3,900/month (all-inclusive). Ideal for investors or large families. A must-see! Book your showing today! (Id: 27)
$ 588,000
18 Dundee Drive, Hamilton, ON, L8G 4K4 house for sale | Listing ID X13651 | Royal LePage
View photo
House · for sale
$ 1,199,900
18 Dundee Drive, Hamilton, ON, L8G 4K4 house for sale | Listing ID X13651 | Royal LePage
Lowbanks
· House
· Garden · Fireplace
Lowbanks · House · Garden · Fireplace
Welcome to 18 Dundee Drive, a beautifully renovated 4-level backsplit nestled on the sought-after Stoney Creek Plateau, backing directly onto the Niagara Escarpment. Offering exceptional privacy and breathtaking natural views, this move-in-ready home has been extensively updated from top to bottom. The bright, open-concept main level showcases engineered hardwood flooring throughout, oversized windows that flood the home with natural light, and stunning views of the backyard and escarpment. The modern white eat-in kitchen is thoughtfully designed with quartz countertops, a large centre island, and ample cabinetry, making it ideal for both everyday living and entertaining. The adjoining living and dining area is highlighted by a cozy gas fireplace, creating a warm and inviting atmosphere. The upper level features three generously sized bedrooms, two full bathrooms, and the convenience of bedroom-level laundry. The spacious primary suite offers a walk-in closet, a beautifully updated 3-p
$ 1,199,900
936 Colette Road, Fort Erie Lakeshore, ON, L2A 6G7 house for sale | Listing ID X13650 | Royal LePage
View photo
House · for sale
$ 630,000
936 Colette Road, Fort Erie Lakeshore, ON, L2A 6G7 house for sale | Listing ID X13650 | Royal LePage
Lowbanks
· House
· Patio · Office room · Deck · Parking
Lowbanks · House · Patio · Office room · Deck · Parking
This storybook-style bungalow has all the curb appeal of a classic Niagara-on-the-Lake home, with a modern interior that feels fresh, bright, and move-in ready. Offering 3 bedrooms (2 up, 1 down) plus a versatile lower-level office/bonus room, this home is comfortably spacious and beautifully maintained. The kitchen features quartz counters and flows into the dining room with sliding patio doors leading to a private deck. Perfect for morning coffee or summer evenings. The lower level offers a versatile family room, a bedroom, an office/bonus room, and a second bathroom with a separate shower. With an attached garage, modern décor, and a warm, friendly neighbourhood, this bungalow delivers charm, comfort, and convenience all in one. (Id: 27)
$ 630,000
1597 Trinity Church Road, Hamilton, ON, L0R 1P0 house for sale | Listing ID X13650 | Royal LePage
View photo
House · for sale
$ 869,900
1597 Trinity Church Road, Hamilton, ON, L0R 1P0 house for sale | Listing ID X13650 | Royal LePage
Lowbanks
· House
· Patio · Garden · Deck · Cellar · Parking
Lowbanks · House · Patio · Garden · Deck · Cellar · Parking
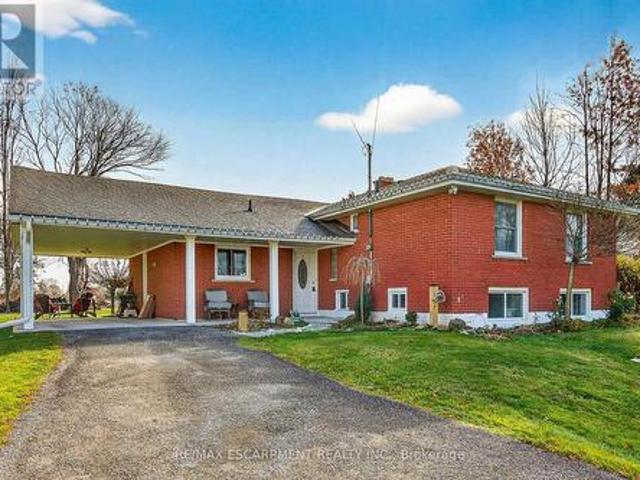
Beautifully presented, Exquisitely updated 3 bedroom, 2 bathroom Sidesplit situated on picturesque 100' x 218' mature lot on sought after Trinity Church Rd. Great curb appeal with all brick exterior, welcoming front walkway leading to covered porch, attached car port, tastefully landscaped, & entertainers dream back yard with recently updated composite deck overlooking calming country views. The flowing interior layout features close to 2000 sq ft of well designed living space highlighted by gourmet kitchen with oversized eat at island, S/S appliances, tile flooring, & backsplash, formal dining area leading to patio, spacious living room, 2 large upper level bedrooms, & updated primary 4 pc bathroom. The finished basement includes rec room, 3rd bedroom, additional 3 pc bathroom, laundry room, & storage area. Conveniently located minutes to Hamilton amenities, restaurants, shopping, schools, parks, & easy access to Red Hill, Linc, QEW, & 403. Upgrades throughout include modern decor, fl
$ 869,900
36 Chancery Circle, St. Catharines Vine/Linwell, ON, L2M 7R3 house for sale | Listing ID X13648 | Royal LePage
View photo
House · for sale
$ 799,000
36 Chancery Circle, St. Catharines Vine/Linwell, ON, L2M 7R3 house for sale | Listing ID X13648 | Royal LePage
Lowbanks
· House
· Fireplace · Cellar
Lowbanks · House · Fireplace · Cellar
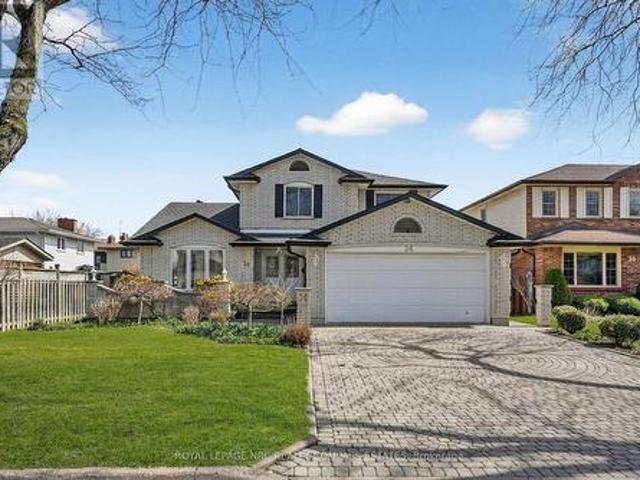
Ideally positioned for the'move-up' buyer seeking significant square footage and long-term value, 36 Chancery Circle presents a rare opportunity to secure a substantial residence in the highly coveted Port Weller community of North St. Catharines. Built in 1986, this classic all-brick, two-storey home offers an impressive 2,309 square feet of above-grade living space, providing the perfect foundation for a family ready to customize a home one project at a time. The interior features a traditional and functional floor plan with three large bedrooms and four bathrooms, including a primary suite with a dedicated ensuite. With a finished basement and a separate family room anchored by a rustic wood-burning fireplace, the home is entirely move-in ready while offering the'good bones' necessary for modern cosmetic updates as you go. The property is nestled on a quiet, family-friendly circle just steps from the scenic Walker's Creek Trail and lush local parks. This prime location offers an inc
$ 799,000
55 Richelieu Drive, St. Catharines, ON, L2M 2C3 house for sale | Listing ID X13648 | Royal LePage
View photo
House · for sale
$ 799,999
Updated
55 Richelieu Drive, St. Catharines, ON, L2M 2C3 house for sale | Listing ID X13648 | Royal LePage
Lowbanks
· House
· Garden · Fireplace · Deck · Swimming pool · Parking
Lowbanks · House · Garden · Fireplace · Deck · Swimming pool · Parking
Location, location, location! Rarely offered detached all-brick bungalow with attached garage situated on a generous 70 x 120 ft lot backing directly onto Walkers Creek Park. Enjoy true backyard oasis with beautiful western sun-filled exposure, stunning views from the two-tier deck and above-ground pool, offering exceptional privacy, lush green space and the perfect setting for relaxing or entertaining. The open-concept main level features three generous bedrooms, beautifully renovated bathroom and spacious kitchen & dining area overlooking the backyard oasis with convenient walkout to the garden. The bright and inviting living room boasts large bay window, cozy wood-burning fireplace and open-concept layout that is perfect for both everyday living and entertaining. The lower level offers a spacious open-concept recreation room with bar area, updated 3-piece bathroom and convenient garden access-ideal for entertaining, extended family, or additional living space. Located in a park-love
$ 799,999
74 Laguna Village Crescent, Hannon, ON, L0R 1P0 house for sale | Listing ID 40853 | Royal LePage
View photo
House · for sale
$ 629,999
74 Laguna Village Crescent, Hannon, ON, L0R 1P0 house for sale | Listing ID 40853 | Royal LePage
Lowbanks
· House
· Patio · Garden · Fireplace · Cellar
Lowbanks · House · Patio · Garden · Fireplace · Cellar
No Rear Neighbours! This stunning freehold townhome is sure to impress, showcasing over $40,000 in upgrades, exceptional pride of ownership, and beautiful curb appeal with professionally landscaped front gardens highlighted by a gorgeous Japanese flowering cherry tree. The thoughtfully designed main floor features an upgraded kitchen with extended cabinetry, a separate dining area, and a bright living room centered around a cozy gas fireplace. Designer finishes include hardwood stairs with modern metal pickets, elegant wainscoting, a custom accent wall, barn door, custom zebra blinds, and pot lights throughout, creating a stylish and inviting atmosphere. The fully finished walkout basement opens to a beautiful aggregate concrete patio with a fenced enclosure, offering the perfect space to relax, entertain, and enjoy the privacy of no rear neighbours. Located in an unbeatable family-friendly neighbourhood just minutes from shopping, schools, parks, restaurants, the Red Hill Valley Parkw
$ 629,999
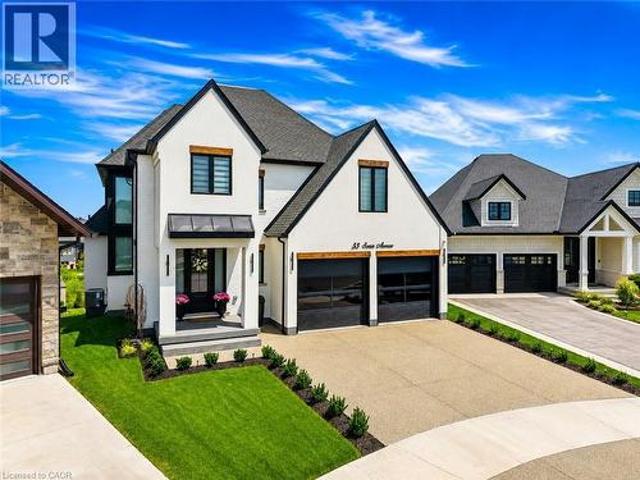
55 Swan Avenue, Fonthill, ON, L3E 1E6 house for sale | Listing ID 40852 | Royal LePage
View photo
House · for sale
$ 1,925,000
55 Swan Avenue, Fonthill, ON, L3E 1E6 house for sale | Listing ID 40852 | Royal LePage
Lowbanks
· House
· Fireplace · Parking · Cellar
Lowbanks · House · Fireplace · Parking · Cellar
Welcome to 55 Swan Avenue, a custom-built luxury bungalow with a loft and fully finished walkout basement that is guaranteed to impress. Offering 4 bedrooms, 4 bathrooms, and a rough-in for a second kitchen, this exceptional home is ideal for multi-generational living, an in-law suite, or future rental income. From the exposed aggregate driveway, California-style garage doors, and professional landscaping to the stunning interior, every detail reflects exceptional craftsmanship and premium finishes. Inside, soaring ceilings, a dramatic floor-to-ceiling glass feature wall, herringbone hardwood floors, oversized windows, and skylights create a bright, elegant atmosphere. The chef's kitchen features custom cabinetry, Dekton countertops and backsplash, built-in Dacor refrigeration, GE Café wall ovens, an oversized island, and a walk-in pantry with bar sink and beverage fridge. It flows seamlessly into the dining area and great room with a 55,000 BTU gas fireplace and access to the covered
$ 1,925,000

Get email alerts

Don't miss out: be the first to know about new properties

The alert was correctly created

On subscribing you accept the conditions of use and the privacy policy
Alert
Receive new ads in your inbox
Save this search
Receive alerts for new listings

We'll send you an email when we have new properties for: "Houses for sale in Lowbanks"

The alert was correctly created

Get email alerts and be the first to see new listings
Required field
On subscribing I accept the terms of the privacy policy
Perfect! You'll soon start receiving new listings via email
Alert
Receive an email when we have new ads for Houses for sale in Lowbanks
Save this search
Filters

Bedrooms

Area (sq.ft)

sq.ft
sq.ft

Price

$
$

Filter by property type

Bathrooms

Clear all filters
Receive notifications when new entries are published.