2,754 houses for sale in Lowbanks

501 Concession Rd 2 S, Cayuga, ON, N0A 1E0 house for sale | Listing ID 40852 | Royal LePage
View photo
House · for sale
$ 1,549,900
501 Concession Rd 2 S, Cayuga, ON, N0A 1E0 house for sale | Listing ID 40852 | Royal LePage
Lowbanks
· House
· Fireplace
Lowbanks · House · Fireplace
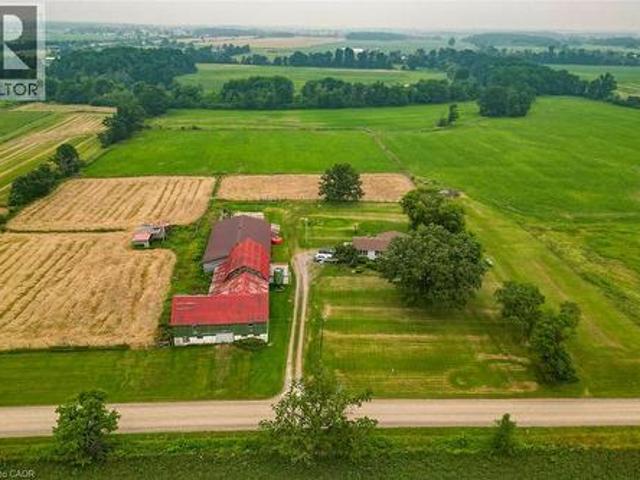
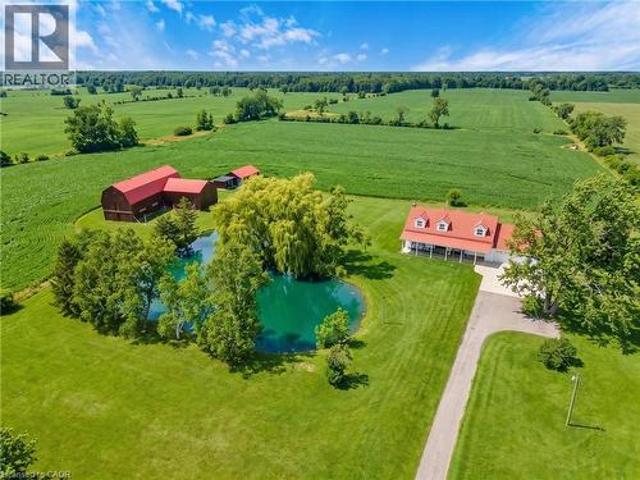
Seller says, get it sold! Escape the hustle and bustle and discover this exceptional country property set on 50.585 acres of scenic land. Offering a wonderful blend of privacy, charm, and income potential, this property features approximately 10 acres of forest, with the remaining acreage consisting of productive farmland currently rented on a month-to-month basis. The inviting 2-storey farmhouse offers 4 bedrooms and 3 bathrooms, with a warm and functional layout ideal for family living. The main floor features bright principal rooms, a spacious living room with a cozy gas fireplace, and a beautiful enclosed sunroom perfect for enjoying views of the surrounding property. The updated kitchen offers stylish finishes, a centre island, and plenty of room for everyday living and entertaining. Upstairs, the bedrooms are bright and generously sized, while the finished lower level provides additional living space with a large living room, wood fireplace, cold room, and convenient access to th
$ 1,549,900
15 Cross Hill Road, Pelham Fonthill, ON, L3E 0J3 house for sale | Listing ID X13640 | Royal LePage
View photo
House · for sale
$ 879,900
15 Cross Hill Road, Pelham Fonthill, ON, L3E 0J3 house for sale | Listing ID X13640 | Royal LePage
Lowbanks
· House
· Garden · Fireplace · Cellar
Lowbanks · House · Garden · Fireplace · Cellar
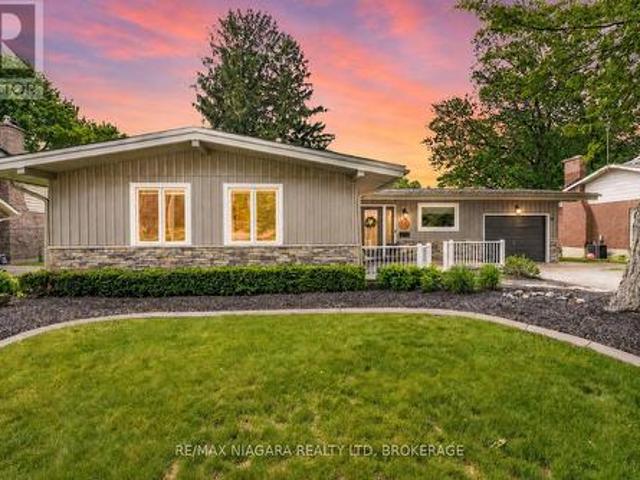
Welcome to this charming 3 + 1 bedroom bungalow with walkout basement, surrounded by mature trees, in a family friendly neighbourhood where the kids still play in the streets! This inviting property blends modern upgrades with warm, comfortable living spaces designed for everyday life and effortless entertaining. Step inside to discover a bright open-concept layout featuring wide plank flooring (22), oversized windows, and a stunning renovated kitchen complete with quartz countertops (22), custom white cabinetry, stainless steel appliances, subway tile backsplash, and a large centre island with seating. The adjoining living room offers soaring vaulted ceilings, a cozy wood-burning fireplace with striking brick surround, and peaceful views of the private backyard. All of the bedrooms are generous sizes with beautiful trim and wainscoting details, double closets and stylish designer touches throughout. The main bathroom features quartz countertops (22) and modern lighting. The primary be
$ 879,900
205 Ross Street, Welland Downtown, ON, L3B 2N4 house for sale | Listing ID X13638 | Royal LePage
View photo
House · for sale
$ 469,000
205 Ross Street, Welland Downtown, ON, L3B 2N4 house for sale | Listing ID X13638 | Royal LePage
Lowbanks
· House
· Parking · Cellar
Lowbanks · House · Parking · Cellar
Renovated detached bungalow with wonderful in-law suite potential, offering a comfortable and flexible place to call home. The main floor features three bedrooms and a full bathroom, while the finished basement adds even more living space with a separate side entrance, additional bedroom, kitchen, bathroom, and a room that can be enjoyed as a living area or recreation space. A detached 1.5-car garage and extended driveway provide plenty of room for parking. Conveniently located just minutes from Highway 406, this move-in-ready home offers space, versatility, and easy access for everyday living. (Id: 27)
$ 469,000
80 Days Avenue, Thorold Hurricane/Merrittville, ON, L2V 0E6 house for sale | Listing ID X13638 | Royal LePage
View photo
House · for sale
$ 948,888
80 Days Avenue, Thorold Hurricane/Merrittville, ON, L2V 0E6 house for sale | Listing ID X13638 | Royal LePage
Lowbanks
· House
· Garden · Deck · Cellar
Lowbanks · House · Garden · Deck · Cellar
Welcome to 80 Days Ave! This custom built Rinaldi home is ideally situated in the sought after Merritt Meadows neighbourhood. Set on a premium 53' x 115' lot backing on to a pond, this is your rare opportunity to obtain modern luxury without rear neighbours. The open-concept main floor features 9 foot ceilings, gleaming hardwood floors, a chef's kitchen with quartz countertops & stainless steel appliances, and seamless flow into the living and dining areas perfect for both family life and entertaining. Upstairs, the large primary suite includes a stunning pond view, walk-in closet with built-ins, and a spa-inspired 4-piece ensuite bath. Two additional bedrooms (each with a walk-in closet), a laundry room and another full 4-piece bath complete the upper level. Travel down to the finished basement to find gorgeous luxury flooring, large bright windows, a spacious rec room, 3 piece bathroom, 4th bedroom and a cold cellar. Out back, the fully fenced yard features a large covered trex deck
$ 948,888
74 Macoomb Drive, Welland, ON, L3C 5T9 house for sale | Listing ID X13639 | Royal LePage
View photo
House · for sale
$ 715,000
74 Macoomb Drive, Welland, ON, L3C 5T9 house for sale | Listing ID X13639 | Royal LePage
Lowbanks
· House
Lowbanks · House
Excellent investment opportunity in the City of Welland! This well-maintained 9-bedroom home is a proven cashflow-positive property, generating strong rental income from day one. With its spacious layout and consistently high rental demand, this property is ideal for investors seeking immediate cash flow and long-term stability. A turnkey income-producing asset with excellent tenant appeal, offering reliable returns in one of Niagara's fastest-growing rental markets. Don't miss this opportunity to add a high-performing investment property to your portfolio. Virtually staged pictures' (id: 27)
$ 715,000
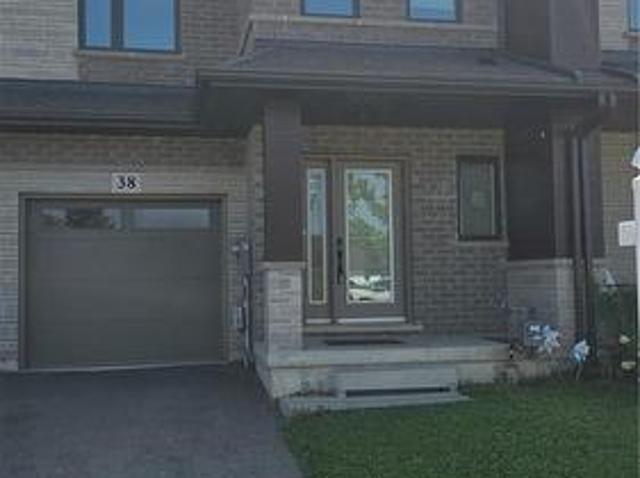
38 Jayla Lane, Smithville, ON, L0R 2A0 house for sale | Listing ID 40853 | Royal LePage
View photo
House · for sale
$ 639,990
38 Jayla Lane, Smithville, ON, L0R 2A0 house for sale | Listing ID 40853 | Royal LePage
Lowbanks
· House
Lowbanks · House
Welcome to this exceptional nearly-new executive freehold townhome, ideally situated in one of Smithville's most sought-after newer communities. Built in 2021 by Rosemont Homes, this beautifully appointed 4-bedroom, 2.5-bath residence offers approximately 1,700 square feet of thoughtfully designed living space, complemented by modern finishes throughout. Upon entering, you are greeted by a bright and inviting open-concept main floor featuring soaring 9-foot ceilings and well-proportioned principal rooms, perfectly suited for both everyday living and stylish entertaining. The gourmet kitchen serves as the heart of the home, complete with a large centre island, ample cabinetry, and generous counter space to meet the needs of any home chef. The upper level offers a spacious primary suite designed for comfort and privacy, featuring a large walk-in closet and a well-appointed ensuite bath. Four additional generously sized bedrooms, provide flexibility for growing families, guests, or home o
$ 639,990
46 Chelsea Crescent, Hamilton, ON, L8E 5R7 house for sale | Listing ID X13643 | Royal LePage
View photo
House · for sale
$ 699,000
46 Chelsea Crescent, Hamilton, ON, L8E 5R7 house for sale | Listing ID X13643 | Royal LePage
Lowbanks
· House
· Garden · Office room · Parking · Cellar
Lowbanks · House · Garden · Office room · Parking · Cellar
Welcome to this beautifully maintained 3 bedroom 2.5 bathroom freehold townhome that offers the feel of a semi-detached home, connected on just one side by the garage. Filled with natural light, the bright and open-concept main floor provides the perfect space for both everyday living and entertaining. Enjoy a private backyard with the added convenience of direct access from the garage, making outdoor living and storage effortless. Upstairs, the oversized primary retreat features a spacious ensuite bathroom, creating the perfect place to unwind at the end of the day. The fully finished basement expands your living space and includes an additional kitchen, offering incredible flexibility for extended family, guests, a home office, or recreation. Elegant California shutters throughout the home add timeless style and privacy. With its functional layout and freehold ownership, this home is an exceptional opportunity for families, professionals, and investors alike. Simply move in and enjoy
$ 699,000
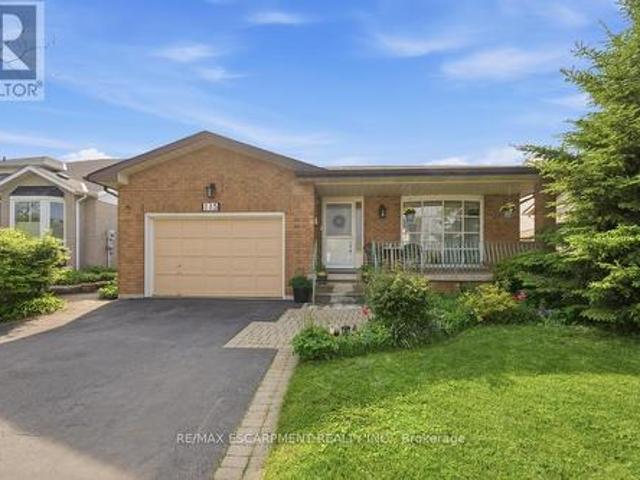
115 First Road W, Hamilton, ON, L8J 2S6 house for sale | Listing ID X13643 | Royal LePage
View photo
House · for sale
$ 749,925
115 First Road W, Hamilton, ON, L8J 2S6 house for sale | Listing ID X13643 | Royal LePage
Lowbanks
· House
· Office room · Parking · Cellar
Lowbanks · House · Office room · Parking · Cellar
Welcome to this beautifully maintained bungalow offering 1,356 sq ft of comfortable living space in the highly desirable Stoney Creek Mountain community. This charming home features 3 spacious bedrooms and 2 full bathrooms, perfect for families, downsizers, or those seeking convenient one-floor living. The main level offers a bright and functional layout with generous living spaces and well-sized bedrooms, while the finished basement expands your living area with a large recreation room ideal for entertaining, a home theatre, or family gatherings. An additional oversized den/bedroom space provides flexibility for guests, a home office, or extended family living. Recent updates include a new roof in 2025, and kitchen and windows replaced in 2023, offering peace of mind and modern comfort. Enjoy ample parking with a 1.5-car garage and a double-wide driveway, providing plenty of space for multiple vehicles. Situated in a fantastic family-friendly neighbourhood, this home is close to shopp
$ 749,925
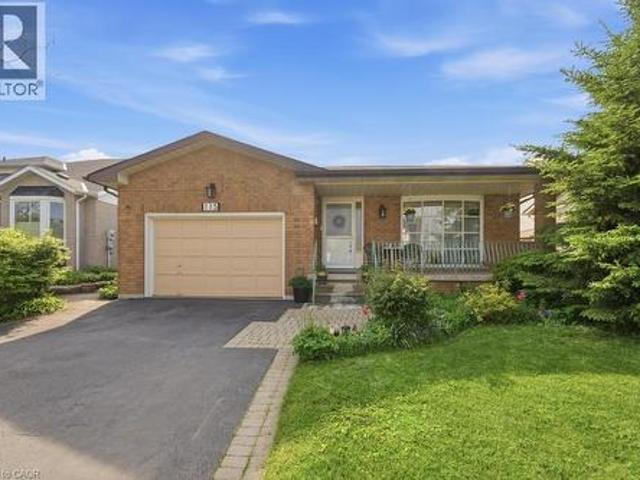
115 First Road W, Stoney Creek, ON, L8J 2S6 house for sale | Listing ID 40853 | Royal LePage
View photo
House · for sale
$ 749,925
115 First Road W, Stoney Creek, ON, L8J 2S6 house for sale | Listing ID 40853 | Royal LePage
Lowbanks
· House
· Office room · Parking · Cellar
Lowbanks · House · Office room · Parking · Cellar
Welcome to this beautifully maintained bungalow offering 1,356 sq ft of comfortable living space in the highly desirable Stoney Creek Mountain community. This charming home features 3 spacious bedrooms and 2 full bathrooms, perfect for families, downsizers, or those seeking convenient one-floor living. The main level offers a bright and functional layout with generous living spaces and well-sized bedrooms, while the finished basement expands your living area with a large recreation room ideal for entertaining, a home theatre, or family gatherings. An additional oversized den/bedroom space provides flexibility for guests, a home office, or extended family living. Recent updates include a new roof in 2025, and kitchen and windows replaced in 2023, offering peace of mind and modern comfort. Enjoy ample parking with a 1.5-car garage and a double-wide driveway, providing plenty of space for multiple vehicles. Situated in a fantastic family-friendly neighbourhood, this home is close to shopp
$ 749,925
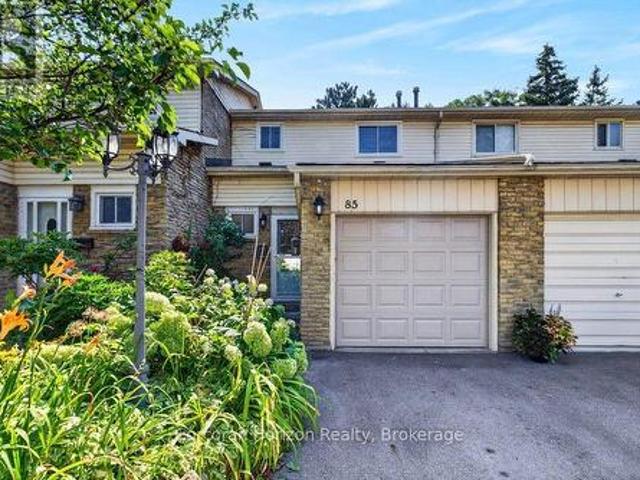
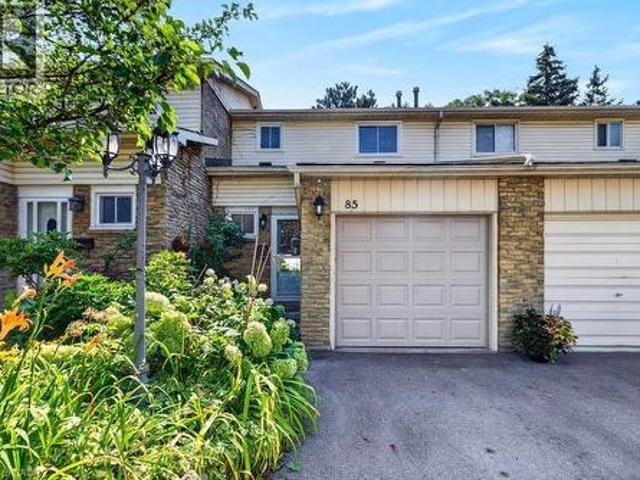
85 100 Quigley Road, Hamilton Red Hill, ON, L8K 6J1 townhouse for sale | Listing ID X13645 | Royal LePage
View photo
Townhouse · for sale
$ 409,000
85 100 Quigley Road, Hamilton Red Hill, ON, L8K 6J1 townhouse for sale | Listing ID X13645 | Royal LePage
Lowbanks
· Townhouse
· Parking · Equipped kitchen
Lowbanks · Townhouse · Parking · Equipped kitchen
Welcome to low-maintenance living with this beautifully updated townhouse, ideally located in a family-friendly neighbourhood just steps from parks, schools, shopping, and recreation centers. This move-in-ready home features updated electrical, new flooring, a new dishwasher, new washer and dryer, and has been freshly painted throughout. Enjoy the ease of low condo fees, which include water, grass cutting, and roof maintenance. Backing onto a peaceful green space with ample visitor parking conveniently located beside the home, this property offers both privacy and convenience. Whether you're a first-time buyer, downsizer, or investor, this is an opportunity you won't want to miss. Book your private showing today before it's gone! (Id: 27)
$ 409,000
31 Pinot Trail, Virgil, ON, L0S 1J0 house for sale | Listing ID 40853 | Royal LePage
View photo
House · for sale
$ 975,000
31 Pinot Trail, Virgil, ON, L0S 1J0 house for sale | Listing ID 40853 | Royal LePage
Lowbanks
· House
· Garden
Lowbanks · House · Garden
Masterfully renovated, this exceptional 5-bedroom, 3-bathroom bungalow offers stylish, low-maintenance living and a beautifully landscaped, private backyard in one of Niagara-on-the-Lake's most sought-after communities. Welcome to 31 Pinot Trail, where timeless design meets modern updates and exceptional pride of ownership. Every inch of this move-in-ready home has been thoughtfully updated, allowing you to simply unpack and enjoy. Step inside to discover new flooring, fresh paint throughout, and beautifully renovated kitchen and bathrooms. The bright, open-concept layout is perfect for both everyday living and entertaining. At the heart of the home is the stunning redesigned kitchen featuring quality built-in stainless steel appliances, abundant cabinetry, generous counter space, an oversized breakfast bar, and stylish pendant lighting. Whether preparing family meals or enjoying a glass of Niagara wine with friends, this space is designed to impress. The main level offers two spacious
$ 975,000
Lot 31 201 Hetram Court, Fort Erie, ON, L0S 1B0 house for sale | Listing ID X13640 | Royal LePage
View photo
House · for sale
$ 775,000
Lot 31 201 Hetram Court, Fort Erie, ON, L0S 1B0 house for sale | Listing ID X13640 | Royal LePage
Lowbanks
· House
Lowbanks · House
Visit the REALTOR website for further information about this Listing. Custom built in Bay Beach Woods Estates, Crystal Beach, Ontario Canada. It is a natural cul-de-sac, only an 11 minute walk to beautiful Crystal Beach, 15 minutes to the Peace Bridge and 25 minutes to Niagara Falls. 32 custom-built brick bungalows utilizing unparalleled level of premium quality materials. This cul-de-sac offers a tranquil atmosphere. Two islands decorated with shrubs and flowers, maintained by a sprinkler system, greet each and every guest and resident upon entry. This prestigious location is surrounded by all the amenities conducive to a peaceful, relaxing lifestyle. Bay Beach Woods Estates. Where dreams are built. Property taxes not yet assessed. (Id: 27)
$ 775,000
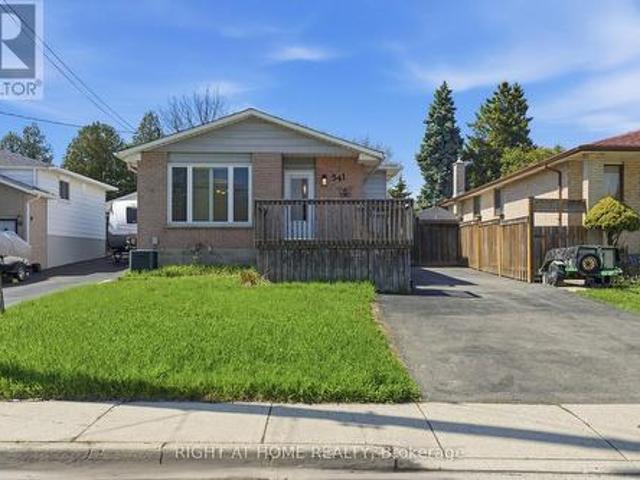
341 Rexford Drive, Hamilton, ON, L8W 1W2 house for sale | Listing ID X13643 | Royal LePage
View photo
House · for sale
$ 685,000
341 Rexford Drive, Hamilton, ON, L8W 1W2 house for sale | Listing ID X13643 | Royal LePage
Lowbanks
· House
· Garden · Deck · Swimming pool · Cellar
Lowbanks · House · Garden · Deck · Swimming pool · Cellar
Welcome to the fully upgraded Detached Backsplit in the quiet, family-friendly Randall neighbourhood of Hamilton. Ideally located near major highways (One minuted drive to Lincoln M. Alexander Parkway), Lime Ridge Mall, Mohawk College, McMaster University, schools and 20 min To Costco. Inside, The property features 2 separate self-contained units, each with its own kitchen, bathroom, and laundry-ideal for rental income or multi-family living, you'll find spacious living areas with hardwood flooring, an upgraded kitchen equipped with new stainless-steel appliances, and a stylish updated bathroom featuring a freestanding soaking tub. Separate Laundry To Main Floor, The private outdoor space includes a fully functional in-ground swimming pool, landscaped backyard, outdoor deck, large storage area, and a large driveway to park for up to 4 vehicles. Key Features: 2 separate units (1+1 kitchens, 2 bathrooms, 2 laundry) Walk-out basement New appliances & upgraded finishes Freestanding soaking
$ 685,000
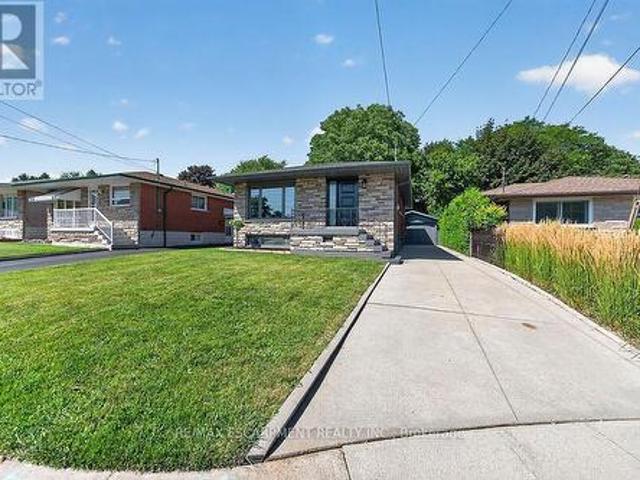
26 Parklands Drive, Hamilton, ON, L8K 4W7 house for sale | Listing ID X13645 | Royal LePage
View photo
House · for sale
$ 849,900
26 Parklands Drive, Hamilton, ON, L8K 4W7 house for sale | Listing ID X13645 | Royal LePage
Lowbanks
· House
· Fireplace · Parking · Equipped kitchen
Lowbanks · House · Fireplace · Parking · Equipped kitchen
Tucked away on a quiet court in sought-after southeast Rosedale, this beautifully updated brick bungalow with loads of natural light offers 3+1 bedrooms, 2 full bathrooms, and stylish finishes throughout. The stunning custom matte black kitchen is a true showpiece, featuring leathered granite countertops, a reclaimed live-edge island, and black Forno fridge & stove, plus dishwasher, and range hood. The main bathroom has been completely renovated with 2x4 porcelain tile accented by elegant gold veining. Luxury vinyl flooring flows throughout the main level, while the living room is highlighted by a custom feature wall with an electric fireplace. A separate side entrance leads to the finished lower level, complete with a spacious family room, fourth bedroom with egress window, reimagined laundry room, and a 3-piece bathroom w/ 2x4 porcelain tile accented with gold veining, in the walk-in shower. Bonus: furnace (2026), exterior doors (2026), detached garage with hydro and automatic door o
$ 849,900
100 Quigley Road Unit# 85, Hamilton, ON, L8K 6J1 townhouse for sale | Listing ID 40852 | Royal LePage
View photo
Townhouse · for sale
$ 409,000
100 Quigley Road Unit# 85, Hamilton, ON, L8K 6J1 townhouse for sale | Listing ID 40852 | Royal LePage
Lowbanks
· Townhouse
· Parking · Equipped kitchen
Lowbanks · Townhouse · Parking · Equipped kitchen
Welcome to low-maintenance living with this beautifully updated townhouse, ideally located in a family-friendly neighbourhood just steps from parks, schools, shopping, and recreation centers. This move-in-ready home features updated electrical, new flooring, a new dishwasher, new washer and dryer, and has been freshly painted throughout. Enjoy the ease of low condo fees, which include water, grass cutting, and roof maintenance. Backing onto a peaceful green space with ample visitor parking conveniently located beside the home, this property offers both privacy and convenience. Whether you’re a first-time buyer, downsizer, or investor, this is an opportunity you won’t want to miss. Book your private showing today before it’s gone! (Id: 27)
$ 409,000
233 Auburn Avenue, Hamilton, ON, L8K 3B7 house for sale | Listing ID 40852 | Royal LePage
View photo
House · for sale
$ 664,900
233 Auburn Avenue, Hamilton, ON, L8K 3B7 house for sale | Listing ID 40852 | Royal LePage
Lowbanks
· House
· Garden · Swimming pool
Lowbanks · House · Garden · Swimming pool
This charming 2 bedroom + den home is located on a quiet cul-de-sac in Hamilton's East End. It features a thoughtful layout across two stories, a fully equipped kitchen, and a private backyard oasis, complete with a versatile outbuilding, and above ground pool. The main floor boasts a bright LR/DR which features a large picture window with functional sliders at the bottom to allow fresh air. Modern pot lighting and vinyl plank flooring complete the room. The spacious kitchen has oak cabinetry, an extended breakfast bar, ceramic flooring and backsplash. There is also a hook up for a stackable washer/dryer combo in the kitchen if you choose to put laundry facilities on the main floor. The main floor den boasts hardwood floors, a large closet and ample windows. A convenient 3 pc bathroom with ceramic tile shower with built in seat is also on this level. The 2nd floor hosts 2 good sized bedrooms and a 4pc bathroom accessed via a beautiful, space saving pocket door. Double doors from the ki
$ 664,900
7823 Range Rd 1, Smithville, ON, L0R 2A0 house for sale | Listing ID 40853 | Royal LePage
View photo
House · for sale
$ 1,257,000
7823 Range Rd 1, Smithville, ON, L0R 2A0 house for sale | Listing ID 40853 | Royal LePage
Lowbanks
· House
· Fireplace · Cellar
Lowbanks · House · Fireplace · Cellar
Escape to the charm of country living with beautiful 32-acre hobby farm, conveniently located within minutes to nearby towns. This picturesque property backs onto the scenic 20 mile creek and features a spacious one floor plan home (basement walkout) designed for comfortable living. Horse lovers will appreciate (4 stalls) plus, the huge barn with drive shed attached while expansive green pastures offer endless space for riding (or Hay) farming or simply enjoying the peaceful surroundings. Barn has hydro a loft and has access to water from house cistern. Both Chimneys of the fireplaces have stainless steel inserts. (Id: 27)
$ 1,257,000
18 Briarwood Drive, St. Catharines Rykert/Vansickle, ON, L2S 4A7 house for sale | Listing ID X13641 | Royal LePage
View photo
House · for sale
$ 899,900
18 Briarwood Drive, St. Catharines Rykert/Vansickle, ON, L2S 4A7 house for sale | Listing ID X13641 | Royal LePage
Lowbanks
· House
· Garden · Office room · Fireplace · Swimming pool · Parking · Cellar
Lowbanks · House · Garden · Office room · Fireplace · Swimming pool · Parking · Cellar
Over 3,000 sq. ft. Of finished living space, 4+1 bedrooms, 3.5 bathrooms, a finished basement, an inground pool, hot tub, and double garage-all for under $900,000 in St. Catharines' sought-after Vansickle neighbourhood. This beautifully appointed two-storey offers the space growing families need and the backyard everyone wants. The main floor flows through elegant formal living and dining rooms into an oversized family room anchored by a fireplace, while the centrally located kitchen provides plenty of room to cook, gather, and entertain. Main-floor laundry with direct garage access adds everyday convenience. Upstairs, four spacious bedrooms include an impressive primary suite featuring a showstopping walk-in closet with exceptional storage. The fully finished lower level adds even more flexibility with a massive recreation room, second fireplace, fifth bedroom, full bathroom, and cold cellar-ideal for guests, teenagers, extended family, or a home office. Outside, the private backyard
$ 899,900
150 Elmwood Avenue, Fort Erie Crystal Beach, ON, L0S 1B0 house for sale | Listing ID X13638 | Royal LePage
View photo
House · for sale
$ 695,000
150 Elmwood Avenue, Fort Erie Crystal Beach, ON, L0S 1B0 house for sale | Listing ID X13638 | Royal LePage
Lowbanks
· House
· Swimming pool · Deck · Parking · Cellar
Lowbanks · House · Swimming pool · Deck · Parking · Cellar
Well maintained Crystal Beach brick bungalow. Fresh and inviting. Amazing 159' X 78' ravined corner lot. Peaceful residential neighborhood within waking distance to the beach, restaurants, shops and other wonderful local amenities. Relax anytime on the very private oasis like 33' X 12' covered deck (2024) with hot tub. Other recent updates include bath redo (2024) and new eat in sized kitchen (2024) featuring beautiful butcher block counters. Bathroom skylight adds great natural light. Freshy painted throughout. Full basement offers in-law potential, rental potential, or room for the whole family. Roughed in bath. Attractive low maintenance landscape. Nice firepit area. Perfect parking for RV. Ample parking for 6 vehicles. (Id: 27)
$ 695,000
27 Maple Leaf Avenue S, Fort Erie Ridgeway, ON, L0S 1N0 house for sale | Listing ID X13637 | Royal LePage
View photo
House · for sale
$ 1,250,000
27 Maple Leaf Avenue S, Fort Erie Ridgeway, ON, L0S 1N0 house for sale | Listing ID X13637 | Royal LePage
Lowbanks
· House
· Garden · Deck
Lowbanks · House · Garden · Deck
Welcome to a masterclass in luxury. This custom bungalow by award-winning builder sits on an expansive 81.7ft x114ft lot fully fenced featuring a tranquil creek. Located in Ridgeway's prestigious Thunder Bay, you are steps from Lake Erie. The exterior impresses with Lafitt stone, James Hardie siding, and metal roof accents. Inside, discover a home with $250,000 in recent upgrades. The grand interior features soaring 16-foot ceilings in the main living space, 9' main floor ceilings elsewhere, 8' solid core doors, and new high-end flooring throughout. Stained timber beams add warmth to the vaulted architecture. The Chef's kitchen is reimagined with new quartz, designer fixtures, and premium Fisher & Paykel appliances. It is elevated by ceiling-height cabinetry, a walk-in pantry with custom metal/glass doors, and a massive breakfast bar. Sliding doors lead to a 28'x10' covered deck overlooking a fenced, private yard with serene views of the creek and professional landscaping. The primary
$ 1,250,000
45 Parker Street, St. Catharines Western Hill, ON, L2S 1C7 house for sale | Listing ID X13639 | Royal LePage
View photo
House · for sale
$ 464,900
45 Parker Street, St. Catharines Western Hill, ON, L2S 1C7 house for sale | Listing ID X13639 | Royal LePage
Lowbanks
· House
· Office room · Cellar
Lowbanks · House · Office room · Cellar
Park yourself at Parker! The perfect opportunity for first-time buyers looking to join the home ownership club in the most turn-key of ways, this charming 1.5-story cutie has been re-loved from top to bottom, inside and out. Siding, roof, windows, kitchen, bathrooms, HVAC, and all appliances updated within the last 5 years. Centrally located on a quiet dead-end street complete with playground, 45 Parker Street provides all the conveniences of living centrally in the city. Step inside to all the natural light, making the already fresh and clean space feel light and bright. The recently finished kitchen flows perfectly into the breakfast nook and living room, with a primary bedroom and a 4-piece bathroom completing the layout. Step upstairs to discover a spacious bedroom suite with a 4-piece ensuite, a large nook that makes clever use of the footprint and would make a perfect home office or nursery, plus a laundry space for ease and comfort. The fully finished basement makes for a cozy r
$ 464,900
109 Hodgkins Avenue, Thorold, ON, L2V 1M2 house for sale | Listing ID 40853 | Royal LePage
View photo
House · for sale
$ 579,900
109 Hodgkins Avenue, Thorold, ON, L2V 1M2 house for sale | Listing ID 40853 | Royal LePage
Lowbanks
· House
· Parking · Air conditioning · Cellar
Lowbanks · House · Parking · Air conditioning · Cellar
Welcome to 109 Hodgkins Avenue, a beautifully renovated 3-bedroom, 2-bathroom home that’s ready for you to move in and enjoy. Extensively updated inside and out, this home offers the perfect blend of historic charm, modern living and everyday comfort. The beautiful kitchen was completely redesigned in 2022 and features functional design with centre island and all-new windows that fill the space with natural light. The second floor also boasts new windows, upgraded insulation, and beautifully renovated bathroom, creating a warm, energy-efficient living space. The main floor has been refreshed with new flooring, pot lights, and tasteful finishes throughout. The finished basement offers additional living space with a recreation room, 3-piece bathroom, and renovated laundry room. Major improvements include a new roof (2022), detached garage 16’ x 24’ (2023), and newer furnace and central air conditioning. Situated on a generous 63 x 135 feet lot with lots of parking in a family-friendly ne
$ 579,900
3230 Bethune Avenue, Fort Erie Ridgeway, ON, L0S 1N0 house for sale | Listing ID X13638 | Royal LePage
View photo
House · for sale
$ 629,900
3230 Bethune Avenue, Fort Erie Ridgeway, ON, L0S 1N0 house for sale | Listing ID X13638 | Royal LePage
Lowbanks
· House
· Patio · Garden · Fireplace · Deck · Parking
Lowbanks · House · Patio · Garden · Fireplace · Deck · Parking
This immaculate 3+1 bedroom home offers two bathrooms, a spacious layout, and exceptional pride of ownership throughout. The bright eat-in kitchen features a comfortable dinette area overlooking a large, screened-in covered patio-an ideal space for relaxing, dining, or entertaining during the warmer months. The finished lower level includes a generous recreation room with a gas fireplace, creating a warm and inviting space for family gatherings. A convenient walkout from the laundry room provides direct access to the attached garage. Outside, the partially fenced backyard offers plenty of room to enjoy, complete with a lower wood deck, interlocking stone patio, and a dedicated firepit area. Located just a short walk from downtown Ridgeway, this home is close to local shops, restaurants, the Friendship Trail, and beautiful Bernard Beach. Thoughtfully maintained inside and out, this move-in-ready property offers comfortable living in one of Ridgeway's most desirable communities. (Id: 27)
$ 629,900
27 Maple Leaf Avenue S, Ridgeway, ON, L0S 1N0 house for sale | Listing ID 40853 | Royal LePage
View photo
House · for sale
$ 1,250,000
27 Maple Leaf Avenue S, Ridgeway, ON, L0S 1N0 house for sale | Listing ID 40853 | Royal LePage
Lowbanks
· House
· Garden · Deck
Lowbanks · House · Garden · Deck
Welcome to a masterclass in luxury. This custom bungalow by award-winning builder sits on an expansive 81.7ft x114ft lot fully fenced featuring a tranquil creek. Located in Ridgeway's prestigious Thunder Bay, you are steps from Lake Erie. The exterior impresses with Lafitt stone, James Hardie siding, and metal roof accents. Inside, discover a home with $250,000 in recent upgrades. The grand interior features soaring 16-foot ceilings in the main living space, 9' main floor ceilings elsewhere, 8' solid core doors, and new high-end flooring throughout. Stained timber beams add warmth to the vaulted architecture. The Chef's kitchen is reimagined with new quartz, designer fixtures, and premium Fisher & Paykel appliances. It is elevated by ceiling-height cabinetry, a walk-in pantry with custom metal/glass doors, and a massive breakfast bar. Sliding doors lead to a 28'x10' covered deck overlooking a fenced, private yard with serene views of the creek and professional landscaping. The primary
$ 1,250,000
139 Velvet Way, Thorold, ON, L2V 0P3 house for sale | Listing ID X13640 | Royal LePage
View photo
House · for sale
$ 600,000
139 Velvet Way, Thorold, ON, L2V 0P3 house for sale | Listing ID X13640 | Royal LePage
Lowbanks
· House
· Office room · Gym · Parking · Cellar
Lowbanks · House · Office room · Gym · Parking · Cellar
Bright & spacious never-lived-in detached home in a family-friendly neighbourhood! This modern home features an open-concept main floor with 9' ceilings, hardwood flooring throughout, and large windows providing abundant natural light. Main floor laundry/mudroom with direct garage access adds everyday convenience. The basement offers versatile additional space ideal for recreation, home office, gym, kids' play area, or storage. Includes a single-car garage plus 2 driveway parking spaces. Conveniently located near parks, schools, trails, shopping, library, transit, Hwy 406, and QEW, offering easy access to Thorold and the Niagara Region. (Id: 27)
$ 600,000

Get email alerts

Don't miss out: be the first to know about new properties

The alert was correctly created

On subscribing you accept the conditions of use and the privacy policy
Alert
Receive new ads in your inbox
Save this search
Receive alerts for new listings

We'll send you an email when we have new properties for: "Houses for sale in Lowbanks"

The alert was correctly created

Get email alerts and be the first to see new listings
Required field
On subscribing I accept the terms of the privacy policy
Perfect! You'll soon start receiving new listings via email
Alert
Receive an email when we have new ads for Houses for sale in Lowbanks
Save this search
Filters

Bedrooms

Area (sq.ft)

sq.ft
sq.ft

Price

$
$

Filter by property type

Bathrooms

Clear all filters
Receive notifications when new entries are published.