2,754 houses for sale in Lowbanks

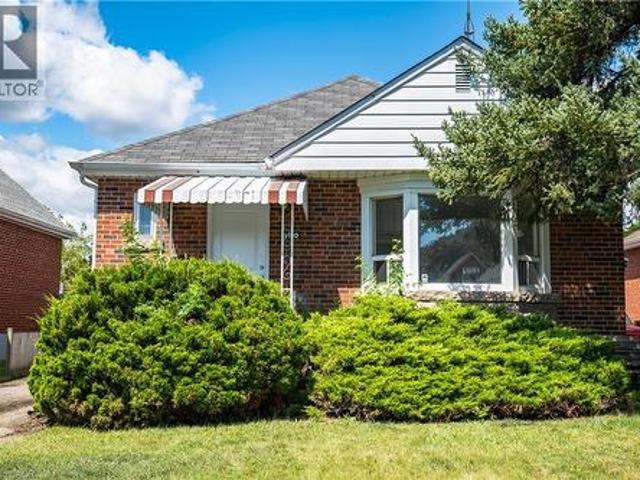
150 Beland Avenue S, Hamilton, ON, L8K 3T6 house for sale | Listing ID 40853 | Royal LePage
View photo
House · for sale
$ 599,900
150 Beland Avenue S, Hamilton, ON, L8K 3T6 house for sale | Listing ID 40853 | Royal LePage
Lowbanks
· House
· Cellar
Lowbanks · House · Cellar
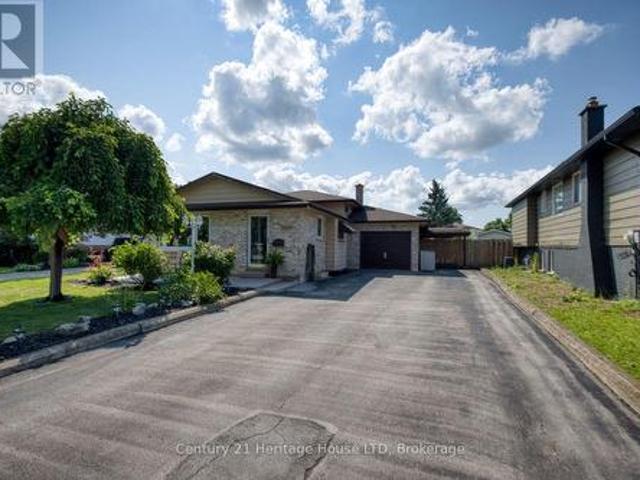
Move in ready and full of potential! This solid brick bungalow features 3 bedrooms, a beautifully renovated kitchen, updated bathroom, and new flooring throughout. The unfinished basement includes a separate side entrance and a 3-piece bathroom rough-in, offering excellent potential for future finishing or an in-law suite. Whether you're a first-time home buyer, investor, or downsizer, this home is an opportunity you won't want to miss. (Id: 27)
$ 599,900
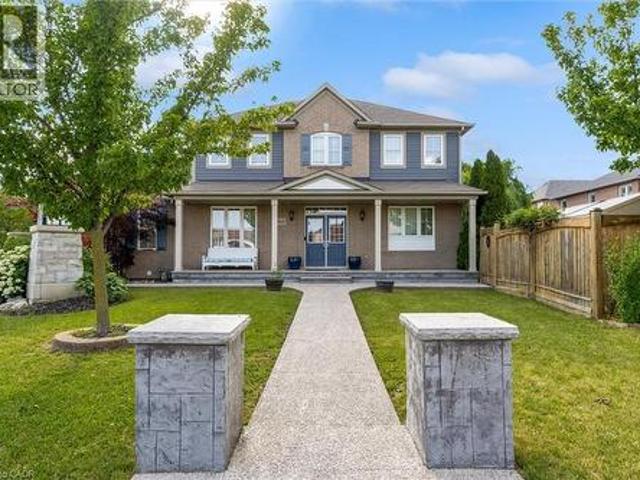
3597 Carolinia Court, Fort Erie, ON, L0S 1N0 house for sale | Listing ID X13637 | Royal LePage
View photo
House · for sale
$ 850,000
3597 Carolinia Court, Fort Erie, ON, L0S 1N0 house for sale | Listing ID X13637 | Royal LePage
Lowbanks
· House
Lowbanks · House
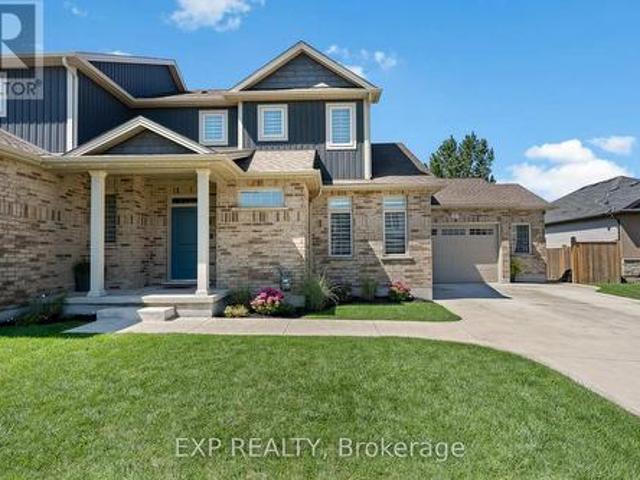
Welcome to 3597 Carolinia Court in Ridgeway, one of Fort Erie's most sought-after residential pockets, just moments from the sandy shores of Crystal Beach. This standout two-storey home, built in 2021, offers 2,659 square feet of thoughtfully designed living space with four bedrooms and five bathrooms. With plenty of room to accommodate families of any size, large or small, it strikes the perfect balance between comfort and flexibility. Hardwood and tile flooring flow throughout the main and second levels, creating a warm, polished feel the moment you step inside. The main floor is open and inviting, featuring two bathrooms, a spacious open concept kitchen with a centre island, a separate dining room, and a convenient laundry room. Thanks to the sunny south facing lot, natural light pours into the kitchen and living areas throughout the day, filling the home with warmth at all hours. Upstairs, the layout is designed with family living in mind. Four well-sized bedrooms and three bathroo
$ 850,000
4020 Cachet Court, Lincoln, ON, L3J 0R8 house for sale | Listing ID X13641 | Royal LePage
View photo
House · for sale
$ 899,000
4020 Cachet Court, Lincoln, ON, L3J 0R8 house for sale | Listing ID X13641 | Royal LePage
Lowbanks
· House
· Garden · Parking · Fireplace
Lowbanks · House · Garden · Parking · Fireplace
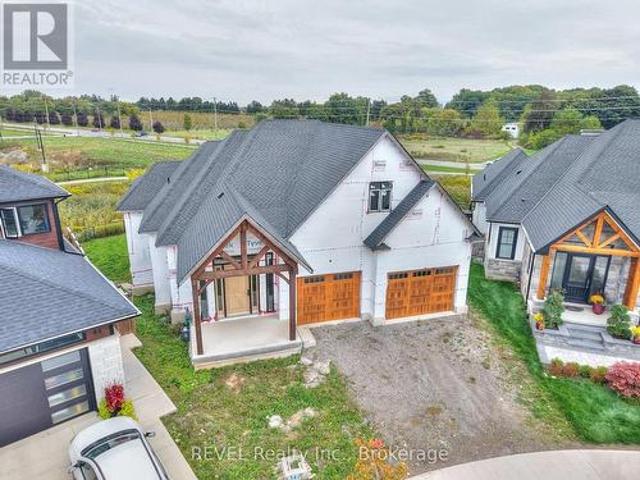
Welcome to this beautifully maintained 4-bedroom, 4-bathroom detached home, perfectly situated on a quiet, family-friendly court in a safe and sought-after neighbourhood. Built in 2020 by Cachet Homes, this home still feels brand new. Modern, move-in ready, and finished with real pride of ownership featuring nearly 2,500 sq ft of living space. Inside, you'll find two private en-suite bathrooms, a cozy fireplace offering added comfort and privacy for family or guests, along with a double car garage and six total parking spaces (no sidewalk! ). A rare and welcome bonus. Set on a generous lot (39.37' x 98.43'), there's plenty of room to garden, entertain, or simply let the kids and pets run free. And the location? Simply unbeatable. You're just minutes from excellent schools, grocery stores, and banks. Everything on your daily list is close by. Craving a lake day? You're only 8 minutes away from the water. Want a weekend getaway to Niagara? It's a quick 25-minute drive. Quick access to ma
$ 899,000
8086 Paddock Trail Drive, Niagara Falls Ascot, ON, L2H 1X3 house for sale | Listing ID X13638 | Royal LePage
View photo
House · for sale
$ 625,000
8086 Paddock Trail Drive, Niagara Falls Ascot, ON, L2H 1X3 house for sale | Listing ID X13638 | Royal LePage
Lowbanks
· House
· Patio · Garden · Deck · Swimming pool
Lowbanks · House · Patio · Garden · Deck · Swimming pool
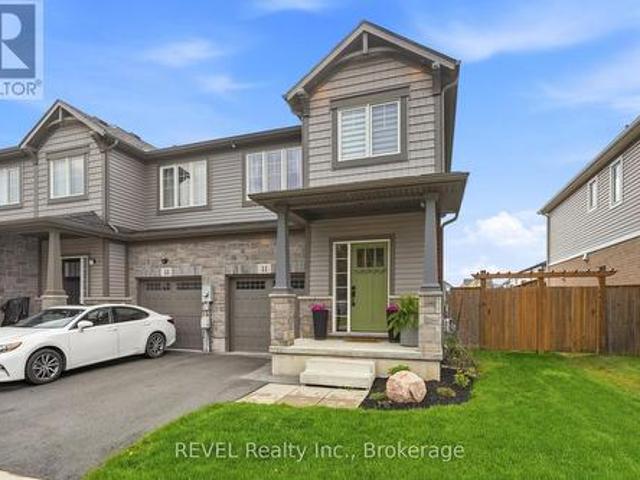
Welcome to this beautifully maintained 3-bedroom back split where pride of ownership is evident from the moment you arrive. This inviting home features a stunning modern kitchen complete with quartz countertops, stylish cabinetry, and plenty of workspace for everyday living and entertaining. Step outside to your own private backyard oasis! Spend summers relaxing by the impressive 20' x 40' inground pool, entertain family and friends on the spacious rear deck, or unwind on the expansive concrete patio. With plenty of room to gather, play, and enjoy the outdoors, this backyard is truly designed for making lasting memories. Offering comfortable living spaces, quality updates, and exceptional outdoor amenities, this move-in-ready home is the perfect blend of comfort, style, and functionality. Don't miss your opportunity to own this fantastic property! (Id: 27)
$ 625,000
27 Corbin Street, St. Catharines Oakdale, ON, L2P 0E8 house for sale | Listing ID X13638 | Royal LePage
View photo
House · for sale
$ 749,900
27 Corbin Street, St. Catharines Oakdale, ON, L2P 0E8 house for sale | Listing ID X13638 | Royal LePage
Lowbanks
· House
· Garden · Fireplace · Cellar
Lowbanks · House · Garden · Fireplace · Cellar
Welcome to this beautifully finished, move-in ready home featuring modern finishes and a bright open-concept design. The spacious main floor is perfect for everyday living and entertaining, showcasing a stunning kitchen with quartz countertops, a large center island, stainless steel appliances, subway tile backsplash, walk-in pantry, and ample cabinetry. The dining area offers backyard access, while the inviting living room features a custom shiplap fireplace wall with built-in cabinetry and oversized windows that fill the space with natural light. The spacious main floor primary suite includes a walk-in closet and private ensuite. Upstairs, you'll find three additional generously sized bedrooms, walk-in closets, a 5-piece main bathroom with ensuite access from one bedroom, and a second-floor laundry room for added convenience. The unfinished basement provides a blank canvas with endless potential to create additional living space tailored to your needs. This home is ideally located in
$ 749,900
3907 Alexandra Road, Fort Erie Crystal Beach, ON, L0S 1B0 house for sale | Listing ID X13638 | Royal LePage
View photo
House · for sale
$ 448,000
3907 Alexandra Road, Fort Erie Crystal Beach, ON, L0S 1B0 house for sale | Listing ID X13638 | Royal LePage
Lowbanks
· House
· Patio · Garden
Lowbanks · House · Patio · Garden
Situated in a quaint area of Crystal Beach, five minutes to the beach you will find this charmed 1.5 storey with enclosed porch, 3 bedrooms including loft, eat in kitchen and 4pc bath. Rear patio out to perennial gardens and lots spreading to 105 foot frontage with potential to sever. Estate being sold as is. (Id: 27)
$ 448,000
6025 Belaire Avenue, Niagara Falls, ON, L2H 1V1 house for sale | Listing ID X13636 | Royal LePage
View photo
House · for sale
$ 699,000
6025 Belaire Avenue, Niagara Falls, ON, L2H 1V1 house for sale | Listing ID X13636 | Royal LePage
Lowbanks
· House
· Patio · Garden · Fireplace · Deck · Parking · Equipped kitchen · Cellar
Lowbanks · House · Patio · Garden · Fireplace · Deck · Parking · Equipped kitchen · Cellar
Beautiful Raised Bungalow In One Of Niagara Falls' Most Desirable Neighbourhoods! *. Featuring A Durable Metal Roof And An. *Owned Hot Water Tank*, This Move-In Ready Home Offers Exceptional Value With Extensive Recent Upgrades. Renovations Include A. *Brand-New Main Floor Kitchen*. With New Dishwasher, Stove & Range Hood. *New Basement Kitchen*, New Flooring Throughout The Main Floor & Stairs, Fresh Paint, Modern Pot Lights, All New Light Fixtures, And New Window Blinds. The Front Yard, Backyard Patio & Concrete Have Also Been Freshly Painted, Enhancing The Home's Curb Appeal. The Bright Living & Dining Area Flows Into The Updated Kitchen With Walk-Out To A Large Deck Overlooking A Private Backyard With No Direct Rear Neighbours. The Finished Basement Features A Spacious Recreation Room With A Cozy Fireplace, A New Kitchen, And A Separate Garage Entrance, Offering Excellent In-Law Suite Or Income Potential. An Outstanding Opportunity For Families Or Investors! (Id: 27)
$ 699,000
6632 Alexa Common, Niagara Falls, ON, L2G 7H5 house for sale | Listing ID X13638 | Royal LePage
View photo
House · for sale
$ 1,049,888
6632 Alexa Common, Niagara Falls, ON, L2G 7H5 house for sale | Listing ID X13638 | Royal LePage
Lowbanks
· House
· Terrace · Balcony · Fireplace
Lowbanks · House · Terrace · Balcony · Fireplace
Brand new, never-lived-in luxury home on a premium lot backing onto mature green space with the welland river just beyond! Offering 2,242 sq. ft. Of above-grade living space, plus a 137 sq. Ft. covered rooftop terrace and two additional balconies, this striking contemporary home perfectly blends modern design, privacy and functionality. The bright foyer features large-format marble-look tile and opens to a front sitting room with soaring ceiling heights and oversized windows. The main level flows into an open-concept kitchen, dining and living area filled with natural light and framed by peaceful views of the lush greenery beyond. The living room is anchored by a gas fireplace with a floor-to-ceiling marble-look feature wall. The kitchen showcases maple cabinetry, quartz countertops, under-cabinet lighting, matte black hardware and a contrasting black centre island. A custom oak staircase with black metal pickets leads to four generous bedrooms, all with ensuite access. Two bedrooms sh
$ 1,049,888
19 Pogie Drive, Welland, ON, L3B 0P2 house for sale | Listing ID X13634 | Royal LePage
View photo
House · for sale
$ 638,888
19 Pogie Drive, Welland, ON, L3B 0P2 house for sale | Listing ID X13634 | Royal LePage
Lowbanks
· House
· Office room · Gym · Parking
Lowbanks · House · Office room · Gym · Parking
Welcome to 19 Pogie Drive, Welland. A beautifully designed 2025-built freehold 3-storeytownhouse offering contemporary living, a functional layout, and exceptional value in one ofWelland's fastest-growing communities. This spacious home features 3 bedrooms and 3 bathrooms, including a private ensuite in the primary bedroom. The ground level offers a versatile recreation room with direct access to the garage, making it the perfect space for a home office, gym, media room, or additional family living area. The second floor showcases a bright open-concept design, seamlessly connecting the modern kitchen, dining area, and family room, ideal for entertaining or enjoying everyday family life. Upstairs, the third level features three generously sized bedrooms, including a sun-filled primary suite complete with its own ensuite bathroom. As a freehold property with no monthly maintenance fees, this home offers outstanding long-term value and greater ownership flexibility. Whether you're a first
$ 638,888
5028 Gage Court, Niagara Falls Morrison, ON, L2E 7B5 house for sale | Listing ID X13640 | Royal LePage
View photo
House · for sale
$ 524,900
5028 Gage Court, Niagara Falls Morrison, ON, L2E 7B5 house for sale | Listing ID X13640 | Royal LePage
Lowbanks
· House
Lowbanks · House
Welcome to 5028 Gage Court, a fantastic opportunity for first-time buyers, investors or families looking for flexibility, comfort and room to grow in a quiet, established Niagara Falls neighbourhood. Tucked away on a peaceful court and surrounded by mature trees, this home offers a welcoming residential setting while still being close to parks, schools, shopping, transit, highway access and everyday amenities. With two separate self-contained living spaces, each complete with it's own kitchen, laundry and separate entrance, this property provides incredible versatility for a variety of living arrangements. The upper level features a bright and inviting layout with a spacious open living and dining area, updated flooring and a stylish kitchen complete with white cabinetry, stainless steel appliances, tile backsplash and island seating. With 3 bedrooms and a renovated 4-piece bathroom, this level offers a comfortable, functional and move-in ready space for everyday living. The lower leve
$ 524,900
5 Viking Court Unit# 301, Grimsby, ON, L3M 3T8 townhouse for sale | Listing ID 40852 | Royal LePage
View photo
Townhouse · for sale
Request Details
Updated
5 Viking Court Unit# 301, Grimsby, ON, L3M 3T8 townhouse for sale | Listing ID 40852 | Royal LePage
Lowbanks
· Townhouse
· Air conditioning
Lowbanks · Townhouse · Air conditioning
Welcome to Viking Court in the desirable lakeside community of Grimsby. This beautifully updated 3-bedroom condo offers stylish finishes and comfortable living, featuring a modern kitchen, refreshed bathroom, updated flooring, lighting, and interior doors throughout. Major mechanical updates completed in 2019 include the furnace, central air conditioning, hot water tank, and electrical. Condo fees include water and cable for added value. Ideally located just minutes from the QEW for easy commuting and within walking distance to the waterfront, beaches, parks, and trails. Enjoy nearby shops, dining, and amenities along the Grimsby-on-the-Lake area and downtown Grimsby. A great opportunity for first-time buyers, small families, or investors seeking a move-in-ready home in a fantastic location. (Id: 27)
Request Details
310 Southbrook Drive Unit# 17, Binbrook, ON, L0R 1C0 townhouse for sale | Listing ID 40853 | Royal LePage
View photo
Townhouse · for sale
$ 739,900
310 Southbrook Drive Unit# 17, Binbrook, ON, L0R 1C0 townhouse for sale | Listing ID 40853 | Royal LePage
Lowbanks
· Townhouse
· Patio · Garden · Deck · Cellar
Lowbanks · Townhouse · Patio · Garden · Deck · Cellar
Tucked away near the end of a cul-de-sac in a quiet complex. Covered front porch welcomes you into the bright, neutrally decorated 3 bedroom, 2 full + 2 half bath unit. Functions beautifully as a bungalow with a bonus of 2 additional bedrooms upstairs for occasional guests, children or grandchildren. Larger than it appears boasting over 2,000 sq/ft of finished space! The main floor features 9 foot ceilings, an open concept living/dining area with hardwood flooring, an oversized primary bedroom with private ensuite, separate laundry room with additional storage cabinetry, powder room, large eat in kitchen with white shaker cabinetry & tumbled marble backsplash leading to an oversized deck with gazebo overlooking a peaceful greenspace. The finished walk out basement features a large, bright recreation room with patio doors that lead to a private patio surrounded by a lovely garden. Ample storage room and 2pc bathroom complete the basement. Bonus second floor features 2 additional bedroom
$ 739,900
301 5 Viking Court, Grimsby Beach, ON, L3M 3T8 townhouse for sale | Listing ID X13638 | Royal LePage
View photo
Townhouse · for sale
$ 449,900
301 5 Viking Court, Grimsby Beach, ON, L3M 3T8 townhouse for sale | Listing ID X13638 | Royal LePage
Lowbanks
· Townhouse
· Air conditioning
Lowbanks · Townhouse · Air conditioning
Welcome to Viking Court in the desirable lakeside community of Grimsby. This beautifully updated 3-bedroom condo offers stylish finishes and comfortable living, featuring a modern kitchen, refreshed bathroom, updated flooring, lighting, and interior doors throughout. Major mechanical updates completed in 2019 include the furnace, central air conditioning, hot water tank, and electrical. Condo fees include water and cable for added value. Ideally located just minutes from the QEW for easy commuting and within walking distance to the waterfront, beaches, parks, and trails. Enjoy nearby shops, dining, and amenities along the Grimsby-on-the-Lake area and downtown Grimsby. A great opportunity for first-time buyers, small families, or investors seeking a move-in-ready home in a fantastic location. (Id: 27)
$ 449,900
Lot 11 Lucia Drive, Niagara Falls Stamford, ON, L2J 0G1 house for sale | Listing ID X13638 | Royal LePage
View photo
House · for sale
$ 1,329,000
Lot 11 Lucia Drive, Niagara Falls Stamford, ON, L2J 0G1 house for sale | Listing ID X13638 | Royal LePage
Lowbanks
· House
· Cellar
Lowbanks · House · Cellar
Welcome to luxury living in Terravita, Niagara Falls' luxury new home community. This brand-new to be built by Kenmore Homes home offers over 4,000 sq. Ft. of living space, blending style, comfort, and thoughtful design. Featuring 10' ceilings on the main floor, the home is filled with natural light and elevated by 8' doors, and pot lights throughout. With 4+1 bedrooms and 3.5 bathrooms, this home is ideal for families or guests, with each bedroom offering direct bathroom access. The gourmet kitchen oversized island, and butler's station/coffee bar with pantry closet. The primary suite includes a walk-in closet and a spa-inspired ensuite with a glass-tiled shower, and freestanding tub. Upstairs, a versatile loft provides additional living space, and second-floor laundry. The large unfinished basement adds flexibility with legal egress windows, bathroom rough-in and plenty of opportunity to design whatever suits your needs. Outside, enjoy timeless curb appeal with a stone and stucco fac
$ 1,329,000
62 Bergenstein Crescent, Pelham Fonthill, ON, L2B 5N5 house for sale | Listing ID X13634 | Royal LePage
View photo
House · for sale
$ 799,000
62 Bergenstein Crescent, Pelham Fonthill, ON, L2B 5N5 house for sale | Listing ID X13634 | Royal LePage
Lowbanks
· House
· Patio · Parking · Deck
Lowbanks · House · Patio · Parking · Deck
Your opportunity awaits to complete this Luxury Bungalow on a pie shaped Lot, backing onto green space with no rear neighbours, amongst all other high end homes in a highly desirable subdivision in Fonthill. Being sold at its current stage of completion ready for hvac/insulation/drywall, this bungalow consists of 3009 sq. Ft above grade with 10' ceilings throughout the main floor with all electrical and plumbing installed along with audio cable to each room on the main floor. Oversized sliding patio doors off of the kitchen/dining room area to timber framed covered deck connecting to a walkout from the Primary Bedroom. Main floor laundry, large mudroom off the oversized 2 car garage with 1 bedroom, 1 Bathroom Loft above the garage. Lower level consists of another 2000 sq. Ft with double walkouts and heated floors. Floor plans show 2 more bedrooms, bathroom, exercise room, and large Recreational room with wet bar area if finishing the lower level is desired. Many options to choose with
$ 799,000
11 Lymburner Street, Pelham Fonthill, ON, L0S 1E6 house for sale | Listing ID X13634 | Royal LePage
View photo
House · for sale
$ 659,900
11 Lymburner Street, Pelham Fonthill, ON, L0S 1E6 house for sale | Listing ID X13634 | Royal LePage
Lowbanks
· House
· Garden · Parking · Cellar
Lowbanks · House · Garden · Parking · Cellar
Welcome to 11 Lymburner Street. A Stunning End-Unit Townhome in the Heart of Fonthill! This beautifully finished end-unit townhome offers space, style, and functionality. With 1,366 sq ft above grade, a fully finished basement, and an attached garage, this Mountainview-built home is move-in ready and loaded with thoughtful upgrades throughout. The main floor impresses from the moment you step inside, with a welcoming foyer, warm vinyl plank flooring, and a charming entry area that sets the tone for the rest of the home. The open-concept living room flows seamlessly into a chef-inspired kitchen featuring crisp white shaker cabinetry, a large centre island with seating, open wood shelving, a subway tile backsplash, stainless hood fan, and black Whirlpool appliances. Sliding doors off the kitchen lead directly to the rear yard. Perfect for entertaining. Upstairs, the vaulted primary bedroom is a true retreat, complete with a walk-in closet and a gorgeous 3-piece ensuite boasting a framele
$ 659,900
344 Phipps Street, Fort Erie Central, ON, L2A 2V8 house for sale | Listing ID X13638 | Royal LePage
View photo
House · for sale
$ 425,000
344 Phipps Street, Fort Erie Central, ON, L2A 2V8 house for sale | Listing ID X13638 | Royal LePage
Lowbanks
· House
· Garden · Office room · Cellar
Lowbanks · House · Garden · Office room · Cellar
All ready for you to move in. All backyard furnishings are included, making it easy to enjoy beautifully landscaped yard from day one. The main floor offers a 3-piece bathroom combined with a convenient laundry area. Partial basement under the bathroom. The good sized kitchen boasts ample storage, perfect for everyday living and entertaining. Just off the kitchen is a versatile bonus room-ideal as a home office, den or playroom-offering endless potential to suit your lifestyle. The large open-concept living and dining area is enhanced with hardwood floors and plenty of natural light. Upstairs, you'll find three bedrooms and a full 3-piece bathroom with soaker tub, providing comfort for the whole family. This charming home combines character with modern updates and offers a flexible layout to meet all your needs. Crawl space has just been encapsulated. Don't miss your chance to make it yours! (Id: 27)
$ 425,000
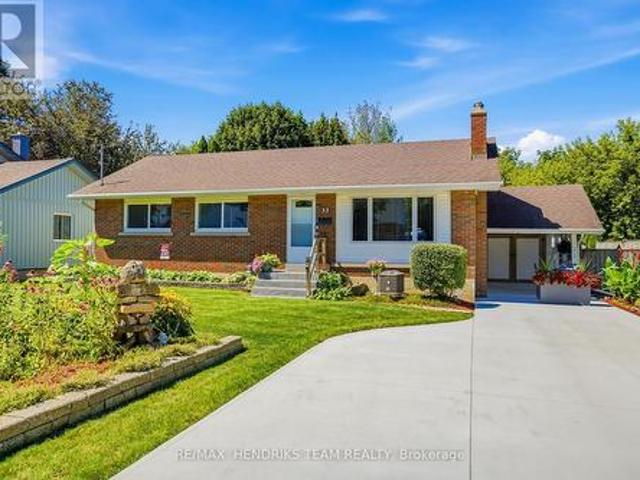
33 Nickerson Avenue, St. Catharines Vine/Linwell, ON, L2N 3M5 house for sale | Listing ID X13637 | Royal LePage
View photo
House · for sale
$ 629,000
33 Nickerson Avenue, St. Catharines Vine/Linwell, ON, L2N 3M5 house for sale | Listing ID X13637 | Royal LePage
Lowbanks
· House
· Garden · Parking
Lowbanks · House · Garden · Parking
Set on a quiet street in the north end, this meticulously maintained brick and vinyl bungalow backs onto a peaceful, little-known city park, creating a wonderfully private setting surrounded by mature trees. The curb appeal starts with beautiful front gardens and a new concrete driveway in 2026 with parking for 4, plus a carport. Built in 1953 and offering just over 1,000 sq. Ft. on the main floor and nearly double that in total finished living space, this home has been exceptionally cared for by its proud owners for over 30 years. Step inside through the updated front door to a vestibule with coat closet. Original hardwood flows through the spacious living room, hallway and all 3 bedrooms, including the primary with double closets. The main 4 piece bath has been updated. The pristine kitchen features original cabinetry along with updated countertop, sink, backsplash, flooring and range hood, while large windows in both the kitchen and dining area overlook the scenic backyard. A separa
$ 629,000
50 Sandalwood Crescent, Niagara On The Lake St. Davids, ON, L0S 1P0 house for sale | Listing ID X13637 | Royal LePage
View photo
House · for sale
$ 2,549,000
50 Sandalwood Crescent, Niagara On The Lake St. Davids, ON, L0S 1P0 house for sale | Listing ID X13637 | Royal LePage
Lowbanks
· House
· Parking
Lowbanks · House · Parking
Built by PBG Homes, this exceptional custom residence is located on one of St. Davids' most prestigious streets and offers an extraordinary blend of luxury, privacy, and versatility. Featuring 5 bedrooms, 7 bathrooms, a main-floor office, an extended driveway, an oversized garage, and a fully self-contained in-law suite with its own private driveway and garage. The main level is designed for both everyday living and impressive entertaining, with soaring 12-foot vaulted ceilings, a gourmet kitchen with high-end appliances, a formal dining area, and a bright sunroom that seamlessly connects the indoor and outdoor spaces. The sunroom also includes its own bathroom for added convenience. Two laundry rooms, located on the main and second floors, provide exceptional functionality. Upstairs, a spacious loft creates the perfect family retreat or sitting area. Each of the three second-floor bedrooms features a private ensuite, including the spa-inspired primary suite. The finished lower level a
$ 2,549,000
563 Fifty Road, Stoney Creek, ON, L8E 5T5 house for sale | Listing ID 40853 | Royal LePage
View photo
House · for sale
$ 899,900
563 Fifty Road, Stoney Creek, ON, L8E 5T5 house for sale | Listing ID 40853 | Royal LePage
Lowbanks
· House
· Patio · Garden · Parking · Cellar
Lowbanks · House · Patio · Garden · Parking · Cellar
Welcome to 563 Fifty Road, a beautifully updated home in the sought-after Fifty Point community of Stoney Creek. This 5-bedroom, 4-bathroom home offers space, light, and timeless finishes throughout. The fully renovated kitchen (2023) is the heart of the home, featuring sleek cabinetry, elegant counters, and premium appliances, perfect for everyday meals or entertaining in the adjoining formal dining room. Upstairs, four spacious bedrooms include a true primary retreat with a walk-in closet and private ensuite, plus a 4-piece main bath and convenient upper level laundry. The fully finished basement adds a large family room, a fifth bedroom, full bathroom, and cold cellar, ideal for guests, multi generational living, or extra space to grow. Outside, enjoy a double car garage and a private, landscaped backyard with covered patio, made for summer barbecues and quiet mornings alike. Just moments from Lake Ontario, you're steps to parks and the Fifty Point Conservation Area, with Costco, sh
$ 899,900
60 Andrew Lane, Thorold, ON, L2V 0E4 house for sale | Listing ID X13635 | Royal LePage
View photo
House · for sale
$ 679,900
60 Andrew Lane, Thorold, ON, L2V 0E4 house for sale | Listing ID X13635 | Royal LePage
Lowbanks
· House
· Garden · Fireplace · Deck · Parking · Cellar
Lowbanks · House · Garden · Fireplace · Deck · Parking · Cellar
Built in 2018 by award-winning Rinaldi Homes, this beautifully maintained freehold bungalow townhouse offers the perfect blend of comfort and style, with a fully finished basement. From the moment you arrive, you'll appreciate the attractive landscaping and interlocking driveway. Inside, 9-foot ceilings and an open-concept layout create a bright, welcoming space that's easy to enjoy every day. The kitchen is both functional and inviting, featuring stainless steel appliances, a centre island with seating, and a new microwave. The living and dining area is filled with natural light, centered around an electric fireplace, and opens to a covered deck overlooking the fully fenced backyard, a great spot to enjoy your morning coffee or spend time with family and friends. The main floor offers a spacious primary bedroom with a walk-in closet and private 4-piece ensuite, along with a second bedroom, another full bathroom, convenient main floor laundry, and inside entry from the attached garage.
$ 679,900
420 Williams Crescent, Fort Erie, ON, L2A 0E9 house for sale | Listing ID X13641 | Royal LePage
View photo
House · for sale
$ 628,000
Updated
420 Williams Crescent, Fort Erie, ON, L2A 0E9 house for sale | Listing ID X13641 | Royal LePage
Lowbanks
· House
· Garden · Parking
Lowbanks · House · Garden · Parking
Beautiful bungalow with striking curb appeal, showcasing an elegant blend of brick and stone. The impressive arched front entrance creates a warm and inviting first impression. Inside, the thoughtfully designed open-concept layout offers both comfort and functionality. The spacious kitchen features a centre island, a bright breakfast area, and seamlessly connects to the living area, where sliding doors lead to the backyard, making it ideal for everyday living and entertaining. The main floor also includes a convenient laundry and mudroom with direct access to the attached two-car garage, along with a covered front porch that provides the perfect place to relax. With 2 generously sized bedrooms and 3 bathrooms, this home is designed to meet the needs of a variety of lifestyles. Located on a quiet street in Fort Erie's desirable Lakeshore neighbourhood, this exceptional home is just minutes from Lake Erie, schools, parks, shopping, and everyday amenities. Nearby attractions include the O
$ 628,000
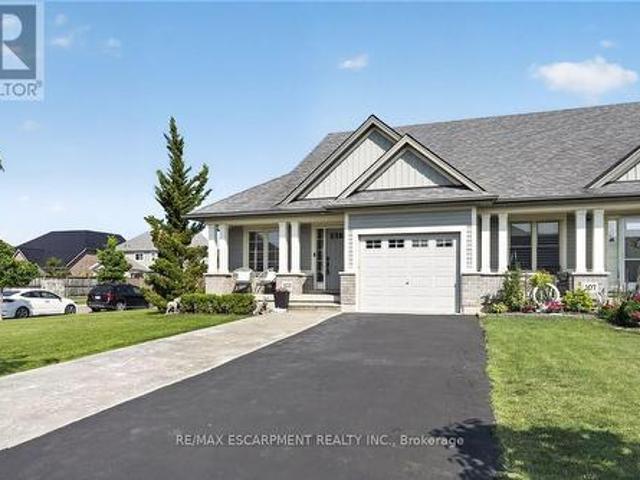
105 Anastasia Boulevard, West Lincoln, ON, L0R 2A0 house for sale | Listing ID X13635 | Royal LePage
View photo
House · for sale
$ 649,900
105 Anastasia Boulevard, West Lincoln, ON, L0R 2A0 house for sale | Listing ID X13635 | Royal LePage
Lowbanks
· House
· Patio · Deck · Cellar
Lowbanks · House · Patio · Deck · Cellar
Welcome to 105 Anastasia Boulevard, a beautifully finished semi-detached bungalow situated on a generous corner lot in Smithville. Step inside to an inviting open-concept kitchen, dining and living area designed for comfortable everyday living and entertaining. The kitchen features granite countertops, an extra-large island with plenty of workspace and seating, and an abundance of cabinetry. Patio doors lead to a spacious two-tiered deck overlooking the fully fenced backyard-an ideal setting for outdoor dining, entertaining or simply relaxing at home. The beautiful primary bedroom offers a peaceful retreat filled with natural light and features its own four-piece ensuite. Main-floor laundry and an additional two-piece bathroom provide even more everyday convenience. The fully finished basement provides plenty of additional living and entertaining space, including a spacious family room and wet bar equipped with two bar fridges-the perfect place to gather with family and friends or enjo
$ 649,900
2314 Stonehaven Avenue, Niagara Falls Stamford, ON, L2J 4K1 house for sale | Listing ID X13640 | Royal LePage
View photo
House · for sale
$ 719,900
2314 Stonehaven Avenue, Niagara Falls Stamford, ON, L2J 4K1 house for sale | Listing ID X13640 | Royal LePage
Lowbanks
· House
· Garden · Office room · Parking · Cellar
Lowbanks · House · Garden · Office room · Parking · Cellar
Ever dream of owning a renovated freehold bungalow townhome perfectly positioned between Niagara Falls and Niagara-on-the-Lake? Welcome to 2314 Stonehaven Avenue, offering low-maintenance living with NO condo fees, a double car garage, private backyard and a location close to wineries, restaurants, walking trails, golf and everyday amenities. With approximately 1,457 sq. Ft. on the main floor, this spacious layout is ideal for downsizers, professionals, single buyers or anyone looking for the ease of main-floor living without giving up too much space. The main level features 2 bedrooms, 1.5 baths, convenient laundry, updated finishes and a bright, functional layout designed for everyday comfort. The finished basement adds valuable living space with an additional bedroom, full bathroom and flexible areas for guests, a rec room, home office, hobby space or extended family. Thoughtfully updated with approximately $70,000 in renovations and now offered at $719,900, this move-in-ready freeh
$ 719,900
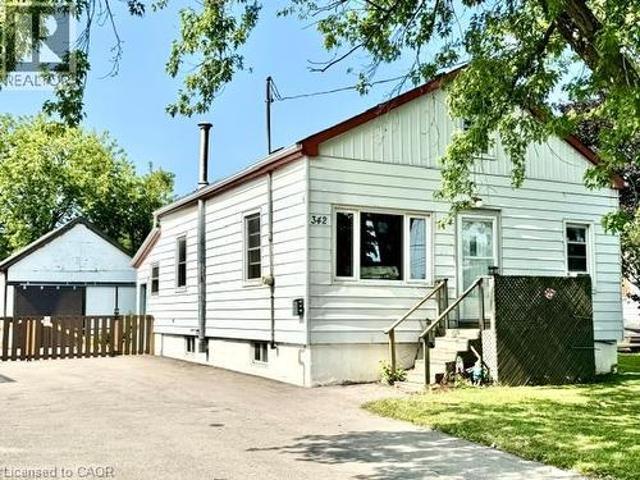
342 Barton Street, Hamilton, ON, L8E 2K9 house for sale | Listing ID 40852 | Royal LePage
View photo
House · for sale
$ 474,900
342 Barton Street, Hamilton, ON, L8E 2K9 house for sale | Listing ID 40852 | Royal LePage
Lowbanks
· House
· Parking
Lowbanks · House · Parking
Attention first time home buyers, investors and renovators! This 1-bedroom home is a true fixer-upper with incredible potential, situated on a generous lot in a convenient Stoney Creek location. Whether you're looking to renovate, rebuild or create your next investment project, this property offers a fantastic opportunity to add value. The upstairs space offers the ability to add more bedrooms and the large detached garage offers a large space for plenty of options. Bring your vision and transform this property into something special. Large lot, endless possibilities, and an affordable entry into the market for the right buyer. Don't miss this chance to unlock the potential of 342 Barton St. The home is being sold AS-IS, WHERE-IS, with no representations or warranties by the Seller. (Id: 27)
$ 474,900

Get email alerts

Don't miss out: be the first to know about new properties

The alert was correctly created

On subscribing you accept the conditions of use and the privacy policy
Alert
Receive new ads in your inbox
Save this search
Receive alerts for new listings

We'll send you an email when we have new properties for: "Houses for sale in Lowbanks"

The alert was correctly created

Get email alerts and be the first to see new listings
Required field
On subscribing I accept the terms of the privacy policy
Perfect! You'll soon start receiving new listings via email
Alert
Receive an email when we have new ads for Houses for sale in Lowbanks
Save this search
Filters

Bedrooms

Area (sq.ft)

sq.ft
sq.ft

Price

$
$

Filter by property type

Bathrooms

Clear all filters
Receive notifications when new entries are published.