2,754 houses for sale in Lowbanks

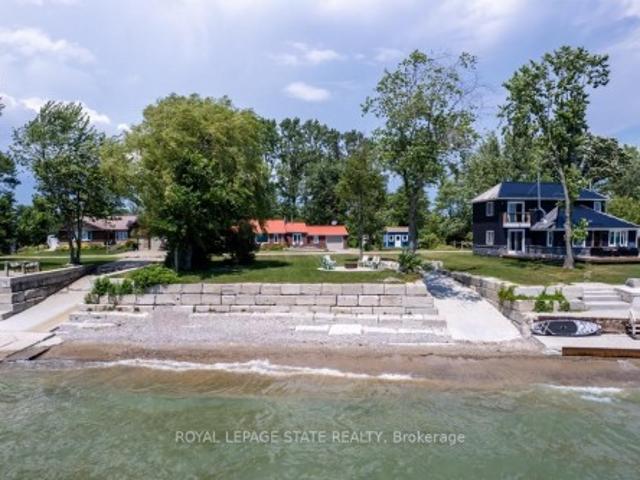
1372 Concession 6 Road, Niagara On The Lake Lakeshore, ON, L0S 1J0 house for sale | Listing ID X13639 | Royal LePage
View photo
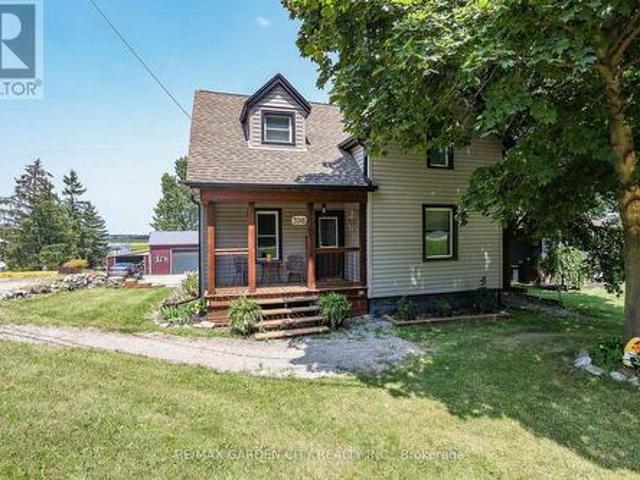
House · for sale
$ 1,150,000
1372 Concession 6 Road, Niagara On The Lake Lakeshore, ON, L0S 1J0 house for sale | Listing ID X13639 | Royal LePage
Lowbanks
· House
· Cellar
Lowbanks · House · Cellar
Discover refined living in this beautifully renovated sidesplit, perfectly positioned on an impressive 1/3 acre lot backing onto picturesque vineyards. Offering a seamless blend of elegance and functionality, this home has been thoughtfully updated throughout. The heart of the home features a stunning open concept kitchen and family room, ideal for both everyday living and entertaining. A sun-filled living room welcomes you with an abundance of natural light, while a dedicated piano room provides a unique and sophisticated space to relax or entertain. The spacious primary suite is a true retreat, complete with multiple closets. A well-appointed guest bedroom and stylish washroom complete the upper level. The finished basement extends the living space with an additional bedroom with ensuite, along with a large recreation room perfect for family gatherings, hobbies, or a home theatre. Set on a generous and private lot with vineyard views, this property also presents a unique opportunity
$ 1,150,000
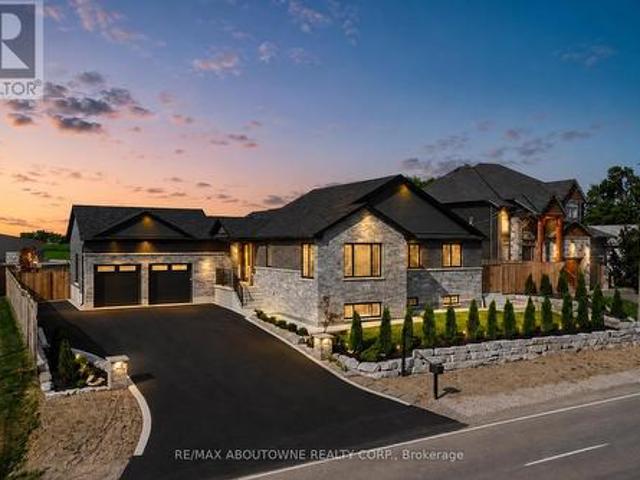
21 Haldimand 66 Road, Haldimand, ON, N3W 1N7 house for sale | Listing ID X13639 | Royal LePage
View photo
House · for sale
$ 1,189,000
21 Haldimand 66 Road, Haldimand, ON, N3W 1N7 house for sale | Listing ID X13639 | Royal LePage
Lowbanks
· House
· Fireplace
Lowbanks · House · Fireplace
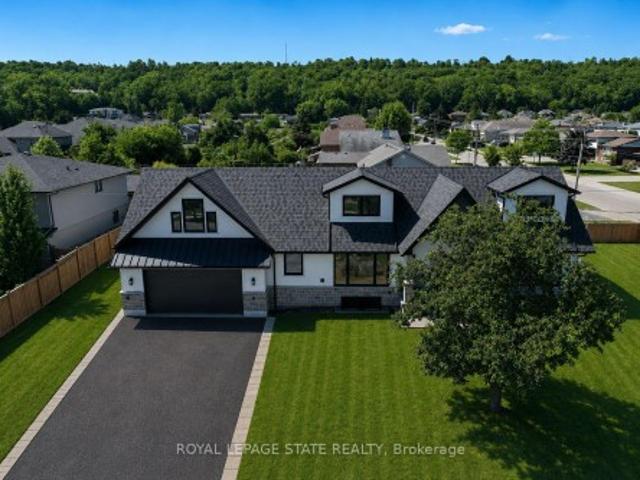
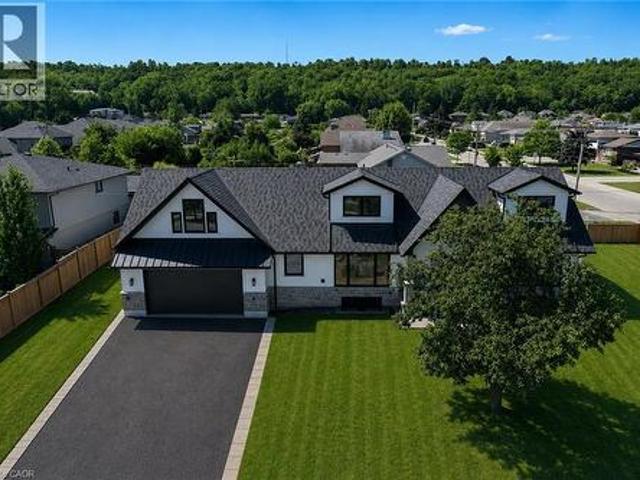
Set on a premium 100-foot-wide lot in Caledonia, this meticulously rebuilt raised bungalow offers over 3,700 sq ft of finished living space, where exceptional craftsmanship, thoughtful design and attention to detail make an immediate impression. A striking foyer with large-format porcelain tile, bold black accents and an impressive staircase creates a grand sense of scale. Beyond, the main living area is anchored by a dramatic floor-to-ceiling gas fireplace surround, complemented by wide-plank flooring, oversized windows and carefully positioned pot lighting. Designed as the heart of the home, the open-concept kitchen and dining area showcase quartz countertops, a full-height quartz backsplash, custom cabinetry, designer lighting and premium stainless steel appliances. Every carefully considered selection creates a cohesive, sophisticated space suited to everyday living and entertaining. The primary suite offers expansive windows, engineered hardwood flooring and a beautifully finished
$ 1,189,000
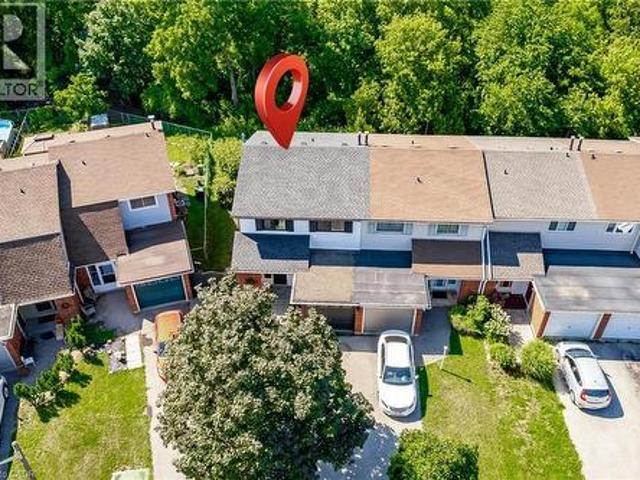
4 Edgewater Drive, Stoney Creek, ON, L8E 4Z3 house for sale | Listing ID 40853 | Royal LePage
View photo
House · for sale
$ 698,000
4 Edgewater Drive, Stoney Creek, ON, L8E 4Z3 house for sale | Listing ID 40853 | Royal LePage
Lowbanks
· House
· Patio · Garden · Office room · Fireplace · Parking
Lowbanks · House · Patio · Garden · Office room · Fireplace · Parking
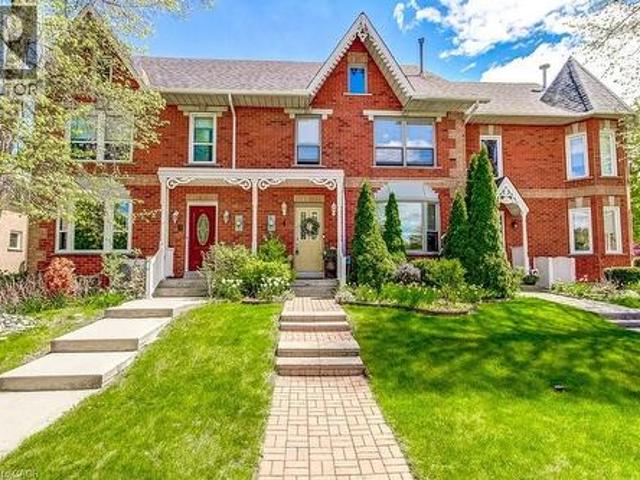
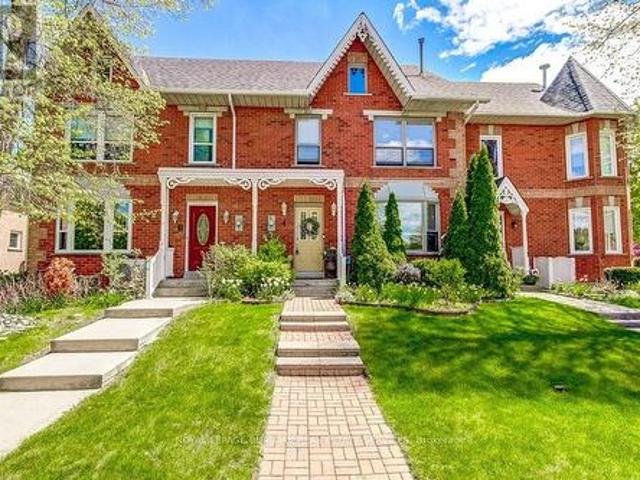
Enjoy lakeside living just steps from the waterfront and a short walk to Newport Marina & Yacht Club! This freehold townhouse offers 3 bedrooms, 2 bathrooms, and a double-car garage in a convenient lakeside location. The eat-in kitchen features granite countertops, a breakfast bar, and glorious afternoon sunshine. The living room offers a beautiful gas fireplace, and a walkout to the private backyard with a tiled patio, BBQ area, and lawn. Upstairs you'll find a spacious primary bedroom with a walk-in closet plus two additional bedrooms and a 5-piece bathroom. There's also a versatile space that can be used for an office or cozy reading nook. The finished lower level includes a family room and laundry/utility area. Additional features include inside entry from the underground, double-car garage. Conveniently located just minutes to the QEW, Costco, shopping, restaurants, and other amenities. (Id: 27)
$ 698,000
24 Buchanan Drive, Caledonia, ON, N3W 1H1 house for sale | Listing ID 40853 | Royal LePage
View photo
House · for sale
$ 749,900
24 Buchanan Drive, Caledonia, ON, N3W 1H1 house for sale | Listing ID 40853 | Royal LePage
Lowbanks
· House
· Garden · Office room · Fireplace · Air conditioning
Lowbanks · House · Garden · Office room · Fireplace · Air conditioning
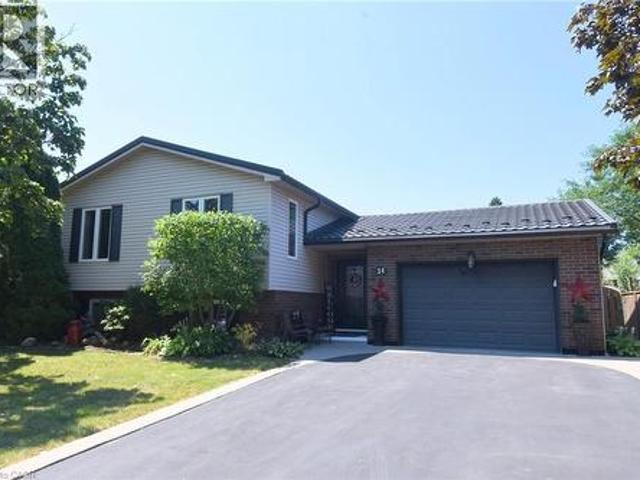
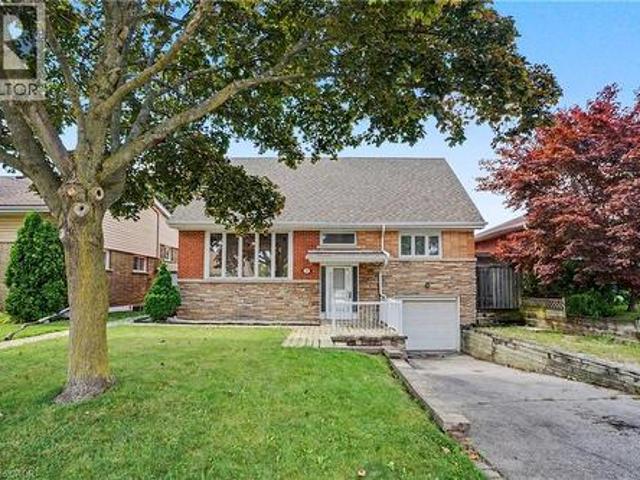
Oh Wow! This is the One! What a beautiful home! Welcome to 24 Buchanan Drive a fabulous 3 + 2 bedroom 2 bathroom raised bungalow, located in one of Caledonia’s most desirable family neighborhoods, approximately 1288 square feet, this very bright quite open concept, has a good size kitchen, spacious dining room with hardwood floors, and a large living room, plus an additional lower level living space of approximately 1100+ square feet, with a 4 piece bath, a huge finished lower level family room with a natural gas fireplace, a bedroom, a second bedroom currently used as a private office, plenty of storage, bright laundry room and so much more! You can add your own touches, there is very little left to do, some updates include metal roof (2023), furnace (2026), central air conditioning, (2021), an on demand hot water heater, (2026), carbon filter, (2022), all windows & doors (2019), a huge fully fenced yard with gazebo, very private, ideal for the kids or entertaining space and family BB
$ 749,900
24 Royce Avenue, Hamilton, ON, L8G 3B5 house for sale | Listing ID X13641 | Royal LePage
View photo
House · for sale
$ 1,825,000
24 Royce Avenue, Hamilton, ON, L8G 3B5 house for sale | Listing ID X13641 | Royal LePage
Lowbanks
· House
· Garden · Swimming pool
Lowbanks · House · Garden · Swimming pool
Welcome to this exceptional custom-renovated home in one of Stoney Creek's most sought-after neighbourhoods. Completely rebuilt down to the studs with no detail overlooked, this stunning residence offers over 4,000 sq. Ft. of beautifully finished living space, including 2,734 sq. Ft. above grade, showcasing premium craftsmanship and luxury finishes throughout. The thoughtfully designed main home features 4 spacious bedrooms and 3 elegant bathrooms, highlighted by a spectacular primary retreat, designer kitchen, open-concept living spaces, and high-end finishes that blend timeless style with modern functionality. The fully finished Lower level offers a self-contained 1-bedroom, 1-bathroom in-law suite with its own private entrance, making it ideal for multi-generational living, extended family, or income potential. Step outside to a private side yard with ample space for a future pool, creating the perfect setting for entertaining or relaxing. Completing the home is an oversized double
$ 1,825,000
24 Buchanan Drive, Haldimand, ON, N3W 1H1 house for sale | Listing ID X13640 | Royal LePage
View photo
House · for sale
$ 749,900
Updated
24 Buchanan Drive, Haldimand, ON, N3W 1H1 house for sale | Listing ID X13640 | Royal LePage
Lowbanks
· House
· Garden · Office room · Fireplace · Air conditioning
Lowbanks · House · Garden · Office room · Fireplace · Air conditioning
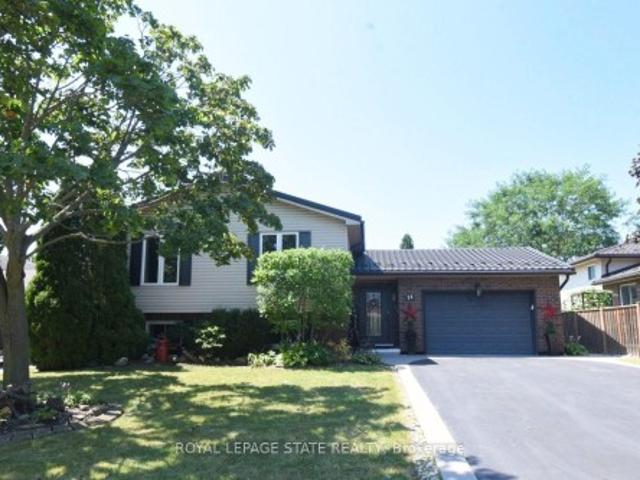
Oh Wow! This is the One! What a beautiful home! Welcome to 24 Buchanan Drive a fabulous 3 +2 bedroom 2 bathroom raisedbungalow, located in one of Caledonia's most desirable family neighborhoods, approximately 1288 square feet, this very brightquite open concept, has a good size kitchen, spacious dining room with hardwood floors, and a large living room, plus anadditional lower level living space of approximately 1100+ square feet, with a 4 piece bath, a huge finished lower level familyroom with a natural gas fireplace, a bedroom, a second bedroom currently used as a private office, plenty of storage, brightlaundry room and so much more! You can add your own touches, there is very little left to do, some updates include metal roof(2023), furnace (2026), central air conditioning, (2021 an on demand hot water heater (rental 2026), carbon filter, (2022), all windows& doors (2019), a huge fully fenced yard with gazebo, very private, ideal for the kids or entertaining space and family BBQ's,
$ 749,900
24 Royce Avenue, Stoney Creek, ON, L8G 3B5 house for sale | Listing ID 40853 | Royal LePage
View photo
House · for sale
$ 1,825,000
24 Royce Avenue, Stoney Creek, ON, L8G 3B5 house for sale | Listing ID 40853 | Royal LePage
Lowbanks
· House
· Garden · Swimming pool
Lowbanks · House · Garden · Swimming pool
Welcome to this exceptional custom-renovated home in one of Stoney Creek's most sought-after neighbourhoods. Completely rebuilt down to the studs with no detail overlooked, this stunning residence offers over 4,000 sq. Ft. of beautifully finished living space, including 2,734 sq. Ft. above grade, showcasing premium craftsmanship and luxury finishes throughout. The thoughtfully designed main home features 4 spacious bedrooms and 3 elegant bathrooms, highlighted by a spectacular primary retreat, designer kitchen, open-concept living spaces, and high-end finishes that blend timeless style with modern functionality. The fully finished Lower level offers a self-contained 1-bedroom, 1-bathroom in-law suite with its own private entrance, making it ideal for multi-generational living, extended family, or income potential. Step outside to a private side yard with ample space for a future pool, creating the perfect setting for entertaining or relaxing. Completing the home is an oversized double
$ 1,825,000
4 Edgewater Drive, Hamilton, ON, L8E 4Z3 house for sale | Listing ID X13641 | Royal LePage
View photo
House · for sale
$ 698,000
4 Edgewater Drive, Hamilton, ON, L8E 4Z3 house for sale | Listing ID X13641 | Royal LePage
Lowbanks
· House
· Patio · Garden · Office room · Fireplace · Parking
Lowbanks · House · Patio · Garden · Office room · Fireplace · Parking
Enjoy lakeside living just steps from the waterfront and a short walk to Newport Marina & Yacht Club! This freehold townhouse offers 3 bedrooms, 2 bathrooms, and a double-car garage in a convenient lakeside location. The eat-in kitchen features granite countertops, a breakfast bar, and glorious afternoon sunshine. The living room offers a beautiful gas fireplace, and a walkout to the private backyard with a tiled patio, BBQ area, and lawn. Upstairs you'll find a spacious primary bedroom with a walk-in closet plus two additional bedrooms and a 5-piece bathroom. There's also a versatile space that can be used for an office or cozy reading nook. The finished lower level includes a family room and laundry/utility area. Additional features include inside entry from the underground, double-car garage. Conveniently located just minutes to the QEW, Costco, shopping, restaurants, and other amenities. (Id: 27)
$ 698,000
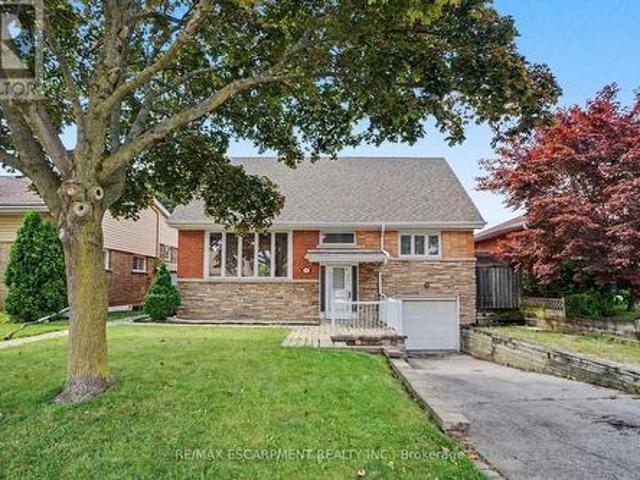
100 Hardale Crescent, Hamilton, ON, L8T 1Y3 house for sale | Listing ID 40852 | Royal LePage
View photo
House · for sale
$ 799,900
100 Hardale Crescent, Hamilton, ON, L8T 1Y3 house for sale | Listing ID 40852 | Royal LePage
Lowbanks
· House
Lowbanks · House
Welcome to 100 Hardale Crescent, a spacious family home in Hamilton's sought-after Huntington Park neighbourhood. Offering approximately 2,471 sq. Ft. of living space, this well-maintained home features 4 generous bedrooms and 2 full bathrooms, providing plenty of room for growing families. The heart of the home is the show-stopping custom kitchen, beautifully designed with quality finishes, ample cabinetry, and an impressive layout that's perfect for everyday living and entertaining. The functional floor plan offers spacious principal rooms, abundant natural light, and plenty of space for the whole family. Situated on a desirable lot in an established, family-friendly community, you'll enjoy being just minutes from parks, schools, shopping, public transit, the LINC, Red Hill Parkway, and all major amenities. A rare opportunity to own a beautifully appointed family home in one of Hamilton Mountain's most desirable neighbourhoods. (Id: 27)
$ 799,900
41 Sun Haven Lane, Thorold, ON, L2E 6S4 house for sale | Listing ID X13632 | Royal LePage
View photo
House · for sale
$ 519,888
41 Sun Haven Lane, Thorold, ON, L2E 6S4 house for sale | Listing ID X13632 | Royal LePage
Lowbanks
· House
· Balcony · Parking
Lowbanks · House · Balcony · Parking
Welcome to this stunning freehold townhome in the highly sought-after Calderwood Community, offering the perfect blend of modern design, comfort, and convenience. This beautifully maintained home features a bright open-concept layout with upgraded hardwood flooring, a spacious great room, a sun-filled dining area with walk-out to a private balcony, and a stylish kitchen complete with upgraded cabinetry, stainless steel appliances, a pantry, and a large breakfast bar. Upstairs, you'll find three generously sized bedrooms, including a luxurious primary suite with a walk-in closet and private ensuite, while the additional bedrooms offer ample closet space and large windows that fill the home with natural light. With direct garage access and an unbeatable location just minutes from Brock University, Niagara College, schools, parks, shopping, restaurants, Clifton Hill, and major highways, this exceptional property is an ideal opportunity for families, first-time buyers, and investors alike.
$ 519,888
455 Mines Road, Haldimand, ON, N3W 1X6 house for sale | Listing ID X13642 | Royal LePage
View photo
House · for sale
$ 1,250,000
455 Mines Road, Haldimand, ON, N3W 1X6 house for sale | Listing ID X13642 | Royal LePage
Lowbanks
· House
· Garden · Parking
Lowbanks · House · Garden · Parking
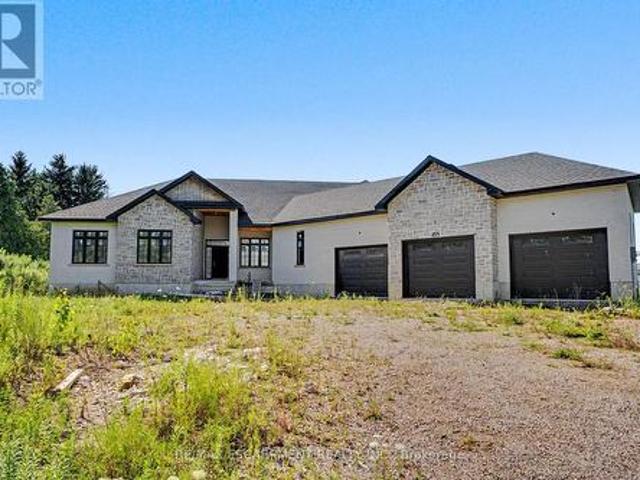
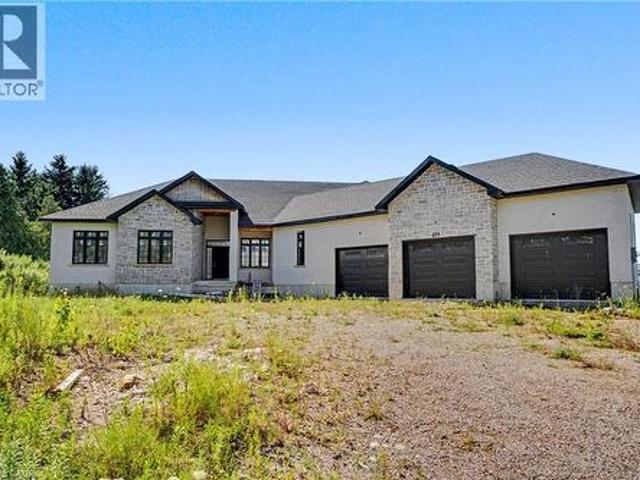
Rare opportunity to complete your dream country estate! This impressive 2,823 sq. Ft. bungalow is set on a premium 152' x 200' lot and offers the perfect opportunity to customize the interior to your own style and finishes. The exterior is already beautifully completed with timeless brick and stone, a triple-car garage, and a large covered rear porch overlooking a private backyard. Inside, the spacious open-concept floor plan is framed and ready for completion, featuring 4 bedrooms, 3.5 bathrooms, main-floor laundry, soaring ceilings, and an abundance of natural light. Enjoy the peace and privacy of country living while creating a truly custom home tailored to your vision. A rare chance to add significant value and make this exceptional property your own. (Id: 27)
$ 1,250,000
148 St Andrews Drive, Hamilton, ON, L8K 6C3 house for sale | Listing ID 40850 | Royal LePage
View photo
House · for sale
$ 699,900
148 St Andrews Drive, Hamilton, ON, L8K 6C3 house for sale | Listing ID 40850 | Royal LePage
Lowbanks
· House
· Garden
Lowbanks · House · Garden
Backing onto a forested ravine, 148 St. Andrews Dr. is perfectly nestled in its own personal oasis and is still accessible to the conveniences that Hamilton has to offer. The house fronts to the east, providing a perfect view as the sun rises over the escarpment, and sets in the backyard providing constantly abundant natural light for your gardens and inside the home, and a permanent seat to some of the most incredible sunsets behind the ravine in the west. The property has two fully equipped apartments, perfect for larger families or for its income earning potential, and is only moments away from the Red Hill Valley Parkway, St. Josephs Hospital, multiple bus routes, as well as grocery stores and many other services. Recent upgrades have been done to the entire property including the roof, eavestroughs, fascia, windows, weeping tiles, grading/drainage landscaping, insulation, interior & exterior painting, plumbing, electrical; as well as both the Upper and Lower units flooring, kitche
$ 699,900
23 Clare Avenue, Port Colborne Sugarloaf, ON, L3K 5H3 house for sale | Listing ID X13631 | Royal LePage
View photo
House · for sale
$ 599,900
23 Clare Avenue, Port Colborne Sugarloaf, ON, L3K 5H3 house for sale | Listing ID X13631 | Royal LePage
Lowbanks
· House
· Office room
Lowbanks · House · Office room
Welcome to Port Colborne's desirable Sugarloaf neighbourhood, where you're just a short stroll to H. H. Knoll Park, the shores of Lake Erie, downtown shops and restaurants, and the beloved Friday morning Farmers' Market. Lovingly maintained by the same family for nearly 40 years, this charming 1.5-storey home offers 3+1 bedrooms and sits on a generous 48 x 140 ft lot. Step inside to find a bright, open-concept living and dining area. The perfect space to bring back family dinners, holiday gatherings, and board game nights. The spacious kitchen was beautifully renovated in 2017 and features timeless oak cabinetry with plenty of room for everyone to gather. The main floor also offers a 4-piece bathroom and a versatile bedroom currently used as a home office. Upstairs you'll find two generously sized bedrooms, while the lower level, complete with its own separate side entrance, offers excellent in-law suite potential. It currently features a large family room with bar, a fourth bedroom, 2
$ 599,900
1363 Ott Road, Fort Erie, ON, L0S 1S0 house for sale | Listing ID X13633 | Royal LePage
View photo
House · for sale
$ 624,999
1363 Ott Road, Fort Erie, ON, L0S 1S0 house for sale | Listing ID X13633 | Royal LePage
Lowbanks
· House
· Garden · Office room · Deck · Parking · Cellar
Lowbanks · House · Garden · Office room · Deck · Parking · Cellar
Five acres of pure Niagara countryside, and you can feel it the moment you turn into the driveway. This is the kind of property buyers keep asking for but rarely find in Niagara: acreage, privacy, a pond, an attached oversized two-car garage, and a comfortable bungalow minutes from Crystal Beach. The main floor offers two bedrooms, a spacious living room, and real hickory hardwood flooring through the main living areas. The generous eat-in kitchen opens to a massive rear deck where the pond comes into view through the tree line. A front sunroom and rear mudroom add practical everyday living space. The full basement, with unfinished floors, includes an office area (potential third bedroom), rec room, laundry, storage, and additional flexibility for hobbies or future use. Outside, the five acre A1 zoned property offers room to breathe, with established gardens, a 22 x 10 ft detached shed, a peaceful pond setting, and a metal tile roof. The property may also appeal to buyers looking for a
$ 624,999
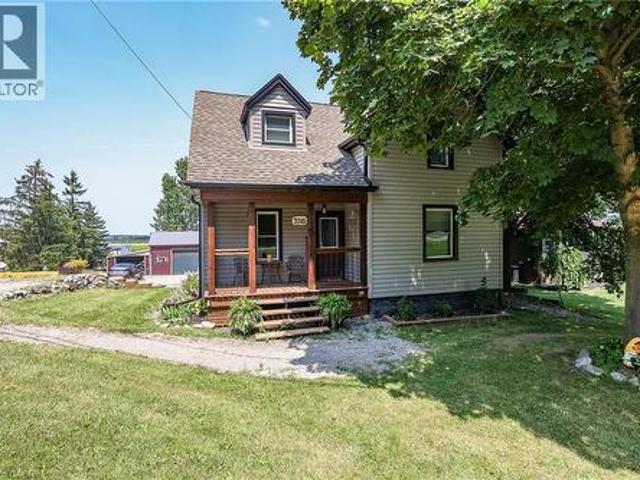
3745 King Street, Vineland, ON, L0R 2C0 house for sale | Listing ID 40852 | Royal LePage
View photo
House · for sale
$ 799,900
3745 King Street, Vineland, ON, L0R 2C0 house for sale | Listing ID 40852 | Royal LePage
Lowbanks
· House
· Garden
Lowbanks · House · Garden
Rare Opportunity: Charming 3-Bedroom Farmhouse on Nearly Half an Acre in Vineland. Discover the perfect blend of country charm and modern convenience with this exceptional property, offering just under half an acre of agriculturally zoned land mere minutes from downtown Vineland. Nestled in the heart of Niagara's renowned wine country, this inviting 3-bedroom farmhouse is a true gem for those seeking a serene rural lifestyle with endless possibilities. Step inside to a warm, welcoming layout featuring spacious principal rooms flooded with natural light. The main floor boasts an open and airy feel, ideal for family gatherings or quiet evenings at home. Upstairs, three cozy bedrooms provide ample space for rest and relaxation. Outside, the expansive grounds are a haven for nature lovers, complete with mature trees, lush open spaces, and room to roam. Whether you're dreaming of a thriving garden, outdoor entertaining, or simply unwinding in tranquility, this peaceful setting delivers it a
$ 799,900
100 Hardale Crescent, Hamilton, ON, L8T 1Y3 house for sale | Listing ID X13642 | Royal LePage
View photo
House · for sale
$ 799,900
100 Hardale Crescent, Hamilton, ON, L8T 1Y3 house for sale | Listing ID X13642 | Royal LePage
Lowbanks
· House
Lowbanks · House
Welcome to. *100 Hardale Crescent*, a spacious family home in Hamilton's sought-after Huntington Park neighbourhood. Offering approximately. *2,471 sq. ft. *. Of living space, this well-maintained home features. *4 generous bedrooms and 2 full bathrooms*, providing plenty of room for growing families. The heart of the home is the. *show-stopping custom kitchen*, beautifully designed with quality finishes, ample cabinetry, and an impressive layout that's perfect for everyday living and entertaining. The functional floor plan offers spacious principal rooms, abundant natural light, and plenty of space for the whole family. Situated on a desirable lot in an established, family-friendly community, you'll enjoy being just minutes from parks, schools, shopping, public transit, the LINC, Red Hill Parkway, and all major amenities. A rare opportunity to own a beautifully appointed family home in one of Hamilton Mountain's most desirable neighbourhoods. (Id: 27)
$ 799,900
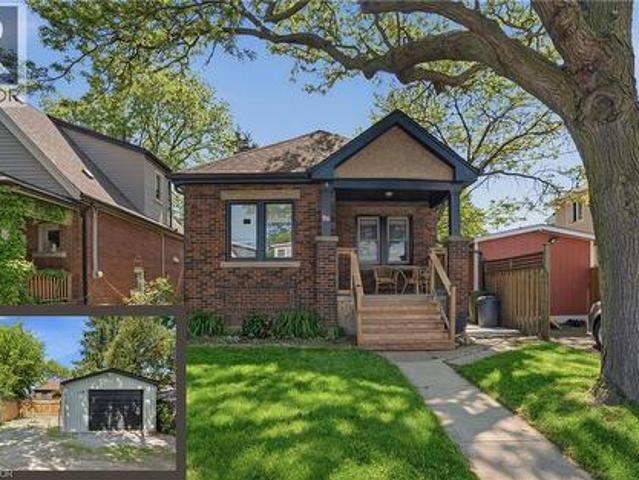
96 Paling Avenue, Hamilton, ON, L8H 5J4 house for sale | Listing ID 40853 | Royal LePage
View photo
House · for sale
$ 514,999
96 Paling Avenue, Hamilton, ON, L8H 5J4 house for sale | Listing ID 40853 | Royal LePage
Lowbanks
· House
· Patio · Office room · Parking · Gym · Deck · Air conditioning · Cellar
Lowbanks · House · Patio · Office room · Parking · Gym · Deck · Air conditioning · Cellar
Charming 2-bedroom bungalow ideal for first-time buyers, downsizers, or investors! This cozy starter home offers a bright, functional layout with plenty of potential to make it your own. The detached garage, rebuilt in 2019, features a 2024 electrical sub-panel and is prepped for an electric vehicle charger. A rear driveway provides convenient parking for multiple vehicles. The unfinished basement with a 2-piece bathroom presents an excellent opportunity to expand your living space with a future rec room, additional bedroom, home office, or gym. Additional updates include owned natural gas hot water tank (2020), roof shingles (2019), natural gas BBQ hookup (2020), deck and concrete patio (2025), eavestroughs with gutter guards, downspouts and fascia (2025), and central air conditioning (2025). Spacious attic area offers excellent additional storage. Fantastic location just minutes to the Red Hill Valley Parkway, shopping, and within walking distance to Sir Winston Churchill Secondary S
$ 514,999
3745 King Street, Lincoln, ON, L0R 2C0 house for sale | Listing ID X13635 | Royal LePage
View photo
House · for sale
$ 799,900
3745 King Street, Lincoln, ON, L0R 2C0 house for sale | Listing ID X13635 | Royal LePage
Lowbanks
· House
· Garden
Lowbanks · House · Garden
Rare Opportunity: Charming 3-Bedroom Farmhouse on Nearly Half an Acre in Vineland. Discover the perfect blend of country charm and modern convenience with this exceptional property, offering just under half an acre of agriculturally zoned land mere minutes from downtown Vineland. Nestled in the heart of Niagara's renowned wine country, this inviting 3-bedroom farmhouse is a true gem for those seeking a serene rural lifestyle with endless possibilities. Step inside to a warm, welcoming layout featuring spacious principal rooms flooded with natural light. The main floor boasts an open and airy feel, ideal for family gatherings or quiet evenings at home. Upstairs, three cozy bedrooms provide ample space for rest and relaxation. Outside, the expansive grounds are a haven for nature lovers, complete with mature trees, lush open spaces, and room to roam. Whether you're dreaming of a thriving garden, outdoor entertaining, or simply unwinding in tranquility, this peaceful setting delivers it a
$ 799,900
455 Mines Road, Haldimand, ON, N3W 1X6 house for sale | Listing ID 40852 | Royal LePage
View photo
House · for sale
$ 1,250,000
455 Mines Road, Haldimand, ON, N3W 1X6 house for sale | Listing ID 40852 | Royal LePage
Lowbanks
· House
· Garden · Parking
Lowbanks · House · Garden · Parking
Rare opportunity to complete your dream country estate! This impressive 2,823 sq. Ft. bungalow is set on a premium 152' x 200' lot and offers the perfect opportunity to customize the interior to your own style and finishes. The exterior is already beautifully completed with timeless brick and stone, a triple-car garage, and a large covered rear porch overlooking a private backyard. Inside, the spacious open-concept floor plan is framed and ready for completion, featuring 4 bedrooms, 3.5 bathrooms, main-floor laundry, soaring ceilings, and an abundance of natural light. Enjoy the peace and privacy of country living while creating a truly custom home tailored to your vision. A rare chance to add significant value and make this exceptional property your own. (Id: 27)
$ 1,250,000
52 Arrowhead Drive, Hamilton, ON, L8W 3X2 house for sale | Listing ID 40853 | Royal LePage
View photo
House · for sale
$ 1,249,900
52 Arrowhead Drive, Hamilton, ON, L8W 3X2 house for sale | Listing ID 40853 | Royal LePage
Lowbanks
· House
· Balcony · Fireplace · Cellar
Lowbanks · House · Balcony · Fireplace · Cellar
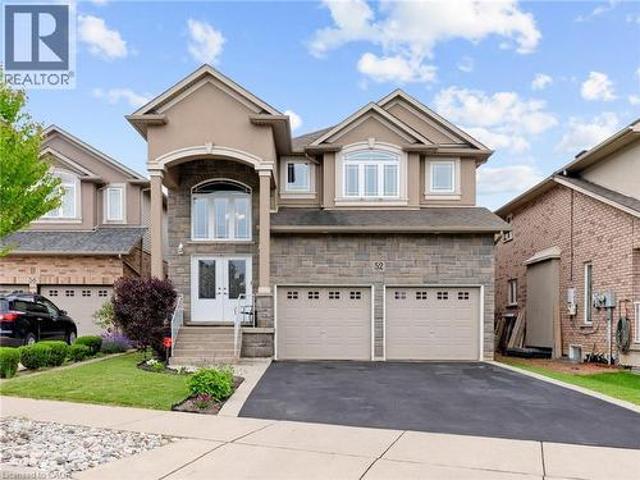
Executive family home with over 2900sqft above grade in a great central location close to schools, parks, shopping, public transit, and quick highway access! This great layout is highlighted by a stunning extra large kitchen with vaulted ceiling, granite countertops, two sinks, tile backsplash, and island. Perfect for entertaining family and friends! Family room off the kitchen has vaulted ceiling, gas fireplace, and hardwood floors. Looking for main floor living? There is a bedroom with a walk-in closet and beautiful ensuite that has double sinks. Also on the main floor is the laundry room and 2pc bathroom. Up the wood stairs takes you to the three upper level bedrooms with hardwood throughout that includes a large primary bedroom with walk-in closet and ensuite privileges to the large main bath with double sink vanity with granite. The other 2 bedrooms are spacious and one includes a juliet balcony that opens up to the family room below. The large open basement is perfect to add more
$ 1,249,900
795 Barton Street, Hamilton, ON, L8E 5L8 house for sale | Listing ID X13642 | Royal LePage
View photo
House · for sale
$ 749,000
795 Barton Street, Hamilton, ON, L8E 5L8 house for sale | Listing ID X13642 | Royal LePage
Lowbanks
· House
Lowbanks · House
Great Location! Open concept, Extra Large Lot Size 60ft X 200ft big lot. Well kept 2 Spacious Bedrooms Bungalow with updated Kitchen, Large Size Windows for lots of Natural Lights, Lots of Future Potential. (Id: 27)
$ 749,000
6610 Mary Drive, Niagara Falls Forestview, ON, L2H 0B5 house for sale | Listing ID X13632 | Royal LePage
View photo
House · for sale
$ 690,000
6610 Mary Drive, Niagara Falls Forestview, ON, L2H 0B5 house for sale | Listing ID X13632 | Royal LePage
Lowbanks
· House
· Garden · Deck · Cellar
Lowbanks · House · Garden · Deck · Cellar
Move in ready, spotless family home in great neighbourhood, walking distance to schools! This home has it all, functional main floor layout with direct access to fenced in yard and deck, 3 bedrooms plus loft and fully finished basement with recroom (or fourth bedroom), full bathroom and laundry! Features and extras include: engineered wood flooring in living room, kitchen with island, quartz countertops, backsplash, S/S appliances included, main bath with soaker tub plus separate shower, professionally finished basement (4 years), washer, dryer included, california shutters, central vac rough in, cedar deck, fully fenced yard, shed, all within walking distance to schools and amenities, backing onto quiet retirement residence. (Id: 27)
$ 690,000
23 Lakeview Line, Dunnville, ON, N1A 2W8 house for sale | Listing ID 40851 | Royal LePage
View photo
House · for sale
$ 825,000
23 Lakeview Line, Dunnville, ON, N1A 2W8 house for sale | Listing ID 40851 | Royal LePage
Lowbanks
· House
· Patio · Garden · Swimming pool · Deck · Parking · Air conditioning
Lowbanks · House · Patio · Garden · Swimming pool · Deck · Parking · Air conditioning
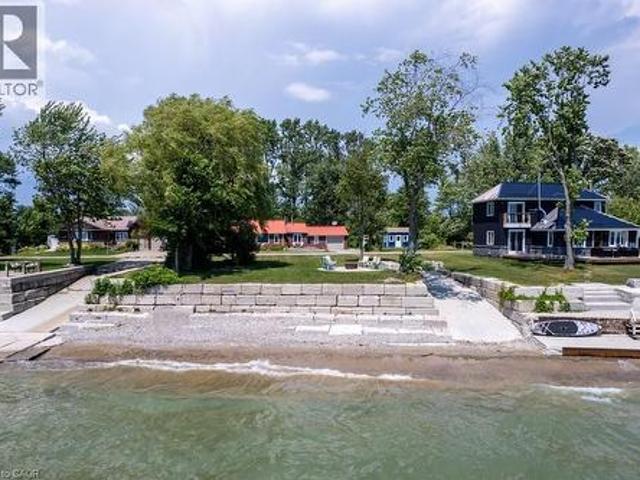
Direct waterfront 4-season cottage with spectacular lake views, boat ramp and ownership on both sides of Lakeview Line! Large private lot offers a rare combination of waterfront, privacy and space. The waterside features a sand and pebble beach, poured concrete boat ramp, concrete patio and breakwall, creating an ideal setting for boating, swimming and lakeside entertaining. Covered rear deck with hot tub and front deck overlooking the lake provide multiple outdoor spaces to enjoy the views. Inside, the bright and spacious cottage offers a large living area, functional kitchen with peninsula and an impressive family room featuring 6 sets of sliding doors, separate heating and cooling, overlooking the private backyard. Forced-air furnace and central air provide year-round comfort. Durable metal roof adds to the ease of year-round enjoyment. 26' x 10' Wagler mini barn (with permit), attached single-car garage, and circular driveway offering plenty of parking provide excellent storage and
$ 825,000
3779 Crystal Beach Drive, Fort Erie Crystal Beach, ON, L0S 1B0 house for sale | Listing ID X13633 | Royal LePage
View photo
House · for sale
$ 649,900
3779 Crystal Beach Drive, Fort Erie Crystal Beach, ON, L0S 1B0 house for sale | Listing ID X13633 | Royal LePage
Lowbanks
· House
· Parking
Lowbanks · House · Parking
A rare waterfront find. Lovingly maintained and cared for within the family for many years. This cute and cozy 2 bedroom 1 bath bungalow offers incredible views of Lake Erie and the Buffalo shoreline! Used exclusively as a summer retreat, this property could be so much more! Newer roof, newer windows along with a solid foundation and good aluminum siding, along with a gas forced air furnace. Whether a summer cottage or a year round home, this house has a lot to offer! 38x125 lot, along with a detached one car garage. Houses of this size, condition and on the water do not come up very often in Crystal Beach, or on the Fort Erie side of Point Abino. Town water, town sewer, year round access, and high speed cable. All within a short walk/bike ride to the sandy beach, Waterfront Park and boat launch, shops and restaurants, as well as historic Ridgeway. And all less than 90 mins from Toronto and 15 minutes from Buffalo! If your goal is to end up on the waterfront, this is an incredible oppo
$ 649,900
23 Lakeview Line, Haldimand, ON, N1A 2W8 house for sale | Listing ID X13631 | Royal LePage
View photo
House · for sale
$ 825,000
23 Lakeview Line, Haldimand, ON, N1A 2W8 house for sale | Listing ID X13631 | Royal LePage
Lowbanks
· House
· Patio · Garden · Swimming pool · Deck · Parking · Air conditioning
Lowbanks · House · Patio · Garden · Swimming pool · Deck · Parking · Air conditioning
Direct waterfront 4-season cottage with spectacular lake views, boat ramp and ownership on both sides of Lakeview Line! Large private lot offers a rare combination of waterfront, privacy and space. The waterside features a sand and pebble beach, poured concrete boat ramp, concrete patio and breakwall, creating an ideal setting for boating, swimming and lakeside entertaining. Covered rear deck with hot tub and front deck overlooking the lake provide multiple outdoor spaces to enjoy the views. Inside, the bright and spacious cottage offers a large living area, functional kitchen with peninsula and an impressive family room featuring 6 sets of sliding doors, separate heating and cooling, overlooking the private backyard. Forced-air furnace and central air provide year-round comfort. Durable metal roof adds to the ease of year-round enjoyment. 26' x 10' Wagler mini barn (with permit), attached single-car garage, and circular driveway offering plenty of parking provide excellent storage and
$ 825,000

Get email alerts

Don't miss out: be the first to know about new properties

The alert was correctly created

On subscribing you accept the conditions of use and the privacy policy
Alert
Receive new ads in your inbox
Save this search
Receive alerts for new listings

We'll send you an email when we have new properties for: "Houses for sale in Lowbanks"

The alert was correctly created

Get email alerts and be the first to see new listings
Required field
On subscribing I accept the terms of the privacy policy
Perfect! You'll soon start receiving new listings via email
Alert
Receive an email when we have new ads for Houses for sale in Lowbanks
Save this search
Filters

Bedrooms

Area (sq.ft)

sq.ft
sq.ft

Price

$
$

Filter by property type

Bathrooms

Clear all filters
Receive notifications when new entries are published.