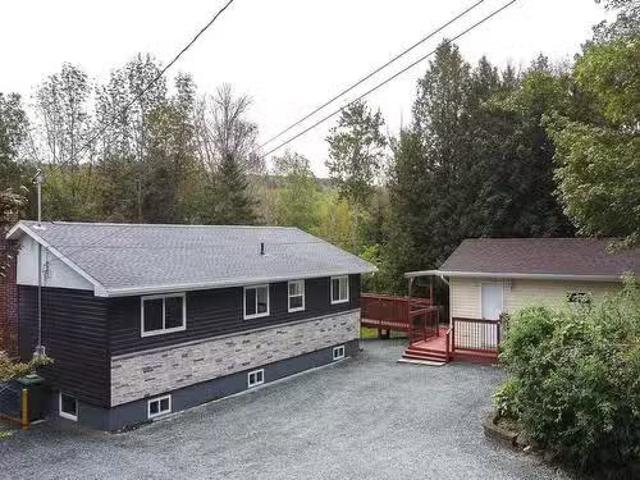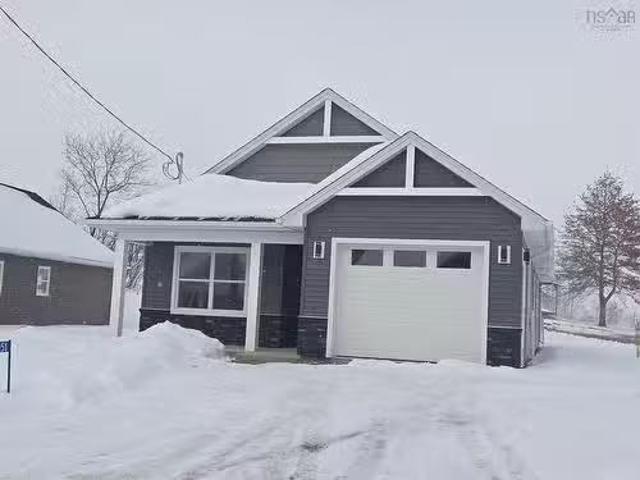
1,838 houses for sale in Lower Sackville

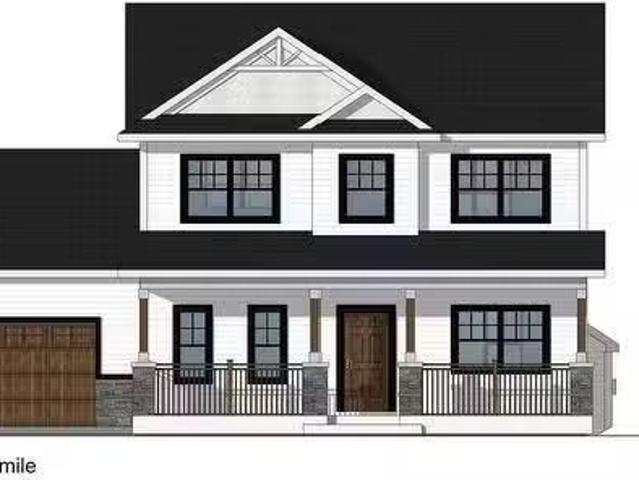
51 Rubys Way, Stewiacke, NS, B0N 2J0 house for sale Listing.
View photo
House · for sale
$ 434,900
$ 373/sq.ft
51 Rubys Way, Stewiacke, NS, B0N 2J0 house for sale Listing.
Lower Sackville
· 1,163 sq.ft · 2 Bedrooms · 2 Baths · House
Lower Sackville · 1,163 sq.ft · 2 Bedrooms · 2 Baths · House
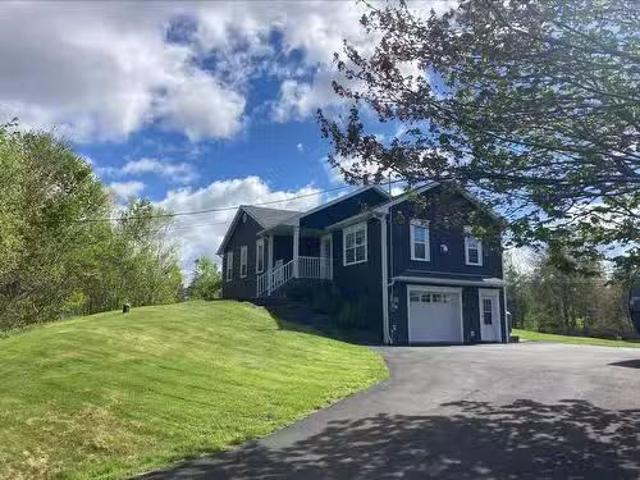
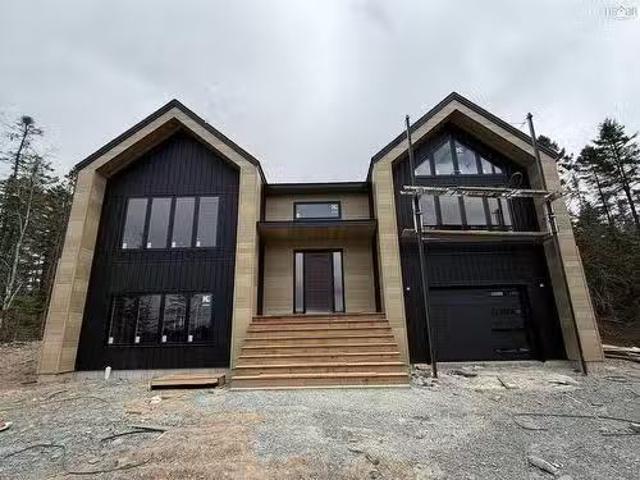
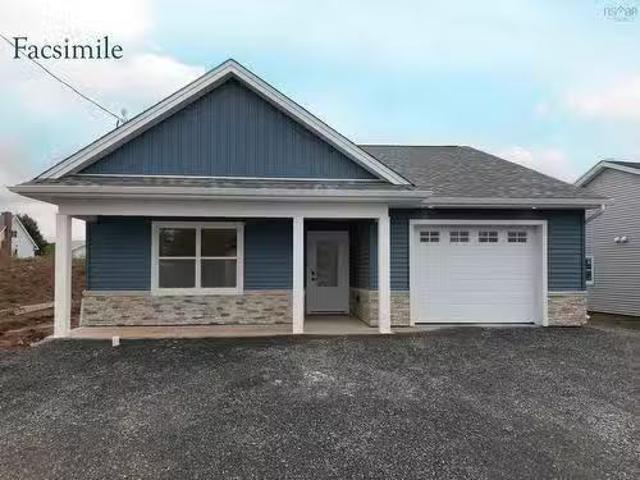
Introducing the Magnolia – Under Construction (Photos of previously built Model Home)-a modern bungalow designed for effortless one-level living. Spanning 1,170 sq ft, this thoughtfully crafted new construction property promises comfort and style. With two bedrooms and two bathrooms, including a full en suite in the primary bedroom, this home is ideal for those seeking convenience and luxury in a compact space. Step into an inviting open-concept layout enhanced by cathedral ceilings that create a sense of spaciousness and grandeur. The bright and airy kitchen serves as the heart of the home, featuring an eat-up island, sleek quartz countertops, stainless steel appliances, and high-quality cabinets. Its perfect for both casual dining and entertaining guests. Every detail in the Magnolia is designed with quality in mind. High-quality Kohltech windows ensure abundant natural light and energy efficiency, while a ductless heat pump provides efficient heating and cooling throughout the year.
$ 434,900
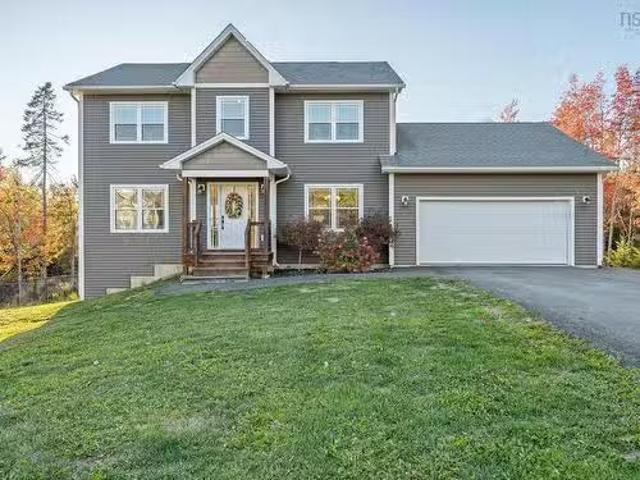
196 Confederation Avenue, Fall River, NS, B2T 0P8 house for.
View photo
House · for sale
$ 1,050,000
$ 330/sq.ft
196 Confederation Avenue, Fall River, NS, B2T 0P8 house for.
Lower Sackville
· 3,175 sq.ft · 4 Bedrooms · 4 Baths · House
· Garden · Parking · Fireplace · Swimming pool
Lower Sackville · 3,175 sq.ft · 4 Bedrooms · 4 Baths · House · Garden · Parking · Fireplace · Swimming pool
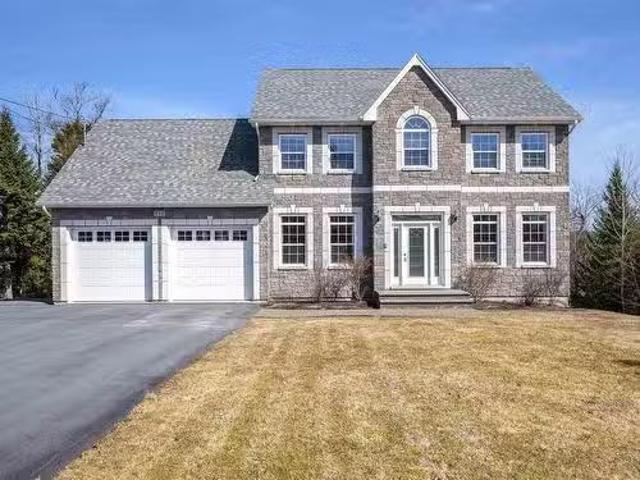
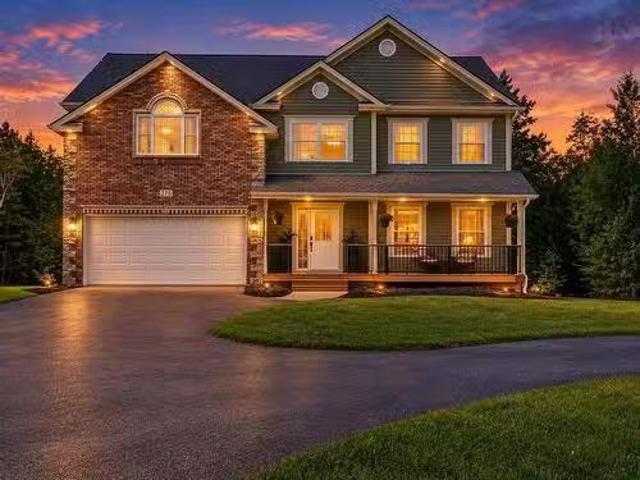
Welcome to 196 Confederation Drive in Fall River, NS. This executive two-story home is truly impressive and offers numerous custom features. With almost 3200 sq ft of living space, this home is fully finished on all three levels and includes four oversized bedrooms and four well appointed bathrooms. Designed and built by Gerald Mitchell Contracting, its sure to impress. The backyard is an entertainers dream, featuring an inground swimming pool, hot tub, pool house, and firepit—perfect for hosting Pub Night and just about any gathering for family & friends. Inside, youll find ductless heat pumps for efficient heating and air conditioning, plus a propane fireplace on the main level for added comfort on colder days. Additional amenities include a heated double car garage, a double paved driveway, second driveway for extended guests, and a roll-up storage garage in the back for seasonal furniture. We invite you to see this exceptional property for yourself. Still available at ListedBuy!
$ 1,050,000
40 Sutherland Drive, Fall River, NS, B2T 1M1 house for sale.
View photo
House · for sale
$ 869,000
$ 492/sq.ft
40 Sutherland Drive, Fall River, NS, B2T 1M1 house for sale.
Lower Sackville
· 1,765 sq.ft · 3 Bedrooms · 2 Baths · House
· Fireplace · Parking
Lower Sackville · 1,765 sq.ft · 3 Bedrooms · 2 Baths · House · Fireplace · Parking
Visit REALTOR® website for additional information: Nestled on 3 private acres near the end of a quiet dead-end road, this beautifully rebuilt 8-year-old home with 3 bedrooms and 2 baths offers modern comfort, premium upgrades, and a peaceful retreat just minutes from the city. Step inside to discover heated Italian porcelain tile floors throughout, a spa-like ensuite with a soaker tub and spa shower, and a chefs kitchen with a propane range. The open-concept living space is perfect for entertaining, featuring a cozy propane fireplace and two energy-efficient heat pumps for year-round comfort. A spacious rec room provides the ideal spot to relax and unwind. Lots of storage options with an attached 1.5 garage and a detached 24x24 wired garage. Still available at ListedBuy!
$ 869,000
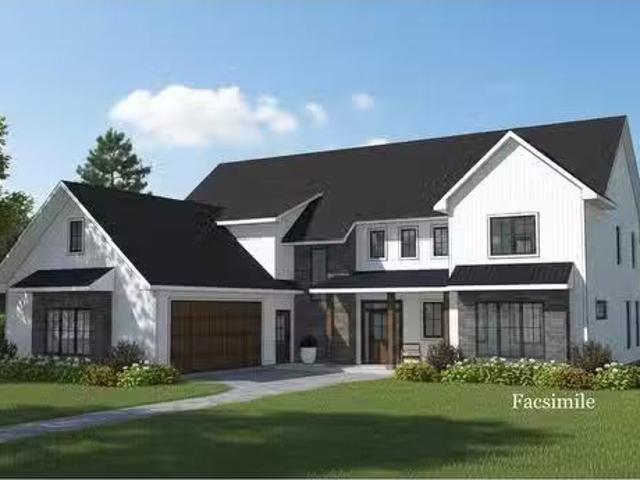
39 Rubys Way, Stewiacke, NS, B0N 2J0 house for sale Listing.
View photo
House · for sale
$ 399,900
$ 395/sq.ft
39 Rubys Way, Stewiacke, NS, B0N 2J0 house for sale Listing.
Lower Sackville
· 1,012 sq.ft · 2 Bedrooms · 2 Baths · House
Lower Sackville · 1,012 sq.ft · 2 Bedrooms · 2 Baths · House
Introducing The Dahlia -TO BE BUILT (Photos are of previously built model homes)- a stunning new construction property nestled within a vibrant development community. This ideal single-level home spans 1,019 sq ft and epitomizes modern living with its thoughtful design and premium features. The Dahlia boasts two spacious bedrooms and two bathrooms, including a full en suite in the primary bedroom, ensuring comfort and privacy. The open-concept layout is accentuated by cathedral ceilings, creating an airy and expansive ambiance perfect for both relaxation and entertaining. The heart of the home is the bright kitchen, where high-quality cabinets and gleaming quartz countertops provide both style and functionality. The full set of included stainless steel appliances adds a touch of sophistication, making meal preparation a joy. Elegance extends throughout the home with durable and stylish vinyl plank flooring, with optional tile upgrades available to suit your preferences. High-quality Ko
$ 399,900
216 Robert Street, Fall River, NS, B2T 1H7 Luxury House for.
View photo
House · for sale
$ 800,000
$ 255/sq.ft
216 Robert Street, Fall River, NS, B2T 1H7 Luxury House for.
Lower Sackville
· 3,132 sq.ft · 3 Bedrooms · 4 Baths · House
· Parking · Fireplace · Deck
Lower Sackville · 3,132 sq.ft · 3 Bedrooms · 4 Baths · House · Parking · Fireplace · Deck
Welcome to 216 Robert Street in Fall River! This stunning family home is set on a beautifully landscaped 51,000+ Sq Ft lot, offering a perfect blend of privacy and convenience. Nestled near trails, many amenities, and highly sought-after schools, this location is truly ideal. As you step inside, you’ll be greeted by an abundance of natural light that flows throughout the home. The spacious living room, featuring a cozy propane fireplace, seamlessly connects to the inviting kitchen. This well-appointed space boasts custom solid wood cabinetry, stainless steel appliances, and a generous island. The adjacent eating area opens onto a new back deck, perfect for hosting summer BBQs and entertaining friends. Moving back indoors, the formal dining room sets the stage for memorable family dinners. The main level also includes a well-sized family room, a convenient half bath, a laundry area, and a double car garage. Upstairs, the expansive primary retreat offers a large walk-in closet and a full
$ 800,000
19 Victoria St/240 King Street, Windsor, NS, B0N 2T0 commerc.
View photo
House · for sale
$ 550,000
$ 40/sq.ft
19 Victoria St/240 King Street, Windsor, NS, B0N 2T0 commerc.
Lower Sackville
· 13,616 sq.ft · House
· Cellar
Lower Sackville · 13,616 sq.ft · House · Cellar
Exceptional development opportunity located in the heart of Windsor offering approximately 5640 square feet over two floors with approximately an additional 7900 sq ft on the basement level. Building sits on an 11 600 sq ft corner lot with road frontage on three sides. The building is serviced with municipal water & sewer. Most recently used by the Dept of Justice as a court house, facilities reflect this use. Offers are subject to approval of West Hants Municipal Council and must follow their procedures. See instructions for further details and documents. Still available at ListedBuy!
$ 550,000
875 Main Street, Cole Harbour, NS, B3T 1H2 commercial for sa.
View photo
House · for sale
$ 2,350,000
$ 224/sq.ft
875 Main Street, Cole Harbour, NS, B3T 1H2 commercial for sa.
Lower Sackville
· 10,452 sq.ft · House
· Security
Lower Sackville · 10,452 sq.ft · House · Security
Multi use building located at the corner of Main Street and Maclaughin Road. Property is well located on a primary traffic artery in the comunity of Westphal on a high profile site with exposure to over 35,000 vehhicles daily. The location offers excellent accessibility to Highway 107 and 118. The property is within close proximity to several Dartmouth bedroom communities including, Coodlawn, cole Harbour and Porters Lake. Still available at ListedBuy!
$ 2,350,000
714 16 Parish Street, Fall River, NS, B2T 0W9 house for sale.
View photo
House · for sale
$ 979,000
$ 345/sq.ft
714 16 Parish Street, Fall River, NS, B2T 0W9 house for sale.
Lower Sackville
· 2,831 sq.ft · 4 Bedrooms · 3 Baths · House
· Fireplace · Deck · Parking
Lower Sackville · 2,831 sq.ft · 4 Bedrooms · 3 Baths · House · Fireplace · Deck · Parking
Another quality built Gerald Mitchell Home. The Bear Split Entry is our latest and quickly becoming our most popular split entry plan. Spacious and efficient, this four bedroom, three bath family home checks all the boxes. Beautiful open concept layout, vaulted ceilings, elegant design, custom kitchen with stone countertops, lovely custom cabinets, and pantry, living room propane fireplace, beautiful covered back deck, 3 bedrooms up. Master suite, with ensuite and walk in closet, plus a main bath for the kids and guests, and thats just the main Level. Downstairs youll find a fourth bedroom, a spacious family room, bathroom, laundry, extra storage and an attached garage. Efficient heat pumps and layout, modern and bright, the Bear split entry is a gem. Parish Street is situated in the sought after and newest section of Kinloch subdivision, where youll find many families, quiet streets and nature all around. The large wooded lots offer privacy and beauty. Fall River features all the amen
$ 979,000
275 Canterbury Lane, Fall River, NS, B2T 1T4 house for sale.
View photo
House · for sale
$ 995,000
$ 286/sq.ft
275 Canterbury Lane, Fall River, NS, B2T 1T4 house for sale.
Lower Sackville
· 3,477 sq.ft · 4 Bedrooms · 4 Baths · House
· Deck
Lower Sackville · 3,477 sq.ft · 4 Bedrooms · 4 Baths · House · Deck
Welcome to 275 Canterbury Lane, located in the highly sought-after community of Fall River Village. This impressive two-storey home offers approximately 3,500 square feet of fully finished living space, featuring four bedrooms, four bathrooms, and an abundance of space for family living and entertaining. Presented in pristine, move-in-ready condition, this beautifully maintained home has undergone extensive updates, including a refreshed kitchen, bathrooms, flooring, lighting, and exterior decks. Recent mechanical upgrades include a high-efficiency propane boiler and ductless heat pumps, providing efficient, year-round comfort and air conditioning. Set on a generous 1.9-acre lot, the property is serviced by municipal water and features a brand-new septic field. The fully finished lower level adds even more versatility, with a recreation room, games room, and bar—perfect for entertaining or relaxing with family and friends. Enjoy the lifestyle that makes Fall River Village so desirable,
$ 995,000
761H 42 Flycatcher Lane, Fall River, NS, B2T 0X3 house for s.
View photo
House · for sale
$ 1,200,000
$ 316/sq.ft
761H 42 Flycatcher Lane, Fall River, NS, B2T 0X3 house for s.
Lower Sackville
· 3,789 sq.ft · 3 Bedrooms · 3 Baths · House
· Fireplace · Parking
Lower Sackville · 3,789 sq.ft · 3 Bedrooms · 3 Baths · House · Fireplace · Parking
Another quality built Gerald Mitchell Home. The Marner 2.0 is a re-imagined version of the Marner two storey on slab plan. Welcomed in by the beautiful foyer, enter a grand space with cathedral ceilings, open to above over the large living room, anchored by the grand fireplace, and highlighted by large beautiful windows. Open into the beautiful custom kitchen & dining room. The kitchen is a showstopper with all the little conveniences, and finishes. Beautiful custom cabinets & countertops, grand island & walk-in pantry. The dining room fits the whole family and walks out onto the covered ground level patiodeck. Great for entertaining and family meals outside. Back inside the main floor has more to offer with a handy mudroom for functional coming & going, smartly located off the double attached wired and heated garage. Back on the other side of the main living room you’ll find a family room, a great space for the kids to take over, play and be. The main floor also features an officeDen,
$ 1,200,000
682 Caldwell Road, Colby Village, NS, B2V 1L1 house for sale.
View photo
House · for sale
$ 549,900
$ 347/sq.ft
682 Caldwell Road, Colby Village, NS, B2V 1L1 house for sale.
Lower Sackville
· 1,582 sq.ft · 3 Bedrooms · 2 Baths · House
· Garden · Office room · Fireplace · Gym · Deck · Cellar
Lower Sackville · 1,582 sq.ft · 3 Bedrooms · 2 Baths · House · Garden · Office room · Fireplace · Gym · Deck · Cellar
Welcome to this beautifully updated 3-bedroom, 2-bathroom split entry home located on Caldwell Road in Dartmouth NS — just 15 minutes from the stunning shores of Rainbow Haven Beach and close to all the amenities Dartmouth has to offer, from shopping to dining to schools, parks and walking trails. Step inside to discover a fully renovated kitchen that opens seamlessly into the living and dining areas, creating a bright, inviting space ideal for entertaining or family living. A sliding glass door off the dining area leads to the back deck, where you can enjoy BBQs or unwind in the peaceful, treed backyard. The main level also features two spacious bedrooms, including the primary bedroom with a convenient cheater door to the 4-piece main bathroom. Downstairs, the fully developed basement offers even more living space with a family room and cozy fireplace, a third bedroom, a 3-piece bathroom, and a laundryutility room — perfect for guests, a home office, rec or gym area, or a growing fami
$ 549,900
Lot 720 112 Parish Street, Fall River, NS, B2T 0W5 house for.
View photo
House · for sale
$ 829,900
$ 341/sq.ft
Lot 720 112 Parish Street, Fall River, NS, B2T 0W5 house for.
Lower Sackville
· 2,433 sq.ft · 4 Bedrooms · 3 Baths · House
Lower Sackville · 2,433 sq.ft · 4 Bedrooms · 3 Baths · House
Model Home - Marchand Homes - The Beckett. This beautiful split-entry home will include 4 bedrooms, 3 bathrooms, and an ideal open concept main living area. Key features are heat pump technology, a white shaker style kitchen, 12 mil laminate throughout, engineered flooring system, 40-year LLT shingles, a 10-year Atlantic Home Warranty and list goes on and on! Still available at ListedBuy!
$ 829,900
113 Sherwood Street, Cole Harbour, NS, B2V 2R9 house for sal.
View photo
House · for sale
$ 649,900
$ 317/sq.ft
113 Sherwood Street, Cole Harbour, NS, B2V 2R9 house for sal.
Lower Sackville
· 2,045 sq.ft · 3 Bedrooms · 4 Baths · House
· Deck
Lower Sackville · 2,045 sq.ft · 3 Bedrooms · 4 Baths · House · Deck
Home sweet home in Colby Village! This sweet home is ready to welcome a new family. The bright main level features a traditional layout with a beautiful hardwood staircase & welcoming foyer, a bright and airy living room, formal dining room, powder room & large eat-in kitchen complete with stainless steel appliances, ample cabinetry & counter space & access to the back deck. Hardwood flooring adds warmth & character throughout the main living areas, installed on the main level, along with ceramic flooring updates in the kitchen, main entry & laundry area (May 2017). Upstairs you’ll find 3 bedrooms, including the primary which features an updated ensuite with glass shower (June 2018) & large closet, along with an updated main bathrm (Oct 2017). Hardwood flooring continues through the stairs (May 2017) & upper level (July 2018), complementing the home’s thoughtful updates including interior painting on the main lvl (May 2017) & upper lvl (Oct 2018). The lower lvl offers a rec room with c
$ 649,900
21 Canterbury Lane, Fall River, NS, B2T 1A4 Luxury House for.
View photo
House · for sale
$ 999,000
$ 283/sq.ft
21 Canterbury Lane, Fall River, NS, B2T 1A4 Luxury House for.
Lower Sackville
· 3,520 sq.ft · 4 Bedrooms · 3 Baths · House
· Garden · Office room · Parking · Cellar
Lower Sackville · 3,520 sq.ft · 4 Bedrooms · 3 Baths · House · Garden · Office room · Parking · Cellar
Welcome to 21 Canterbury Lane in the community of Fall River. This impressive home features an attached two-car garage and a versatile detached outbuilding, ideal for various uses. The outbuilding boasts in-floor heating, vaulted ceilings, and a spacious garage area. It also includes a fully finished office, workshop, or studio space with heated floors, cathedral ceilings, floor-to-ceiling windows, and a chimney for a wood stove, ensuring year-round comfort. The property offers exceptional storage solutions, including a potting room within the attached garage, a blue storage shed behind the outbuilding, and a dedicated wrappingstorage room in the basement. The beautifully landscaped yard, enhanced by accent lighting, adds to the home’s curb appeal. This property is perfect for those seeking a versatile work-from-home environment, an artist’s studio, or an ideal space for car enthusiasts. Step inside to a spacious foyer flooded with natural light and soaring vaulted ceilings. The living
$ 999,000
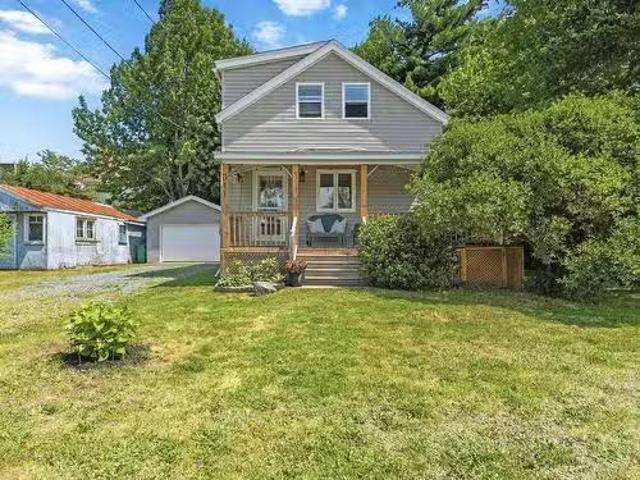
311 Stannus Street, Windsor, NS, B0N 2T0 house for sale Lis.
View photo
House · for sale
$ 375,000
$ 300/sq.ft
311 Stannus Street, Windsor, NS, B0N 2T0 house for sale Lis.
Lower Sackville
· 1,249 sq.ft · 3 Bedrooms · 1 Bath · House
· Garden · Parking · Deck · Cellar
Lower Sackville · 1,249 sq.ft · 3 Bedrooms · 1 Bath · House · Garden · Parking · Deck · Cellar
Welcome to 311 Stannus Street, a stylish and charming two-storey home in the heart of Windsor. Ideally situated within walking distance of shops, restaurants, everyday amenities, and directly across from the public pool, this property offers convenience and character! The main floor features a welcoming living room that flows into the dining area, along with a well-designed kitchen offering plenty of counter space and storage. A sweet mudroom at the rear provides convenient access to the private backyard and wrap around deck. Upstairs, youll find a spacious primary bedroom, two additional bedrooms and a full bathroom. A ducted heat pump provides efficient year-round heating & cooling, and in 2022 the roof was replaced and the concrete basement floor was poured. The detached garage is an added bonus, featuring a durable metal roof and its own heat pump. With inviting indoor spaces, excellent outdoor living and a fantastic central location, 311 Stannus Street is a wonderful place to call
$ 375,000
3175 Highway 2, Fall River, NS, B2T 1J5 commercial for sale.
View photo
House · for sale
$ 2,699,000
$ 393/sq.ft
3175 Highway 2, Fall River, NS, B2T 1J5 commercial for sale.
Lower Sackville
· 6,857 sq.ft · House
· Office room · Gym · Parking
Lower Sackville · 6,857 sq.ft · House · Office room · Gym · Parking
Rare commercial office building located in a prime location in the heart of Fall River. Take a closer look at this well appointed office building located on the shores of Lake Thomas. The main office structure is a 3 level office building that was built in 2011 and measures over 5200 sqft of Class A office space. The building is in amazing condition and turnkey for a variety of uses including: Medical, dental and veterinary clinics, Restaurants, Offices, Service and personal service uses as well as Retail and Institutional uses. Also on the property is a secondary building that is 1634 sqft on two levels. This space is currently being used as a gym and is complete with two bathrooms. The property has been well maintained and has been connected to Municipal Water and is serviced by 2 x 200 amps services with dual ducted heat pumps. 26 parking stalls & over 80 feet of direct water frontage all make this property a wonderful place to consider. The seller would also entertain a 10 year lea
$ 2,699,000
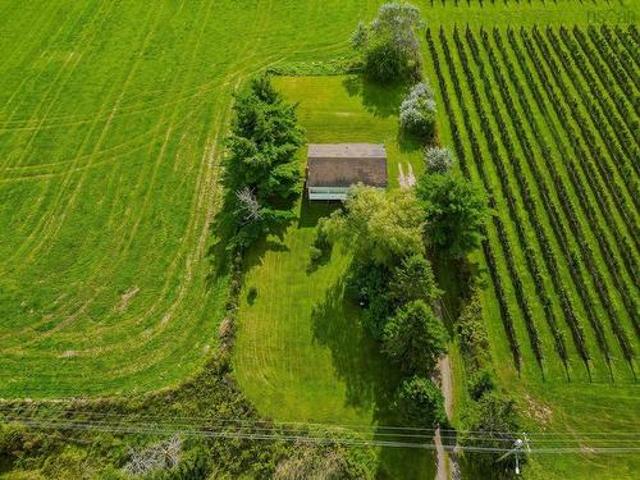
660 Highway 2, Stewiacke, NS, B0N 2J0 house for sale | Listing ID 202623 | Royal LePage
View photo
House · for sale
$ 299,900
660 Highway 2, Stewiacke, NS, B0N 2J0 house for sale | Listing ID 202623 | Royal LePage
Lower Sackville
· House
· Deck
Lower Sackville · House · Deck
Situated on a private lot of just under half an acre, this split-entry is surrounded by mature trees, backs onto open green fields, and has a vineyard next door. Front and back decks provide additional space to enjoy the peaceful surroundings. The main level features two bedrooms with the potential for a third, a kitchen and dining area, a spacious, bright living room, and a four-piece bathroom. Downstairs, you’ll find a second kitchen and dining area, a living space that could also serve as a bedroom, an additional bedroom, and another four-piece bathroom. The flexible lower-level layout offers potential for an in-law suite or additional living space for a growing family. A large unfinished utility and storage room provides plenty of practical storage, with additional potential for a workshop, craft room, or hobby space. With a versatile layout and plenty of room to make it your own, this property offers a great opportunity for buyers looking to update a home to suit their needs
$ 299,900
28 Rockhaven Court, Cole Harbour, NS, B2V 2W3 house for sale.
View photo
House · for sale
$ 825,000
$ 214/sq.ft
28 Rockhaven Court, Cole Harbour, NS, B2V 2W3 house for sale.
Lower Sackville
· 3,843 sq.ft · 5 Bedrooms · 4 Baths · House
· Patio · Garden · Deck · Parking
Lower Sackville · 3,843 sq.ft · 5 Bedrooms · 4 Baths · House · Patio · Garden · Deck · Parking
Welcome home to 28 Rockhaven Court, a classic two-storey in sought-after Colby South. This spacious home offers four bedrooms, 3.5 baths, and 3,800 square feet of thoughtfully designed living space. A grand curved staircase creates a striking first impression, complementing this homes timeless design. The main level suits everyday living and effortless entertaining, featuring formal living and dining rooms, a welcoming family room, a large kitchen with a pantry, main-floor laundry, a powder room, and convenient access to the double attached garage. The kitchen garden door opens to a sunny, west-facing deck and patio — ideal for summer barbecues, evening gatherings, or simply unwinding at the end of the day. Three ductless heat pumps, one on each level, provide efficient year-round comfort. Upstairs, youll find four generously sized bedrooms, including a spacious primary retreat with a bright ensuite. A second full bath with a double vanity rounds out the top floor. The fully finished l
$ 825,000
192/194 Albert Street, Windsor, NS, B0N 2T0 house for sale.
View photo
House · for sale
$ 499,900
192/194 Albert Street, Windsor, NS, B0N 2T0 house for sale.
Lower Sackville
· 2 Baths · House
· Parking
Lower Sackville · 2 Baths · House · Parking
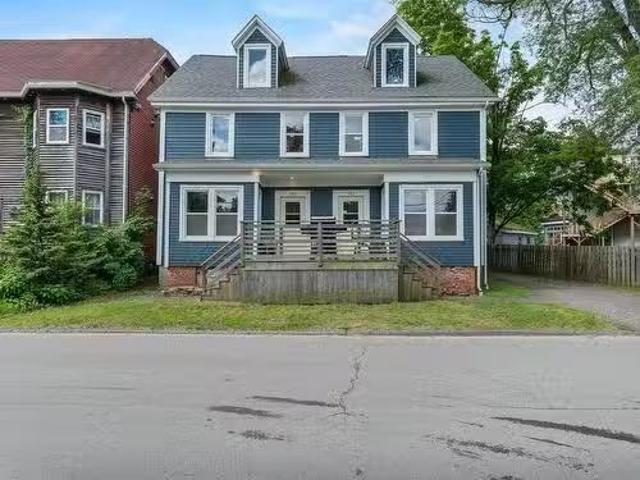
Looking for a turnkey investment opportunity? Welcome to 192 & 194 Albert Street, a duplex offering two side-by-side, two-storey units on a quiet, tree-lined street. Each unit features 3 above-grade bedrooms, 1.5 bathrooms, main-floor laundry, engineered hardwood flooring, heat pumps, electric baseboard heating, and all appliances are included. A large parking area at the rear provides ample space for tenants, and the roof was replaced in 2021 for added peace of mind. Ideally located within walking distance to grocery stores, the public library, and a variety of everyday amenities, this property offers both convenience and lasting saleal appeal. Currently occupied by long-term tenants who are respectful, quiet, clean, and family-oriented, this is an exceptional opportunity to add a quality income property to your investment portfolio. Still available at ListedBuy!
$ 499,900
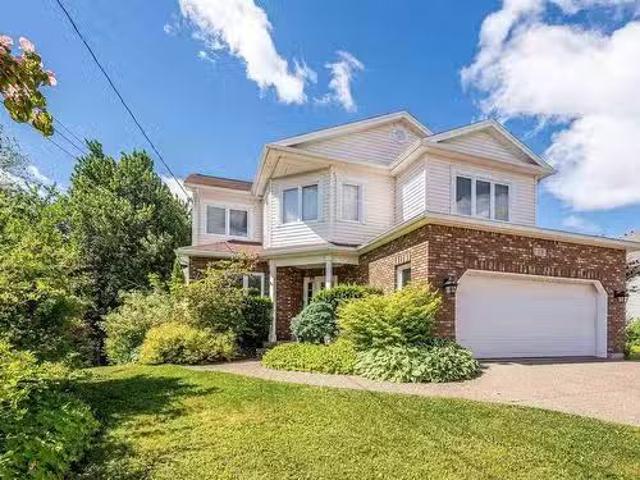
24 Estate Drive, Cole Harbour, NS, B2V 1C4 house for sale L.
View photo
House · for sale
$ 520,000
$ 368/sq.ft
24 Estate Drive, Cole Harbour, NS, B2V 1C4 house for sale L.
Lower Sackville
· 1,410 sq.ft · 3 Bedrooms · 2 Baths · House
· Garden · Fireplace · Deck
Lower Sackville · 1,410 sq.ft · 3 Bedrooms · 2 Baths · House · Garden · Fireplace · Deck
Space, Comfort & Pride of Ownership in Cole Harbour! Welcome to 24 Estate Drive, a well-cared-for 3-bedroom, 2-bathroom back-split offering the space, comfort, and functionality you’ve been looking for in a great Cole Harbour location. From the moment you step inside, the pride of ownership is clear, with a layout designed to make everyday living easy while giving everyone room to spread out. The main level offers a spacious eat-in kitchen, ideal for family meals and casual gatherings, along with a bright and inviting living room featuring a heat pump and propane fireplace. Upstairs, you’ll find three generous bedrooms and a convenient 4-piece bathroom. Downstairs, the living space continues with a large rec room complete with a propane stove, a 3-piece bathroom, spacious laundry room, and a generous crawl space providing plenty of valuable storage. Step outside and enjoy a backyard made for summer living, with a spacious deck and plenty of room for kids, pets, gardening, entertaining,
$ 520,000
30 Inglewood, Cole Harbour, NS, B2W 5W2 house for sale List.
View photo
House · for sale
$ 499,900
$ 278/sq.ft
30 Inglewood, Cole Harbour, NS, B2W 5W2 house for sale List.
Lower Sackville
· 1,798 sq.ft · 3 Bedrooms · 2 Baths · House
· Garden · Office room
Lower Sackville · 1,798 sq.ft · 3 Bedrooms · 2 Baths · House · Garden · Office room
This split-entry gem in Forest Hills offers rare comfort, practicality, and location value. The area has great schools and serene surroundings, making it ideal for family life or downsizing with space to spare. The main floor features a bright living room, with a generous eat-in kitchen and dining area overlooking the backyard, as well as two large bedrooms and a full bath. The lower level has a spacious rec room, third bedroom, half bath, plus convenient laundryutility space. The seamless layout is ideal for multi-generational living, guests, or home office. This home reflects the era’s solid construction and has been lovingly maintained and updated over the years. The home is located on a quiet street with a fenced backyard and roomy shed, providing a peaceful outdoor retreat. Shopping, groceries, dining, transit and recreation are a short drive away. Forest Hills Parkway and surrounding parks offer pathways, green space, and access to Cole Harbour Salt Marsh Trail. Reach out today t
$ 499,900
Lot 747 730 Celebration Drive, Fall River, NS, B2T 0K4 house.
View photo
House · for sale
$ 819,900
$ 331/sq.ft
Lot 747 730 Celebration Drive, Fall River, NS, B2T 0K4 house.
Lower Sackville
· 2,476 sq.ft · 4 Bedrooms · 3 Baths · House
Lower Sackville · 2,476 sq.ft · 4 Bedrooms · 3 Baths · House
Marchand Homes - The Dann Split Entry - Welcome to the market and soon to be under construction, one of Marchand Homes’ newest split-entry designs, set on a spacious 1.6-acre lot in the highly sought-after community of Kinloch Estates in Fall River. This executive residence is filled with thoughtful upgrades and modern features, making it the perfect family-focused home. Kinloch Estates is a prestigious subdivision known for its beautiful, oversized lots and peaceful surroundings, while being only a 6 minute drive to all amenities, including grocery stores and daily conveniences. Families will also appreciate the excellent schools, all located just a short distance at the front of the subdivision. Experience the perfect balance of privacy, modern living, and community in Kinloch Estates—a place you’ll be proud to call home. Still available at ListedBuy!
$ 819,900
773 793 O'Brien Street, Windsor, NS, B0N 2T0 vacant land for.
View photo
House · for sale
$ 500,000
773 793 O'Brien Street, Windsor, NS, B0N 2T0 vacant land for.
Lower Sackville
· House
· Office room · Parking
Lower Sackville · House · Office room · Parking
Attention Developers! Explore the incredible potential of this lot on O’Brien Street in the heart of Windsor. This 2 acre property boasts a prime location in a high-traffic area, just a short stroll to all amenities, making it ideal for a range of ventures. Zoned for general commercial use, the possibilities are endless—imagine retail shops, professional offices, or a combination of these to maximize your investment. The property offers ample parking space, a valuable asset for any development. Don’t miss this chance to bring your project to life in one of Windsor’s most promising locations! Still available at ListedBuy!
$ 500,000
12 Estate Drive, Cole Harbour, NS, B2V 1C4 house for sale L.
View photo
House · for sale
$ 439,900
$ 439/sq.ft
12 Estate Drive, Cole Harbour, NS, B2V 1C4 house for sale L.
Lower Sackville
· 1,001 sq.ft · 3 Bedrooms · 2 Baths · House
· Garden · Office room · Fireplace · Deck · Cellar
Lower Sackville · 1,001 sq.ft · 3 Bedrooms · 2 Baths · House · Garden · Office room · Fireplace · Deck · Cellar
The main level features a bright living room with large windows and a cozy wood fireplace, a dedicated dining area, and a functional kitchen layout with ample cabinet space. Upstairs, you’ll find three bedrooms with hardwood flooring and a full bathroom. The lower level offers additional living and storage space, including an office, workshop, laundry room, and half bath. Efficiency upgrades include blown-in insulation in the attic and spray foam in the basement, improving comfort and energy efficiency. Outdoors, the mostly fenced backyard includes vintage rose bushes, fruit trees (pear and quince!), and 12 x 24 back deck. Located close to schools, parks, shopping, transit, and major commuting routes, this home has it all. Being sold as is, where is, this home does require updating and repairs, but with 3 bedrooms and 1.5 baths, it is full of potential and ready for its next chapter. With vision and some TLC, 12 Estate Drive could truly shine as a home tailored to your lifestyle. Still
$ 439,900
44 Martyn Drive, Fall River, NS, B2T 1E7 house for sale Lis.
View photo
House · for sale
$ 599,900
$ 265/sq.ft
44 Martyn Drive, Fall River, NS, B2T 1E7 house for sale Lis.
Lower Sackville
· 2,260 sq.ft · 4 Bedrooms · 3 Baths · House
· Patio · Garden · Swimming pool · Gym
Lower Sackville · 2,260 sq.ft · 4 Bedrooms · 3 Baths · House · Patio · Garden · Swimming pool · Gym
Welcome to 44 Martyn Drive, Fall River – a warm and inviting family home on one of the most community minded streets in the area. With 3+1 bedrooms, 2.5 baths, and a long list of thoughtful upgrades, this property blends comfort, style, and family life in all the right ways. Step inside to a bright, freshly painted main level where the kitchen shines with great finishes and plenty of storage space. The adjoining dining and living areas make entertaining easy, while the large patio doors flood the space with natural light. Upstairs, you’ll find three spacious bedrooms, including a primary suite with a large walk in closet. The lower level offers a 4th bedroom, full bathroom and a cozy rec room, perfect for family fun nights, a home gym, or a play space. Over the years, the owners have invested in numerous upgrades, ensuring peace of mind and a move in ready experience for the next family. Outside, the yard offers plenty of room for kids to play, summer BBQs, hot tub evenings or simply r
$ 599,900
42 Asquith Avenue, Stewiacke, NS, B0N 2J0 house for sale Li.
View photo
House · for sale
$ 399,900
$ 258/sq.ft
42 Asquith Avenue, Stewiacke, NS, B0N 2J0 house for sale Li.
Lower Sackville
· 1,550 sq.ft · 3 Bedrooms · 1 Bath · House
· Patio · Garden · Office room · Parking
Lower Sackville · 1,550 sq.ft · 3 Bedrooms · 1 Bath · House · Patio · Garden · Office room · Parking
Bold on the outside, beautiful on the inside! Bursting with character and thoughtful updates, this charming 3 bedroom home sits on a beautifully landscaped lot in the heart of Stewiacke on municipal services. Inside, you’ll find a spacious updated kitchen with convenient main-floor laundry, a formal dining room, and a spacious sun-filled living room with warmth and charm. This home provides flexibility with the option of a primary bedroom on either the main or second floor. The lower level features a den or home office along with a workshop thats ideal for hobbies, projects, or extra storage. Outside, the double paved driveway leads to a spacious detached garage, while the private backyard offers your own peaceful retreat. Relax or entertain on the stamped concrete patio surrounded by mature trees. Move-in ready and waiting to call it yours! Still available at ListedBuy!
$ 399,900
12 Nottingham Lane, Enfield, NS, B2T 0T2 house for sale | Listing ID 202604 | Royal LePage
View photo
House · for sale
$ 509,900
12 Nottingham Lane, Enfield, NS, B2T 0T2 house for sale | Listing ID 202604 | Royal LePage
Lower Sackville
· House
Lower Sackville · House
Discover the Meadowview, a modern semi-detached home offering exceptional style and functionality in the heart of Enfield. A bright, airy foyer sets the tone for the home’s contemporary interior, where an open-concept main level showcases a beautiful kitchen with quartz countertops and a convenient powder room. The upper level features three well-proportioned bedrooms and a lovely principal suite complete with a walk-in closet and spa-inspired ensuite. Perfectly positioned just off Highway 2, this home provides effortless access to local amenities, including playgrounds, grocery stores, restaurants, and more. 5,000 appliance credit available. Appliance credit of $5,000
$ 509,900
Lot 17 63 Rubys Way, Stewiacke, NS, B0N 2J0 house for sale.
View photo
House · for sale
$ 448,320
$ 375/sq.ft
Lot 17 63 Rubys Way, Stewiacke, NS, B0N 2J0 house for sale.
Lower Sackville
· 1,195 sq.ft · 2 Bedrooms · 2 Baths · House
· Patio · Deck
Lower Sackville · 1,195 sq.ft · 2 Bedrooms · 2 Baths · House · Patio · Deck
Introducing The Lilac on Ruby’s Way, Stewiacke - TO BE BUILT (Photos are of previous model home)- a charming, low maintenance and meticulously designed 1,203 sq. ft. bungalow that perfectly balances style and functionality. This two-bedroom, two-bathroom home offers one-level, open-concept living with cathedral ceilings, creating a spacious and airy environment. Step into the beautifully appointed kitchen, featuring high-quality cabinets, countertops, and a large eat-up island that’s perfect for casual dining. Stainless steel appliances add a modern touch, making this kitchen as functional as it is stylish. The bright and spacious living room and dining room area seamlessly blend together, providing a perfect space for entertaining. From here, access the covered back deck or patio, ideal for outdoor relaxation and gatherings. The primary bedroom is a tranquil retreat, complete with a walk-in closet and an ensuite bathroom, ensuring privacy and convenience. A secondary bedroom offers fl
$ 448,320
703 90 Washington Lane, Fall River, NS, B2T 1X0 house for sa.
View photo
House · for sale
$ 949,000
$ 320/sq.ft
703 90 Washington Lane, Fall River, NS, B2T 1X0 house for sa.
Lower Sackville
· 2,960 sq.ft · 4 Bedrooms · 4 Baths · House
· Patio · Office room · Deck · Parking · Cellar
Lower Sackville · 2,960 sq.ft · 4 Bedrooms · 4 Baths · House · Patio · Office room · Deck · Parking · Cellar
Another quality built Gerald Mitchell Home. Welcome to the Kinsac two storey, one of our most loved home plans. The lovely covered front porch is a showstopper, adding to the curb appeal and leading to one of the two main floor entrances. You can also use the convenient garage entrance, with spacious mudroom area. Great for organizing the kids. The front den can be used as a recplay room, bright home office or a formal dining space. The open concept kitchenliving area features plenty of work space, including the island and walk in pantry. A patio door out to the deck area, making the main area terrific for entertaining all year round. A handy powder room is also featured on the main floor. The second floor master is large with a walk-in closet and ensuite bath. Two more rooms and a main upstairs bath, and a laundry room round out the upper floor. Down in the basement you’ll find a large rec-room, a flex room which would work as a fourth bedroom, and another full bathroom. This home fea
$ 949,000
279 Lockview Road, Fall River, NS, B2T 1J1 Luxury House for.
View photo
House · for sale
$ 899,000
$ 432/sq.ft
279 Lockview Road, Fall River, NS, B2T 1J1 Luxury House for.
Lower Sackville
· 2,077 sq.ft · 5 Bedrooms · 2 Baths · House
· Patio · Garden
Lower Sackville · 2,077 sq.ft · 5 Bedrooms · 2 Baths · House · Patio · Garden
A dream come true for anyone looking to have natures wonder in your own back yard. Located on Lake Fletcher, with 130 feet on water frontage to enjoy, you will love the sound of the river and will appreciate being able to be on the water every day. Rumor has it that this is the place for the best striped bass fishing. Your own private oasis! This bungalow has been totally renovated with quality materials and great craftmanship. There are two separate units offering options for multi-generational living or extended family. Each units has a ductless heat pump for comfort and efficiency. Upstairs features an open concept kitchen, dining and living room with the most stunning views of the water. A brand new kitchen with an abundance of cabinets & counterspace will make your next dinner party a breeze. Lots of pot lighting and natural light from the extra large windows to make this area so bright. Step out onto the extensive patio though either door here. This level features 3 bedrooms, 5 p
$ 899,000

Get email alerts

Don't miss out: be the first to know about new properties

The alert was correctly created

On subscribing you accept the conditions of use and the privacy policy
Alert
Receive new ads in your inbox
Save this search
Receive alerts for new listings

We'll send you an email when we have new properties for: "Houses for sale in Lower Sackville"

The alert was correctly created

Fall River
Cole Harbour
Get email alerts and be the first to see new listings
Required field
On subscribing I accept the terms of the privacy policy
Perfect! You'll soon start receiving new listings via email
Alert
Receive an email when we have new ads for Houses for sale in Lower Sackville
Save this search
Filters

Bedrooms

Area (sq.ft)

sq.ft
sq.ft

Price

$
$

Filter by property type

Bathrooms

Clear all filters
Receive notifications when new entries are published.