1,470 houses for sale in Lumby

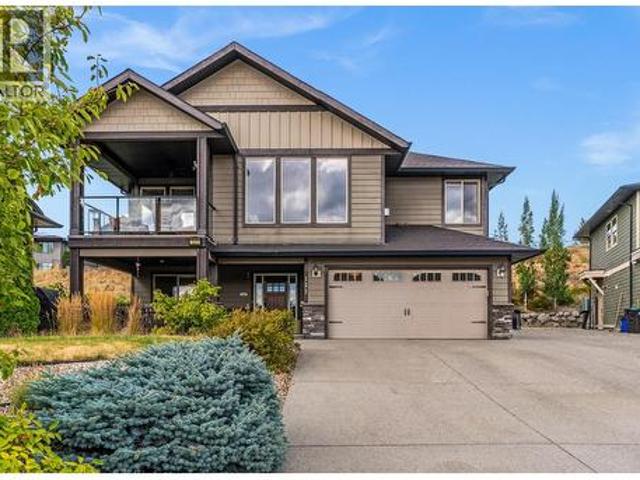
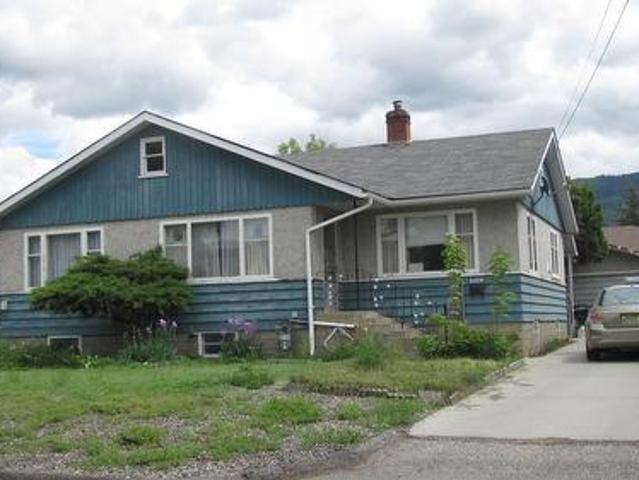
4309 22 Street, Vernon, BC, V1T 4J3 house for sale | Listing ID 10395 | Royal LePage
View photo
House · for sale
$ 699,000
4309 22 Street, Vernon, BC, V1T 4J3 house for sale | Listing ID 10395 | Royal LePage
Lumby
· House
· Garden · Parking · Cellar
Lumby · House · Garden · Parking · Cellar
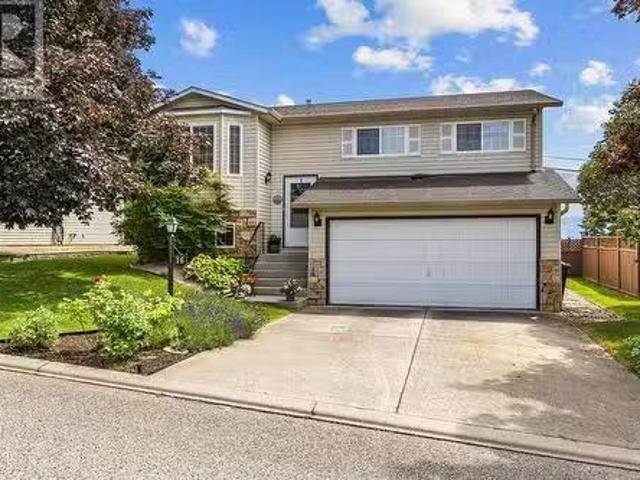
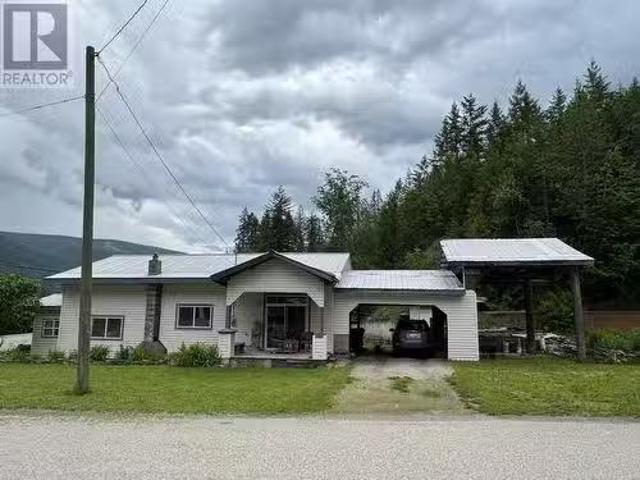
Exceptional opportunity to own this large 7200 square foot 60 x120 lot boasting MUS zoning. In a sought after neighborhood this property presents a great investment prospect with potential for redevelopment, zoning allows for the construction of 4 units, or keep the existing structures and renovate to make a fantastic family home with a basement suite with its own entrance, bring your ideas to this property. The 3 bedroom upstairs, bathroom, a large kitchen area, the living room and dining room area very comfortable size, the basement is unfinished but comes with 2 bedrooms ready for painting, large yard with raised garden beds mature landscaping, spacious single detached garage and large concrete driveway for additional parking. The home is located on a no thru street, close to Harwood Elementary and transit, easy level walk to downtown or the north end of town. Property being Sold as is where is
$ 699,000
167 9020 Jim Bailey Road, Kelowna, BC, V4V 1E5 house for sal.
View photo
House · for sale
$ 478,000
$ 344/sq.ft
167 9020 Jim Bailey Road, Kelowna, BC, V4V 1E5 house for sal.
Lumby
· 1,389 sq.ft · 3 Bedrooms · 2 Baths · House
· Garden · Deck
Lumby · 1,389 sq.ft · 3 Bedrooms · 2 Baths · House · Garden · Deck
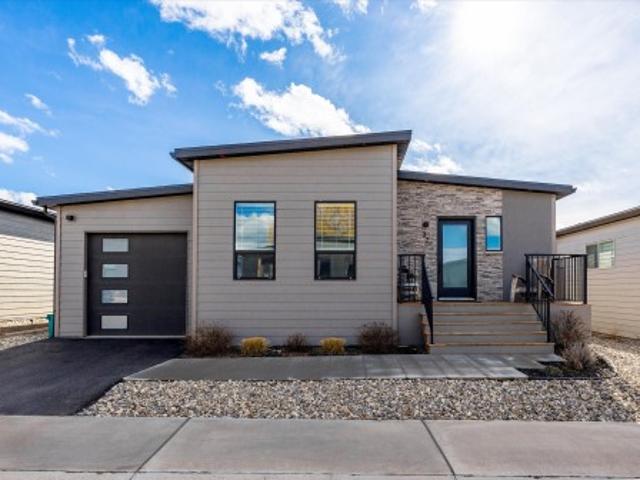
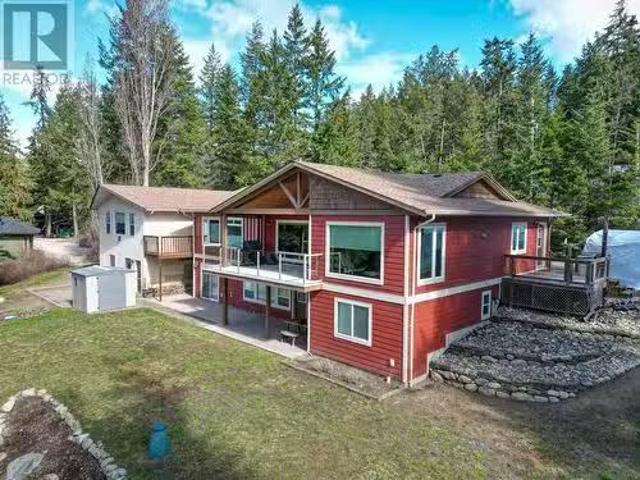
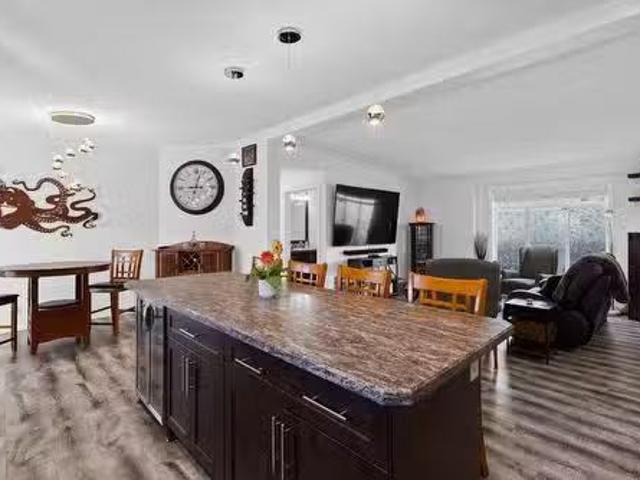
Available for purchase for the first time this former show home of Belaire Estates. This magnificent property showcases three bedrooms, two bathrooms, a large kitchen equipped with stainless steel appliances and a 9-foot entertainers island. Indulge in the therapeutic Michael Phelps spa, or host gatherings on the expansive 12 x 48-foot deck, featuring a covered barbecue area. The yard is fully enclosed with a 6-foot vinyl fence, inground irrigation, and two storage sheds. Additional features include a water filtration system with a water softener and RO system, air conditioning, and a high-efficiency furnace. The master bath boasts a second vanity and a large 6-foot jetted tub, while the laundry room features cabinets and 36-inch doorways. Still available at ListedBuy!
$ 478,000
9701 Delcliffe Road, Vernon, BC, V1H 1K9 house for sale Lis.
View photo
House · for sale
$ 2,995,000
$ 544/sq.ft
9701 Delcliffe Road, Vernon, BC, V1H 1K9 house for sale Lis.
Lumby
· 5,500 sq.ft · 6 Bedrooms · 8 Baths · House
· Balcony
Lumby · 5,500 sq.ft · 6 Bedrooms · 8 Baths · House · Balcony
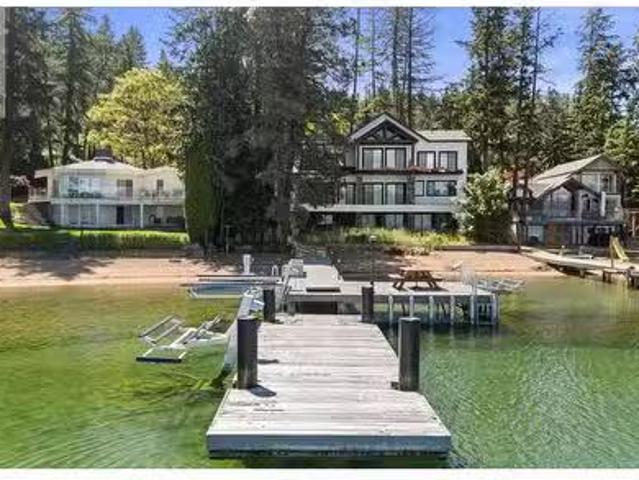
A rare waterfront canvas on the shores of Okanagan Landing, where the demanding structural craftsmanship is complete, leaving only the artistry of the final finish to your imagination and waiting for the visionary eye that will bring its interiors across the finish line. Inside and out, the heavy lifting has been flawlessly executed, presenting a structure of undeniable quality that is roughly eighty-eight percent complete. The home already breathes elegance, grounded by wide-plank white-washed wood floors and sophisticated tiling. Custom cabinetry has been meticulously installed throughout the kitchen, bathrooms, walk-in closets, and the lower-level entertainment bar. The walls are primed and standing ready for your personal color palette. The essential structural elements are beautifully set, leaving you the enviable task of selecting the countertops, light fixtures, sinks, and hardware that reflect your exact taste. The main living areas flow effortlessly toward the lakeside balcony
$ 2,995,000
640 Mt. Ida Crescent, Coldstream, BC, V1B 4G3 house for sale.
View photo
House · for sale
$ 2,195,000
$ 598/sq.ft
640 Mt. Ida Crescent, Coldstream, BC, V1B 4G3 house for sale.
Lumby
· 3,670 sq.ft · 4 Bedrooms · 4 Baths · House
· Patio · Garden · Office room · Swimming pool
Lumby · 3,670 sq.ft · 4 Bedrooms · 4 Baths · House · Patio · Garden · Office room · Swimming pool
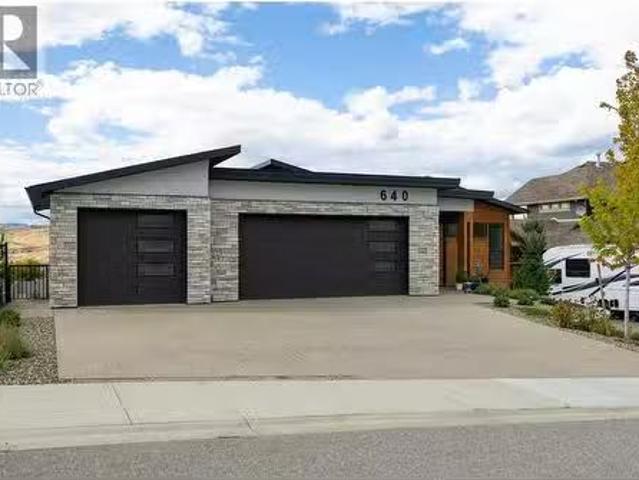
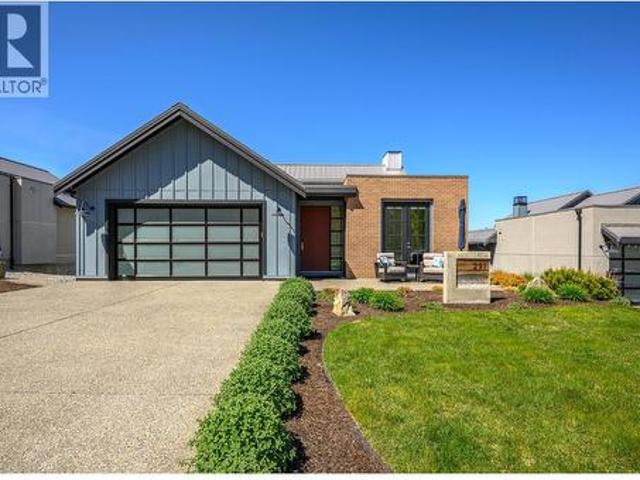
Experience Okanagan living at its finest in this stunning custom built, like-new rancher, perfectly positioned to take advantage of the spectacular Kalamalka Lake views. Custom built by High Ridge Homes, it takes advantage of panoramic views of the turquoise waters while backing onto a community park with tennis courts, volleyball, greenspace, and play structures—an ideal blend of scenery and recreation. Designed for entertaining and relaxation, the backyard is a true retreat with a heated saltwater pool, hot tub, and putting green for the golf enthusiast with low maintenance synthetic lawn. Retreat to the spacious semi-covered upper deck with built-in BBQ and patio heaters to extend your enjoyment of the views. Inside, the home is luxuriously finished with custom millwork, engineered hardwood, vinyl plank, and one-of-a-kind ceramic tile. The main level offers a bright open concept living space with a wall of windows framing the views, a gourmet kitchen with butler’s pantry, office, la
$ 2,195,000
5 2444 York Avenue, Armstrong, BC, V4Y 0A3 house for sale | Listing ID 10394 | Royal LePage
View photo
House · for sale
$ 1,125,000
5 2444 York Avenue, Armstrong, BC, V4Y 0A3 house for sale | Listing ID 10394 | Royal LePage
Lumby
· House
· Patio · Swimming pool
Lumby · House · Patio · Swimming pool
WOW! This is a custom built home & an entertainer's dream. 10'6' ceilings greet you as you step inside & open up to to 16' vaulted ceilings in the main living area. So bright & welcoming! Top of the line windows & sliding patio doors allow for all that natural light & come with a Lifetime Warranty not to mention Okanagan Shade & Shutter fully automated, exterior blinds still under warranty. The kitchen is extra large (wait til you see the fridge/freezer combo! )with stainless steel appliances, quartz counters, huge island with breakfast bar & a walk-in butler's pantry. The main bedroom opens onto a private outdoor space with hot tub & boasts a walk-in closet with organizers & an over-sized ensuite with fully tiled walk-in shower. A spacious den, powder room & laundry (complete with built-in storage lockers) round out the main floor. Downstairs, well, what activities do you want to take on? There's a complete media room for movie watching, room for a pool table, sewing, darts. Whatever
$ 1,125,000
529 Whitecourt Place, Vernon, BC, V1B 4B1 house for sale | Listing ID 10379 | Royal LePage
View photo
House · for sale
$ 1,299,999
529 Whitecourt Place, Vernon, BC, V1B 4B1 house for sale | Listing ID 10379 | Royal LePage
Lumby
· House
· Patio · Garden · Office room · Fireplace · Swimming pool · Parking
Lumby · House · Patio · Garden · Office room · Fireplace · Swimming pool · Parking
Welcome to the Foothills! This spacious family home sits on a. 41 acre at the end of a cul-de-sac with lots of room family, parking and toys, both inside and out. This home boosts a grand entry way with lighted steps and a glass railing to help showcase the open floor plan on the upper living area. This gorgeous kitchen has under mount lighting, a gas range, granite counter tops, a separate prep sink in the island and stainless steel appliances with a large walk-in pantry and access to your covered patio with gas BBQ hookup. The Living room hosts a gas fireplace and lots of windows to let in the natural light, there is plenty of room in dining area for your large family table. Master Ensuite has heated floors, double sinks, impressive walk-in shower and door to outside to access backyard area which is already wired with 220 wiring for a hot tub. Additional two bedrooms and full bathroom complete the upstairs. Downstairs you will find an office/bedroom with heated floors, a large media
$ 1,299,999
2525 Lakeshore Road Unit# Lot D, Vernon, BC, V1H 1M9 vacant.
View photo
House · for sale
$ 2,875,000
2525 Lakeshore Road Unit# Lot D, Vernon, BC, V1H 1M9 vacant.
Lumby
· House
Lumby · House
Individual freehold development lots at this 16 acre Mixed Use waterfront village, listed separately. Multi-family and potential mixed-use lots available for purchase. 7 acres of parks, ponds and trail networks. 4 minute drive to elementary & Secondary School, 9 minutes to grocers. Resort HotelConference Centre site. CD-7 Zoning (allows for FAR of 6.0, up to 10 storeys in height). Total density up to 700 multi-family units &150 hotel units. Sub 1% vacancy rate for saleal apartments creates valuable opportunity. Check out the brochure for more information! (id:27). Still available at ListedBuy!
$ 2,875,000
37 8900 Jim Bailey Road, Kelowna, BC, V4V 1S4 house for sale | Listing ID 10401 | Royal LePage
View photo
House · for sale
$ 524,900
Updated
37 8900 Jim Bailey Road, Kelowna, BC, V4V 1S4 house for sale | Listing ID 10401 | Royal LePage
Lumby
· House
· Garden · Office room · Swimming pool · Deck · Parking
Lumby · House · Garden · Office room · Swimming pool · Deck · Parking
Welcome to 37 Deer Meadows Estates. This vibrant growing community has something for everyone. This family oriented home has 3 bedrooms and 2 full bathrooms. The open floor plan offers great entertaining space for all your guests. A large deck and fully fenced backyard makes this home perfect inside and out. The large deck also includes natural gas bbq outlet and is electrically set up for a hot tub. Upgraded quartz kitchen counters give this home a rich feeling in addition to the durability of stone. Plenty of counter, cupboard and pantry space allows you to keep your counters clear and user friendly. The garage has been used as a'man cave/she shed' to give the owner extra space for an office or games room. The false wall and floor can easily be removed as they are not fully attached. This home also offers a secure dog run space for them to run around freely. This community is growing and a play ground as well as a pickleball court is going in the common area. Over $37,000 in develope
$ 524,900
2525 Lakeshore Road Unit# Lot E, Vernon, BC, V1H 1M9 vacant.
View photo
House · for sale
$ 2,925,000
2525 Lakeshore Road Unit# Lot E, Vernon, BC, V1H 1M9 vacant.
Lumby
· House
Lumby · House
Individual freehold development lots at this 16 acre Mixed Use waterfront village, listed separately. Multi-family and potential mixed-use lots available for purchase. 7 acres of parks, ponds and trail networks. 4 minute drive to elementary & Secondary School, 9 minutes to grocers. Resort HotelConference Centre site. CD-7 Zoning (allows for FAR of 6.0, up to 10 storeys in height). Total density up to 700 multi-family units & 150 hotel units. Sub 1% vacancy rate for saleal apartments creates valuable opportunity. Check out the brochure for more information! (id:27). Still available at ListedBuy!
$ 2,925,000
7185 Old Kamloops Road, Vernon, BC, V1H 1W6 house for sale | Listing ID 10396 | Royal LePage
View photo
House · for sale
$ 1,329,000
7185 Old Kamloops Road, Vernon, BC, V1H 1W6 house for sale | Listing ID 10396 | Royal LePage
Lumby
· House
· Garden · Office room · Parking · Deck · Swimming pool
Lumby · House · Garden · Office room · Parking · Deck · Swimming pool
Waking up with the Birds becomes a reality when you live on this quiet. 6-acre property with 172 ft on Swan Lake! Enjoy the natural, protected shoreline with rushes and birds. Even a nesting Osprey! Launch your kayak or canoe from the dock for a quiet morning or sunset glide! Lovely landscaping with raised gardens, lawn area for children and firepit for evening gatherings! Irrigation for easy maintenance. Salt-water above ground pool right off the large lakeview decks! Super comfortable home features lots of windows and flows seamlessly to the deck and backyard! Bright open plan with 2 bedrooms, office, 2 baths on the main level. Super bonus room and bath, on the upper-level doubles as TV/family room or sleeping/playroom for many grandchildren! Easy access 5ft crawl space to store everything! Attached double garage and lots room for RV and company parking! Guests will surely linger once they settle into the 611 sq ft detached guest cottage with high ceilings and private laundry! The 18
$ 1,329,000
4358 Chamberlaine Road, Spallumcheen, BC, V4Y 0M1 house for sale | Listing ID 10398 | Royal LePage
View photo
House · for sale
$ 959,900
4358 Chamberlaine Road, Spallumcheen, BC, V4Y 0M1 house for sale | Listing ID 10398 | Royal LePage
Lumby
· House
· Fireplace · Deck · Cellar
Lumby · House · Fireplace · Deck · Cellar
Enjoy privacy galore & beautiful valley views from this 20 acre property/home located just 10 minutes outside of Armstrong. Ideal family rancher with 4 bedrooms & 3 baths. Huge, east facing, sunny living room w/wood burning fireplace & access to a large deck for outside living. Good sized, u-shaped kitchen with pantry cupboards and adjacent dining room has space for family gatherings. The main floor offers 3 bedrooms incl a generous sized master bedroom with handy 2pc ensuite & an updated main bath. The full daylight basement is NEWLY DRYWALLED with a clean painted floor & ready for your finishing touches. 4th bedroom & 3pc bath down. With walk-out access this space could easily accommodate a suite. Electric baseboard heat with a certified wood stove for backup but natural gas is at the road. Home also boasts a BRAND NEW SEPTIC SYSTEM, freshly painted exterior & new crushed rock driveway. There is a water softener and pressure tank for the well in the basement for easy access. Newer me
$ 959,900
257 Country Estate Drive, Vernon, BC, V1B 2V3 house for sale.
View photo
House · for sale
$ 949,000
$ 361/sq.ft
257 Country Estate Drive, Vernon, BC, V1B 2V3 house for sale.
Lumby
· 2,626 sq.ft · 4 Bedrooms · 3 Baths · House
· Parking · Deck
Lumby · 2,626 sq.ft · 4 Bedrooms · 3 Baths · House · Parking · Deck
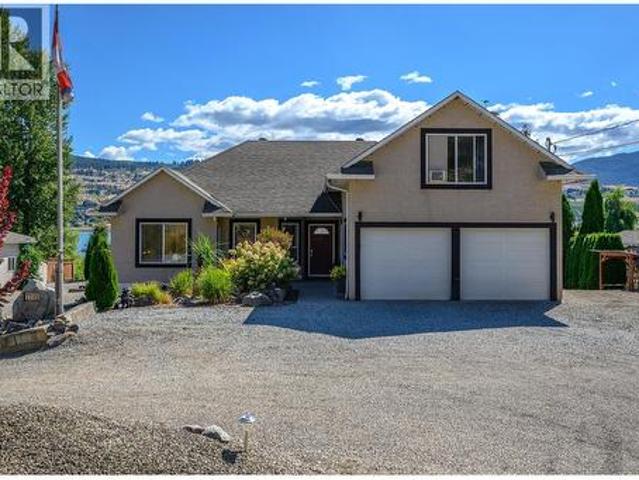
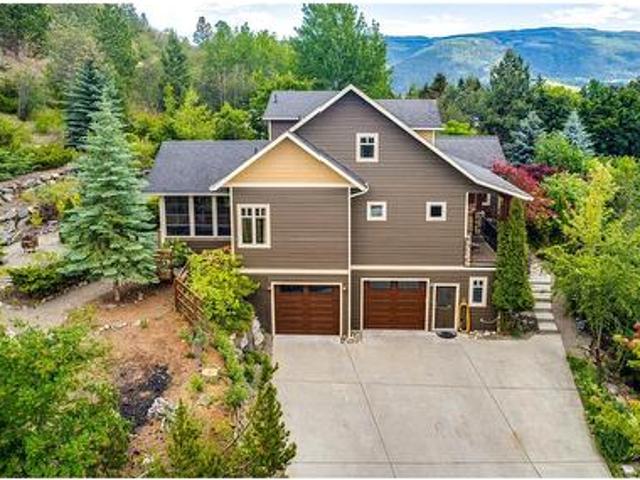
Rare offering on Country Estate Drive of a beautifully updated 4 bedroom 3 bathroom walk-out rancher with an updated covered deck to enjoy the Okanagan weather and stunning views of the Vernon Golf Club, valley, and Swan Lake. Fully landscaped lot with irrigation. Double garage and stamped concrete driveway. Entering the main floor you’re greeted by gleaming hardwood floors, a fully updated kitchen, and an eating area leading to the covered deck with gas BBQ hookup. Separate dining room and living room. Large master bedroom with walk-in closet, and a renovated ensuite with heated floor. Another guest bedroom, renovated bathroom, and laundry are also on the main floor. Downstairs you have a family room with 2 more guest bedrooms, another renovated bathroom with heated floor, and approximately 300’ of unfinished space for great storage. More upgrades include a newer furnace, plumbing updated to PEX, main water line replaced, added skylight, deck railing and screens, heated bathroom floor
$ 949,000
2000 Pottery Road, Vernon, BC, V1T 8M1 house for sale Listi.
View photo
House · for sale
$ 1,150,000
$ 347/sq.ft
2000 Pottery Road, Vernon, BC, V1T 8M1 house for sale Listi.
Lumby
· 3,305 sq.ft · 7 Bedrooms · 7 Baths · House
Lumby · 3,305 sq.ft · 7 Bedrooms · 7 Baths · House
Welcome to Pottery Manor - your next adventure in real estate glory—a stunning 7 bedroom, 7 bathroom masterpiece with enough bathrooms to never argue over one again. Seriously, there are seven. This beauty doesn’t just look good—it performs too, with a respectable 3.9% cap rate that whispers, “I’m pretty and responsible. ” Two fully-equipped one-bedroom suites offer flexibility for guests, in-laws, or that one friend who just needs to crash for a few months. Outside, a picturesque creek winds through the property like a scene from a rom-com where someone inevitably falls in love or at least drops their phone. The setting? Gorgeous. The location? Prime. The vibes? Immaculate. Whether youre an investor, a family, or someone who just really loves bathrooms, this home has you covered—literally and figuratively. Pros of owning this home: -You can have your suites pay your mortgage - leaving you time to finally pick up that hobby youve been watching all those youtube videos about. -With MUS
$ 1,150,000
938 Mt Bulman Drive, Vernon, BC, V1B 3W7 house for sale | Listing ID 10387 | Royal LePage
View photo
House · for sale
$ 864,900
938 Mt Bulman Drive, Vernon, BC, V1B 3W7 house for sale | Listing ID 10387 | Royal LePage
Lumby
· House
· Garden · Parking
Lumby · House · Garden · Parking
Welcome to the highly sought-after community of Middleton Mountain! This beautifully maintained 4-bedroom, 3-bathroom bungalow offers over 2,100 sq. Ft. of functional living space in an unbeatable location just minutes from Downtown Vernon and neighbouring communities. The bright and spacious main level is complemented by a fully finished lower level featuring 2 bedrooms, a kitchen, and separate entrance — perfect for extended family, guests, or suite potential. Step outside to enjoy the spacious and well cared for backyard, ideal for relaxing or entertaining. Complete with a double car garage and located only a 5-minute drive to Kal Beach, this home combines comfort, versatility, and lifestyle in one exceptional package! (Id: 27)
$ 864,900
6100 Old Vernon Road Unit# 16, Kelowna, BC, V1X 7T8 house fo.
View photo
House · for sale
$ 739,900
$ 390/sq.ft
6100 Old Vernon Road Unit# 16, Kelowna, BC, V1X 7T8 house fo.
Lumby
· 1,894 sq.ft · 4 Bedrooms · 3 Baths · House
· Garden · Deck · Swimming pool · Parking
Lumby · 1,894 sq.ft · 4 Bedrooms · 3 Baths · House · Garden · Deck · Swimming pool · Parking
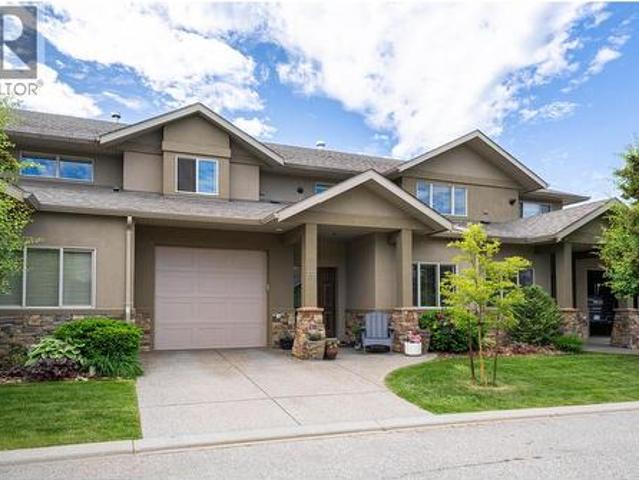
Welcome to desirable Country Rhodes, a great bare land strata that offers a wonderful community feel with a clubhouse with games room, outdoor swimming pool, childrens playground, greenspace and off leash dog park. This community welcomes families, first time home buyers, young families or retirees. Walk into this well maintained 4 bedroom, 3 bath home. The main floor features 3 bedrooms and 2 bathrooms while the lower level has a large family room, extra bedroom and bathroom. Off the kitchen you can enjoy the views of the rolling mountains, beautiful orchards and acres of farmland from your deck. Soak in the sun or use the convenience of the retractable awning for some shade. Play in your private fenced back yard or take advantage of the community space Country Rhodes has to offer! Only minutes to the airport, Kangaroo farm, walking trails, UBCO, golf courses, shopping and much more. No age restrictions, low strata fees- Pets and saleals allowed. RV and boat secured parking available.
$ 739,900
7868 Wallace Road, Vernon, BC, V1B 3N2 house for sale Listi.
View photo
House · for sale
$ 1,499,000
$ 320/sq.ft
7868 Wallace Road, Vernon, BC, V1B 3N2 house for sale Listi.
Lumby
· 4,672 sq.ft · 7 Bedrooms · 5 Baths · House
· Garden · Fireplace
Lumby · 4,672 sq.ft · 7 Bedrooms · 5 Baths · House · Garden · Fireplace
Nestled on 6.14 acres, 7868 Wallace Road is your amazing opportunity to own beauty in this expansive 7-bedroom, 4-bath home. Just like some private retreat it is just 15 minutes to Silverstar Ski Resort and 10 minutes to Village Green Mall. The main 4681 sqft home has been extensively renovated, with a new foundation (2012) and fully updated interior. The main floor features a chef’s kitchen with custom cabinetry, a cozy wood insert (zero clearance) fireplace, and stunning views of the backyard and Kalamalka Lake. Upstairs, the master suite includes a 5-piece ensuite, large walk-in closet, and clear lake views. The home offers 3 bedrooms up and 4 down, plus a large recreation room and a custom kids’ playroom with tree fort. High-end mechanical systems include radiant floor heating, a natural gas furnace, and a boiler for hot water. A high-end septic system handles all living units. For extra income or family space, the isolated 1-bedroom suite (358 sqft) with a separate entrance sale.
$ 1,499,000
3604 Pleasant Valley Road, Vernon, BC, V1T 4L6 house for sale | Listing ID 10392 | Royal LePage
View photo
House · for sale
$ 1,100,000
3604 Pleasant Valley Road, Vernon, BC, V1T 4L6 house for sale | Listing ID 10392 | Royal LePage
Lumby
· House
· Fireplace · Swimming pool · Deck · Parking
Lumby · House · Fireplace · Swimming pool · Deck · Parking
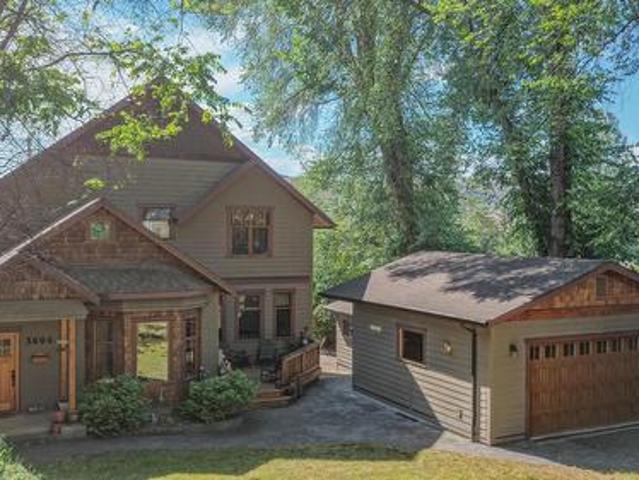
Hidden Gem in Lower Easthill — Character, Space & Serenity Tucked away in peaceful Lower Easthill, this nearly 100-year-old home blends timeless character with exceptional space with over 3700 square feet. Large rooms, two gas fireplaces, and inviting decks make it perfect for relaxing or entertaining—whether enjoying the views or unwinding in the hot tub. The entire top floor is a stunning 1,200+ sq ft primary bedroom suite added about 15 years ago, featuring a huge ensuite, walk-in closet and your own private deck to enjoy that morning coffee. The property also includes a two-car garage, a 16' x 25' wired shop, and plenty of extra parking, making it ideal for hobbyists, storage needs, or those with multiple vehicles or recreational toys. Adding even more value, the home includes a self-contained 1-bedroom suite with its own laundry—perfect as a mortgage helper, guest accommodation, or a comfortable space for a family member. Homes with this much soul, space, and versatility rarely co
$ 1,100,000
1816 43 Street, Vernon, BC, V1T 6W8 house for sale | Listing ID 10395 | Royal LePage
View photo
House · for sale
$ 484,900
1816 43 Street, Vernon, BC, V1T 6W8 house for sale | Listing ID 10395 | Royal LePage
Lumby
· House
· Garden · Office room · Fireplace · Swimming pool · Deck · Cellar
Lumby · House · Garden · Office room · Fireplace · Swimming pool · Deck · Cellar
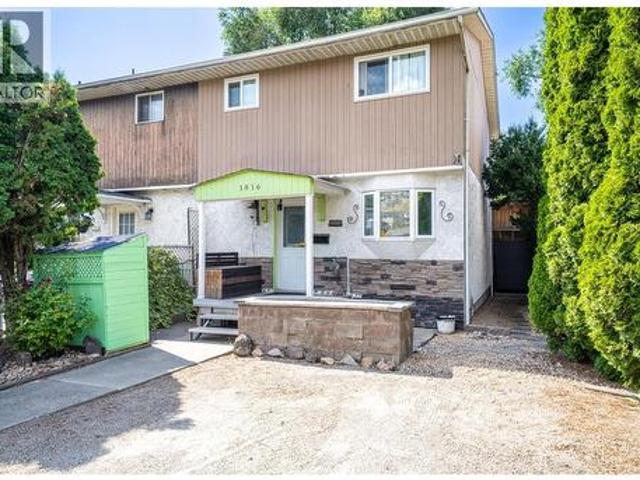
Own your own piece of the Okanagan! A smart first step into the market or a strong addition to your investment portfolio. This is the kind of home where the outdoor space truly extends your living area. The newly fenced, low-maintenance yard features artificial turf, a fire pit area, and a covered deck complete with your own hot tub, perfect for relaxing mornings or summer evenings. Inside, this move-in ready 3-bedroom, 2-bathroom home offers a cozy gas fireplace, updated flooring, an updated kitchen, new windows (2025), a newer roof (2010), updated insulation in the attic (2026), and a hot water tank. The functional, family-friendly layout provides bright and comfortable living spaces designed for everyday life. The basement offers additional space for storage, a home office, rec room, or a place for the family to retreat. Appliances including the fridge, stove, washer, and dryer are included, making this an easy move. Located close to schools, parks, trails, shopping, and Okanagan La
$ 484,900
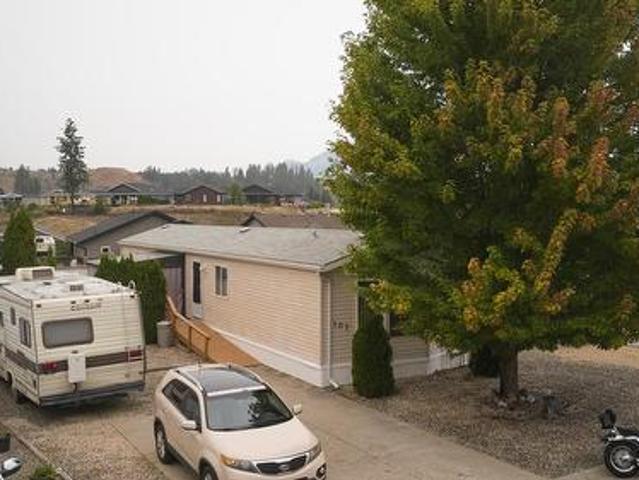
107 951 N Highway, Vernon, BC, V1H 1R8 house for sale | Listing ID 10380 | Royal LePage
View photo
House · for sale
$ 384,900
107 951 N Highway, Vernon, BC, V1H 1R8 house for sale | Listing ID 10380 | Royal LePage
Lumby
· House
· Garden · Deck · Parking · Equipped kitchen
Lumby · House · Garden · Deck · Parking · Equipped kitchen
Welcome to Lawrence Heights, an adult-oriented, manufactured home park with large lots and great amenities! This two bedroom, two full bathroom, open concept manufactured home is move-in ready. With a new dishwasher, updated vanities, and toilets in the bathrooms, newer shower in the main bathroom and its brand new heating and cooling system installed 2025, it's all here: a huge primary bedroom with an en suite and walk-in closet, a living area with vaulted ceilings and access to the spacious private deck. The kitchen has good cupboard space and a nice-sized island. There’s a second bedroom and conveniently located laundry. Outside, you’ll love the large fenced yard with a shed and lots of parking out front. You may be downsizing, but you won't be lacking in any way. Come visit this property today and make it your own!
$ 384,900
121 Blackcomb Court, Vernon, BC, V1B 4E1 house for sale | Listing ID 10400 | Royal LePage
View photo
House · for sale
$ 979,000
121 Blackcomb Court, Vernon, BC, V1B 4E1 house for sale | Listing ID 10400 | Royal LePage
Lumby
· House
· Patio · Garden · Fireplace
Lumby · House · Patio · Garden · Fireplace
Great location, flexible living space, and a revenue helper all come together with this home. Set on a cul-de-sac in one of Vernon’s popular family neighbourhoods, this 5-bedroom, 3-bathroom home offers a practical layout with space to grow, plus a separate 2-bedroom suite. Upstairs, the open-concept living area brings the kitchen and dining space together around the cozy gas fireplace, while south-facing windows fill the room with natural light. Step outside to the patio, with additional access to the rear patio directly from the kitchen. An easy setup for everyday family living and entertaining. Down the hall are laundry, a full bathroom, two guest bedrooms, and the primary suite complete with a walk-in closet and 5-piece ensuite. The lower level provides added flexibility with a separate 2-bedroom, 1-bathroom suite and access from the fully fenced backyard. For buyers wanting more space in the main home, the layout also offers the potential to reconfigure the suite to one bedroom an
$ 979,000
272 Lumby Mabel Lake Road, Lumby, BC, V0E 2G5 house for sale | Listing ID 10390 | Royal LePage
View photo
House · for sale
$ 945,000
Updated
272 Lumby Mabel Lake Road, Lumby, BC, V0E 2G5 house for sale | Listing ID 10390 | Royal LePage
Lumby
· House
· Parking
Lumby · House · Parking
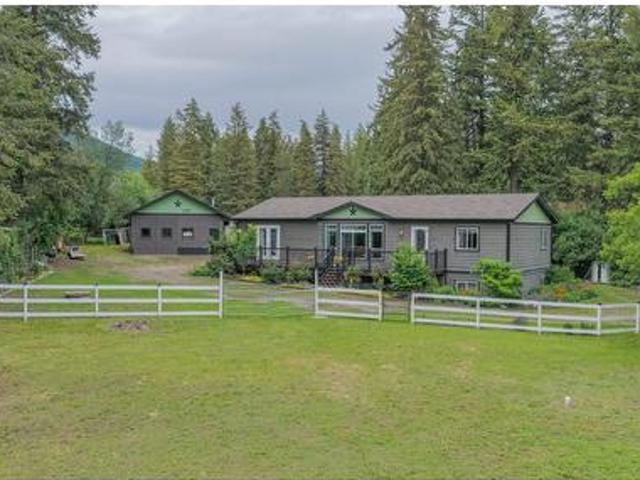
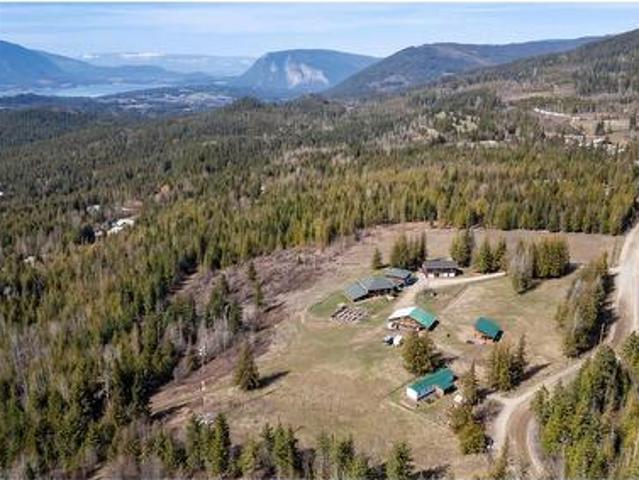
Welcome to the rural lifestyle you've been dreaming about. Minutes from town & set on 2.59 maintained, fully fenced & cross-fenced acres, this property is perfectly suited for horse owners, hobby farmers, outdoor enthusiasts, or anyone looking to enjoy a little more freedom & space. Lush front & back pastures provide excellent grazing & turnout areas, while the existing horse shelter, chicken coop, detached shop/garage, and rear tack room create a functional setup from day one. The property offers easy access & parking w/ ample room for trailers, RVs & equipment. For those looking to expand their equestrian facilities, there is room to add a riding ring. Practical improvements add value, including a 6 GPM water well & a newer septic tank, field & system. Complementing the acreage is a one owner home that has been lovingly maintained and shows exceptionally well. The main floor features 3 bedrooms, including a primary suite w/ a full ensuite, main floor laundry & comfortable living spac
$ 945,000
66 6400 Spencer Road, Kelowna, BC, V1X 7T6 house for sale | Listing ID 10396 | Royal LePage
View photo
House · for sale
$ 689,900
66 6400 Spencer Road, Kelowna, BC, V1X 7T6 house for sale | Listing ID 10396 | Royal LePage
Lumby
· House
· Patio · Garden · Parking · Fireplace · Equipped kitchen
Lumby · House · Patio · Garden · Parking · Fireplace · Equipped kitchen
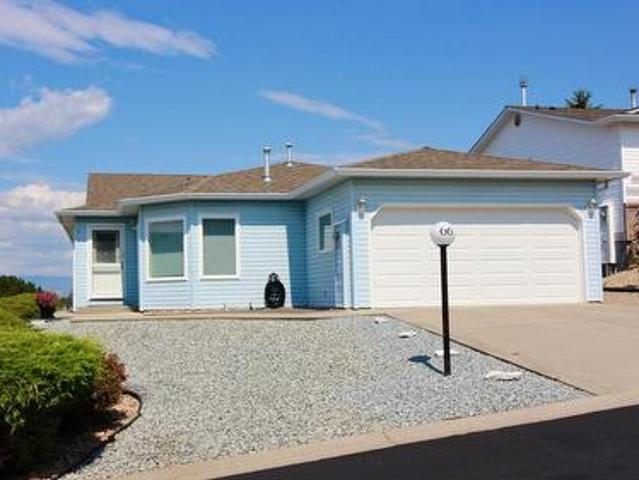
Welcome to Country View Estates! This well-maintained, one-owner rancher offers comfortable one-level living with a double garage and a large, level backyard overlooking the expanse of the valley and Duck Lake. Step inside to a sunken living room featuring a cozy gas fireplace, while the formal dining room across the hall is highlighted by elegant double French doors. The bright kitchen offers ceramic tile flooring, a gas cooktop, built-in oven, microwave, dishwasher, and a convenient pass-through window to the dining room. Adjacent to the kitchen is the breakfast nook featuring tile flooring and sliding glass door providing easy access to the outdoor living space. The spacious primary bedroom also opens directly onto the patio and includes a walk-in closet and a 4-piece ensuite with a combination tub/shower. The second bedroom is equipped with a Murphy bed, and the main bathroom features a double shower. A dedicated laundry room is conveniently located off the double garage. Additiona
$ 689,900
9875 Selkirk Drive Unit# 133, Coldstream, BC, V1B 4C4 house for sale | Listing ID 10351 | Royal LePage
View photo
House · for sale
$ 659,900
Updated
9875 Selkirk Drive Unit# 133, Coldstream, BC, V1B 4C4 house for sale | Listing ID 10351 | Royal LePage
Lumby
· House
· Patio · Fireplace · Deck · Parking
Lumby · House · Patio · Fireplace · Deck · Parking
Welcome to Ravenscraig, one of Coldstream’s most sought-after communities. This 3-bedroom plus den, 3-bathroom townhome offers over 1,600 sq. Ft. of comfortable living in a quiet setting, perfect for families, first-time buyers, or empty nesters looking for low-maintenance style. The main floor features an open-concept design with a bright kitchen boasting granite counters, an induction stove and upgraded appliances. The living and dining areas flow seamlessly together and are anchored by a cozy gas fireplace, with direct access to a private patio complete with BBQ hookup and poly-guard coated decking. Upstairs, the spacious primary suite includes a walk-in closet and 4-piece ensuite with separate tub and shower. Two more bedrooms, a full bathroom, and laundry (conveniently located on the same level) complete the second floor. Additional highlights include hot water on demand, new carpet (2025), rough-in for central vacuum, and a single-car garage. Nestled in a friendly neighbourhood w
$ 659,900
677 Cypress Drive, Vernon, BC, V1B 3Y5 house for sale | Listing ID 10391 | Royal LePage
View photo
House · for sale
$ 1,499,000
677 Cypress Drive, Vernon, BC, V1B 3Y5 house for sale | Listing ID 10391 | Royal LePage
Lumby
· House
· Garden · Office room
Lumby · House · Garden · Office room
Tucked away on a private, park-like property in desirable Coldstream, this beautifully maintained south facing 5-bedroom, 4-bathroom home offers a lifestyle that's becoming increasingly difficult to find. Surrounded by mature trees, lush gardens, fruit trees, evergreens, and a tranquil water feature, the property feels more like your own private retreat than a residential neighborhood. Inside, soaring vaulted ceilings, hardwood flooring, and quality finishes create a warm and inviting atmosphere. The main floor features a spacious living and dining area, a chef-inspired kitchen with quartz and granite countertops, and a large enclosed sunroom perfect for morning coffee or evenings with friends. The primary suite offers a walk-in closet and generous ensuite with soaker tub and separate shower. Upstairs are two spacious bedrooms, a full bathroom, and a loft-style flex space ideal for a home office or reading area. The lower level has two additional bedrooms, a large rec room, full bathro
$ 1,499,000
291 Grange Drive, Vernon, BC, V1H 2M1 house for sale | Listing ID 10385 | Royal LePage
View photo
House · for sale
$ 1,379,000
291 Grange Drive, Vernon, BC, V1H 2M1 house for sale | Listing ID 10385 | Royal LePage
Lumby
· House
· Patio · Garden · Office room · Swimming pool · Deck
Lumby · House · Patio · Garden · Office room · Swimming pool · Deck
Welcome to your dream home at Predator Ridge Resort, perfectly positioned in the sought-after Commonage neighbourhood. Enjoy stunning resort views in a quiet, private setting. This like-new 4-bedroom, 3-bathroom home blends luxury, comfort, and exceptional entertaining spaces. Designed for easy one-level living, the main floor features soaring vaulted ceilings, bright open-concept living and dining areas, and a beautifully appointed kitchen with ample counter space and a walk-in pantry. The spacious primary suite offers a private, light-filled ensuite retreat. Also on the main level are a guest bathroom, laundry room, and a flexible office or additional bedroom. The walk-out lower level adds incredible versatility, with space for guests, games, media, entertaining, and extra storage. Outdoor living shines with a large covered deck, spacious yard, and lower patio—perfect for year-round enjoyment. Relax in your private 6-person Arctic Spa hot tub or unwind inside by one of two cozy gas f
$ 1,379,000
4210 17 Avenue, Vernon, BC, V1T 7K8 house for sale Listing.
View photo
House · for sale
$ 775,000
$ 351/sq.ft
4210 17 Avenue, Vernon, BC, V1T 7K8 house for sale Listing.
Lumby
· 2,207 sq.ft · 6 Bedrooms · 4 Baths · House
Lumby · 2,207 sq.ft · 6 Bedrooms · 4 Baths · House
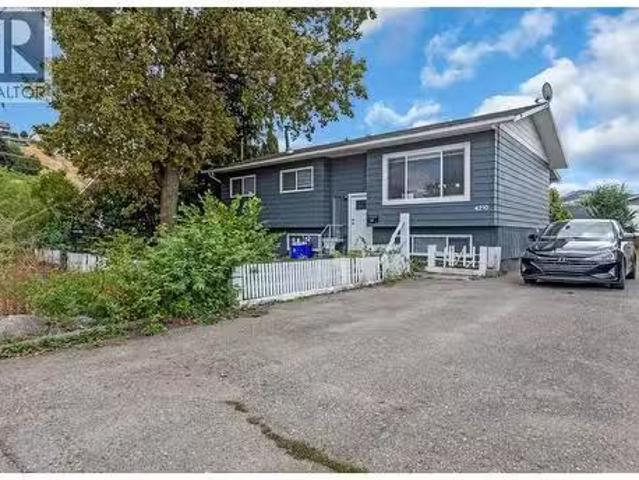
Updated and versatile home in a sought-after Vernon family neighbourhood! Upstairs offers a bright 3 bedroom, 2 bathroom layout with modern updates throughout. Downstairs, you’ll find two self-contained and updated suites – a 2 bedroom1 bath and a 1 bedroom1 bath – perfect for extended family or generating saleal income. Whether you’re a first-time home buyer looking to offset your mortgage or an investor searching for strong saleal potential, this property checks all the boxes. Conveniently located close to schools, parks, and amenities, this is a move-in ready opportunity you don’t want to miss! (id:27). Still available at ListedBuy!
$ 775,000
60 Timms Road, Salmon Arm, BC, V1E 2P8 house for sale | Listing ID 10382 | Royal LePage
View photo
House · for sale
$ 1,999,999
60 Timms Road, Salmon Arm, BC, V1E 2P8 house for sale | Listing ID 10382 | Royal LePage
Lumby
· House
· Swimming pool · Parking · Air conditioning
Lumby · House · Swimming pool · Parking · Air conditioning
Dream shuswap estate on 18 acres. Welcome to 60 Timms Road, a rare multi-residence rural estate offering privacy, income potential, farm status, and an unbeatable Shuswap lifestyle all in one package. Situated on 18 usable acres in the ALR, this property is ideal for multigenerational living, hobby farming, equestrian use, or investors looking for multiple income streams. The property features FOUR residences (including one non-conforming suite), generating an estimated $4,800/month in rental income potential. Stunning views of Shuswap Lake, 200 amp service, central A/C, forced air furnace, and a wood boiler system that heats multiple structures including the indoor pool area and carriage house. Outside, the opportunities are endless with 3 fully fenced cross-fenced fields, heated automatic livestock waterers, lean-tos, a massive barn, wood shed, triple-bay garage, horse and recreation trail access, and nearby crown land access toward Larch Hills. Relax in your 40x20 indoor saltwater p
$ 1,999,999
3049 Hornsberger Road, Salmon Arm, BC, V1E 3H1 house for sal.
View photo
House · for sale
$ 399,000
$ 253/sq.ft
3049 Hornsberger Road, Salmon Arm, BC, V1E 3H1 house for sal.
Lumby
· 1,572 sq.ft · 2 Bedrooms · 2 Baths · House
· Garden · Parking
Lumby · 1,572 sq.ft · 2 Bedrooms · 2 Baths · House · Garden · Parking
This rancher style home features a comfortable layout with a couple of steps down to the living space from the kitchen. 2 bedroom 1.5 bathroom home offers lots of storage and extra parking. Ideal for the handyman as there is some finishing left to do. Covered RV or boat parking with extended roof height. Peaceful living in the heart of Silver Creek and central located right across the road from the elementary school and community hall. Also next to the local grocer making quick errands convenient. This property has an array of gardens and fruit trees. There is a designated walking bicycle path from Silver Creek to the Silver Creek Community Park. (id:27). Still available at ListedBuy!
$ 399,000
7914 Okanagan Landing Road, Vernon, BC, V1H 1H1 vacant land.
View photo
House · for sale
$ 3,499,999
7914 Okanagan Landing Road, Vernon, BC, V1H 1H1 vacant land.
Lumby
· House
Lumby · House
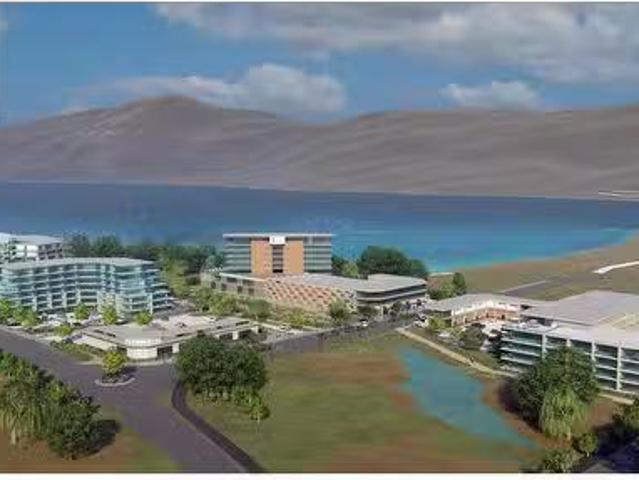
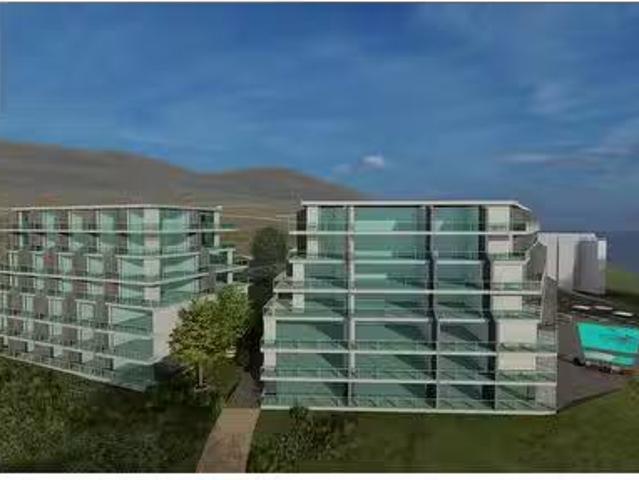
The Vela Vista development site is situated at the North end of Lake Okanagan, featuring fantastic water lake views, opposite the Vernon Yacht Club. 2.76 acres is zoned and approved for development, under site specific zoning, for 54 residential apartment units across three buildings. The property is strategically located between the major Okanagan cities of Kelowna and Vernon, approximately 28 miles (45km) North of the Kelowna International Airport and 4 miles (6km) from Downtown Vernon. Property Book with Development package available upon request. (id:27). Still available at ListedBuy!
$ 3,499,999
8700 Clerke Road Unit# 3, Coldstream, BC, V0E 1W2 house for sale | Listing ID 10398 | Royal LePage
View photo
House · for sale
$ 489,000
8700 Clerke Road Unit# 3, Coldstream, BC, V0E 1W2 house for sale | Listing ID 10398 | Royal LePage
Lumby
· House
· Office room · Deck · Parking
Lumby · House · Office room · Deck · Parking
Welcome to this spacious, level-entry 2 bed, 2 bath townhouse in the heart of Coldstream, offering 1,300+ sq. Ft. of comfortable living space &unparalleled spectacular views of Kalamalka Lake. Step into a bright & well-maintained home featuring high-quality flooring & a functional layoutdesigned for both everyday living & entertaining. The generous kitchen boasts ample cupboard & counter space, SS appliances & room for abreakfast nook or potential island addition—perfect for inspiring your inner chef. The open-concept living & dining areas seamlessly flow onto alarge 15x10ft deck, where you can soak in panoramic lake & valley views—including the picturesque Coldstream orchards. Retreat to the primarybedroom which includes its own lake view, a w/i closet, & an ensuite bathroom. The 2nd bedroom makes a perfect guest room or home office, with a second 4pc bath & in-unit laundry completing the main floor. Additional highlights include: 2 parking spots (rare! ); ample storage in thelaundry/
$ 489,000

Get email alerts

Don't miss out: be the first to know about new properties

The alert was correctly created

On subscribing you accept the conditions of use and the privacy policy
Alert
Receive new ads in your inbox
Save this search
Receive alerts for new listings

We'll send you an email when we have new properties for: "Houses for sale in Lumby"

The alert was correctly created

Tsinstikeptum 10
Duck Lake 7
Get email alerts and be the first to see new listings
Required field
On subscribing I accept the terms of the privacy policy
Perfect! You'll soon start receiving new listings via email
Alert
Receive an email when we have new ads for Houses for sale in Lumby
Save this search
Filters

Bedrooms

Area (sq.ft)

sq.ft
sq.ft

Price

$
$

Filter by property type

Bathrooms

Clear all filters
Receive notifications when new entries are published.