1,442 houses for sale in Lumby

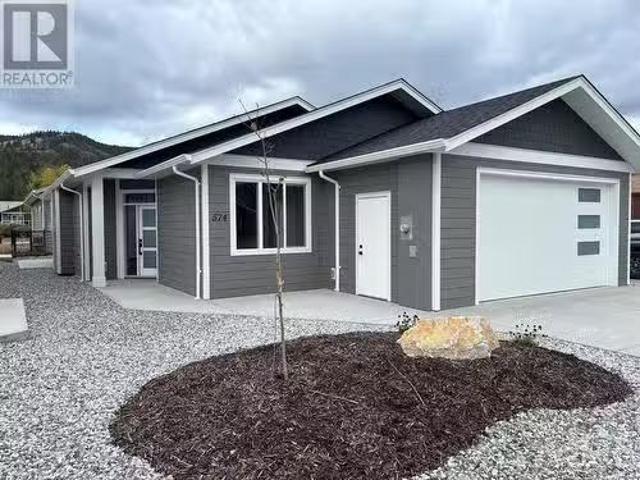
574 Meadowlark Avenue, Vernon, BC, V1H 2A1 house for sale L.
View photo
House · for sale
$ 384,900
$ 295/sq.ft
574 Meadowlark Avenue, Vernon, BC, V1H 2A1 house for sale L.
Lumby
· 1,302 sq.ft · 3 Bedrooms · 2 Baths · House
· Parking · Fireplace · Deck
Lumby · 1,302 sq.ft · 3 Bedrooms · 2 Baths · House · Parking · Fireplace · Deck
BRAND NEW HOME! Quality built by Scotland Homes this beautiful level entry rancher features 3 beds and 2 baths and is located in the charming lakeside community of Parker Cove. Step inside to discover the open concept layout with spacious living room featuring propane fireplace, sliding glass doors onto the covered back deck offering indooroutdoor living. A large dining area is adjacent to the chefs kitchen graced with ample cabinets, ample counter space (quartz countertops). The primary bedroom is doused in natural daylight, includes a large walk in closet with built ins, and opens into the large ensuite bath featuring heated floors, quartz countertops and spacious shower. Two additional good size bedrooms, full bath, and laundry area round off the living areas. Attached two car garage finished with drywallpaint, featuring garage door with windows for bright garage space. Parker Cove provides a myriad of recreational activities - Enjoy sunny days at the beach, take a dip in the swimmi
$ 384,900
3902 Alexis Park Drive, Vernon, BC, V1T 6G9 house for sale | Listing ID 10378 | Royal LePage
View photo
House · for sale
$ 377,000
3902 Alexis Park Drive, Vernon, BC, V1T 6G9 house for sale | Listing ID 10378 | Royal LePage
Lumby
· House
· Swimming pool
Lumby · House · Swimming pool
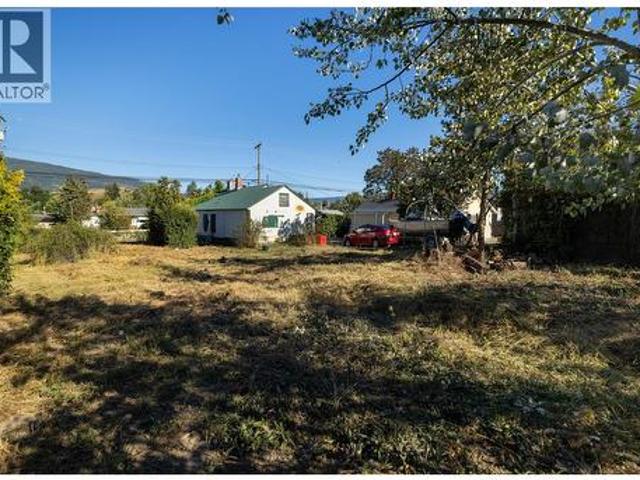
Build your investment portfolio on this prime. 25 acre real estate opportunity only minutes to downtown Vernon! This property has an impressive 89' road frontal area and planty of lot depth for a future development under the MUS (Multi-Unit Small Scale) model. This property is set for Duplex, Semi-detached, Row Housing and Townhouse designs. Use the contours of the property to create a design that maximizes occupancy. This home is approx 788 sq/ft and a complete tear down, so demolition costs are lower. Close to schools, pools, parks, shopping, skiing, hiking, biking and every other lifestyle you pursue and amenities you require, this property is in the right place. (Id: 27)
$ 377,000
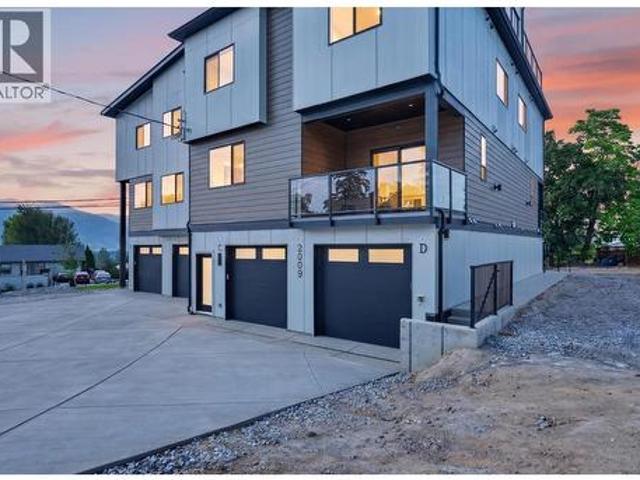
2009 39 Avenue Unit# 1, Vernon, BC, V1T 8E5 house for sale | Listing ID 10397 | Royal LePage
View photo
House · for sale
$ 599,000
2009 39 Avenue Unit# 1, Vernon, BC, V1T 8E5 house for sale | Listing ID 10397 | Royal LePage
Lumby
· House
· Patio · Parking
Lumby · House · Patio · Parking
Open house sunday, september 13, 1 pm to 3 pm. A boutique collection of just four thoughtfully designed residences in the heart of Vernon’s sought-after East Hill, offering low-maintenance, high-quality living with a fresh modern approach to one of the city’s most established and charming neighbourhoods. Designed for comfort, style and everyday livability, each home features a spacious three-level floorplan with exceptional flow, generous living areas, tasteful contemporary finishes and carefully considered details throughout. Ranging from approximately 1,529 to 1,822 sq. Ft. each residence offers its own unique outlook, including lake, mountain and Silver Star views. Features include quartz countertops, LG appliances, forced-air heating with heat pump, HRV, EV charger readiness, rooftop patio space and impressive approximately 40-ft-deep garages. Conveniently close to top-rated schools, parks, dining, shopping, recreation, amenities, and biking and walking routes. The character and la
$ 599,000
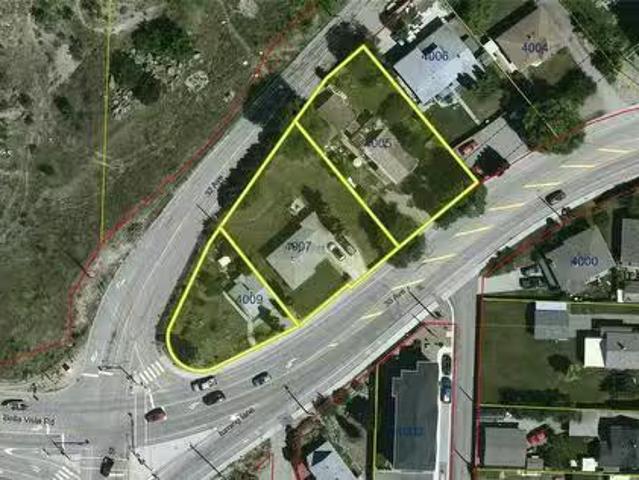
4007 30 Avenue, Vernon, BC, V1T 2G2 house for sale Listing.
View photo
House · for sale
$ 699,000
$ 358/sq.ft
4007 30 Avenue, Vernon, BC, V1T 2G2 house for sale Listing.
Lumby
· 1,948 sq.ft · 4 Bedrooms · 2 Baths · House
Lumby · 1,948 sq.ft · 4 Bedrooms · 2 Baths · House
Land Assembly: Easy access property with multi unit development potential, close to downtown and recreation. The preference is to sell this property in conjunction with 4009 30 Avenue, Vernon BC V1T 2G2 PID MLS 10343448, and 4005 30 Avenue, Vernon BC V1T 2G2 PID MLS 10343394. The value is in the land, and not the buildings. City zoning currently allows for 15-18 units, depending on setbacks, when all 3 properties are combined. Still available at ListedBuy!
$ 699,000
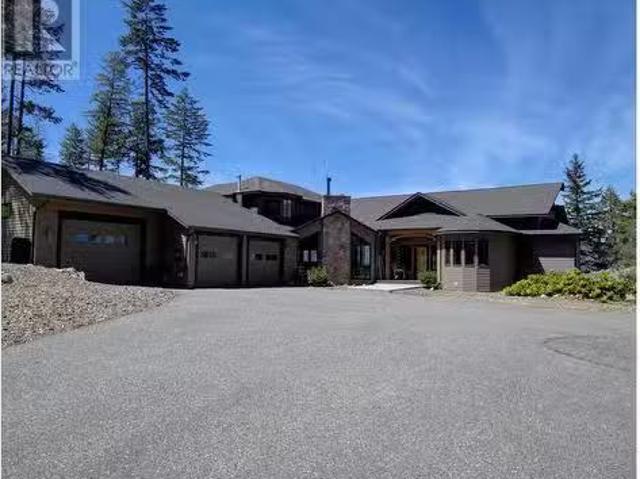
9260 Chinook Road, Vernon, BC, V1H 1K3 house for sale Listi.
View photo
House · for sale
$ 1,699,999
$ 526/sq.ft
9260 Chinook Road, Vernon, BC, V1H 1K3 house for sale Listi.
Lumby
· 3,229 sq.ft · 4 Bedrooms · 3 Baths · House
· Patio · Garden · Fireplace · Swimming pool
Lumby · 3,229 sq.ft · 4 Bedrooms · 3 Baths · House · Patio · Garden · Fireplace · Swimming pool
Welcome to your dream home overlooking breathtaking Okanagan Lake! Experience ultimate privacy & panoramic lake views from this 4 bed, + den, 3 bath home set on 1.6 peaceful, wooded acres. With 3,000+sq ft of living space, this home blends natural beauty with thoughtful design. From the moment you step inside, youre greeted by panoramic lake views from the main living areas—made even more dramatic by floor-to-ceiling windows that flood the space with natural light. Enjoy the character of pine posts milled from the property, a cozy stone wood-burning fireplace, sunken living room, & hardwood floors throughout. The chef’s kitchen was updated 5 yrs ago with custom cabinetry, high-end commercial-grade SS appliances, & eating bar. The spacious primary suite features a walk-thru closet & spa-inspired en-suite with soaker tub & wi tiled shower. Step outside & enjoy your own backyard paradise: stamped concrete patio, upper deck with hot tub, & a 18’ x 36’ heated saltwater pool, all taking full
$ 1,699,999
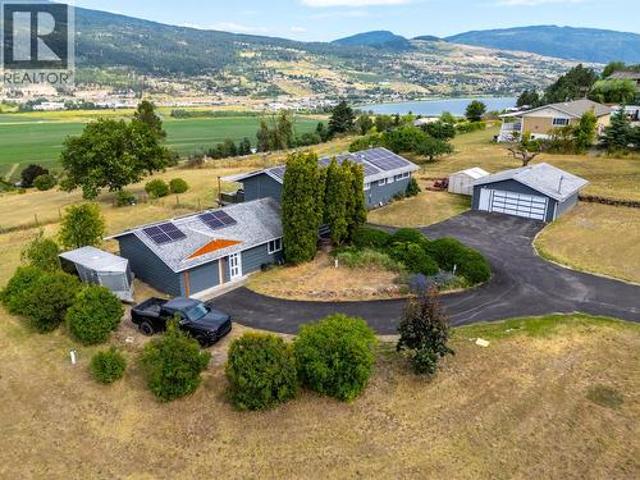
136 Stepping Stones Crescent, Spallumcheen, BC, V1H 1X2 house for sale | Listing ID 10381 | Royal LePage
View photo
House · for sale
$ 998,880
136 Stepping Stones Crescent, Spallumcheen, BC, V1H 1X2 house for sale | Listing ID 10381 | Royal LePage
Lumby
· House
· Deck
Lumby · House · Deck
Discover peace, privacy & panoramic beauty with this exceptional 3 bed, 3 bath home set on 2.28 acres in the Stepping Stones neighbourhood perfect for a hobby farm or Vineyard. There is a oversized Solar Power system installed valued at approx 45K reducing the Hydro bills from about $2500 per year down to $250 or so per year. No gas bill. A huge bonus for the Buyers! Inside, you'll find a bright & spacious layout designed for easy living & entertaining. The main living areas flow effortlessly, with large windows that frame panoramic views of the valley! The primary suite offers a relaxing retreat, complete with its own ensuite. 2 additional bedrooms & bathrooms provide ample space for family or guests. Stay comfortable year-round with efficient geothermal heating & cooling throughout. Step outside to enjoy expansive outdoor living— whether it’s sipping your morning coffee on the deck, hosting summer BBQ's, or soaking in the natural surroundings, gardening & hobbies. You can grow fruit,
$ 998,880
7575 Sun Valley Road, Kelowna, BC, V1P 1H4 house for sale L.
View photo
House · for sale
$ 1,180,000
$ 537/sq.ft
7575 Sun Valley Road, Kelowna, BC, V1P 1H4 house for sale L.
Lumby
· 2,196 sq.ft · 3 Bedrooms · 2 Baths · House
· Fireplace · Swimming pool · Deck
Lumby · 2,196 sq.ft · 3 Bedrooms · 2 Baths · House · Fireplace · Swimming pool · Deck
Welcome to 7575 Sun Valley Road, a private 10.03 acre retreat nestled in the peaceful community of Joe Rich. This 3-bedroom + den, 2-bathroom craftsman home offers nearly 2,200 sq.ft. of thoughtfully designed living space with stunning valley and mountain views. Inside, you’ll find rich dark cabinetry, quartz countertops, a stone backsplash, and heated flooring in the main bathroom. The spacious primary suite features an electric fireplace and plenty of natural light. The open-concept layout flows onto a wraparound deck complete with a hot tub, perfect for soaking in the panoramic views. This property is equipped with new windows, a 2019 hot water tank, and a 16 galmin well pump that was installed in 2019! Also, all plumbing has been updated to PEX! A true highlight is the detached 2-bay shop with 240V and 200 amp service, 15-foot ceilings, 12 ft and 8 ft overhead doors, a hoist, water, and a wood stove—ideal for hobbyists or trades. There’s also an insulated chicken coop, ready for yo
$ 1,180,000
762 Mt. Ida Drive, Coldstream, BC, V1B 3Z6 house for sale L.
View photo
House · for sale
$ 2,397,000
$ 321/sq.ft
762 Mt. Ida Drive, Coldstream, BC, V1B 3Z6 house for sale L.
Lumby
· 7,449 sq.ft · 6 Bedrooms · 6 Baths · House
· Patio · Garden · Balcony · Fireplace · Swimming pool
Lumby · 7,449 sq.ft · 6 Bedrooms · 6 Baths · House · Patio · Garden · Balcony · Fireplace · Swimming pool
SPECTACULAR VIEWS! This 7000+ sq ft, 7 bedroom, 6 bathroom, luxury home on a 0.71-acre lot overlooks breathtaking Kalamalka Lake. Custom craftsmanship shines throughout. Grand & filled with natural light, the entryway welcomes you from the spiral staircase and soaring ceilings in the entryway to the 18’ stone-faced gas fireplace and oversized windows in the open concept living area. The gourmet kitchen features granite counters, high-end built-ins, prep sink, a walk-in pantry, and a large island perfect for entertaining. Step outside to a Sierra Stone patio with an outdoor kitchen, gas firepit, hot tub, and in-ground saltwater pool, all set in a fully fenced, park-like backyard. A guest bedroom and full bath complete the main floor. Upstairs, the primary suite is a private retreat with panoramic lake views, in-floor heating, a two-way gas fireplace, soaker tub, waterfall shower, and walk-in closet. Enjoy your morning coffee on the private balcony. Three more bedrooms and three full bat
$ 2,397,000
409A Browne Road, Vernon, BC, V1T 7M2 house for sale Listin.
View photo
House · for sale
$ 849,000
$ 345/sq.ft
409A Browne Road, Vernon, BC, V1T 7M2 house for sale Listin.
Lumby
· 2,454 sq.ft · 4 Bedrooms · 3 Baths · House
· Garden · Deck · Parking
Lumby · 2,454 sq.ft · 4 Bedrooms · 3 Baths · House · Garden · Deck · Parking
Location Location Location! Rare opportunity to find a detached residential home on this road for sale. Walking distance to the Vernon Golf Course, Kalamalka Beach, Rail Trail, Alpine Business Centre and Polson Place Mall! This home features 2 bedrooms upstairs with 1.5 bathrooms, living room and a kitchen that has a deck, where you can view your massive yard that backs onto Vernon Creek. Downstairs is set up for a 2 bedroom 1 bathroom suite, with its own separate entrance. Plenty of parking with a Garage, Carport and RV parking. Inside the garage, there is additional storageworkshop area and has a bathroom. This home needs some updating, but the roof is 5 years old and there is a new hot water tank. You are on your own Well, with plenty of water and City Sewer! Dont let this rare opportunity pass you by. Still available at ListedBuy!
$ 849,000
522 North Fork Road, Cherryville, BC, V0E 2G0 house for sale | Listing ID 10387 | Royal LePage
View photo
House · for sale
$ 1,059,000
522 North Fork Road, Cherryville, BC, V0E 2G0 house for sale | Listing ID 10387 | Royal LePage
Lumby
· House
· Deck · Equipped kitchen
Lumby · House · Deck · Equipped kitchen
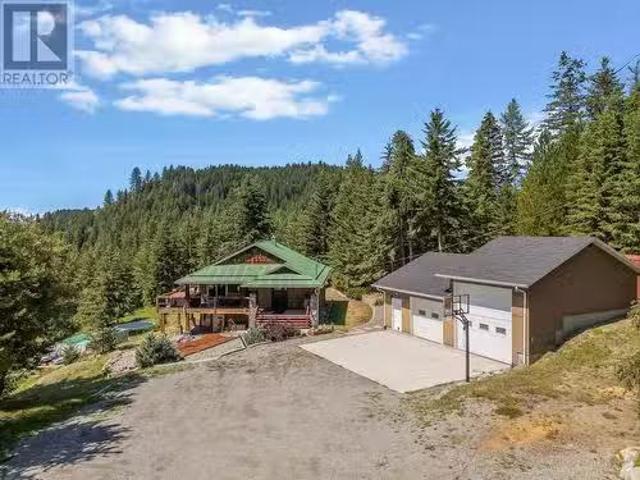
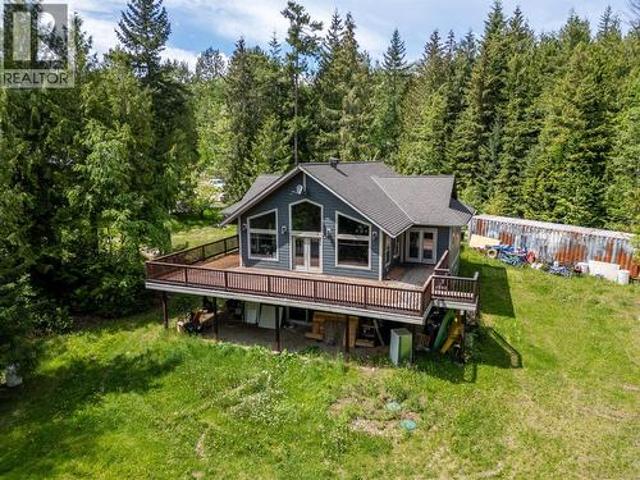
2024 Built Home Nestled on 5 private acres in beautiful Cherryville, this energy-efficient retreat home Surrounded by lush greenery, mature fir and spruce trees, and bordered by a forested park, this property is ideal for those seeking country living with modern comforts. A creek flows along the bottom of the property, adding to the serene setting. The home features a wrap around deck, 2 bedrooms on the main floor, a spacious loft upstairs. 7ft ceilings throughout Crawl space for multipurpose use or for hobbies and alot more potential with bathroom and 1 full bathroom on main Floor along with The bright kitchen includes a pantry and comes complete with fridge, stove, dishwasher, washer, and dryer. Stay cozy year-round with the wood stove and enjoy the fully covered, well-lit wraparound deck on both the front and back of the home. Built with efficiency in mind, the property boasts a Level 3 energy assessment exceeding BC building requirements, an artesian well, pump house with water fil
$ 1,059,000
28 Gardom Lake Road, Enderby, BC, V0E 1V3 vacant land for sa.
View photo
House · for sale
$ 477,000
28 Gardom Lake Road, Enderby, BC, V0E 1V3 vacant land for sa.
Lumby
· House
Lumby · House
Build your dream home on this beautiful, private treed 10 acre property. Close to the Shuswap River, house boating, Silver Star, golfing and just minutes away from Gardom Lake a popular fishing destination not to mention the entire Salmon Arm area. Cedar and Fir trees (approximately 1188 trees) can be logged for additional revenue, you may choose to keep them for the added atmosphere and privacy or better yet harvest part of the property and enjoy the beauty of the rest of the forest. All measurements are approximate. Still available at ListedBuy!
$ 477,000
5831 Old Vernon Road, Kelowna, BC, V1X 7V2 house for sale L.
View photo
House · for sale
$ 1,765,000
$ 567/sq.ft
5831 Old Vernon Road, Kelowna, BC, V1X 7V2 house for sale L.
Lumby
· 3,111 sq.ft · 4 Bedrooms · 3 Baths · House
· Air conditioning
Lumby · 3,111 sq.ft · 4 Bedrooms · 3 Baths · House · Air conditioning
First time on the market in over 50 years! Flat 5 acres of prime irrigated land. Fantastic opportunity for orchard, horses and more. Two large detached garagesworkshops One is approx 930 sq ft. and the other is approx 438 sq ft. Lots more room to expand. Zoned A1. Property was an apple orchard many years ago. Cherries are being grown on either side of this property. 3 acres currently on an open lease for hay. Home has 4 bedrooms, 3 bathrooms and has been very well cared for. AC 2023. Hot water tank 2019. Newer Windows. Furnace 2013. Still available at ListedBuy!
$ 1,765,000
35 Peregrine Way, Vernon, BC, V1H 1E4 house for sale | Listing ID 10386 | Royal LePage
View photo
House · for sale
$ 944,000
35 Peregrine Way, Vernon, BC, V1H 1E4 house for sale | Listing ID 10386 | Royal LePage
Lumby
· House
· Fireplace · Deck · Cellar
Lumby · House · Fireplace · Deck · Cellar
Welcome to Canadian Lakeview Estates! This well maintained rancher with walk-out basement offers the perfect blend of comfort, privacy and Okanagan lifestyle living, with lake assess. Set on a tidy landscaped lot with mature trees and excellent curb appeal, this home features over 2,500 sq. Ft. of living space with 5 bedrooms, 3 bathrooms and a bright, functional layout ideal for families or retirees alike. A 600 sq/ft unfinised area currently used for storage could make a great media room! The main floor boasts an open concept kitchen, dining and living area with large windows and cozy gas fireplace, all designed to capture the peaceful natural surroundings. The kitchen offers ample cabinetry, counter seating and easy access to the covered deck — the perfect spot to relax or entertain while enjoying the private treed outlook. The primary bedroom includes a full ensuite and good closet space, while 2 additional bedrooms and main bath complete the upper level. Downstairs, the fully fini
$ 944,000
6439 Farmers Drive, Kelowna, BC, V1P 1A2 house for sale | Listing ID 10383 | Royal LePage
View photo
House · for sale
$ 750,000
6439 Farmers Drive, Kelowna, BC, V1P 1A2 house for sale | Listing ID 10383 | Royal LePage
Lumby
· House
· Deck
Lumby · House · Deck
Visit REALTOR website for additional information. 2 Bedroom, 1 Bathroom manufactured home on 10.106 acres with panoramic views overlooking Kelowna International airport, UBCO, city, lake and valley. Acreage has multiple potential building sites. Updated laminate flooring and wood stove for economical heat. Bright kitchen with recently painted cabinetry, skylight and built in dining hutch. Bathroom with 2 separate vanities and sinks, large shower and Laundry in roomy closet. Primary Bedroom has another HUGE closet. Two decks, front is a GIGANTIC 800 sq. Ft. wraparound, rear is another 100 sq. Ft. one. Updates include roof, Hardie plank siding, decks, furnace and well pump. (Id: 27)
$ 750,000
583 Mcleish Road, Vernon, BC, V1B 3H5 house for sale | Listing ID 10401 | Royal LePage
View photo
House · for sale
$ 799,000
583 Mcleish Road, Vernon, BC, V1B 3H5 house for sale | Listing ID 10401 | Royal LePage
Lumby
· House
· Fireplace · Deck
Lumby · House · Fireplace · Deck
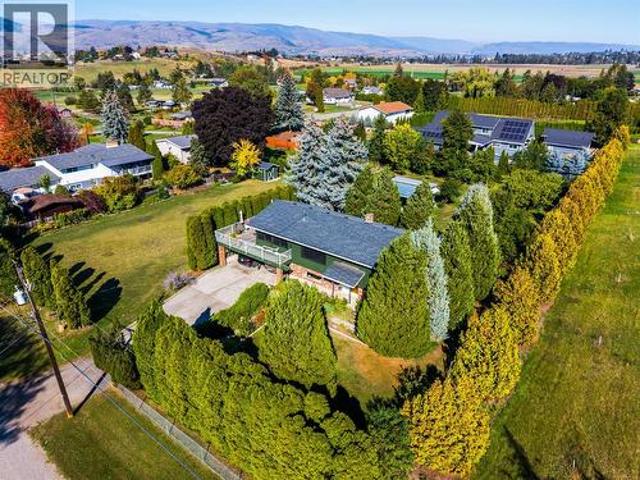
A property with this much character and outdoor space is a rare find. Set on a completely flat. 88-acre lot in Vernon’s South BX, this charming 3-bedroom, 2-bathroom family home offers a more rural setting, established landscaping, and incredible potential. All just a short drive from downtown Vernon. The home is warm and inviting, with a kitchen and dining area that flow into a south-facing living room with a gas fireplace. Off the dining area, an enclosed porch creates flexible bonus space for relaxing, hobbies, plants, or seasonal living. Step outside onto the spacious deck, an ideal spot for morning coffee or an evening glass of Okanagan wine while taking in the peaceful surroundings. The main level also includes a full bathroom, bedroom, and primary bedroom. Downstairs, you’ll find an additional bedroom, bathroom, family room and laundry area. But the real showstopper is outside. The level property is a gardener’s dream, filled with established pears, apples, cherries, apricots, r
$ 799,000
9966 Purcell Drive, Silver Star, BC, V1B 3M1 house for sale.
View photo
House · for sale
$ 1,228,000
$ 384/sq.ft
9966 Purcell Drive, Silver Star, BC, V1B 3M1 house for sale.
Lumby
· 3,197 sq.ft · 3 Bedrooms · 4 Baths · House
· Fireplace
Lumby · 3,197 sq.ft · 3 Bedrooms · 4 Baths · House · Fireplace
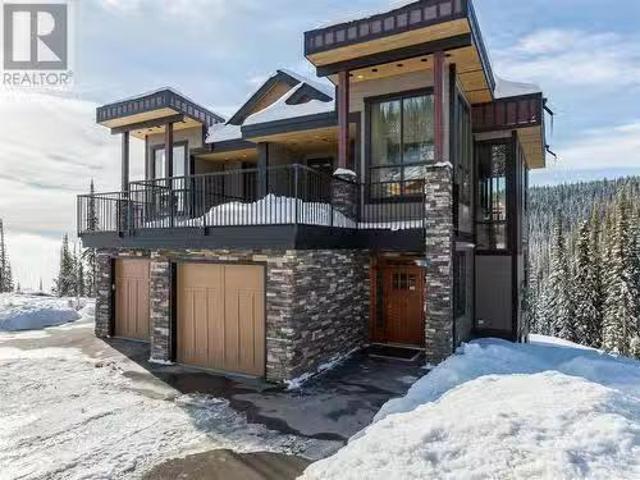
Located in The Ridge at Silver Star Mountain Resort, this beautifully maintained three-bedroom, 3.5-bathroom home offers sweeping mountain views and a refined alpine lifestyle. The main living area sits on the top floor, designed to capture maximum sunlight and stunning vistas through expansive windows. Soaring 16-foot ceilings and a floor-to-ceiling rock-faced gas fireplace add dramatic warmth and character, while quality wood finishes throughout create a timeless mountain aesthetic. The spacious primary bedroom features a two-way gas fireplace shared with the ensuite, which includes a jetted soaker tub, separate shower, and private water closet—creating a peaceful retreat after a day on the slopes. The lower level includes a large open-concept family room—perfect for relaxing or entertaining guests. The home is designed with both function and comfort in mind, ideal for full-time living or a high-end vacation getaway. Efficient hot water heating keeps the home cozy year-round, and the
$ 1,228,000
93 Old Sicamous Road, Grindrod, BC, V0E 1Y0 house for sale | Listing ID 10350 | Royal LePage
View photo
House · for sale
$ 1,299,000
93 Old Sicamous Road, Grindrod, BC, V0E 1Y0 house for sale | Listing ID 10350 | Royal LePage
Lumby
· House
· Cellar
Lumby · House · Cellar
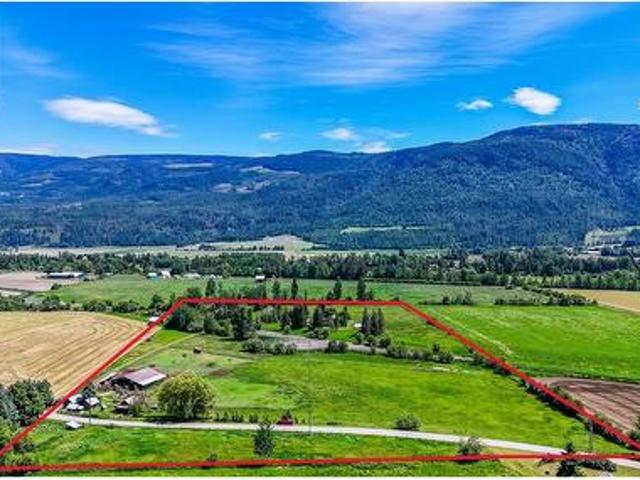
Visit REALTOR website for additional information. Your Dream Country Escape Awaits – 93 Old Sicamous Road, Grindrod, BC. Welcome to this exceptional 20 acre ALR zoned property nestled in the peaceful countryside of Grindrod, just minutes from Enderby and a short drive to Salmon Arm or Sicamous. This move in ready farm offers a rare blend of beauty, functionality, and rural lifestyle. The custom built primary residence features a bright walk out basement, scenic views, and thoughtful updates including refreshed bathrooms, a new washing machine, new smoke detectors, and a new hot water tank. A secondary ancillary home with its own serviced farmyard and 60 amp power provides excellent flexibility for extended family, guests, or rental income. Outside, the property is well equipped for farming or hobby use with a barn, cattle handling facilities, fully fenced and cross fenced pastures, irrigation rights and infrastructure, plus a Quonset building with an engineered concrete floor ideal for
$ 1,299,000
814 8 Avenue, Vernon, BC, V1H 1Z1 house for sale Listing ID.
View photo
House · for sale
$ 539,000
$ 385/sq.ft
814 8 Avenue, Vernon, BC, V1H 1Z1 house for sale Listing ID.
Lumby
· 1,399 sq.ft · 2 Bedrooms · 2 Baths · House
· Swimming pool · Parking
Lumby · 1,399 sq.ft · 2 Bedrooms · 2 Baths · House · Swimming pool · Parking
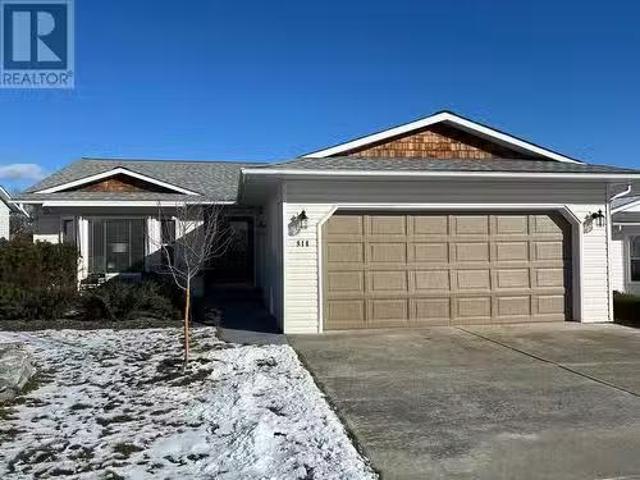
Adult living at its finest in Desert Cove Estates. You will love it here! Sweeeeeeet 2 bedroom home, recently entirely upgraded which needs to be viewed and appreciated for its tasteful decor. New windows baseboards and trim, complete new modern upgraded kitchen, complete new ensuite from top to bottom, updated underground sprinklers, a modern heshe shed just to name a few of the highlights. This warm and inviting home is move in ready for your next life adventure. The sellers are leaving you with all the great vibes they experienced while living here in Desert Cove! Community recreation centre with indoor pool, hot tub, full event and exercise schedule and RV parking (if available). Close to golfing and Okanagan Lake. Must be ready to engage and wave to the residents walking, biking and golf carting their way through the Cove. (id:27). Still available at ListedBuy!
$ 539,000
3453 Cessna Road, Enderby, BC, V0E 1V5 vacant land for sale.
View photo
House · for sale
$ 539,000
3453 Cessna Road, Enderby, BC, V0E 1V5 vacant land for sale.
Lumby
· House
Lumby · House
Your most affordable option to own on coveted Runway Alley at Mabel Lake Golf and Airstrip Resort! Lot #17 is comprised of 2 sections. The large section is a flat parcel backing onto the 9th hole of the golf course. There are 2 separate waterpowerseptic RV hookups on the lot, as well as a small storage shed. There is also plenty of space to build your dream home if RV living isnt for you. The other section is directly across the road from the main lot. It is located on the main runway and is for an airplane hangar. Mabel Lake Resort & Marina is located on the north shores of beautiful Mabel Lake, and is one of BC’s premiere family vacation centers, offering a full selection of activities and accommodations. There are general stores and great food options all in the immediate vicinity. Mabel Lake Golf Course is designed and built by renowned course architect Les Furber, a par 36, regulation size 9-hole Okanagan public golf course, it boasts 4 sets of tees with fairways winding through m
$ 539,000
63 Libich Road, Salmon Arm, BC, V1E 2Y1 house for sale | Listing ID 10394 | Royal LePage
View photo
House · for sale
$ 1,249,999
63 Libich Road, Salmon Arm, BC, V1E 2Y1 house for sale | Listing ID 10394 | Royal LePage
Lumby
· House
· Garden · Deck
Lumby · House · Garden · Deck
Welcome to 63 Libich Road, a private 17.915-acre acreage just outside Salmon Arm, BC. Ideal as a horse property, hobby farm, working farm or peaceful country retreat. The custom-built home features vaulted ceilings, expansive windows, abundant natural light and a bright, open-concept layout. The kitchen includes granite countertops, double ovens and a large island, opening onto a spacious deck overlooking the acreage. The primary suite offers a spa-inspired ensuite with a soaker tub and walk-in shower, while the lower level includes two additional bedrooms and a spacious rec room. The mostly treed property features trails, a large garden, chicken coop, livestock areas and electric fencing for horses. A heated 28' x 50' shop with 14-foot doors, propane heat and separate services includes an attached one-bedroom carriage suite, plus unfinished upper space for storage or future development. A multi-stall barn with tack and storage space completes the setup. With geothermal heating, a dril
$ 1,249,999
5474 Deadpine Drive, Kelowna, BC, V1P 1A3 house for sale | Listing ID 10395 | Royal LePage
View photo
House · for sale
$ 2,999,000
5474 Deadpine Drive, Kelowna, BC, V1P 1A3 house for sale | Listing ID 10395 | Royal LePage
Lumby
· House
· Parking · Fireplace · Swimming pool
Lumby · House · Parking · Fireplace · Swimming pool
This exceptional 10.14-acre estate overlooks the valley, Okanagan Lake, Duck Lake, city lights, and Kelowna International Airport. The beautifully maintained 6-bedroom + den residence offers Expansive living and entertaining spaces, enhanced by two wood-burning fireplaces and large picture windows that frame the stunning landscape and flood the home with natural light. The main living areas transition seamlessly to the outdoor pool setting. Perfect for hobbyists, car enthusiasts, or those seeking workspace flexibility, the property features a detached double garage along with an attached four-bay garage. Thoughtfully equipped for efficiency and sustainability, the home includes a solar system to offset summer electrical costs and geothermal heating and cooling for year-round comfort. For outdoor and equestrian enthusiasts, the property is equally impressive — complete with a riding arena, barn, and two paddocks, along with scenic bluff viewpoints and private trails that lead through th
$ 2,999,000
3508 24A Avenue, Vernon, BC, V1T 1M3 house for sale Listing.
View photo
House · for sale
$ 624,900
$ 414/sq.ft
3508 24A Avenue, Vernon, BC, V1T 1M3 house for sale Listing.
Lumby
· 1,507 sq.ft · 3 Bedrooms · 2 Baths · House
· Patio · Swimming pool · Parking · Cellar
Lumby · 1,507 sq.ft · 3 Bedrooms · 2 Baths · House · Patio · Swimming pool · Parking · Cellar
Move right into this devotedly updated and low-maintenance property and begin enjoying life in South Vernon right away. Upon arrival, notice the contemporary and easy to upkeep hardscaping throughout the exterior and the fabulous 0.13-acre lot with hot tub and shed, as well as space to build a garage and carriage home. Inside the property itself, a bright and airy open-concept layout awaits with fresh paint throughout and updated flooring underfoot. The newer kitchen is great for entertaining with its adjacency to the living and dining areas, as well as the attached patio and aforementioned hot tub. The space comes complete with rich wood cabinetry, complementary countertops, and stainless-steel appliances. The main floor master is outfitted with a large closet and a second main floor bedroom is super for guests or kids alike. Below the main floor, the finished basement contains a spacious rec room, as well as the laundry space, two additional bedrooms and the potential to be suited fo
$ 624,900
130 Overlook Place, Spallumcheen, BC, V1H 1X1 house for sale | Listing ID 10381 | Royal LePage
View photo
House · for sale
$ 1,295,000
130 Overlook Place, Spallumcheen, BC, V1H 1X1 house for sale | Listing ID 10381 | Royal LePage
Lumby
· House
· Garden · Deck
Lumby · House · Garden · Deck
Welcome to your own private oasis overlooking Swan Lake nestled within the prestigious Stepping Stones subdivision. This stunning property offers a gently sloping 2.5-acres with full sun from morning to early evening which is ideal for a small cherry or apple orchard or whatever you desire, especially when it has irrigation rights already in place which is hard to come by. As you step onto the grounds you're greeted by the serenity of nature with a flourishing cherry tree, berry bushes and mature gardens enveloping the landscape. The fertile soil presents endless possibilities for gardening enthusiasts or those seeking a sustainable lifestyle. Step inside this meticulously maintained home and be welcomed by the warmth of gleaming engineered wood floors and an abundance of natural light streaming through numerous skylights. The heart of the home, a gourmet kitchen, awaits with oak cabinetry, a tiled backsplash, island and adjacent family room offering access to a deck where you can soak
$ 1,295,000
2525 Lakeshore Road Unit# Lot A, Vernon, BC, V1H 1M9 vacant.
View photo
House · for sale
$ 5,450,000
2525 Lakeshore Road Unit# Lot A, Vernon, BC, V1H 1M9 vacant.
Lumby
· House
Lumby · House
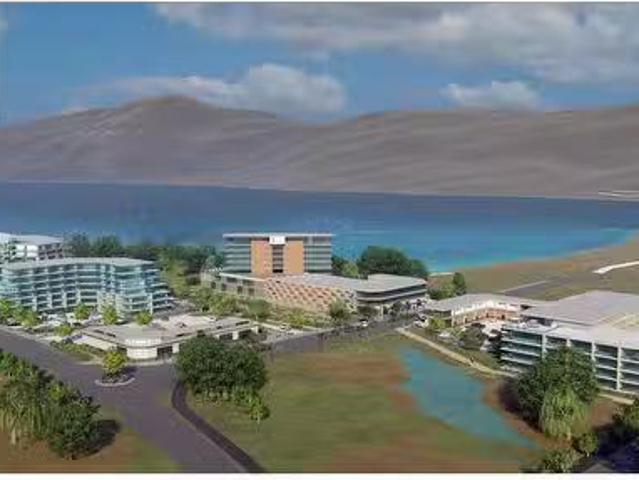
Individual freehold development lots at this 16 acre Mixed Use waterfront village, listed separately. Multi-family and potential mixed-use lots available for purchase. 7 acres of parks, ponds and trail networks. 4 minute drive to elementary & Secondary School, 9 minutes to grocers. Resort HotelConference Centre site. CD-7 Zoning (allows for FAR of 6.0, up to 10 storeys in height). Total density up to 700 multi-family units &150 hotel units. Sub 1% vacancy rate for saleal apartments creates valuable opportunity. Check out the brochure for more information! (id:27). Still available at ListedBuy!
$ 5,450,000
4309 22 Street, Vernon, BC, V1T 4J3 house for sale | Listing ID 10395 | Royal LePage
View photo
House · for sale
$ 699,000
4309 22 Street, Vernon, BC, V1T 4J3 house for sale | Listing ID 10395 | Royal LePage
Lumby
· House
· Garden · Parking · Cellar
Lumby · House · Garden · Parking · Cellar
Exceptional opportunity to own this large 7200 square foot 60 x120 lot boasting MUS zoning. In a sought after neighborhood this property presents a great investment prospect with potential for redevelopment, zoning allows for the construction of 4 units, or keep the existing structures and renovate to make a fantastic family home with a basement suite with its own entrance, bring your ideas to this property. The 3 bedroom upstairs, bathroom, a large kitchen area, the living room and dining room area very comfortable size, the basement is unfinished but comes with 2 bedrooms ready for painting, large yard with raised garden beds mature landscaping, spacious single detached garage and large concrete driveway for additional parking. The home is located on a no thru street, close to Harwood Elementary and transit, easy level walk to downtown or the north end of town. Property being Sold as is where is
$ 699,000
167 9020 Jim Bailey Road, Kelowna, BC, V4V 1E5 house for sal.
View photo
House · for sale
$ 478,000
$ 344/sq.ft
167 9020 Jim Bailey Road, Kelowna, BC, V4V 1E5 house for sal.
Lumby
· 1,389 sq.ft · 3 Bedrooms · 2 Baths · House
· Garden · Deck
Lumby · 1,389 sq.ft · 3 Bedrooms · 2 Baths · House · Garden · Deck
Available for purchase for the first time this former show home of Belaire Estates. This magnificent property showcases three bedrooms, two bathrooms, a large kitchen equipped with stainless steel appliances and a 9-foot entertainers island. Indulge in the therapeutic Michael Phelps spa, or host gatherings on the expansive 12 x 48-foot deck, featuring a covered barbecue area. The yard is fully enclosed with a 6-foot vinyl fence, inground irrigation, and two storage sheds. Additional features include a water filtration system with a water softener and RO system, air conditioning, and a high-efficiency furnace. The master bath boasts a second vanity and a large 6-foot jetted tub, while the laundry room features cabinets and 36-inch doorways. Still available at ListedBuy!
$ 478,000
9701 Delcliffe Road, Vernon, BC, V1H 1K9 house for sale Lis.
View photo
House · for sale
$ 2,995,000
$ 544/sq.ft
9701 Delcliffe Road, Vernon, BC, V1H 1K9 house for sale Lis.
Lumby
· 5,500 sq.ft · 6 Bedrooms · 8 Baths · House
· Balcony
Lumby · 5,500 sq.ft · 6 Bedrooms · 8 Baths · House · Balcony
A rare waterfront canvas on the shores of Okanagan Landing, where the demanding structural craftsmanship is complete, leaving only the artistry of the final finish to your imagination and waiting for the visionary eye that will bring its interiors across the finish line. Inside and out, the heavy lifting has been flawlessly executed, presenting a structure of undeniable quality that is roughly eighty-eight percent complete. The home already breathes elegance, grounded by wide-plank white-washed wood floors and sophisticated tiling. Custom cabinetry has been meticulously installed throughout the kitchen, bathrooms, walk-in closets, and the lower-level entertainment bar. The walls are primed and standing ready for your personal color palette. The essential structural elements are beautifully set, leaving you the enviable task of selecting the countertops, light fixtures, sinks, and hardware that reflect your exact taste. The main living areas flow effortlessly toward the lakeside balcony
$ 2,995,000
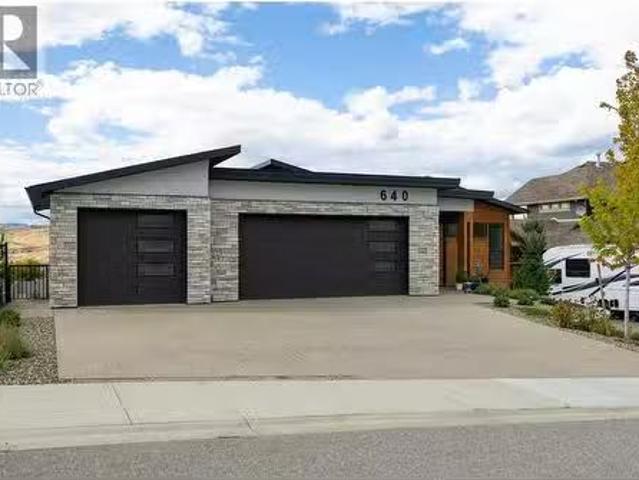
640 Mt. Ida Crescent, Coldstream, BC, V1B 4G3 house for sale.
View photo
House · for sale
$ 2,195,000
$ 598/sq.ft
640 Mt. Ida Crescent, Coldstream, BC, V1B 4G3 house for sale.
Lumby
· 3,670 sq.ft · 4 Bedrooms · 4 Baths · House
· Patio · Garden · Office room · Swimming pool
Lumby · 3,670 sq.ft · 4 Bedrooms · 4 Baths · House · Patio · Garden · Office room · Swimming pool
Experience Okanagan living at its finest in this stunning custom built, like-new rancher, perfectly positioned to take advantage of the spectacular Kalamalka Lake views. Custom built by High Ridge Homes, it takes advantage of panoramic views of the turquoise waters while backing onto a community park with tennis courts, volleyball, greenspace, and play structures—an ideal blend of scenery and recreation. Designed for entertaining and relaxation, the backyard is a true retreat with a heated saltwater pool, hot tub, and putting green for the golf enthusiast with low maintenance synthetic lawn. Retreat to the spacious semi-covered upper deck with built-in BBQ and patio heaters to extend your enjoyment of the views. Inside, the home is luxuriously finished with custom millwork, engineered hardwood, vinyl plank, and one-of-a-kind ceramic tile. The main level offers a bright open concept living space with a wall of windows framing the views, a gourmet kitchen with butler’s pantry, office, la
$ 2,195,000
5 2444 York Avenue, Armstrong, BC, V4Y 0A3 house for sale | Listing ID 10394 | Royal LePage
View photo
House · for sale
$ 1,125,000
5 2444 York Avenue, Armstrong, BC, V4Y 0A3 house for sale | Listing ID 10394 | Royal LePage
Lumby
· House
· Patio · Swimming pool
Lumby · House · Patio · Swimming pool
WOW! This is a custom built home & an entertainer's dream. 10'6' ceilings greet you as you step inside & open up to to 16' vaulted ceilings in the main living area. So bright & welcoming! Top of the line windows & sliding patio doors allow for all that natural light & come with a Lifetime Warranty not to mention Okanagan Shade & Shutter fully automated, exterior blinds still under warranty. The kitchen is extra large (wait til you see the fridge/freezer combo! )with stainless steel appliances, quartz counters, huge island with breakfast bar & a walk-in butler's pantry. The main bedroom opens onto a private outdoor space with hot tub & boasts a walk-in closet with organizers & an over-sized ensuite with fully tiled walk-in shower. A spacious den, powder room & laundry (complete with built-in storage lockers) round out the main floor. Downstairs, well, what activities do you want to take on? There's a complete media room for movie watching, room for a pool table, sewing, darts. Whatever
$ 1,125,000
529 Whitecourt Place, Vernon, BC, V1B 4B1 house for sale | Listing ID 10379 | Royal LePage
View photo
House · for sale
$ 1,299,999
529 Whitecourt Place, Vernon, BC, V1B 4B1 house for sale | Listing ID 10379 | Royal LePage
Lumby
· House
· Patio · Garden · Office room · Fireplace · Swimming pool · Parking
Lumby · House · Patio · Garden · Office room · Fireplace · Swimming pool · Parking
Welcome to the Foothills! This spacious family home sits on a. 41 acre at the end of a cul-de-sac with lots of room family, parking and toys, both inside and out. This home boosts a grand entry way with lighted steps and a glass railing to help showcase the open floor plan on the upper living area. This gorgeous kitchen has under mount lighting, a gas range, granite counter tops, a separate prep sink in the island and stainless steel appliances with a large walk-in pantry and access to your covered patio with gas BBQ hookup. The Living room hosts a gas fireplace and lots of windows to let in the natural light, there is plenty of room in dining area for your large family table. Master Ensuite has heated floors, double sinks, impressive walk-in shower and door to outside to access backyard area which is already wired with 220 wiring for a hot tub. Additional two bedrooms and full bathroom complete the upstairs. Downstairs you will find an office/bedroom with heated floors, a large media
$ 1,299,999

Get email alerts

Don't miss out: be the first to know about new properties

The alert was correctly created

On subscribing you accept the conditions of use and the privacy policy
Alert
Receive new ads in your inbox
Save this search
Receive alerts for new listings

We'll send you an email when we have new properties for: "Houses for sale in Lumby"

The alert was correctly created

Tsinstikeptum 10
Duck Lake 7
Get email alerts and be the first to see new listings
Required field
On subscribing I accept the terms of the privacy policy
Perfect! You'll soon start receiving new listings via email
Alert
Receive an email when we have new ads for Houses for sale in Lumby
Save this search
Filters

Bedrooms

Area (sq.ft)

sq.ft
sq.ft

Price

$
$

Filter by property type

Bathrooms

Clear all filters
Receive notifications when new entries are published.