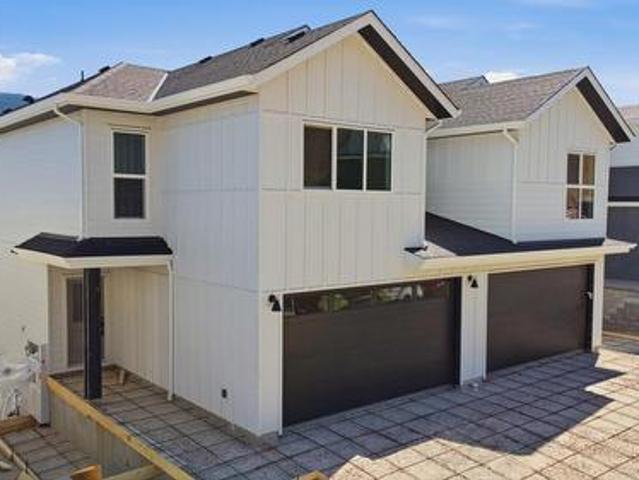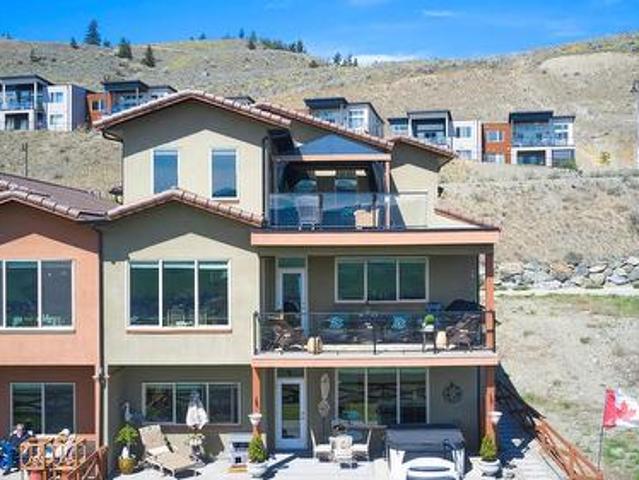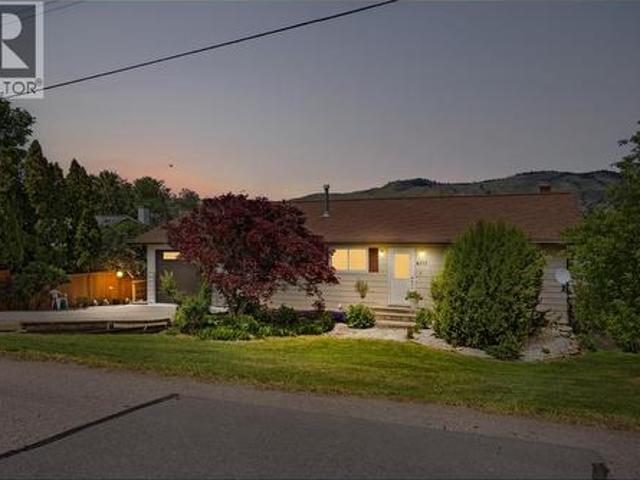
1,470 houses for sale in Lumby

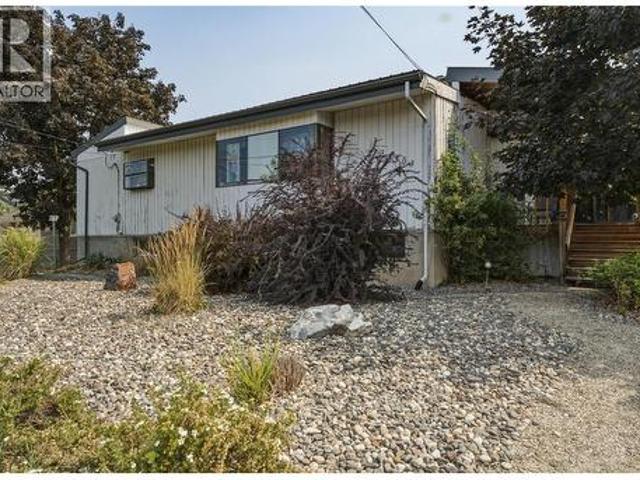
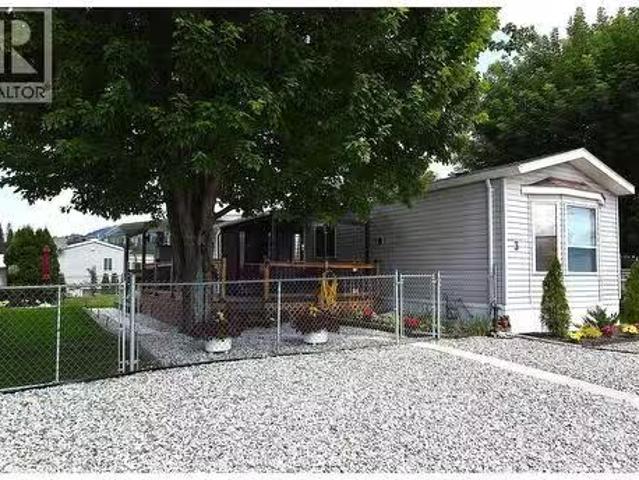
12560 Westside Road Unit# 3, Vernon, BC, V1H 1S9 house for s.
View photo
House · for sale
$ 299,500
$ 275/sq.ft
12560 Westside Road Unit# 3, Vernon, BC, V1H 1S9 house for s.
Lumby
· 1,087 sq.ft · 2 Bedrooms · 2 Baths · House
· Patio · Garden
Lumby · 1,087 sq.ft · 2 Bedrooms · 2 Baths · House · Patio · Garden
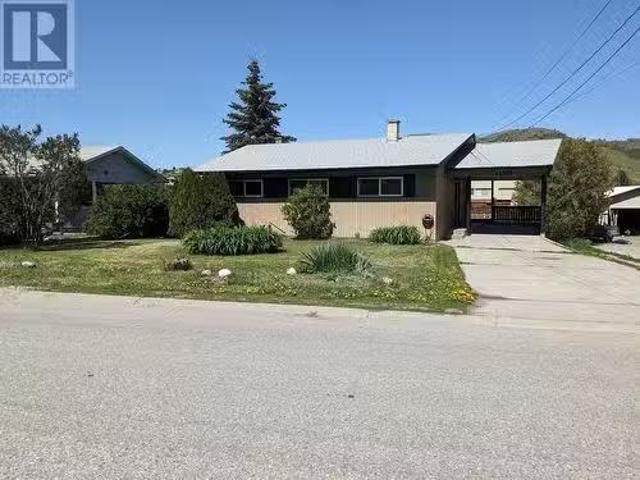
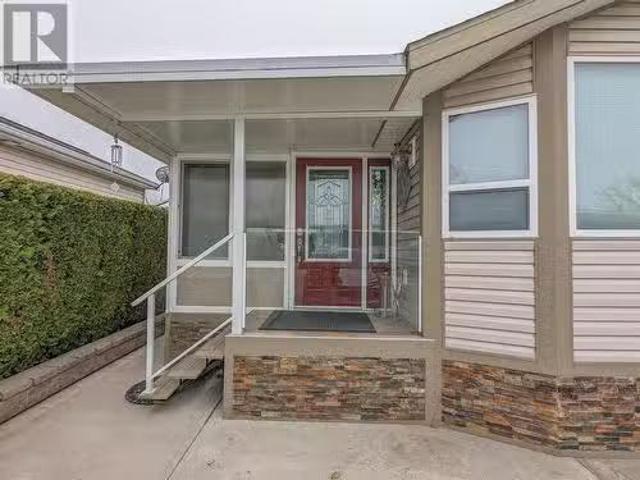
Welcome to Unit 3 at Coyote Crossing Villas! This is a beautifully maintained open-concept two-bedroom two-bath home with an addition. The kitchen is spacious and equipped with mostly updated appliances, a gas range, and a skylight that bathes the space in natural light. The primary bedroom is large enough to accommodate a king-sized bed comfortably and also has a 4 piece en-suite. Bedroom 2 is located at the opposite end of the home for added privacy. Outside, the patio provides a beautiful mountain view a perfect setting for gatherings with family and friends. Additional highlights of this home include a brand new furnace and heat pump (2025) an outdoor storage shed, a fully enclosed yard, and a garden bed for your green thumb. Coyote Crossings is a welcoming, family-oriented community that allows up to two pets (not over 25lbs) with the approval of the park manager. Conveniently located, it’s just a ten-minute drive from the town center and only four minutes away from the local golf
$ 299,500
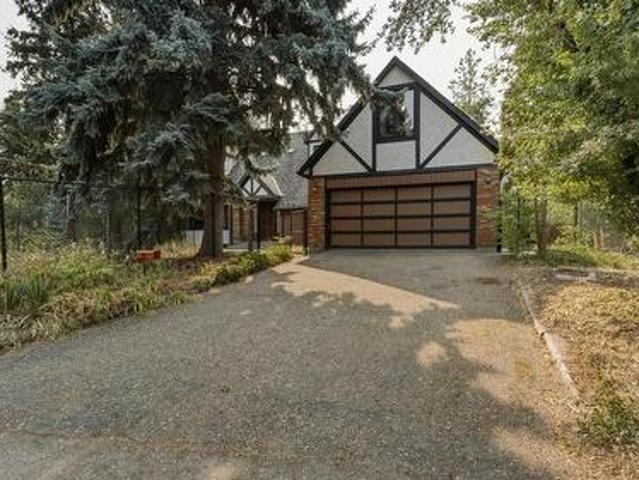
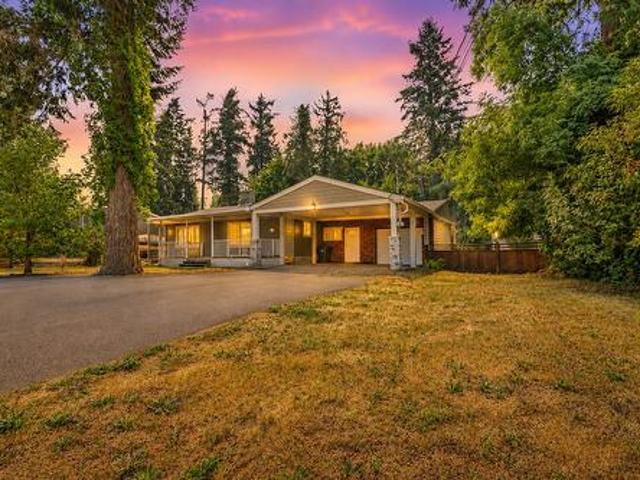
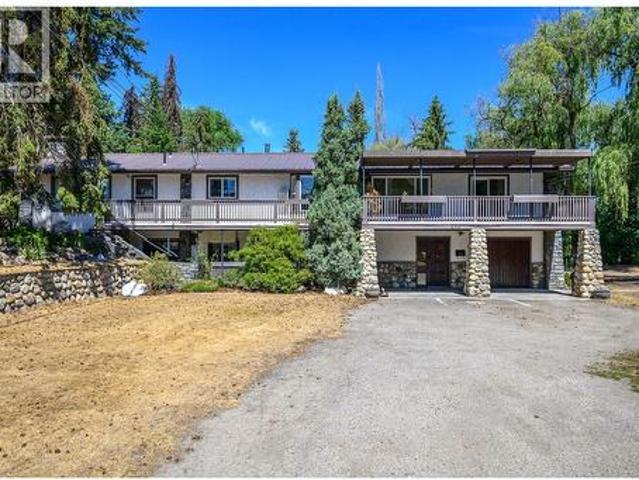
7603 De Jong Drive, Coldstream, BC, V1B 1P2 house for sale | Listing ID 10396 | Royal LePage
View photo
House · for sale
$ 1,029,000
7603 De Jong Drive, Coldstream, BC, V1B 1P2 house for sale | Listing ID 10396 | Royal LePage
Lumby
· House
· Garden · Fireplace · Swimming pool · Cellar
Lumby · House · Garden · Fireplace · Swimming pool · Cellar
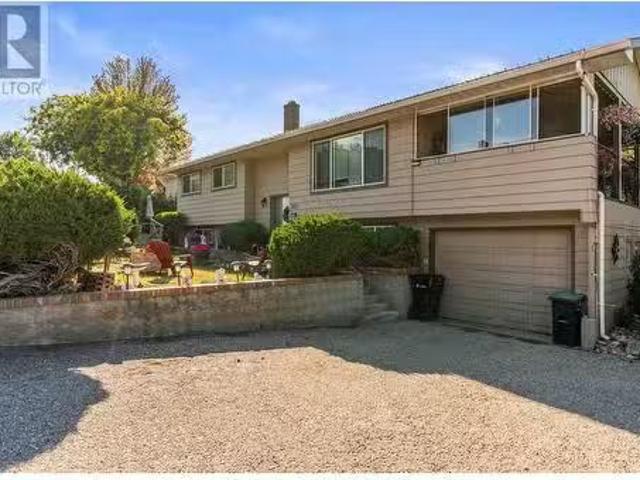
A rare opportunity to own a truly distinctive home at the end of a quiet cul de sac in one of Coldstream’s most desirable neighbourhoods. Set on a large, private lot surrounded by mature trees, this property offers an exceptional setting with endless potential. This 4 bedroom, 2 bathroom Tudor inspired contemporary home is filled with timeless architectural character. High ceilings, exposed wood beams, rich wood detailing and a striking brick fireplace create a warm, inviting atmosphere, while expansive windows fill the living spaces with natural light. The spacious layout includes a 1,115 sq. Ft. unfinished basement with a separate entrance and cold room, offering endless possibilities for future growth, a workshop, hobby space, or storage. Outside, the generous yard provides plenty of room to enjoy the peaceful surroundings. The in ground pool is currently not operational but offers the opportunity to create your own summer retreat. Just minutes from excellent schools, parks, Kalamal
$ 1,029,000
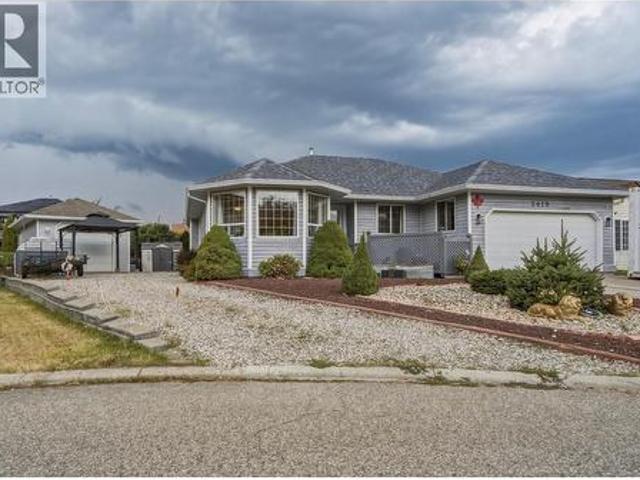
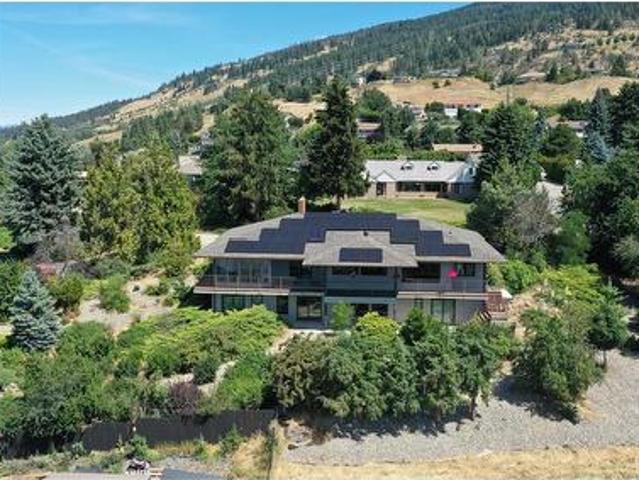
5089A Cedar Hill Road, Falkland, BC, V0E 1W0 Luxury House for sale | Listing ID 10400 | Royal LePage Carriage Trade Luxury Properties
View photo
House · for sale
$ 1,439,000
5089A Cedar Hill Road, Falkland, BC, V0E 1W0 Luxury House for sale | Listing ID 10400 | Royal LePage Carriage Trade Luxury Properties
Lumby
· House
Lumby · House
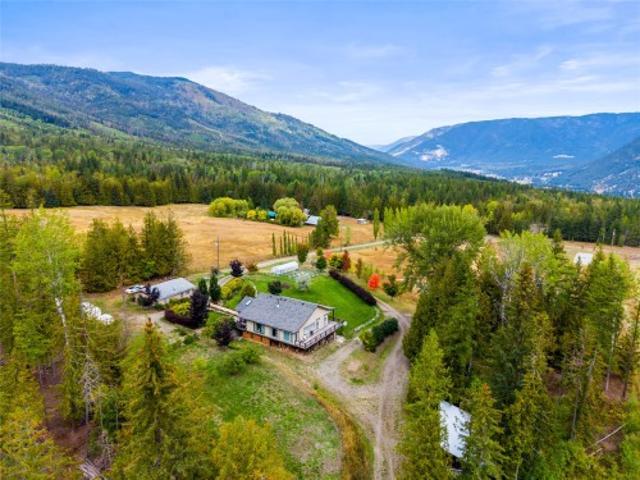
Situated 30 minutes from downtown Vernon, this 20-acre acreage provides exceptional multi-family flexibility, mortgage helpers, and homesteading infrastructure for relocating professionals or multi-generational buyers. The four-bedroom, four-bathroom main residence features commercial-grade vinyl plank flooring, a gourmet kitchen, and brand-new stainless steel appliances, including a stove, washer, and dryer. An efficient dual wood and electric furnace system heats the home. The ground-level houses a self-contained two-bedroom suite generating $1,400 monthly. Mechanical updates include a primary well upgraded with a new pump and piping, feeding a holding tank with gravity-fed water lines. Pre-plumbed utility points support future livestock coops, corrals, or cabins. A 26x32 detached shop includes 220V power and a studio apartment. A serviced lower pad accommodates a mobile home, while an upper clearing offers room for a secondary workshop. Grounds feature a seasonal pond, a deer-fenced
$ 1,439,000
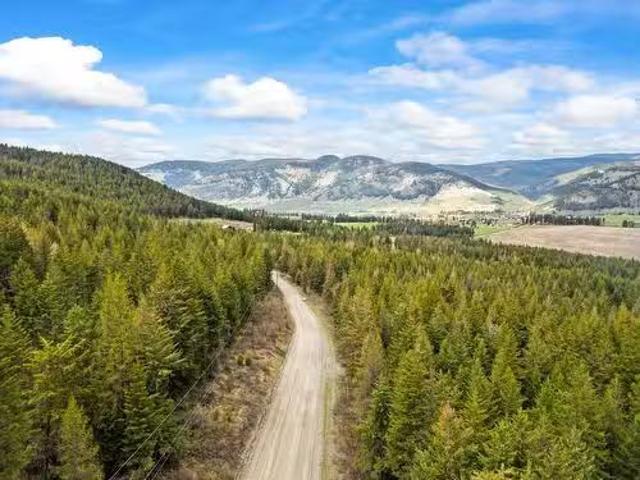
11309 Tassie Drive, Coldstream, BC, V1B 1H3 house for sale.
View photo
House · for sale
$ 749,000
$ 362/sq.ft
11309 Tassie Drive, Coldstream, BC, V1B 1H3 house for sale.
Lumby
· 2,067 sq.ft · 5 Bedrooms · 2 Baths · House
· Fireplace · Parking
Lumby · 2,067 sq.ft · 5 Bedrooms · 2 Baths · House · Fireplace · Parking
Nestled in the heart of Coldstream, this 5-bedroom, 2-bathroom home offers an unbeatable location, backing onto Kalamalka Secondary School and just minutes from parks, the beach, and scenic hiking trails. Situated on a spacious and flat 0.29-acre lot, this property provides ample parking—including space for an RV or boat—and plenty of room for a growing family. Zoned for multi-unit, this property offers exciting potential for additional development, including the opportunity to add a carriage house. Step inside to a freshly painted interior with an inviting open-concept main floor, where the kitchen, dining, and living areas flow seamlessly together. Sliding doors lead to a large sundeck, perfect for entertaining or soaking up the Okanagan sunshine. The upper level features three bedrooms and a full bath, while the lower level offers two additional bedrooms, a second bathroom, a cozy family room with a fireplace, and a separate entrance—creating excellent suite potential for a mortgage
$ 749,000
6210 33 Highway, Kelowna, BC, V1P 1H8 house for sale | Listing ID 10389 | Royal LePage
View photo
House · for sale
$ 1,100,000
6210 33 Highway, Kelowna, BC, V1P 1H8 house for sale | Listing ID 10389 | Royal LePage
Lumby
· House
· Patio · Deck · Parking
Lumby · House · Patio · Deck · Parking
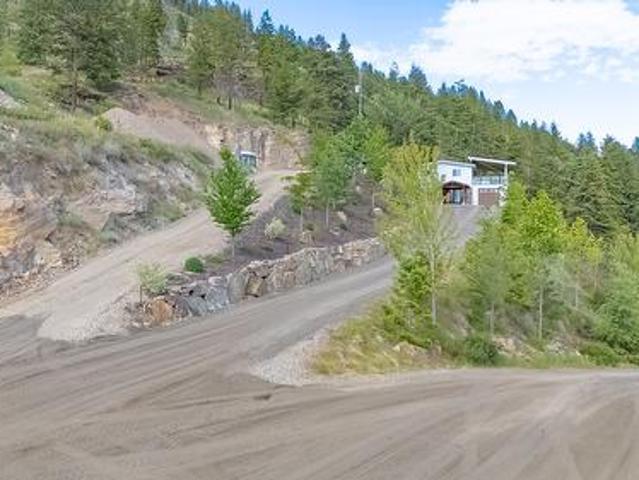
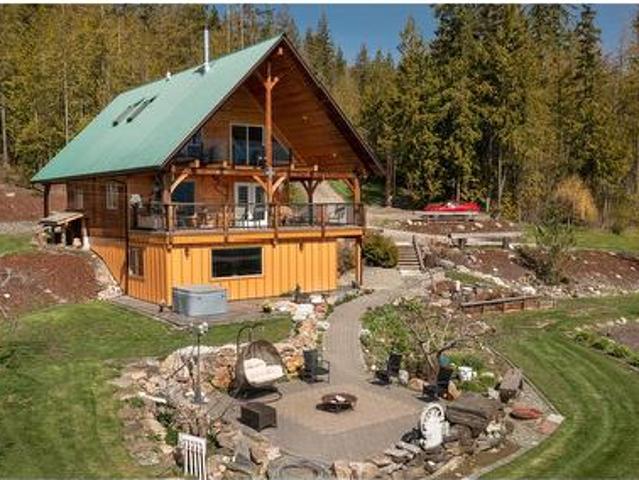
Your private 9.93 acre escape – where adventure meets tranquility! Experience the Okanagan's ultimate RURAL LIFESTYLE just a short drive from Kelowna, 15 mins to Costco and 25mins to BIG WHITE, and endless TRAILS! This incredible property has been TRANSFORMED with extensive landscaping featuring NATURAL ROCK RETAINING WALLS, mature trees, paver stone patios, lush shrubbery, irrigation, AUTOMATIC LANDSCAPE LIGHTING, and your own PRIVATE WATERFALL. Multiple outdoor entertaining spaces are complemented by a truly MASSIVE COVERED DECK. An impressive timber-frame entry adds curb appeal. The lower level offers a 14' x 50' HEATED GARAGE/WORKSHOP with newer overhead door. Families will appreciate the spacious recreation room with a cozy WOOD-BURNING STOVE, WET BAR, and a NEW BATHROOM. Upstairs showcases a BRAND NEW KITCHEN with a stunning 4-person island, custom cabinetry, INDUCTION STOVE, and modern hood fan. The OPEN CONCEPT layout flows seamlessly into the dining area with direct access to
$ 1,100,000
6588 97A Highway Unit# 33, Enderby, BC, V0E 1V3 house for sa.
View photo
House · for sale
$ 84,900
$ 92/sq.ft
6588 97A Highway Unit# 33, Enderby, BC, V0E 1V3 house for sa.
Lumby
· 915 sq.ft · 2 Bedrooms · 2 Baths · House
Lumby · 915 sq.ft · 2 Bedrooms · 2 Baths · House
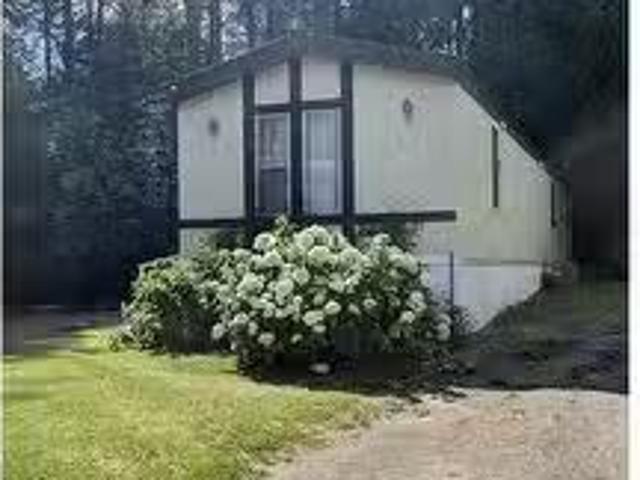
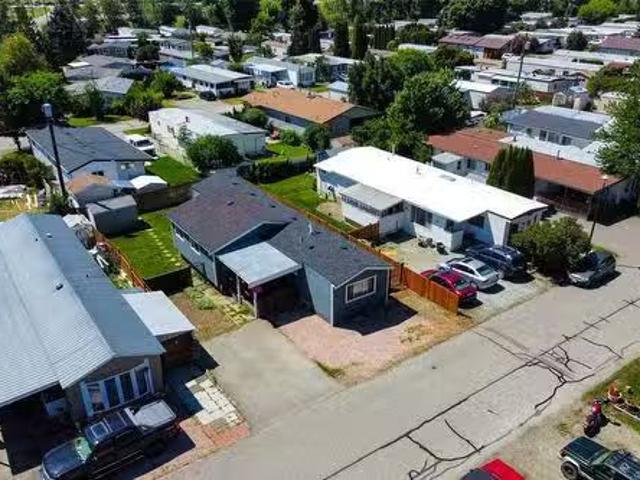
This fixer upper is a single wide in Forest Grove Mobile Home Park. At the end of a cul du sac you get green space and some quiet. 20 minutes to Salmon Arm, 10 min to Enderby and the recreation the Shuswap has to offer just down the road. Plumbing has been updated from Poly B. Book your showing today. (id:27). Still available at ListedBuy!
$ 84,900
3503 19 Street, Vernon, BC, V1T 4B8 house for sale | Listing ID 10396 | Royal LePage
View photo
House · for sale
$ 549,000
3503 19 Street, Vernon, BC, V1T 4B8 house for sale | Listing ID 10396 | Royal LePage
Lumby
· House
· Garden · Office room · Gym
Lumby · House · Garden · Office room · Gym
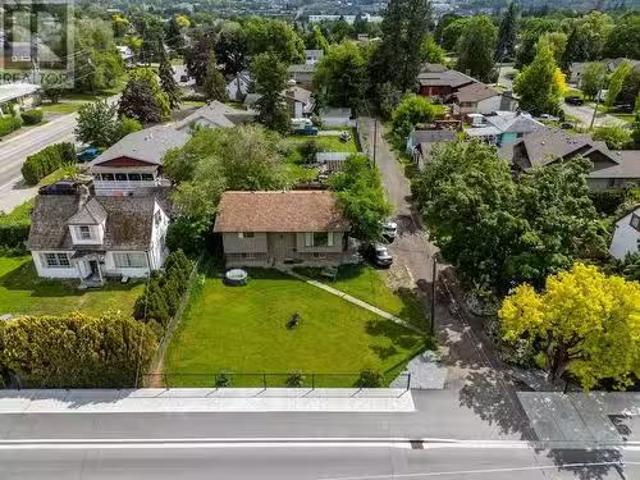
First-time buyers and investors, look no further! Fantastic opportunity to own a spacious family home in one of Vernon's most desirable neighbourhoods! Located on East Hill, this 6-bedroom, 3-bathroom home offers over 2,900 sq. Ft. of living space on a generous 0.22-acre lot, providing endless potential. The main floor features an updated kitchen that flows into the open dining and living area. The primary bedroom includes a private ensuite, while two additional bedrooms and a full bathroom complete the main level. A spacious addition offers incredible flexibility as a gym, home office, or hobby room, with convenient access to the outside. Downstairs, you'll find 3 additional bedrooms, a large recreation room, a full bathroom, laundry area, and an abundance of storage. With its generous layout, the lower level offers excellent suite potential. Outside, the fully fenced backyard provides plenty of room for kids, pets, and gardening, along with an open workshop and storage shed with powe
$ 549,000
3585 Warner Avenue, Armstrong, BC, V0E 1B2 house for sale | Listing ID 10395 | Royal LePage
View photo
House · for sale
$ 619,900
3585 Warner Avenue, Armstrong, BC, V0E 1B2 house for sale | Listing ID 10395 | Royal LePage
Lumby
· House
· Garden · Deck · Cellar
Lumby · House · Garden · Deck · Cellar
Welcome to this beautifully updated 3-bed, 1-bath rancher on a quiet street in the heart of Armstrong. Situated on a 1/3-acre lot, this move in ready home offers the perfect blend of comfort, convenience, and outdoor space. Step inside to discover a bright, spacious living room and an open concept kitchen with a centre island, ideal for family gatherings and entertaining. Recent updates include fresh interior paint, new flooring and modern baseboards, creating a clean, inviting feel throughout. The oversized mudroom/laundry room offers excellent storage with direct access to the covered deck overlooking the fully fenced backyard. Outside, enjoy plenty of room for kids, pets and gardening, and entertaining. The large yard features raised garden beds, mature landscaping, a cedar privacy fence and multiple storage sheds. The basement includes a cold room, perfect for storing your garden harvest, along with a bonus room. Major updates offers peace of mind, include HardiePlank siding, roof,
$ 619,900
2419 Bradley Drive, Armstrong, BC, V0E 1B1 house for sale | Listing ID 10399 | Royal LePage
View photo
House · for sale
$ 789,900
Updated
2419 Bradley Drive, Armstrong, BC, V0E 1B1 house for sale | Listing ID 10399 | Royal LePage
Lumby
· House
· Fireplace · Parking · Air conditioning
Lumby · House · Fireplace · Parking · Air conditioning
This updated 5-bedroom, 3-bathroom Armstrong rancher delivers effortless modern living in a highly desirable neighbourhood near the Overlander Golf and Events Centre. The main level features three bedrooms, a convenient main-floor laundry layout, and a huge, inviting living room centered around a cozy gas fireplace. The floor plan is incredibly spacious, highlighted by a beautiful 2024 kitchen refresh and updated flooring. Efficiency and peace of mind are built right in, thanks to the new furnace, central A/C, and roof installed in 2024, followed by the replacement of poly-B plumbing in 2025. Downstairs, the lower level hosts two additional bedrooms and an in-law suite with its own separate entrance, offering the ultimate setup for multi-generational families or an excellent mortgage helper. Along with the double attached garage and expansive space for your RV or boat, you will find a detached 24x16 shop fully equipped with 220-amp power. It is the perfect blend of turnkey interior com
$ 789,900
121 Bluenose Road, Vernon, BC, V1B 3E7 vacant land for sale.
View photo
House · for sale
$ 499,900
121 Bluenose Road, Vernon, BC, V1B 3E7 vacant land for sale.
Lumby
· House
· Garden
Lumby · House · Garden
LOCATION! Unlock the possibilities on this remarkable 19.79-acre parcel, conveniently located just 20 minutes from Vernon. This acreage features mature trees and a selection of level building sites. Design your dream home where you can create gardens, find valley views, or establish pastures – the space is yours to define. Essential services are in place with power at the road and a high-yield (30 GPM) Artesian well. Situated on a well-maintained road, a short 1 km from pavement and overlooking the Coldstream Valley, this property balances rural serenity with easy access to amenities. Whether you desire a private retreat or a self-sustaining homestead, this wilderness land offers a blank canvas for your aspirations. (Please be aware of local wildlife and take necessary precautions, such as carrying bear spray and making noise when on the property. ) GST was paid by the Seller when the lot was purchased. Still available at ListedBuy!
$ 499,900
4587 Briggs Road, Vernon, BC, V1B 3J4 house for sale Listin.
View photo
House · for sale
$ 1,350,000
$ 602/sq.ft
4587 Briggs Road, Vernon, BC, V1B 3J4 house for sale Listin.
Lumby
· 2,239 sq.ft · 2 Bedrooms · 2 Baths · House
· Patio · Deck
Lumby · 2,239 sq.ft · 2 Bedrooms · 2 Baths · House · Patio · Deck
Stunning acreage with sweeping views of the Vernon Valley and Okanagan Lake, ideally perched in the sought-after North BX. Tucked away on a quiet, dead-end road, this private 8-acre property offers a mix of rolling hills, open clearings, and mature trees. The home is a daylight, grade-level entry design. Upstairs, the kitchen provides ample storage and flows seamlessly into the dining and living areas. From the dining room, step onto the covered wraparound deck and take in the gorgeous lake views. The living room features a wood ceiling with beam accents and large picture windows that perfectly frame the scenery. The primary bedroom offers direct access to the view-side patio, along with a walk-through closet and ensuite. A second bedroom and full bathroom complete the main level. Downstairs, you’ll find an expansive family room with large windows, abundant storage, and excellent suite potential—ready for your ideas. Zoned for a duplex or secondary residence, the property also includes
$ 1,350,000
7551 Tronson Road, Vernon, BC, V1H 1C4 house for sale | Listing ID 10393 | Royal LePage
View photo
House · for sale
$ 1,349,000
7551 Tronson Road, Vernon, BC, V1H 1C4 house for sale | Listing ID 10393 | Royal LePage
Lumby
· House
· Patio · Fireplace · Deck
Lumby · House · Patio · Fireplace · Deck
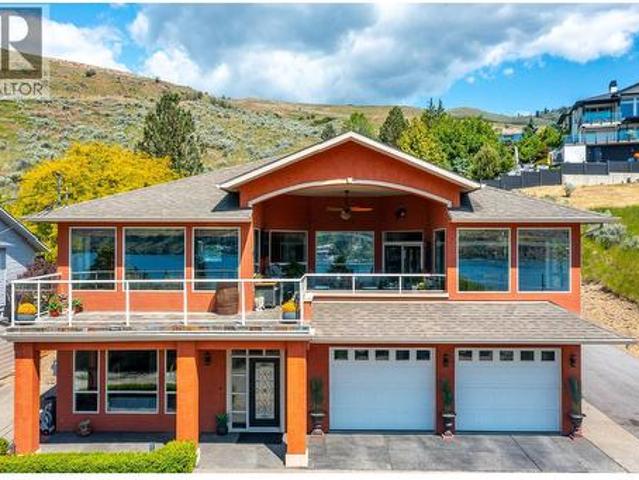
Perched on nearly half an acre in the heart of Bella Vista, only 1km to the boat launch and steps to the beachfront. The home, thoughtfully designed by Chuck Wynn features soaring ceilings and a graceful flow; the interior offers both refined comfort and effortless livability with sweeping 180-degree lake views from every principal room. Step inside to spacious well-appointed rooms that balance everyday comfort with timeless style. Ample storage with 8 large double-door closets and additional storage throughout. The primary suite; a private haven complete with heated ensuite floors, a jetted tub, large walk-in closet and access to the secluded rear patio. The covered deck sets the stage for effortless entertaining, with a TV mount, casual seating, electric fireplace, ample space for your BBQ (gas hookup on deck and ceiling) and a Hampton Bay fan with remote to keep you cool. Just beyond, a sun deck invites you to unwind and soak up the warm Okanagan rays, all framed by unforgettable la
$ 1,349,000
310 Grandview Bench Road, Grindrod, BC, V0E 1Y0 house for sale | Listing ID 10397 | Royal LePage
View photo
House · for sale
$ 1,800,000
310 Grandview Bench Road, Grindrod, BC, V0E 1Y0 house for sale | Listing ID 10397 | Royal LePage
Lumby
· House
· Office room · Deck
Lumby · House · Office room · Deck
Discover 13.71 acres of peace, privacy. This exceptional property offers breathtaking valley and Enderby Cliffs views, incredible outdoor living, and endless opportunities for hobby, recreation, business or multi. Generational living. The main residence showcases stunning views from every level. Start your day with coffee on the expansive wraparound deck overlooking two paddocks, the valley and majestic Enderby Cliffs. The entire top floor is dedicated to an impressive primary suite, featuring a spacious bedroom, his-and. Hers closets, luxurious soaker tub, separate living room/office/art space and a private deck where the panoramic views truly take centre stage. The lower level offers an incredible recreation room, perfect for entertaining. A major highlight is the 32’ x 56’ heated, 200-amp serviced shop, complete with a 9,000 lb car lift (negotiable), fully equipped kitchen and water workbench. Attached is a spacious and private two bedroom suite, offering excellent flexibility for g
$ 1,800,000
4701 Pleasant Valley Road Unit# 35, Vernon, BC, V1T 4M7 hous.
View photo
House · for sale
$ 149,900
$ 120/sq.ft
4701 Pleasant Valley Road Unit# 35, Vernon, BC, V1T 4M7 hous.
Lumby
· 1,249 sq.ft · 3 Bedrooms · 1 Bath · House
· Garden
Lumby · 1,249 sq.ft · 3 Bedrooms · 1 Bath · House · Garden
Desirable creekside location in the much sought after Pleasant Valley Manufactured Home Park! Plenty of space in this unit, as it features a large addition that makes it much bigger inside than it looks on the outside. 3bdrm 1 Den 1 Bathroom, over a roomy 1254 sq. ft. This 1981 built Manufactured Home on a beautiful lot, that backs on to incredible green space and the tranquility of BX Creek. Perfect for those that want a simple, affordable lifestyle and love to garden. With Silver Star Ski Hill only 15 minutes up the road and plenty of shopping mere minutes away this 55+ park has it all. This unit has huge potential for a carefree retirement. This very well managed, quiet, park, with small pets allowed and no saleals makes this 55+option a great choice. Factor all that with the incredible weather of the North Okanagan, and the surrounding beauty of Vernon, BC and you have a sure winner! This is one of the most affordable options in the area and its Creekside location is one of the nic
$ 149,900
825 Mission Road, Vernon, BC, V1H 1G2 house for sale Listin.
View photo
House · for sale
$ 499,900
$ 559/sq.ft
825 Mission Road, Vernon, BC, V1H 1G2 house for sale Listin.
Lumby
· 893 sq.ft · 2 Bedrooms · 1 Bath · House
· Office room · Deck · Parking
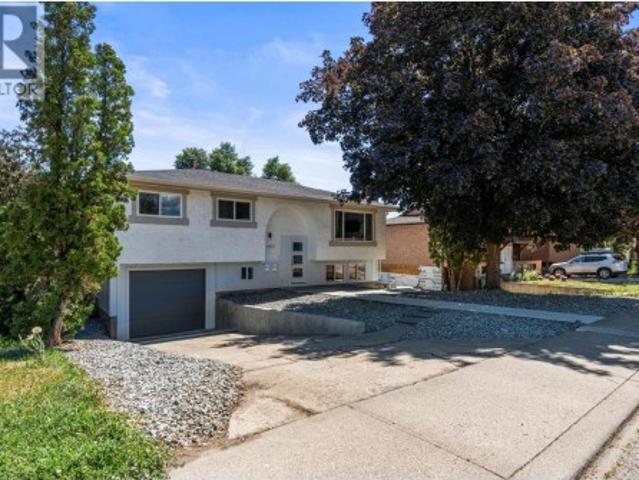
Lumby · 893 sq.ft · 2 Bedrooms · 1 Bath · House · Office room · Deck · Parking
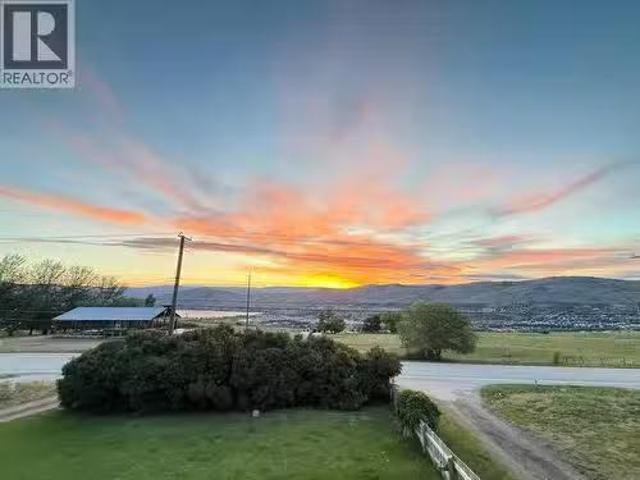
Own a slice of paradise with jaw dropping views of Okanagan Lake and Valley. This 0.55 acre property is a great opportunity to live the dream. Across the street from rolling farm land and just 4 minutes from Downtown Vernon and mins to Predator Ridge. The well maintained manufactured home features 2 bedrooms, large office, plenty of storage, full kitchen, expansive windows, newer large deck, upgraded & certified electrical, forced air gas heating. The large property offers lots of parking for all your toys. Or build your dream home. City water & gas already connected. Zoned ALR allows primary dwelling plus secondary suite and flexible bylaws. Rare to find this sized land with this much peace & quiet, yet so close to the city hub. When will you get a chance to own beautiful sunsets like this? (id:27). Still available at ListedBuy!
$ 499,900
1033 Longacre Place, Vernon, BC, V1H 1H7 house for sale | Listing ID 10374 | Royal LePage
View photo
House · for sale
$ 1,419,900
1033 Longacre Place, Vernon, BC, V1H 1H7 house for sale | Listing ID 10374 | Royal LePage
Lumby
· House
· Parking · Fireplace · Swimming pool · Cellar
Lumby · House · Parking · Fireplace · Swimming pool · Cellar
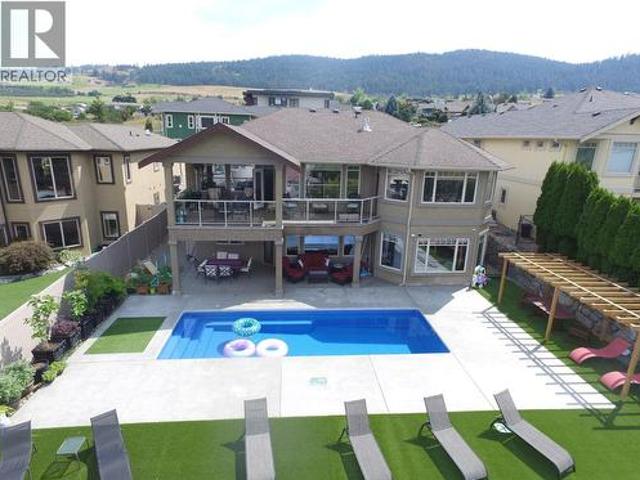
Your Lakeview paradise awaits! This beautiful executive home on a quiet cul-de-sac offers breathtaking Lake views from every level! Popular rancher plan with a full daylight basement provides amazing views and access to a beautiful inground pool. Plenty of parking including a double car garage as well as a single car garage attached to a self contained 300 sq. Foot carriage house/guest suite. Bring the in-laws, there's even a basement suite in the lower level. Entering through a gated courtyard, the upper floor features amazing hardwood floors, high tray ceilings, chef-inspired island kitchen with granite counters and breakfast bar and an amazing master suite with a spa-like ensuite bathroom, gas fireplace and walk-in closet. The basement is vast, and features a beautiful rec room/family room as well as an inlaw suite kitchen, 3 bedrooms and a large bathroom. There's even a theatre and games room, perfect for family entertaining. Outside, everyone will enjoy the heated pool while takin
$ 1,419,900
3927 16 Avenue, Vernon, BC, V1T 7K2 house for sale Listing.
View photo
House · for sale
$ 679,900
$ 317/sq.ft
3927 16 Avenue, Vernon, BC, V1T 7K2 house for sale Listing.
Lumby
· 2,142 sq.ft · 4 Bedrooms · 3 Baths · House
· Garden · Deck · Parking
Lumby · 2,142 sq.ft · 4 Bedrooms · 3 Baths · House · Garden · Deck · Parking
Well-maintained 4-bed, 3-bath Mission Hill home offers stunning city views & versatile outdoor spaces perfect for year-round fun. The spacious, covered semi-enclosed deck is ideal for BBQs, entertaining, or simply relaxing while soaking in the panoramic views over Vernon—including beautiful Bella Vista from the kitchen window. The main level features a bright living space with 3 bedrooms, including a primary suite with a full ensuite & stand-up shower, plus a second full bath for guests or family. Downstairs, you’ll find a large fourth bedroom, a cozy family room, a combined laundry and bathroom area, ample storage, & convenient access to the garage. The single-car garage is complemented by a generous driveway with room to park four vehicles or even accommodate an RV or boat. Mature landscaping & a cedar hedge provide privacy in the front yard, creating a sunny outdoor retreat. Stone steps lead to the backyard space located along the side of the house, where you’ll find a plum tree, mo
$ 679,900
926 Mt Griffin Road, Vernon, BC, V1B 0A5 house for sale | Listing ID 10385 | Royal LePage
View photo
House · for sale
$ 1,699,900
926 Mt Griffin Road, Vernon, BC, V1B 0A5 house for sale | Listing ID 10385 | Royal LePage
Lumby
· House
· Garden · Deck
Lumby · House · Garden · Deck
Nestled in one of Vernon’s most prestigious locations, 926 Mt. Griffin Rd offers an exceptional blend of sophisticated design, generous proportions, and world-class views. This custom-built residence features 7 bedrooms and 4 bathrooms, offering a versatile layout perfectly suited for multi-generational families or those seeking substantial space. The main floor is centred around a beautifully appointed custom kitchen with premium finishes, flowing effortlessly into living areas where expansive windows frame breathtaking, unobstructed panoramas of Kalamalka Lake and the valley. The transition to outdoor living is seamless via a large entertainment deck, positioned to capture the very best of the Okanagan landscape. Complementing the main residence is a fully self-contained 2-bedroom suite, offering excellent potential as a mortgage helper or a private space for guests and extended family. Outside, the property features a spacious backyard with ample room for recreation and pets. Locate
$ 1,699,900
373 Arrowleaf Rise, Coldstream, BC, V1B 0B5 house for sale | Listing ID 10393 | Royal LePage
View photo
House · for sale
$ 809,900
373 Arrowleaf Rise, Coldstream, BC, V1B 0B5 house for sale | Listing ID 10393 | Royal LePage
Lumby
· House
· Cellar
Lumby · House · Cellar
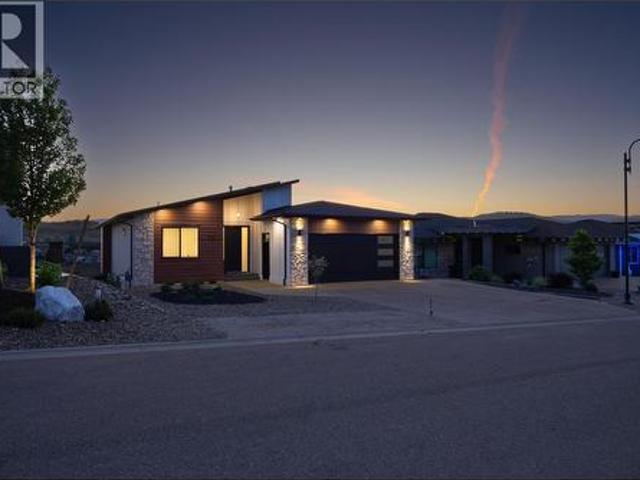
Welcome to The Ellison in Morningview, one of Coldstream's most desirable family-friendly communities. Built by Carrington Homes, this thoughtfully designed home offers bright, open-concept living with large windows showcasing beautiful valley views. The modern kitchen features quartz countertops, a spacious island, and plenty of prep space. Upstairs you'll find a versatile bonus room, a generous primary bedroom with walk-in closet and ensuite, two additional bedrooms, a full bathroom, and convenient laundry. The unfinished walkout basement offers a separate entrance and excellent potential for future development. Enjoy a low-maintenance lifestyle with no strata or HOA fees, and a Playground across the street. Located close to top-rated schools, parks, beaches, and Vernon amenities, with Kelowna International Airport just 30 minutes away. GST is applicable. (Id: 27)
$ 809,900
415 Commonwealth Road Unit# 363 Lot# 363, Kelowna, BC, V4V 1P4.
View photo
House · for sale
$ 374,900
$ 446/sq.ft
415 Commonwealth Road Unit# 363 Lot# 363, Kelowna, BC, V4V 1P4.
Lumby
· 840 sq.ft · 1 Bedroom · 1 Bath · House
· Garden · Fireplace · Deck
Lumby · 840 sq.ft · 1 Bedroom · 1 Bath · House · Garden · Fireplace · Deck
Welcome to The Entertainers Unit – an immaculately maintained home where comfort meets style, and the good life begins. Whether youre hosting a wine night with friends or enjoying a quiet morning coffee, this home was made for moments that matter. Step out through French doors onto your expansive composite deck with lake views, the perfect setting for al fresco entertaining or unwinding in the fresh breeze. The low-maintenance yard means more time enjoying and less time maintaining. Inside, the open-concept living area is bathed in natural light thanks to two sun tunnels and large windows throughout—so bright, you’ll rarely need to flip a switch. There’s ample counter space and seating for hosting indoors, and when the party’s over, cozy up in front of the fireplace or set up your perfect work-from-home station. Organization is a breeze with generous kitchen cabinetry and multiple closets. Your custom-built bedroom is a tranquil retreat featuring wall-to-wall mirrored closets, a built-
$ 374,900
31 595 Vineyard Way, Vernon, BC, V1H 2M2 house for sale | Listing ID 10384 | Royal LePage
View photo
House · for sale
$ 1,049,900
31 595 Vineyard Way, Vernon, BC, V1H 2M2 house for sale | Listing ID 10384 | Royal LePage
Lumby
· House
· Patio · Deck · Equipped kitchen · Cellar
Lumby · House · Patio · Deck · Equipped kitchen · Cellar
Welcome to your Okanagan dream home, perfectly positioned to capture breathtaking panoramic lake, valley, & city views. This beautifully finished 3-bedrm, 3-bath residence offers a seamless blend of luxury, comfort, & low-maintenance living in one of Vernon’s most desirable hillside communities. The bright, open-concept main level features a stunning kitchen with quartz counter tops, high-end matte white appliances, a large island for entertaining, and expansive windows framing the views. Step out to the deck—perfect for morning coffee or evening sunsets. You'll love the spacious living room and dining room for relaxing in after a full day of activities. Upstairs, the primary retreat offers a private escape with a spa-like ensuite including heated floors and its own patio. The lower level is built for entertaining, with a large family room, 2 bedrms & complete with a media room wired for Dolby surround sound & a wet bar with stainless appliances, including dishwasher. Basement is also
$ 1,049,900
6717 Apollo Road, Vernon, BC, V1H 1J3 house for sale | Listing ID 10388 | Royal LePage
View photo
House · for sale
$ 799,900
6717 Apollo Road, Vernon, BC, V1H 1J3 house for sale | Listing ID 10388 | Royal LePage
Lumby
· House
· Garden · Deck · Cellar
Lumby · House · Garden · Deck · Cellar
Welcome to this beautifully maintained 4-bedroom, 2-bathroom home located in a highly desirable neighbourhood. Pride of ownership is evident throughout, with the home being exceptionally well cared for inside and out. Offering a bright and functional layout, this property is perfect for families or investors alike. The self-contained 1-bedroom basement suite provides excellent mortgage helper or extended family potential. Step outside to enjoy the large private backyard, perfect for entertaining, relaxing, or giving the kids and pets plenty of space to play. The spacious covered deck is the perfect place to unwind while taking in stunning valley views and even a glimpse of the lake. Conveniently located close to schools, parks, shopping, and recreation, this is a fantastic opportunity to own a versatile home in a great area. (Id: 27)
$ 799,900
460 Crestview Drive, Coldstream, BC, V1B 2X6 house for sale | Listing ID 10393 | Royal LePage
View photo
House · for sale
$ 1,345,000
460 Crestview Drive, Coldstream, BC, V1B 2X6 house for sale | Listing ID 10393 | Royal LePage
Lumby
· House
· Parking · Sauna · Deck · Cellar
Lumby · House · Parking · Sauna · Deck · Cellar
Ideally located one of a kind home in Coldstream Valley Estates. This European influenced rancher w/ walkout basement boasts valley, mountain & Kalamalka Lake views. The. 56 acre fully landscaped, park setting lot consists of mature trees, shrubs, flowers & exposed concrete pathway winding throughout. No need for lawn mower. Wrap-around deck, along w/ a fantastic covered section w/ hi-quality sliding doors, provide open/shut options for any season. Extensively renovated in'22 &'23, this home has a new roof, has been transformed w/ added double garage, main floor primary bedroom, ensuite bathroom w/ hi-quality Turkish steam shower (in-floor heating) & new kitchen w/ great views. Lower level w/ enlarged bedrooms, 3 bathrooms (2 w/ in-floor heating) & a 4.5 person sauna. Entire home has new 4 inch insulation (making the total walls around home 12 inches thick), new triple glazed windows including 6 triple glazed sliding doors, new twice-doubled glass skylights, hi-end metal roller shutter
$ 1,345,000
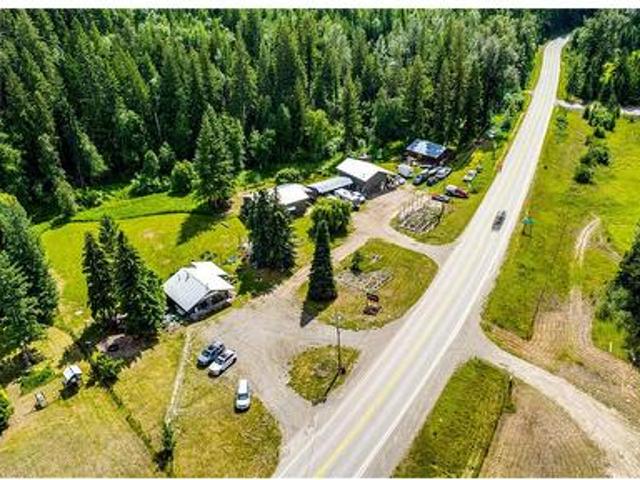
1206 Highway 6 Highway, Cherryville, BC, V0E 2G1 house for sale | Listing ID 10392 | Royal LePage
View photo
House · for sale
$ 749,000
1206 Highway 6 Highway, Cherryville, BC, V0E 2G1 house for sale | Listing ID 10392 | Royal LePage
Lumby
· House
· Patio · Fireplace · Parking
Lumby · House · Patio · Fireplace · Parking
Live, work and thrive in the heart of Cherryville! This unique 2.3-acre property features split CR Residential/C2 Commercial zoning, offering an exceptional opportunity to combine country living with business potential. The charming farmhouse-inspired bi-level has been tastefully updated and offers 2 beds, 2 baths up, a country kitchen with eat-in dining, spacious living room with cozy gas fireplace and plenty of natural light. The lower level features a 3rd bed, second gas fireplace, outside access, laundry area and plenty of space to create additional family living areas. A newly built 786 sq. Ft. shop with hoist, sliding door and covered lean-to is a dream for mechanics and hobbyists. The commercial building enjoys outstanding HWY 6 exposure and ample parking, currently operating as a gift and flower shop with greenhouse, patio, outdoor stage and two baths. Formerly a restaurant, the versatile space is well suited to a variety of retail, food service or commercial ventures. Outside,
$ 749,000
506 Browne Road, Vernon, BC, V1T 7M1 house for sale | Listing ID 10376 | Royal LePage
View photo
House · for sale
$ 1,569,000
506 Browne Road, Vernon, BC, V1T 7M1 house for sale | Listing ID 10376 | Royal LePage
Lumby
· House
Lumby · House
Rm2 zoning. 1.55 acres. STRONG INFILL CORRIDOR Positioned in the heart of Vernon, a short walk to Kalamalka Beach and neighbouring the Vernon Golf & Country Club, this 1.55-acre property offers an exceptional development opportunity in a peaceful residential setting. Zoned MUM Multi-Unit, Medium Scale, the property is well positioned for small-scale multi-unit development. The zoning supports two-family dwellings, four-plex configurations and other medium-density forms subject to City of Vernon guidelines, opening the door to a range of development possibilities. The existing fully livable approx. 3,600 sq. Ft. home offers 5 bedrooms and 5 bathrooms, with a 4-bedroom main residence plus a 1-bedroom suite, providing holding income potential while future plans take shape. Excellent frontage, gentle grade and predictable servicing create favourable conditions for efficient design and construction. Walk to Kalamalka Beach, shopping, transit and Okanagan College, with downtown Vernon just m
$ 1,569,000
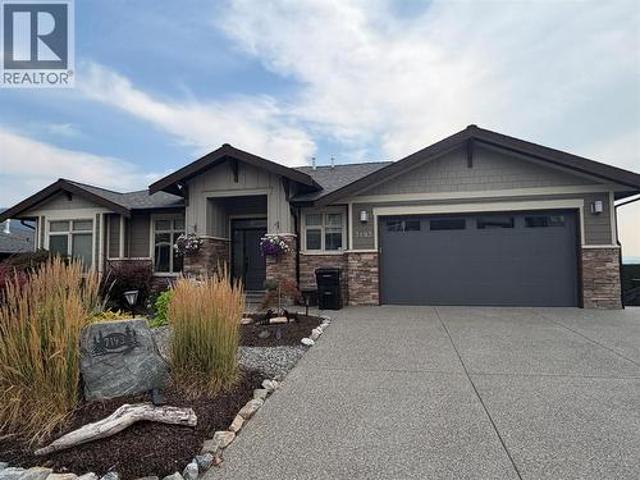
7193 Apex Drive, Vernon, BC, V1B 4E4 house for sale | Listing ID 10399 | Royal LePage
View photo
House · for sale
$ 1,389,000
7193 Apex Drive, Vernon, BC, V1B 4E4 house for sale | Listing ID 10399 | Royal LePage
Lumby
· House
· Garden · Swimming pool · Gym · Deck · Cellar
Lumby · House · Garden · Swimming pool · Gym · Deck · Cellar
Welcome to 7193 Apex Drive, a 5-bedroom, 3-bathroom home offering 3,563 sq. Ft. panoramic city, mountain, valley & lake views and a resort-style backyard in the Vernon's sought-after Foothills. This rancher with walkout basement offers flexible living. The open-concept main level features a spacious kitchen with large island, dining area with newer custom built-ins and welcoming living room. The primary suite offers a walk-in closet and updated 5-piece ensuite. A second bedroom, full bath and laundry complete this level. The walkout lower level features 2 large bedrooms, a professionally installed 15'x20' theatre with projector, screen & 11-speaker sound system, gym/rec room overlooking the pool, wine room, storage and workshop. Separate 1-bedroom, 1-bathroom suite with entrance and full-size appliances offers revenue, family or guest potential, or can be incorporated into the main home. Outside, enjoy a heated saltwater pool, hot tub, gazebo with solar shade, expansive pool deck, shed
$ 1,389,000
1907 19 Street, Vernon, BC, V1T 8E6 house for sale | Listing ID 10400 | Royal LePage
View photo
House · for sale
$ 794,000
1907 19 Street, Vernon, BC, V1T 8E6 house for sale | Listing ID 10400 | Royal LePage
Lumby
· House
· Patio · Garden · Parking
Lumby · House · Patio · Garden · Parking
NEW update! Upper level available for vacant possession December 1st with mortgage helper! This fully renovated 5-bedroom home in desirable East Hill offers exceptional flexibility, with a 3-bedroom main residence plus a self-contained 2-bedroom legal suite currently generating $1,800/month plus they pay their own utilities. The upper level features 3 bedrooms, its own laundry and private outdoor living space, while the bright lower legal suite has a separate entrance, dedicated laundry and private patio, providing excellent separation between the two living spaces. An ideal setup for families, multi-generational living, or buyers looking for substantial mortgage-helping rental income. Major renovations, windows, appliances and HVAC were completed approximately 2022, creating a move-in-ready home with the big-ticket updates already taken care of. Outside, enjoy a huge irrigated yard, attached garage and loads of parking for vehicles, RVs and guests. Located in one of Vernon’s most soug
$ 794,000
1502 32 Avenue, Vernon, BC, V1T 2H8 house for sale Listing.
View photo
House · for sale
$ 616,200
$ 304/sq.ft
1502 32 Avenue, Vernon, BC, V1T 2H8 house for sale Listing.
Lumby
· 2,024 sq.ft · 3 Bedrooms · 2 Baths · House
· Patio · Garden
Lumby · 2,024 sq.ft · 3 Bedrooms · 2 Baths · House · Patio · Garden
Endless Possibilities in a Prime Location! This versatile property is a golden opportunity for investors, developers, or savvy homebuyers. Main floor boasts a bright and welcoming (unlicensed) 2-bedroom, 1-bath layout, while the fully self-contained 1-bedroom, 1-bath suite below—with its own private entrance and laundry—offers the perfect setup for saleal income or multigenerational living. Live upstairs and let the suite help pay the mortgage, or sale out both units and watch the revenue roll in. With MUS zoning (Multi-Unit: Small Scale), there’s even more upside for those with a development vision. The location? Simply unbeatable. Just steps to Lakeview Park’s brand-new public pool, and with a handy convenience store right across the street, everything you need is at your doorstep. Families will love being within minutes of Silver Star Elementary and Vernon Secondary School, while outdoor enthusiasts will appreciate the spacious lot with raised garden beds, a charming patio area, and
$ 616,200
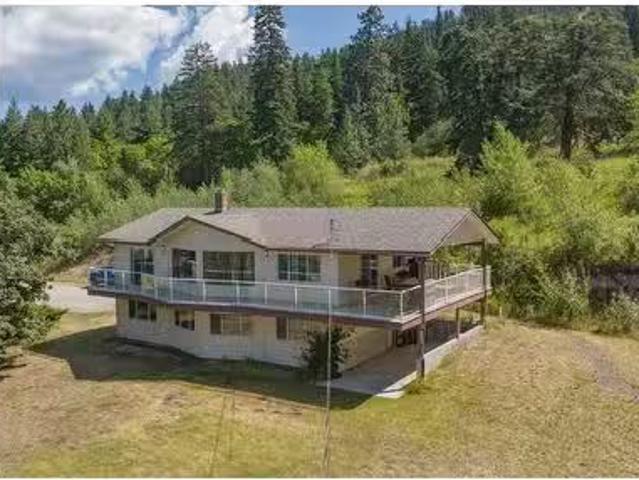
10737 Highway 33 E, Kelowna, BC, V1P 1J9 house for sale | Listing ID 10394 | Royal LePage
View photo
House · for sale
$ 1,099,900
10737 Highway 33 E, Kelowna, BC, V1P 1J9 house for sale | Listing ID 10394 | Royal LePage
Lumby
· House
· Garden · Deck
Lumby · House · Garden · Deck
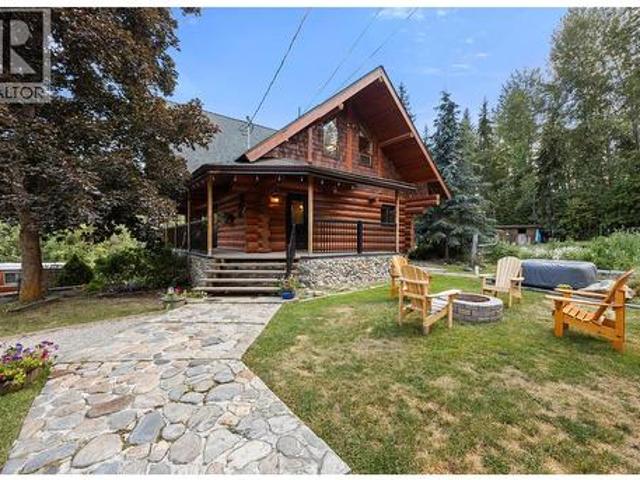
A Private Country Retreat Along Mission Creek! Discover the serenity of rural living on this exceptional 2.17-acre property in the heart of Joe Rich. Surrounded by nature and backing onto beautiful Mission Creek, this picturesque acreage offers the perfect blend of privacy, self-sufficiency, and outdoor adventure—all just 15 minutes from Kelowna and 25 minutes from Big White Ski Resort. Thoughtfully positioned above the Mission Creek, this charming log home overlooks lush, park-like grounds complete with a thriving garden, barn, chicken coops, and wide-open green space to enjoy. Whether you're dreaming of a hobby farm, a peaceful family retreat, or simply more room to roam, this property delivers. The inviting wrap-around deck, enhanced with new railings and freshly stained log siding, creates the perfect setting to take in the surrounding landscape. Inside, the warmth and character of handcrafted log construction are complemented by soaring wood accents, creating a timeless mountain-i
$ 1,099,900
62 720 Commonwealth Road, Lake Country, BC, V4V 1R6 house fo.
View photo
House · for sale
$ 340,000
$ 297/sq.ft
62 720 Commonwealth Road, Lake Country, BC, V4V 1R6 house fo.
Lumby
· 1,141 sq.ft · 4 Bedrooms · 2 Baths · House
· Equipped kitchen
Lumby · 1,141 sq.ft · 4 Bedrooms · 2 Baths · House · Equipped kitchen
Welcome to this spacious 4-bedroom, 2-bathroom mobile home located in the family section of Meadowbrook Estates! This home features durable Hardy board siding and a newer roof for peace of mind. Inside, youll find a recently updated hot water tank, dishwasher, and flooring throughout, making it move-in ready. Enjoy a quiet and friendly neighborhood, conveniently located on a school bus route, and just a short distance from shopping and the airport. Still available at ListedBuy!
$ 340,000

Get email alerts

Don't miss out: be the first to know about new properties

The alert was correctly created

On subscribing you accept the conditions of use and the privacy policy
Alert
Receive new ads in your inbox
Save this search
Receive alerts for new listings

We'll send you an email when we have new properties for: "Houses for sale in Lumby"

The alert was correctly created

Tsinstikeptum 10
Duck Lake 7
Get email alerts and be the first to see new listings
Required field
On subscribing I accept the terms of the privacy policy
Perfect! You'll soon start receiving new listings via email
Alert
Receive an email when we have new ads for Houses for sale in Lumby
Save this search
Filters

Bedrooms

Area (sq.ft)

sq.ft
sq.ft

Price

$
$

Filter by property type

Bathrooms

Clear all filters
Receive notifications when new entries are published.