1,470 houses for sale in Lumby

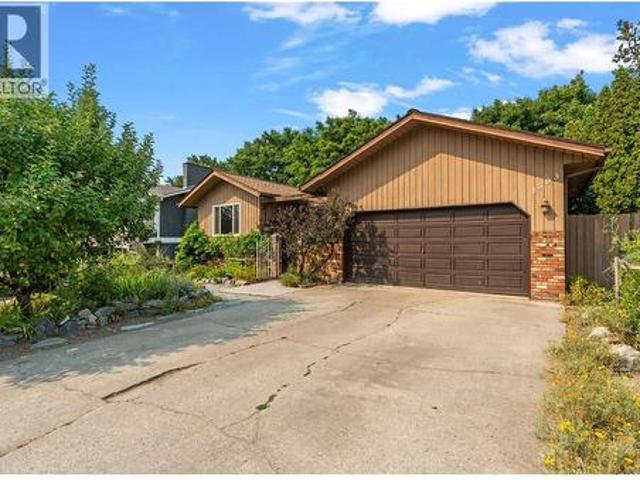
7792 Lochdale Road, Vernon, BC, V1B 3R8 house for sale | Listing ID 10384 | Royal LePage
View photo
House · for sale
$ 1,570,000
7792 Lochdale Road, Vernon, BC, V1B 3R8 house for sale | Listing ID 10384 | Royal LePage
Lumby
· House
· Fireplace · Deck · Air conditioning
Lumby · House · Fireplace · Deck · Air conditioning
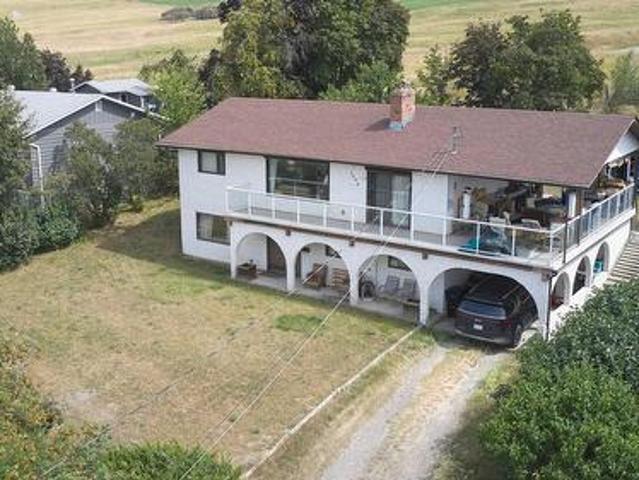
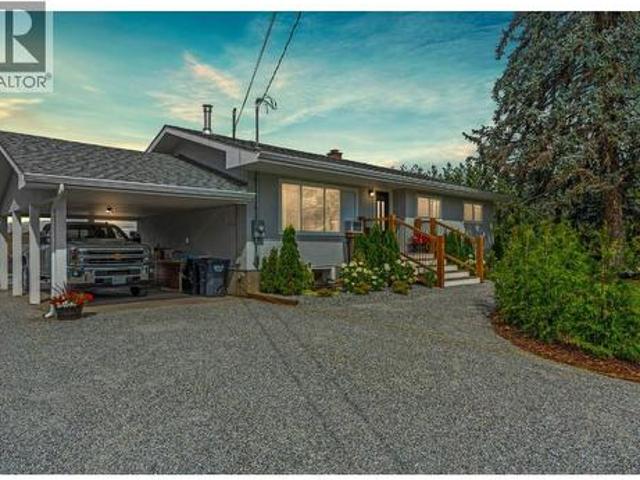
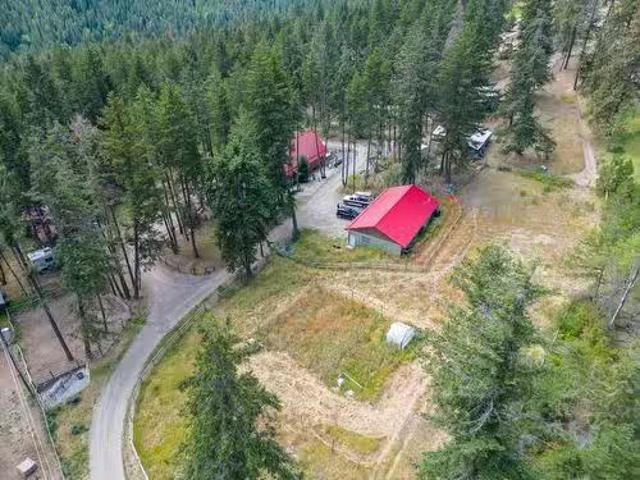
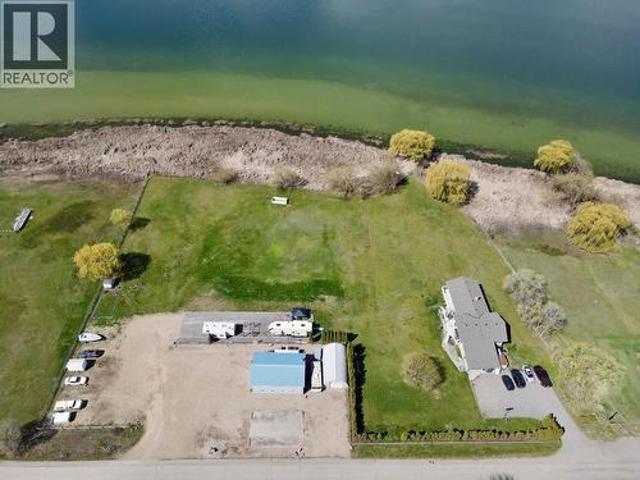
Experience the ultimate lakeside living w/ this exceptional property, featuring 400 feet of lakefront & 2.5 acres of flat, usable land. While the breathtaking views are impressive, it’s the income potential that truly sets this property apart, offering steady rental income, along w/ endless future possibilities. Situated on a dead-end road! Enjoy the luxury of a private beach, where you can relax amidst the waves & willow tree. Gather around the fire pit for cozy evenings. Unwind with paddleboarding, kayaking, or fishing right from your doorstep. The spacious 5+ bed home spans across 4 levels. Step into the heart of the home, the kitchen, renovated in 2021. Sliding glass doors connect the indoor & outdoor spaces, leading to the large deck, where you can savor the views. This home, has a new roof (2022) & has seen numerous updates, including a new A/C/heat pump (2025) w/10 yr warranty, furnace, insulation, windows, doors, stucco, paint, the septic system & a gas fireplace. Two detached
$ 1,570,000
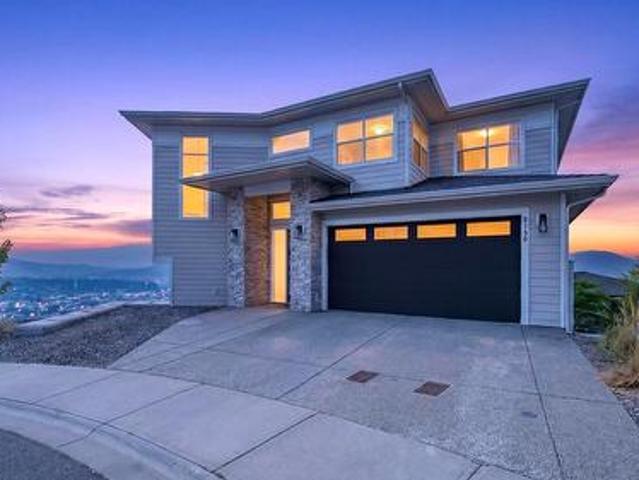
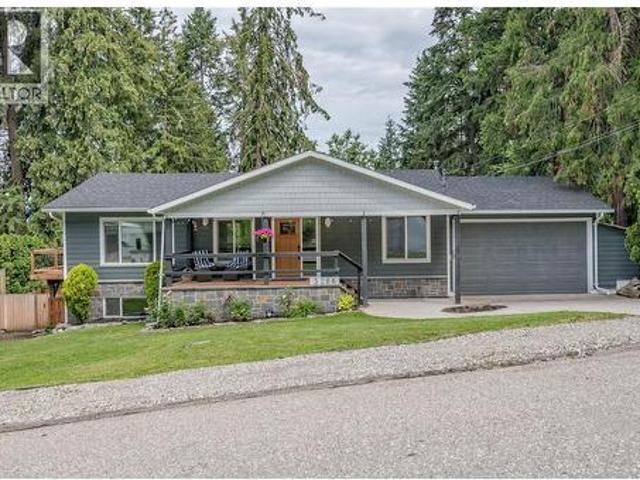
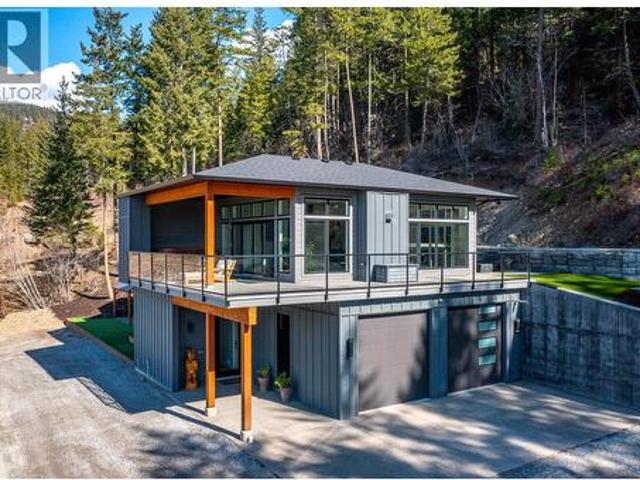
5120 Turtle Pond Court, Vernon, BC, V1T 2T9 Luxury House for sale | Listing ID 10398 | Royal LePage Carriage Trade Luxury Properties
View photo
House · for sale
$ 1,299,900
5120 Turtle Pond Court, Vernon, BC, V1T 2T9 Luxury House for sale | Listing ID 10398 | Royal LePage Carriage Trade Luxury Properties
Lumby
· House
· Deck · Parking
Lumby · House · Deck · Parking
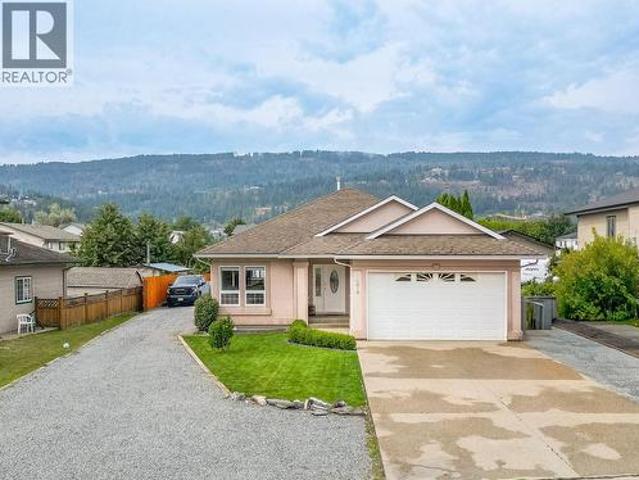
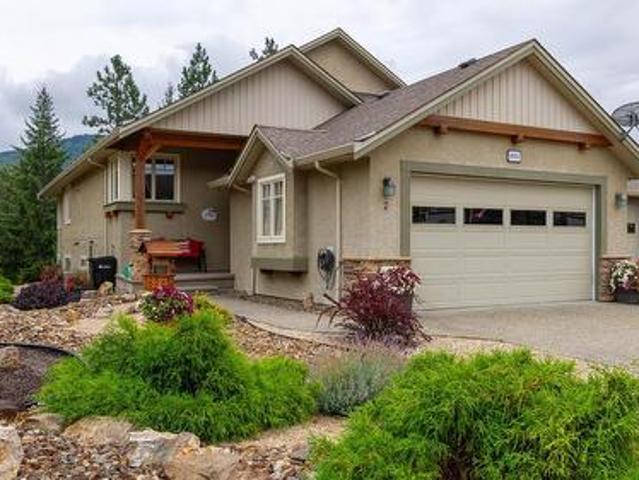
Offered at $1,299,900, this beautifully finished, modern 3,510-square-foot home that's fully xeriscaped built in 2021 features a functional floor plan with 4 bedrooms, 3.5 bathrooms, and a 2-car attached garage. The main living level greets you with a grand entry foyer that flows seamlessly into an open-concept living and dining area, anchored by a gourmet chef's kitchen with a central island, a BUTLERS PANTRY, and a convenient, oversized laundry room. Step directly outside onto the big deck right off the living room, where you can entertain or relax against a backdrop of incredible, panoramic views of the entire city below. Upstairs serves as a private sanctuary, hosting a massive primary suite with a large walk-in closet and a spa-like double-vanity bathroom, alongside two additional bright bedrooms and a full hallway bath. The lower level is built for ultimate recreation and guest privacy, boasting an incredible 48-foot-long family room, a dedicated private fitness space, ample stor
$ 1,299,900
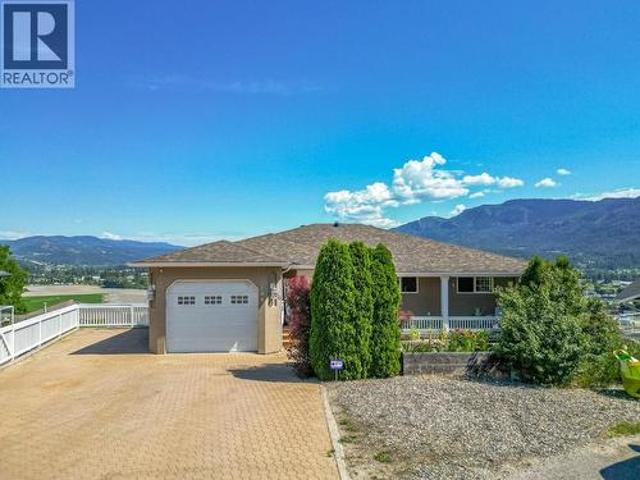
2009 39 Avenue Unit# 3, Vernon, BC, V1T 8E5 house for sale | Listing ID 10397 | Royal LePage
View photo
House · for sale
$ 649,000
2009 39 Avenue Unit# 3, Vernon, BC, V1T 8E5 house for sale | Listing ID 10397 | Royal LePage
Lumby
· House
· Patio · Parking
Lumby · House · Patio · Parking
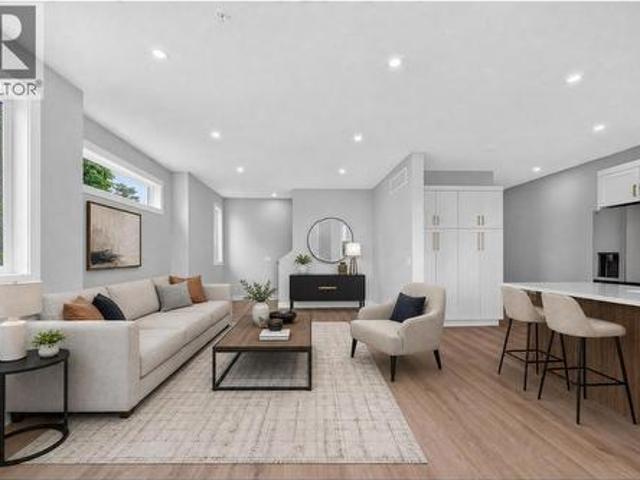
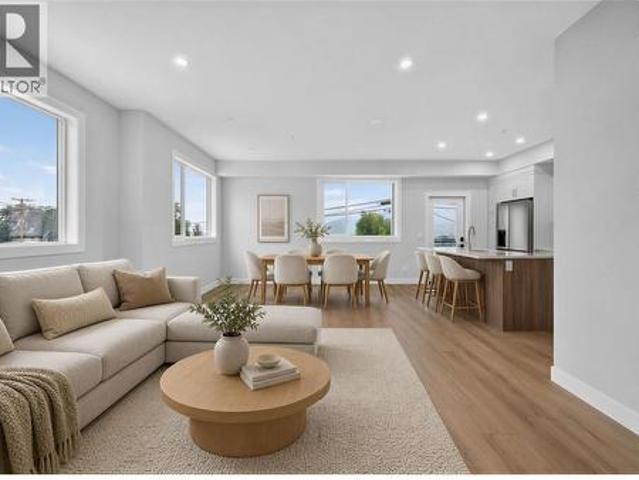
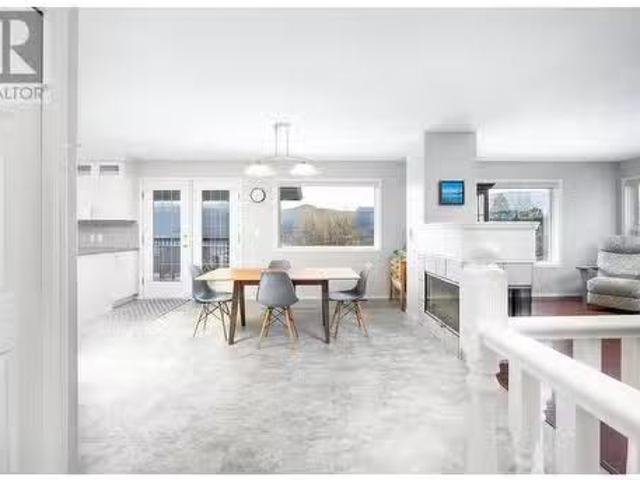
Open house sunday, september 13, 1 pm to 3 pm. A boutique collection of just four thoughtfully designed residences in the heart of Vernon’s sought-after East Hill, offering low-maintenance, high-quality living with a fresh modern approach to one of the city’s most established and charming neighbourhoods. Designed for comfort, style and everyday livability, each home features a spacious three-level floorplan with exceptional flow, generous living areas, tasteful contemporary finishes and carefully considered details throughout. Ranging from approximately 1,529 to 1,822 sq. Ft. each residence offers its own unique outlook, including lake, mountain and Silver Star views. Features include quartz countertops, LG appliances, forced-air heating with heat pump, HRV, EV charger readiness, rooftop patio space and impressive approximately 40-ft-deep garages. Conveniently close to top-rated schools, parks, dining, shopping, recreation, amenities, and biking and walking routes. The character and la
$ 649,000
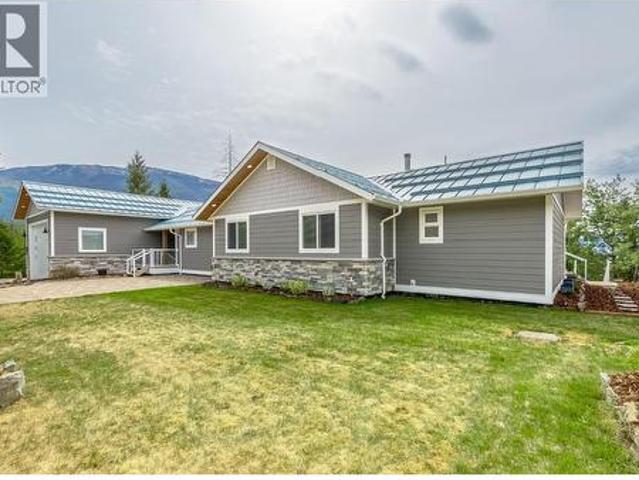
River Stone Road Lot# Lot D, Cherryville, BC, V0E 2G1 recrea.
View photo
House · for sale
$ 569,000
River Stone Road Lot# Lot D, Cherryville, BC, V0E 2G1 recrea.
Lumby
· House
Lumby · House
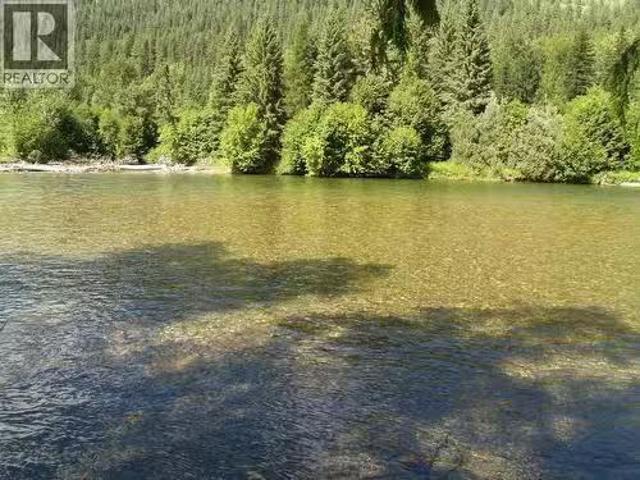
ONE THOUSAND Feet of River Front, 19.42 Acres, Natural Spring Water, Level-Cleared-Elevated Building Bench, Perfect for your Country Estate OR Subdivide into three River Front Lots, Park Like setting, Treed with Clearings, A dedicated 90 metre length MOTI Right Of Way provides direct access from Hwy 6 to the property frontage, making available High Speed Telus fibre optic Internet Cable Phone Electricity and yes Cell service is available, Zoned Non Urban OCP supports Country Residential (5 acre parcels 3 lot subdivision), Riparian Report Approved Topographic work complete Surveyors 3 Lot subdivision plan complete, The Big Work is Done - Requires Rezoning and Subdivision application - Not in ALR - Have the Best of Opportunities to choose from; YOUR COUNTRY ESTATE PROPERTY OR SUBDIVIDE INTO 3 LOTS Live sustainable with endless fresh water and self sufficient potential, while staying connected to the world. Remote work, eco living and smart investing all come together on this one- of-a-ki
$ 569,000
7096 Longacre Drive, Vernon, BC, V1H 1H8 house for sale | Listing ID 10394 | Royal LePage
View photo
House · for sale
$ 725,000
7096 Longacre Drive, Vernon, BC, V1H 1H8 house for sale | Listing ID 10394 | Royal LePage
Lumby
· House
· Garden · Office room · Deck · Parking
Lumby · House · Garden · Office room · Deck · Parking
Welcome to desirable Okanagan Landing! Situated on a generous 1/4-acre lot, this 4-bedroom + den, 2-bath family home offers beautiful Okanagan Lake views, a fantastic floor plan, and an unbeatable location backing onto peaceful greenspace and walking trails. The bright main level features a spacious living room with large picture windows showcasing the lake, an open dining area, functional kitchen, two bedrooms, full bath, and access to the covered view deck—perfect for relaxing or entertaining. The lower level offers two additional bedrooms, a den ideal for a home office, a large family room, second full bath, laundry, and plenty of storage, providing space for the whole family. Outside, the expansive backyard offers endless possibilities for children, pets, gardens, or future improvements, while the covered carport and ample parking add convenience. Located just steps from Okanagan Landing Elementary School, scenic walking trails, parks and greenspace, and only minutes to beaches, bo
$ 725,000
2010 Heitman Street, Enderby, BC, V0E 1V2 house for sale | Listing ID 10399 | Royal LePage
View photo
House · for sale
$ 709,000
2010 Heitman Street, Enderby, BC, V0E 1V2 house for sale | Listing ID 10399 | Royal LePage
Lumby
· House
· Patio · Garden · Parking · Air conditioning
Lumby · House · Patio · Garden · Parking · Air conditioning
Welcome to this beautifully maintained open-concept home on a generous 0.264-acre double lot, offering space, privacy, and room for the whole family. With 3 bedrooms and 2 full bathrooms, this thoughtfully designed home is filled with natural light. The spacious kitchen features a large island, double ovens, and patio doors leading to the expansive, fully fenced backyard. The primary bedroom offers a walk-in closet, private ensuite, large window, and separate access to the back patio. The generous laundry room features abundant storage, a washbasin sink, and direct access to the attached heated garage, measuring approximately 18' x 19'. Central vacuum, A/C, and skylights in both bathrooms add comfort and functionality. Enjoy the 25' x 12' covered patio. The fully landscaped and irrigated yard provides plenty of room for outdoor enjoyment. The property also features an impressive 18' x 40' detached shop with a large sliding door, plus abundant parking, including RV parking with a 30-amp
$ 709,000
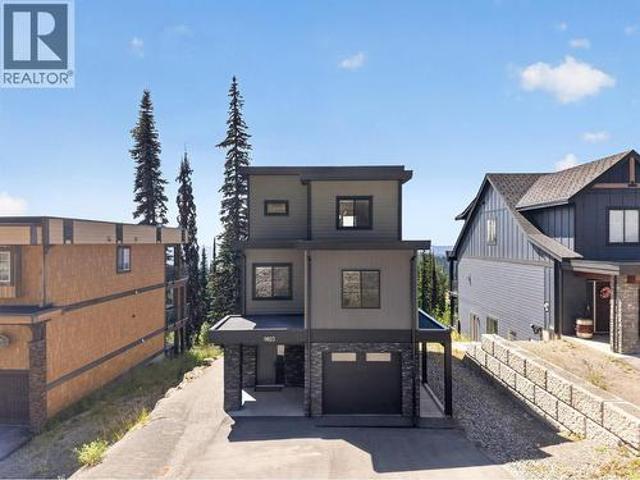
9823 Cathedral Drive, Silver Star, BC, V1B 0S1 house for sale | Listing ID 10397 | Royal LePage
View photo
House · for sale
$ 1,430,000
9823 Cathedral Drive, Silver Star, BC, V1B 0S1 house for sale | Listing ID 10397 | Royal LePage
Lumby
· House
· Fireplace · Sauna · Deck · Parking
Lumby · House · Fireplace · Sauna · Deck · Parking
Welcome to 9823 Cathedral Drive, a custom-built Huber Construction home offering modern mountain living with ski-in, ski-out access at SilverStar. Built in 2021, this beautifully crafted three-level residence features four bedrooms and four bathrooms, showcasing quality finishes throughout. The bright main level offers high ceilings, expansive windows, engineered hardwood flooring and abundant natural light. A spacious kitchen with quartz countertops, extensive cabinetry, stainless steel appliances and a pantry flows into a warm living area centered around a striking floor-to-ceiling fireplace. The primary suite includes a stylish ensuite with quartz counters, a glass shower and a walk-in closet, while additional bedrooms provide generous space. The lower level adds versatility with a private one-bedroom in-law suite. Each level enjoys its own deck to capture mountain views, and the sauna is ideal after a day on the slopes. A single-car garage plus front parking adds convenience. This
$ 1,430,000
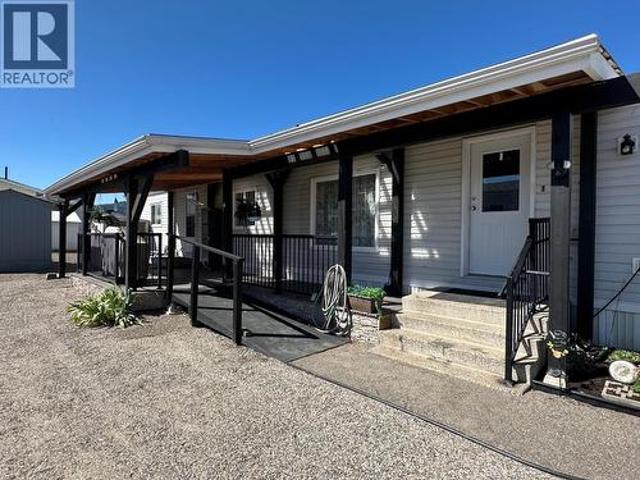
12560 Westside Road Unit# 26, Vernon, BC, V1H 1S9 house for sale | Listing ID 10397 | Royal LePage
View photo
House · for sale
$ 285,000
12560 Westside Road Unit# 26, Vernon, BC, V1H 1S9 house for sale | Listing ID 10397 | Royal LePage
Lumby
· House
· Patio · Parking · Air conditioning
Lumby · House · Patio · Parking · Air conditioning
First time offered for sale! Lovingly cared for by the same owner for over 26 years, this beautifully maintained 2 bed/ 2 bath home is move-in ready and full of warmth and charm. Inside you’ll find tasteful updates, including vinyl plank flooring with brand new carpeting, and a bright open layout that feels both comfortable and inviting. The spacious kitchen offers plenty of cabinetry and workspace while flowing naturally into the dining and living areas, creating a great space for everyday living or entertaining. Step outside to the generous covered patio, perfect for BBQs, relaxing, or enjoying summer evenings. The larger, easy to care for lot provides abundant parking and room to build a garage if desired. Major updates include kitchen appliances (2024), high-efficiency furnace (2022), central air conditioning (2026), and a newer roof (2019/2020), offering peace of mind for years to come. Homes this well cared for rarely become available. If you’re looking for a home with character,
$ 285,000
1238 Creighton Valley Road, Lumby, BC, V0E 2G1 farm for sale.
View photo
House · for sale
$ 4,000,000
$ 2,654/sq.ft
1238 Creighton Valley Road, Lumby, BC, V0E 2G1 farm for sale.
Lumby
· 1,507 sq.ft · 3 Bedrooms · 3 Baths · House
Lumby · 1,507 sq.ft · 3 Bedrooms · 3 Baths · House
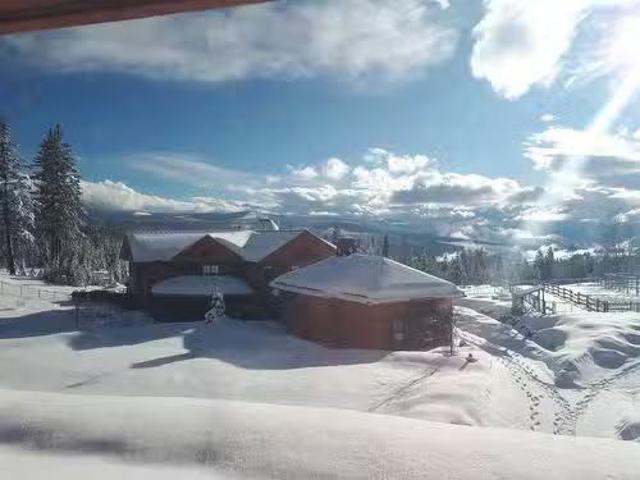
Discover Echo Haskap Farm, a rare 165-acre natural sanctuary located in a pristine valley near Echo Lake in the Okanagan region of Lumby, BC. This exceptional property offers unmatched privacy, clean air, pure water, and panoramic views surrounded by mountains, forests, and open skies. Canada’s reputation for safety and stability makes this an ideal long-term lifestyle investment for those seeking a secure place to live, work, or retreat. The property features a newly built farmhouse, staff accommodation, storage and processing facilities, and approximately 40 acres of established Haskap berry plantings. Currently operating as a successful berry farm, the land provides extensive flexibility—continue agricultural production, expand into agri-tourism, wellness, or eco-retreat ventures, or simply enjoy the tranquility of a private estate immersed in nature. With abundant wildlife, year-round beauty, and endless potential, Echo Haskap Farm offers a unique opportunity to own a piece of Brit
$ 4,000,000
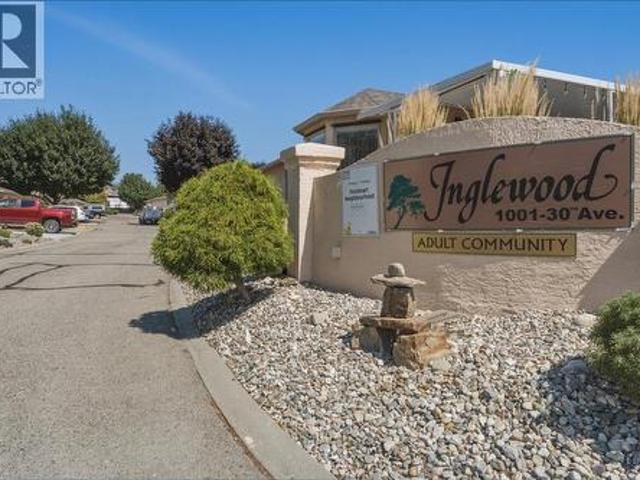
1001 30 Avenue Unit# 69, Vernon, BC, V1T 9H8 house for sale | Listing ID 10398 | Royal LePage
View photo
House · for sale
$ 499,000
1001 30 Avenue Unit# 69, Vernon, BC, V1T 9H8 house for sale | Listing ID 10398 | Royal LePage
Lumby
· House
· Patio · Office room · Fireplace · Swimming pool · Parking
Lumby · House · Patio · Office room · Fireplace · Swimming pool · Parking
Bright and beautifully maintained 2-bedroom, 2-bathroom townhome in Inglewood, a peaceful 55+ adult community on East Hill. The primary bedroom features a 2-piece ensuite and walk-in closet, while the second bedroom offers flexibility for guests, a home office, or hobbies, with a full bathroom nearby. The bright kitchen includes a convenient breakfast nook and access to the patio, while the adjoining dining and living areas create a comfortable space for everyday living and entertaining. A cozy gas fireplace adds warmth and ambiance, and skylights bring in plenty of natural light. Outside, enjoy a single-car garage with ample storage and shelving, plus an additional driveway parking stall. Residents of this peaceful complex have access to a clubhouse, outdoor heated swimming pool, and RV parking. With great neighbours, beautiful surroundings, and a low-maintenance lifestyle, this is an ideal opportunity for those looking to enjoy the best of easy East Hill living. Surrounded by mature
$ 499,000
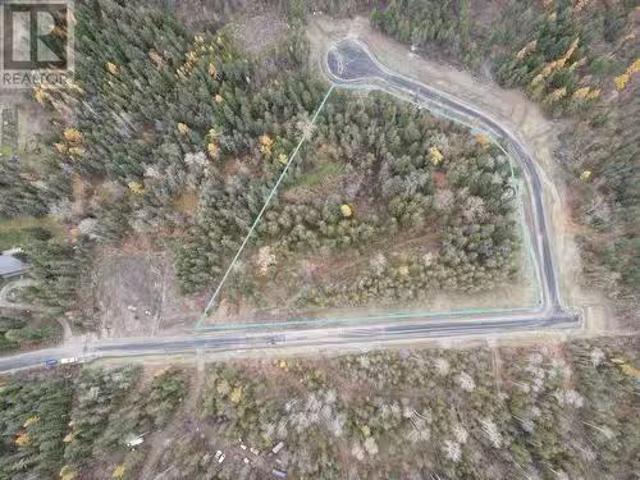
Lot 2 Lincoln Road, Vernon, BC, V1B 3M8 vacant land for sale.
View photo
House · for sale
$ 549,000
Lot 2 Lincoln Road, Vernon, BC, V1B 3M8 vacant land for sale.
Lumby
· House
Lumby · House
Price is PLUS GST. Take advantage of this fabulous opportunity to build your dream home on this 5.09 acres lot with trees. Septic needs to be installed during construction by the buyer. The lot has a well already installed The lot has a well already installed (tested at 10 GPM with 219 ft depth). The lot shares a pond with Lot 1. Be the first owners in this new subdivision! (id:27). Still available at ListedBuy!
$ 549,000
6550 Herry Road, Vernon, BC, V1B 3T6 house for sale | Listing ID 10399 | Royal LePage
View photo
House · for sale
$ 1,259,900
6550 Herry Road, Vernon, BC, V1B 3T6 house for sale | Listing ID 10399 | Royal LePage
Lumby
· House
Lumby · House
Some properties ask you to choose between space and convenience. This North BX acreage quietly proves you can have both. Just five minutes from Vernon, you’ll find room to breathe, room to grow, and room to create the lifestyle you’ve been working toward. Completely redesigned from top to bottom, this 5-bedroom, 3-bathroom home welcomes you with bright, open-concept living spaces that bring everyone together. At the end of the day, the beautifully reimagined primary suite feels like a retreat of its own, featuring a spacious bedroom, a walk-through closet with conveniently tucked-away main floor laundry, and a stunning 3-piece ensuite you’ll be proud to show your friends. Downstairs, the well laid out 2-bedroom, 1-bathroom suite with its own private entrance offers flexibility for extended family, guests, or additional income. Step outside and the story continues. Much of the property is already fenced with horse shelters in place, making it easy to embrace an equestrian lifestyle or s
$ 1,259,900
6666 Blackcomb Way, Vernon, BC, V1B 0A2 house for sale | Listing ID 10397 | Royal LePage
View photo
House · for sale
$ 1,399,900
6666 Blackcomb Way, Vernon, BC, V1B 0A2 house for sale | Listing ID 10397 | Royal LePage
Lumby
· House
· Patio · Deck · Parking
Lumby · House · Patio · Deck · Parking
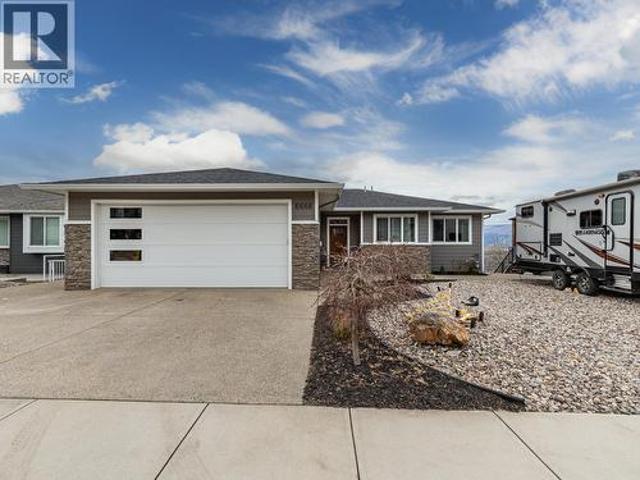
Step into luxury with this move-in-ready rancher on Blackcomb Way, offering 7 bedrooms plus a games room and 4 beautifully finished bathrooms. Designed with no detail overlooked, this home blends style, comfort, and function. The open-concept main living area is an entertainer’s dream, featuring a gourmet kitchen, elegant dining space, and a bright living room with floor-to-ceiling windows showcasing breathtaking views of the city, valley, and Kalamalka, Okanagan, and Swan Lakes. The spacious primary suite is a true retreat, complete with a spa-inspired ensuite, walk-in shower, and generous walk-in closet. The lower level includes a self-contained 2-bedroom, 980 sq ft suite—ideal as a mortgage helper—with potential for a second suite as well. Enjoy outdoor living on the expansive deck and patio, perfect for hosting, with a wet bar on the lower level. Additional features include a 2-car garage/workshop with sink and hot/cold taps, hardwood floors, high-end finishes, a fenced and landsca
$ 1,399,900
1306 Huckleberry Road, Kelowna, BC, V1P 1M5 Luxury House for.
View photo
House · for sale
$ 4,200,000
$ 601/sq.ft
1306 Huckleberry Road, Kelowna, BC, V1P 1M5 Luxury House for.
Lumby
· 6,986 sq.ft · 5 Bedrooms · 5 Baths · House
· Patio · Swimming pool · Parking
Lumby · 6,986 sq.ft · 5 Bedrooms · 5 Baths · House · Patio · Swimming pool · Parking
Welcome to Stargaze Ranch, a breathtaking 9.88-acre rural sanctuary offering an unparalleled blend of luxury, technology, and natural beauty. This sprawling estate boasts an extraordinary 8,894 square foot custom-built home by Nesbitt Design, meticulously crafted to provide the utmost in comfort and convenience. The main residence is a masterpiece of modern living, featuring an astronomical observatory with a state-of-the-art 16-inch Schmidt-Cassegrain telescope (Celestron LA). The observatorys fully rotating dome allows for unobstructed celestial views. Inside, every high-tech feature imaginable has been integrated, from a commercial-grade water system and Lutron lighting controls to GPS-controlled clocks on the garage cupola and automated security gates. Outdoor living is perfect for entertaining or relaxation, with an outdoor kitchen, hot tub, and radiant patio heaters ensuring year-round comfort. There is also an oversized triple garage, a separate shop and a large barn. Fenced are
$ 4,200,000
27 1404 Copper Mountain Court, Vernon, BC, V1B 3Y7 house for.
View photo
House · for sale
$ 789,000
$ 581/sq.ft
27 1404 Copper Mountain Court, Vernon, BC, V1B 3Y7 house for.
Lumby
· 1,356 sq.ft · 2 Bedrooms · 2 Baths · House
· Garden · Parking · Deck · Equipped kitchen
Lumby · 1,356 sq.ft · 2 Bedrooms · 2 Baths · House · Garden · Parking · Deck · Equipped kitchen
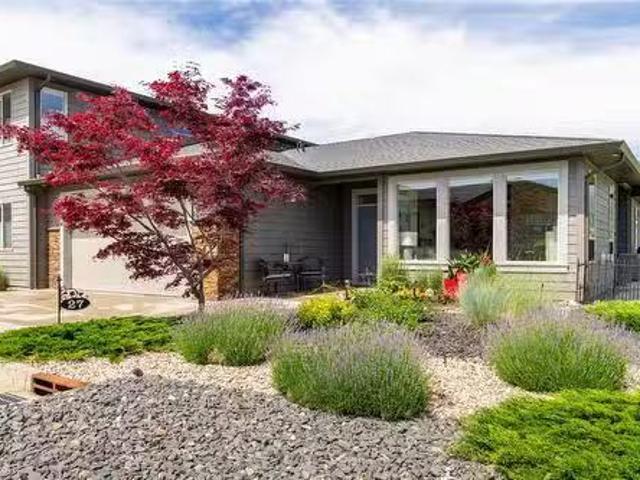
Welcome to Copper Mountain Villas, a sought-after gated community in the Foothills! This beautifully designed level-entry home offers just under 1,400 sq. ft. of perfectly laid-out living space, ideal for downsizing without compromise. Featuring 2 bedrooms, 2 bathrooms, and a double car garage, this home boasts an open-concept design with engineered hardwood floors, large windows that flood the space with natural light, and a gorgeous kitchen complete with quartz countertops, stainless steel appliances (including a new Bosch dishwasher), and a pantry. Dining room space offers ample opportunity for hosting large gatherings! Step outside to your covered deck with a natural gas outlet, the perfect spot to take in the breathtaking lake and city views. The yard provides great space for pets to roam, and the 4 crawl space offers plenty of storage for all your seasonal decor. The primary suite is a true retreat, featuring a spacious en-suite with double sinks, soaker tub, walk in shower and a
$ 789,000
3286 Upper Mcleod Road, Spallumcheen, BC, V4Y 0S6 house for sale | Listing ID 10377 | Royal LePage
View photo
House · for sale
$ 775,000
Updated
3286 Upper Mcleod Road, Spallumcheen, BC, V4Y 0S6 house for sale | Listing ID 10377 | Royal LePage
Lumby
· House
· Garden · Fireplace · Sauna · Deck · Air conditioning · Parking · Cellar
Lumby · House · Garden · Fireplace · Sauna · Deck · Air conditioning · Parking · Cellar
Welcome Home to your private RURAL RETREAT loaded with UPDATES including new roof, AC, kitchen & bathroom renos and so much more! This 3 bedroom, 3 bathroom RANCHER with walkout basement is set on a beautiful, park like, 10k sq ft lot in the McLeod Subdivision on a no-thru road. Main living area is open concept with bright large windows, hardwood floors and cozy stone fireplace. Kitchen with stunning mountain views and new high-end appliances has easy access to the NEW huge, wrap around deck with impressive, vaulted, post & beam roof structure perfect for all season entertaining and summer BBQS. Primary bedroom is spacious with renovated full ensuite. Lower level complete with large family room, games area, bedroom, bathroom/laundry room, storage & sauna. Enjoy great outdoor living in the privacy of a backyard surrounded by mature trees and hosting a relaxing gazebo and fire pit area. The exterior of this home has been completely updated including retained side yard for RV parking. Thi
$ 775,000
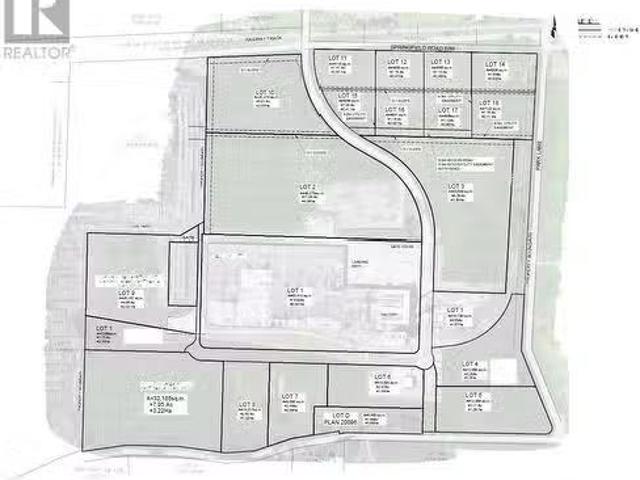
9686 Springfield Road, Coldstream, BC, V1B 3E5 vacant land f.
View photo
House · for sale
$ 1,077,300
9686 Springfield Road, Coldstream, BC, V1B 3E5 vacant land f.
Lumby
· House
Lumby · House
1.13 acres of bare land strata industrial land in the Restoration Lands Okanagan Eco Industrial Park! This parcel is part of 91.74 acres of stratified I2-zoned industrial lots in the beautiful and booming Okanagan Valley, British Columbia. The 92 acre property represents 54% of the serviced industrial land in the region, with some of the most significant on-site infrastructure in the BC interior. The lack of industrial land in the region has concerned local municipalities and business owners for decades. The Okanagan Eco Industrial Park hopes to create sustainable jobs while stewarding an essential and valuable land base. Amenities include easy highway access, low-cost industrial-grade electricity, and significant property tax savings through industrial revitalization tax grants. Available lots range from 1 to 12 acre parcels. Land uses include agricultural, value-add forest products, manufacturingprocessingstorage, biochemical, food processing & service industries, machinery & heavy e
$ 1,077,300
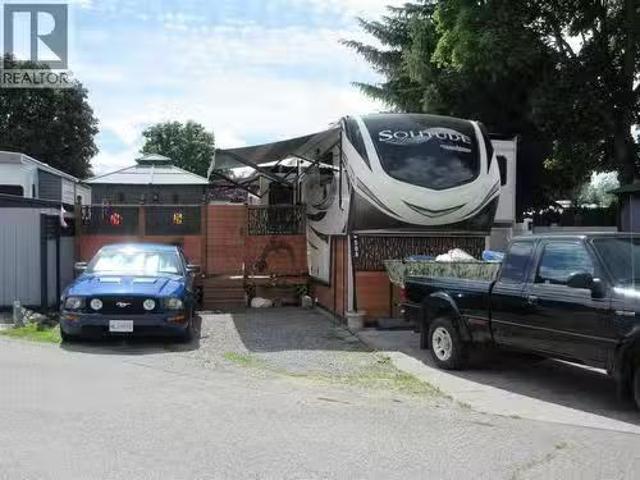
415 Commonwealth Road Unit# 508, Kelowna, BC, V4V 1P4 recrea.
View photo
House · for sale
$ 159,000
415 Commonwealth Road Unit# 508, Kelowna, BC, V4V 1P4 recrea.
Lumby
· House
· Garden · Sauna · Swimming pool · Gym · Deck · Parking
Lumby · House · Garden · Sauna · Swimming pool · Gym · Deck · Parking
Welcome home to Sweet Life Dr! Relax in your tranquil, low maintenance yard that is fenced in for added privacy. The 16 x 30 deck has lots of entertaining space with lots of room for container gardening. The gazebo is included and comes with the curtains and blinds. There is plenty of parking including the golf cart, which is optional. Conveniently located by the off leash, fenced in dog park. Woodlands Adult Rec Centre is minutes away where you will find the pickleball court, conversaton pool, hot tub, games room, library, billiards and coin laundry. Enjoy all the amenities that Holiday Park Resort has to offer - golf course, pools, hot tubs, sauna, gym, shuffleboard, woodworking shop, water volleyball, Thyme at Ellison Lake restuarant, Upfron market and social events such as dinners and dances. Lease term to 2035, which can be extended to 2046 for an additional cost. Leases are registered with the Federal Government. There is no Property Transfer Tax. Long and short term saleals allo
$ 159,000
186 Salmon Arm Drive, Enderby, BC, V4Y 4C6 house for sale | Listing ID 10401 | Royal LePage
View photo
House · for sale
$ 749,000
186 Salmon Arm Drive, Enderby, BC, V4Y 4C6 house for sale | Listing ID 10401 | Royal LePage
Lumby
· House
· Parking
Lumby · House · Parking
There has been no better time to live in Enderby. The small-town feel means it fully walkable, whether it's with the dog through the neighborhood or downtown for coffee & Friday's Farmer's Market. It's a short drive to major centers like Vernon and Salmon Arm. And of course, there is all the recreation the area offers. Whether you want to be active through hiking, kayaking, boating, skidooing or skiing at nearby Silver Star or enjoy volunteering and being part of growing the community, Enderby offers all of these opportunities, including access to the Rail Trail. With many historical large lots being redeveloped, Enderby is growing, offering new housing. With over 1,500 sf on a level lot with 3 bedrooms, 2 bathrooms, a deep double garage PLUS additional driveway parking, RV parking beside the home & a 4'+ crawl space, this home is great whether you're starting out, have a family or are downsizing. The property next door already has a house on it so the oversized, East facing windows ta
$ 749,000
1503 39A Avenue, Vernon, BC, V1T 7S3 house for sale | Listing ID 10398 | Royal LePage
View photo
House · for sale
$ 799,000
1503 39A Avenue, Vernon, BC, V1T 7S3 house for sale | Listing ID 10398 | Royal LePage
Lumby
· House
· Office room · Cellar
Lumby · House · Office room · Cellar
Welcome to 1503 39A Avenue, an ideal family home located in highly sought-after Sterling Estates of Easthill. This beautifully maintained and well-built level-entry rancher with basement Offers 2,762 sqft, 3 bedrms & 3 full bathrooms, providing the ideal combination of comfortable living, generous space & exceptional privacy. The main level features an open & functional layout designed for easy living & entertaining, Primary Bedrm with 3 pc ensuite & walk-in closet, 2nd Bedroom, Full Main Bathrm, spacious Kitchen, dining and Living rooms. The basement provides additional flexibility with rec room, storage, 3rd bedrm & 4 pc bathrm. A large craft room or dedicated office offers the perfect space for the creative enthusiast, home-based professional or anyone looking for a generous hobby area…. Perhaps a self-contained suite? Step outside to discover what truly sets this property apart. The large private sundeck is surrounded by mature landscaping & established growth, creating a peaceful
$ 799,000
5720 Hartnell Road Unit# 5, Vernon, BC, V1B 3J5 house for sale | Listing ID 10381 | Royal LePage
View photo
House · for sale
$ 1,289,000
5720 Hartnell Road Unit# 5, Vernon, BC, V1B 3J5 house for sale | Listing ID 10381 | Royal LePage
Lumby
· House
· Patio · Swimming pool · Deck
Lumby · House · Patio · Swimming pool · Deck
A custom-built home by Richbuilt Homes, offering exceptional quality and features throughout. Set on 7.41 private acres overlooking Swan Lake and the BX Valley. The main living area features 2 bedrooms, 2 bathrooms, tall ceilings, and large windows capturing the spectacular valley views. The kitchen is designed for both everyday living and entertaining, with direct access to a large rear patio and an indoor-outdoor serving bar that connects seamlessly to the outdoor space. The lower level includes a self-contained legal suite with separate laundry, and private outdoor gazebo/lounge area—ideal for extended family or income potential. Outdoor living is a true highlight of the property. A large wraparound deck extends along two sides of the home, offering multiple vantage points to enjoy the setting, with space for a hot tub and outdoor TV while taking in the views. The property also features a spacious rear patio and a separate custom-built entertaining area with a covered timber-frame s
$ 1,289,000
109 Revel Crescent, Enderby, BC, V4Y 4B8 house for sale | Listing ID 10391 | Royal LePage
View photo
House · for sale
$ 829,000
109 Revel Crescent, Enderby, BC, V4Y 4B8 house for sale | Listing ID 10391 | Royal LePage
Lumby
· House
· Deck
Lumby · House · Deck
Perched in one of Enderby's most desirable neighborhoods, this custom-built executive rancher offers breathtaking views of the Enderby Cliffs, Shuswap River, and surrounding valley. With 5 bedrooms, 4 bathrooms, and over three levels of finished living space, this home blends quality craftsmanship with exceptional functionality. The bright open-concept main floor features a spacious oak kitchen with abundant cabinetry, pantry, large island, built-in oven, and smooth-top cooktop. Expansive windows fill the living and dining areas with natural light while showcasing the spectacular scenery. Oak hardwood flooring flows through the main living areas, complemented by three bedrooms, including a generous primary suite with full ensuite, plus main-floor laundry and a convenient powder room and more amazing views and deck access. The fully finished walkout lower level offers a separate entrance, two additional bedrooms, large family and recreation spaces, and excellent suite potential. A works
$ 829,000
3525 Enderby Mabel Lake Road Unit# 1, Enderby, BC, V0E 1V5 house for sale | Listing ID 10386 | Royal LePage
View photo
House · for sale
$ 1,599,000
3525 Enderby Mabel Lake Road Unit# 1, Enderby, BC, V0E 1V5 house for sale | Listing ID 10386 | Royal LePage
Lumby
· House
· Fireplace · Swimming pool · Deck · Parking · Equipped kitchen
Lumby · House · Fireplace · Swimming pool · Deck · Parking · Equipped kitchen
Experience lake life at its finest with this stunning fully renovated home at beautiful Mabel Lake, just 25 minutes from Enderby. Offering over 4,000 sq. Ft. of living space, this exceptional 5-bdrm, 3-bath retreat is fully furnished and completely turn-key. Enjoy breathtaking lake and mountain views from the expansive wraparound deck and hot tub. Inside, the bright open-concept design features large windows, vinyl plank flooring, and a warm pellet stove in the main living area. The chef-inspired kitchen includes stainless steel appliances, double ovens, built-in dishwasher and microwave, wine fridge, and ample entertaining space. The spacious primary suite offers deck access, a walk-in closet, and private ensuite. The fully finished lower level includes a massive games/rec room, wet bar with two wine fridges, exercise area, two bedrooms, large bathroom, and walkout access to another deck. An electric fireplace adds comfort downstairs. Outside, the oversized garage provides excellent b
$ 1,599,000
2009 39 Avenue Unit# 2, Vernon, BC, V1T 8E5 house for sale | Listing ID 10397 | Royal LePage
View photo
House · for sale
$ 649,000
2009 39 Avenue Unit# 2, Vernon, BC, V1T 8E5 house for sale | Listing ID 10397 | Royal LePage
Lumby
· House
· Patio · Parking
Lumby · House · Patio · Parking
Open house sunday, september 13, 1 pm to 3 pm. A boutique collection of just four thoughtfully designed residences in the heart of Vernon’s sought-after East Hill, offering low-maintenance, high-quality living with a fresh modern approach to one of the city’s most established and charming neighbourhoods. Designed for comfort, style and everyday livability, each home features a spacious three-level floorplan with exceptional flow, generous living areas, tasteful contemporary finishes and carefully considered details throughout. Ranging from approximately 1,529 to 1,822 sq. Ft. each residence offers its own unique outlook, including lake, mountain and Silver Star views. Features include quartz countertops, LG appliances, forced-air heating with heat pump, HRV, EV charger readiness, rooftop patio space and impressive approximately 40-ft-deep garages. Conveniently close to top-rated schools, parks, dining, shopping, recreation, amenities, and biking and walking routes. The character and la
$ 649,000
5500 Rockface Road, Kelowna, BC, V1X 7V7 Luxury House for sale | Listing ID 10379 | Royal LePage Carriage Trade Luxury Properties
View photo
House · for sale
$ 3,275,000
Updated
5500 Rockface Road, Kelowna, BC, V1X 7V7 Luxury House for sale | Listing ID 10379 | Royal LePage Carriage Trade Luxury Properties
Lumby
· House
· Swimming pool · Gym
Lumby · House · Swimming pool · Gym
Ultra private gated estate lapped in luxury! Nearly 14 acres on a flat bench! Valley views! Horse lovers will celebrate this properties luxury built-in stable apart of the home! Behind security gates, a long driveway, this special property will make you feel at home! Minutes to horse trail systems, UBCO, YLW Airport, & amenities! Truly an entertainer’s oasis. Seamless indoor-outdoor living fusing outdoor leisure spaces. Pool / hot tub/ outdoor kitchen with the vaulted great room inside! The island kitchen features granite, paneled appliances & pass thru window for easy entertaining. The vaulted living room’s post and beam exude old world charm bringing that outdoor spacious feel indoors! Retire to the main floor primary retreat with spa-like ensuite. The upper level offers additional bedrooms split by a shared Jack and Jill full bath, additional flex space and access to an in-law suite that has exterior staircase separate entry. The lower level features a theatre room, gym area, tack r
$ 3,275,000
720 Commonwealth Road Unit# 90, Kelowna, BC, V4V 1G7 house f.
View photo
House · for sale
$ 275,000
$ 202/sq.ft
720 Commonwealth Road Unit# 90, Kelowna, BC, V4V 1G7 house f.
Lumby
· 1,356 sq.ft · 3 Bedrooms · 2 Baths · House
· Patio · Garden · Deck · Parking
Lumby · 1,356 sq.ft · 3 Bedrooms · 2 Baths · House · Patio · Garden · Deck · Parking
GREAT LOCATION, Some UPDATES include flooring, tiling and paint, lighting, etc. The dining room and kitchen are a good size for hosting family and friends. There is 3 bedrooms, (Master bedroom has a 3 piece ensuite), the front bedroom is beside the 4 piece bathroom for guests and or family use. This home also comes with an addition and large deck off the addition. The laundry is off the kitchen (central location) for easy access, living room is a good size and family room is large with the patio doors opening onto a large deck perfect for hosting a BBQ and socializing. Carport leading into the side of the home. The wrap around private backyard is fenced and great for your pets and or Children to play. There is a large shed for storage in the backyard. This is a great home with a warmth that is inviting. Dont miss out and call for a private showing. (id:27). Still available at ListedBuy!
$ 275,000
4832 Gulch Road, Spallumcheen, BC, V4Y 0V1 house for sale | Listing ID 10398 | Royal LePage
View photo
House · for sale
$ 1,389,000
4832 Gulch Road, Spallumcheen, BC, V4Y 0V1 house for sale | Listing ID 10398 | Royal LePage
Lumby
· House
· Garden · Deck · Parking
Lumby · House · Garden · Deck · Parking
Discover the serenity of rural living in this stunning custom-built home, ideally located just minutes from Armstrong and set on a picturesque 2.47-acre lot beside Edge of the Earth Winery. Elevated above lush farmland and surrounded by majestic Ponderosa pines, this property offers the perfect blend of privacy, natural beauty, and refined comfort. The bright and spacious 1,764 sq ft main floor features 3 bdrms and 2 full baths, designed for both everyday living and entertaining. A modern kitchen is the heart of the home, complete with stainless steel appliances, a gas range, and a well-appointed butler’s pantry. Step outside to the oversized covered deck off the family room—an ideal setting to unwind and take in the peaceful surroundings. Enjoy the sounds of nature, with frequent deer sightings and exceptional bird watching right from your backyard. Convenience meets functionality with a mudroom and laundry area just off the garage. The primary suite is a retreat, showcasing breathtak
$ 1,389,000
6871 33 Highway, Kelowna, BC, V1P 1H9 house for sale Listin.
View photo
House · for sale
$ 1,160,000
$ 653/sq.ft
6871 33 Highway, Kelowna, BC, V1P 1H9 house for sale Listin.
Lumby
· 1,776 sq.ft · 2 Bedrooms · 2 Baths · House
· Parking
Lumby · 1,776 sq.ft · 2 Bedrooms · 2 Baths · House · Parking
Welcome to your own piece of paradise nestled in the serene Joe Rich area of Kelowna. This exceptional property spans 5 acres, providing an expansive canvas for your envisioned lifestyle. The detached 4-bay garage offers abundant space to store your vehicles and recreational toys, ensuring all your passions have a dedicated home. For visiting friends or family, a charming guest cottage beckons, providing a cozy retreat amidst the tranquility of nature. Equine enthusiasts will delight in the pole barn, paddock, and pasture area – a haven for horses to roam freely and graze in the picturesque surroundings. Convenience meets nature as this property is ideally situated 15 minutes from the heart of Kelowna. What sets it apart is its exclusive proximity to crown land, granting direct access to Mission Creek for leisurely activities such as swimming and fishing. Picture the exhilarating freedom of riding your horses or ATVs directly from your own property. Outdoor living is elevated with a co
$ 1,160,000
2 6932 Manning Place, Vernon, BC, V1B 2Y5 house for sale | Listing ID 10399 | Royal LePage
View photo
House · for sale
$ 889,900
2 6932 Manning Place, Vernon, BC, V1B 2Y5 house for sale | Listing ID 10399 | Royal LePage
Lumby
· House
· Patio · Fireplace
Lumby · House · Patio · Fireplace
Welcome to this beautifully maintained 4-bedroom, 3-bathroom home offering close to 2800sq. Ft. of comfortable living space in a peaceful, treed setting. The main level features an inviting open-concept layout with warm hardwood flooring, vaulted ceilings, abundant natural light and a striking floor-to-ceiling stone fireplace. The spacious kitchen offers extensive cabinetry, a mix of granite tile & modern laminate countertops, stainless steel appliances, large island and convenient pantry, flowing seamlessly into the dining and living areas. The primary bedroom enjoys generous windows, access to the covered outdoor living area and a spacious ensuite with soaker tub and separate glass shower. A second bedroom, powder room and laundry/mudroom complete the main level. Downstairs provides exceptional flexibility with two additional bedrooms, a full bathroom, large family room with fireplace, a kitchenet, storage and access to a covered patio and alfresco area. Outside, enjoy beautifully la
$ 889,900
16865 Commonage Road, Lake Country, BC, V4V 1B5 house for sa.
View photo
House · for sale
$ 1,349,900
$ 395/sq.ft
16865 Commonage Road, Lake Country, BC, V4V 1B5 house for sa.
Lumby
· 3,412 sq.ft · 6 Bedrooms · 4 Baths · House
· Patio · Fireplace · Deck · Swimming pool · Parking
Lumby · 3,412 sq.ft · 6 Bedrooms · 4 Baths · House · Patio · Fireplace · Deck · Swimming pool · Parking
Welcome to this Carrs Landing property with stunning lakeviews. This property features a 4-bedroom main house (2756 sqft), a detached legal 2-bedroom suitecarriage house (663sqft), pool, 2-car garage,62-acre lakeview lot. The open-concept main floor includes: 2 bedrooms and 2 bathrooms living room dining room Updated kitchen (2018) with quartz countertops walk-in pantry laundrymud room French doors off the kitchen leading to the covered deck A see-through gas fireplace between Kitchen and living room The downstairs area includes: Family room with French doors to the pool Den 2 bedrooms and bathroom Lots of storage space The detached suite is legal includes: 2 bedrooms living room with a gas fireplace kitchen private patio area This home is well-maintained, with the following updates: New Pool liner (2022) and pool pump Roof 2012 deck vinyl 2021Furnace 2014 HWT main house (2024) Hot water on demand in suite (2014) There is ample parking for an RV and 10+ cars. Outdoor enthusiasts will a
$ 1,349,900

Get email alerts

Don't miss out: be the first to know about new properties

The alert was correctly created

On subscribing you accept the conditions of use and the privacy policy
Alert
Receive new ads in your inbox
Save this search
Receive alerts for new listings

We'll send you an email when we have new properties for: "Houses for sale in Lumby"

The alert was correctly created

Tsinstikeptum 10
Duck Lake 7
Get email alerts and be the first to see new listings
Required field
On subscribing I accept the terms of the privacy policy
Perfect! You'll soon start receiving new listings via email
Alert
Receive an email when we have new ads for Houses for sale in Lumby
Save this search
Filters

Bedrooms

Area (sq.ft)

sq.ft
sq.ft

Price

$
$

Filter by property type

Bathrooms

Clear all filters
Receive notifications when new entries are published.