171 properties for sale in Magrath

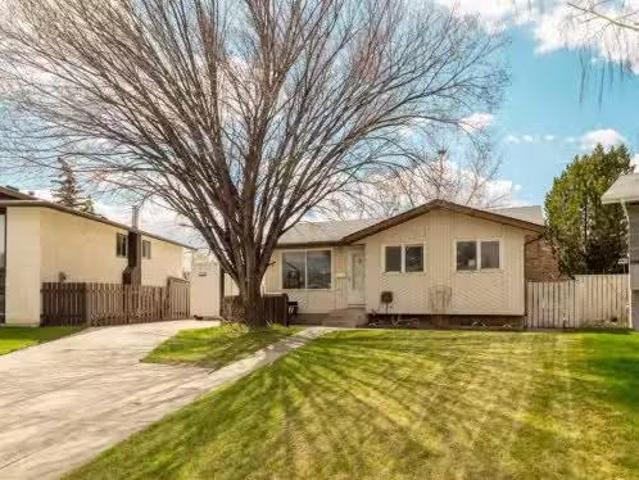
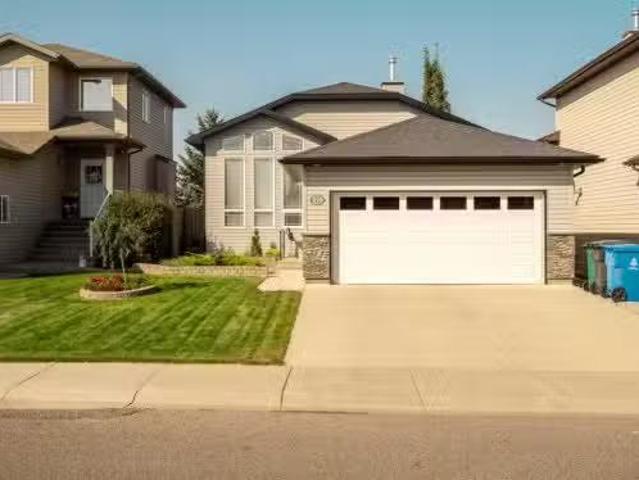
113 Lynx Road North, Lethbridge, AB, T1H 6W9 house for sale.
View photo
House · for sale
$ 325,000
$ 450/sq.ft
113 Lynx Road North, Lethbridge, AB, T1H 6W9 house for sale.
Magrath
· 721 sq.ft · 3 Bedrooms · 2 Baths · House
· Air conditioning · Parking
Magrath · 721 sq.ft · 3 Bedrooms · 2 Baths · House · Air conditioning · Parking
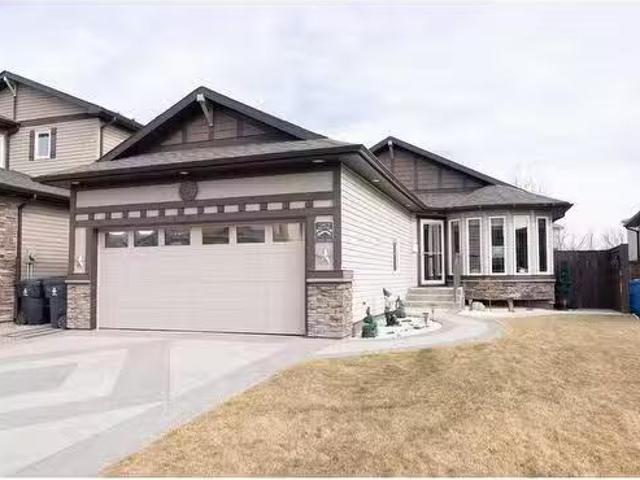
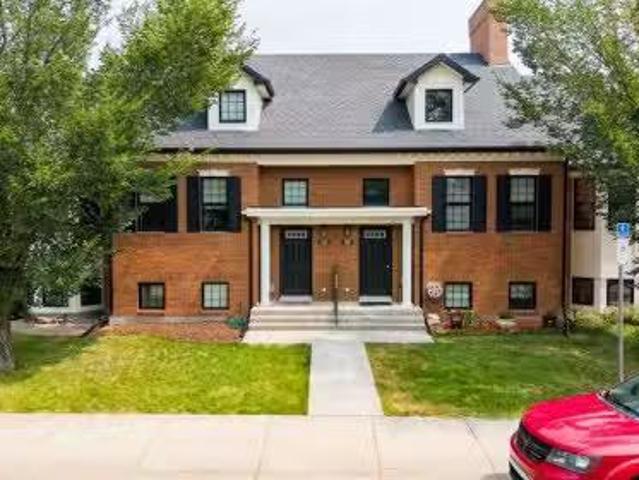
This Brownstone townhouse has fantastic curb appeal! This property is situated in Blackwolf, which has grown into an mature neighborhood, close to the beautiful Blackwolf Park, schools, shopping, and restaurants. This home features 3 bedrooms and 2 full bathrooms, minimal landscaping, lots of off-street parking, and as you enter the home you will instantly feel the spaciousness with the vaulted ceiling in the main floor. The home has been meticulously cared for, and there was recently central air installed to keep you cool during the dog days of Southern Alberta summer. When a home owner shows pride in consistently cleaning and staying organized, it leaves a great first impression upon entering the home. Make sure you put this property on your list of must see. Contact your favorite REALTOR® to book a showing! Still available at ListedBuy!
$ 325,000
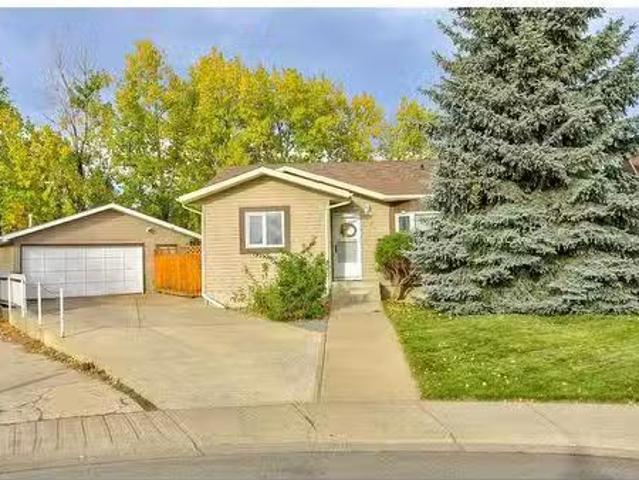
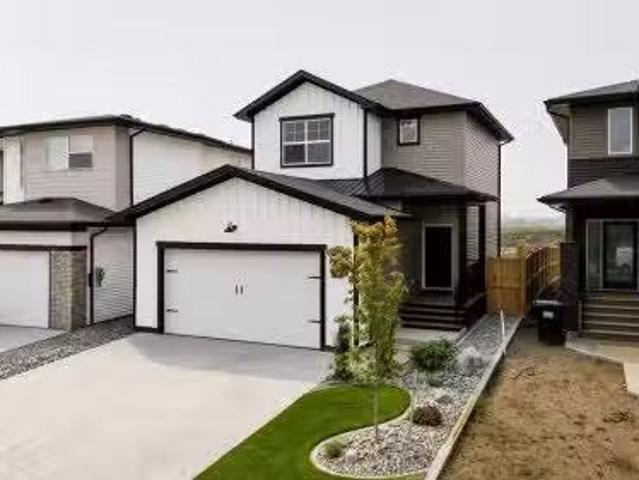
30 Purdue Court West, Lethbridge, AB, T1K 4R6 house for sale.
View photo
House · for sale
$ 425,000
$ 387/sq.ft
30 Purdue Court West, Lethbridge, AB, T1K 4R6 house for sale.
Magrath
· 1,098 sq.ft · 30 Bedrooms · 3 Baths · House
· Garden · Parking · Cellar
Magrath · 1,098 sq.ft · 30 Bedrooms · 3 Baths · House · Garden · Parking · Cellar
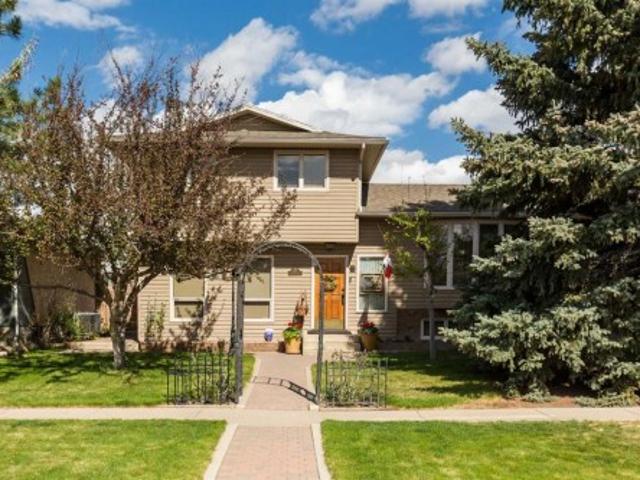
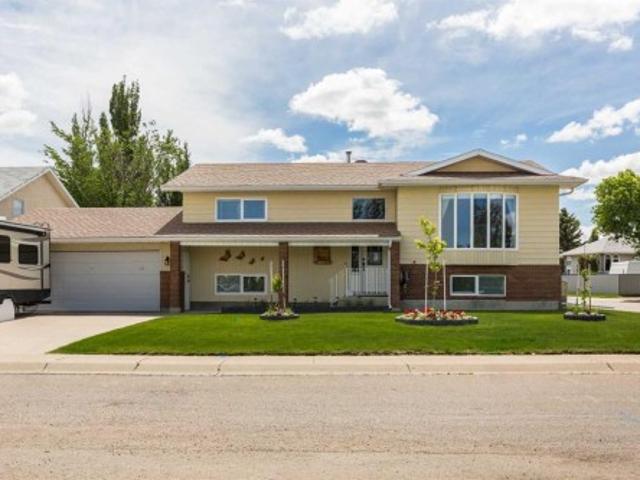
That special home you have been looking for has finally arrived! This perfectly laid out 4 level split gives you tons of room for the whole family, a massive yard and a garageshop that everyone needs. The top level has three bedrooms and two full bathrooms, one off the master for privacy and no need to share with the kids. The main has a living room, large kitchen with quick access outside and to the next level which is the family room, a large bright open space and a wet bar for entertaining. The fully developed basement has another full bathroom, laundry and potentially a fourth bedroom(needs a window), there is tons of storage under the third floor with a crawl space for anything extra. The yard is massive with an almost park like feel, a row of trees gives you total privacy and space for the kids to run, underground sprinklers are included. There is even the bonus of an oversized double garage big enough for two cars and all the toys, and bikes you have, or the perfect workshop as
$ 425,000
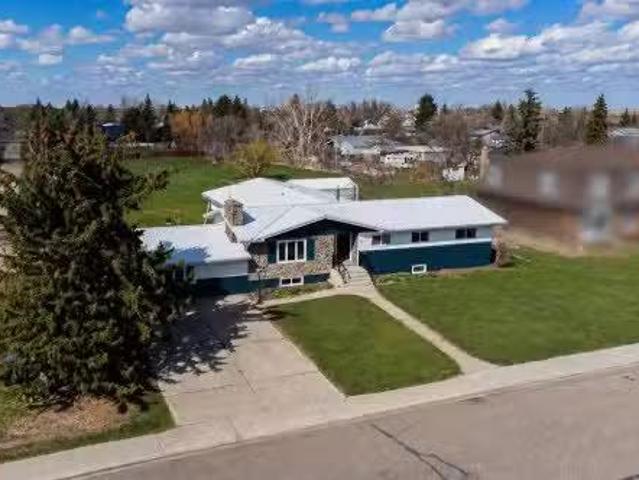
41 Simon Fraser Boulevard West, Lethbridge, AB, T1K 4R1 house for sale | Listing ID A2325 | Royal LePage
View photo
House · for sale
$ 519,900
41 Simon Fraser Boulevard West, Lethbridge, AB, T1K 4R1 house for sale | Listing ID A2325 | Royal LePage
Magrath
· House
· Patio · Garden · Office room · Fireplace
Magrath · House · Patio · Garden · Office room · Fireplace
Public Remarks: Welcome to this immaculately kept 4 level split home offering space, warmth, and exceptional functionality in a desirable location. Situated close to Nicholas Sheran Park, the University, and elementary schools, this property combines timeless character with thoughtful upgrades throughout. Inside, you’ll find beautiful hardwood floors in immaculate condition, multiple living spaces including a spacious living room and cozy family room featuring a wood-burning fireplace, and glass doors leading directly to the backyard and covered patio area. Fenced yard with beautiful landscaping, and a large playhouse. The bright kitchen offers excellent workspace with an eating bar, gas range, built-in oven, and a separate dining room conveniently located just off the kitchen for gatherings and family dinners. Features of this home: 4 bedrooms and an office, 3½ bathrooms, Spacious level split layout, Separate living room and family room, Wood-burning fireplace, Original hardwood floor
$ 519,900
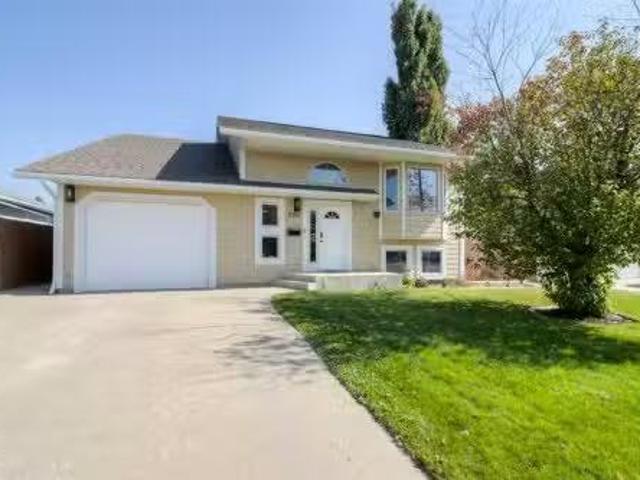
174 Caribou Bend North, Lethbridge, AB, T1H 7J8 house for sa.
View photo
House · for sale
$ 584,900
$ 362/sq.ft
174 Caribou Bend North, Lethbridge, AB, T1H 7J8 house for sa.
Magrath
· 1,615 sq.ft · 3 Bedrooms · 3 Baths · House
· Fireplace · Parking · Cellar
Magrath · 1,615 sq.ft · 3 Bedrooms · 3 Baths · House · Fireplace · Parking · Cellar
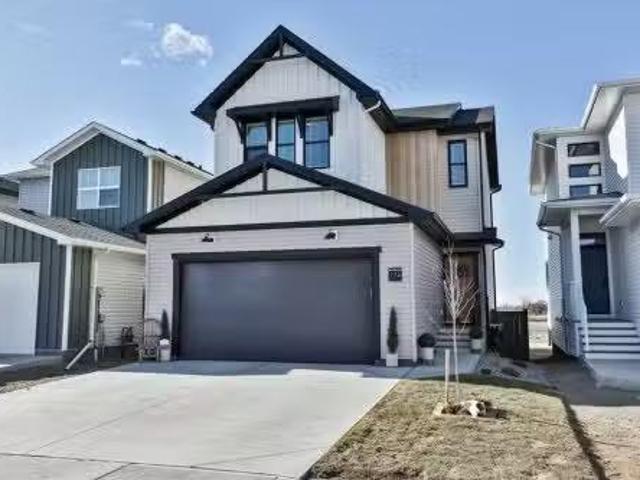
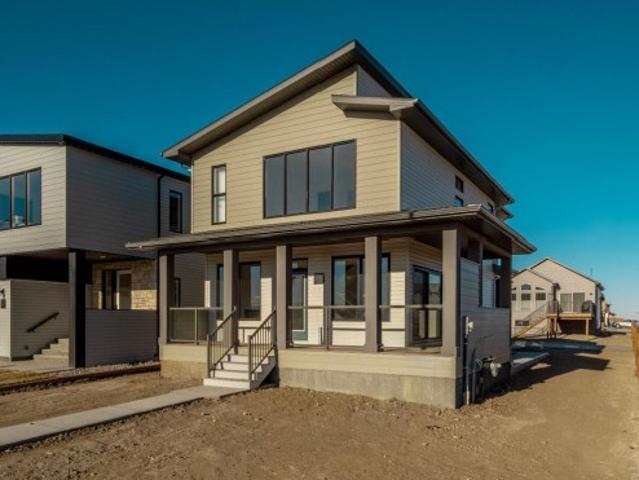
Better than brand new! Have you been looking for a new home, but the thought of putting the finishing touches on it is too daunting?! This is the one for you! Air conditioning? Check. Front and rear landscaping? Check. Fully fenced? Check. Window coverings? Check. Washer and dryer? Check. Framing the basement? Check. Not only did this wonderful seller finish off all these things for you, they also upgraded a few things to elevate this home. Sleek glass railing, not one but TWO fireplaces, finishing the stairwell to the basement, permanent Christmas lights, extra built in shelves in the pantry, and the best looking garage you’ve seen in awhile… it’s fully finished complete with paint, upgraded flooring, and incredible built in shelves you need in your life. This two storey home is wonderfully designed. Through the front door you enter in to a large sunken foyer, then up a couple steps in to your bright, open main floor. The kitchen boasts quartz countertops, stainless steel appliances,
$ 584,900
125S 150 West, Raymond, AB, T0K 2S0 house for sale | Listing ID A2321 | Royal LePage
View photo
House · for sale
$ 450,000
125S 150 West, Raymond, AB, T0K 2S0 house for sale | Listing ID A2321 | Royal LePage
Magrath
· House
· Garden · Parking · Cellar
Magrath · House · Garden · Parking · Cellar
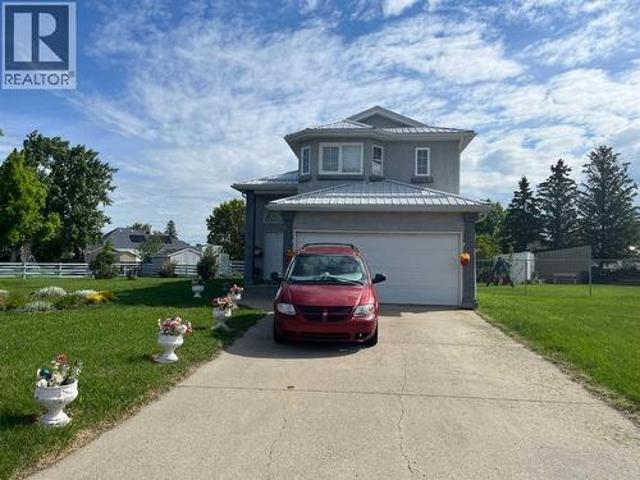
Welcome to Raymond Alberta! Located in the growing community of Raymond, just 20 minutes from Lethbridge, this well maintained 1366 square foot Bi-level home, built 1996, offers plenty of space both inside and out for the whole family. Featuring 4 bedrooms and 2.5 bathrooms, including a private master suite over the garage, complete with a walk-in closet and 4 piece ensuite with jetted tub-your own personal retreat. The main level offers a warm and inviting layout with a bright kitchen boasting ample cupboard space, a cozy dining area and a comfortable living room perfect for everyday living. Downstairs, the fully developed basement provides even more room to enjoy, featuring a large rec room and family room, bedroom, 2 piece bath, and utility room. Situated on a hug pie-shaped lot, the yard is fully landscaped and fenced and includes a storage shed. With plenty of space for gardening, kids, pets, and entertaining family and friends, this backyard is sure to impress. Metal roof replace
$ 450,000
1610 3 Avenue North, Lethbridge, AB, T1H 0J8 house for sale.
View photo
House · for sale
$ 179,000
$ 227/sq.ft
1610 3 Avenue North, Lethbridge, AB, T1H 0J8 house for sale.
Magrath
· 786 sq.ft · 2 Bedrooms · 1 Bath · House
· Swimming pool
Magrath · 786 sq.ft · 2 Bedrooms · 1 Bath · House · Swimming pool
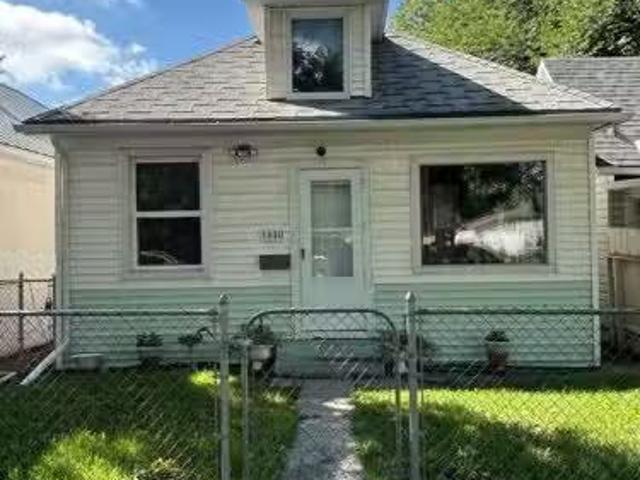
Attention first time home buyers and investors! This is a 2 bedroom, 1 bath home located in a great location, close to Westminister School and pool. Great opportunity, dont pass it up. Still available at ListedBuy!
$ 179,000
308 Spurline Avenue, Coaldale, AB, T1M 0B1 house for sale L.
View photo
House · for sale
$ 237,500
$ 159/sq.ft
308 Spurline Avenue, Coaldale, AB, T1M 0B1 house for sale L.
Magrath
· 1,485 sq.ft · 2 Bedrooms · 2 Baths · House
Magrath · 1,485 sq.ft · 2 Bedrooms · 2 Baths · House
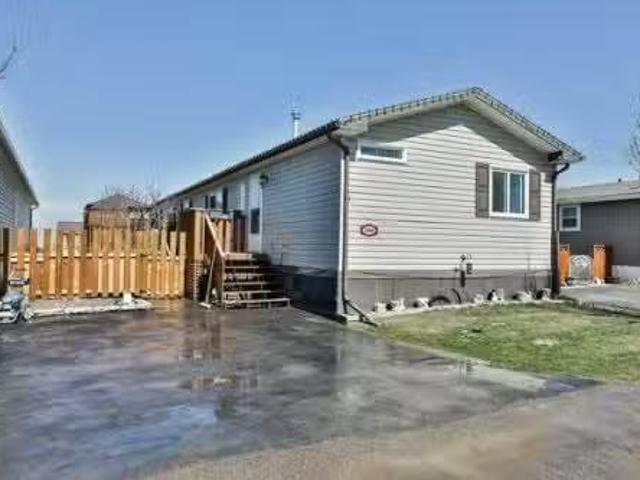
Are you looking for one level affordable living? Check out this beautifully built modular home in Station grounds in Coaldale. Great location with no rear neighbors and a nicely landscaped lot. The home features a ton of square footage with a 2 bedroom set up which allows for generously sized rooms. There is no shortage of room in this 20 ft wide home! Contact your favorite realtor today to check out this amazing opportunity! Still available at ListedBuy!
$ 237,500
1613 Lakeside Road South, Lethbridge, AB, T1K 3G7 house for.
View photo
House · for sale
$ 445,000
$ 356/sq.ft
1613 Lakeside Road South, Lethbridge, AB, T1K 3G7 house for.
Magrath
· 1,249 sq.ft · 4 Bedrooms · 2 Baths · House
· Garden · Deck · Parking · Cellar
Magrath · 1,249 sq.ft · 4 Bedrooms · 2 Baths · House · Garden · Deck · Parking · Cellar
Come check out this beautiful bungalow situated in the desirable lakeview neighborhood, close to henderson lake, parks and shopping. This homes offers 1200sf of living space on the main floor with 3 bedrooms up and 1 bedroom in the basement. The main level is nice and bright and has a open concept kitchen, eating area and living room, fully developed basement with laundry and cold storage, deck off the kitchen leading to a large fully landscaped backyard, and detached single garage with lots of extra parking on the parking pad. Many upgrades over the years including kitchen that has been enlarged, stainless steel appliances, both bathrooms, flooring, high efficiency furnace, hot water tank and some windows. Make sure to book your showing today. Still available at ListedBuy!
$ 445,000
1676 Sixmile View South, Lethbridge, AB, T1K 8J2 house for s.
View photo
House · for sale
$ 775,000
$ 418/sq.ft
1676 Sixmile View South, Lethbridge, AB, T1K 8J2 house for s.
Magrath
· 1,851 sq.ft · 32 Bedrooms · 4 Baths · House
· Office room · Parking · Cellar
Magrath · 1,851 sq.ft · 32 Bedrooms · 4 Baths · House · Office room · Parking · Cellar
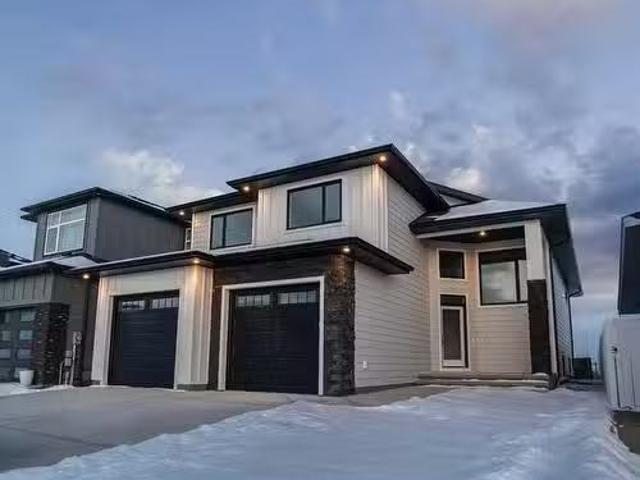
Introducing 1676 Sixmile View S, a brand new home in Lethbridge ready for occupancy on December 1! This thoughtfully designed property offers 1,909 square feet of modern living space, featuring five bedrooms, 3.5 bathrooms, and a double garage. The main level boasts an open-concept layout, seamlessly blending the kitchen, dining room, and living area for an inviting and spacious feel. The kitchen is well-equipped and designed for both daily living and entertaining. The main level also includes a dedicated office space, perfect for remote work, and a primary bedroom with a 5-piece ensuite and walk-in closet, providing a luxurious retreat. On the upper level, two additional bedrooms and a four-piece bathroom offer comfort and convenience. The foyer provides direct access to the garage, with a laundry room situated nearby for easy functionality. The basement expands the living space with a large rec room, two more bedrooms complete with walk-in closets, a 4-piece bathroom, and plenty of s
$ 775,000
2105 20 Avenue, Coaldale, AB, T1M 0C1 commercial for sale L.
View photo
House · for sale
$ 1,375,000
$ 236/sq.ft
2105 20 Avenue, Coaldale, AB, T1M 0C1 commercial for sale L.
Magrath
· 5,813 sq.ft · House
· Office room · Parking
Magrath · 5,813 sq.ft · House · Office room · Parking
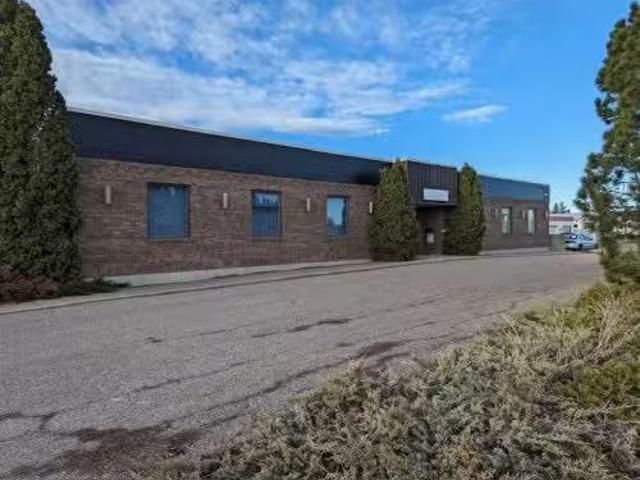
Prime Commercial Mixed-Use Office Building for Sale or Lease - Exceptional opportunity to own or lease a highly visible commercial property with excellent exposure to Highway 3. This versatile building offers ample on-site parking and features a welcoming reception area, multiple private offices, a boardroom, and washrooms. Ideal for a variety of business uses, the flexible layout provides endless possibilities to customize the space to suit your needs. Whether youre expanding, relocating, or investing, this property offers the location, visibility, and functionality to help your business thrive. Still available at ListedBuy!
$ 1,375,000
121 Princeton Crescent West, Lethbridge, AB, T1K 4S5 house f.
View photo
House · for sale
$ 439,900
$ 475/sq.ft
121 Princeton Crescent West, Lethbridge, AB, T1K 4S5 house f.
Magrath
· 926 sq.ft · 3 Bedrooms · 3 Baths · House
· Garden · Parking · Cellar
Magrath · 926 sq.ft · 3 Bedrooms · 3 Baths · House · Garden · Parking · Cellar
If you’ve been waiting for a property with a backyard that truly stands out, this is it? The massive yard is surrounded by mature trees and offers a rare sense of privacy, creating the feeling of your own private park right at home. It’s the kind of outdoor space that’s hard to find and even harder to replace.? Inside, the home offers a functional layout with 3 bedrooms (2 upstairs and 1 downstairs) and 2.5 bathrooms, including a 2-piece ensuite.? Over the years, several key updates have been completed for peace of mind, including a new roof in 2014, and in 2021 the furnace, air conditioning, and hot water tank were all replaced. The back windows have also been updated? (2025). All bathrooms have been renovated, and the home features fresh paint and brand new carpet in the basement. The kitchen and main floor flooring have also seen updates over ?t?he years.? Outside, a 24x26 heated detached garage provides? is another sure selling feature, with excellent space for vehicles, storage, o
$ 439,900
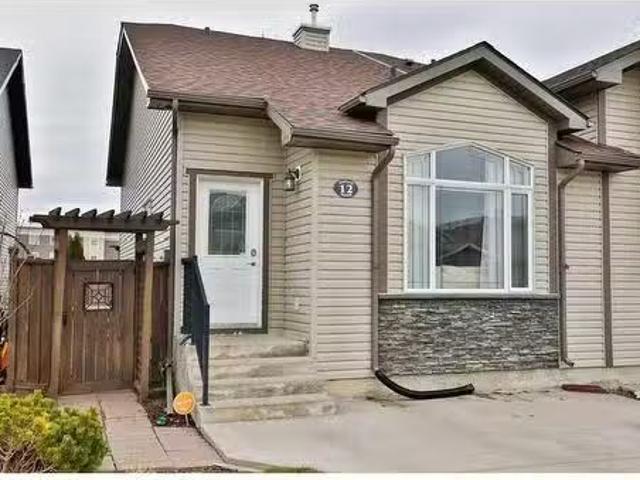
12 Dorothy Gentleman Crescent North, Lethbridge, AB, T1H 5N8.
View photo
House · for sale
$ 359,900
$ 423/sq.ft
12 Dorothy Gentleman Crescent North, Lethbridge, AB, T1H 5N8.
Magrath
· 850 sq.ft · 21 Bedrooms · 1 Bath · House
· Garden · Parking
Magrath · 850 sq.ft · 21 Bedrooms · 1 Bath · House · Garden · Parking
This charming and well-maintained 859 sq. ft. home offers three total bedrooms and one bathroom, with the added bonus of rough-in plumbing for a second bathroom on the 4th level. Recently updated, this property is move-in ready, featuring newer flooring and fresh paint throughout. Significant upgrades include new roof shingles installed in 2019, a new water tank added in January 2025, and a sump pump replaced in October 2024. The third level has a huge family room and the developed fourth level provides additional living space, making this home both practical and comfortable. The outdoor space is equally appealing, with front off-street parking and a backyard complete with a shed and pergola, offering a perfect setting for relaxation or outdoor gatherings. Located in a fantastic neighborhood, this home is close to schools, shopping, and the beautiful Legacy Park, making it an ideal choice for convenience and lifestyle. Meticulously cared for and in fantastic shape, this home is ready t
$ 359,900
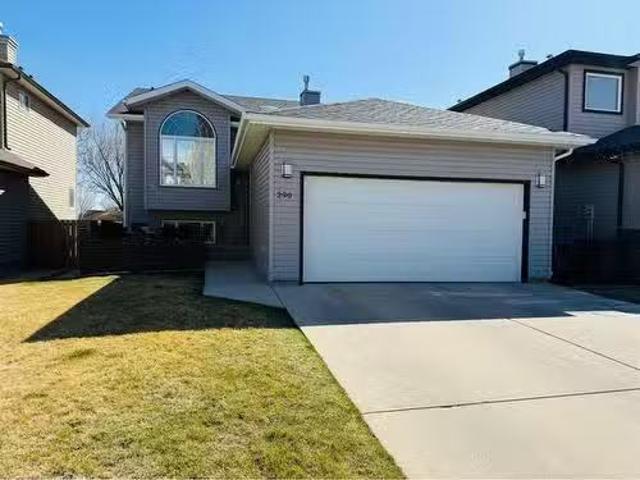
290 Peigan Court West, Lethbridge, AB, T1K 7K6 house for sal.
View photo
House · for sale
$ 499,999
$ 469/sq.ft
290 Peigan Court West, Lethbridge, AB, T1K 7K6 house for sal.
Magrath
· 1,066 sq.ft · 4 Bedrooms · 3 Baths · House
· Patio · Garden · Fireplace · Equipped kitchen · Cellar
Magrath · 1,066 sq.ft · 4 Bedrooms · 3 Baths · House · Patio · Garden · Fireplace · Equipped kitchen · Cellar
Welcome to this beautifully maintained 4-bedroom, 3-bathroom bi-level home that offers comfort, style, and functionality for the whole family. Situated in a quiet, family-friendly neighbourhood and backing onto a peaceful park with no rear neighbours, this property provides both privacy and scenic views right from your own backyard. Step inside to discover a bright and welcoming interior featuring rich hardwood floors and fresh updates throughout. The kitchen boasts newly painted cabinets and brand new countertops, perfectly complementing the newer stove and dishwasher. The spacious primary bedroom includes a walk-in closet and a private ensuite, creating your own personal retreat. Enjoy cozy evenings by the fireplace in both the main floor living room and the fully finished walk-out basement. This lower level offers additional living space with 2 large bedrooms and a 3 pc bathroom. Outdoors, youll love spending time on the front patio or hosting gatherings on the expansive two-tiered
$ 499,999
518 33 Street South, Lethbridge, AB, T1J 4G4 house for sale.
View photo
House · for sale
$ 369,500
$ 281/sq.ft
518 33 Street South, Lethbridge, AB, T1J 4G4 house for sale.
Magrath
· 1,313 sq.ft · 30 Bedrooms · 2 Baths · House
· Fireplace · Swimming pool
Magrath · 1,313 sq.ft · 30 Bedrooms · 2 Baths · House · Fireplace · Swimming pool
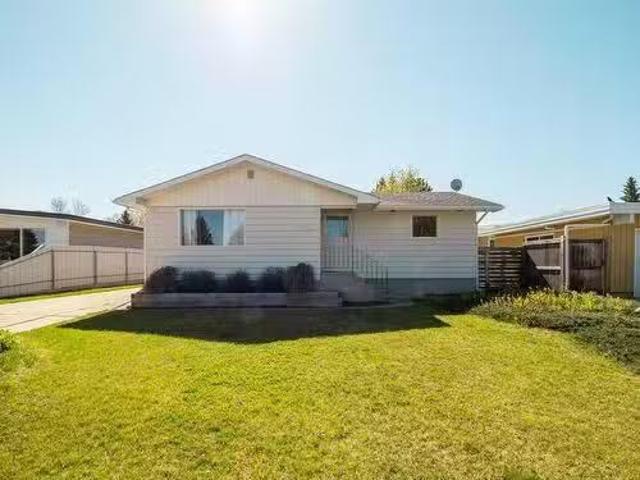
Hard to find an original one owner Bungalow in a mature south side neighborhood like Glendale! This home has a very practical floorplan for the young family starting out. If you have elementary kids General Stewart Elementary School is the best kept secret in Lethbridge with its smaller classrooms and amazing teachers! Another great feature you will be sure to love is the walking distance to Henderson Lake, outdoor swimming pool, tennis courts, skatepark, ball diamonds, skating rink, farmers market at the Ag Hub and this location allows easy highway access if you commute to industrial park or work outside the city. Now take a peek inside this house! There are three bedrooms on the main floor, with a 3 piece ensuite in the Primary bedroom! For 1980 this was an upper scale home! Constructed so solid, any buyer should appreciate the history of the owners knowledge of the house and neighborhood. The livingroom features a cozy fireplace, and is open to a separate dining area so you do not s
$ 369,500
252 Riverpark Boulevard West, Lethbridge, AB, T1K 8B3 house.
View photo
House · for sale
$ 659,900
$ 471/sq.ft
252 Riverpark Boulevard West, Lethbridge, AB, T1K 8B3 house.
Magrath
· 1,399 sq.ft · 12 Bedrooms · 3 Baths · House
· Garden · Fireplace · Deck · Air conditioning · Cellar
Magrath · 1,399 sq.ft · 12 Bedrooms · 3 Baths · House · Garden · Fireplace · Deck · Air conditioning · Cellar
Experience luxury living in this beautifully designed former show home in Riverstone! This well thought out bungalow offers high-quality finishes and a well-designed floor plan, making it ideal for comfortable and stylish living. The main floor features both granite and concrete countertops, stainless steel appliances, and a gas fireplace, creating a warm and inviting atmosphere. Natural light floods the space through four skylights, enhancing the open-concept design. The primary suite offers a private retreat with an en-suite bath and large walk-in closet. The fully developed basement expands your living space with additional bedrooms, a large family room, a 2nd gas fireplace, and abundant natural light. Stay cool in the summer with central air conditioning. Step outside to a beautifully landscaped, low-maintenance yard featuring a cross-fenced private space and a sheltered east-facing deck, perfect for morning coffee or evening relaxation. This home is a rare find in today’s market —
$ 659,900
319 Canyon Boulevard West, Lethbridge, AB, T1J 6V2 house for sale | Listing ID A2333 | Royal LePage
View photo
House · for sale
$ 998,000
319 Canyon Boulevard West, Lethbridge, AB, T1J 6V2 house for sale | Listing ID A2333 | Royal LePage
Magrath
· House
· Patio · Fireplace
Magrath · House · Patio · Fireplace
Paradise isn’t just the name of the community. It’s the feeling you get each time you come home. This custom walkout bungalow offers incredible views of the 13th fairway and the Oldman River, along with the space, quality and thoughtful construction you’ll rarely find. The main floor features 9 foot ceilings and a bright open concept layout connecting the kitchen, dining area and living room. The kitchen offers plenty of cabinetry, a large island with an eating bar and a great setup for entertaining. The living room features a beautiful fireplace, while the patio off the dining area is the perfect place to enjoy your morning coffee or evening happy hour. The main floor features a beautiful master bedroom with an impressive ensuite. The master suite has a walk-in shower, and a great stand alone tub. The fully developed walkout level includes two additional bedrooms, a huge family room, another fireplace and a wet bar. This home was built with quality in mind, including 26 piles extendin
$ 998,000
5 Quarry Bank Road, Raymond, AB, T0K 2S0 house for sale | Listing ID A2300 | Royal LePage
View photo
House · for sale
$ 999,900
5 Quarry Bank Road, Raymond, AB, T0K 2S0 house for sale | Listing ID A2300 | Royal LePage
Magrath
· House
· Office room · Parking
Magrath · House · Office room · Parking
This absolutely stunning home in the Stonegate Meadows neighborhood in the town of Raymond—just 20 minutes from Lethbridge—truly pulls out all the stops! The curb appeal is undeniable with gorgeous landscaping on nearly a half acre of land complete with 17 oak and willow trees, with striking stucco and composite exterior, an engaging roofline, and a massive driveway with plenty of room for RV parking, all complemented by a heated triple car garage with space for vehicles and toys and with a drain in the floor, you can comfortably work on any project. Inside, you’re greeted by soaring 11.5-foot ceilings and an abundance of natural light pouring through oversized windows, highlighting a thoughtfully designed layout that blends luxury and functionality. The main level features a private office, stylish powder room, and a convenient back boot room with lockers (perfect for those with kids), while the showstopping kitchen offers quartz countertops, a massive 5 ft. X 10 ft. island, stainless
$ 999,900
139 Blackwolf Way North, Lethbridge, AB, T1H 6Z7 house for s.
View photo
House · for sale
$ 475,000
$ 531/sq.ft
139 Blackwolf Way North, Lethbridge, AB, T1H 6Z7 house for s.
Magrath
· 893 sq.ft · 3 Bedrooms · 2 Baths · House
· Garden · Parking · Cellar
Magrath · 893 sq.ft · 3 Bedrooms · 2 Baths · House · Garden · Parking · Cellar
A Rare Investment Opportunity by Legacy Park! Tucked away on a quiet street just steps from 73-acre Legacy Park, this versatile bi-level home offers an unbeatable location and endless possibilities. Imagine living around the corner from playgrounds, spray park, skate park, sports courts, picnic areas, gardens, wetlands, and over 6 km of paved and natural trails! Plus, you’re right across from homes that back onto Blackwolf Lake.what a setting! Inside, this home is designed with flexibility in mind. The main floor suite features 2 bedrooms, 1 full bathroom, a bright open living room with vaulted ceilings, a dining nook, and a tucked-away galley-style kitchen. The legal basement suite boasts a spacious primary bedroom, 4-piece bathroom, its own open-concept kitchenlivingdining area, laundry room, storage space, and a separate furnace. Parking will never be a problem with a front driveway, rear driveway, and a garage.perfect for tenants or extended family. Live up, sale down. Sale both su
$ 475,000
279 Squamish Court West, Lethbridge, AB, T1K 7Y9 house for s.
View photo
House · for sale
$ 489,900
$ 421/sq.ft
279 Squamish Court West, Lethbridge, AB, T1K 7Y9 house for s.
Magrath
· 1,163 sq.ft · 4 Bedrooms · 3 Baths · House
· Garden · Fireplace · Swimming pool · Cellar
Magrath · 1,163 sq.ft · 4 Bedrooms · 3 Baths · House · Garden · Fireplace · Swimming pool · Cellar
If you’re looking for the perfect family home, this is it! Step inside to a bright, open-concept kitchen and living room with vaulted ceilings that make the space feel expansive and inviting. The primary suite includes a spacious ensuite complete with a jacuzzi tub and shower, while a second well-sized bedroom is just down the hall. Natural light floods the main living area through impressive floor-to-ceiling windows, creating a warm and welcoming atmosphere. The fully finished basement offers a cozy family room with a gas fireplace—perfect for movie nights or relaxing evenings at home. Outside, enjoy a nicely landscaped, private yard that’s ready for entertaining or quiet mornings with a coffee. Recent updates include new flooring and carpet, updated light fixtures, a new washer and dryer, and a roof replaced in 2022. This home is move-in ready and waiting for its next family to make lasting memories. Don’t miss your chance, schedule your showing with your favorite REALTOR® today! Sti
$ 489,900
538 Malahat Green West, Lethbridge, AB, T1J 5W4 house for sa.
View photo
House · for sale
$ 524,900
$ 396/sq.ft
538 Malahat Green West, Lethbridge, AB, T1J 5W4 house for sa.
Magrath
· 1,324 sq.ft · 3 Bedrooms · 3 Baths · House
· Cellar
Magrath · 1,324 sq.ft · 3 Bedrooms · 3 Baths · House · Cellar
Welcome to 538 Malahat Green W, an immaculate, move-in ready home in one of Lethbridge’s most sought-after neighbourhoods. This beautifully maintained two-storey offers over 1,300 sq. ft. of thoughtfully designed living space with 3 bedrooms, 2.5 bathrooms, and an open-concept layout that’s perfect for families, entertaining, or everyday living. The bright main floor features a spacious kitchen complete with a large island, pantry, and plenty of cabinetry, flowing seamlessly into the dining area and inviting living room filled with natural light. A convenient two-piece bathroom completes the main level.Upstairs, you’ll find three generous bedrooms, including a spacious primary retreat with a walk-in closet and private ensuite, as well as the convenience of upper-level laundry. The unfinished basement is ready for your ideas, with room to add another bedroom, bathroom, and family room while building equity over time.Pride of ownership is evident throughout. Since purchasing new, the own
$ 524,900
155E 100N, Raymond, AB, T0K 2S0 house for sale Listing ID A.
View photo
House · for sale
$ 789,900
$ 223/sq.ft
155E 100N, Raymond, AB, T0K 2S0 house for sale Listing ID A.
Magrath
· 3,531 sq.ft · 9 Bedrooms · 4 Baths · House
· Garden
Magrath · 3,531 sq.ft · 9 Bedrooms · 4 Baths · House · Garden
Acreage living in the heart of Raymond—especially with this much space—does not come up often. Set on approximately 1.35 acres and within walking distance to amenities, this impressive bungalow offers over 5,300 sq. ft. of total developed space, including more than 3,500 sq. ft. all on one level.With a total of 9 bedrooms and 4 bathrooms, this home presents a wide range of opportunities—whether you’re looking for multi-generational living, space for a large family, or flexibility for home-based work, hobbies, or additional living arrangements.The main level features 6 bedrooms and 3 bathrooms, including a spacious primary bedroom with ensuite and built-in closet storage. Several of the additional bedrooms are larger than what you typically see, giving you even more options to make the space work for your needs. The living room is filled with natural light from large windows, while the familygreat room—with access to the backyard—is the perfect spot for movie nights and everyday living.
$ 789,900
2311 11 Street, Coaldale, AB, T1M 1N4 house for sale Listin.
View photo
House · for sale
$ 490,000
$ 320/sq.ft
2311 11 Street, Coaldale, AB, T1M 1N4 house for sale Listin.
Magrath
· 1,528 sq.ft · 4 Bedrooms · 3 Baths · House
· Garden · Office room · Deck · Parking · Cellar
Magrath · 1,528 sq.ft · 4 Bedrooms · 3 Baths · House · Garden · Office room · Deck · Parking · Cellar
Not your cookie cutter home! Ideally located across from Jenny Emery Elementary School, this unique property offers both comfort and convenience. The main floor features a bright living room, a spacious kitchen with brand-new appliances, and an open dining area overlooking the sunken family room — perfect for gatherings and cozy evenings. Tucked around the corner is the primary suite, along with main-floor laundry and a full bathroom. A second bedroom on this level makes an ideal guest room or home office. The fully finished basement provides even more living space with two additional bedrooms, a large rec room, den, and plenty of storage. Outside, you’ll love the landscaped backyard complete with a covered deck, parking pad, and shed. A single attached garage with an upper storage loft adds practicality to this inviting home. Still available at ListedBuy!
$ 490,000
2123 16 Avenue, Coaldale, AB, T1M 1J9 house for sale | Listing ID A2320 | Royal LePage
View photo
House · for sale
$ 659,900
2123 16 Avenue, Coaldale, AB, T1M 1J9 house for sale | Listing ID A2320 | Royal LePage
Magrath
· House
· Garden · Fireplace · Parking · Cellar
Magrath · House · Garden · Fireplace · Parking · Cellar
Fronting onto the Birds of Prey Sanctuary, 2123 16 Avenue in Coaldale offers a rare combination of privacy, functional space, and an incredible yard setup complete with RV parking, a heated double attached garage, and a heated single detached garage/shop. The main floor features a bright, functional layout with large bay window over-looking the Birds of Prey. The kitchen has been refreshed with updated countertops, cabinet hardware, pantry space, and newer appliances including the fridge, stove, and dishwasher. The spacious living room includes the entertainment unit, which will stay with the home. Upstairs offers 2 bedrooms and 1.5 bathrooms, including a primary bedroom with a renovated ensuite featuring an updated vanity and roughed in plumbing for a future shower. The basement adds another 2 bedrooms, a beautifully renovated 3-piece bathroom, and a cozy family room highlighted by a gas fireplace — the perfect space for relaxing or entertaining. A basement fridge is also included. Ou
$ 659,900
544 Couleesprings Crescent South, Lethbridge, AB, T1K 5R3 house for sale | Listing ID A2339 | Royal LePage
View photo
House · for sale
$ 645,000
544 Couleesprings Crescent South, Lethbridge, AB, T1K 5R3 house for sale | Listing ID A2339 | Royal LePage
Magrath
· House
· Garden · Fireplace · Cellar
Magrath · House · Garden · Fireplace · Cellar
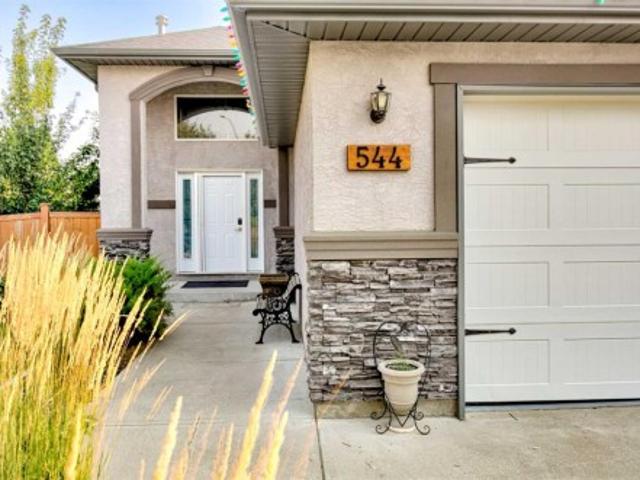
Welcome to this beautifully maintained 1,400 sq. Ft. bi-level by Greenwood Homes, ideally situated on a desirable corner lot in an established south Lethbridge neighbourhood. This impressive 4-bedroom, 3-bathroom home combines quality construction, generous living spaces and an exceptional backyard retreat. A spacious foyer welcomes you into the bright, open-concept main floor, where vaulted ceilings, large windows and engineered walnut hardwood flooring create a warm and inviting atmosphere. The kitchen features matching maple cabinetry, granite countertops and plenty of workspace, flowing seamlessly into the dining and living areas. The living room is highlighted by a beautiful fireplace, while the spacious primary suite offers its own fireplace, walk-in closet and 4-piece ensuite with a large soaker tub. A second bedroom, full bathroom and convenient main-floor laundry complete this level. The fully developed lower level feels anything but like a basement, thanks to its large window
$ 645,000
351 Blackwolf Boulevard North, Lethbridge, AB, T1H 7J5 house for sale | Listing ID A2262 | Royal LePage
View photo
House · for sale
$ 594,900
351 Blackwolf Boulevard North, Lethbridge, AB, T1H 7J5 house for sale | Listing ID A2262 | Royal LePage
Magrath
· House
· Fireplace · Parking
Magrath · House · Fireplace · Parking
The Mira: A Luxurious Retreat Right across the street from Legacy Park, only so many of these lots, get in before they are all gone. Boasting 3 bedrooms, 2.5 baths, and encompassing 1753 square feet of meticulously designed living space, this residence is an exquisite blend of modern aesthetics and thoughtful upgrades. Step into a realm of refined living where every detail has been carefully curated to create an ambiance that's both inviting and chic. The main level welcomes you with an open-concept layout that seamlessly connects the living, dining, and kitchen areas. The upgraded electric fireplace surround serves as the centerpiece, radiating warmth and sophistication. The gourmet kitchen is a masterpiece, featuring modern stainless steel appliances, including a gas range, perfect for culinary enthusiasts. The mudroom off the rear attached garage is great place to bring in those groceries. Upstairs unwind in the large bonus room, a versatile space that can cater to your desires, whe
$ 594,900

Get email alerts

Don't miss out: be the first to know about new properties

The alert was correctly created

On subscribing you accept the conditions of use and the privacy policy
Alert
Receive new ads in your inbox
Save this search
Receive alerts for new listings

We'll send you an email when we have new properties for: "Properties for sale in Magrath"

The alert was correctly created

High River
Coaldale
Get email alerts and be the first to see new listings
Required field
On subscribing I accept the terms of the privacy policy
Perfect! You'll soon start receiving new listings via email
Alert
Receive an email when we have new ads for Properties for sale in Magrath
Save this search
Filters

Bedrooms

Area (sq.ft)

sq.ft
sq.ft

Price

$
$

Filter by property type

Bathrooms

Clear all filters
Receive notifications when new entries are published.