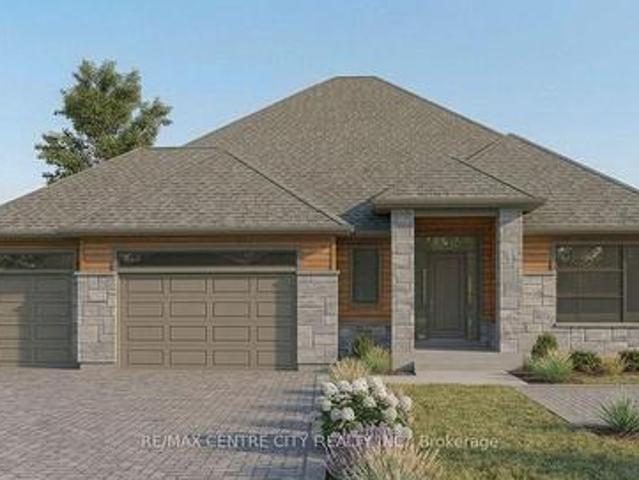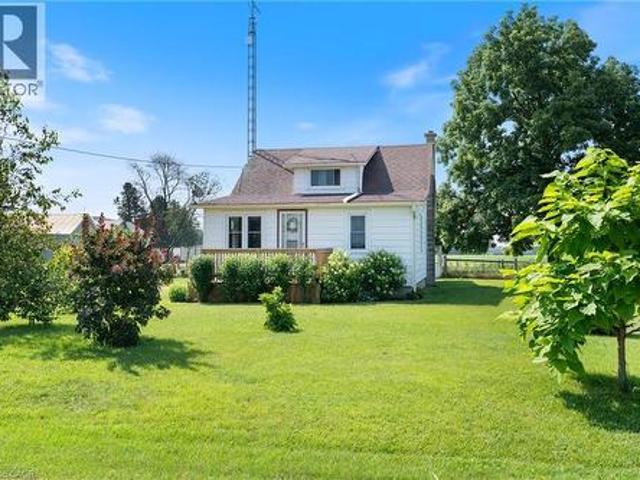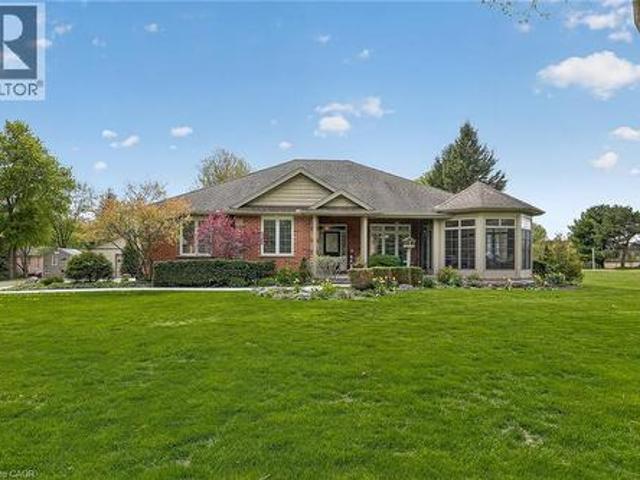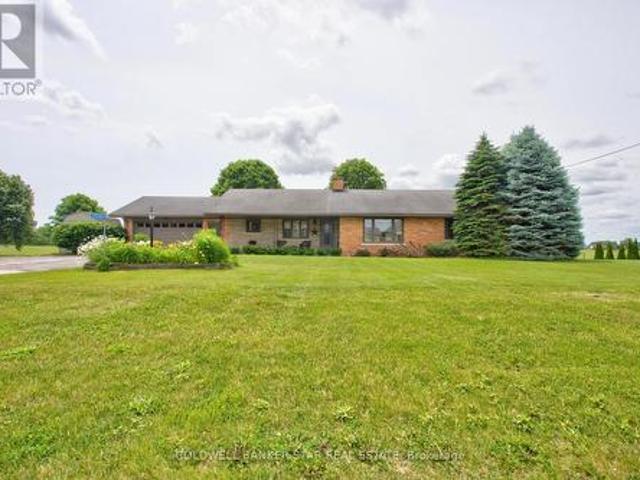
2,029 properties for sale in Malahide

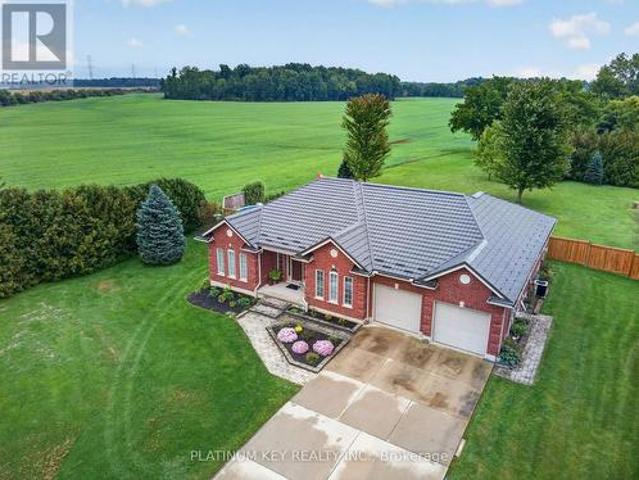
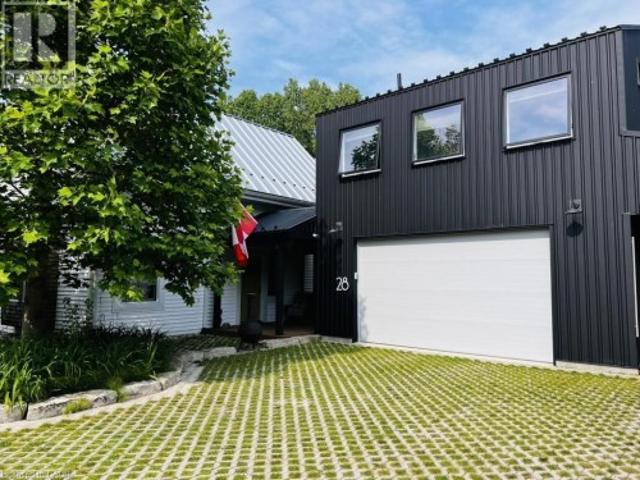
28 Chatham N/A Street, Port Burwell, ON, N0J 1T0 house for sale | Listing ID 40859 | Royal LePage
View photo
House · for sale
$ 785,000
Updated
28 Chatham N/A Street, Port Burwell, ON, N0J 1T0 house for sale | Listing ID 40859 | Royal LePage
Malahide
· House
· Garden · Sauna · Parking · Air conditioning
Malahide · House · Garden · Sauna · Parking · Air conditioning
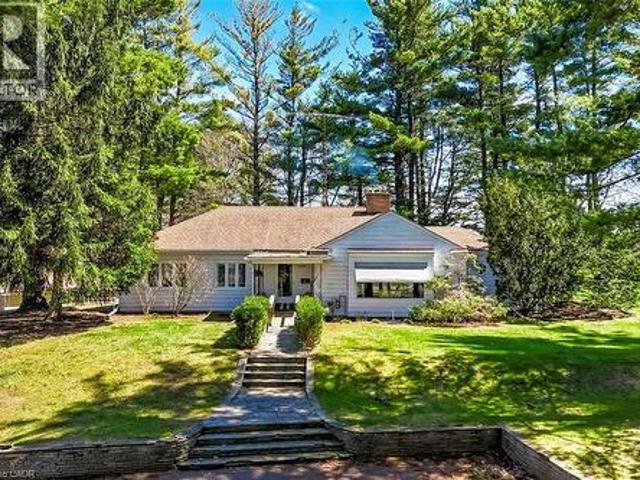
An exceptionally renovated and landscaped property that has many features that will make your living experience pure joy. Main house has been fully renovated and insulated to modern standards. 9’ ceilings and large windows make the space airy and full of light. Wood burning stove and Gerenac generator provide wonderful carefree living with no worries. Outdoor storage for an RV or boat, wood burning sauna, cold plunge, outdoor shower, green house, pollinator gardens, fire pit and firewood storage. There is a 700 sq. Ft. fully equipped one bedroom apartment with infloor heating, gas stove and a/c unit that would work as an in-law suite with a separate entrance. This unit sits above a spacious garage with infloor heating. Driveway is a unique green driveway that adds to the wonderful landscaped design of this truly private property. Access to Provincial Park, Lake Erie beaches and a vibrant village life atmosphere adds to the ambiance of this property near the north shore of Lake Erie. (I
$ 785,000
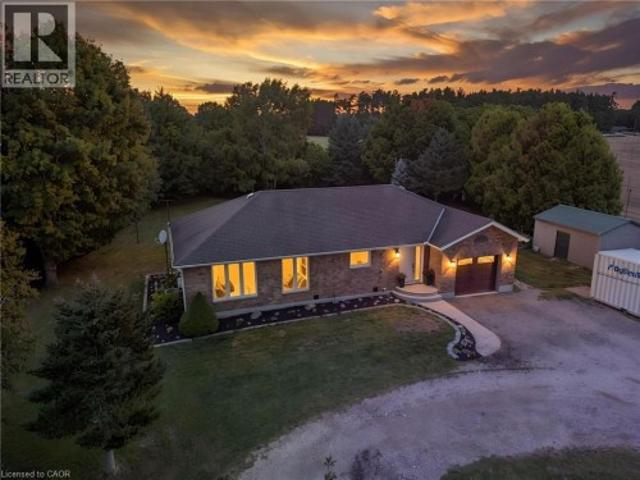
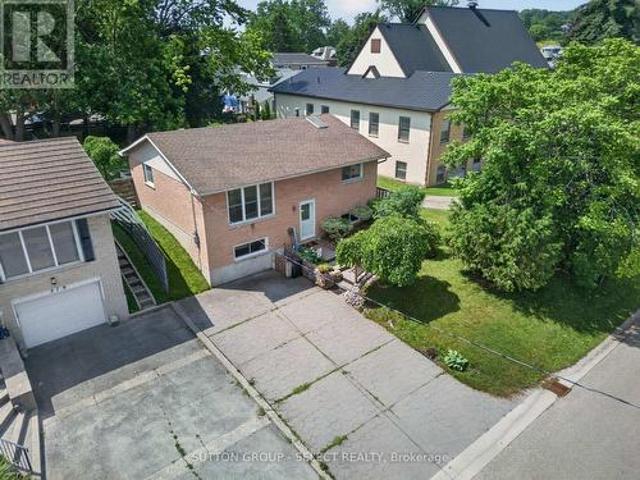
553 Norfolk County Road 21, Langton, ON, N0E 1G0 house for sale | Listing ID 40858 | Royal LePage
View photo
House · for sale
$ 724,900
553 Norfolk County Road 21, Langton, ON, N0E 1G0 house for sale | Listing ID 40858 | Royal LePage
Malahide
· House
· Garden · Office room · Deck · Swimming pool
Malahide · House · Garden · Office room · Deck · Swimming pool
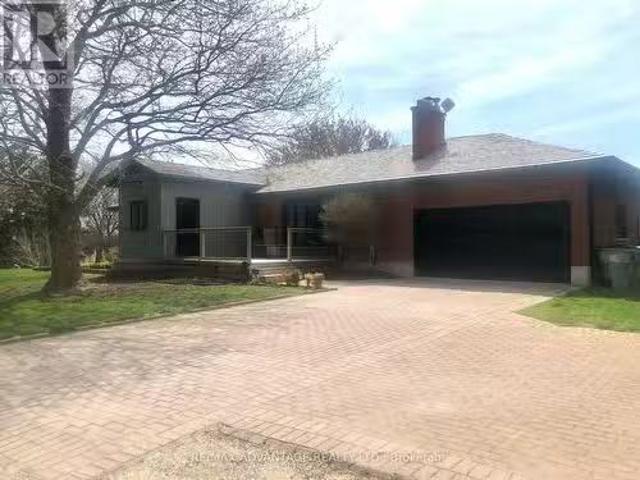
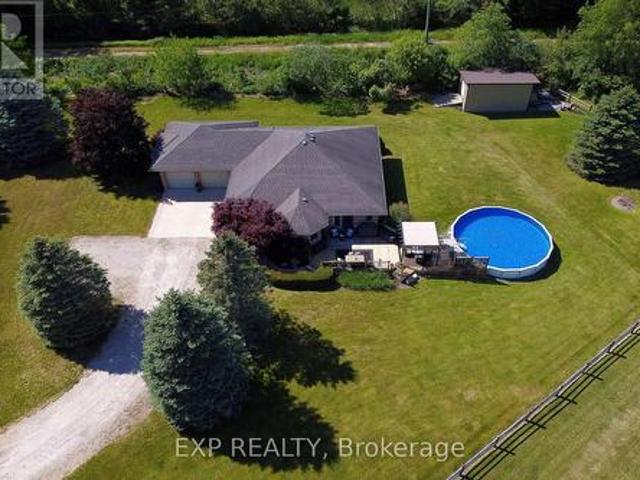
Welcome to this beautifully maintained and tastefully finished 3+1 bedroom, 2 bathroom brick bungalow situated on 0.69 acres in Langton. Offering comfortable main floor living and a thoughtful layout, this move in ready home is the perfect blend of style, functionality and outdoor enjoyment. The main floor features spacious living areas, well appointed finishes and a relaxing primary retreat complete with an ensuite featuring a jetted, colour changing soaker tub, creating a true spa like experience right at home. The lower level offers additional living space with a fourth bedroom, providing flexibility for guests, a home office, recreation space or growing families. Step outside and enjoy your own private backyard oasis featuring a brand new pool deck completed in 2026 and a gazebo added in 2024. The pool liner was replaced in 2022, with a new pump and sand filter installed in 2025, making this outdoor space ready for years of summer enjoyment. The property is also equipped with an in
$ 724,900
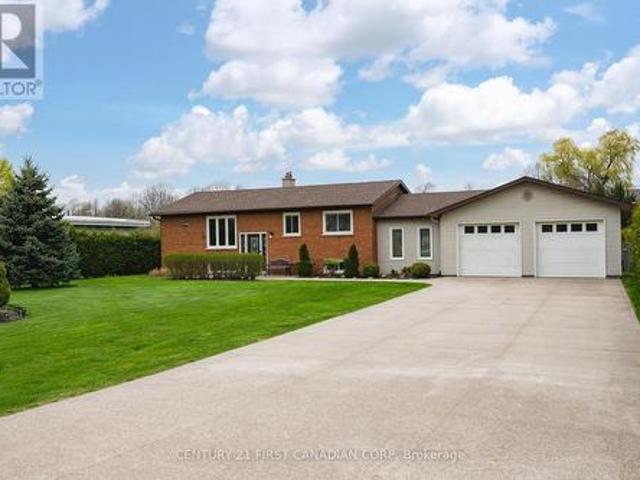
240 Foxborough Place, Thames Centre Thorndale, ON, N0M 2P0 house for sale | Listing ID X12946 | Royal LePage
View photo
House · for sale
$ 974,900
240 Foxborough Place, Thames Centre Thorndale, ON, N0M 2P0 house for sale | Listing ID X12946 | Royal LePage
Malahide
· House
· Parking
Malahide · House · Parking
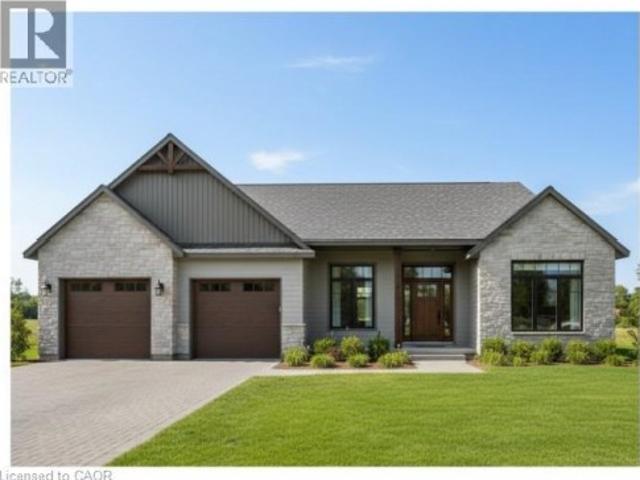
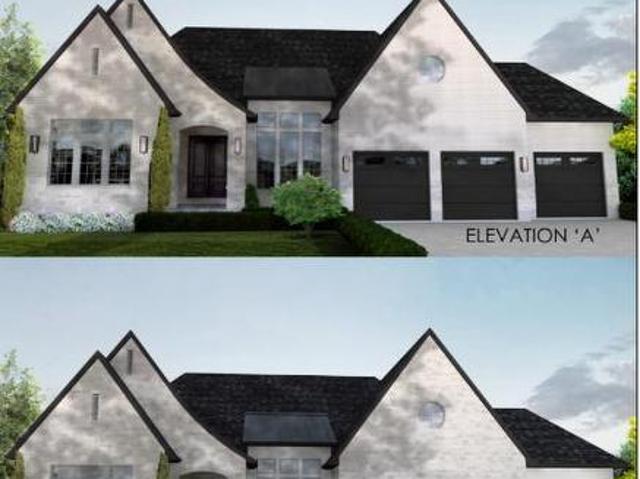
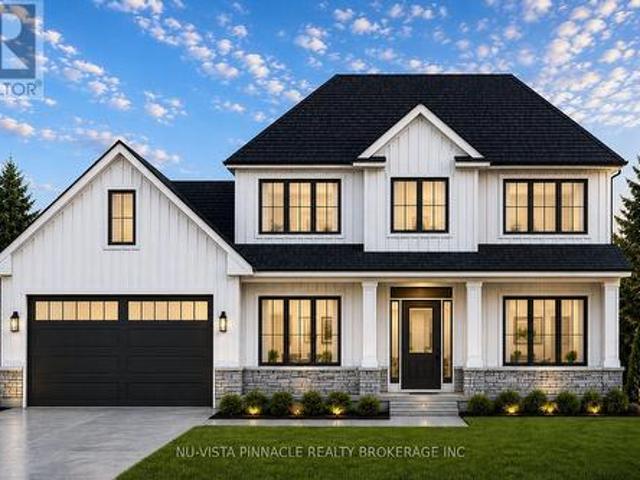
Royal Oak Homes proudly introduces The Manhattan, a stunning 2,236 sq. Ft. residence TO BE BUILT in the highly desirable Foxborough community in Thorndale. This thoughtfully designed home features 4 bedrooms, 2.5 bathrooms, and an expansive open-concept layout. The chef-inspired kitchen includes a walk-in pantry and seamlessly flows into the bright, airy living and dining areas, creating the perfect space for entertaining. A double car garage connects to a generous mudroom for added convenience. The primary suite offers a private retreat, complete with a luxurious 5-piece ensuite that includes a stand-alone soaker tub and a custom glass-enclosed shower. Oversized windows throughout the home flood the space with natural light, enhancing the modern and inviting atmosphere. Included in the base price are premium finishes such as hardwood flooring on the main level and upper landing, ceramic tile in all wet areas, Quartz countertops in the kitchen and bathrooms, 9 ft. Ceilings on the main
$ 974,900
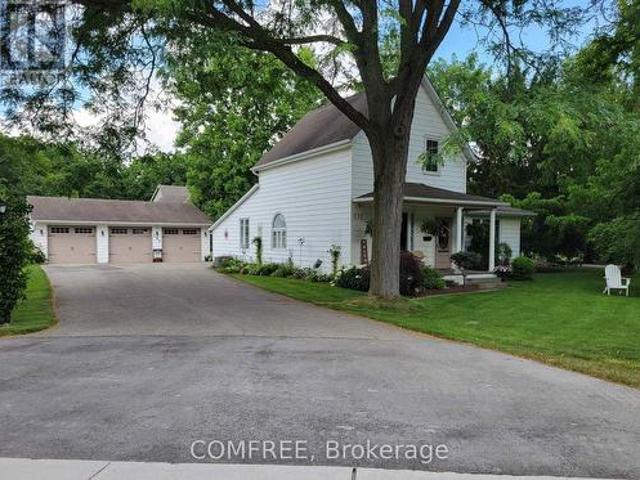
664167 Road 66 Road, Ingersoll Ingersoll North, ON, N5C 3J.
View photo
House · for sale
$ 749,900
664167 Road 66 Road, Ingersoll Ingersoll North, ON, N5C 3J.
Malahide
· 3 Bedrooms · 3 Baths · House
· Parking · Deck · Cellar
Malahide · 3 Bedrooms · 3 Baths · House · Parking · Deck · Cellar
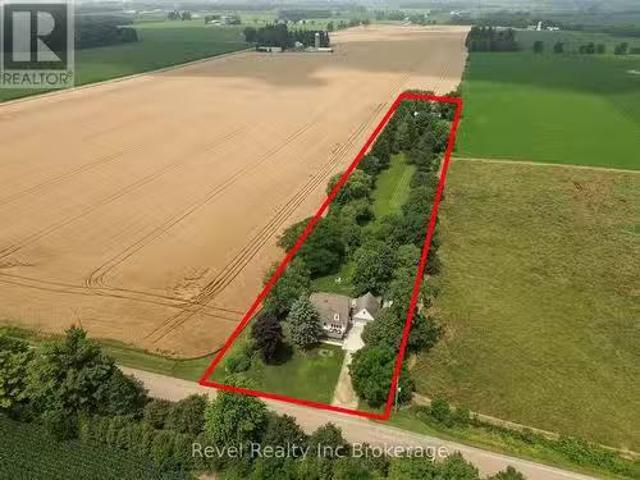
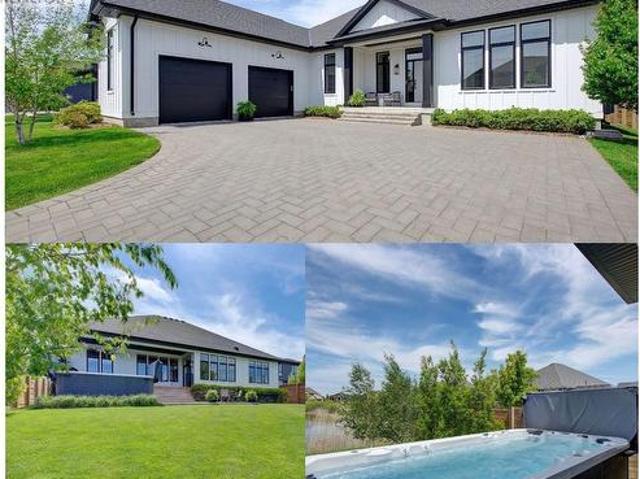
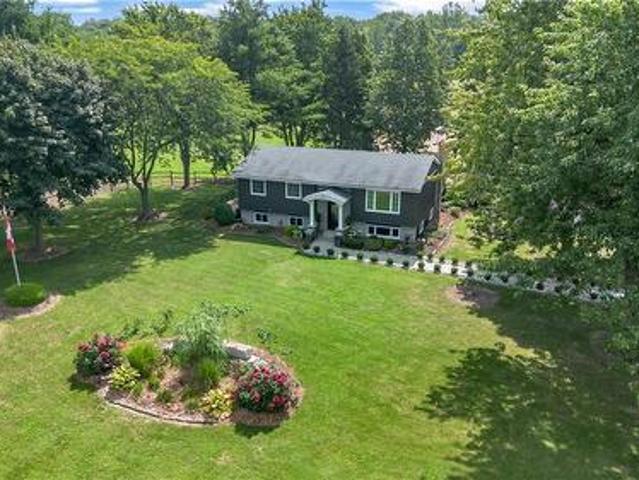
Peaceful Country Living on Just Over 2 Acres. Welcome to your own countryside property! Nestled on a private and mature treed lot just over 2 acres, this spacious property offers comfort, versatility, and room to breathe. This home features three bedrooms and three bathrooms(basement bathroom needs to be completed), including two oversized upstairs bedrooms both large enough to serve as a primary suite, giving you flexible living options. The walk-out basement offers excellent potential for an in-law suite or additional living space with some renovations to put your own touch on the space. Enjoy year-round comfort with a newer heat pump (approx. 2.5 years old) and unwind on the newer front deck (2024) or the expansive back deck, perfect for outdoor entertaining or peaceful morning coffee surrounded by mature trees and nature. Car enthusiasts or hobbyists will love the double car garage and the pole barn with a steel roof, ideal for snowmobiling (trails are nearby), a workshop, or a qui
$ 749,900
169 Edgewater Boulevard, Middlesex Centre Kilworth, ON, N0L 1R0 house for sale | Listing ID X12930 | Royal LePage
View photo
House · for sale
$ 2,349,000
169 Edgewater Boulevard, Middlesex Centre Kilworth, ON, N0L 1R0 house for sale | Listing ID X12930 | Royal LePage
Malahide
· House
· Patio · Office room · Fireplace
Malahide · House · Patio · Office room · Fireplace
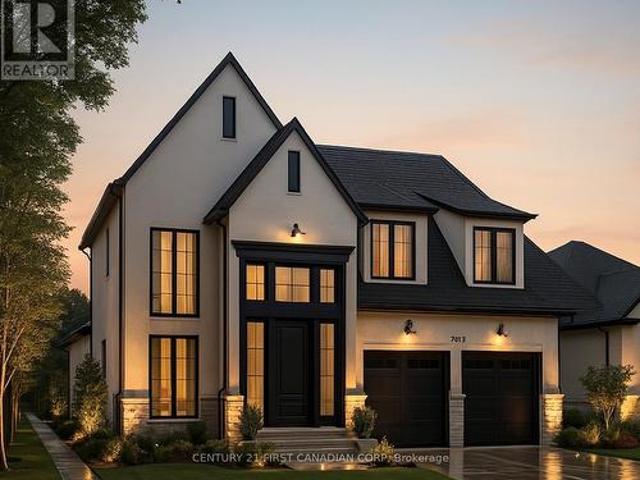
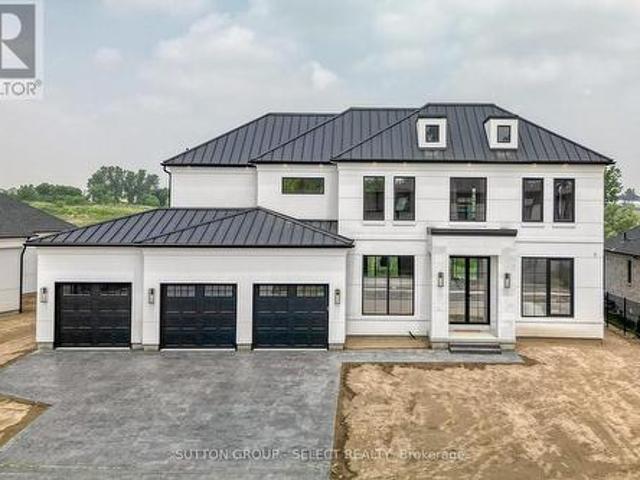
Currently under construction, Timeless design offering 4 spacious bedrooms and almost 4000 sq ft. With endless upgrades. Located in the desirable neighbourhood of Edgewater Estates, only steps from Komoka provincial parks, trails, nature and still close to amenities. The main floor is open concept with a wall of windows and an oversized sliding door to the covered patio. The kitchen has beautiful custom cabinetry to the 10 ft ceilings. Glass detail in the display cabinets, quartz counters, custom range hood and high end appliances. Through hidden pocket doors you find a large mudroom and a pantry that can serve as a full second kitchen. The main floor also features a private office space, gas fireplace in the living room and a 2 storey entrance way. The staircase is grand and elegant with plenty of natural light. The primary bedroom has views of open space. A beautiful ensuite with a glass shower and freestanding soaker tub. The walk-in closet is lined with cabinetry for maximum storag
$ 2,349,000
2551 Terry Fox Court, Strathroy Caradoc, ON, N0L 1W0 house for sale | Listing ID X13782 | Royal LePage
View photo
House · for sale
$ 1,099,000
2551 Terry Fox Court, Strathroy Caradoc, ON, N0L 1W0 house for sale | Listing ID X13782 | Royal LePage
Malahide
· House
· Garden · Fireplace · Deck · Cellar
Malahide · House · Garden · Fireplace · Deck · Cellar
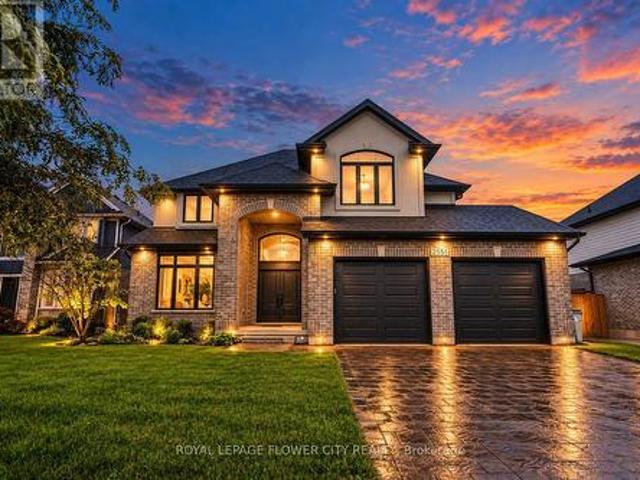
Experience refined luxury in this exquisite Woods Edge residence, featuring 4+1 bedrooms, a main-floor office and a newly finished basement. Elegant architectural details and extensive upgrades create an exceptional setting for sophisticated living. A grand two-storey foyer welcomes you to a formal dining room and an impressive open-concept chef's kitchen featuring a 7-ft. Statement island, quartz countertops, stainless steel appliances, side-by-side fridge and freezer, built-in ovens, gas cooktop and touchless faucet. A walk-in pantry and butler's pantry offer exceptional storage and entertaining convenience. The magnificent great room showcases soaring two-storey windows, engineered hardwood floors and a striking tiled gas fireplace. The sunlit dinette opens onto an expansive 26 x 18-ft. Deck with a gas BBQ hookup, overlooking evergreens for added privacy and a generous backyard. A quality-built 10 x 10-ft. Shed rests on a concrete pad, while Celebright permanent holiday lighting off
$ 1,099,000
599 Gage Street, Delhi, ON, N4B 2G4 house for sale | Listing ID 40823 | Royal LePage
View photo
House · for sale
$ 899,900
599 Gage Street, Delhi, ON, N4B 2G4 house for sale | Listing ID 40823 | Royal LePage
Malahide
· House
· Garden · Fireplace · Parking
Malahide · House · Garden · Fireplace · Parking
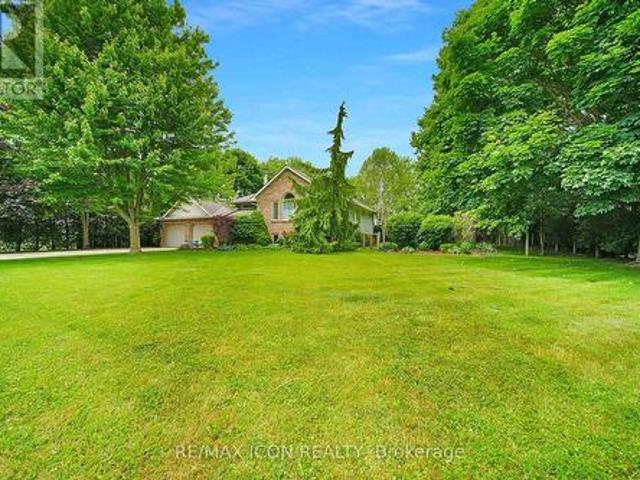
Welcome to a truly rare offering—set on 1.44 acres of private, tree-lined land right on the edge of town, this exceptional property is being offered for the first time since it was built. Tucked away among mature trees and backing onto open fields, the setting is as peaceful as it is picturesque. Perched atop a gentle hill, the home captures sweeping views from nearly every room. A private, winding driveway leads you through a canopy of trees, opening to a spacious parking area and full circular access around the property—creating an impressive sense of arrival. Inside, the main level features three bedrooms, a full bath, and a den, along with a bright and inviting living room highlighted by a large picture window and cozy wood-burning fireplace. The adjoining dining area showcases a stunning rounded window wall, perfectly framing the natural surroundings. The kitchen offers ample cabinetry and an eat-in area with a large window overlooking the backyard—bringing nature right to your ta
$ 899,900
9755 Longwoods Road, Middleinteraction Centre, ON, N6P 1P2 h.
View photo
House · for sale
$ 965,000
9755 Longwoods Road, Middleinteraction Centre, ON, N6P 1P2 h.
Malahide
· 5 Bedrooms · 3 Baths · House
· Fireplace · Cellar
Malahide · 5 Bedrooms · 3 Baths · House · Fireplace · Cellar
Opportunity knocks. Welcome to 9755 Longwoods Rd. This home is located on the outskirts of London and offers country living within minutes of the City. This one floor home has been renovated beautifully. Walk into a wonderful mudroom complete with custom shelving and storage. The open concept main living area includes a sun filled living room with gas fireplace, a dining room, and a chefs dream kitchen. The kitchen features leathered quartz countertops, a large island, farmhouse sink, stainless steel appliances including a wall oven, and an industrial refrigerator and freezer. The Master bedroom has a cathedral ceiling and walk in closet area. Two more bedrooms complete the main floor. The basement is nicely finished and has the potential to be developed into an in law suite. Just when you think this home can not get any better. theres a 950 sq ft bonus suite that is the perfect Master Bedroom retreat, complete with walk in closet, a private den, and a luxury ensuite bathroom with glas
$ 965,000
22 Wild Rose Lane, St. Williams, ON, N0E 1P0 house for sale | Listing ID 40861 | Royal LePage
View photo
House · for sale
$ 1,099,900
22 Wild Rose Lane, St. Williams, ON, N0E 1P0 house for sale | Listing ID 40861 | Royal LePage
Malahide
· House
· Parking
Malahide · House · Parking
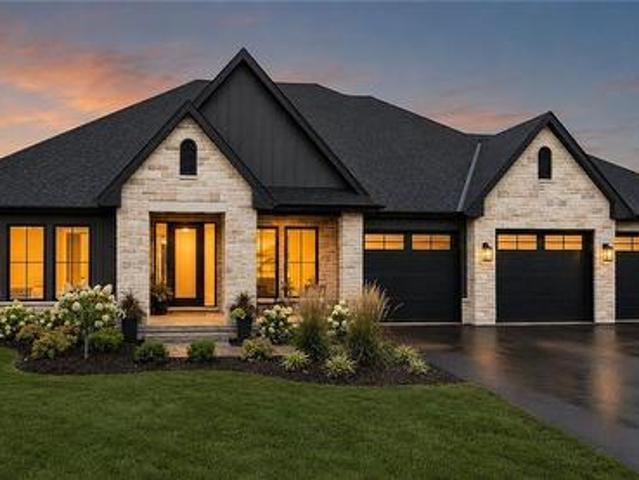
This is your chance to own a stunning, to-be-built 1856 sqft home, located at 22 Wildrose in the gated community of BB Ranch Estates. This homes curb appeal is accentuated by a stone & hardboard facade and a spacious multi-car garage setup. BB Ranch Estates is designed for those who appreciate peace, nature, and high-end living. You'll enjoy the safety and quiet of a gated community where neighbors share a love for the serene environment and the spectacular waterfront setting. The home itself sits on a large lot, offering the luxury, comfort, and convenience with sought-after main floor living. You will love relaxing right from your own covered porch at the back—the perfect spot to unwind and enjoy the sights and sounds of nature. Inside, every detail shows quality craftsmanship. Step through the welcoming covered front porch and into a foyer that flows beautifully into a great room, featuring an impressive 10' high raised ceiling. The open-concept design seamlessly connects to a brigh
$ 1,099,900
2572 Lucas Avenue, Strathroy Caradoc Mount Brydges, ON, N0L 1W0 house for sale | Listing ID X13706 | Royal LePage
View photo
House · for sale
$ 1,299,000
2572 Lucas Avenue, Strathroy Caradoc Mount Brydges, ON, N0L 1W0 house for sale | Listing ID X13706 | Royal LePage
Malahide
· House
· Garden · Gym · Deck · Cellar
Malahide · House · Garden · Gym · Deck · Cellar
Stunning luxury ranch bungalow in the heart of Mount Brydges! Situated on a rare oversized lot with no rear neighbours, this exceptional modern farmhouse offers the perfect combination of upscale living, privacy, and small-town charm. Boasting 5 spacious bedrooms throughout, soaring 10-foot ceilings on main level, and an incredible 16-foot vaulted ceiling in the main living space, this home is designed to impress from the moment you walk in. Oversized custom windows flood the home with natural light while showcasing breathtaking pond views. The chef-inspired kitchen features premium finishes, upgraded appliances, large fridge, and an ideal layout for entertaining and everyday living. The fully finished lower level provides versatile additional living space perfect for a gym, guest suites, or growing family. There is a portion of the basement that is still unfinished, ready for your own personal touch. Step outside to your private backyard retreat featuring a large deck, mature trees, a
$ 1,299,000
269 Lynedoch Road, Lynedoch, ON, N4B 2W4 house for sale | Listing ID 40857 | Royal LePage
View photo
House · for sale
$ 1,325,000
269 Lynedoch Road, Lynedoch, ON, N4B 2W4 house for sale | Listing ID 40857 | Royal LePage
Malahide
· House
· Parking
Malahide · House · Parking
Experience a custom-built bungalow in the scenic village of Lynedoch, set on a spacious 1-acre lot. This 3 bed. 2.5 bath home combines quality finishes with a functional, open-concept layout. The exterior features a timeless blend of stone / hardie board / solid wood timbers, with a concrete driveway leading to the 3 car garage. Inside, the custom kitchen is the heart of the home, complete with quartz countertops, a large island, and a walk-in pantry, flowing seamlessly into the dining area with access to a timber-framed covered porch. Ideal for entertaining. Potential for buyer to build a shop. Conveniently located just minutes to Delhi and a short drive to Simcoe, Tillsonburg, and the beaches of Turkey Point. (Id: 27)
$ 1,325,000
Lot 4 Edgewater Boulevard, Middlesex Centre, ON, N0L 1R0 house for sale | Listing ID X13039 | Royal LePage
View photo
House · for sale
$ 2,099,900
Lot 4 Edgewater Boulevard, Middlesex Centre, ON, N0L 1R0 house for sale | Listing ID X13039 | Royal LePage
Malahide
· House
· Patio · Fireplace · Deck
Malahide · House · Patio · Fireplace · Deck
Situated on a premium lot with unmatched privacy in Edgewater Estates, this breathtaking custom-built home by Bridlewood Homes offers a rare opportunity to live in harmony. It provides a peaceful retreat while maintaining luxury and convenience. Boasting 4,150 sq. ft. Of meticulously designed living space, this home is crafted to impress. The striking exterior showcases a sophisticated blend of Arriscraft stone and brick, complemented by custom windows and doors that bathe the interior in natural light. Step outside to enjoy the Flexstone-covered deck, built for durability and year-round enjoyment. Below, the patio with paver stones creates an inviting space for entertaining, complete with an outdoor fireplace for cozy evenings. Inside, the attention to detail continues with a high-end design package by 12/26 Design Co. Featuring custom cabinetry, millwork, upgraded trim, built-in shelving, and elegant fireplaces. The open-concept layout is elevated by premium lighting, plumbing fixtur
$ 2,099,900
93 Duchess Drive, Delhi, ON, N4B 0B3 house for sale | Listing ID 40852 | Royal LePage
View photo
House · for sale
$ 724,850
93 Duchess Drive, Delhi, ON, N4B 0B3 house for sale | Listing ID 40852 | Royal LePage
Malahide
· House
· Patio · Garden · Parking · Deck
Malahide · House · Patio · Garden · Parking · Deck
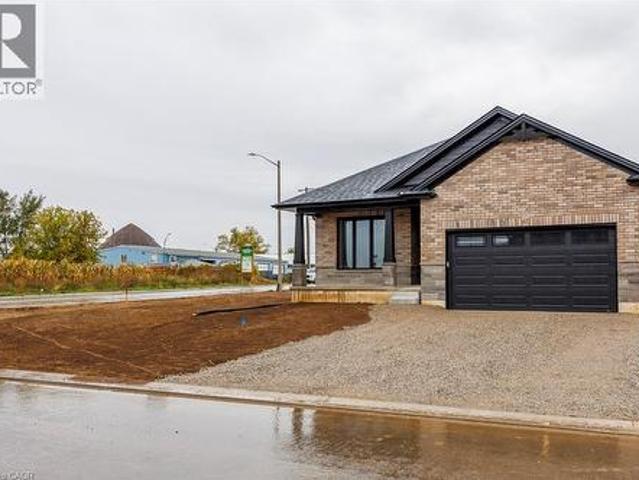
This beautiful to be built model in the Bluegrass Estates awaits you! This 1468 sq. ft. 2 bedroom, 2 bath home features open concept kitchen/dining and living room with high end finishes! The primary bedroom has walk-in closet, 4pc ensuite with tiled shower and patio doors leading to covered composite deck. There is also access to the deck from patio doors coming from the kitchen for easy access to bbq's with friends and family. Other extras include quartz counters in kitchen and both baths, back splash, front porch, garage remote(s), and hot and cold running water in the 2 car attached garage. Yard will be fully sodded. Taxes are to be assessed. Pictures are from another model and are for illustration purposes only. (Id: 27)
$ 724,850
4766 Sunset Road, Central Elgin Port Stanley, ON, N5L 1J1 house for sale | Listing ID X13626 | Royal LePage
View photo
House · for sale
$ 644,900
4766 Sunset Road, Central Elgin Port Stanley, ON, N5L 1J1 house for sale | Listing ID X13626 | Royal LePage
Malahide
· House
· Patio · Fireplace · Parking
Malahide · House · Patio · Fireplace · Parking
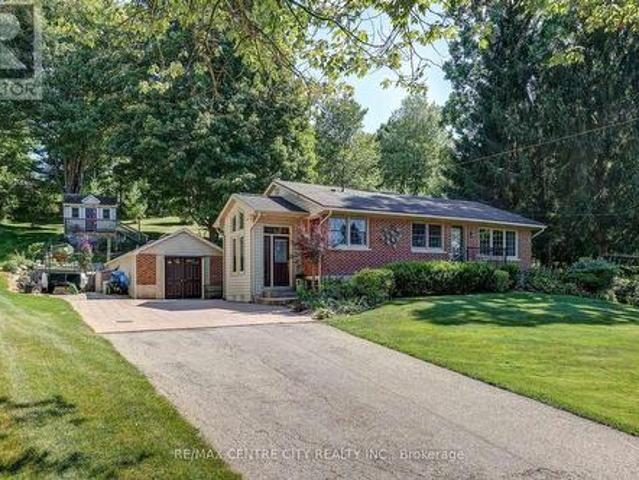
Escape to the peace and privacy of country living just minutes from the charming village of Port Stanley! Nestled on almost one acre and surrounded by mature trees, this solid brick ranch offers the perfect blend of comfort, space, and convenience. From the moment you arrive, you'll appreciate the stunning curb appeal, beautifully landscaped setting, and spacious driveway with parking for up to six vehicles. Inside, you'll find a beautiful, updated kitchen, solid oak hardwood flooring throughout the main level, two bedrooms plus an additional bedroom in the lower level, and two full bathrooms. The finished lower-level recreation room features attractive maple hardwood flooring and a cozy gas fireplace, creating the perfect space for entertaining or relaxing year-round. Step outside to enjoy the stunning covered patio overlooking the private backyard-an ideal setting for morning coffee, family gatherings, or quiet evenings. The heated and insulated detached garage with hydro is perfect
$ 644,900
4302 Thomas Road, Southwold, ON, N5L 1J2 house for sale | Listing ID X13799 | Royal LePage
View photo
House · for sale
$ 1,224,000
4302 Thomas Road, Southwold, ON, N5L 1J2 house for sale | Listing ID X13799 | Royal LePage
Malahide
· House
· Fireplace
Malahide · House · Fireplace
A rare opportunity to build your coastal masterpiece on an exclusive 3/4 acre lot? Don't be tide down by an ordinary home! Be the first to call this spectacular'to-be-built'custom masterpiece yours. Blending timeless craftsman character with a relaxed beach-inspired aesthetic, this design is guaranteed to make waves. Set within a heavily treed, exclusive wooded enclave on a massive, nearly 3/4-acre lot, this property offers unparalleled privacy. Don't see what you are looking for. If you can dream in Bungalow. We can build your bungalow dream! Get ready to be blown away by luxurious main-floor living space. Step into the central foyer where a dramatic cathedral ceiling sets a mark for elegance. The heart of the home is a sea-riously expansive great room and dining area, featuring soaring ceilings and a wall of windows framing the natural surroundings. Anchoring this space is a magnificent, direct-vent gas fireplace with a stunning stone surround. Cook up a storm in the chef-inspired ki
$ 1,224,000
392 Windham Road 7, La Salette, ON, N0E 1H0 house for sale | Listing ID 40862 | Royal LePage
View photo
House · for sale
$ 549,900
392 Windham Road 7, La Salette, ON, N0E 1H0 house for sale | Listing ID 40862 | Royal LePage
Malahide
· House
· Garden · Office room · Parking
Malahide · House · Garden · Office room · Parking
Welcome to 392 Windham Road 7 in La Salette, where peaceful country living meets modern comfort. Nestled on a beautifully landscaped 0.8acre lot in a quiet rural setting, this charming 1 1/2 storey home offers the perfect place to relax and unwind. Step inside to a bright, open concept living and dining area that’s warm and inviting. The home features an updated kitchen and bathroom, newer windows, and a welcoming new front porch. With two bedrooms on the main floor and a third bedroom upstairs, there’s flexibility for families, guests, or a home office. Outside, you’ll love the private yard with beautiful landscaping and a detached garage, offering plenty of space for parking, storage, or hobbies. If you’re looking for a cozy country property with charm, updates, and room to enjoy the outdoors, this is one you won’t want to miss. (Id: 27)
$ 549,900
15 Hampden Street, Zorra, ON, N5C 3J5 house for sale | Listing ID 40843 | Royal LePage
View photo
House · for sale
$ 1,099,900
15 Hampden Street, Zorra, ON, N5C 3J5 house for sale | Listing ID 40843 | Royal LePage
Malahide
· House
· Garden · Parking
Malahide · House · Garden · Parking
Sit in the enclosed porch and watch the farmers field bring the peace, while still being minutes from the everyday convenience of Ingersoll. This is the rare kind of property that gives you the feeling of country living without asking you to give up town life. Set on a beautiful 1 acre lot on the edge of town, this custom-built bungalow offers space, privacy, mature trees, landscaped gardens, field views, a wide driveway, an oversized attached garage, and a detached 24 ft x 32 ft workshop. It feels calm, cared for, and impressive from the moment you arrive. Inside, the home offers a warm, high-quality feel with cherry and slate flooring, large windows, generous principal rooms, and a thoughtful layout designed for comfortable main floor living. The kitchen is practical and welcoming, with plenty of cabinetry, stainless appliances, a centre island, and lovely views toward the yard and sunroom. The living and dining areas offer space for family dinners, relaxed visits, and slow mornings
$ 1,099,900
11047 Miller Road, Dutton/Dunwich Dutton, ON, N0L 1J0 house for sale | Listing ID X13465 | Royal LePage
View photo
House · for sale
$ 625,000
11047 Miller Road, Dutton/Dunwich Dutton, ON, N0L 1J0 house for sale | Listing ID X13465 | Royal LePage
Malahide
· House
· Garden · Deck · Parking
Malahide · House · Garden · Deck · Parking
Welcome to 11047 Miller Road, where small town charm meets the peace of country living. Situated on a beautifully sized 0.6 acre lot backing onto open farmland, this quality-built brick ranch offers space, comfort, and convenience, all on the edge of town. Inside, you'll find a thoughtfully designed 3 bedroom, 2 bathroom home featuring gorgeous hardwood flooring and a beautifully refinished white kitchen with timeless wood cabinetry. The bright and inviting layout is ideal for both everyday living and entertaining, while the attached two-car garage provides plenty of storage and convenience. The finished lower level adds exceptional living space with a large rec room, second full bathroom, and an additional finished room currently being used as a bedroom, perfect for guests, hobbies, or a home office. Step outside to enjoy the backyard deck overlooking peaceful farmland offering the perfect setting for morning coffee, summer barbecues, or simply unwinding while taking in the views. Loc
$ 625,000
104 Thames Springs Crescent, Zorra, ON, N0M 2M0 house for sale | Listing ID X13732 | Royal LePage
View photo
House · for sale
$ 848,900
104 Thames Springs Crescent, Zorra, ON, N0M 2M0 house for sale | Listing ID X13732 | Royal LePage
Malahide
· House
· Fireplace · Parking
Malahide · House · Fireplace · Parking
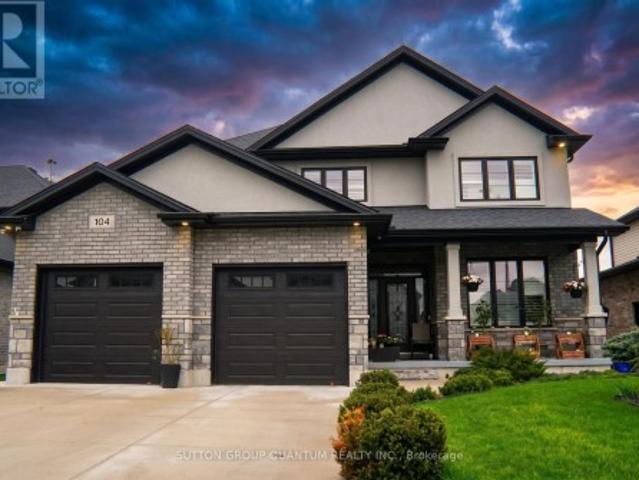
Welcome to 104 Thames Springs Crescent, an impressive custom-built detached home in the charming and growing community of Thamesford, just 10 minutes from London. Less than five years old and set on a large, private lot, this beautifully finished home offers exceptional space, quality craftsmanship, and a thoughtfully designed layout for modern family living. The main level features high ceilings, hardwood flooring, an inviting family room with a gas fireplace, a separate dining room, and a gourmet custom kitchen with a pantry, breakfast area, and convenient direct access to the garage. The second floor offers three generously sized bedrooms, including a luxurious primary suite with a spa-inspired ensuite and walk-in closet. A full bathroom, oversized laundry room, and large, versatile den complete this level. The den can be easily converted into a fourth upstairs bedroom, and the seller may assist with the conversion to suit the buyer's needs. Hardwood flooring continues throughout th
$ 848,900
657 Windham Road 14, Simcoe, ON, N3Y 4K6 house for sale | Listing ID 40844 | Royal LePage
View photo
House · for sale
$ 989,900
657 Windham Road 14, Simcoe, ON, N3Y 4K6 house for sale | Listing ID 40844 | Royal LePage
Malahide
· House
· Garden · Deck · Cellar
Malahide · House · Garden · Deck · Cellar
Country and quiet yet only a 9 minute drive to town! Welcome home to this professionally renovated, this home perfectly blends modern luxury with rustic charm. With four bedrooms, there is plenty of room for the whole family and guests. Step inside to discover a top-to-bottom renovation featuring contemporary finishes, a stunning updated kitchen with a large island, and clever storage solutions throughout. The main floor offers a convenient laundry room and an open-concept living space with 16-foot vaulted ceilings and large windows that fill the home with natural light and picturesque country views. The fully finished lower level boasts a large recreation room with 12-foot ceilings, a media wall, and a fourth bedroom with a wall-to-wall closet. A cold cellar, storage room, and utility room round out the basement. Step outside to your private backyard oasis: Two-tier deck with glass railings, a gas BBQ line, and a waterline for an outdoor sink. Outdoor cinema setup with a projector scr
$ 989,900
57186 Eden Line, Bayham Eden, ON, N0J 1H0 house for sale | Listing ID X13238 | Royal LePage
View photo
House · for sale
$ 849,900
57186 Eden Line, Bayham Eden, ON, N0J 1H0 house for sale | Listing ID X13238 | Royal LePage
Malahide
· House
· Fireplace · Deck · Swimming pool
Malahide · House · Fireplace · Deck · Swimming pool
Welcome to this beautifully finished bungalow in lovely Eden, Ontario, where peaceful country living meets comfort and style. With 3 bedrooms plus a finished bonus room/den this potentially could be a 4BDR home. Set on a stunning country lot this impressive home offers 1,683 sq ft on the main level plus a beautifully finished 1,100 sq ft lower-level rec room, giving you plenty of space for family, entertaining, and relaxed rural living. The open-concept living room and kitchen are warm and inviting, featuring a tray ceiling, gorgeous stone fireplace, quartz countertops, stainless steel appliances, ceramic backsplash, and the perfect breakfast/nook dining area off the kitchen. Striking hardwood on main. Walkouts from living room and kitchen lead to a three-tiered deck with gazebo and above-ground pool, creating the perfect setting for summer days, evening gatherings, and peaceful country views. The main floor includes 2 nicely sized bedrooms and 2 fully updated 4-piece bathrooms, includ
$ 849,900
729 6Th Concession Rd Enr, Norfolk, ON, N0E 1C0 house for sale | Listing ID X13814 | Royal LePage
View photo
House · for sale
$ 699,999
729 6Th Concession Rd Enr, Norfolk, ON, N0E 1C0 house for sale | Listing ID X13814 | Royal LePage
Malahide
· House
· Garden · Swimming pool · Parking
Malahide · House · Garden · Swimming pool · Parking
Welcome to 729 6th Concession Rd in Norfolk. This 2-bedroom, 3-bathroom bungalow, built in 2021, rests on a spacious 0.83-acre lot in the quiet community of Cultus. The main floor provides an open-concept kitchen, living, and dining space, equipped for complete main-floor living. A walkout from the kitchen leads to an expansive yard complete with a private hot tub. The property features in-law suite potential, making it suitable for multi-generational living. Additionally, two driveways and two garages accommodate parking for up to seven vehicles, including dedicated space for an RV. Enjoy rural living with proximity to local daily amenities and a short drive to Tillsonburg. (Id: 27)
$ 699,999
653 Peter Street, Strathroy Caradoc Melbourne, ON, N0L 1T0 house for sale | Listing ID X13808 | Royal LePage
View photo
House · for sale
$ 1,199,900
653 Peter Street, Strathroy Caradoc Melbourne, ON, N0L 1T0 house for sale | Listing ID X13808 | Royal LePage
Malahide
· House
Malahide · House
A Rare Find. Executive Ranch on 1.3 Acres! Built for the current owners with quality materials, thoughtful design and their choice of builder, this exceptional 2,300+ sq. Ft. executive ranch offers privacy, space and beautiful countryside views on 1.3 acres at the edge of town. Mature trees surround the property, yet the highway is just 10 minutes away for an easy commute. Inside, the spacious entry opens to a bright, beautifully designed home with 9-ft ceilings, wide hallways and hardwood flooring. Formal living and dining rooms are complemented by a main-floor family room. The large country kitchen features abundant counter space, timeless wood cabinetry and a walk-in pantry. Large rear windows fill the home with natural light and capture spectacular morning sunrises. The private primary suite features panoramic countryside views, large windows and an ensuite with jetted tub, double sinks and walk-in shower. Two additional bedrooms share a Jack-and-Jill bath on the opposite side of t
$ 1,199,900
280 Charlotte Street, Central Elgin Port Stanley, ON, N5L 1A8 house for sale | Listing ID X13558 | Royal LePage
View photo
House · for sale
$ 565,000
280 Charlotte Street, Central Elgin Port Stanley, ON, N5L 1A8 house for sale | Listing ID X13558 | Royal LePage
Malahide
· House
Malahide · House
Welcome to your perfect home or getaway in the beautiful village of Port Stanley! This well-maintained, year-round brick home offers the ideal blend of comfort, convenience, and coastal charm. Featuring 3 spacious bedrooms and 2 full washrooms, this inviting home provides plenty of space for families, retirees, or those looking for a relaxing lakeside retreat. Step outside to enjoy your private, fully fenced backyard-perfect for entertaining, gardening, or simply unwinding in your own peaceful outdoor oasis. Location is everything, and this property truly delivers. Situated just steps from Little Beach and only a short walk to Port Stanley's Main Beach, you'll have easy access to one of Ontario's most beloved beach communities. Stroll to the village's charming boutiques, local shops, and inviting restaurants, or pick up your everyday essentials at Foodland, conveniently located just down the road. Whether you're searching for a full-time residence, a weekend escape, or an investment op
$ 565,000
2720 Catherine Street, Thames Centre, ON, N0L 1G4 house for sale | Listing ID X12996 | Royal LePage
View photo
House · for sale
$ 850,000
2720 Catherine Street, Thames Centre, ON, N0L 1G4 house for sale | Listing ID X12996 | Royal LePage
Malahide
· House
· Patio · Garden · Office room · Parking · Deck
Malahide · House · Patio · Garden · Office room · Parking · Deck
Welcome home to 2720 Catherine Street situated on a generous sized (100' x 200' foot) prime country lot located in the quiet and sought after community of Dorchester. Known for its amazing golf courses, scenic walking trails, picturesque Mill Pond and rural living This home is all about location. Enjoy your countryside property while being minutes from Veterans Memorial, Highway 401, London and all your essential amenities! The main floor features 3 bedrooms, a full washroom, open kitchen concept and dining space equipped with patio doors leading to a double deck (18' x 52' ft) huge private backyard surrounded by an abundance of cedar hedges! The lower level boasts versatility and space with an office, additional 3 piece bathroom and guest-room! One of the best features of this amazing property is the extra large four car garage (24' x 38' ft) perfect for car enthusiasts or boat lovers! Extras' store all your seasonal mechanical items in the shed located at the back of the garage. Acce
$ 850,000
137 St George Street, St. Thomas, ON, N5P 2M3 house for sale | Listing ID X13563 | Royal LePage
View photo
House · for sale
$ 699,900
137 St George Street, St. Thomas, ON, N5P 2M3 house for sale | Listing ID X13563 | Royal LePage
Malahide
· House
· Parking · Air conditioning
Malahide · House · Parking · Air conditioning
Welcome to this well-maintained home in the desirable Lynhurst community, located within the Southwold School district. Situated just outside the city limits, this property offers the perfect balance of peaceful living while being only minutes from London and Highway 401. Enjoy a beautifully landscaped lot featuring a tranquil waterfall and pond. The approximate 1,871 above grade sq. Ft. home offers 10 spacious rooms, a 3-piece bathroom, and a 2-piece bathroom. Recent updates include a newer furnace, central air conditioning, and newer vinyl windows. A standout feature is the 32' x 36' insulated garage/shop with heat and an automatic door opener, providing excellent space for vehicles, hobbies, or a workshop. A well-cared-for property in a fantastic location, ready for its next owner. (Id: 27)
$ 699,900
21 Lunn Lane, Dutton/Dunwich Wallacetown, ON, N0L 2M0 house for sale | Listing ID X12838 | Royal LePage
View photo
House · for sale
$ 739,900
21 Lunn Lane, Dutton/Dunwich Wallacetown, ON, N0L 2M0 house for sale | Listing ID X12838 | Royal LePage
Malahide
· House
Malahide · House
Set on a quiet corner lot just minutes from London and St. Thomas, this impressive country property offers the perfect balance of privacy, space, and everyday convenience. Surrounded by mature landscaping and a beautiful collection of trees, the setting provides a peaceful atmosphere while remaining close to all essential amenities. The property is fully framed by a well established hedge, creating a secluded outdoor environment that feels like your own private retreat. Whether enjoying morning coffee outdoors or hosting family gatherings, the grounds offer both beauty and tranquility in equal measure. Inside, the home features spacious and welcoming living areas designed for comfortable family living. With five bedrooms and two full bathrooms, there is ample room for growing families, guests, or flexible work-from-home options. The solid oak kitchen serves as the centerpiece of the home, offering generous cabinetry and workspace ideal for cooking, entertaining, and daily life. Hardwoo
$ 739,900
1684 4Th Concession Road, St. Williams, ON, N0E 1P0 house for sale | Listing ID 40857 | Royal LePage
View photo
House · for sale
$ 1,700,000
1684 4Th Concession Road, St. Williams, ON, N0E 1P0 house for sale | Listing ID 40857 | Royal LePage
Malahide
· House
· Fireplace · Swimming pool
Malahide · House · Fireplace · Swimming pool
WHERE EQUESTRIAN LIVING MEETS COUNTRY LUXURY — 1684 4th Concession Road Welcome to an exceptional 17+ acre equestrian property where country living, thoughtful upgrades, and incredible versatility come together. Whether you're an avid horse enthusiast, looking to operate an equestrian business, or simply dreaming of a private rural retreat, this property is an opportunity you won't want to miss. The beautifully maintained 3-bedroom home is warm and inviting, featuring solid walnut hardwood flooring, tasteful upgrades and finishes throughout, and an updated furnace/heat pump for year-round comfort. The partially finished lower level offers even more living space, complete with a cozy W. E.T.T.certified wood-burning fireplace—perfect for relaxing after a day outdoors. Step outside and unwind in the hot tub while taking in the peaceful country surroundings. For the equestrian enthusiast, the property truly shines. Multiple paddocks, including 16 box stalls 10x10 high percentage of white o
$ 1,700,000
Lot 18 Harvest Lane, Thames Centre Dorchester, ON, N0L 1G2 house for sale | Listing ID X13688 | Royal LePage
View photo
House · for sale
$ 995,000
Lot 18 Harvest Lane, Thames Centre Dorchester, ON, N0L 1G2 house for sale | Listing ID X13688 | Royal LePage
Malahide
· House
· Gym · Cellar
Malahide · House · Gym · Cellar
Welcome to this stunning 2,459 sq. Ft. to-be-built home on a spacious 60 ft. Lookout lot in the sought-after Boardwalk at Millpond community. This thoughtfully designed 4-bedroom, 2.5-bathroom plan showcases high-end finishes, top-notch craftsmanship, and beautifully considered design details throughout. The hallmark of Richfield Custom Homes. Every space has been designed with an eye for both function and style, offering a level of quality and attention to detail that sets this home apart. The unfinished lookout basement offers excellent potential for future living space, home gym, or media room, with natural light thanks to the elevated lot. Because this home is still to be built, buyers have the opportunity to personalize select finishes to make it truly their own. Or explore building a fully custom home on one of our other available lots in the community. Take advantage of current HST rebate pricing. Act now to lock in today's pricing before it changes. This home is to be built, so
$ 995,000
41851 Ferguson Line, Southwold, ON, N5P 3T1 house for sale | Listing ID X13790 | Royal LePage
View photo
House · for sale
$ 629,900
41851 Ferguson Line, Southwold, ON, N5P 3T1 house for sale | Listing ID X13790 | Royal LePage
Malahide
· House
Malahide · House
Have you ever dreamed of a life in the country? Now's your chance. This move-in-ready cozy-cottage-feeling home is waiting for you. Tucked between London to the north and St. Thomas to the south, you'll feel wonderfully secluded while still being close to everything. Mature landscaping and sweeping field views set the stage for private evenings sipping your favourite drink outdoors. On cooler days, retreat to the south-facing sunroom corner of the family room, where you can soak up the sunshine without ever stepping outside. The country kitchen, complete with an island and eat-in dining area, will have you dusting off the family cookbook and whipping up something special. Just off the kitchen, an additional living area offers the flexibility of a traditional living room or dining room. Perfect for entertaining. The family room offers plenty of room for your favourite lounging spot, home entertainment setup, or cozy game nights by the gas stove. With three bedrooms and two bathrooms, th
$ 629,900

Get email alerts

Don't miss out: be the first to know about new properties

The alert was correctly created

On subscribing you accept the conditions of use and the privacy policy
Alert
Receive new ads in your inbox
Save this search
Receive alerts for new listings

We'll send you an email when we have new properties for: "Properties for sale in Malahide"

The alert was correctly created

Mount Vernon
Port Bruce
Get email alerts and be the first to see new listings
Required field
On subscribing I accept the terms of the privacy policy
Perfect! You'll soon start receiving new listings via email
Alert
Receive an email when we have new ads for Properties for sale in Malahide
Save this search
Filters

Bedrooms

Area (sq.ft)

sq.ft
sq.ft

Price

$
$

Filter by property type

Bathrooms

Clear all filters
Receive notifications when new entries are published.