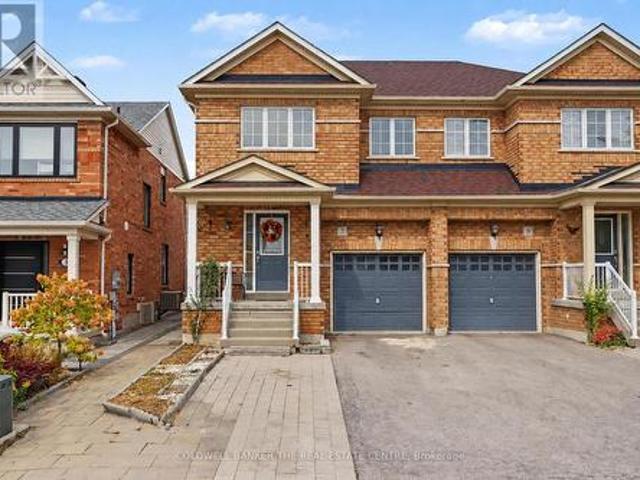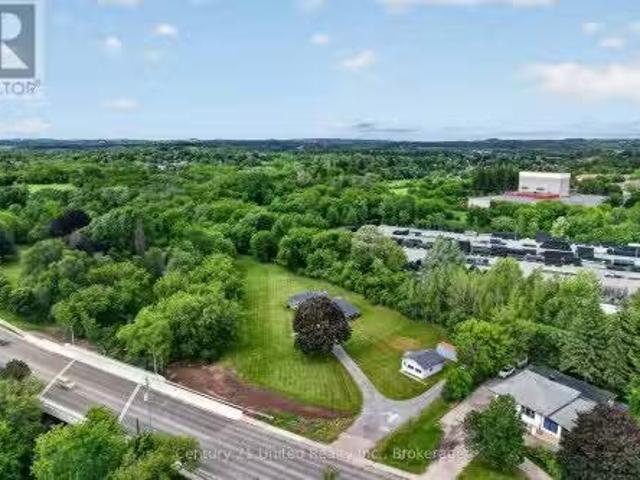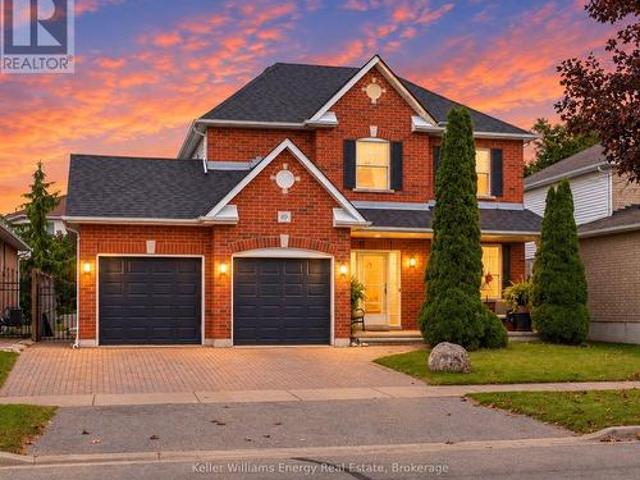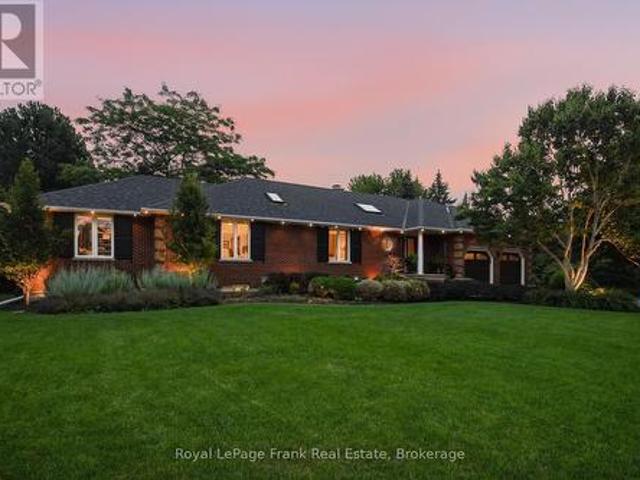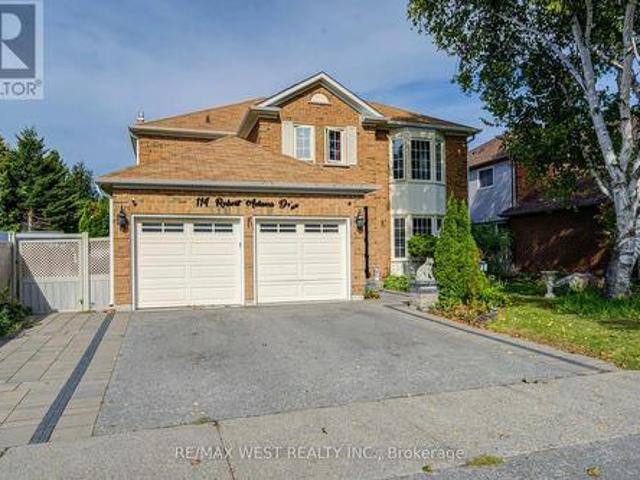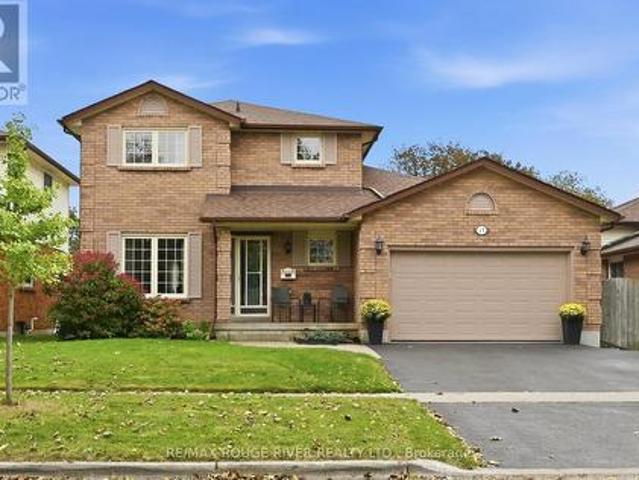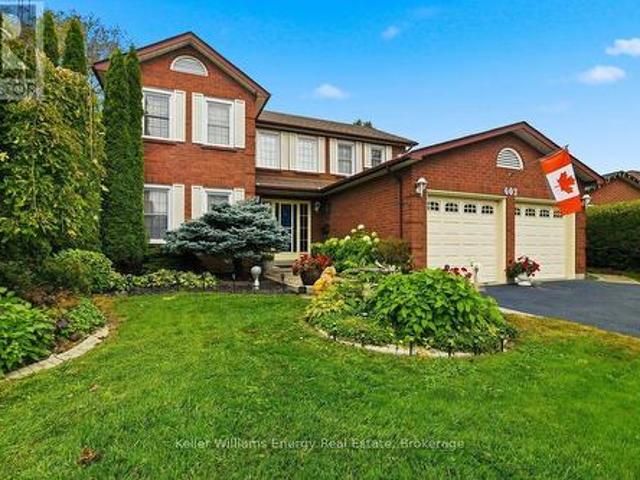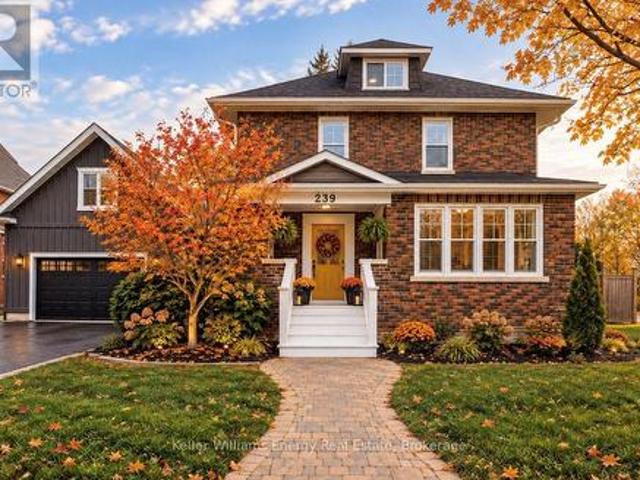
2,699 houses for sale in Maple Grove, Clarington

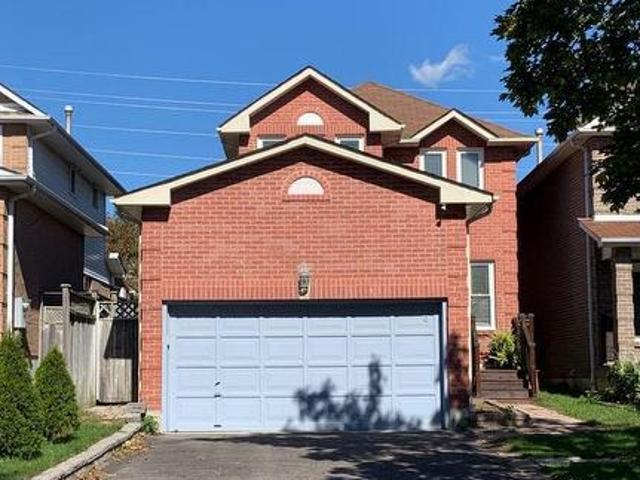
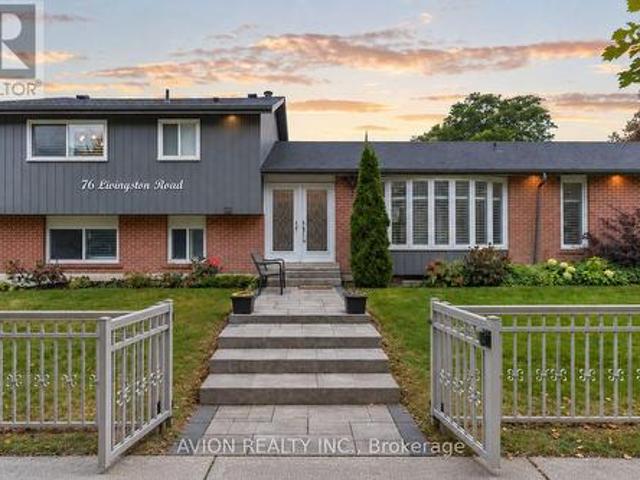
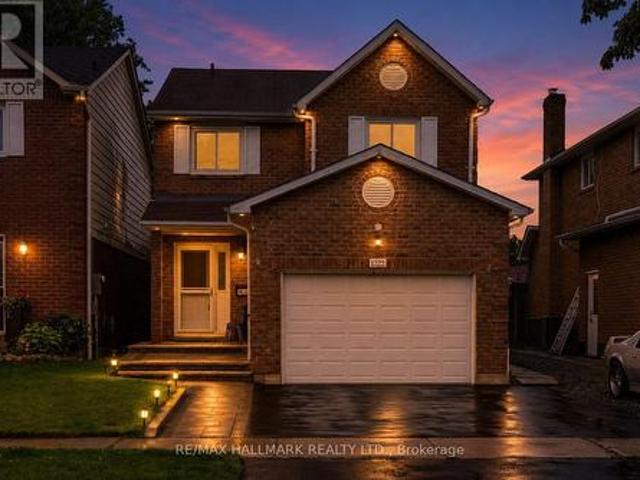
30 Deerpark Crescent, Clarington Bowmanville, ON, L1C 3M3 house for sale | Listing ID E13676 | Royal LePage
View photo
House · for sale
$ 699,900
30 Deerpark Crescent, Clarington Bowmanville, ON, L1C 3M3 house for sale | Listing ID E13676 | Royal LePage
Maple Grove, Clarington
· House
· Garden · Fireplace · Swimming pool
Maple Grove, Clarington · House · Garden · Fireplace · Swimming pool
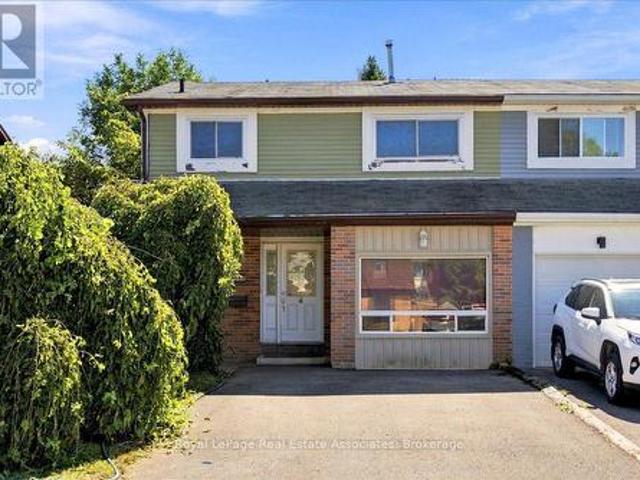
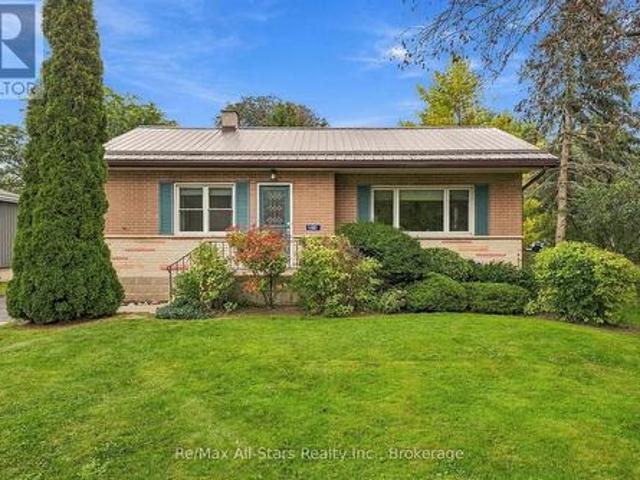
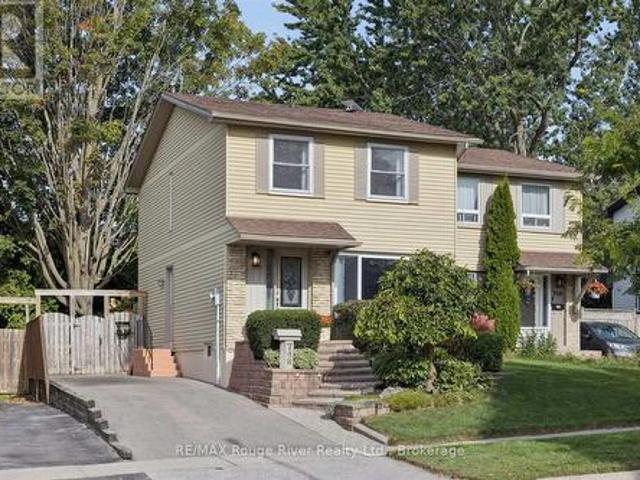
One Of The Biggest Backyards In Bowmanville! Set On An Oversized Pie-Shaped Lot In A Quiet, Established Neighbourhood, This Beautifully Updated 3-Level Backsplit Offers A Rare Amount Of Outdoor Space That Feels More Like Country Living Than City Life. Surrounded By Mature Trees And Featuring A Recently Installed Above-Ground Pool (2025), This Incredible Backyard Provides Room To Entertain, Play, Garden Or Simply Enjoy The Privacy And Peaceful Setting. Inside, A Vaulted Foyer Creates An Impressive First Impression. The Main Level Is Bright And Welcoming With Large Front Windows, A Spacious Living Room Anchored By A Gas Fireplace With Updated Mantle And Built-In Shelving, A Dedicated Dining Area And A Kitchen Featuring A Professional-Grade Gas Range. A Bonus Pantry Nook Adds Valuable Counter Space And Storage. The Upper Level Offers 3 Bedrooms And An Updated 4-Piece Bathroom With A Newer Acrylic Tub Surround. Fresh Paint, Modern Lighting, New Vinyl Plank Flooring Throughout The Main And
$ 699,900
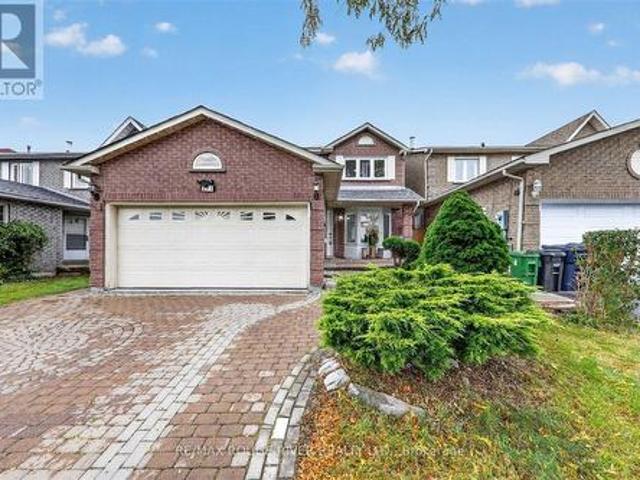
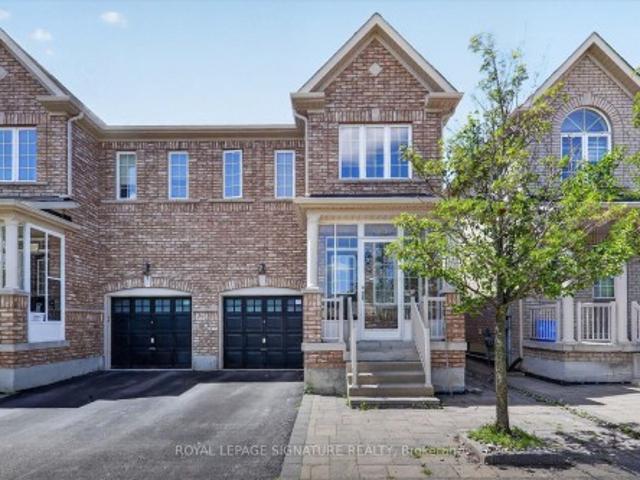
2504 Prestonvale Road, Clarington, ON, L1E 1V9 house for sale | Listing ID E13675 | Royal LePage
View photo
House · for sale
$ 989,000
2504 Prestonvale Road, Clarington, ON, L1E 1V9 house for sale | Listing ID E13675 | Royal LePage
Maple Grove, Clarington
· House
· Garden · Deck · Cellar
Maple Grove, Clarington · House · Garden · Deck · Cellar
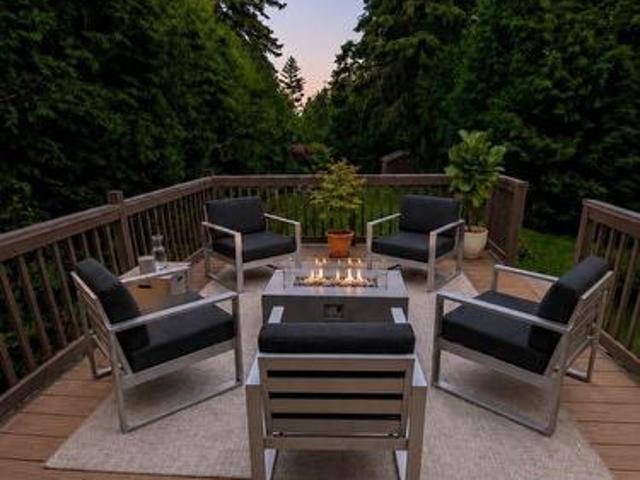
Hello buyers pick this lowest price deal in the town of courtice absolutely stunning and spacious family home with 5+1 generous bedrooms and option for 7th one in basement master bedroom have double door entry and luxirious washroom for relaxation. Fully bright main floor with sunken family room and living room with dinning room. This Beautiful HOME have 50.62 wider lot with two leval deck for family to enjoy in big backyard accessble from kitchen area. Fully finished spacious basement offer bedroom with kitchen and luxery bathroom and option for 2nd bderoom and living room. This beautifull house is situated close to almost all amenities which a family needed few minutes away like school, park, place of worship, public transit, school bus route, health care clinic plaza, golf nearby and hospital. Good news is furnace, windows and roof is still under warranty. Families you must see this house ONE TIME which lowest price for 5+1 beds in this neighborhood. (Id: 27)
$ 989,000
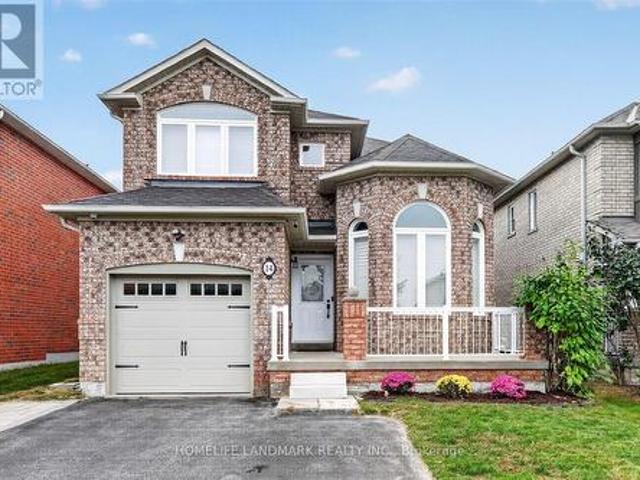
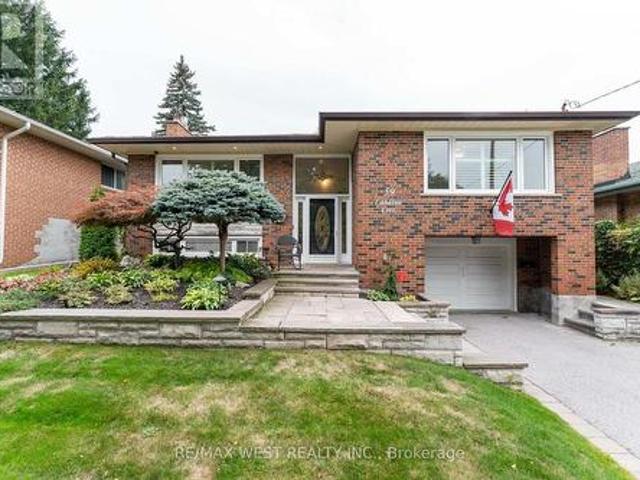
150 Clements Road E, Ajax, ON, L1S 1L7 house for sale | Listing ID E13679 | Royal LePage
View photo
House · for sale
$ 749,900
150 Clements Road E, Ajax, ON, L1S 1L7 house for sale | Listing ID E13679 | Royal LePage
Maple Grove, Clarington
· House
· Garden · Office room
Maple Grove, Clarington · House · Garden · Office room
Welcome to this meticulously maintained, original-owner bungalow nestled on a desirable 50 x 105 ft lot in the heart of South Ajax. Lovingly cared for over the years, this timeless home blends pride of ownership with nostalgic charm, offering a rare opportunity to make it your own or renovate to suit your vision. The bright and functional main level features 3 spacious bedrooms, a welcoming living and dining area filled with natural light, and an inviting layout ideal for families, downsizers, or first-time buyers. Every room reflects the exceptional care this home has received, preserving its original character while providing a solid foundation for future updates and do not forget to enjoy your morning coffee in the sunroom. The lower level offers a separate entrance with a 4th bedroom, expansive recreation space, and excellent flexibility for extended family, a home office, or potential in-law accommodations. Step outside to enjoy the generous backyard, offering endless possibilitie
$ 749,900
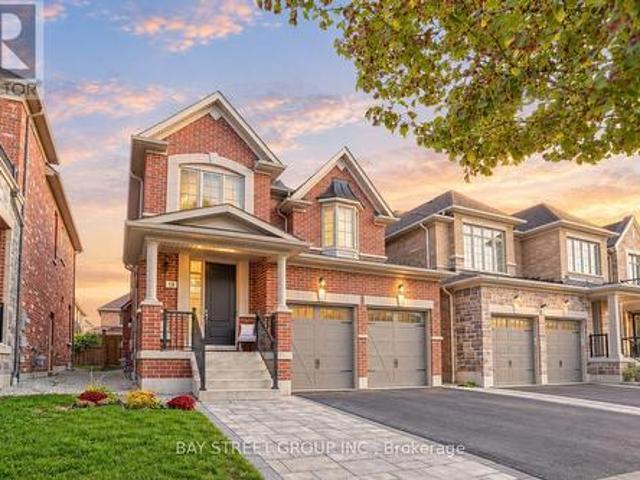
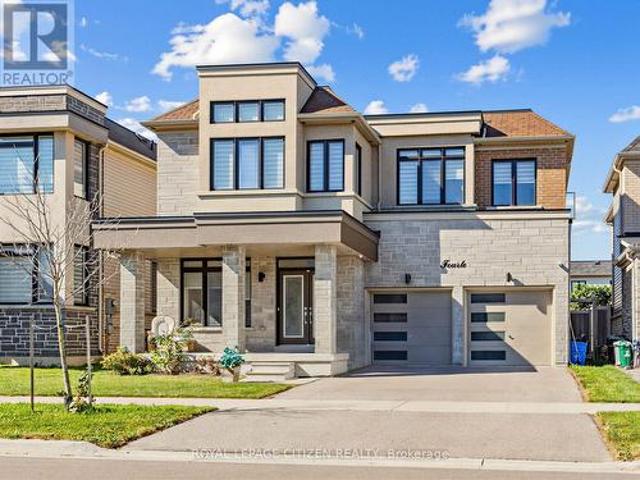
23 Meredith Court, Clarington Courtice, ON, L1E 2V9 house for sale | Listing ID E13678 | Royal LePage
View photo
House · for sale
$ 799,900
Updated
23 Meredith Court, Clarington Courtice, ON, L1E 2V9 house for sale | Listing ID E13678 | Royal LePage
Maple Grove, Clarington
· House
· Office room
Maple Grove, Clarington · House · Office room
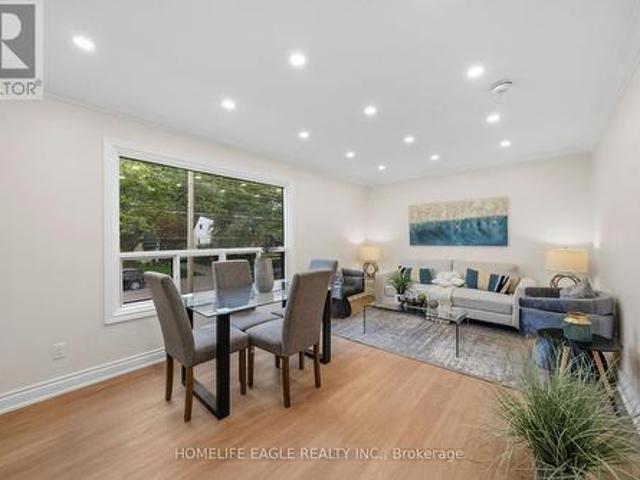
Court living at its best! Welcome to 23 Meredith Court, an exceptional 3+1-bedroom, 3-bathroom home nestled at the very end of a quiet, exceptionally private court in a desirable family neighbourhood in Courtice. Set on a pie-shaped lot with no sidewalk, this beautifully renovated home offers an enviable combination of privacy, space, style, and modern comfort. Renovated from top to bottom, inside and out, this sophisticated home has been thoughtfully transformed with an emphasis on quality, contemporary design, and everyday functionality. The spacious, well-appointed layout offers generous living areas, 3+1 bedrooms, and ample closet space, providing plenty of room for growing families, guests, a home office, or additional living space. The beautifully updated kitchen offers a refined and functional setting for both everyday living and entertaining, complemented by 3 beautifully updated bathrooms and pot lights throughout that create a bright, elegant ambience. Every detail has been c
$ 799,900
15 Sallis Drive, Ajax, ON, L1S 6Y9 house for sale | Listing ID E13679 | Royal LePage
View photo
House · for sale
$ 875,000
Updated
15 Sallis Drive, Ajax, ON, L1S 6Y9 house for sale | Listing ID E13679 | Royal LePage
Maple Grove, Clarington
· House
Maple Grove, Clarington · House
Welcome to this stunning, fully renovated family home where timeless elegance meets modern design. Completely transformed from top to bottom, this exceptional residence showcases premium craftsmanship and quality finishes throughout. The thoughtfully designed open-concept layout seamlessly connects the spectacular chef-inspired kitchen with the spacious family room, while the formal living and dining rooms provide the perfect setting for entertaining family and friends. Rich hardwood flooring extends throughout the home, complemented by stylish ceramic tile, elegant pot lights, and a warm, contemporary colour palette. The beautifully redesigned kitchen and spa-inspired bathrooms offer both sophistication and everyday functionality. Situated on a quiet, child-friendly street, this exceptional home is just a short stroll to the waterfront trail, parks, and excellent schools, making it the perfect place to enjoy an outstanding family lifestyle. Simply move in and enjoy everything this rem
$ 875,000
23 Eldad Drive, Clarington, ON, L1C 5L1 house for sale | Listing ID E13675 | Royal LePage
View photo
House · for sale
$ 789,900
23 Eldad Drive, Clarington, ON, L1C 5L1 house for sale | Listing ID E13675 | Royal LePage
Maple Grove, Clarington
· House
· Garden · Office room · Fireplace · Deck · Swimming pool · Cellar
Maple Grove, Clarington · House · Garden · Office room · Fireplace · Deck · Swimming pool · Cellar
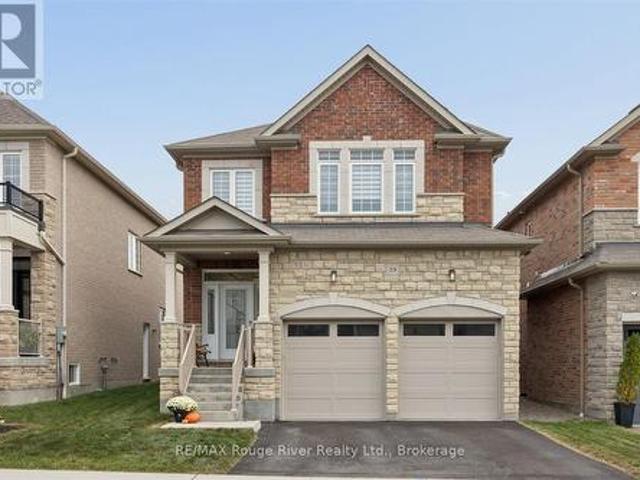
Much sought after family oriented Bowmanville neighbourhood situated on an extra deep 183 foot deep private lot with above ground heated pool, covered deck and extra separate sun deck at rear of yard. Ideally located close to separate schools, public, French immersion and private schools, shopping, community centres, parks and easy access to highways. Large sun filled model just under 1,800 square feet plus finished basement. Spacious foyer with two-storey window feature in stairwell, gorgeous open concept main level featuring living/dining /main floor family and eat-in kitchen, pot lighting throughout, corner gas fireplace, upgraded laminate flooring, large windows, neutral ceramic tiles in kitchen, ample cabinetry, double sinks, Frigidaire' appliances, ceramic backsplash and garden door walk-out. Upgraded powder room with raised glass sink and countertop. Open concept home office/computer nook on upper level, three generous size bedrooms, huge primary bedroom with w/i closet and comp
$ 789,900
8 Wheelhouse Drive, Clarington Newcastle, ON, L1B 1B9 house for sale | Listing ID E13674 | Royal LePage
View photo
House · for sale
$ 450,000
8 Wheelhouse Drive, Clarington Newcastle, ON, L1B 1B9 house for sale | Listing ID E13674 | Royal LePage
Maple Grove, Clarington
· House
· Fireplace
Maple Grove, Clarington · House · Fireplace
Location, location, location! Welcome to 8 Wheelhouse Drive, boasting an exceptional location within the highly sought-after Wilmot Creek Adult Lifestyle Gated Community on the shores of Lake Ontario. One of this home's greatest advantages is its close proximity to the Wheelhouse Community Centre-just steps from your front door, putting an incredible selection of amenities, activities and opportunities to socialize practically at your doorstep. Enjoy all that the Wheelhouse has to offer without having to get in the car. Forget something at home? No problem. You're only steps away! This bright and welcoming home features a well-appointed kitchen, a sun-filled family room with a cozy fireplace, and two generously sized bedrooms. Newer laminate flooring throughout provides easy-care, carpet-free living, while a walkout leads to a huge new deck-perfect for relaxing, entertaining or enjoying your morning coffee on the sunny side of the house. Outside, you'll appreciate the durable metal roo
$ 450,000
56 Glenabbey Drive, Clarington Courtice, ON, L1E 2B5 house for sale | Listing ID E13674 | Royal LePage
View photo
House · for sale
$ 899,900
56 Glenabbey Drive, Clarington Courtice, ON, L1E 2B5 house for sale | Listing ID E13674 | Royal LePage
Maple Grove, Clarington
· House
· Garden · Office room
Maple Grove, Clarington · House · Garden · Office room
Welcome to 56 Glenabbey Drive, a home where comfort, style, and family living come together. Thoughtfully updated from top to bottom, this beautiful 4-bedroom, 3-bathroom home is completely move-in ready and offers the perfect blend of modern finishes and functional living space. At the heart of the home is a stunning brand-new kitchen featuring quartz countertops, stylish cabinetry, and plenty of space to gather with family and friends. Rich hardwood floors flow throughout, adding warmth and timeless elegance to every room. The spacious above-grade family room offers the perfect place to unwind at the end of the day, host movie nights, or enjoy time together. Upstairs, the beautifully renovated primary suite is your own private retreat, complete with a luxurious new en-suite featuring a large walk-in shower. Three additional bedrooms and a dedicated home office provide plenty of space for growing families and those working from home. Step outside to a private backyard that's ready for
$ 899,900
295 Baldwin Street, Oshawa, ON, L1H 6H5 house for sale | Listing ID E13677 | Royal LePage
View photo
House · for sale
$ 689,000
295 Baldwin Street, Oshawa, ON, L1H 6H5 house for sale | Listing ID E13677 | Royal LePage
Maple Grove, Clarington
· House
· Parking · Air conditioning
Maple Grove, Clarington · House · Parking · Air conditioning
This Fully Reimagined 3+1 Bedroom Bungalow Offers A Level Of Finish & Flexibility That's Rarely Found In This Price Range. Taken Back To The Studs And Rebuilt With Intention, Every Detail has Been Thoughtfully Upgraded, From The New Furnace A/C, Roof & Windows To The Clean Modern Kitchen With All New Appliances. Large Windows Fill The Main Floor With Natural Light, Complementing The Warmth Of Engineered Hardwood Floors, While The Fully Finished Lower Level, With A Separate Side Entrance Opens The Door To In-Law Potential Or Multi Generational Living. The Layout Is Both Practical And Inviting, With 2 Bathrooms And A 200 AMP Service Already In Place, The Home Is Well Equipped For Modern Living. There Is Also A Detached Garage For Added Storage And Convenience. For Buyers Who Understand The Difference Between A Cosmetic Update And A True Top To Bottom Renovation, This is A Home That Delivers. Offering Not Just A Place To Live, But Flexibility For How You Live. Welcome Home' (id: 27)
$ 689,000
306 3 Sheppard Avenue E, Toronto, ON, M1T 3K5 townhouse for sale | Listing ID E13679 | Royal LePage
View photo
Townhouse · for sale
$ 818,000
306 3 Sheppard Avenue E, Toronto, ON, M1T 3K5 townhouse for sale | Listing ID E13679 | Royal LePage
Maple Grove, Clarington
· Townhouse
· Parking
Maple Grove, Clarington · Townhouse · Parking
NEVER BEEN LIVED-IN You don't have to choose between space andlocation, this 2-bedroom townhouse delivers both with intention. Offering 1,050 sq ft of thoughtfully designed living space, this homeis complemented by 2 outdoor areas, including a private 300 sq ftrooftop terrace-perfect for morning coffee, sunset unwinds, andelevated summer nights with skyline views. Complete with 1 parking space featuring EV charging for future-forwardliving & 1 locker, plus access to all on-site amenities. Positioned at Sheppard & Warden, enjoy seamless connectivity to theSheppard subway line via Don Mills and Leslie Stations, just a shortcommute away. Everyday convenience is unmatched-only 5 minutes to CFFairview Mall and 10 minutes to Scarborough Town Centre for premiershopping, dining, and entertainment. Steps to Seneca College and top-rated public and private schools, allwithin a family-friendly neighbourhood on the rise. With the EglintonLRT and Scarborough Subway Extension on the horizon, this is
$ 818,000
4656 Pollard Road, Clarington, ON, L0B 1M0 house for sale | Listing ID E13676 | Royal LePage
View photo
House · for sale
$ 1,250,000
4656 Pollard Road, Clarington, ON, L0B 1M0 house for sale | Listing ID E13676 | Royal LePage
Maple Grove, Clarington
· House
· Garden
Maple Grove, Clarington · House · Garden
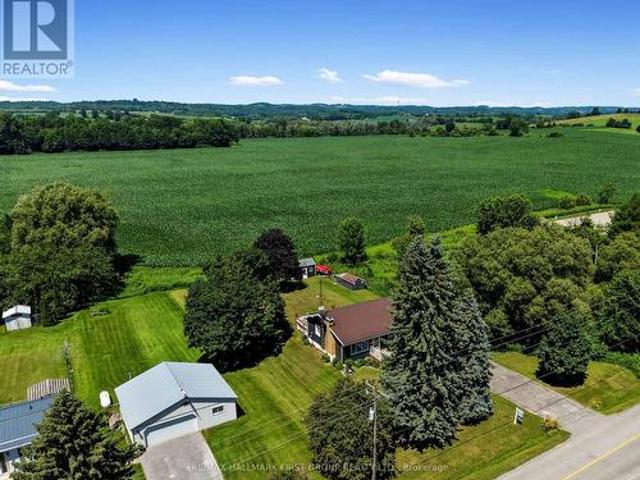
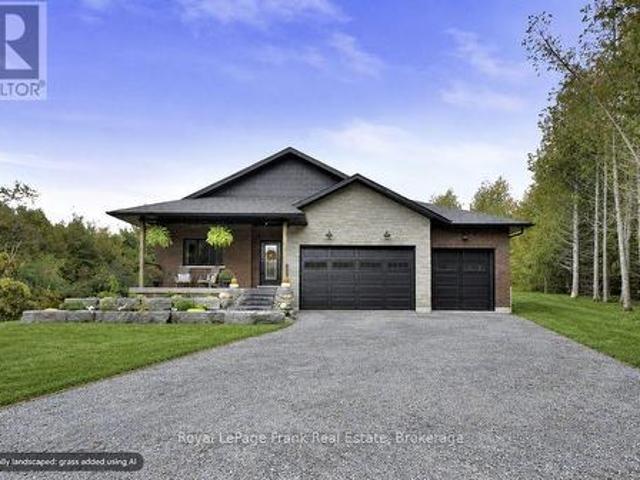
Set on approximately 10 acres, this exceptionally well-maintained bungalow offers the perfect blend of peaceful country living and everyday convenience, being a short distance from Bowmanville and Newcastle and with quick access to Hwy 407 and Hwy 115. A stunning newer front door welcomes you into the inviting foyer, where hardwood flooring flows throughout much of the main level. The bright living room is filled with natural light from a spectacular oversized bay window, creating a warm and welcoming space to relax or entertain. The kitchen features tile flooring, tile backsplash, pot lighting, and a great view of the expansive backyard from the window over the sink, while overlooking the dining area. The dining room offers a walk-out to the covered backyard patio-perfect for enjoying the beautiful surroundings in rain or shine. Three good-sized bedrooms are found on the main floor, including a generous primary suite with his-and-her double closets and a convenient 3-piece ensuite. A
$ 1,250,000
865 Regent Drive, Oshawa, ON, L1G 1J2 house for sale | Listing ID E13677 | Royal LePage
View photo
House · for sale
$ 799,800
865 Regent Drive, Oshawa, ON, L1G 1J2 house for sale | Listing ID E13677 | Royal LePage
Maple Grove, Clarington
· House
· Patio · Deck · Cellar
Maple Grove, Clarington · House · Patio · Deck · Cellar
Offers anytime. Fully Renovated Luxury Meets a quiet, safe and family friendly street! Situated in Oshawa's highly desirable Eastdale community, this fully transformed 4-bedroom, 3-bathroom detached home is flooded with natural light completely, and move-in ready. The bright main level features premium flooring, designer lighting, and a custom kitchen that walks out through a brand-new sliding patio door to an expansive deck. Great peace of mind is built-in with brand-new windows replaced throughout the main and upper levels. Every bathroom has been elevated into a spa-like retreat with beautiful custom vanities and premium hardware. The massive value continues in the finished basement with a separate walk-up entrance and space ideal for a premium rec room or multi-generational suite. Unparalleled privacy tucked away in a quiet, family-centric pocket just minutes from top schools, parks, the 401, and GO Transit. Don't miss this designer-finished home! (Id: 27)
$ 799,800
719 Balaton Avenue, Pickering, ON, L1W 1W3 house for sale | Listing ID E13680 | Royal LePage
View photo
House · for sale
$ 824,888
719 Balaton Avenue, Pickering, ON, L1W 1W3 house for sale | Listing ID E13680 | Royal LePage
Maple Grove, Clarington
· House
· Parking
Maple Grove, Clarington · House · Parking
Welcome to this beautifully 2 Unit Dwelling located in the heart of Pickering. This property is ideal for families seeking a multi-generational home or investors looking to earn rental income. 3 plus 2 Bedrooms, 2 Bathrooms and parking for 4 cars. Nestled in a vibrant neighbourhood, this home offers convenient access to local amenities, parks, schools, beach, GO transit, restaurants and public transportation. Enjoy the best of suburban living with easy commuting options to Toronto and surrounding areas. This property is registered as a LEGAL 2 Unit Dwelling, providing you with the flexibility of living in one unit while renting out the other. Perfect for generating additional income or housing extended family. The main floor boasts modern updates, featuring an open-concept layout that enhances the living space. Enjoy a stylish kitchen with contemporary finishes, spacious living areas, and ample natural light. Take advantage of the lucrative rental market in Pickering. Both Units are fu
$ 824,888
1917 Fairport Road, Pickering, ON, L1V 1T5 house for sale | Listing ID E13679 | Royal LePage
View photo
House · for sale
$ 1,699,000
1917 Fairport Road, Pickering, ON, L1V 1T5 house for sale | Listing ID E13679 | Royal LePage
Maple Grove, Clarington
· House
· Garden · Fireplace · Parking
Maple Grove, Clarington · House · Garden · Fireplace · Parking
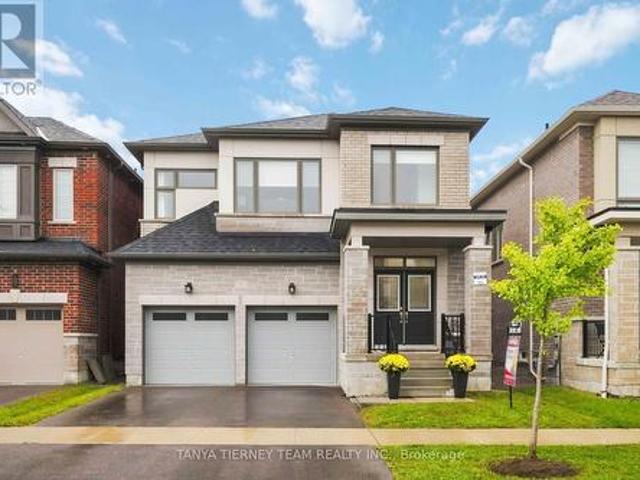
Welcome to the sought-after Dunbarton community. Stunning family home featuring stone front with welcoming double door entry leading to a soaring foyer. Smooth ceilings thru-out, 10ft(main) 9ft(2nd). Abundant natural light. Formal dinning and family rooms. Gas fireplace. Premium kitchen appliances, custom built-in hood fan, pantry! And a large island overlooking the private backyard. All ensuite bedrooms. All bathrooms have window. Master generous w/i closet. 2nd floor laundry. Direct access from garage, mud room w/i closet. This is the perfect place to call home. Offering comfort, space, and an unbeatable location. Just minutes from Highway 401, schools, scenic parks, The Shops at Pickering City Centre, and convenient public transit options. (Id: 27)
$ 1,699,000
915 Black Cherry Drive, Oshawa, ON, L1K 0P6 house for sale | Listing ID E13676 | Royal LePage
View photo
House · for sale
$ 1,099,900
915 Black Cherry Drive, Oshawa, ON, L1K 0P6 house for sale | Listing ID E13676 | Royal LePage
Maple Grove, Clarington
· House
· Garden · Parking
Maple Grove, Clarington · House · Garden · Parking
Nestled on an immaculate, tranquil treed ravine lot in a sought-after North Oshawa community! This all brick custom 3+1 bedroom bungalow offers an exceptional blend of comfort, elegance and natural beauty. The inviting open concept floor plan features extensive hardwood flooring, including the staircase, 9 foot ceilings, pot lights, california shutters, crown moulding and fresh neutral décor throughout. A convenient main floor laundry room provides direct garage access, while the double garage offers a custom storage loft and cabinetry. Beautiful landscaping, an interlocking walkway and driveway create impressive curb appeal. Designed with entertaining in mind, the home features elegant formal living and dining rooms, including a striking palladian window with picturesque front garden views. The spacious kitchen is appointed with Maple cabinets, granite countertops, a breakfast bar, pantry, ceramic backsplash, stainless steel appliances and porcelain tile flooring. The adjoining breakf
$ 1,099,900
116 Buckingham Avenue, Oshawa, ON, L1G 2K5 house for sale | Listing ID E13674 | Royal LePage
View photo
House · for sale
$ 599,000
116 Buckingham Avenue, Oshawa, ON, L1G 2K5 house for sale | Listing ID E13674 | Royal LePage
Maple Grove, Clarington
· House
· Garden · Cellar
Maple Grove, Clarington · House · Garden · Cellar
Golf course views, total privacy, and curb appeal! Nestled on a quiet, no-thru street and framed by towering mature trees, this well maintained 3-bedroom bungalow is the ultimate private sanctuary. From the moment you step onto the charming front porch and walk through the updated interior, the home's exceptional pride of ownership and care are immediately evident. The inviting layout features practical principal rooms, a fully renovated main bathroom completed in 2023, and a bright, welcoming atmosphere throughout. The finished lower level adds valuable living space with a comfortable rec room, as well as a newly created basement bathroom and laundry room. Enjoy peaceful mornings and relaxing evenings in the screened-in three-season room overlooking the private backyard. Countless updates provide peace of mind, including all new electrical (2019), new plumbing (2021), furnace (2023), and a durable metal roof (2012). Septic pumped August 2026. A rare opportunity to own a beautifully up
$ 599,000
1403 Longspur Trail, Pickering, ON, L1X 0N2 house for sale | Listing ID E13679 | Royal LePage
View photo
House · for sale
$ 999,990
1403 Longspur Trail, Pickering, ON, L1X 0N2 house for sale | Listing ID E13679 | Royal LePage
Maple Grove, Clarington
· House
· Garden · Fireplace
Maple Grove, Clarington · House · Garden · Fireplace
Client RemarksWelcome to this beautifully upgraded Mattamy-built all-brick home in Pickering, offering 4 spacious bedrooms and 4 washrooms. Designed for modern family living, this bright and well-appointed home features quality finishes, upgraded hardwood floors, a functional layout, and a welcoming atmosphere in a highly desirable community. Still covered by the remaining Tarion Warranty, this home offers an added layer of confidence and peace of mind. The main floor offers an open-concept design with large principal rooms, natural light, and ample space for both everyday living and entertaining. The stylish kitchen features upgraded cabinetry, a breakfast bar, stainless steel appliances, and generous storage, creating an inviting gathering space. The adjoining living and dining areas provide the perfect setting for family meals and entertaining, while the great room is highlighted by a cozy gas fireplace and walk-out to the backyard. A versatile den on the main floor is ideal for a h
$ 999,990
112 Olive Avenue, Oshawa Central, ON, L1H 2P2 house for sale | Listing ID E13675 | Royal LePage
View photo
House · for sale
$ 349,999
112 Olive Avenue, Oshawa Central, ON, L1H 2P2 house for sale | Listing ID E13675 | Royal LePage
Maple Grove, Clarington
· House
· Garden · Office room
Maple Grove, Clarington · House · Garden · Office room
Fully renovated from top to bottom, this 2-bedroom freehold townhome is ready for its next chapter. And yours. Every inch has been thoughtfully updated, from the brand new kitchen with quartz countertops, crisp cabinetry, and all new appliances, to the fully updated bathroom, to the fresh flooring that runs seamlessly throughout the home. New paint, new fixtures, new finishes. This is a home where nothing has been overlooked and nothing has been left half-done. The layout is efficient and easy to live in, with a bright and welcoming living space that flows naturally into the kitchen, making everyday living simple and comfortable. Two bedrooms offer flexibility for a first home, a home office, a guest space, or a nursery. And because it's a freehold. No condo fees, no condo board, no monthly surprises. Every dollar you put in goes toward something that's fully, simply yours. Step outside and you'll find a fenced backyard. Low-maintenance and easy to keep up, perfect for anyone who wants
$ 349,999
772 Pebble Court, Pickering, ON, L1V 3P3 house for sale | Listing ID E13680 | Royal LePage
View photo
House · for sale
$ 1,299,000
772 Pebble Court, Pickering, ON, L1V 3P3 house for sale | Listing ID E13680 | Royal LePage
Maple Grove, Clarington
· House
· Garden · Balcony · Fireplace · Deck
Maple Grove, Clarington · House · Garden · Balcony · Fireplace · Deck
Nestled on a quiet, tree-lined court in highly sought-after street in Amberlea, this exquisite 4+1 bedroom, 4-bathroom home blends timeless elegance with a complete modern refresh. Wide double doors open to a light-filled layout where rich mahogany hardwood flows across the main level. The front living room stuns with classic coffered ceilings and an expansive tri-pane picture window. The newly updated kitchen features fresh cabinetry, upgraded hardware, granite counters, tile backsplash, stainless appliances, and dual islands, including a breakfast bar overlooking the garden with direct walkout to the deck. The adjoining dining room is elevated by elegant wainscotting, perfect for hosting family dinners, while the kitchen opens seamlessly into a cozy family room anchored by a wood-burning fireplace and a second walkout. Upstairs, the primary suite offers a private Juliet balcony, walk-in closet, and luxurious ensuite with double sinks. Three additional generously sized bedrooms suit a
$ 1,299,000
16 Crescent Moon Lane, Kawartha Lakes Mariposa, ON, L0C 1G0 house for sale | Listing ID X13680 | Royal LePage
View photo
House · for sale
$ 1,199,900
16 Crescent Moon Lane, Kawartha Lakes Mariposa, ON, L0C 1G0 house for sale | Listing ID X13680 | Royal LePage
Maple Grove, Clarington
· House
· Fireplace · Deck
Maple Grove, Clarington · House · Fireplace · Deck
Welcome to paradise! Discover this stunning all-brick bungalow nestled in the sought-after community of King's Bay at Seagrave, just 10 minutes north of Port Perry. Set on a professionally landscaped grounds with breathtaking views, this exceptional home offers the perfect blend of comfort, style and tranquility. The bright, open-concept main floor features 9 ft ceilings, abundant pot lighting and beautiful hardwood flooring. The impressive kitchen is designed for entertaining, with a large island and plenty of workspace. The adjoining dining area walks out to an expansive Trex deck, where you can relax, dine and take in the incredible views. The inviting living room features a cozy gas fireplace, while the spacious primary suite offers a walk-in closet, luxurious 4 piece ensuite and its own walkout to the deck. A second private bedroom with a 3 piece bath and convenient main-floor laundry complete this level. The fully finished lower walk-out level provides exceptional additional livi
$ 1,199,900
13 1870 Altona Road, Pickering, ON, L1V 0E4 townhouse for sale | Listing ID E13679 | Royal LePage
View photo
Townhouse · for sale
$ 799,000
13 1870 Altona Road, Pickering, ON, L1V 0E4 townhouse for sale | Listing ID E13679 | Royal LePage
Maple Grove, Clarington
· Townhouse
· Terrace · Balcony · Parking
Maple Grove, Clarington · Townhouse · Terrace · Balcony · Parking
Extensively Renovated 4-Bedroom Townhome with Unobstructed Forest Views! Significant investment has been made in renovations and modern upgrades throughout this bright, move-in-ready home. Featuring 9-ft ceilings, an open-concept layout, upgraded flooring, and a beautifully updated modern kitchen with quartz countertops, breakfast bar, and stainless steel appliances. Enjoy 2 private balconies plus an oversized forest-facing terrace with a gas line, creating exceptional outdoor space for entertaining or relaxing. Direct access from the double-car garage adds everyday convenience. Ideally located near schools, parks, trails, shopping, transit, and all amenities, with easy access to Hwy 401/407 and Pickering GO Station. A rare opportunity to own a thoughtfully renovated home where substantial investment has gone into creating a modern, comfortable, and stylish living space. (Id: 27)
$ 799,000
296 Thornton Road N, Oshawa, ON, L1J 6T7 house for sale | Listing ID E13677 | Royal LePage
View photo
House · for sale
$ 1,299,999
296 Thornton Road N, Oshawa, ON, L1J 6T7 house for sale | Listing ID E13677 | Royal LePage
Maple Grove, Clarington
· House
· Garden · Parking · Cellar
Maple Grove, Clarington · House · Garden · Parking · Cellar
Where Luxury Meets Lifestyle! This custom-finished 5+3 bedroom home in the heart of McLaughlin is a true showstopper fully renovated from top to bottom with unmatched craftsmanship and attention to detail. Designed for modern living, this home seamlessly blends elegance, functionality, and comfort throughout. Step into a chef-inspired kitchen featuring sleek custom cabinetry, quartz countertops, high-end finishes, and contemporary lighting a perfect space for cooking and entertaining. The open-concept main floor boasts spacious living and dining areas with designer accent walls, premium flooring, and oversized windows that fill every room with natural light. The finished basement offers 3 additional bedrooms and a large, versatile living area ideal for extended family or guests. With $ spent on renovations, no detail has been overlooked from modern fixtures and finishes to thoughtful layout upgrades that enhance everyday living. Enjoy a 2-car garage, private backyard, and a prime locat
$ 1,299,999
98 Durham Street, Oshawa Vanier, ON, L1J 5P8 house for sale | Listing ID E13677 | Royal LePage
View photo
House · for sale
$ 649,900
98 Durham Street, Oshawa Vanier, ON, L1J 5P8 house for sale | Listing ID E13677 | Royal LePage
Maple Grove, Clarington
· House
· Garden · Parking
Maple Grove, Clarington · House · Garden · Parking
Renovated From Top To Bottom, This Bright, Move-In-Ready Home Offers A Flexible Layout That Works Beautifully For First-Time Buyers, Investors Or Multigenerational Living. Set On A Generous Corner Lot With Plenty Of Parking, A Large Private Backyard And A Separate Side Entrance, There Is Far More Space And Versatility Here Than You Might Expect. The Main Floor Features A Spacious, Sun-Filled Living Room And A Gorgeous Renovated Kitchen With Newer Cabinetry, Appliances And Its Own Laundry Facilities. Upstairs, You'll Find Three Generous Bedrooms And A Fully Renovated 4-Pc Bath, All Finished In The Same Fresh, Modern Style Found Throughout The Home. The Finished Lower Level Is A Fantastic Bonus, With Its Own Separate Entrance, Second Kitchen, Comfortable Living Room, Den, Beautifully Renovated 4-Pc Bath And Separate Laundry. Large Above-Grade Windows Bring In An Impressive Amount Of Natural Light, Making The Lower Level Feel Bright And Inviting. Outside, The Corner Lot Provides Lots Of P
$ 649,900
40 Switzer Drive, Oshawa Centennial, ON, L1G 3J1 house for sale | Listing ID E13675 | Royal LePage
View photo
House · for sale
$ 699,900
40 Switzer Drive, Oshawa Centennial, ON, L1G 3J1 house for sale | Listing ID E13675 | Royal LePage
Maple Grove, Clarington
· House
Maple Grove, Clarington · House
Welcome to 40 Switzer Dr. A charming 3+2 bedroom bungalow nestled in an established North Oshawa neighbourhood. This spacious home offers excellent potential for an in-law suite, making it ideal for families and multi-generational living. The primary bedroom features a convenient 4-piece ensuite, while the main floor walkout leads to a bright and inviting sunroom, perfect for enjoying your morning coffee or relaxing year-round. Situated close to schools, parks, shopping, transit, and all amenities, this home offers comfort, convenience, and plenty of potential. (Id: 27)
$ 699,900
12 Stokely Crescent, Whitby, ON, L1N 9S8 house for sale | Listing ID E13675 | Royal LePage
View photo
House · for sale
$ 749,800
12 Stokely Crescent, Whitby, ON, L1N 9S8 house for sale | Listing ID E13675 | Royal LePage
Maple Grove, Clarington
· House
· Deck · Parking · Cellar
Maple Grove, Clarington · House · Deck · Parking · Cellar
Lovely End Unit Freehold Townhome, 3 Bedrooms And 3 Bathrooms, and Professionally Finished Basement, Located In The Heart Of Downtown Whitby. No Maintenance Fees. Hardwood Flooring In Living/ Dining Room. Eat In Kitchen With breakfast area and Walkout To a Huge Deck Perfect for entertainments. Large Master Bedroom With Spacious 5 Piece. Ensuite Bath and a huge Walk in closet, Access to the garage from the house, Rough In for Central Vacuum. Roof (2016), Furnace (2018), Fresh Wall Paints(2026). Parking Space for 3 Cars. Downtown Whitby is a vibrant neighbourhood with many community destinations: It is a home to the public library, museum, Farmers' Market, theatre, parks, Trails, Recreation facilities, Excellent Public, Catholic and Private schools, individual boutiques, retail merchants and services in downtown business centre. (Id: 27)
$ 749,800

Get email alerts

Don't miss out: be the first to know about new properties

The alert was correctly created

On subscribing you accept the conditions of use and the privacy policy
Alert
Receive new ads in your inbox
Save this search
Receive alerts for new listings

We'll send you an email when we have new properties for: "Houses for sale in Maple Grove, Clarington"

The alert was correctly created

Get email alerts and be the first to see new listings
Required field
On subscribing I accept the terms of the privacy policy
Perfect! You'll soon start receiving new listings via email
Alert
Receive an email when we have new ads for Houses for sale in Maple Grove, Clarington
Save this search
Filters

Bedrooms

Area (sq.ft)

sq.ft
sq.ft

Price

$
$

Filter by property type

Bathrooms

Clear all filters
Receive notifications when new entries are published.