2,705 houses for sale in Maple Grove, Clarington

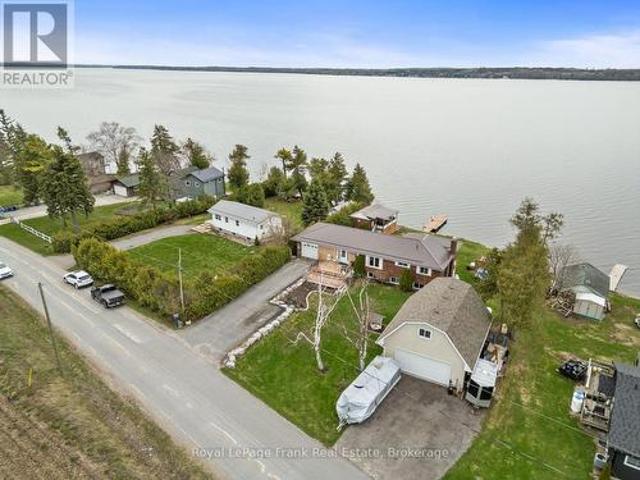
106 Starr Boulevard, Kawartha Lakes Little Britain, ON, K0M 2C0 house for sale | Listing ID X13861 | Royal LePage
View photo
House · for sale
$ 1,249,000
New
106 Starr Boulevard, Kawartha Lakes Little Britain, ON, K0M 2C0 house for sale | Listing ID X13861 | Royal LePage
Maple Grove, Clarington
· House
· Fireplace · Deck · Parking
Maple Grove, Clarington · House · Fireplace · Deck · Parking
Shop. kawartha lakes waterfront. Bungalow! This kind of Lake Scugog property doesn't come along often. Brick & stone WATERFRONT Bungalow with spectacular Western Sunsets, panoramic lake views, flexible multi-generational living, a waterfront Bunkie AND a Separate Oversized Heated GARAGE/SHOP with LOFT! Whether your wish list is for waterfront living, room for the family, a serious workshop, storage, or space to pursue your hobbies, this one checks the boxes. Set on a spacious lakeside lot, this unique 2+1 bedroom bungalow offers a unique opportunity. Bright Living & Dining area w/ hardwood floors & large windows framing the ever-changing views of Lake Scugog. Eat-in Kitchen overlooks the water, Primary Bedroom offers multiple windows-perfect for waking up to morning water views. Lower Level w/ multiple: entrances, ideal for extended family w/ large Family Room, propane fireplace, room for a pool table, a Sunroom with W/O to the deck, Kitchenette, 3rd Bedrm & Bath. And then there's the
$ 1,249,000
12068 Mccowan Road, Whitchurch Stouffville, ON, L4A 4C4 Luxury House for sale | Listing ID N13764 | Royal LePage Carriage Trade Luxury Properties
View photo
House · for sale
Request Details
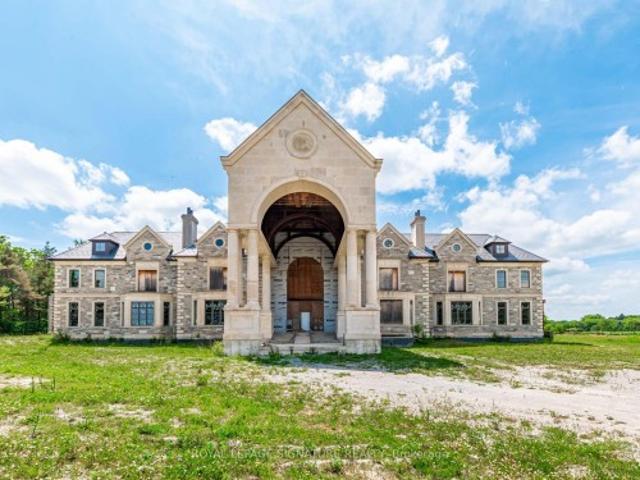
12068 Mccowan Road, Whitchurch Stouffville, ON, L4A 4C4 Luxury House for sale | Listing ID N13764 | Royal LePage Carriage Trade Luxury Properties
Maple Grove, Clarington
· House
· Terrace · Air conditioning
Maple Grove, Clarington · House · Terrace · Air conditioning
Iconic Masterpiece Ready for Your Vision. An extraordinary opportunity awaits on this sprawling 48.4-acre property to a partially built, 20,000 sq ft unfinished architectural estate home that offers the rare chance to bring your dream residence to life from the ground up. Currently in the pre-drywall phase, this remarkable structure provides the perfect blank canvas to finish and customize every detail to your exact taste. Designed with timeless grandeur in mind, the homes exterior showcases a full stone facade, a stately front porch with a dramatic arched entryway, and large pillars that create an unmistakable sense of arrival. Inside, a spectacular main floor foyer with soaring ceilings sets the tone for the scale and elegance planned throughout the home. The layout includes 8 expansive bedrooms, with most ensuites roughed-in for heated flooring. The future primary suite is designed as a true sanctuary featuring a private walkout terrace, his & hers walk-in closets, and space for an
Request Details
24 Andrew Drive, Kawartha Lakes Lindsay, ON, K9V 5W6 house for sale | Listing ID X13863 | Royal LePage
View photo
House · for sale
$ 629,900
New
24 Andrew Drive, Kawartha Lakes Lindsay, ON, K9V 5W6 house for sale | Listing ID X13863 | Royal LePage
Maple Grove, Clarington
· House
· Patio · Parking · Air conditioning
Maple Grove, Clarington · House · Patio · Parking · Air conditioning
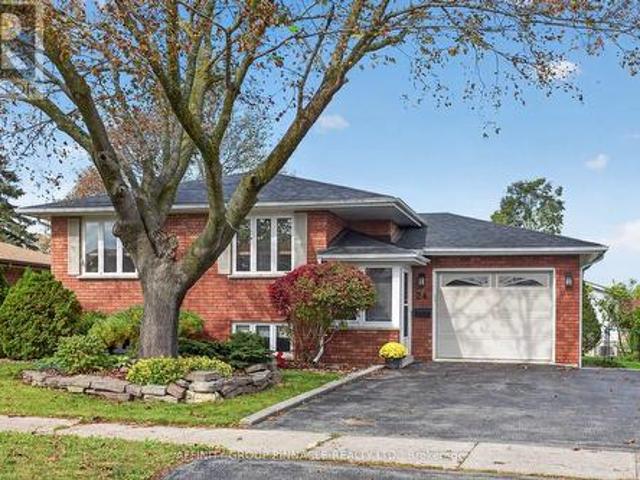
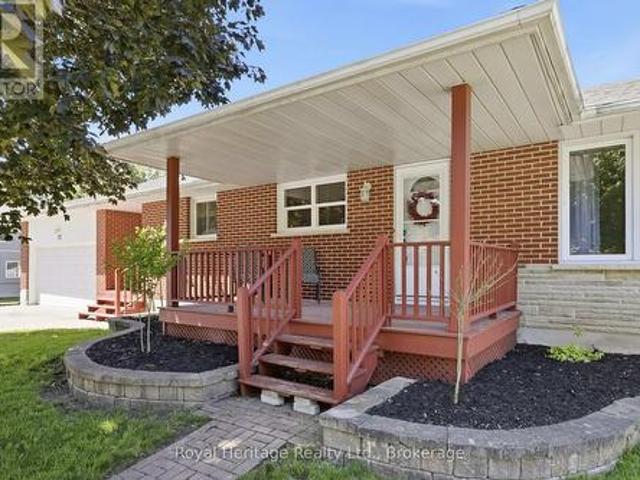
Welcome to 24 Andrew Drive in Lindsay! This beautiful all-brick 2+1 bedroom, 2-bathroom bungalow is nestled in a highly sought-after, quiet location and has been meticulously maintained while benefiting from a long list of updates and fabulous features throughout. The main floor offers a gorgeous updated kitchen with new appliances, a beautifully renovated bathroom, spacious entrance with direct access to the attached garage, newer flooring, fresh paint, and new lighting throughout. Enjoy the adorable enclosed front porch, perfect for your morning coffee, as well as the fantastic covered patio overlooking the fully fenced backyard-ideal for relaxing or entertaining. The finished lower level adds even more living space with a spacious family room, third bedroom, 3-piece bathroom, high ceilings, and tons of storage. Major updates include a new roof in 2024 and new heat pump/central air in 2026. This stunning home is truly move-in ready and offers the perfect blend of comfort, style, and
$ 629,900
332 Williamson Road, Markham, ON, L6E 0H2 house for sale | Listing ID N13862 | Royal LePage
View photo
House · for sale
$ 1,198,000
New
332 Williamson Road, Markham, ON, L6E 0H2 house for sale | Listing ID N13862 | Royal LePage
Maple Grove, Clarington
· House
· Deck · Parking
Maple Grove, Clarington · House · Deck · Parking
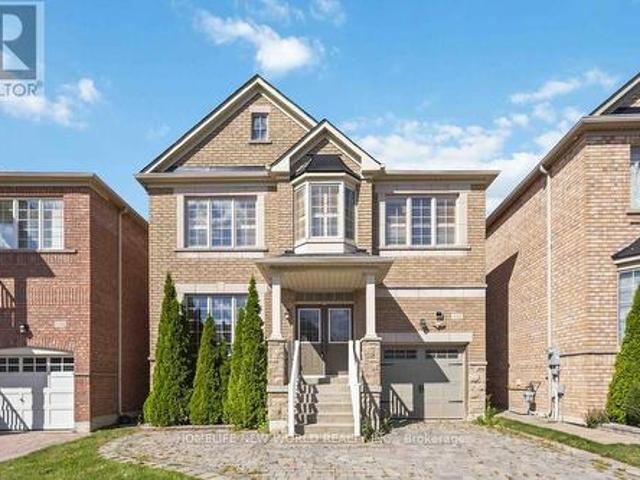
Pride Of Ownership In This Lovely 3+1 bedroom, 4 bathroom detached home in Markham. Premier location easy access to highways, shopping malls, restaurants, high-ranking schools. All amenities. Stone Drive With Additional Parking, Hardwood Floors through Main Floor, Hardwood Stairs To Bsmt, U/G Kitchen Cabinets, Potlights T/O, Composite Deck, 9Ft Ceiling on Main, Family Rm With 18Ft Ceiling, Finished walk-out Bsmt with 3 PC bathroom, Must see! (Id: 27)
$ 1,198,000
19 Flempton Crescent, Toronto, ON, M1K 3B3 house for sale | Listing ID E13860 | Royal LePage
View photo
House · for sale
$ 890,000
New
19 Flempton Crescent, Toronto, ON, M1K 3B3 house for sale | Listing ID E13860 | Royal LePage
Maple Grove, Clarington
· House
· Deck · Parking · Cellar
Maple Grove, Clarington · House · Deck · Parking · Cellar
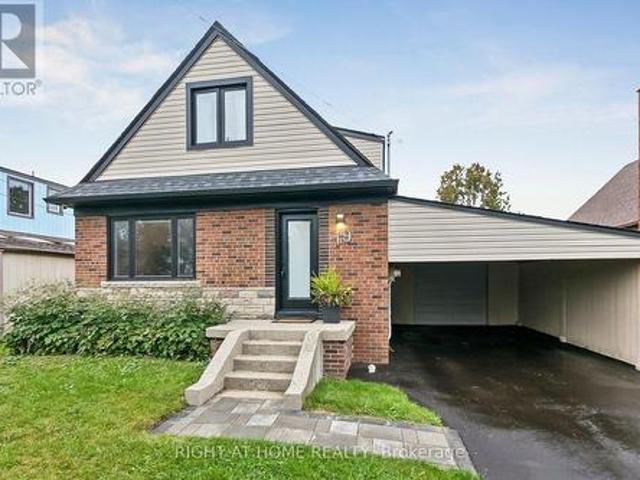
Welcome to 19 Flempton Crescent! This turn-key, story-and-a. Half bungalow nestled on a quiet crescent in a highly sought after neighbourhood offers 5+1 bedrooms, 3 updated bathrooms, and a dedicated separate entrance to the basement. This property is perfectly designed for multigenerational living, extended family, and or income generation. Pull up into a newly paved 4 car driveway, with both carport and garage with opener. The main floor features brand-new hardwood floors, a well thought out, updated and highly functional eat-in kitchen, a large bedroom which may serve as the Primary and a second bedroom with walk-out to an updated deck. Upstairs you'll find; 3 more bedrooms, original hardwood floors and a newly updated bathroom. Freshly painted throughout. New windows on main and upper with custom roller shades. The lower level features a 1 bedroom apartment, with separated laundry and side entrance. This is a true move-in-ready home, where all the heavy lifting has been done. *upda
$ 890,000
7 Kimbark Crescent, Markham, ON, L3R 8P7 house for sale | Listing ID N13862 | Royal LePage
View photo
House · for sale
$ 1,950,000
New
7 Kimbark Crescent, Markham, ON, L3R 8P7 house for sale | Listing ID N13862 | Royal LePage
Maple Grove, Clarington
· House
· Garden · Fireplace · Cellar
Maple Grove, Clarington · House · Garden · Fireplace · Cellar
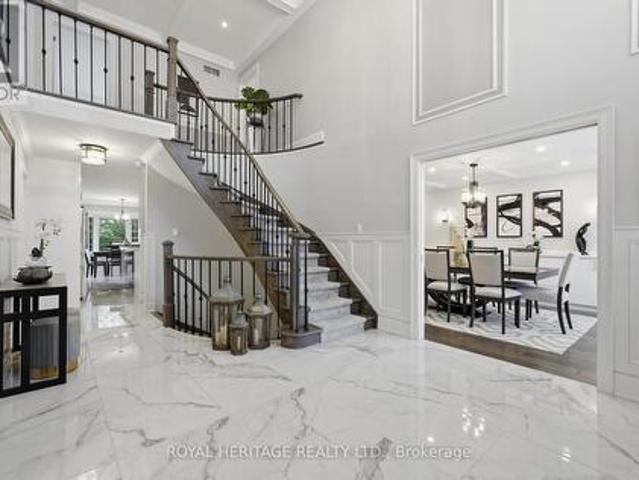
This Magnificent Residence Is A Dream Home In The Most Coveted Pocket In Milliken Mills*. Grand Foyer With A Sweeping Circular Staircase & Soaring 16' Ceilings, High End Porcelain Tiles, Premium Location Backing On To The Park, Extensively Renovated With Exceptional Craftsmanship and Premium Materials, Metal Roof, Spectacular Chef's Kitchen features quartz countertops, centre island, ceramic backsplash, High End built-in stainless steel Miele appliances, Over the counter Miele Range and bright breakfast area. A Private Five Star Backyard Lounge Right Outside Your Backdoor, Spa-Inspired Oasis, Barefoot-Friendly Retreat, Where Architectural Sophistication Meets The Tranquility Of A Holiday Retreat, Complimented with Composite Wood! Galore Of Upgrades Through Out The Home, Wainscotting, Waffle Ceilings, Pot Lights, Crown Molding. Prime location near GO Train, YMCA, restaurants, Pacific Mall, and top-ranking Milliken Mills High School. Multiple Fireplaces, Large Finished Basement with Saun
$ 1,950,000
112 Roy Nichols Drive, Clarington Courtice, ON, L1E 0H7 house for sale | Listing ID E13858 | Royal LePage
View photo
House · for sale
$ 999,900
112 Roy Nichols Drive, Clarington Courtice, ON, L1E 0H7 house for sale | Listing ID E13858 | Royal LePage
Maple Grove, Clarington
· House
· Garden · Fireplace
Maple Grove, Clarington · House · Garden · Fireplace
Exceptional 4+1 Bedroom Home | Beautifully Upgraded & Move-In ReadyWelcome to a home where thoughtful design, quality upgrades & beautiful living spaces come together effortlessly. From the gorgeous stone front walkway & welcoming foyer to the spectacular backyard retreat, every detail has been carefully considered. The bright, open-concept main floor features chair rail, custom laundry, luxury vinyl flooring & an inviting flow for everyday living and entertaining. At the heart of the home is a stunning chef's kitchen with centre island, custom backsplash, stainless steel hood fan & under-cabinet lighting. The dining room features a cozy gas fireplace & overlooks the spacious family room, complete with a custom-built feature wall, LED lighting & second electric fireplace. French doors provide a seamless connection to the backyard. Outside, enjoy your own private retreat with custom gardens, raised garden beds, privacy panels, two natural gas hookups and garden shed. Perfect for enterta
$ 999,900
59 Macduff Crescent, Toronto, ON, M1M 3K2 house for sale | Listing ID E13864 | Royal LePage
View photo
House · for sale
$ 1,889,000
New
59 Macduff Crescent, Toronto, ON, M1M 3K2 house for sale | Listing ID E13864 | Royal LePage
Maple Grove, Clarington
· House
· Garden · Cellar
Maple Grove, Clarington · House · Garden · Cellar
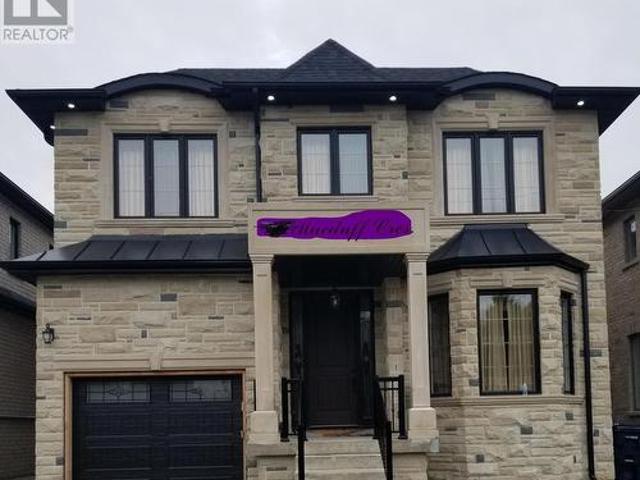
Welcome to this beautiful two storied detached house. Full brick home in great location. Two units basement, there is a beautifull backyard, close to TTC and shopping, schools, parks and many other amenities. This might be your dream home (id: 27)
$ 1,889,000
10 Colette Drive, Whitby, ON, L1N 6G7 house for sale | Listing ID E13858 | Royal LePage
View photo
House · for sale
$ 839,000
10 Colette Drive, Whitby, ON, L1N 6G7 house for sale | Listing ID E13858 | Royal LePage
Maple Grove, Clarington
· House
Maple Grove, Clarington · House
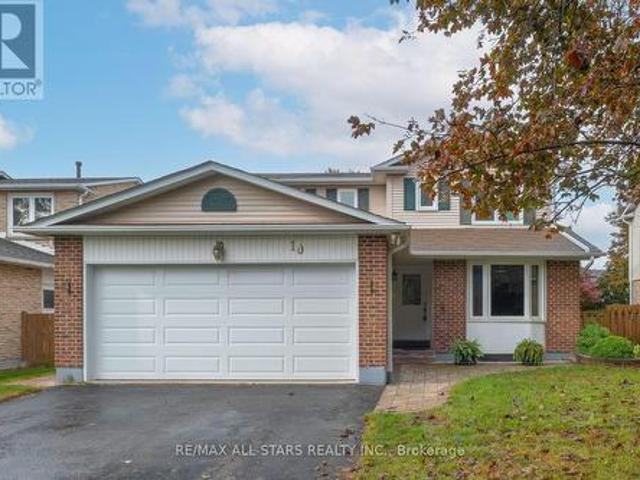
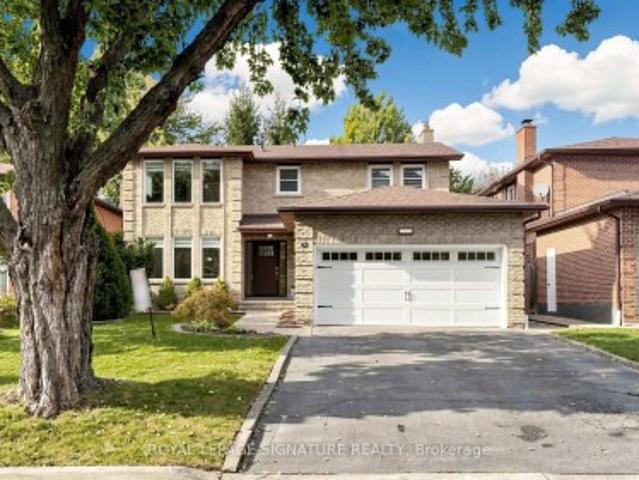
Welcome to 10 Colette Drive, a well-cared-for detached 2-storey home offering 4 bedrooms and 3 washrooms, ideally situated in a mature and established Whitby neighborhood. Set on a charming tree-lined street, this inviting home offers plenty of space for family living in a highly convenient location. Enjoy being just steps to the GO Train, schools, churches, parks, trails, along with the shops, cafés and restaurants of vibrant Downtown Whitby. Commuters will appreciate convenient access to Highways 401 and 412. The home has been well cared for and features newer windows and doors, along with a furnace replaced in 2015. A wonderful opportunity to enjoy the character of an established neighborhood while remaining close to everyday amenities, recreation and transportation. A great place to call home! (Id: 27)
$ 839,000
2516 Bur Oak Avenue, Markham, ON, L6B 1H2 house for sale | Listing ID N13859 | Royal LePage
View photo
House · for sale
$ 749,000
New
2516 Bur Oak Avenue, Markham, ON, L6B 1H2 house for sale | Listing ID N13859 | Royal LePage
Maple Grove, Clarington
· House
· Parking · Cellar
Maple Grove, Clarington · House · Parking · Cellar
Legally Registered as 3bedroom at MPAC*. Prime opportunity calling for upsizers, first time homebuyers who are shy of the dusty surrounding of brand new homes in the initial years. A neat, quiet freehold townhome in the highly desirable Upper Cornell community. Original Owner with pride of ownership & care. Featuring direct garage access & an extended private driveway, this well-maintained home offers a functional layout with walkout access from the kitchen to a spacious deck-perfect for outdoor dining & entertaining. G/F powder room can be potentially turned into full bathroom to form an in-law suite, along with the current open concept 3rd bedroom. The modern kitchen is equipped island for gatherings. Ensuite FULL BATHROOM in ALL BEDROOMS providing added comfort & convenience. Pampered & cozy upgraded broadloom & underpadding in most living areas. A spacious unfinished basement is awaiting your imagination comes to live. Front lawn landscaping & paved walkway. Ideally situated close
$ 749,000
149 Sylvan Avenue, Toronto, ON, M1M 1J9 house for sale | Listing ID E13860 | Royal LePage
View photo
House · for sale
$ 4,288,000
New
149 Sylvan Avenue, Toronto, ON, M1M 1J9 house for sale | Listing ID E13860 | Royal LePage
Maple Grove, Clarington
· House
· Garden · Fireplace · Gym · Swimming pool
Maple Grove, Clarington · House · Garden · Fireplace · Gym · Swimming pool
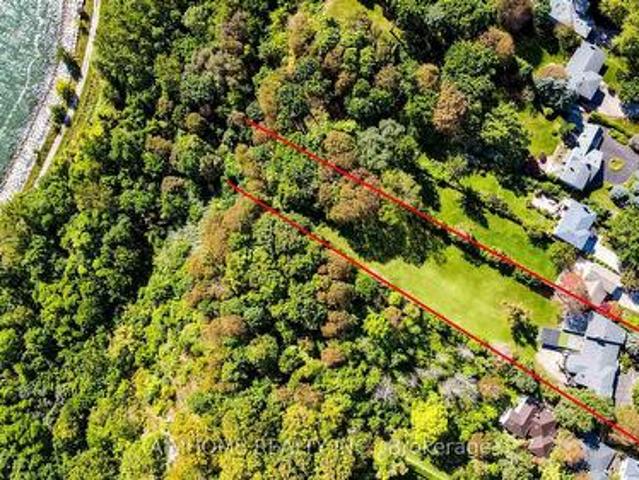
A once-in-a-lifetime opportunity to own the 1.48 acres of prime Lake Ontario waterfront! Welcome to 149 Sylvan Ave. A rare 124 x 652 ft estate lot backing directly onto Lake Ontario, in one of Scarborough's most coveted waterfront enclaves. With over $1 million in whole house interior upgrades including pool, this 5+1 bedroom, 5-bathroom residence is built for luxury living and unforgettable entertaining. The resort-style indoor pool is the heart of the home: oversized and heated, with a motorized safety cover, cleaning robot, underwater lighting, 4 skylights, and a private shower. Stay active in the gym, unwind in the home theatre, or host game nights in the games room. Inside, smooth ceilings with pot lights run throughout. The chef's kitchen features top-brand appliances and a built-in water purifier. Two skylights and two fireplaces add warmth and natural light. The primary suite is a private retreat with a sitting area and wet bar, while the dining room frames views of the garden
$ 4,288,000
29 Bannister Street, Clarington, ON, L1C 5L6 house for sale | Listing ID E13852 | Royal LePage
View photo
House · for sale
$ 799,000
Updated
29 Bannister Street, Clarington, ON, L1C 5L6 house for sale | Listing ID E13852 | Royal LePage
Maple Grove, Clarington
· House
· Garden · Deck · Parking · Cellar
Maple Grove, Clarington · House · Garden · Deck · Parking · Cellar
Well maintained property with 1780 sq ft of above grade finish. Living and dining room combined and with laminate floor, with chandelier and pot lights. Painted with colours that are relaxing. Enjoy the kitchen with full quartz counter top with undermount sink with food waste disposer. Lots of cabinets to store your utensils and other kitchen wares. Enjoy taking your food in the breakfast area or use the stools and quartz counter top as alternative place to eat. Convenient laundry location in the second floor and floor drain added to avoid flooding. Primary bedroom is large with walk in closet and a 3 pc ensuite washroom. Another common washroom in the 2nd floor for added comfort. Make the basement as your entertainment area and it's comfortable; finished with vinyl flooring with 2 storages and a cold room. No problem with parking as it has 5 parking drive spaces including the attached garage. Backyard is set like cottage setting, with new stained deck and a more relaxed aura while enj
$ 799,000
100 Douglas Haig Drive, Markham, ON, L3S 1Z4 house for sale | Listing ID N13859 | Royal LePage
View photo
House · for sale
$ 1,099,000
New
100 Douglas Haig Drive, Markham, ON, L3S 1Z4 house for sale | Listing ID N13859 | Royal LePage
Maple Grove, Clarington
· House
· Garden · Parking · Air conditioning · Cellar
Maple Grove, Clarington · House · Garden · Parking · Air conditioning · Cellar
Welcome To Luxury 4+2 Double Garage Very Attractive Super Convenience Location, Finished Basement With Separate Entrance Own Laundry, Excellent Rental Income Potential. Renovated Kitchen W/ Quartz Countertops, Backsplash, S/S Appliances, Hardwood Flooring Throughout, Pot Lights, Furnace 2 years, AC 2 Years, 4 Door Flex SS Fridge. Primary Bedroom With Huge Walk In Closet. Living Room Walk-Out To Back Yard. No Side Walk, Mins School, Shops, Parks, Public Transit, Plaza. A Serene Home Retreat With Everything At Your Doorstep, This Double Garage Truly Has It All. This is a linked property. *. (id: 27)
$ 1,099,000
212 Wilmot Trail, Clarington Bowmanville, ON, L1B 1B2 house for sale | Listing ID E13853 | Royal LePage
View photo
House · for sale
$ 674,900
212 Wilmot Trail, Clarington Bowmanville, ON, L1B 1B2 house for sale | Listing ID E13853 | Royal LePage
Maple Grove, Clarington
· House
· Garden · Deck
Maple Grove, Clarington · House · Garden · Deck
Thoughtfully transformed with stylish and modern finishes throughout, this beautifully appointed Lexington model bungalow offers effortless one-level living in the highly sought-after Wilmot Creek lakeside lifestyle community. Featuring 2 bedrooms & 2 bathrooms, the bright, open-concept layout brings the living, dining & kitchen spaces together beautifully. Hardwood flooring flows throughout the home, creating a warm and cohesive feel from room to room. A bay window & ceiling fan enhance the living area, while at the heart of the home, the renovated eat-in kitchen features quartz counters, stylish backsplash, new appliances, island & pot lights, with a walk-out to an oversized deck overlooking the backyard, pond & water feature. With a BBQ gas line already in place, this peaceful outdoor space is made for entertaining, morning coffee or simply enjoying the view. The primary bedroom offers its own bay window, hardwood flooring, W/I closet plus additional closet & renovated 3-pc ensuite.
$ 674,900
5068 Main Street, Clarington Orono, ON, L0B 1M0 house for sale | Listing ID E13856 | Royal LePage
View photo
House · for sale
$ 999,900
5068 Main Street, Clarington Orono, ON, L0B 1M0 house for sale | Listing ID E13856 | Royal LePage
Maple Grove, Clarington
· House
· Balcony · Fireplace · Deck · Swimming pool · Parking
Maple Grove, Clarington · House · Balcony · Fireplace · Deck · Swimming pool · Parking
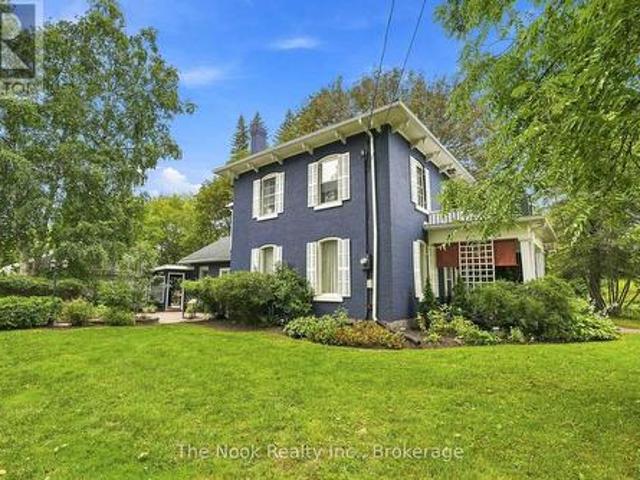
Built In 1875 And Painted A Striking Deep Blue, This Iconic Orono Home Is Hard To Forget. Its Brick Two-Storey Faade, Covered Front Porch & Upper Balcony Have Watched Main Street Change For More Than 150 Years, While Behind The House Is Something You Would Never Expect From The Street! The Property Stretches More Than 300 Ft Deep To The Ravine, With Mature Trees Surrounding A Fully Fenced Inground Pool That Feels Completely Hidden Away! A Large Wraparound Deck And String-Lit Courtyard Between The House & Detached Triple Garage Make The Outdoor Space Just As Special. Inside, The Scale Of The Original Victorian Home Is Immediately Impressive, With Soaring Ceilings, Substantial Baseboards & Beautiful Proportions. Two Separate Main-Floor Living Spaces Include A Formal Sitting Room With Wood-Burning Fireplace & A Relaxed Family Room, While The Formal Dining Room Is Made For A House With This Much Character. The Large Eat-In Kitchen Includes A Charming Built-In Vintage Desk, Plus An Adjacent
$ 999,900
1992 Cameron Lott Crescent, Oshawa, ON, L1H 7K5 house for sale | Listing ID E13853 | Royal LePage
View photo
House · for sale
$ 599,900
1992 Cameron Lott Crescent, Oshawa, ON, L1H 7K5 house for sale | Listing ID E13853 | Royal LePage
Maple Grove, Clarington
· House
· Balcony · Parking
Maple Grove, Clarington · House · Balcony · Parking
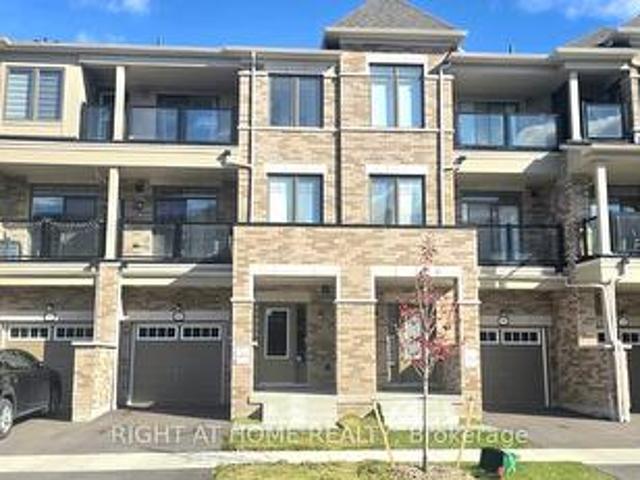
Stunning 2-year-old 3-bedroom, 3-bathroom townhouse located in Oshawa's highly sought-after Kedron community! This modern home offers an open-concept layout with a bright and spacious living area, upgraded kitchen featuring stainless steel appliances, and a living area that walks out to a private balcony. Perfect for entertaining. The primary bedroom includes his and her closets and a 3-piece ensuite and a balcony directly from the bedroom. Enjoy the convenience of a built-in garage with direct access to the home. Located just minutes from Hwy 407, top-rated schools, shopping, parks, restaurants, and other major amenities. Ideal for families, professionals, seeking a move-in-ready home in a growing neighborhood. Don't miss this opportunity to live in one of Oshawa's most desirable communities! (Id: 27)
$ 599,900
61 155 Glovers Road, Oshawa Samac, ON, L1G 7A4 townhouse for sale | Listing ID E13854 | Royal LePage
View photo
Townhouse · for sale
$ 450,000
61 155 Glovers Road, Oshawa Samac, ON, L1G 7A4 townhouse for sale | Listing ID E13854 | Royal LePage
Maple Grove, Clarington
· Townhouse
· Garden · Cellar
Maple Grove, Clarington · Townhouse · Garden · Cellar
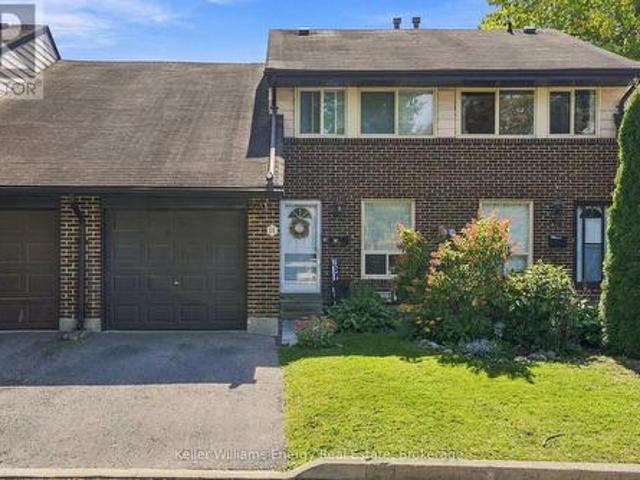
Updated Throughout And Move-In Ready, This Beautiful Home Offers A Bright, Functional Layout With Stylish Finishes, Close To All Amenities! The Main Level Features Updated Vinyl Flooring Throughout And A Bright, White, Renovated Kitchen Complete With Quartz Countertops, Backsplash, Stainless Steel Appliances, And A Large Window Overlooking The Front Yard. The Open Concept Living And Dining Area Is Filled With Natural Light And Features Beautiful Wainscoting, A Large Window Overlooking The Backyard, And A Walkout To The Outdoor Space. Upstairs, The Updated Vinyl Flooring Continues Throughout. You'll Find Three Bedrooms, Including The Primary Bedroom Featuring Two Closets And A Two-Piece Ensuite, Along With A Convenient Four-Piece Main Bathroom. The Finished Basement Provides Even More Living Space With A Spacious Recreation Room, An Additional Bathroom, And A Large Combined Laundry And Utility Room Offering Additional Storage. Outside, The Fully Fenced Backyard Is Perfect For Relaxing O
$ 450,000
260 Lakeview Park Avenue, Oshawa Lakeview, ON, L1J 7M5 house for sale | Listing ID E13794 | Royal LePage
View photo
House · for sale
$ 715,000
Updated
260 Lakeview Park Avenue, Oshawa Lakeview, ON, L1J 7M5 house for sale | Listing ID E13794 | Royal LePage
Maple Grove, Clarington
· House
· Garden · Parking · Equipped kitchen
Maple Grove, Clarington · House · Garden · Parking · Equipped kitchen
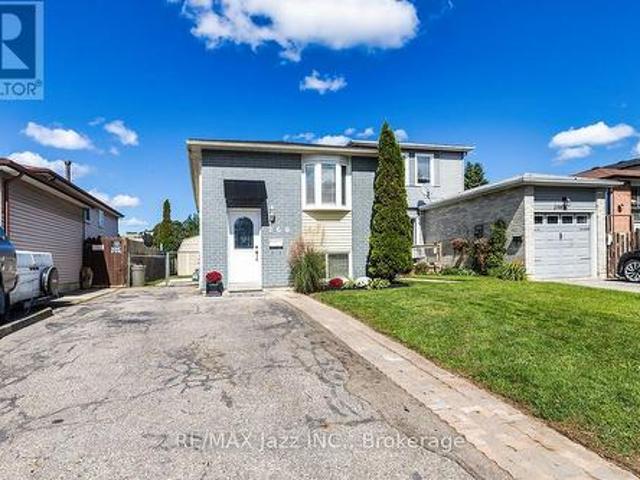
2 full kitchens. Legal Duplex registered with the City of Oshawa (certificate on file). Opportunity awaits. Live in the upper unit. Subsidize your mortgage with the lower unit. 2 plus 2 bedroom 2 kitchen 2 private in-unit laundry facilities. 5-car parking, 10 ft by 10 ft storage shed securely divided in half for secure additional storage. The main floor unit has been totally remodeled and can be vacant in 15 days. An amazing couple occupy the lower unit, always quiet and reliable. Upgraded attic insulation 2015, air conditioning 2019, driveway to be newly paved 2026, wooden privacy fence on the west side to be done shortly in 2026, gas hot water tank was just replaced in 2026 (rental), 8 window inserts to be replaced shortly, shingles 2026. Includes 2 fridges, 2 stoves, 2 washers, 2 dryers, 1 dishwasher. Large manicured backyard to be shared. This is a linked property. *. (id: 27)
$ 715,000
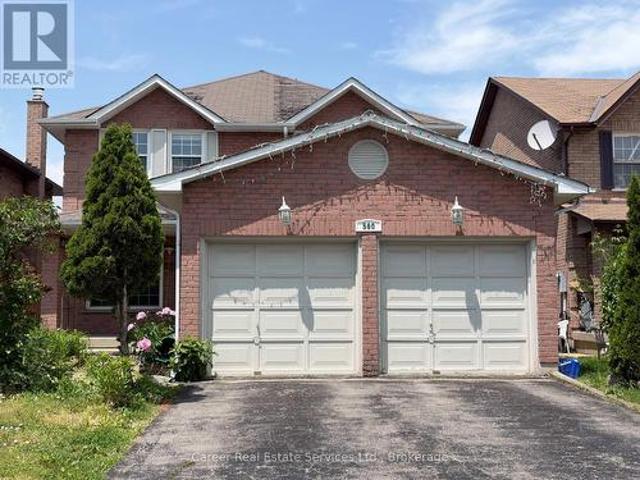
560 Steeple Hill, Pickering Woodlands, ON, L1V 5Z3 house for sale | Listing ID E13858 | Royal LePage
View photo
House · for sale
$ 849,000
560 Steeple Hill, Pickering Woodlands, ON, L1V 5Z3 house for sale | Listing ID E13858 | Royal LePage
Maple Grove, Clarington
· House
· Fireplace · Deck · Parking · Cellar
Maple Grove, Clarington · House · Fireplace · Deck · Parking · Cellar
Power Of Sale. Spacious All Brick 4+2 Bedroom, 1+1 Kitchen Home, Located In The Desirable Woodlands Neighbourhood. Featuring Main Floor Living And Dining Rooms, Large Family Room W/ Gas Fireplace, Family Size Eat-In Kitchen With Walk-Out To Deck, Main Floor Laundry, Separate Side Entrance, And Entrance To Basement From Garage. 2nd Floor Grand Size Primary Bedroom Invites You To A Beautiful Light & Bright Sitting Area With Walk-In Closet And 4 Piece Ensuite Bath, 3 Good Size Bedrooms, And Full 4-Piece Family Bathroom. The Basement Is Finished With Direct Entrance From Garage, A Large Living Area, 2 Bedrooms, Kitchen, And Full Bathroom With Laundry Area. Prime Location Close To All Amenities And Easy Access To Hyw 401. Property Being Sold'As Is, Where Is' And Does Require Some Work. (Id: 27)
$ 849,000
660 Foxwood Trail, Pickering, ON, L1V 3X8 house for sale | Listing ID E13859 | Royal LePage
View photo
House · for sale
$ 980,000
660 Foxwood Trail, Pickering, ON, L1V 3X8 house for sale | Listing ID E13859 | Royal LePage
Maple Grove, Clarington
· House
· Parking
Maple Grove, Clarington · House · Parking
Welcome to this beautiful 3+1 bedroom, 4 washroom spacious home. This stunning house featuresa fantastic and functional layout with many upgrades throughout. Same owner for past 26 years! Very well maintained and shows pride of ownership. The large eat-in kitchen features beautifulpot lights, stainless steel appliances, quartz countertops, and a walk-out to a massivebackyard. Large windows in all the rooms let in lots of natural light, with california shutters on most of the windows. Upstairs features 3 large bedrooms with good size closets. The masterbedroom features two oversized closets (one is a walk-in) and a 2 piece ensuite washroom. Thebasement offers a forth bedroom, 3 piece bathroom, a large rec room, cold room, and amplestorage areas. This home also offers a main floor laundry/mudroom with access to the two car garage. The whole house was freshly painted 6 months ago. Location can't be beat with highway 401, go station, and the pickering town center just a fewminutes away! To
$ 980,000
1001 Lytton Court, Pickering, ON, L1W 3Z2 house for sale | Listing ID E13857 | Royal LePage
View photo
House · for sale
$ 1,799,000
1001 Lytton Court, Pickering, ON, L1W 3Z2 house for sale | Listing ID E13857 | Royal LePage
Maple Grove, Clarington
· House
· Office room · Cellar
Maple Grove, Clarington · House · Office room · Cellar
Welcome to this stunning, sun-filled 4 + 2 bedroom, 5 bathroom fully detached executive home, perfectly situated on a quiet, child-friendly cul-de-sac in a high-demand Pickering neighborhood. Completely carpet-free and loaded with premium upgrades, this home showcases exceptional craftsmanship with beautiful crown moulding throughout and seamlessly blends luxury with functionality. At the heart of the home is a spectacular chef-inspired kitchen featuring an oversized center island. Absolutely perfect for grand-scale entertaining or the passionate home chef. The upper level boasts a bright, airy layout, featuring a massive open flex room perfect for a grand home office or an effortless conversion into a 5th bedroom. Ideal for multi-generational living, the property includes a legal basement apartment providing excellent rental income potential. A truly turnkey masterpiece in the desirable Rosebank neighbourhood, close to the Rouge beach, HWY 401 and top-rated schools. (Id: 27)
$ 1,799,000
422 7A Highway, Cavan Monaghan Cavan Twp, ON, L0A 1C0 house for sale | Listing ID X13843 | Royal LePage
View photo
House · for sale
$ 1,249,900
422 7A Highway, Cavan Monaghan Cavan Twp, ON, L0A 1C0 house for sale | Listing ID X13843 | Royal LePage
Maple Grove, Clarington
· House
· Garden · Fireplace · Deck · Parking · Air conditioning · Cellar
Maple Grove, Clarington · House · Garden · Fireplace · Deck · Parking · Air conditioning · Cellar
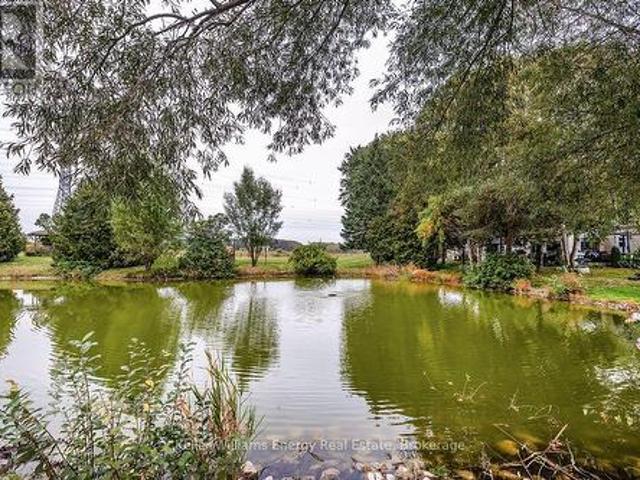
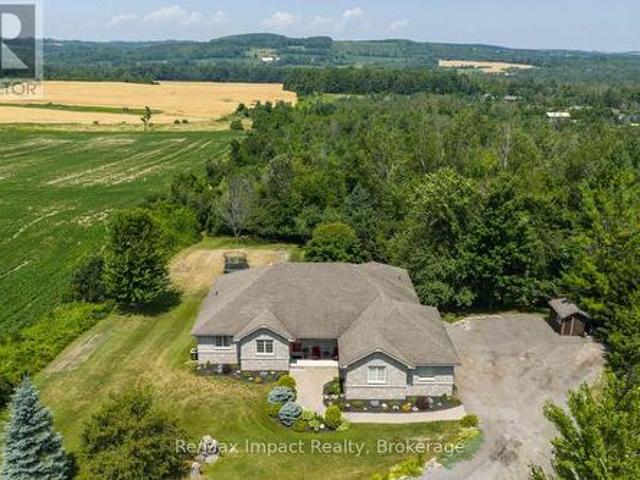
Impressive custom brick/stone bungalow, boasting over 2500 sf of luxurious living space on the main level plus full WALKOUT basement and attached heated 3-car garage with 2 overhead doors. Nestled on an expansive 1.74 ACRES, this home offers a serene lifestyle with panoramic views overlooking farmlands and the Cavan Hills, complete with a spring-fed POND, ranging from 10-14 ft deep. As you enter the front foyer, there is a convenient den plus the grandeur of a spacious great room, accentuated by a striking stone fireplace and a unique waffle-patterned feature wall. Gleaming hardwood floors flow throughout the home with an abundance of crown mouldings and pot lights. The chef's kitchen is a culinary delight, equipped with stainless steel appliances, a granite countertop, ceramic backsplash, and an island with a veggie sink. The adjacent large dining area opens onto a generous deck, designed with tempered regal glass for unobstructed views of the backyard and fire pit area, ideal for ent
$ 1,249,900
6 Knotty Pine Drive, Whitby, ON, L1R 2J6 house for sale | Listing ID E13853 | Royal LePage
View photo
House · for sale
$ 874,900
6 Knotty Pine Drive, Whitby, ON, L1R 2J6 house for sale | Listing ID E13853 | Royal LePage
Maple Grove, Clarington
· House
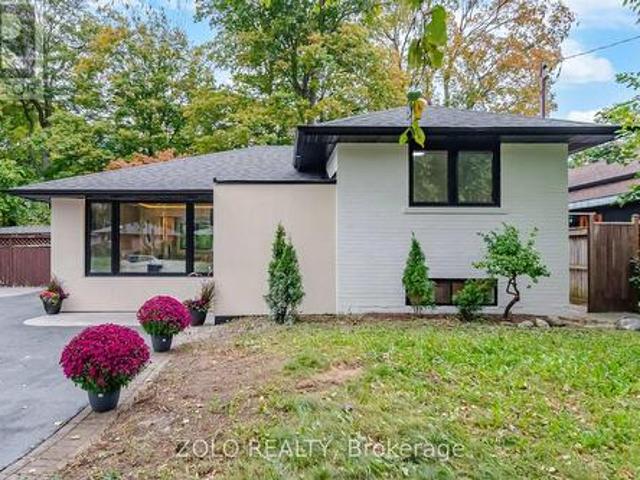
Maple Grove, Clarington · House
Welcome to this immaculate home in Williamsburg, one of Whitby's most sought-after and prestigious neighborhoods with some of the best ranked schools in Ontario. Beautifully renovated and meticulously maintained, this stunning two-storey residence is perfect for growing families seeking space and comfort. From the moment you step inside, you'll be welcomed by a bright, inviting interior showcasing quality finishes throughout. The main floor features gleaming hardwood flooring, elegant pot lights, and professionally painted walls. The spacious, sun-filled living room is highlighted by a large picture window, creating the perfect setting for relaxing or entertaining. The adjoining dining room flows seamlessly into the living area, making family gatherings effortless. The modern kitchen is designed to impress, featuring stainless steel appliances, brand-new quartz countertops, and sleek cabinetry that offers both style and functionality. Adjacent to the kitchen, the cozy family room is an
$ 874,900
1 Campview Street, Whitby, ON, L1R 0K5 house for sale | Listing ID E13852 | Royal LePage
View photo
House · for sale
$ 1,349,900
1 Campview Street, Whitby, ON, L1R 0K5 house for sale | Listing ID E13852 | Royal LePage
Maple Grove, Clarington
· House
· Garden · Deck
Maple Grove, Clarington · House · Garden · Deck
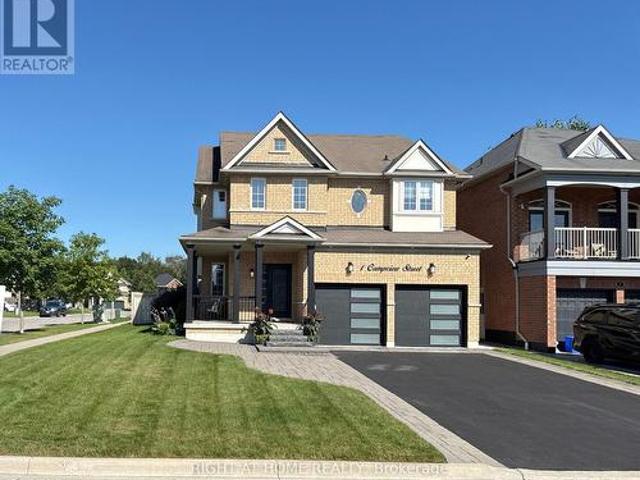
Welcome to this beautifully upgraded executive home offering 4 spacious bedrooms, 5 bathrooms, and over 3,500 sq. Ft. of finished living space in one of Whitby's most sought-after neighbourhoods. Situated on a premium 51' x 113' corner lot, this exceptional residence impresses from the moment you arrive with its lush landscaped gardens, elegant interlock walkway, and inviting front entrance. Designed for both everyday living and effortless entertaining, the sun-filled open-concept layout showcases an abundance of oversized windows, gleaming hardwood floors, pot lights, designer lighting, and elegant formal living and dining rooms. The gourmet kitchen is a true showpiece, featuring quartz countertops, extended custom cabinetry, a modern backsplash, and built-in stainless steel appliances. The spacious breakfast area offers direct walkout access to the expansive chevron-pattern deck, creating the perfect indoor-outdoor entertaining space. The inviting family room provides the ideal setti
$ 1,349,900
55 Bentonwood Crescent, Whitby, ON, L1R 1K7 house for sale | Listing ID E13856 | Royal LePage
View photo
House · for sale
$ 1,149,000
55 Bentonwood Crescent, Whitby, ON, L1R 1K7 house for sale | Listing ID E13856 | Royal LePage
Maple Grove, Clarington
· House
· Cellar
Maple Grove, Clarington · House · Cellar
Welcome to this beautifully renovated 4+1 bedroom family home, thoughtfully updated from top tobottom over the past several years and offering the perfect blend of modern comfort, style andfunctionality. From the moment you arrive, it's clear this home has been exceptionally caredfor, with extensive updates both inside and out. The exterior has been refreshed with newsiding, soffits, eavestroughs, exterior doors and a newer roof, complemented by professionallyupdated front landscaping. Inside, the home features new flooring and trim throughout, updatedinterior doors, a beautifully renovated staircase, and newer carpeting in the bedrooms. Theentire home has just been freshly painted, creating a bright, clean and move-in-ready feel. Thestunning renovated primary ensuite offers a luxurious retreat with a large soaking tub andbeautiful standalone shower. The finished basement provides incredible additional living space, including a dedicated theatre room with projector and screen included,
$ 1,149,000
6 Sedgemoor Street, Whitby, ON, L1P 0M3 house for sale | Listing ID E13852 | Royal LePage
View photo
House · for sale
$ 599,000
6 Sedgemoor Street, Whitby, ON, L1P 0M3 house for sale | Listing ID E13852 | Royal LePage
Maple Grove, Clarington
· House
· Garden · Balcony · Parking
Maple Grove, Clarington · House · Garden · Balcony · Parking
Meticulously Maintained 4-Year-Old Mattamy-Built Freehold Townhome Featuring 3 Bedrooms, 3 Bathrooms, new fresh painting and new floor in the 3rd floor. And No POTL Or Maintenance Fees. This Luxury Home Boasts A Spacious Open-Concept Layout With A Massive Kitchen, Living, And Dining Area That Walks Out To A Large Balcony Perfect For Entertaining. The Upgraded Kitchen Includes Quartz Countertops, Stylish Backsplash, And Premium Cabinetry. Elegant Oak Stairs, Luxury Laminate Throughout, And Upgraded Tiles In The Foyer, Bathrooms, And Mudroom Add To The High-End Feel. The Primary Bedroom Features A 3-Piece Ensuite And Closet. Enjoy A Long Driveway With Parking For Up To 3 Cars, And No Backyard Or Sidewalk To Maintain. Ideally Located Within Walking Distance To The New Whitby School Opening In 2026, An Adjacent Park, Plazas, Restaurants, And The New Urgent Care Health Centre. Just Minutes To Highways 407, 412, 401, Whitby GO Station, And Only 10 Minutes To Beaches And Trails. Move-In Ready
$ 599,000
53 Morning Dew Road, Toronto, ON, M1E 3X2 house for sale | Listing ID E13857 | Royal LePage
View photo
House · for sale
$ 799,999
53 Morning Dew Road, Toronto, ON, M1E 3X2 house for sale | Listing ID E13857 | Royal LePage
Maple Grove, Clarington
· House
· Cellar
Maple Grove, Clarington · House · Cellar
Turnkey Luxury Bungalow. Beautifully Renovated & Move-In Ready! This stunning, fully renovated bungalow is the perfect choice for a family looking for a beautiful home they can simply move into and enjoy. No renovations, no major projects, just unpack and make it yours! This exceptional home has been upgraded from top to bottom, with thoughtful attention to quality, functionality, and modern design. The main floor has been professionally designed and styled by an interior designer, creating a warm, elegant, and inviting atmosphere throughout. The heart of the home is the beautifully updated kitchen, featuring a modern open-concept design that seamlessly connects to the living and dining areas. Perfect for family gatherings, entertaining guests, and everyday living. The abundance of large windows fills the main floor with beautiful, soft natural light, creating a bright and welcoming space from morning to evening. The finished basement provides excellent additional living space, featuri
$ 799,999
62 Emeline Crescent, Markham, ON, L3P 4G4 house for sale | Listing ID N13858 | Royal LePage
View photo
House · for sale
$ 1,195,000
62 Emeline Crescent, Markham, ON, L3P 4G4 house for sale | Listing ID N13858 | Royal LePage
Maple Grove, Clarington
· House
· Patio · Garden · Fireplace · Parking · Cellar
Maple Grove, Clarington · House · Patio · Garden · Fireplace · Parking · Cellar
Welcome home to 62 Emeline Crescent where timeless comfort meets modern family living in coveted Markham Village! This immaculate 2-storey detached home offers bright spaces designed for everyday living and effortlessly hosting guests. The inviting main floor features light-filled living areas and a warm family room anchored by a cozy fireplace. Step out to your private, fully fenced backyard sanctuary with a stone patio, perfect for summer BBQs and outdoor relaxation. Upstairs, 4 spacious bedrooms await, including a primary retreat boasting a renovated ensuite and walk-in closet. Includes 3 updated bathrooms, a fully finished basement for added living space, and a double-car garage. Nestled on a quiet, tree-lined street just minutes from top-rated schools, parks, transit, and the charm of historic Main Street Markham!
$ 1,195,000
5 Padfield Drive, Clarington, ON, L1C 5E4 house for sale | Listing ID E13851 | Royal LePage
View photo
House · for sale
$ 850,000
5 Padfield Drive, Clarington, ON, L1C 5E4 house for sale | Listing ID E13851 | Royal LePage
Maple Grove, Clarington
· House
· Garden · Deck · Parking · Cellar
Maple Grove, Clarington · House · Garden · Deck · Parking · Cellar
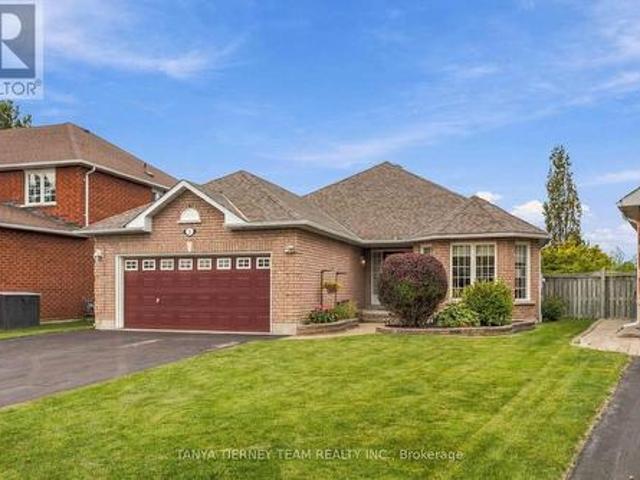
Welcome to this immaculate, all-brick 2+3 bedroom bungalow, built by Delta-Rae Homes and featuring a professionally finished basement, all set on a mature and private lot in a sought-after Bowmanville community. The bright, open-concept main floor showcases extensive hardwood flooring and spacious formal living and dining rooms. Perfect for entertaining! The generous kitchen features a walk-in pantry, ceramic backsplash, an abundance of cupboard and counter space, and a sun-filled breakfast area with a sliding glass walkout to a large two-tier entertainer's deck. The fully fenced backyard is surrounded by mature trees, offering wonderful privacy. The primary retreat features a walk-in closet with organizers and a 3-piece ensuite with a glass shower. Convenient main floor laundry provides direct access to the garage. The professionally finished lower level offers exceptional additional living space, complete with above grade windows, a 4-piece bathroom, and two to three additional bedro
$ 850,000
12 Simcoe Street, Whitby Brooklin, ON, L1M 1B2 house for sale | Listing ID E13853 | Royal LePage
View photo
House · for sale
$ 800,000
12 Simcoe Street, Whitby Brooklin, ON, L1M 1B2 house for sale | Listing ID E13853 | Royal LePage
Maple Grove, Clarington
· House
· Fireplace · Cellar
Maple Grove, Clarington · House · Fireplace · Cellar
Welcome to this exceptional and incredibly rare offering. Nestled in the highly desirable family friendly Olde Brooklin neighbourhood. Featuring 3 spacious bedrooms, a large kitchen and dining area with a separate living room and gas fireplace. Enjoy a coffee on the covered front porch. Move in ready! Partially finished basement has great in-law suite potential with above grade windows. Minutes to shopping, schools, parks, 407 and the new Whitby sports complex. (Id: 27)
$ 800,000

Get email alerts

Don't miss out: be the first to know about new properties

The alert was correctly created

On subscribing you accept the conditions of use and the privacy policy
Alert
Receive new ads in your inbox
Save this search
Receive alerts for new listings

We'll send you an email when we have new properties for: "Houses for sale in Maple Grove, Clarington"

The alert was correctly created

Get email alerts and be the first to see new listings
Required field
On subscribing I accept the terms of the privacy policy
Perfect! You'll soon start receiving new listings via email
Alert
Receive an email when we have new ads for Houses for sale in Maple Grove, Clarington
Save this search
Filters

Bedrooms

Area (sq.ft)

sq.ft
sq.ft

Price

$
$

Filter by property type

Bathrooms

Clear all filters
Receive notifications when new entries are published.