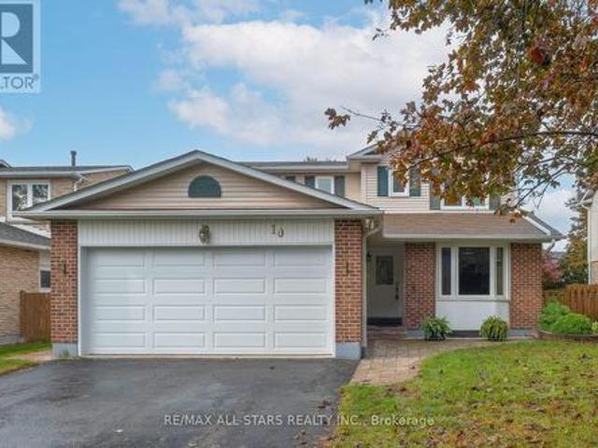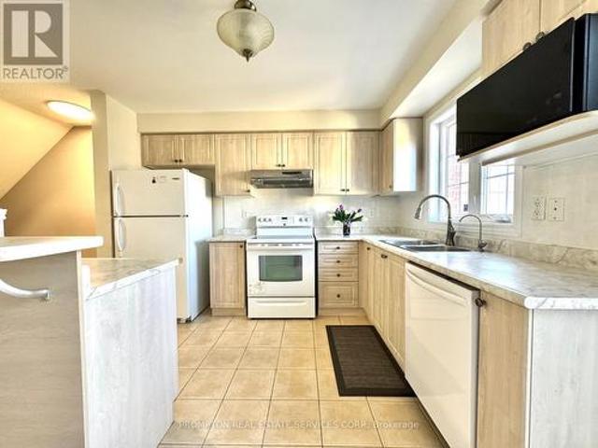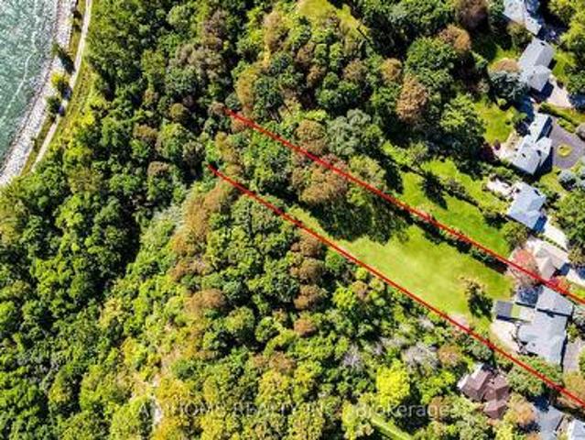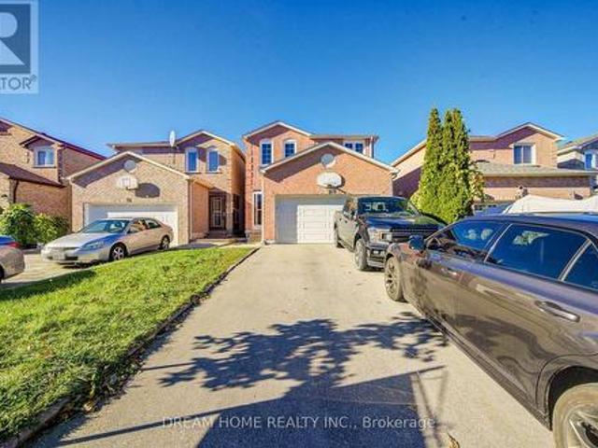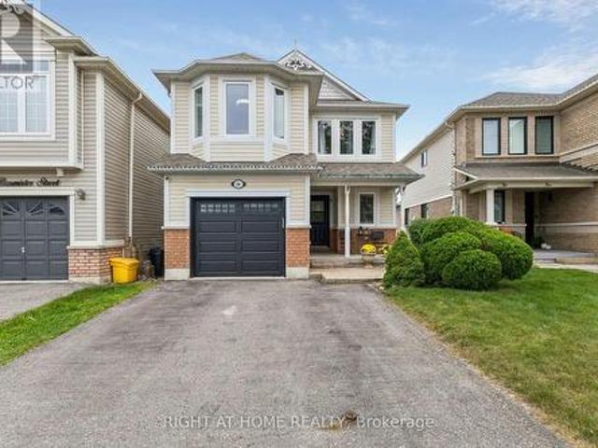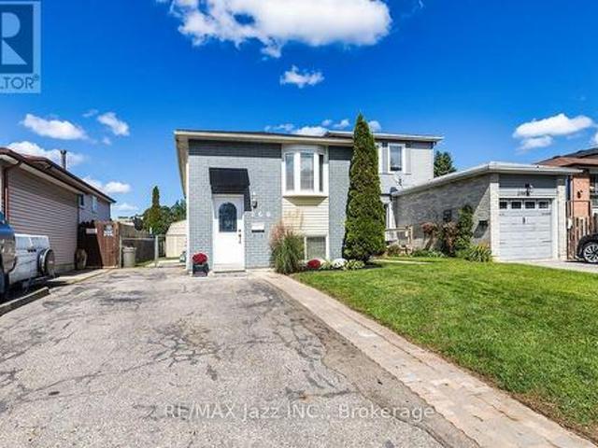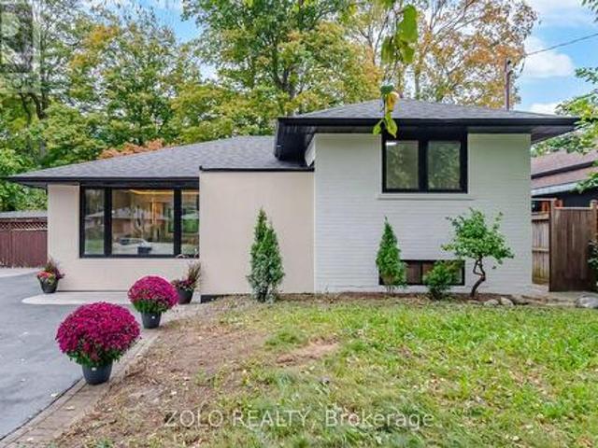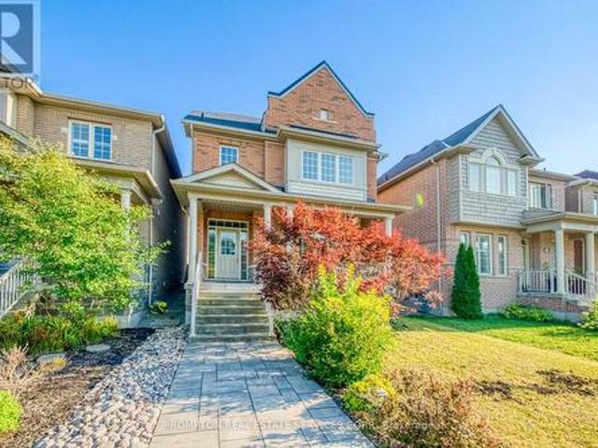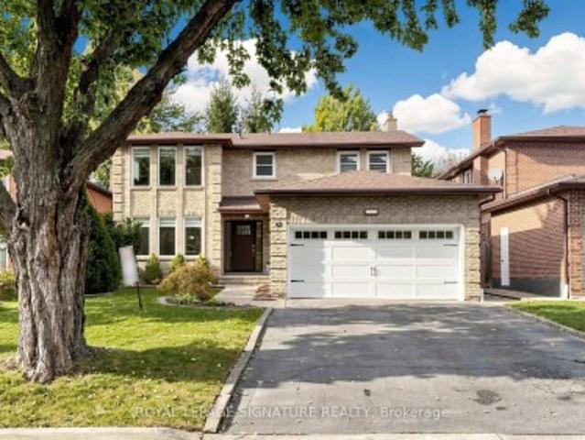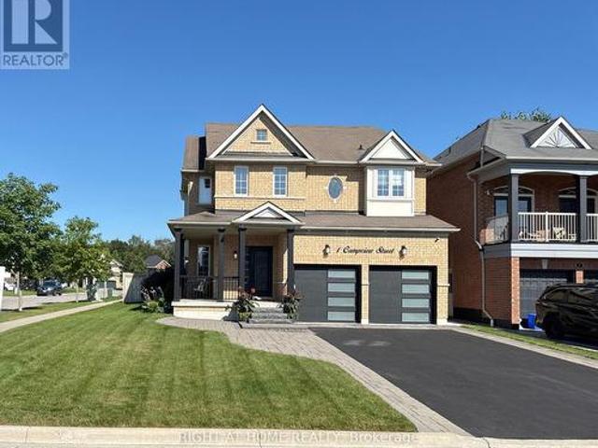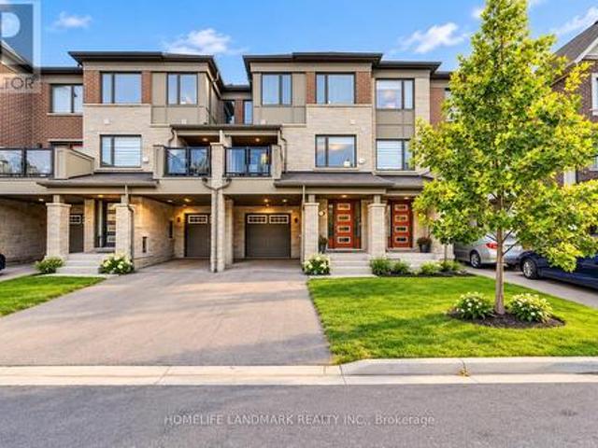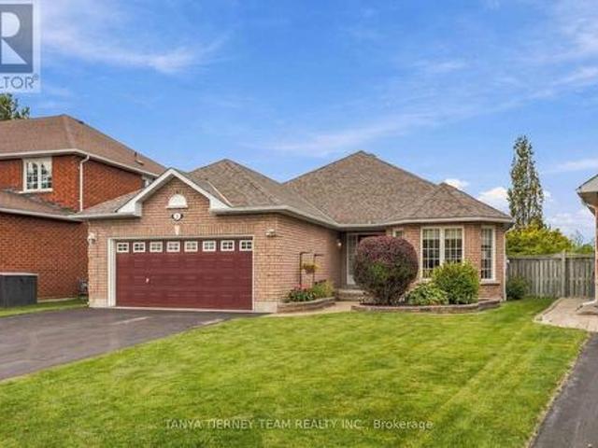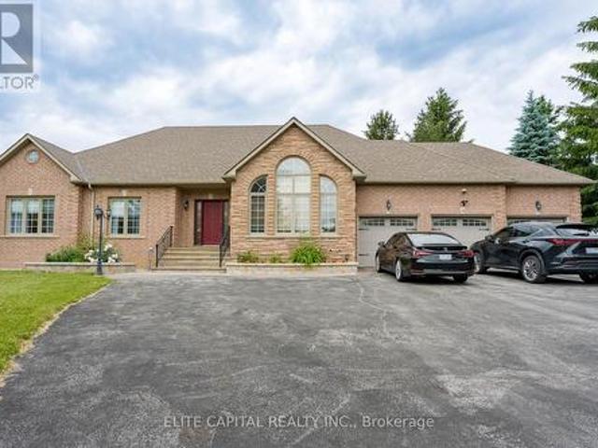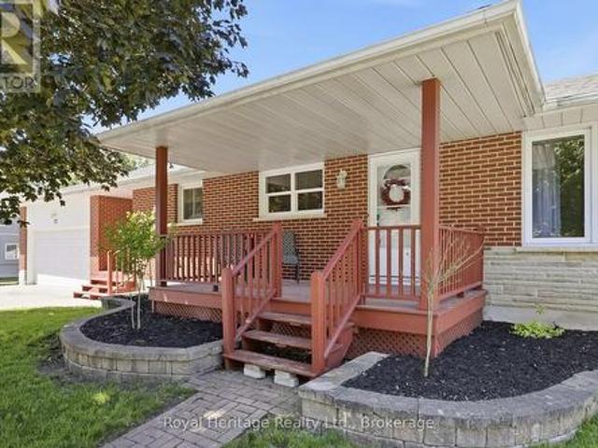
2,699 houses for sale in Maple Grove, Clarington

2203 Highway #2, Clarington, ON, L1C 6E6 house for sale | Listing ID E13057 | Royal LePage
View photo
House · for sale
$ 799,000
2203 Highway #2, Clarington, ON, L1C 6E6 house for sale | Listing ID E13057 | Royal LePage
Maple Grove, Clarington
· House
· Garden · Deck · Parking · Cellar
Maple Grove, Clarington · House · Garden · Deck · Parking · Cellar
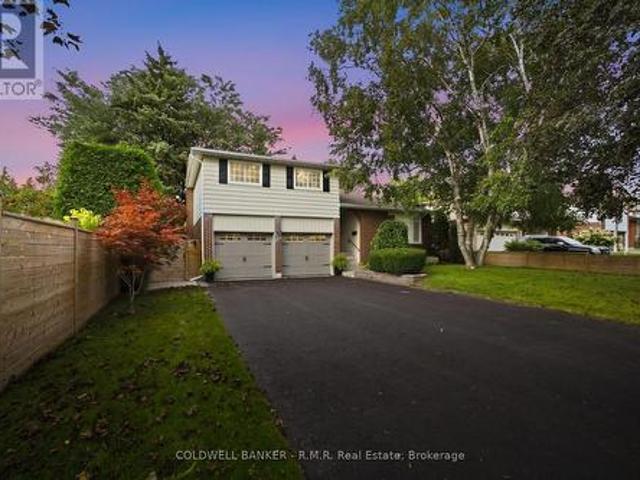
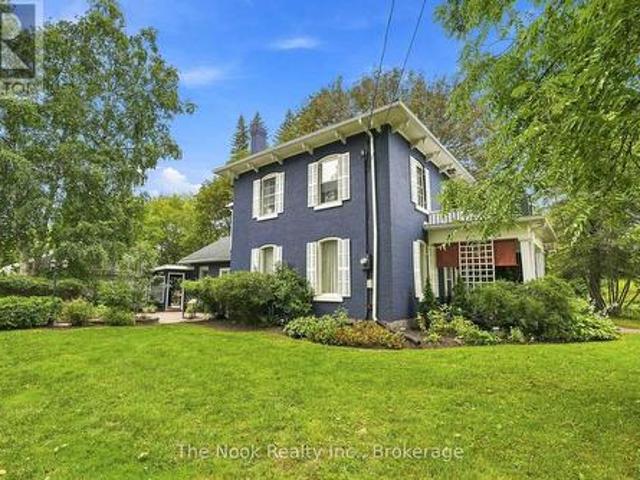
Welcome to this beautiful 1 3/4 storey home that blends historical character with modern updates. It sits on a large 1.1 acre lot conveniently located to all amenities. Great open concept layout with an updated kitchen, woodstove (2021), large living and dining rooms, access to the beautiful fenced yard and deck from the kitchen. On the second floor you will find 3 bedrooms and an updated washroom. Finished Rec area in the basement. There is a massive 22X55 Ft. Garage/Shop with Hydro & a separate furnace with large paved driveway! (Id: 27)
$ 799,000
2263 Hwy 2, Clarington, ON, L1C 3K7 house for sale | Listing ID E13229 | Royal LePage
View photo
House · for sale
$ 2,250,000
2263 Hwy 2, Clarington, ON, L1C 3K7 house for sale | Listing ID E13229 | Royal LePage
Maple Grove, Clarington
· House
Maple Grove, Clarington · House
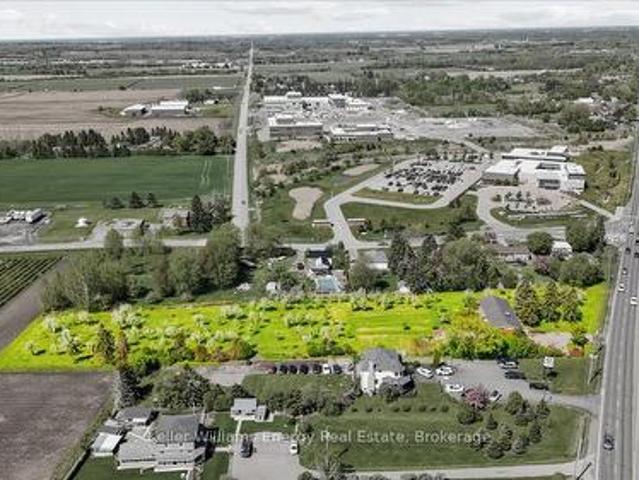
Priced to sell & motivated! The seller is here to get this property sold and is ready to work with all interested parties. Property IS included in the Durham Region Urban Boundary, and the Municipality has officially started their Official Plan Review. With so much massive growth coming to the Clarington/Bowmanville area. Location doesn't get better than this: a rare and highly coveted 2.124-acre infill development opportunity offering an impressive 210.48 ft of frontage on prime Hwy 2, strategically positioned between Watson Farms and Maple Grove Road. The site is surrounded by rapid expansion and key amenities, sitting just minutes from major retail power center's (Walmart, Superstore, Home Depot), multiple sports complexes, the new Durham Region Police Headquarters, and the future GO Station. Situated right on public transit routes, the property also features an existing bungalow offering excellent potential for interim rental income while you secure your plans. The seller is open t
$ 2,250,000
2216 Highway 2, Clarington, ON, L1C 6C3 house for sale | Listing ID E13500 | Royal LePage
House · for sale
$ 770,000
2216 Highway 2, Clarington, ON, L1C 6C3 house for sale | Listing ID E13500 | Royal LePage
Maple Grove, Clarington
· House
· Parking · Air conditioning · Cellar
Maple Grove, Clarington · House · Parking · Air conditioning · Cellar
Unique investment opportunity on 3/4 of an acre. Detached 1.5-storey categorized as 2 semi-detached with 1 ownership as per MPAC and GeoWarehouse. Offering 2,732 sqft above grade across the 2 units as per MPAC. Each unit has 3 bedrooms and 1.5 baths. Full, unfinished basement has walk-up. Long, shared driveway accommodates 6 cars. Detached double car garage. Kitchens feature quartz countertops, updated cabinetry and ceramic backsplash. Laminate flooring and pot lighting throughout both units. Tile flooring in both 4pc bathrooms. Main floor laundry in both units. 2 furnaces and 2 A/C units. (Id: 27)
$ 770,000
51 Squire Fletcher Drive, Clarington, ON, L1C 5H8 house for sale | Listing ID E13683 | Royal LePage
View photo
House · for sale
$ 729,900
New
51 Squire Fletcher Drive, Clarington, ON, L1C 5H8 house for sale | Listing ID E13683 | Royal LePage
Maple Grove, Clarington
· House
· Deck
Maple Grove, Clarington · House · Deck
Welcome to 51 Squire Fletcher Drive, a bright, beautiful, and lovingly maintained home in the heart of Bowmanville. From the moment you step inside, you'll appreciate the inviting atmosphere, thoughtful layout, and sense of comfort this home offers. With a functional floor plan designed for everyday living and entertaining, this is a home where you can truly settle in, make memories, and enjoy everything Bowmanville has to offer. Natural light fills the home, creating warm and welcoming spaces throughout. The layout offers the perfect balance of open, connected living areas and comfortable spaces to retreat to, making it equally suited to busy family life, quiet evenings at home, or hosting friends and loved ones. One of the home's standout features is the beautiful, spacious deck. An extension of the living space and the perfect place to enjoy your morning coffee, unwind after a long day, or gather with family and friends on a warm summer evening. Imagine weekend barbecues, children p
$ 729,900
152 Wilson Road S, Oshawa Donevan, ON, L1H 6C1 house for sale | Listing ID E13684 | Royal LePage
View photo
House · for sale
$ 525,000
New
152 Wilson Road S, Oshawa Donevan, ON, L1H 6C1 house for sale | Listing ID E13684 | Royal LePage
Maple Grove, Clarington
· House
· Garden · Office room · Deck
Maple Grove, Clarington · House · Garden · Office room · Deck
Welcome to this charming and well-maintained bungalow offering comfortable living space, thoughtful updates, and a spacious outdoor retreat. The bright main level features laminate flooring throughout, highlighted by a welcoming living room with pot lights, a wood beam accent, and a large picture window that fills the space with natural light. The stunning renovated kitchen is designed for both functionality and style, featuring wood block countertops, a breakfast bar, stainless steel appliances, a modern backsplash, pot lights, and plenty of storage space. The primary bedroom offers a generous layout with a large closet, window, and striking feature wall, while the additional bedrooms provide flexibility for family, guests, or a home office. One bedroom features a walkout to the deck and overlooks the backyard, creating the perfect space to enjoy outdoor living. The main floor bathroom has been tastefully renovated with stylish finishes and modern touches. The partially finished basem
$ 525,000
567 Cobblehill Drive, Oshawa Pinecrest, ON, L1K 1Y6 house for sale | Listing ID E13681 | Royal LePage
View photo
House · for sale
$ 570,000
New
567 Cobblehill Drive, Oshawa Pinecrest, ON, L1K 1Y6 house for sale | Listing ID E13681 | Royal LePage
Maple Grove, Clarington
· House
· Parking · Deck
Maple Grove, Clarington · House · Parking · Deck
Step into 567 Cobblehill Drive in north-east Oshawa and discover this semi-detached home where the true heart of the property reveals itself the moment you reach the living room and step outside. From the living room, a walkout opens directly onto a two-tiered deck, inviting you between indoor comfort and the fresh, open air. This deck becomes a natural extension of your daily life, as you share your quiet morning coffee while the light filters through or gather in the evening as the air cools. Beyond the deck, the deep lot stretches over 223 feet and backs onto a ravine, creating a sense of space and privacy that feels both expansive and sheltered. The long stretch of land and the natural backdrop work together to give the outdoor area a calm, grounded atmosphere that stands out as the defining feature of this home. The brick and vinyl siding exterior frames the property with quiet strength, while the single car garage adds practical shelter. Inside, three bedrooms and two full four-p
$ 570,000
336 Annapolis Avenue, Oshawa Mclaughlin, ON, L1J 2X9 house for sale | Listing ID E13684 | Royal LePage
View photo
House · for sale
$ 899,900
New
336 Annapolis Avenue, Oshawa Mclaughlin, ON, L1J 2X9 house for sale | Listing ID E13684 | Royal LePage
Maple Grove, Clarington
· House
· Garden · Parking
Maple Grove, Clarington · House · Garden · Parking
Build your dream home with award-winning, luxury builder, DeNoble Homes! Architectural plans are available for a 3 bed, 3 bath, detached home over 1,500 sq ft. Enjoy the experience of selecting your finishes in DeNoble's own showroom. The thoughtfully designed floor plan features 9-foot ceilings and hardwood flooring throughout the main floor, along with a bright, open-concept kitchen, living and dining area perfect for everyday living and entertaining. Sliding glass doors provide a walkout to the backyard, while the oversized one-car garage features a 12-foot wide door and convenient direct access into the home. The primary bedroom offers a walk-in closet and private ensuite. Upstairs, you'll find three bedrooms in total, along with the convenience of second-floor laundry. Located in a quiet neighbourhood close to the 401, shopping centres, restaurants, grocery stores, parks, Oshawa Golf Club and more. An incredible opportunity to build a brand-new custom home with a trusted luxury bu
$ 899,900
387 Albert Street, Oshawa, ON, L1H 4S3 house for sale | Listing ID E13682 | Royal LePage
View photo
House · for sale
$ 548,500
New
387 Albert Street, Oshawa, ON, L1H 4S3 house for sale | Listing ID E13682 | Royal LePage
Maple Grove, Clarington
· House
· Garden · Fireplace · Parking · Deck
Maple Grove, Clarington · House · Garden · Fireplace · Parking · Deck
In Central Oshawa, This 3-Bedroom, 2-Bathroom Detached Home Offers Everyday Convenience, Tons Of Future Potential, And A Lot Size That Is Hard To Ignore. Located Close To Amenities And In Close Proximity To The Planned Oshawa Go Station, The Setting Gives You Strong Access To Transit, Shopping, Services, And The Places That Keep Daily Life Moving. The Property Sits On An Impressive 100' Frontage With An Oversized Fenced Yard, Giving The Home A Sense Of Space That Stands Out In The City. A Detached 2-Car Garage Adds Valuable Parking, Storage, Or Workshop Flexibility, While The Large Covered Deck Creates An Outdoor Space You Can Actually Use For Morning Coffee, Summer Meals, Or Quiet Evenings At Home. Inside, The Layout Offers Comfortable Living Space With 2 Fireplaces That Add Warmth, Character, And A Natural Place To Gather. With Its Central Location, Wide Lot, Detached Garage, Generous Yard, And Proximity To Future Transit Investment, This Home Gives Buyers More Than A Place To Live.
$ 548,500
188 Hillsdale Avenue, Oshawa O'Neill, ON, L1G 2P7 house for sale | Listing ID E13681 | Royal LePage
View photo
House · for sale
$ 799,888
New
188 Hillsdale Avenue, Oshawa O'Neill, ON, L1G 2P7 house for sale | Listing ID E13681 | Royal LePage
Maple Grove, Clarington
· House
· Garden · Fireplace · Deck
Maple Grove, Clarington · House · Garden · Fireplace · Deck
If location is important then this property is a definite MUST SEE! Parkland directly across the street makes the short street very quiet. The back yard is an entertainers dream. Very private with a large two tiered deck with ample room for entertaining and best of all is the mancave for him, insulated and complete with hydro. Inside you will be surprised how much living space you have that has been newly renovated so you only have to move in and enjoy. Beautiful and bright kitchen with s/s appliances and the living/dining room has gorgeous new flooring with a large picture window overlooking the big front yard and the parkland across the street. Extremely large master with w/i closet. The main floor family room is large addition with gas woodstove and w/o to the rear yard. In the lower level there is an additional finished room with a floor to ceiling gas fireplace that can be used as an another bedroom or rec room. (Id: 27)
$ 799,888
376 Vancouver Crescent, Oshawa, ON, L1J 5X9 house for sale | Listing ID E13682 | Royal LePage
View photo
House · for sale
$ 679,000
New
376 Vancouver Crescent, Oshawa, ON, L1J 5X9 house for sale | Listing ID E13682 | Royal LePage
Maple Grove, Clarington
· House
Maple Grove, Clarington · House
Welcome to this beautifully 2-storey semi-detached 4+1 bedroom home. This Lovely Home Has Everything A First Time Home Buyer Or Growing Family Will Need! This Beautiful Semi-Detached Home Will Not Last! No Neighbors Behind, Backing Onto A Park! Large Living/Dining Room With Lots Of Natural Light! Eat In Kitchen With Pantry! Powder Room! 4 Great Size Bedrooms in the upstairs & 4 Pc Bath On The Upper Level! Lower Level Is 1 bed room with kitchen and full washroom. Tons Of Storage! Situated On A Kid-Friendly Cres! This Home Is Walking Distance To Schools, Oshawa Mall, Restaurants, Oshawa Civic Centre, Ontario Tech University & Oshawa Campus Of Trent University, Go Station & Mins To The 401, Perfect Location For The Commuter! (Id: 27)
$ 679,000
1473 Greenvalley Trail, Oshawa, ON, L1K 2N5 house for sale | Listing ID E13681 | Royal LePage
View photo
House · for sale
$ 929,900
New
1473 Greenvalley Trail, Oshawa, ON, L1K 2N5 house for sale | Listing ID E13681 | Royal LePage
Maple Grove, Clarington
· House
· Garden · Cellar
Maple Grove, Clarington · House · Garden · Cellar
Welcome to 1473 Greenvalley Trail! A stunning, move-in-ready family home in a highly sought-after North Oshawa neighbourhood. This exceptional property offers the ultimate blend of modern upgrades, backyard luxury, and incredible multi-generational living potential. Step inside to a bright and inviting main floor featuring gleaming hardwood floors and sleek, modern pot lights that perfectly illuminate the space. At the heart of the home is a beautifully updated kitchen, complete with newer appliances, quartz counters, ample cabinetry, and a layout designed for both everyday family meals and entertaining guests. The true game-changer of this property is the fully finished lower level. Featuring a private, separate side entrance, the basement boasts a self-contained 1-bedroom in-law apartment-the ideal setup for extended family, older teenagers, or a private guest suite. But the space doesn't stop there! The lower level also includes an additional, massive open-concept rec room or 3rd be
$ 929,900
2699 Concession Rd 7 Road, Clarington, ON, L1C 5W9 house for sale | Listing ID E13681 | Royal LePage
View photo
House · for sale
$ 699,000
New
2699 Concession Rd 7 Road, Clarington, ON, L1C 5W9 house for sale | Listing ID E13681 | Royal LePage
Maple Grove, Clarington
· House
· Office room · Fireplace · Cellar
Maple Grove, Clarington · House · Office room · Fireplace · Cellar
Set in the Heart of the Charming Hamlet of Tyrone, this Truly One-Of-A-Kind Residence is a Remarkable Transformation of the Community Town Hall into an Extraordinary Luxury Home(2014). Rich with History, Character, and Architectural BEAUTY! Blending Heritage Craftsmanship with Modern Comfort, this Breathtaking Property Offers 20-foot Cathedral Ceilings. STUNNING Open Concept Living Spaces, and Timeless Design Elements. Walk into a Large Foyer, with Original Stained Glass Inside an Immaculate Office(also could be an extra bedroom) Flooded with Natural Interior Light. The MASSIVE Living Area Boosts a Newer(2024) Wood Fireplace Encompassing Warmth and Ambiance to the Space. Overlooking a Grand Chef's Kitchen with Granite Countertops, Solid Wood Cabinetry, Cooktop on the Oversized Island with Newer Stainless Steel Appliances(2021. Induction Stove with Baking Drawer) Is a Must See! The Heated Workshop Area(also noted as the basement area with a separate entrance (377 sqft as per mpac) Locat
$ 699,000
64 Grenfell Street, Oshawa Vanier, ON, L1J 4W2 house for sale | Listing ID E13682 | Royal LePage
View photo
House · for sale
$ 509,900
New
64 Grenfell Street, Oshawa Vanier, ON, L1J 4W2 house for sale | Listing ID E13682 | Royal LePage
Maple Grove, Clarington
· House
· Deck · Air conditioning · Parking
Maple Grove, Clarington · House · Deck · Air conditioning · Parking
Discover the incredible potential and fantastic location of 64 Grenfell St in Oshawa! This property offers an ideal blend of convenience and updates, perfect for those seeking a well-positioned home. The prime location is truly exceptional, placing you moments away from essential amenities, including the Oshawa Centre, Walmart, and Highway 401, making commuting and errands effortless. The home itself features several recent major updates designed for peace of mind: the roof was replaced in 2024, and the property benefits from updated electrical panel and wiring. Most windows were replaced in 2016, contributing to the home's maintenance. The interior has been recently refreshed with paint throughout, providing a bright, clean canvas. Additional functional features include Central Air, a newer large deck (2016) perfect for enjoying the outdoors, and the highly convenient main level laundry room. Parking is plentiful, with space available for 2 to 3 cars. (Id: 27)
$ 509,900
895 Kicking Horse Path, Oshawa, ON, L1J 0B4 house for sale | Listing ID E13683 | Royal LePage
View photo
House · for sale
$ 699,999
New
895 Kicking Horse Path, Oshawa, ON, L1J 0B4 house for sale | Listing ID E13683 | Royal LePage
Maple Grove, Clarington
· House
· Garden · Office room · Balcony · Cellar
Maple Grove, Clarington · House · Garden · Office room · Balcony · Cellar
Welcome to this stunning end-unit townhome located on the border of whitby & Oshawa in highly sought after McLaughlin community. Bright, spacious and thoughtfully designed, this exceptional home is flooded with natural sunlight from 3 sides, creating a warm and inviting atmosphere throughout. The versatile main floor features a 4th bedroom, ideal for a home office, guest room or in-law suite. The unfinished basement offers excellent potential for future customisation or additional rental income. Enjoy luxury living with large windows, a beautiful balcony & a private backyard. This home boasts open-concept kitchen with extended cabinetry, island & quartz countertops, perfect for cooking & entertaining. The cozy living room & sun filled breakfast area seamlessly flow together, creating an ideal space for comfortable family living, privacy and everyday enjoyment. The images shown are virtually staged. (Id: 7525)
$ 699,999
127 Taylorwood Court, Oshawa, ON, L1G 7V7 house for sale | Listing ID E13683 | Royal LePage
View photo
House · for sale
$ 1,800,000
New
127 Taylorwood Court, Oshawa, ON, L1G 7V7 house for sale | Listing ID E13683 | Royal LePage
Maple Grove, Clarington
· House
· Deck · Parking
Maple Grove, Clarington · House · Deck · Parking
Welcome to this One plus Two bedroom one-of-a-kind, belongs in Beverley Hills, custom-built home, tucked away on a quiet court and situated on an impressive, almost one-acre lot backing onto a beautiful forested area and Samac Lake! Offering exceptional privacy, space, and a peaceful natural setting, this unique property combines country-like surroundings with the convenience of being close to Durham College, Ontario Tech University, shopping, restaurants, transit, and major commuter routes. Many recent renovations include an upgraded kitchen and fresh paint. The spacious kitchen offers a walkout to the Incredible outdoor living space, with a Gazebo and covered Bar BQ area and electric awning on a 2-storey, 3 year old, $150,000 Deck! With 5 washrooms and 2 four-car garages, this was the builder's own home when the subdivision was built! The Breathtaking recreation room provides an additional walkout, making the lower level ideal for entertaining, extended family living, or simply relax
$ 1,800,000
2304 Winlord Place, Oshawa, ON, L1L 0B8 house for sale | Listing ID E13683 | Royal LePage
View photo
House · for sale
$ 829,000
New
2304 Winlord Place, Oshawa, ON, L1L 0B8 house for sale | Listing ID E13683 | Royal LePage
Maple Grove, Clarington
· House
· Swimming pool · Deck · Cellar
Maple Grove, Clarington · House · Swimming pool · Deck · Cellar
Original-owner, Tribute-built 4-bedroom home in desirable North Oshawa, minutes from Ontario Tech University and Durham College. Spacious and well-maintained, featuring an oversized eat-in kitchen with walk-out to a large deck, hardwood flooring, oak staircase, California shutters and a primary ensuite with Jacuzzi tub. Finished walk-out basement with separate entrance, second kitchen, bedroom and 3-piece bathroom. Close to shopping, schools, parks, restaurants and transit. Move-in ready! (Id: 27)
$ 829,000
43 Mac Carl Crescent, Whitby, ON, L1R 2T6 house for sale | Listing ID E13684 | Royal LePage
View photo
House · for sale
$ 1,400,000
New
43 Mac Carl Crescent, Whitby, ON, L1R 2T6 house for sale | Listing ID E13684 | Royal LePage
Maple Grove, Clarington
· House
· Garden · Swimming pool · Cellar
Maple Grove, Clarington · House · Garden · Swimming pool · Cellar
Luxurious 4+2 Bedroom, 4+2 Washroom Delta Rae Home With Over 3800 Sqft Of Living Space. *LEGAL 2 Bedroom, 2 Full Washroom Basement Apartment with Separate Entrance*. Spent On Premium Upgrades. Large Private Backyard With An Inground Pool, Backing Onto A Park. 9Ft Ceiling On Main Floor. Custom Accent Walls, Premium Light Fixtures. Hardwood Floors. Quartz Counters/Backsplash. Crown Moulding/Wainscotting Throughout. Too Many Upgrades To List, Must See! (Id: 27)
$ 1,400,000
4 Holman Court, Whitby Williamsburg, ON, L1P 1W9 house for sale | Listing ID E13681 | Royal LePage
View photo
House · for sale
$ 1,099,900
New
4 Holman Court, Whitby Williamsburg, ON, L1P 1W9 house for sale | Listing ID E13681 | Royal LePage
Maple Grove, Clarington
· House
Maple Grove, Clarington · House
Welcome to this beautiful 4+1 bedroom, 4 bathroom detached home tucked away on a quiet court in the highly sought-after Williamsburg neighbourhood. Offering five bedrooms above grade, a separate side entrance, & a bright walk-out lower level, this spacious, carpet-free home is perfect for growing families & multi-generational living. The main floor features an inviting layout with hardwood flooring in the family and dining rooms, an updated kitchen complete with quartz countertops, a large centre island, stainless steel appliances & a walk-out to the expansive west-facing deck-an ideal setting for summer barbecues and entertaining this summer. Upstairs, the spacious primary suite offers a relaxing retreat with a walk-in closet and a 5-piece ensuite featuring a separate shower and soaker tub. Three additional generously sized bedrooms provide plenty of space, including one with semi-ensuite access to the main bathroom. The bright lower level is filled with natural light and offers excep
$ 1,099,900
83 Sorbara Way, Whitby, ON, L1M 2L1 house for sale | Listing ID E13681 | Royal LePage
View photo
House · for sale
$ 798,000
New
83 Sorbara Way, Whitby, ON, L1M 2L1 house for sale | Listing ID E13681 | Royal LePage
Maple Grove, Clarington
· House
· Parking
Maple Grove, Clarington · House · Parking
Welcome to 83 Sorbara Way, a beautiful home in the desirable Brooklin community of Whitby, offering 1,755 sq. Ft. of above-grade living space. This well-appointed property features 3 bedrooms, 2 full bathrooms, 1 powder room, and 9 total rooms, providing comfortable space for families. The built-in garage and 2 total parking spaces offer added convenience. Located in a family-friendly neighbourhood, the home is close to schools, parks, trails, restaurants, shopping, and everyday amenities. Public transit and GO Transit connections are available throughout Whitby for convenient commuting. With quick access to Highways 407, 412, 401, and 7, this home offers excellent connectivity throughout Whitby and the GTA. (Id: 27)
$ 798,000
14900 Regional Rd 57, Scugog, ON, L0B 1B0 house for sale | Listing ID E13684 | Royal LePage
View photo
House · for sale
$ 1,249,000
New
14900 Regional Rd 57, Scugog, ON, L0B 1B0 house for sale | Listing ID E13684 | Royal LePage
Maple Grove, Clarington
· House
· Parking · Balcony · Cellar
Maple Grove, Clarington · House · Parking · Balcony · Cellar
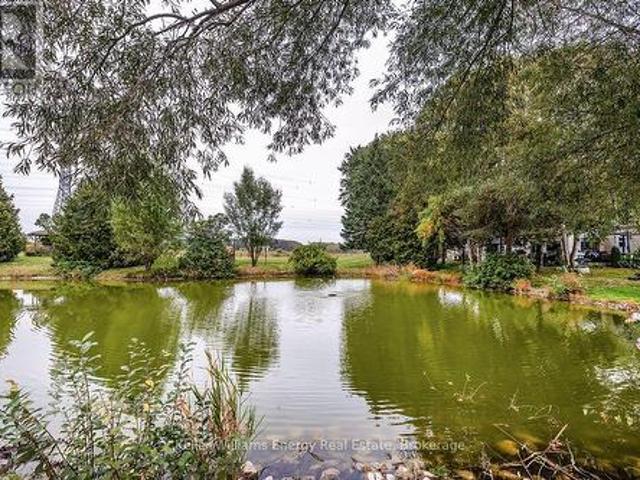
Please Welcome To Market This Lovely Private Country Estate Family Home Nestled On a 5.95 Acre Wooded Lot With Pond & Hardwood Forestry. From Newly Renovated Open Concept Custom Kitchen And Bamboo Hardwood Flooring Throughout, This Home Also Features a Lower-Level 2nd Kitchen, Living Room With Walkout To Pond, As Well Large Bedroom With Bath & WI Closet, Perfect Area For In Laws. Plenty of Room In Basement With Large Rec Room and 4th Bedroom Plus Separate Entrance. The Upper Level Primary Bedroom Features A Walkout Balcony Overlooking Pond & Gazebo As Well W/I Closet and 3piece Bath. Cozy Woodstove(s) In Both Living Room Areas Also Covered Back Porch For Those Rainy Days. Step Into Your Private Retreat. This Beautiful Property Boasts A Tranquil Outdoor Pond, Expansive Living Spaces, And Plenty Of Room For Entertaining. All Wrapped In A Cocoon Of Serene Privacy. Extra Features, Large Detached 3 Car Garage/Man Cave With Woodstove. Newer Roof, Furnace. This Beautiful Private Home Offers J
$ 1,249,000
86 Barnes Drive, Ajax, ON, L1S 5E5 house for sale | Listing ID E13683 | Royal LePage
View photo
House · for sale
$ 700,000
New
86 Barnes Drive, Ajax, ON, L1S 5E5 house for sale | Listing ID E13683 | Royal LePage
Maple Grove, Clarington
· House
· Office room · Cellar
Maple Grove, Clarington · House · Office room · Cellar
Welcome To 86 Barnes Drive, A Beautifully Refreshed 3-Bedroom, 3-Bathroom Home In A Fantastic Ajax Location! Freshly Painted Throughout, This Move-In-Ready Home Features A Renovated Kitchen Completed Within The Last 4 Years, A Renovated Basement Within The Last 2 Years, And A Brand-New Roof (Shingles 2026) For Added Peace Of Mind. The Finished Basement Offers A Separate Entrance And Second Kitchen, Providing Excellent Flexibility For Extended Family, Guests, A Home Office, Or Additional Living Space. Ideally Located Close To Schools, Parks, Shopping, Restaurants, Recreation, Transit And Major Highways, Making Everyday Living And Commuting A Breeze. Enjoy The Best Of Ajax With Nearby Parks, Trails And The Beautiful Lake Ontario Waterfront. A Fantastic Opportunity For Buyers Looking For A Well-Maintained, Updated Home In A Convenient And Family-Friendly Neighbourhood! (Id: 27)
$ 700,000
167 Simpson Road, Ajax, ON, L1S 2V7 house for sale | Listing ID E13682 | Royal LePage
View photo
House · for sale
$ 799,000
New
167 Simpson Road, Ajax, ON, L1S 2V7 house for sale | Listing ID E13682 | Royal LePage
Maple Grove, Clarington
· House
· Garden · Fireplace
Maple Grove, Clarington · House · Garden · Fireplace
Welcome to 167 Simpson Rd-a bright, incredibly spacious, and carpet-free detached bungalow situated on a premium corner lot in sought-after South East Ajax! Designed with unmatched versatility, this home offers 3+1 bedrooms, 2 full bathrooms, 2 full kitchens and multi. Generational living or income potential. MAIN LEVEL: Step into an expansive open-concept living and dining area featuring rich dark laminate floors, pot lights, large windows that flood the home with natural light and a striking stone feature wall with a built-in electric fireplace. The renovated chef's kitchen boasts quartz countertops, dark shaker cabinetry, a tile backsplash, breakfast island, stainless steel appliances and a convenient walk-out directly to the side yard. Three spacious main-floor bedrooms feature matching laminate flooring and ample closet space. The updated 4-piece main bathroom features a vanity and a glass shower enclosure with an integrated body-jet massage panel system. Lower level (in-law suite
$ 799,000
64 Strickland Drive, Ajax, ON, L1T 4A2 house for sale | Listing ID E13682 | Royal LePage
View photo
House · for sale
$ 1,126,000
New
64 Strickland Drive, Ajax, ON, L1T 4A2 house for sale | Listing ID E13682 | Royal LePage
Maple Grove, Clarington
· House
· Patio · Garden · Deck · Air conditioning · Cellar
Maple Grove, Clarington · House · Patio · Garden · Deck · Air conditioning · Cellar
This beautifully 4 Bedroom John Boddy home in one of Ajax's most sought-after neighbourhoods offers exceptional curb appeal and luxurious living inside and out. Featuring 4 spacious bedrooms, 4 bathrooms, and a fully finished basement. Spacious Kitchen Incl. Back Splash, Breakfast Area W/ Walk-Out To Patio. California shutter through out, beautiful Deck and interlocking in the backyard. Pattern concrete Drive way, enough space between neighbour's properties. Can go to the backyard from both side. S/S Appliances, Granite Counter, new AC and Furnace. Pot lights inside and outside, home monitoring system, Walking Distance To Restaurants, Riverside Golf Course, And Public Transit! Prestigious Pickering High School, Pickering Town Centre And Costco. (Id: 27)
$ 1,126,000
14455 Old Simcoe Road, Scugog, ON, L9L 1C3 house for sale | Listing ID E13681 | Royal LePage
View photo
House · for sale
$ 724,900
New
14455 Old Simcoe Road, Scugog, ON, L9L 1C3 house for sale | Listing ID E13681 | Royal LePage
Maple Grove, Clarington
· House
· Deck
Maple Grove, Clarington · House · Deck
Welcome to this inviting log-style bungalow nestled in the charming community of Prince Albert. Set in an established neighbourhood known for its mature trees, generous lot sizes and wide streets, this lovingly maintained home offers the peaceful feel of country living just minutes from downtown Port Perry. Oversized windows fill the home with natural light while showcasing picturesque views of the surrounding property. The bright eat-in kitchen is open to the living room, creating an inviting space for everyday living and entertaining. A walkout leads to a deck spanning the length of the home, complete with a natural gas BBQ hookup for effortless outdoor dining and gatherings. Offering three well-sized bedrooms, the spacious primary suite features semi-ensuite access and a beautiful wood accent wall with the timeless look of shiplap. Warm wood flooring, the home's distinctive log-style design, and tasteful wainscoting in the hallway and select areas add charm and character throughout.
$ 724,900
18 Bashford Road, Ajax, ON, L1S 3Y2 house for sale | Listing ID E13682 | Royal LePage
View photo
House · for sale
$ 799,000
New
18 Bashford Road, Ajax, ON, L1S 3Y2 house for sale | Listing ID E13682 | Royal LePage
Maple Grove, Clarington
· House
· Office room · Fireplace
Maple Grove, Clarington · House · Office room · Fireplace
Welcome to 18 Bashford Road, a beautifully updated family home where exceptional pride of ownership is evident at every turn. Meticulously cared for over the years, nearly every aspect of this home has been thoughtfully improved with quality finishes, attention to detail and a focus on both style and comfort. Impressive curb appeal welcomes you with a stunning magnolia tree, handsome interlock walkway, recently resealed driveway and new entry door, setting the tone for what awaits inside. The bright and inviting living room features quality hardwood flooring and an electric fireplace set against a stylish accent wall. The recently updated kitchen offers new flooring and appliances, creating a fresh and functional space at the heart of the home. Upstairs, you'll find three bedrooms, including a wonderfully versatile primary retreat featuring a walk-in closet and adjoining sunroom, an ideal space for a home office, nursery, reading room or quiet escape. A beautifully renovated five-piece
$ 799,000

Get email alerts

Don't miss out: be the first to know about new properties

The alert was correctly created

On subscribing you accept the conditions of use and the privacy policy
Alert
Receive new ads in your inbox
Save this search
Receive alerts for new listings

We'll send you an email when we have new properties for: "Houses for sale in Maple Grove, Clarington"

The alert was correctly created

Get email alerts and be the first to see new listings
Required field
On subscribing I accept the terms of the privacy policy
Perfect! You'll soon start receiving new listings via email
Alert
Receive an email when we have new ads for Houses for sale in Maple Grove, Clarington
Save this search
Filters

Bedrooms

Area (sq.ft)

sq.ft
sq.ft

Price

$
$

Filter by property type

Bathrooms

Clear all filters
Receive notifications when new entries are published.